


Property
Beds
4
Full Baths
3
1/2 Baths
None
Year Built
1985
Sq.Footage
2,292
Market Price Adjustment!! Welcome to your dream home in the vibrant heart of Crestview, where convenience meets charm in this all-brick beauty, meticulously remodeled to perfection. Just a stone's throw away from schools and shopping, this residence is not just a home; it's a lifestyle choice for those who value both comfort and accessibility. As you step inside, the first thing you'll notice is the abundance of natural light streaming through brand-new windows, illuminating the spacious interiors and highlighting the sleek, modern finishes. The heart of the home, the kitchen, is a masterpiece of design and functionality. With new granite countertops that glisten under the light, brand-new appliances ready to handle any culinary challenge, and ample storage space, this kitchen is ut that's just the beginning. This home uniquely caters to a variety of living arrangements with its versatile Mother-in-law suite. Featuring a separate entry door and an internal door to close off the space, it offers unparalleled privacy and flexibility. Whether you're looking for an extra income stream to offset your mortgage expenses by renting it out or need that extra space for any purpose, this setup is a game-changer. Living spaces are a luxury with oversized closets providing ample storage, while custom barn doors add a touch of rustic elegance to the modern aesthetic. The home boasts not one, not two, but three brand-new bathrooms, each designed with meticulous attention to detail and contemporary fixtures to ensure your daily routine is anything but ordinary. Step outside to the screened-in back porch and savor your morning coffee or unwind in the evening breeze, overlooking the oversized lot. Spanning almost ¾ of an acre, the backyard is a blank canvas with huge potential, ready for your personal touch. Imagine a garden, a playground, or even a pool - the possibilities are endless, with plenty of room to park all your "toys." Car enthusiasts and hobbyists will be thrilled with the 3+ garage spaces, offering ample room for parking, tinkering on cars, or engaging in your favorite pastimes. And if that wasn't enough, the property also features a huge storage building with its own separate breaker and electricity, currently set up as a woodwork shop and additional storage space. This Crestview gem is a must-see for anyone seeking a blend of modern luxury, flexible living options, and unbeatable location. With every detail thoughtfully considered and every amenity at your fingertips, it's not just a place to live; it's a place to thrive. Don't miss out on the opportunity to make this house your home.
Features & Amenities
Interior
-
Total Bedrooms
4
-
Bathrooms
3
-
Pet friendly
N/A
Exterior
-
Garage
No
-
Parking
Boat, Attached Carport, Oversized
-
Pool
No
Area & Lot
-
Lot Size(acres)
0.64
-
Lot Size(square feet)
27,878
-
Property Type
Residential
-
Property Sub Type
Single Family Residence
-
Architectural Style
Ranch
Price
-
Sales Price
$349,000
-
Zoning
City, Resid Single Family
-
Sq. Footage
2,292
-
Price/SqFt
$152
HOA
-
Association
No
School District
-
Elementary School
Northwood
-
Middle School
Davidson
-
High School
Crestview
Property Features
-
New Construction
NO
-
Sewer
Public Sewer
-
Water Source
Public
Schedule a Showing
Showing scheduled successfully.
Mortgage calculator
Estimate your monthly mortgage payment, including the principal and interest, property taxes, and HOA. Adjust the values to generate a more accurate rate.
Your payment
Principal and Interest:
$
Property taxes:
$
HOA fees:
$
Total loan payment:
$
Total interest amount:
$
Location
County
Okaloosa
Elementary School
Northwood
Middle School
Davidson
High School
Crestview
Listing Courtesy of Tibor Pollak, Anchor Realty Florida
RealHub Information is provided exclusively for consumers' personal, non-commercial use, and it may not be used for any purpose other than to identify prospective properties consumers may be interested in purchasing. All information deemed reliable but not guaranteed and should be independently verified. All properties are subject to prior sale, change or withdrawal. RealHub website owner shall not be responsible for any typographical errors, misinformation, misprints and shall be held totally harmless.

Director of Operations | Licensed
Amy Livingston
Call Amy today to schedule a private showing.

* Listings on this website come from the FMLS IDX Compilation and may be held by brokerage firms other than the owner of this website. The listing brokerage is identified in any listing details. Information is deemed reliable but is not guaranteed. If you believe any FMLS listing contains material that infringes your copyrighted work please click here to review our DMCA policy and learn how to submit a takedown request.© 2024 FMLS.
Related Properties

Crestview
4569 Hermosa Road
4 Beds
2 Baths
2,157 Sq.Ft.
$325,000
MLS#: 1013528

Crestview
5728 Dearing Street
4 Beds
2 Baths
1,799 Sq.Ft.
$324,900
MLS#: 1013411
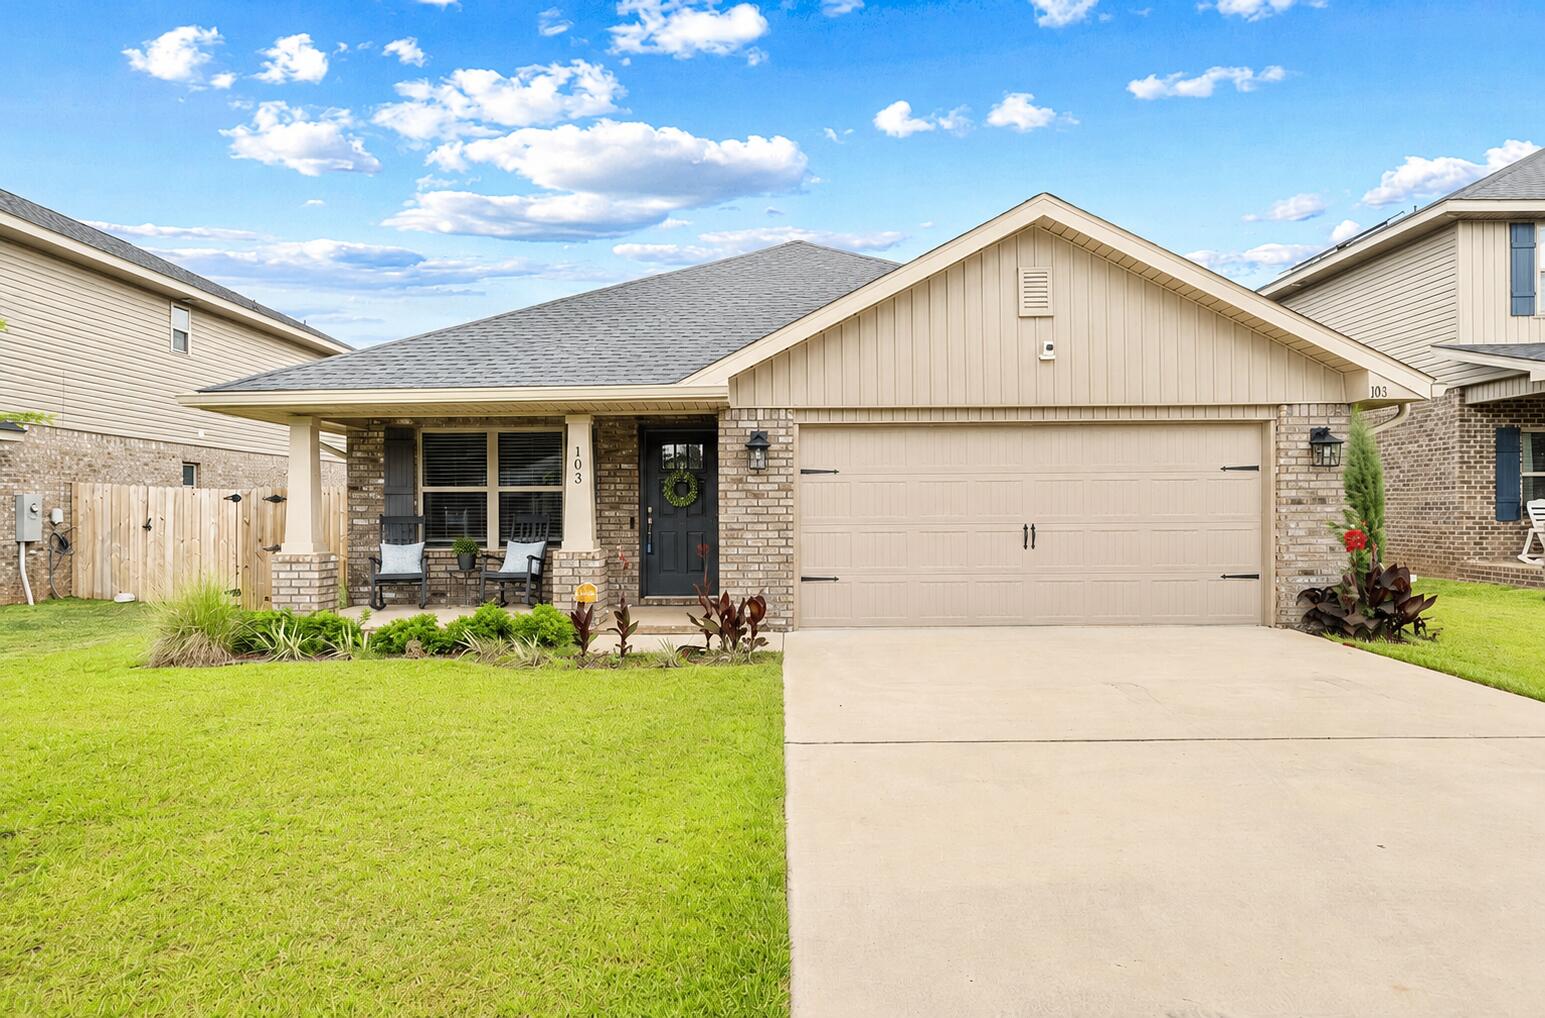
Crestview
103 Ridgeway Circle
3 Beds
2 Baths
1,762 Sq.Ft.
$303,000
MLS#: 977411

Crestview
5726 Dearing Street
4 Beds
3 Baths
1,968 Sq.Ft.
$369,900
MLS#: 1013413

Crestview
5732 Dearing Street
5 Beds
3 Baths
2,516 Sq.Ft.
$379,900
MLS#: 1013409

Crestview
5730 Dearing Street
4 Beds
2 Baths
2,296 Sq.Ft.
$374,900
MLS#: 1013410

Crestview
401 Arroyo Hondo Terrace
4 Beds
2 Baths
1,955 Sq.Ft.
$384,950
MLS#: 1013466

Crestview
192 Ridgeway Circle
3 Beds
2 Baths
1,717 Sq.Ft.
$307,852
MLS#: 988003

Crestview
199 Ridgeway Circle
4 Beds
2 Baths
1,817 Sq.Ft.
$332,644
MLS#: 988002

Crestview
187 Ridgeway Circle
3 Beds
2 Baths
1,717 Sq.Ft.
$305,707
MLS#: 992412
