


Property
Beds
3
Full Baths
2
1/2 Baths
None
Year Built
2003
Sq.Footage
1,731
Ready for Its Next Chapter Welcome to a home where comfort, style, and thoughtful updates come together. From the moment you arrive, you'll appreciate the care that has gone into making this property feel fresh, welcoming, and truly move-in ready. Inside, the home has been refreshed with new flooring and fresh interior paint, creating a clean and inviting backdrop for everyday living. The living area features a new ceiling fan and light fixture, while smart-home touches throughout the house add convenience to your daily routine. The kitchen is equipped with smart lighting, and the backyard lighting is smart-enabled as well. One of the secondary bedrooms also features a smart light switch. The kitchen has been thoughtfully updated with a new oven, refrigerator, and microwave, all replaced in 2024, giving the heart of the home a fresh and modern feel. The primary bathroom has received a beautiful refresh with new sinks in 2026, adding another thoughtful touch to this already well-cared-for home. Major improvements have been made behind the scenes, too. The exterior water line was replaced earlier this year, and the electrical panel was refreshed in 2025 and upgraded with a whole-home surge protector. The indoor and outdoor HVAC units have also been replaced, providing added peace of mind for the next homeowner. Step outside and you'll find even more to love. The new privacy fence and screened-in outdoor patio were added in 2025. a comfortable space to enjoy morning coffee, afternoon gatherings, or quiet evenings at home. With smart backyard lighting, this outdoor space is just as enjoyable after the sun goes down. Even the garage has been cared for, with new garage door springs and rollers installed in 2024. This is more than a house with updates--it's a home that has been loved, maintained, and thoughtfully improved. With major systems addressed, stylish cosmetic updates, smart-home conveniences, and inviting indoor and outdoor living spaces, there is so much here for the next owner to simply move in, settle down, and make it their own. Come see why this one feels like home.
Features & Amenities
Interior
-
Other Interior Features
Vaulted Ceiling(s), Kitchen Island, Pantry
-
Total Bedrooms
3
-
Bathrooms
2
-
Cooling YN
YES
-
Cooling
Central Air, Ceiling Fan(s), Electric
-
Heating YN
YES
-
Heating
Central, Electric
-
Pet friendly
N/A
Exterior
-
Garage
Yes
-
Garage spaces
2
-
Construction Materials
Frame, Vinyl Siding
-
Other Exterior Features
Private Yard
-
Parking
Garage Door Opener, Garage, Attached
-
Patio and Porch Features
Patio, Covered, Enclosed
-
Pool
No
Area & Lot
-
Lot Features
Interior Lot, Level
-
Lot Size(acres)
0.13
-
Lot Size(square feet)
5,662
-
Property Type
Residential
-
Property Sub Type
Single Family Residence
-
Architectural Style
Ranch
Price
-
Sales Price
$264,900
-
Zoning
Resid Single Family
-
Sq. Footage
1,731
-
Price/SqFt
$153
HOA
-
Association
No
School District
-
Elementary School
Bennett C Russell
-
Middle School
Avalon
-
High School
Pace
Property Features
-
New Construction
NO
-
Foundation Details
Slab
-
Sewer
Public Sewer
-
Water Source
Public
Schedule a Showing
Showing scheduled successfully.
Mortgage calculator
Estimate your monthly mortgage payment, including the principal and interest, property taxes, and HOA. Adjust the values to generate a more accurate rate.
Your payment
Principal and Interest:
$
Property taxes:
$
HOA fees:
$
Total loan payment:
$
Total interest amount:
$
Location
County
Santa Rosa
Elementary School
Bennett C Russell
Middle School
Avalon
High School
Pace
Listing Courtesy of Jennifer G Miller , LPT Realty LLC
RealHub Information is provided exclusively for consumers' personal, non-commercial use, and it may not be used for any purpose other than to identify prospective properties consumers may be interested in purchasing. All information deemed reliable but not guaranteed and should be independently verified. All properties are subject to prior sale, change or withdrawal. RealHub website owner shall not be responsible for any typographical errors, misinformation, misprints and shall be held totally harmless.

Director of Operations | Licensed
Amy Livingston
Call Amy today to schedule a private showing.

* Listings on this website come from the FMLS IDX Compilation and may be held by brokerage firms other than the owner of this website. The listing brokerage is identified in any listing details. Information is deemed reliable but is not guaranteed. If you believe any FMLS listing contains material that infringes your copyrighted work please click here to review our DMCA policy and learn how to submit a takedown request.© 2024 FMLS.
Related Properties
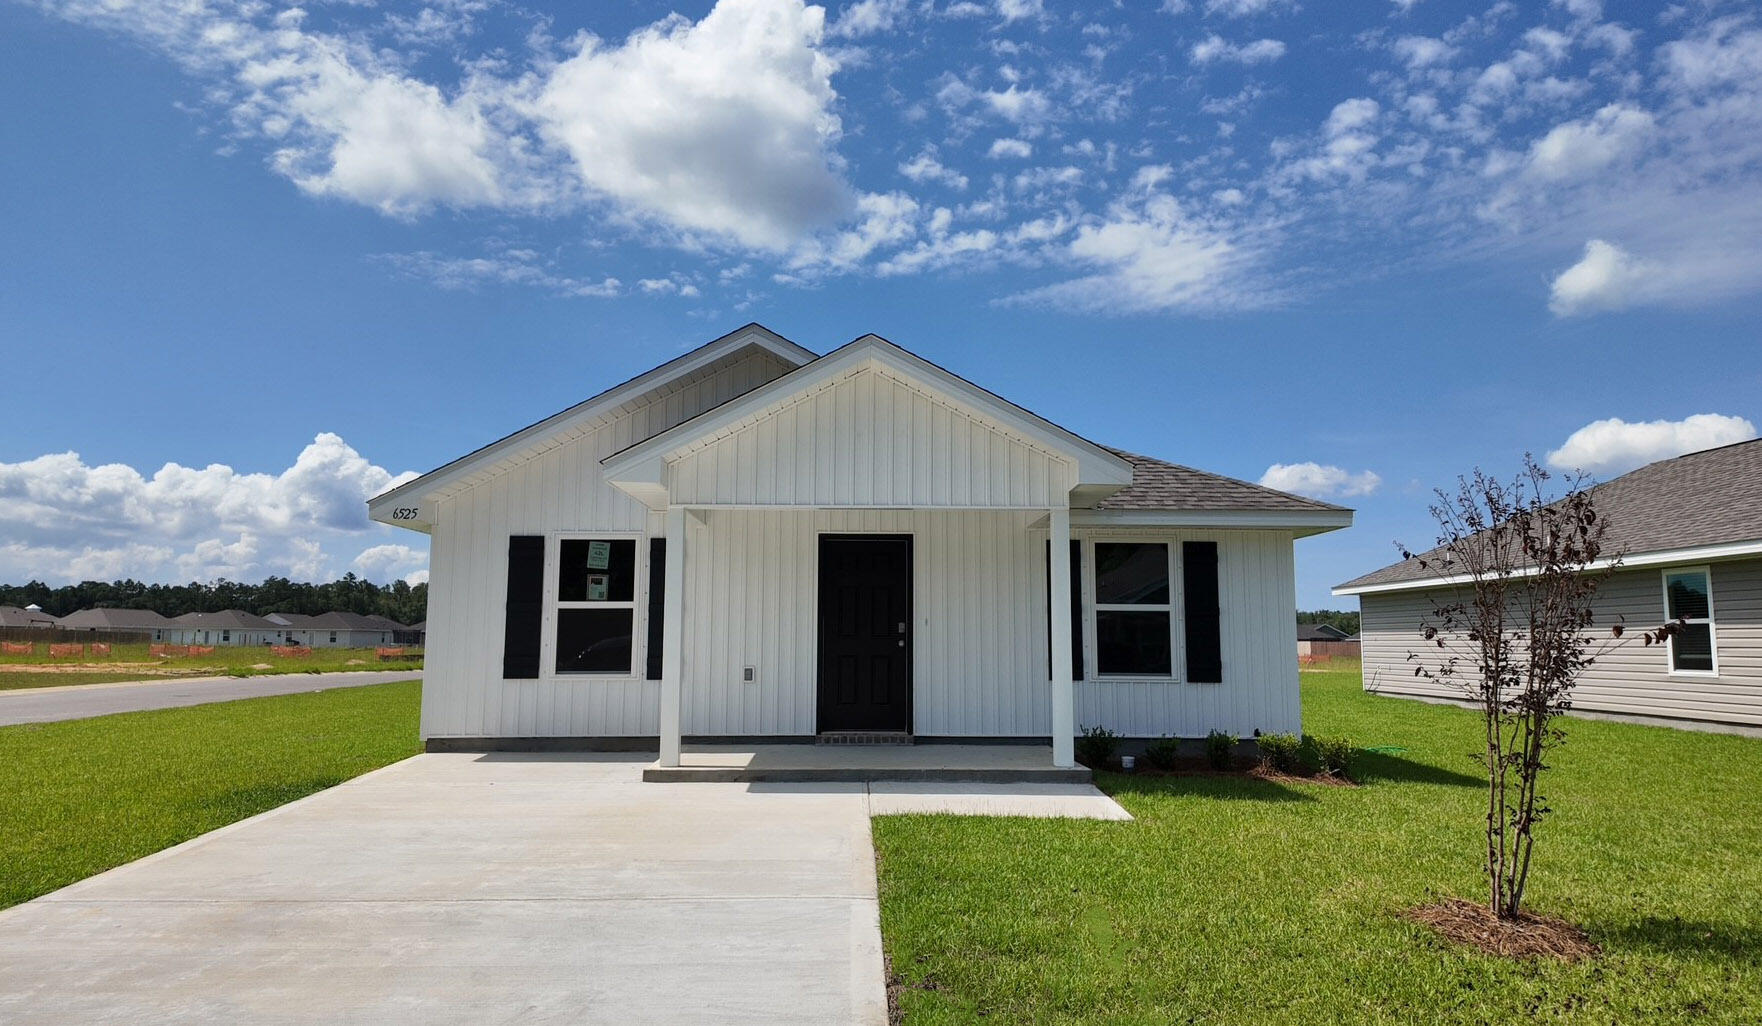
Milton
6525 Firefly Drive
3 Beds
2 Baths
1,205 Sq.Ft.
$239,900
MLS#: 998943

Milton
6575 Stonefly Drive
4 Beds
2 Baths
1,787 Sq.Ft.
$309,900
MLS#: 1010331

Milton
6579 Stonefly Drive
3 Beds
2 Baths
1,568 Sq.Ft.
$299,900
MLS#: 1010327

Milton
6583 Stonefly Drive
4 Beds
2 Baths
1,787 Sq.Ft.
$304,900
MLS#: 1010329

Milton
9716 Dutton Lane
5 Beds
3 Baths
2,012 Sq.Ft.
$309,900
MLS#: 1010226

Milton
2980 N 18Th Avenue
3 Beds
2 Baths
1,359 Sq.Ft.
$305,000
MLS#: 1010004

Milton
8077 Flying Duck Drive
3 Beds
2 Baths
1,631 Sq.Ft.
$304,900
MLS#: 1009673

Milton
5852 Tripletail Drive
3 Beds
2 Baths
1,580 Sq.Ft.
$294,900
MLS#: 1006293

Milton
4362 Damselfly Drive
4 Beds
2 Baths
1,439 Sq.Ft.
$254,900
MLS#: 1009074
