

Features & Amenities

Interior

  • Other Interior Features

    Vaulted Ceiling(s), Kitchen Island, Recessed Lighting, Pantry

  • Total Bedrooms

    4

  • Bathrooms

    3

  • Cooling YN

    YES

  • Cooling

    Central Air, Ceiling Fan(s), Electric

  • Heating YN

    YES

  • Heating

    Natural Gas

  • Pet friendly

    N/A

Exterior

  • Garage

    Yes

  • Garage spaces

    3

  • Construction Materials

    Brick

  • Other Exterior Features

    Private Yard, Rain Gutters

  • Parking

    Garage Door Opener

  • Patio and Porch Features

    Porch, Patio, Covered

  • Pool

    Yes

  • Pool Features

    Community

Area & Lot

  • Property Type

    Residential

  • Property Sub Type

    Single Family Residence

  • Architectural Style

    Craftsman

Price

  • Sales Price

    $385,000

  • Zoning

    County, Resid Single Family

  • Sq. Footage

    2,578

  • Price/SqFt

    $149

HOA

  • Association

    YES

  • Association Fee Includes

    N/A

School District

  • Elementary School

    Walker

  • Middle School

    Davidson

  • High School

    Crestview

Property Features

  • New Construction

    NO

  • Foundation Details

    Slab

  • Sewer

    Septic Tank

  • Water Source

    Public

Schedule a Showing

Showing scheduled successfully.

<
>
IN PERSON
VIA CHAT

What is 3 + 4 ?


Change time

Mortgage calculator

Estimate your monthly mortgage payment, including the principal and interest, property taxes, and HOA. Adjust the values to generate a more accurate rate.

Your payment

Principal and Interest:

$

Property taxes:

$

HOA fees:

$

Total loan payment:

$

Total interest amount:

$

Location

County

Okaloosa

Elementary School

Walker

Middle School

Davidson

High School

Crestview

Listing Courtesy of Anne B Conley , ERA American Real Estate

RealHub Information is provided exclusively for consumers' personal, non-commercial use, and it may not be used for any purpose other than to identify prospective properties consumers may be interested in purchasing. All information deemed reliable but not guaranteed and should be independently verified. All properties are subject to prior sale, change or withdrawal. RealHub website owner shall not be responsible for any typographical errors, misinformation, misprints and shall be held totally harmless.

Agent Amy Livingston

Director of Operations | Licensed

Amy Livingston

Call Amy today to schedule a private showing.


* Listings on this website come from the FMLS IDX Compilation and may be held by brokerage firms other than the owner of this website. The listing brokerage is identified in any listing details. Information is deemed reliable but is not guaranteed. If you believe any FMLS listing contains material that infringes your copyrighted work please click here to review our DMCA policy and learn how to submit a takedown request.© 2024 FMLS.
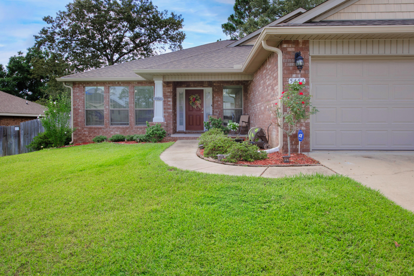
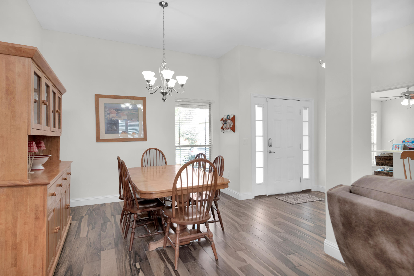
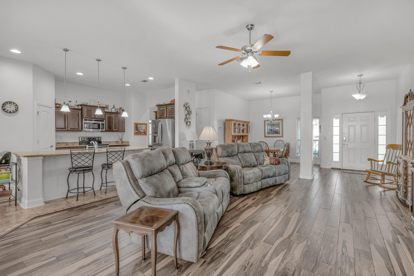
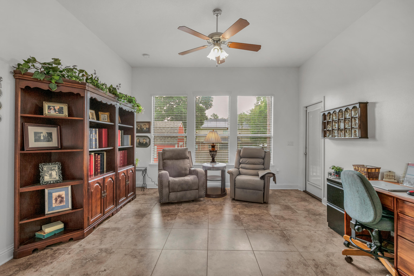
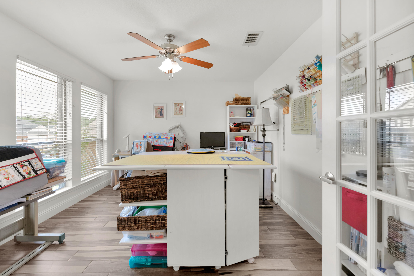
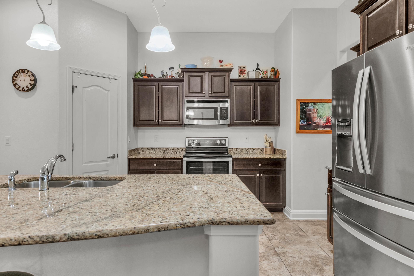
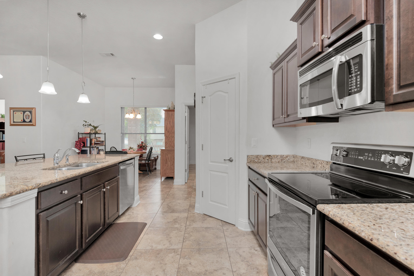
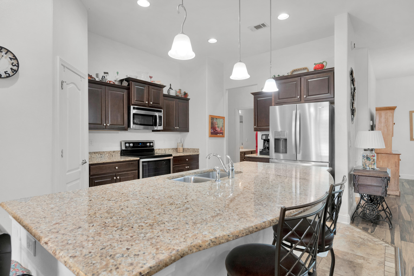
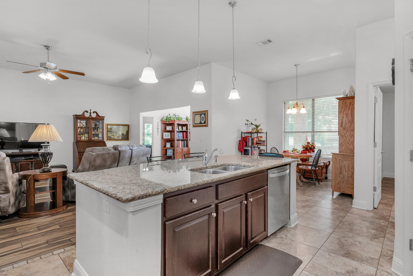
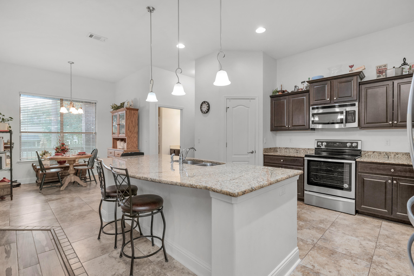
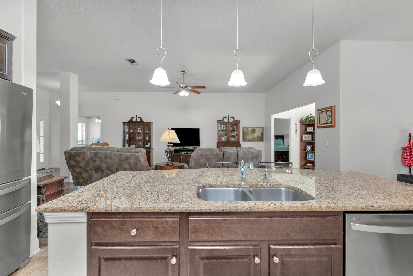
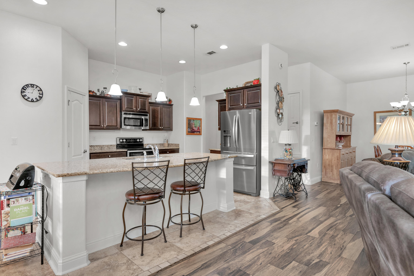
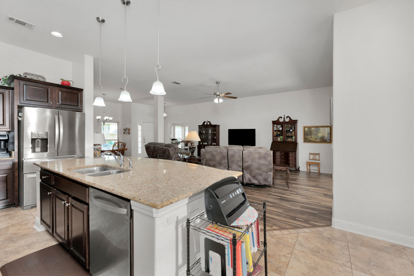
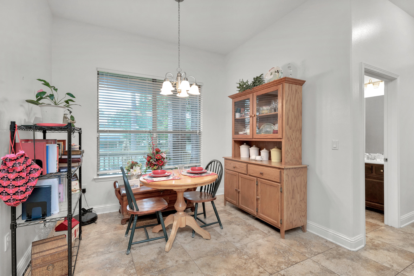
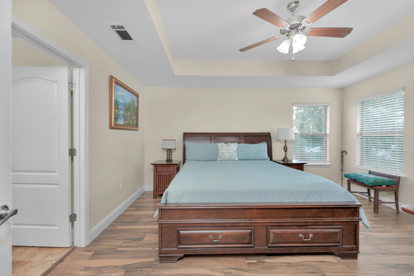
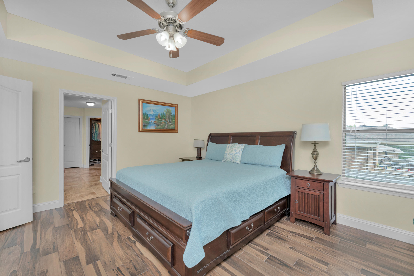
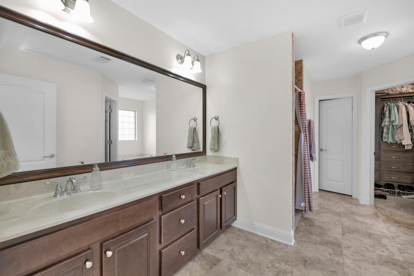
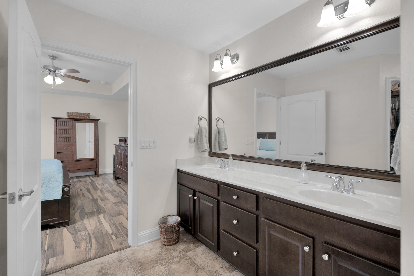
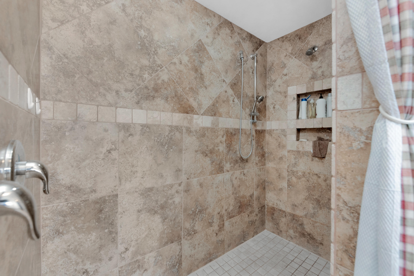
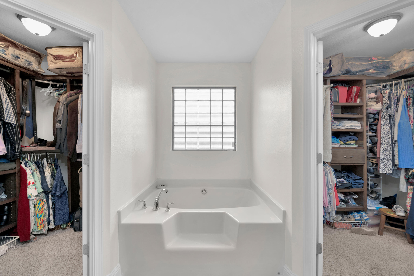
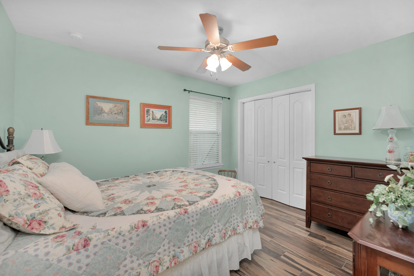
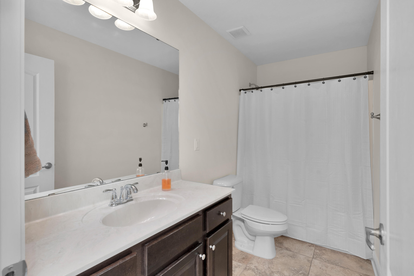
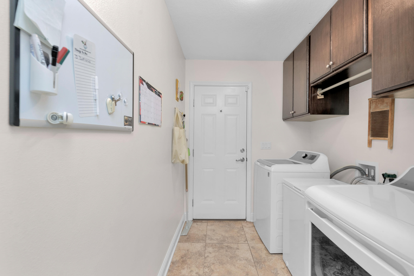
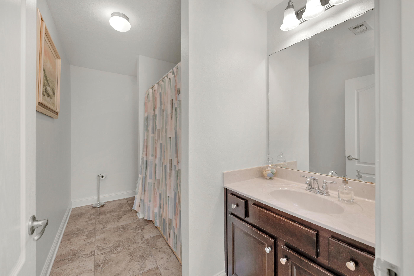
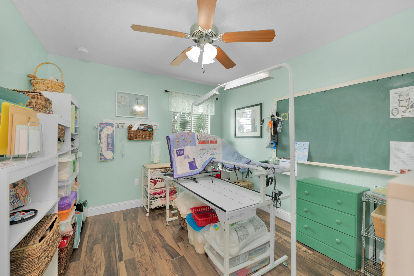
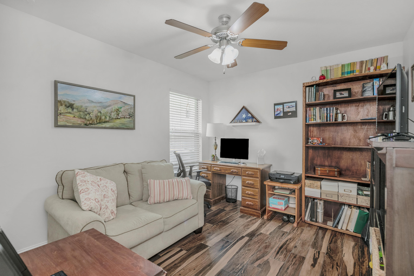
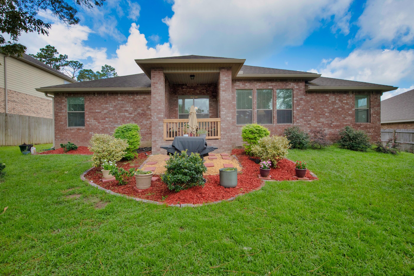
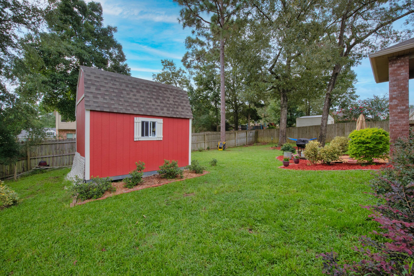
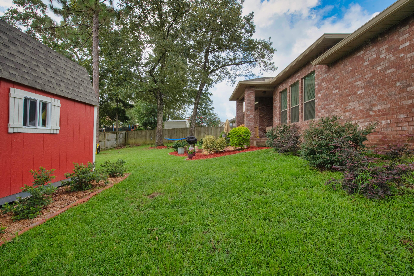
Welcome to Brook Estates with a Community POOL and TENNIS Courts! This stunning home is spacious with multiple living spaces.  Off the entry is a flex room that can be used as an office, hobby or workout room...whatever your heart desires. The family room is open to the dining area and kitchen. The kitchen features rich chocolate cabinetry, topnotch SS appliances and an expansive granite island. Enjoy morning coffee in the breakfast nook overlooking the lush landscaping in the backyard or sitting in the Florida room flooded with natural light from three large windows. The master suite has trey ceilings and master bath with 2 large CUSTOM walk-in closets, double sinks,,elongated vanity and HUGE tiled shower for two. The three additional bedrooms are split into two wings for added privacy... AND THERE IS MORE... Outdoor covered patio is perfect for enjoying your thoughtfully landscaped backyard with grilling area or relaxing in the hammock under the shade trees. The 2 story insulated shed completes the package.  But don't forget, there is also a 3CAR GARAGE.
Make your offer TODAY!!

5454 E Brook Drive

Message successfully sent.

What would you like to know?

What is 3 + 4 ?

I agree to receive email communication and understand I can unsubscribe at any time.

I agree to be contacted by 30A Real Estate | Bobby J Team | Trusted Local Experts via call, email, and text for real estate services. To opt out, you can reply 'stop' at any time or reply 'help' for assistance. You can also click the unsubscribe link in the emails. Message and data rates may apply. Message frequency may vary. Privacy Policy

Related Properties

New on site today
Welcome home! This inviting 4-bedroom, 2-bathroom home offers the style and convenience of new construction without the new-construction price tag. The open-concept floor plan is filled with natural light and features EVP flooring throughout the main living areas.

The eat-in kitchen is both stylish and functional, featuring quartz countertops, stainless steel appliances, and plenty of space for gathering. The spacious primary suite offers a large walk-in closet, while the home's Smart Home Connect system adds everyday convenience with several integrated smart devices.

Step outside to the covered back porch and large backyard, offering plenty of potential to create your own outdoor retreat. A 2-car garage provides additional storage and convenience.

An added bonus? The existing mortgage may be assumable at a 5.5% interest rate, offering a potential opportunity for qualified buyers to take advantage of a lower rate.

Located just a short drive from the airport, surrounding military bases, and the beautiful beaches of Fort Walton Beach and Destin, this home offers the perfect blend of comfort, convenience, and location. If you've been wanting the feel of a newer home without the price tag, this one is ready to welcome you home!
#1010570

Crestview

2641 Saltgrass Way

4 Beds

2 Baths

1,747 Sq.Ft.

$320,000

MLS#: 1010570

New on site today
VA Assumable Loan at an Incredible 2.875% Interest Rate!  Stylish all-brick home awaits in Shoal River Landing, featuring the popular Destin floor plan. This stunning Craftsman-style residence offers four bedrooms and three full baths, along with a spacious three-car garage and a covered patio measuring approximately 12'5'' x 15', perfect for relaxing or entertaining. inside, you'll find a large breakfast nook complemented by a separate dining area, enhanced by tray ceilings with crown molding that add an elegant touch throughout the main living spaces. The kitchen and baths showcase beautiful granite countertops, stainless steel appliances, a dishwasher, island bar, and a convenient corner pantry, making the kitchen both functional and eye-catching. The spacious primary suite features a generous 5' x 12'4'' walk-in closet, double vanities, a garden tub, and a large separate shower designed for comfort and relaxation. Luxury vinyl plank flooring runs throughout the home, with plush frieze carpet in the bedrooms for added warmth. Located in the desirable Patriot Ridge community, residents enjoy underground utilities, sidewalks, and a community pool, all in a convenient Crestview location. The fenced backyard offers privacy and includes a sprinkler system in the backyard only, adding ease of maintenance and completing this beautiful home that blends style, comfort, and everyday practicality.
#1010535

Crestview

1110 Shoal River Drive

4 Beds

3 Baths

2,337 Sq.Ft.

$429,900

MLS#: 1010535

New on site 1 day ago
Welcome home to this beautifully maintained all-brick 4BR/2BA pool home in the desirable Iron Gate community of South Crestview--NO HOA! Situated on a quiet cul-de-sac, this 2,165 SF split floor plan features a dedicated office, formal dining room, spacious living area, and an updated kitchen with granite countertops, stainless steel appliances, refinished cabinets, and pantry. The primary suite offers French doors to the covered patio, double vanities, soaking tub, walk-in shower, and two walk-in closets with custom shelving.  Step outside to your private backyard oasis with an in-ground pool, Gazebo with lights, GFI & fan, covered patio, hot tub (conveys), and storage shed. Major updates include a 2020 roof, 2017 HVAC with air purifier, and 2013 water heater. Conveniently located near military bases, shopping, and schools, this move-in ready home offers the perfect blend of comfort, style, and Florida outdoor living!
#1009681

Crestview

307 Gauntlet Drive

4 Beds

2 Baths

2,165 Sq.Ft.

$425,000

MLS#: 1009681

New on site 1 day ago
RARE WHITWORTH PLAN NOW AVAILABLE... and this one boasts 2 LIVING ROOMS--2 DINING AREAS--2 PANTRIES--3 SEPARATE WINGS-- and EVERY BEDROOM HAS A WALK-IN CLOSET! #KeepReading

Step inside Whitworth's RARE Palmyra II-- a spacious 4 BR/3 BATH 2600-PLUS sq ft BRICK FORTRESS designed for LARGE HOUSEHOLDS!

The home features multiple upgrades like etched decorative glass front door entry, 18'' porcelain tile flooring (with mosaic embellishments), upgraded moldings/trim package, BRAND NEW CARPET, gutters, driveway expansion... and that's the short list!

Zone 1 - Features Living Room #1 and Dining Room #1... with exterior door leading to the lanai. More on the outdoor amenities a little later.

Zone 2 - Features Living Room #2 and Dining Area #2... with another exterior door leading to the lanai. It also features the chef's kitchen!

The Kitchen offers staggered maple cabinetry with custom POT DRAWERS, gorgeous  GRANITE counters and 2 PANTRIES! There's also upgraded UNDER CABINET LIGHTING and a 2-TIER KITCHEN ISLAND with countertop seating. 

No need to feel separated from folks hanging out in the other zone! The builder added a CASED INTERIOR PASS-THROUGH WINDOW (with plantation shutters)... keeping Zone 1 and Zone 2 connected.

Let's explore the wings!

(continued) The MASTER WING (wing #1) is large and secluded... with brand new carpet in the bedroom, designated lounge area, and 2 walk-in closets. Bonus: Private exterior door leads to the lanai.

The Master Bath offers marble jacuzzi soaker with garden window and marble walk-in shower big enough for 2! Expansive marble vanity features 2 sinks and the coveted dedicated makeup alcove!

The GUEST WING (wing #2) features 2 spacious bedrooms, with brand-new carpet and walk-in closets, plus a full bathroom with marble vanity and marble tub/shower surround. Bonus: a separate exterior bathroom door provides convenient access should you decide to install a pool. Thoughtful planning by the builder!

The INLAW WING (wing #3) plays host to the largest guest bedroom (new carpet and walk-in closet included), the 3rd full bathroom (which also features marble vanity and marble tub/shower surround) and the laundry room.

Laundry room leads to spacious 2-Car Garage and DRIVEWAY EXPANSION that will accommodate multiple vehicles.

The home's exterior is impressive... showcasing decorative brick banding, stately columns, mature landscaping, gutter system and a fully privacy-fenced backyard with 2 gates (single and double).

Step through the gates and you'll find 2 storage buildings (one equipped for power), a firepit area, dedicated stargazing area with telescope, gardening area, backyard lanai, and new septic drain field offering peace of mind protection for years to come.

Other notable mentions: 2 minutes from the middle school, 3 minutes from the high school, quick commute to the base (via brand new bypass) and COUNTY TAXES!

This floorplan is rare for our area... so you better hurry! This home is priced to move!
#1010508

Crestview

5925 Wind Trace Road

4 Beds

3 Baths

2,638 Sq.Ft.

$410,865

MLS#: 1010508
New on site 1 day ago
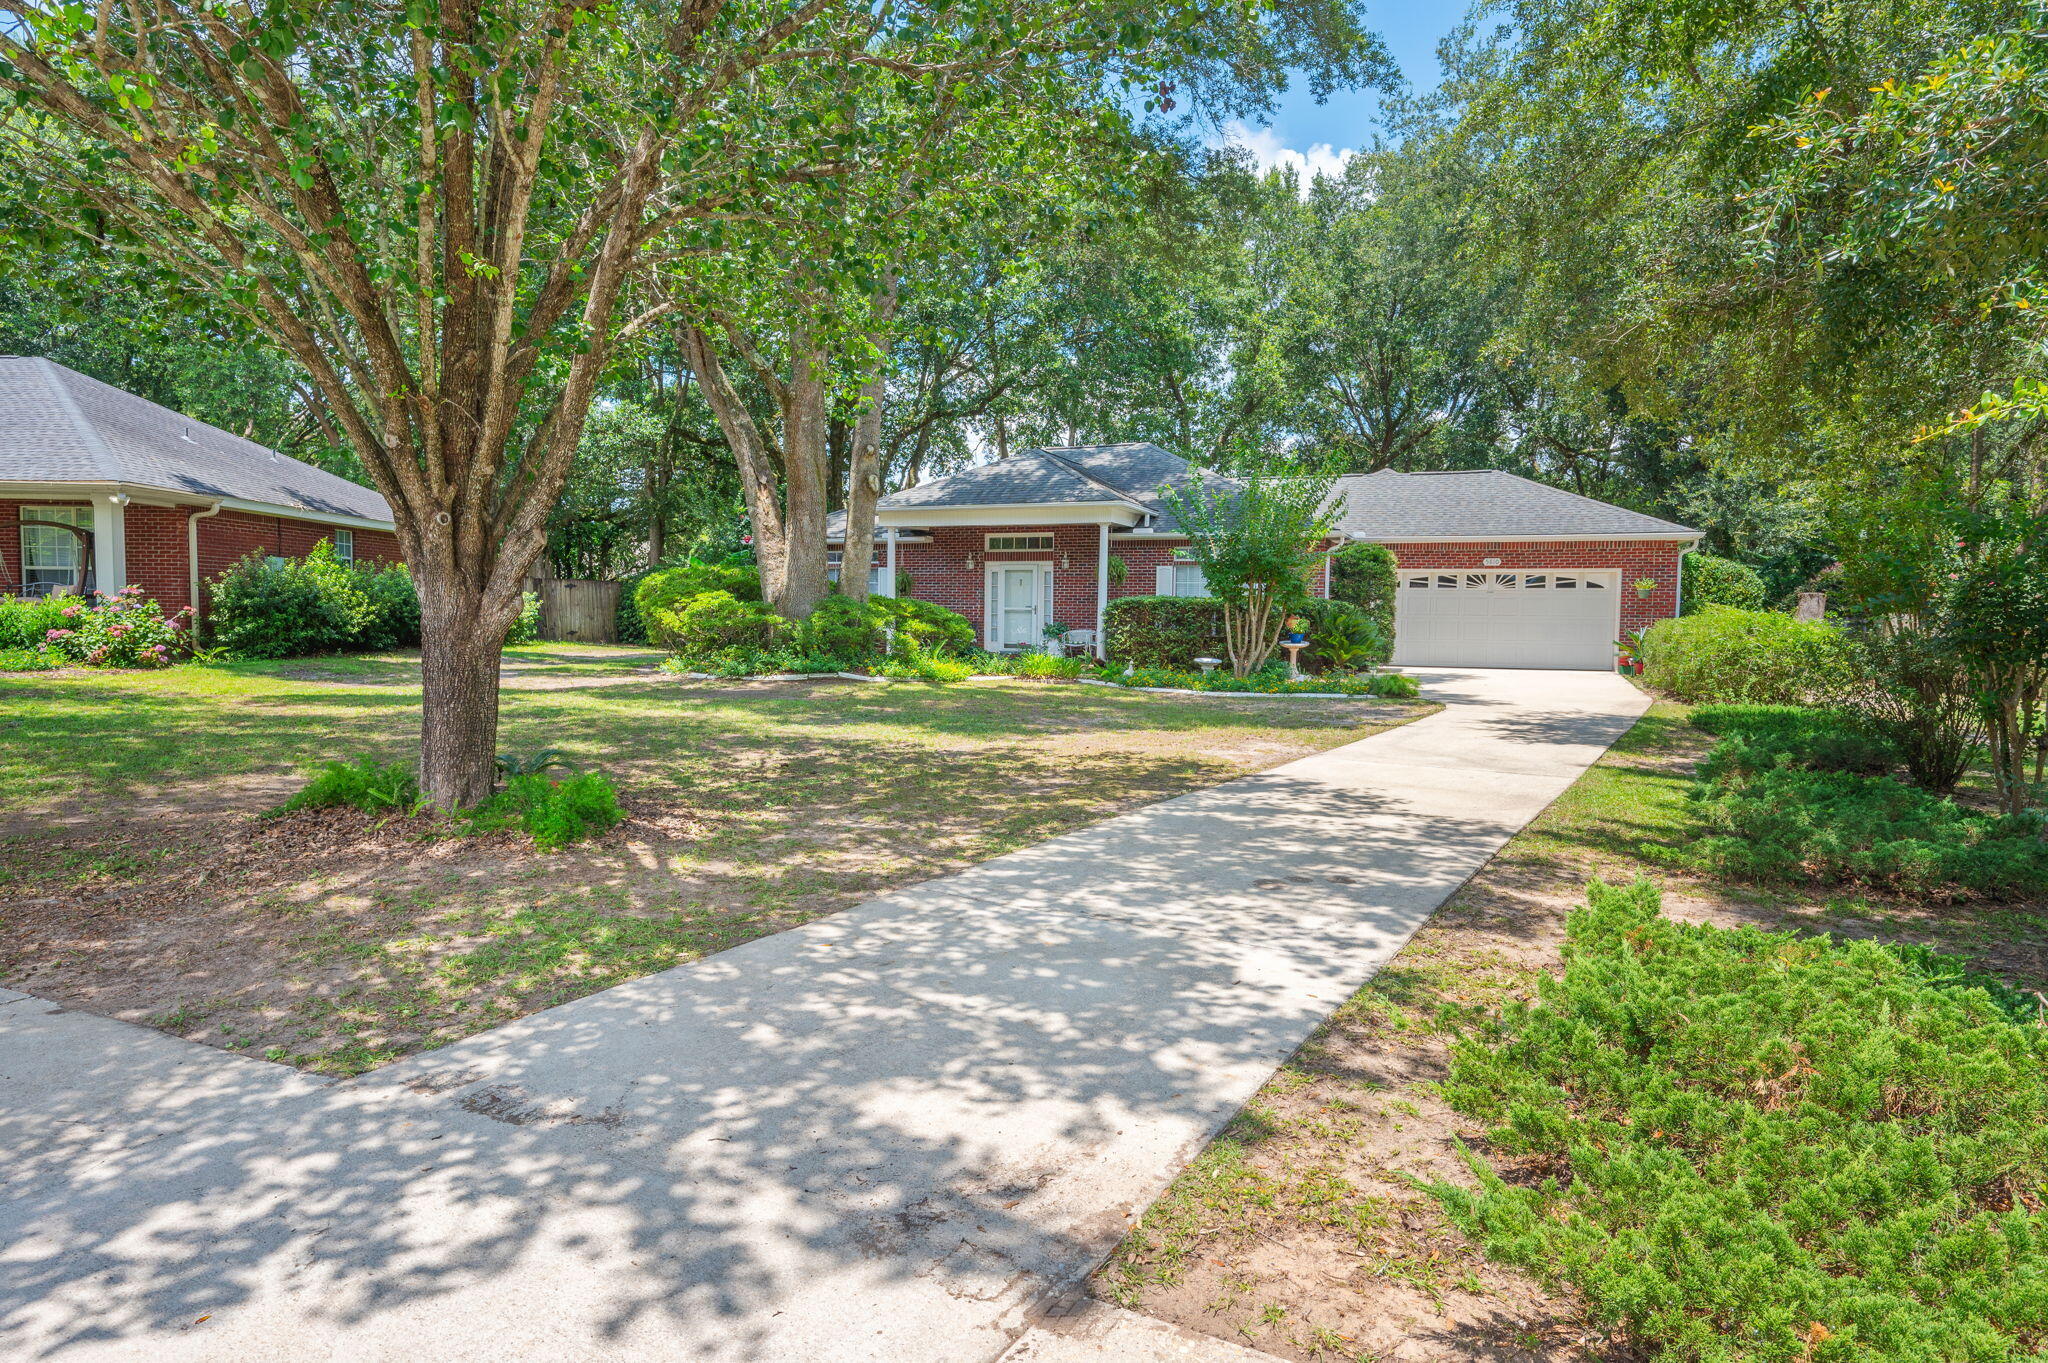
Welcome to this exceptional all-brick home located in one of North Crestview. Situated on the quiet cul-de-sac of Hilary Street, this property offers privacy, convenience,established trees, and surrounding pride of ownership with beautifully maintained homes throughout the area.

Conveniently located just minutes from grocery stores, schools, shopping, local military bases, and the beautiful Emerald Coast beaches, the location offers both comfort and accessibility.

Positioned on a nicely shaded, level lot, the exterior features inviting curb appeal with a covered front porch, fully fenced backyard with wood privacy fencing, and an enclosed rear sunroom perfect for relaxing or entertaining year-round.

Inside, you'll appreciate the thoughtful design and quality finishes including raised ceilings, crown molding, tile and wood laminate flooring throughout most of the home, with carpeting in the primary suite for added comfort. The oversized kitchen features granite countertops, abundant cabinetry, and ample workspace ideal for everyday living.

Major updates include a 2019 roof, 2021 water heater, 2022 HVAC system, and drainfield replaced in 2009 ( Septic Pumped July 2026), offering peace of mind for years to come. A beautifully maintained home combining quality, comfort, and an exceptional location.

Inspection and repair invoices available upon request.
#1007169

Crestview

5810 Hilary Street

3 Beds

2 Baths

1,867 Sq.Ft.

$317,770

MLS#: 1007169

New on site 1 day ago
Real Estate Owned. Located at 4426 Mirada Way in the most Southern part of Crestview, convenient to Duke Field, Eglin Air Force Base, shopping, dining and area amenities. This brick home offers a split bedroom floor plan with spacious formal and casual living and dining areas. The kitchen features granite countertops, a center island, breakfast bar, tile backsplash, stainless steel appliances, abundant cabinetry and an adjoining pantry and laundry room.

The primary suite is separated from the additional bedrooms for added privacy. Its bathroom includes a double granite vanity, separate shower, soaking tub and private water closet. The guest bathroom also features a granite countertop and tile flooring. Additional interior features include tall ceilings, tile flooring in the kitchen and dining area, carpeted bedrooms and ceiling fans.

Outside, the home includes a two car garage, privacy fenced backyard and a large rear patio. A natural preserve area adjoining the property provides additional privacy and shade. Property is being sold as is. Buyer to verify all measurements, square footage, schools, zoning, HOA information and any other details deemed important.
#1010506

Crestview

4426 Mirada Way

4 Beds

2 Baths

2,256 Sq.Ft.

$316,000

MLS#: 1010506
New on site 1 day ago
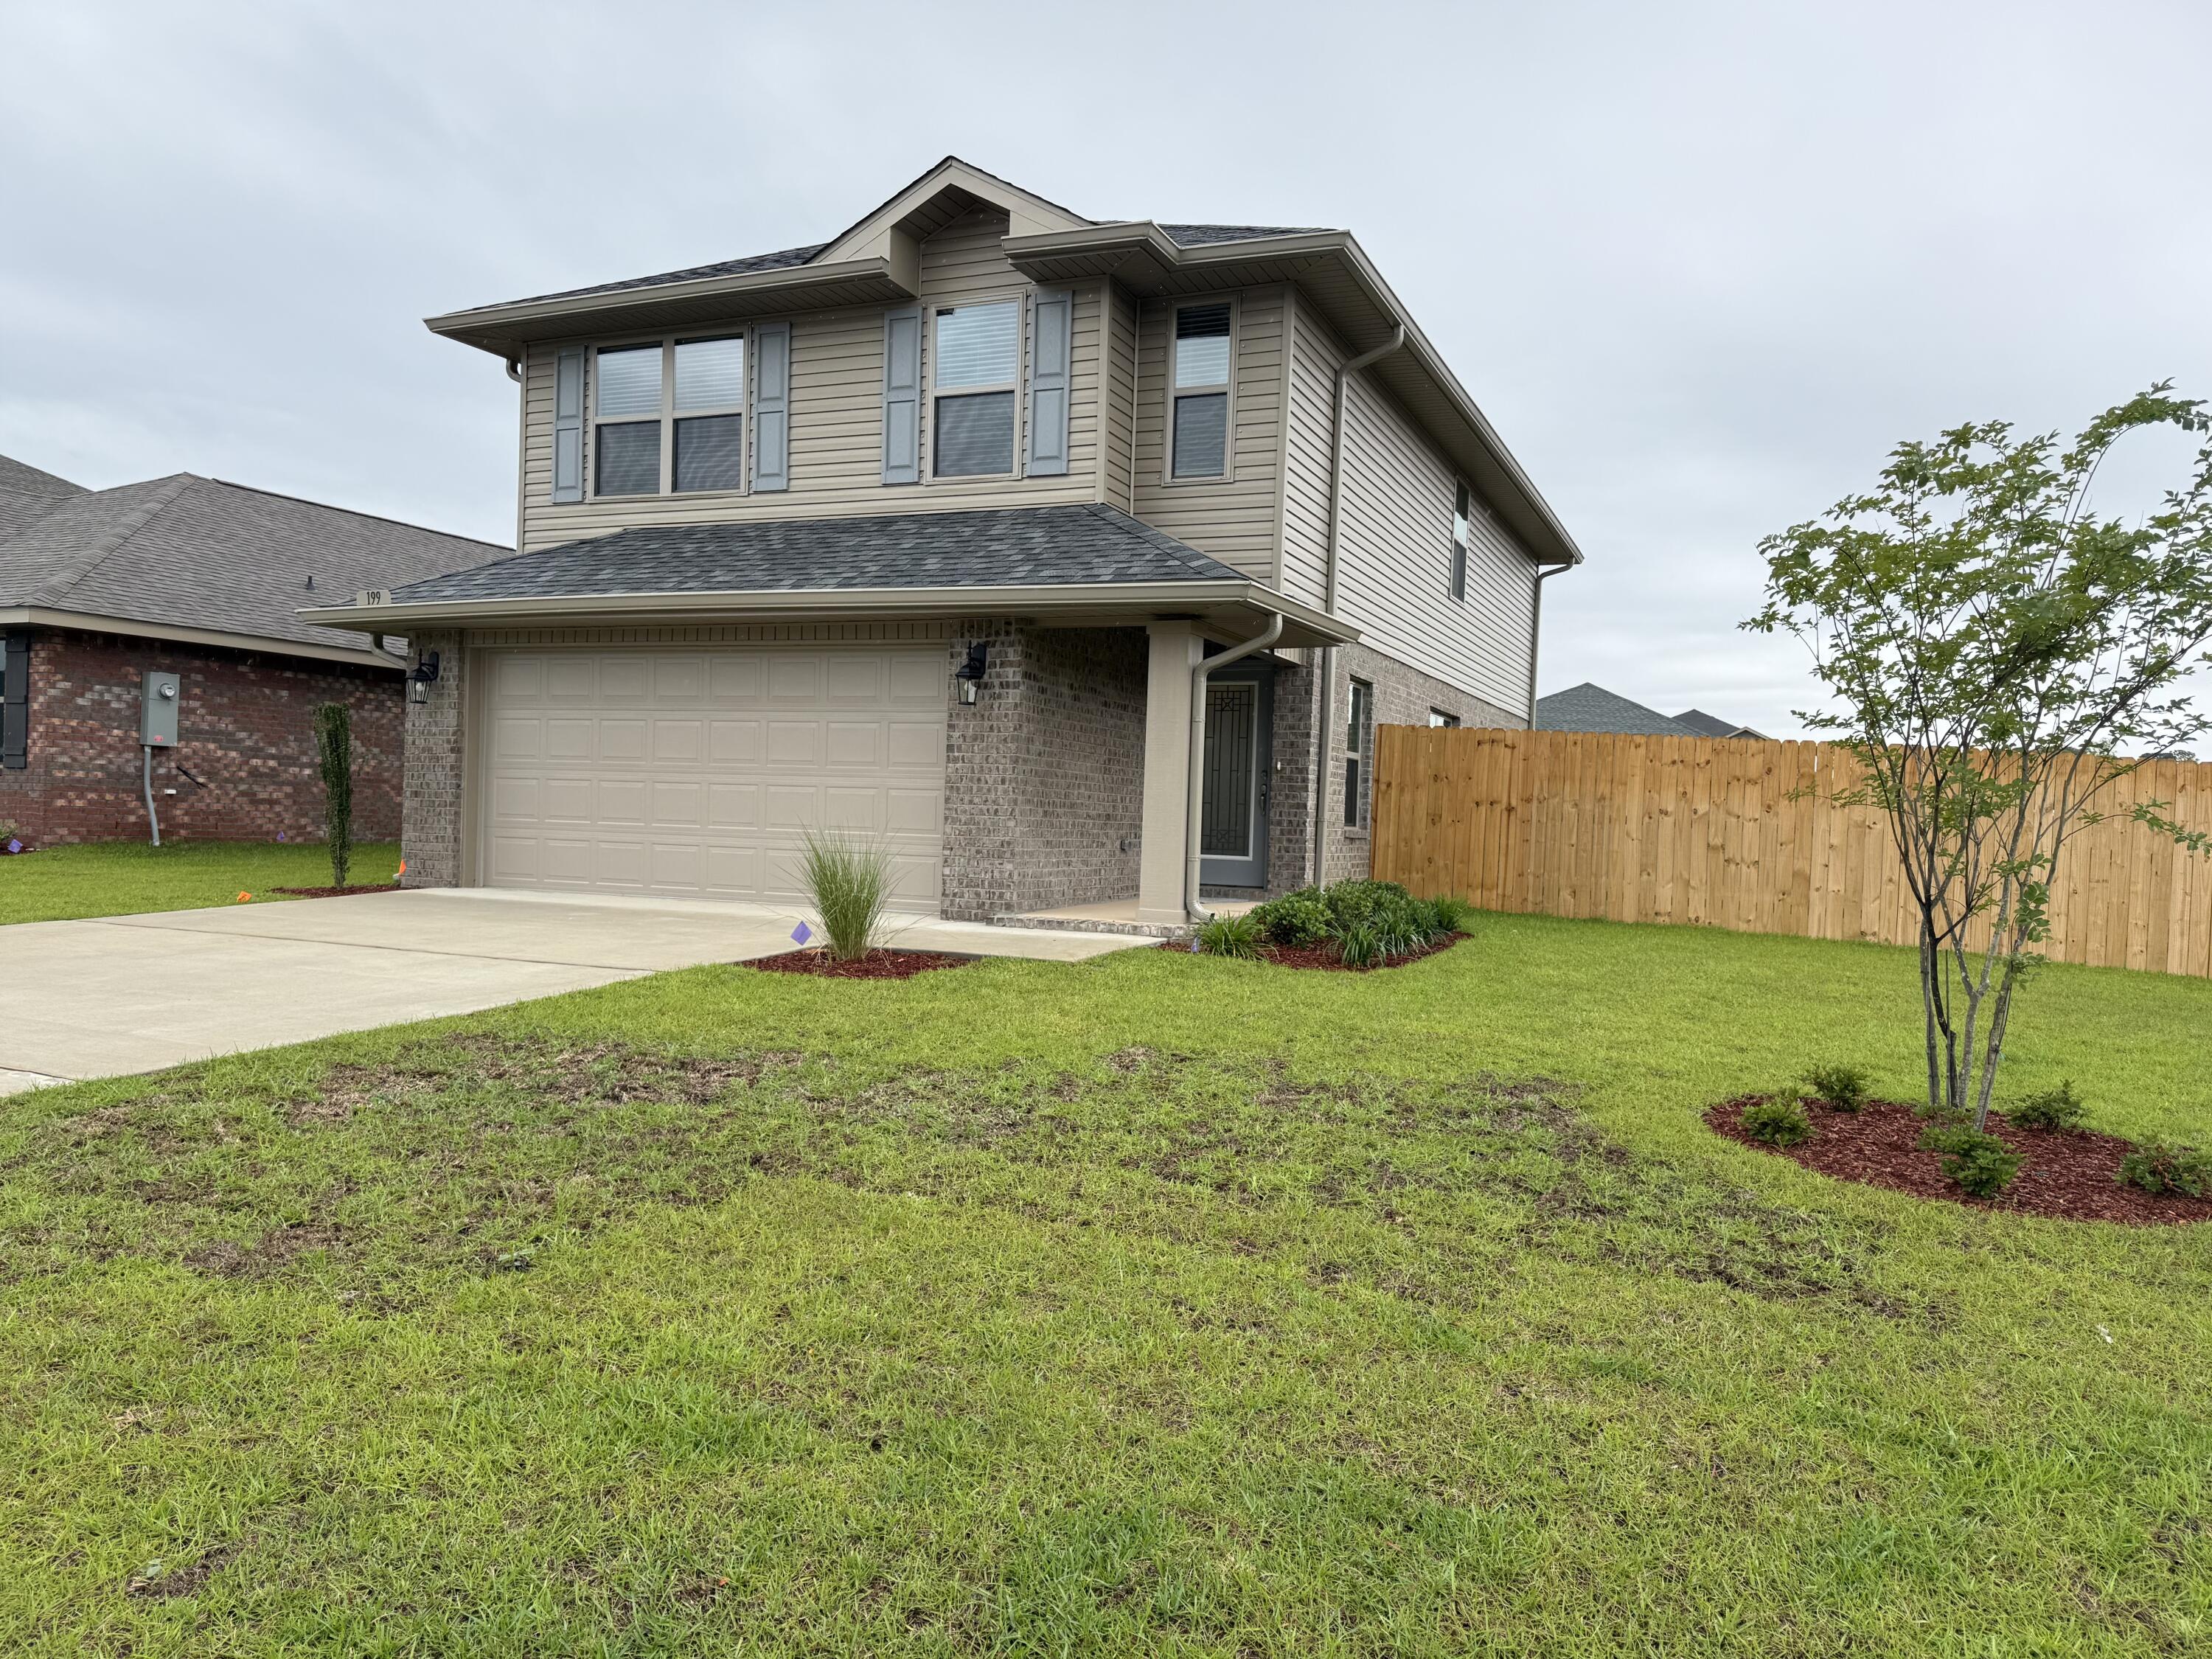
Beautiful 4-bedroom home in North Crestview! This 1,817 sq ft two-story home offers 4 bedrooms and 2.5 bathrooms, with all bedrooms conveniently located upstairs. The exterior features durable 4-sided brick and a fully finished 2-car automatic garage. Inside you'll find upgraded PureTech LVP flooring throughout the main living areas, with carpet only in the bedrooms and stairs. The kitchen and bathrooms feature  quartz countertops for a modern touch. Outside, enjoy a fully sodded yard with an irrigation system and professional landscaping. Neighborhood amenities include a community pool, sidewalks, and streetlights - perfect for family living! Fence, Blinds, Gutters, Fridge, Washer/Dryer ALL included and in the home.
#988002

Crestview

199 Ridgeway Circle

4 Beds

2 Baths

1,817 Sq.Ft.

$352,644

MLS#: 988002

New on site 1 day ago
Brick, custom 2002 built home on .92 acres~ 3 bedrooms, 2 bathrooms, split floor plan, breakfast and formal dining room~ There is a propane fireplace in the living room with French Doors onto the screened porch to enjoy morning coffee and the large back yard~

New HVAC in 2021 and New Roof in 2023~
#1010509

Crestview

5816 Old Bethel Road

3 Beds

2 Baths

1,797 Sq.Ft.

$329,000

MLS#: 1010509

New on site 4 days ago
This brand new home is built on over an acre, by Local Parade of Homes winning builder. 4 bedrooms, 2 baths. Upgraded Lighting Package and Ceiling Fans in all bedrooms. Luxury Vinyl Plank throughout and NO CARPET. A gorgeous light and bright palette. Gorgeous olive green cabinets  The kitchen features an oversized island with undermount sink and quartz countertops. The Master Bathroom has double vanities, a large soaking tub and a separate shower with seat. Our garages are finished, painted walls, pull down attic stairs and automatic garage door openers. Seller will pay towards buyers closing costs. Preferred lender can close in four weeks. Home will be complete late August
#1008454

Crestview

3401 Noelle Court

4 Beds

2 Baths

1,640 Sq.Ft.

$359,900

MLS#: 1008454

New on site 4 days ago
SELLER OFFERING $5,000 TOWARD BUYER'S CLOSING COSTS PLUS A 1-YEAR HOME WARRANTY WITH AN ACCEPTABLE OFFER.  Move-in ready and thoughtfully updated, this South Crestview home offers 4 bedrooms, a dedicated office, and 2.5 baths, blending comfortable indoor living with inviting outdoor spaces. Beautiful hardwood floors welcome you inside, where a spacious living room with a cozy wood-burning fireplace creates a warm and inviting gathering space. The fully renovated kitchen seamlessly connects the casual and formal dining areas, making everyday living and entertaining equally effortless.

Upstairs, the oversized primary suite provides a private retreat, while 3 additional bedrooms offer flexibility and ample space for family, guests, or additional workspace.

Step outside to enjoy a large, fully fenced backyard with partial lake views and a brand-new deck, an ideal setting for grilling, entertaining, or simply unwinding at the end of the day. An irrigation system helps keep the landscaping looking its best year-round.

Ideally located in one of South Crestview's most convenient areas, this home offers an easy commute to Eglin AFB and Hurlburt Field, with shopping, dining, and the Emerald Coast's renowned beaches all within reach.

Recent improvements include a new roof (2021), windows (2015), interior paint (2026), electrical panel (2026), and newly rebuilt deck (2026), offering both peace of mind and added value. With its generous living spaces, extensive updates, inviting backyard, and valuable buyer incentives, this home is ready to welcome its next owners.
#1010326

Crestview

610 W Lynn Brook

4 Beds

2 Baths

2,162 Sq.Ft.

$365,000

MLS#: 1010326

 - property

Send a message

Message successfully sent.

Your message

What is 3 + 4 ?

Reason for contacting?

I agree to receive email communication and understand I can unsubscribe at any time.

I agree to be contacted by 30A Real Estate | Bobby J Team | Trusted Local Experts via call, email, and text for real estate services. To opt out, you can reply 'stop' at any time or reply 'help' for assistance. You can also click the unsubscribe link in the emails. Message and data rates may apply. Message frequency may vary. Privacy Policy

Sign Out

Virtual Assistant

Would you like to take the next step with this property? We can help you schedule a showing or virtual tour, or send you more details.

Yes, I would like more information.

Thank You for Your Reply, One of Our Agents will contact you as soon as possible

No, maybe later.

Thank you, you can always contact me via email, phone number or through the contact form.

Realhub AI

Lucy - Your AI-Powered Realtor

Update Your Temporary Password

Personalize your search

Enter your email and we'll notify you immediately when new listings match what you're looking for.

or enter email address

Already have an account ? Login here

Continue your home search

I agree to receive communications and understand I can unsubscribe at any time.

I agree to be contacted by 30A Real Estate | Bobby J Team | Trusted Local Experts via call, email, and text for real estate services. To opt out, you can reply 'stop' at any time or reply 'help' for assistance. You can also click the unsubscribe link in the emails. Message and data rates may apply. Message frequency may vary. Privacy Policy

Already have an account ? Login here

We use cookies

We use cookies primarily for analytics to enhance your experience. By accepting, you agree to our use of these cookies. You can manage your preferences or learn more about our cookies policy.