Features & Amenities

Interior

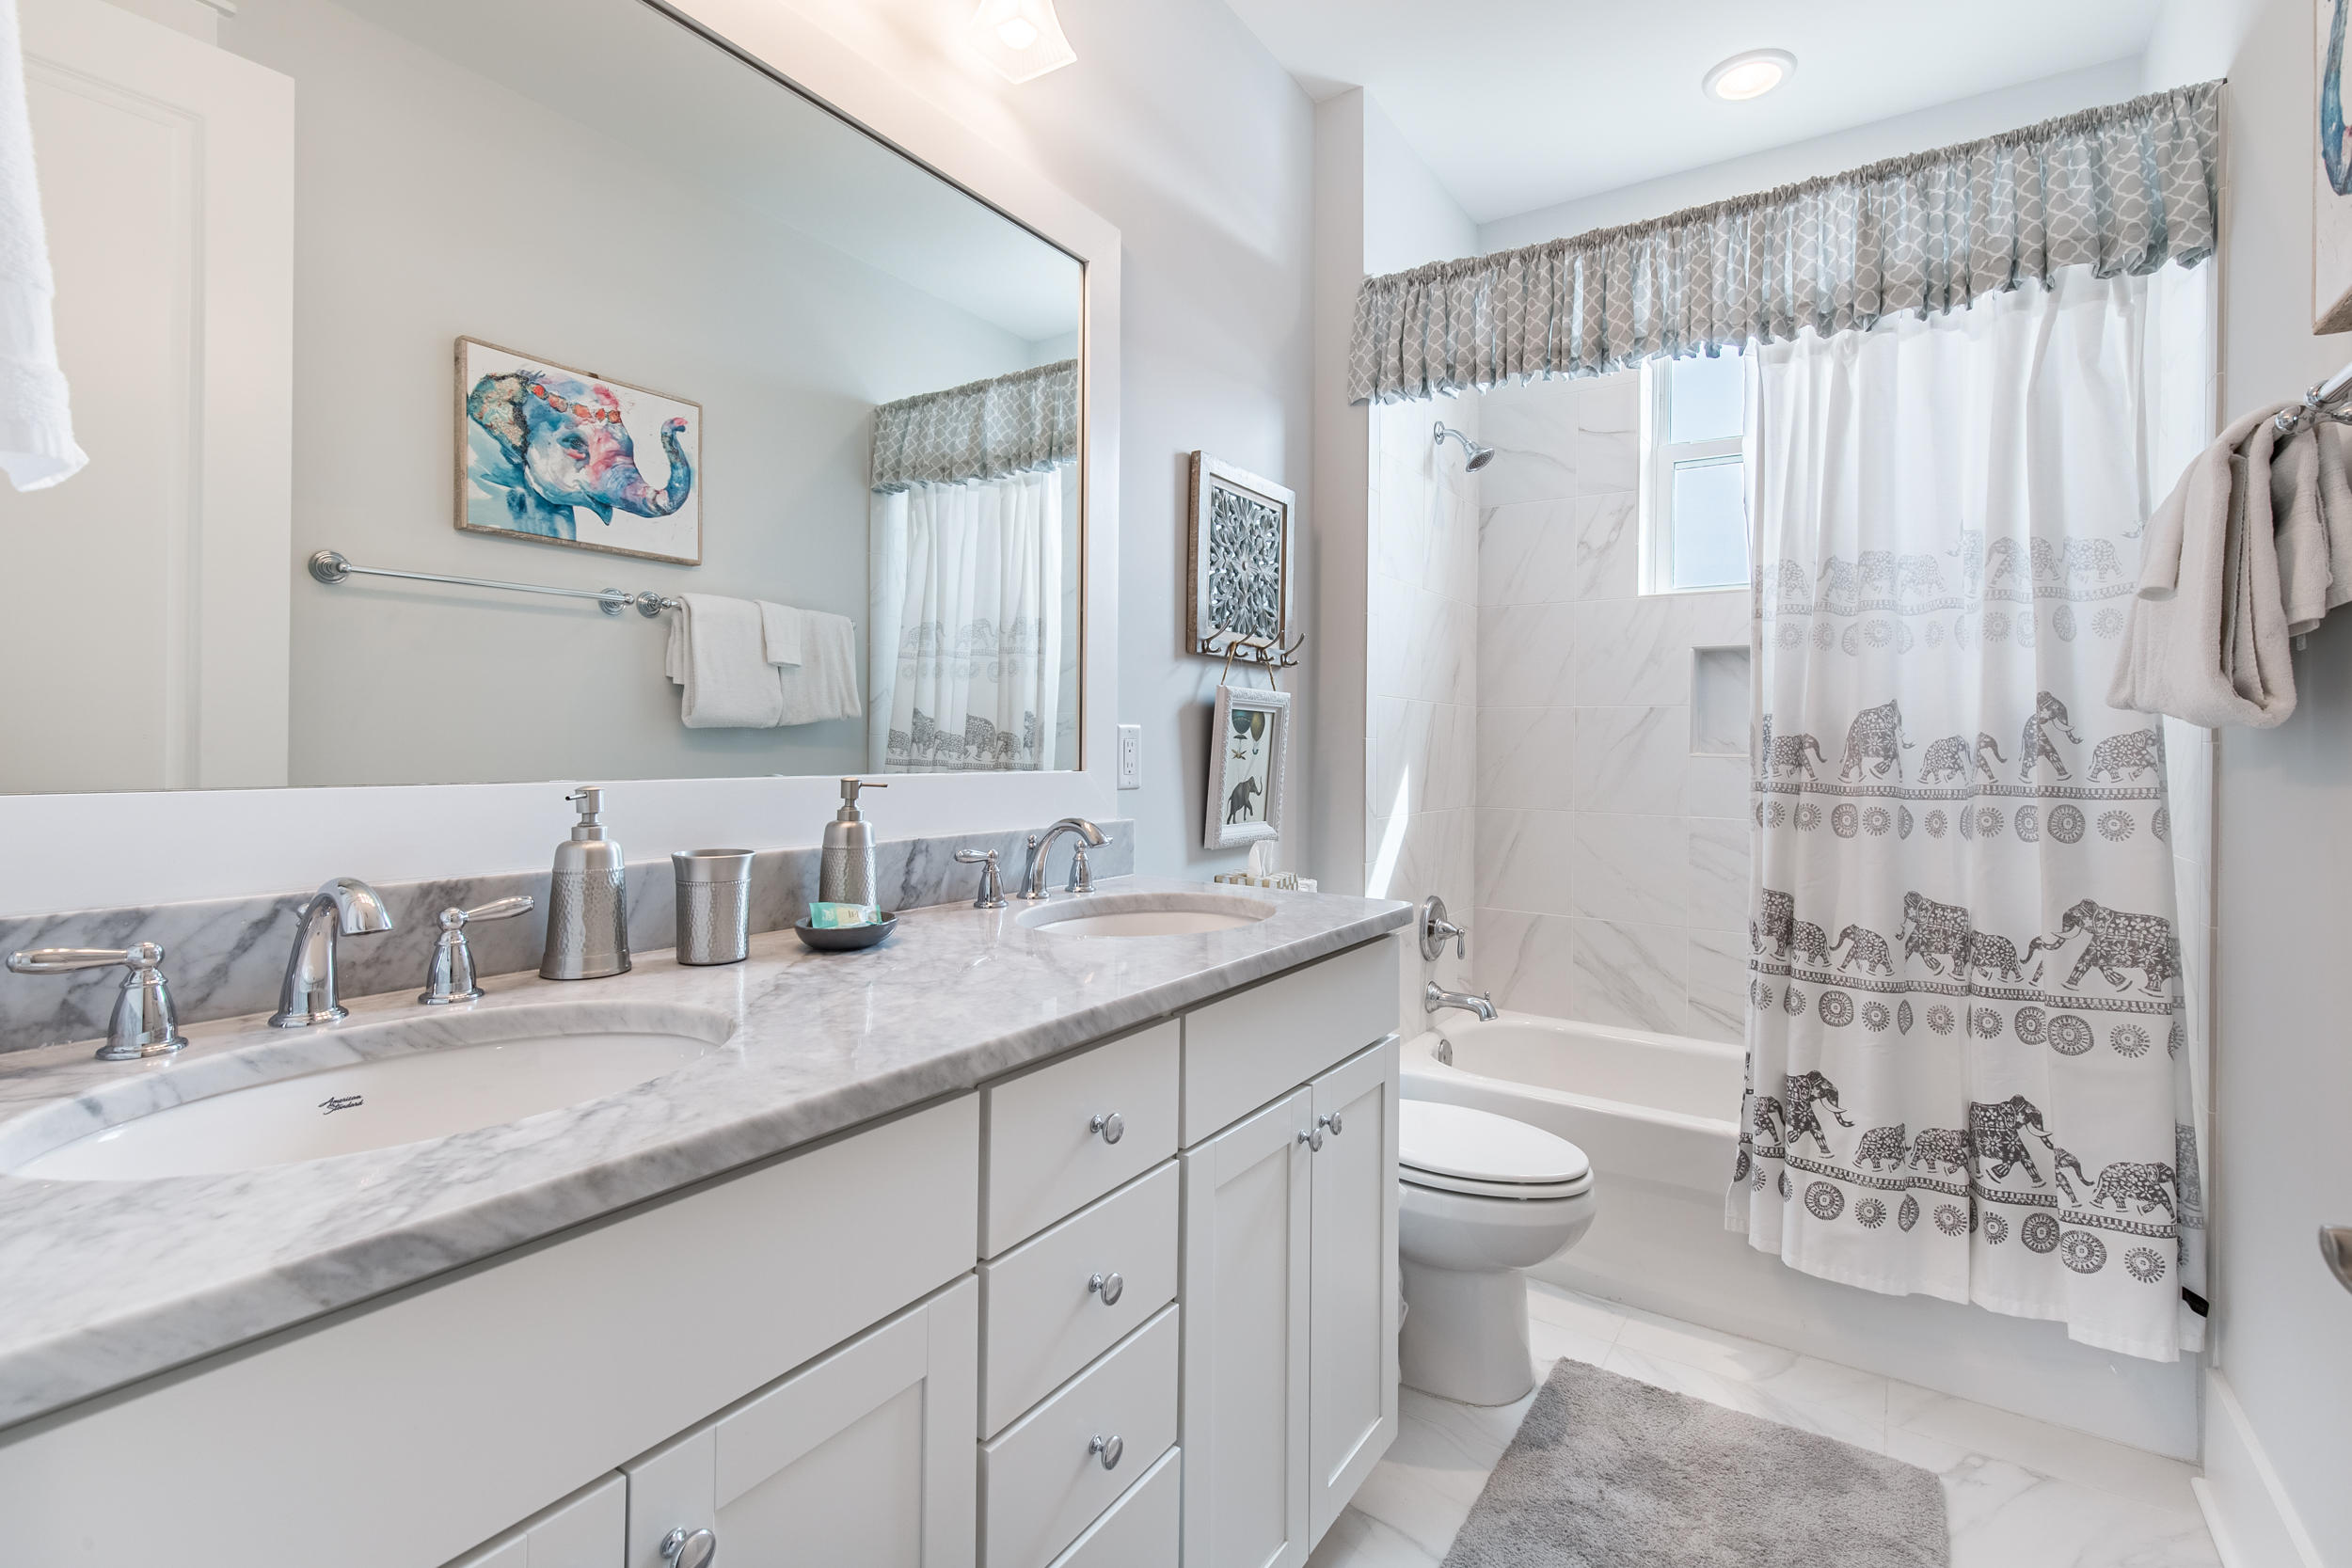
  • Other Interior Features

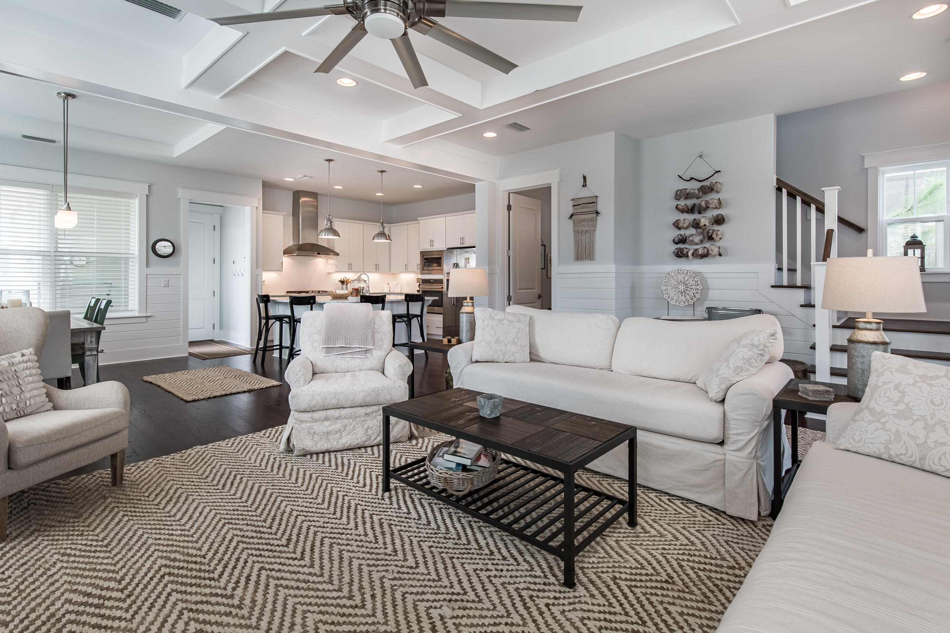
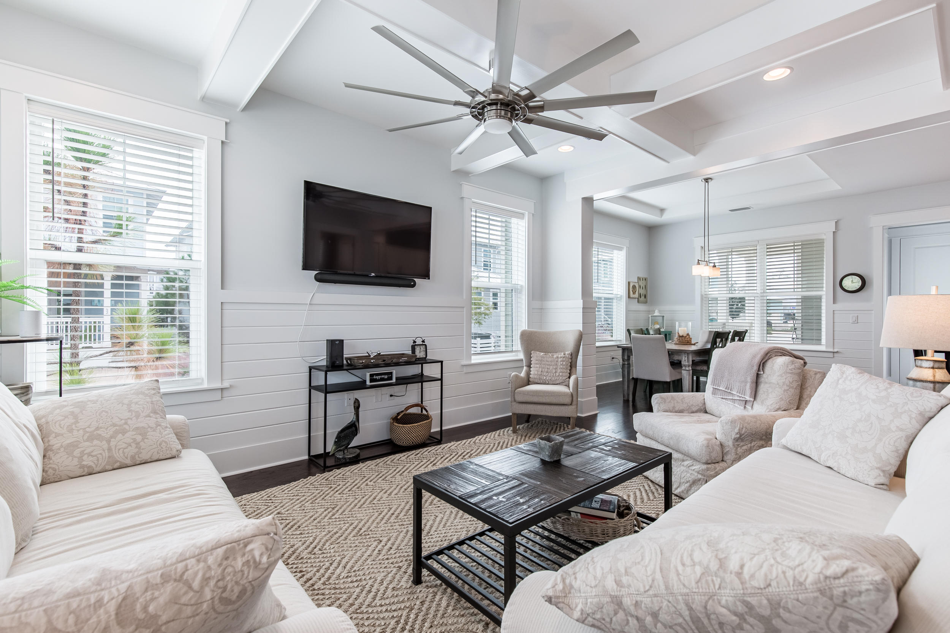
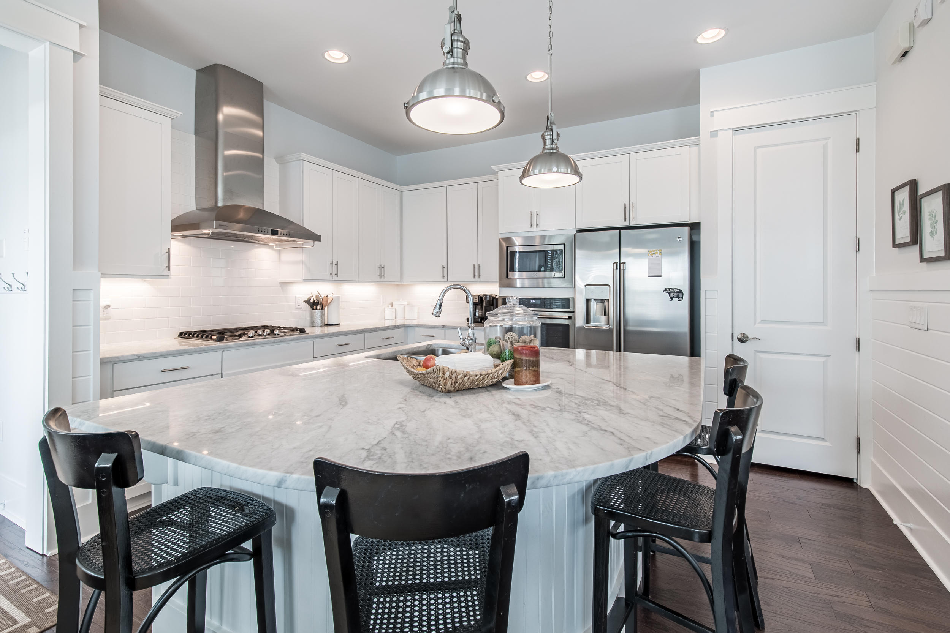
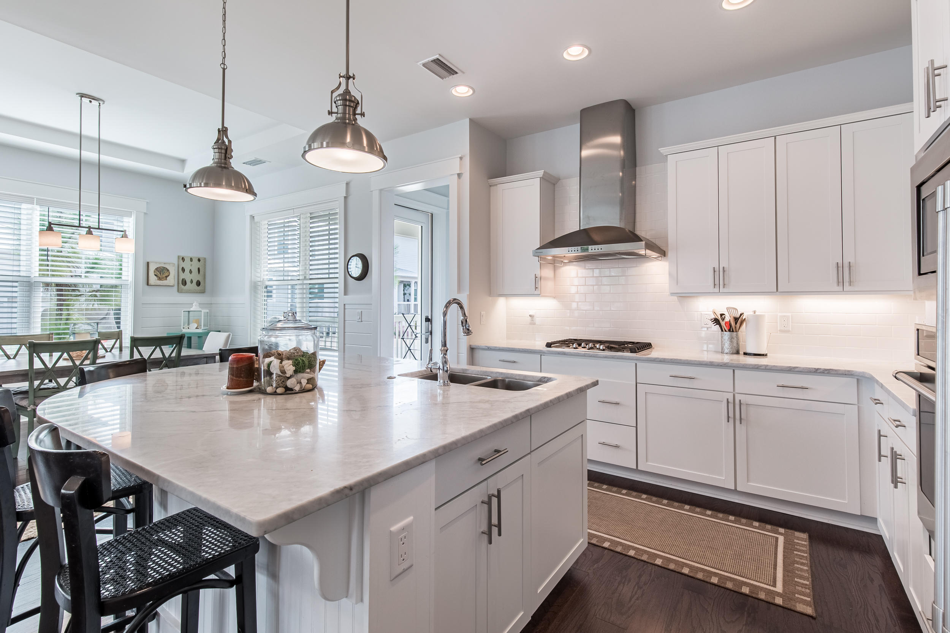
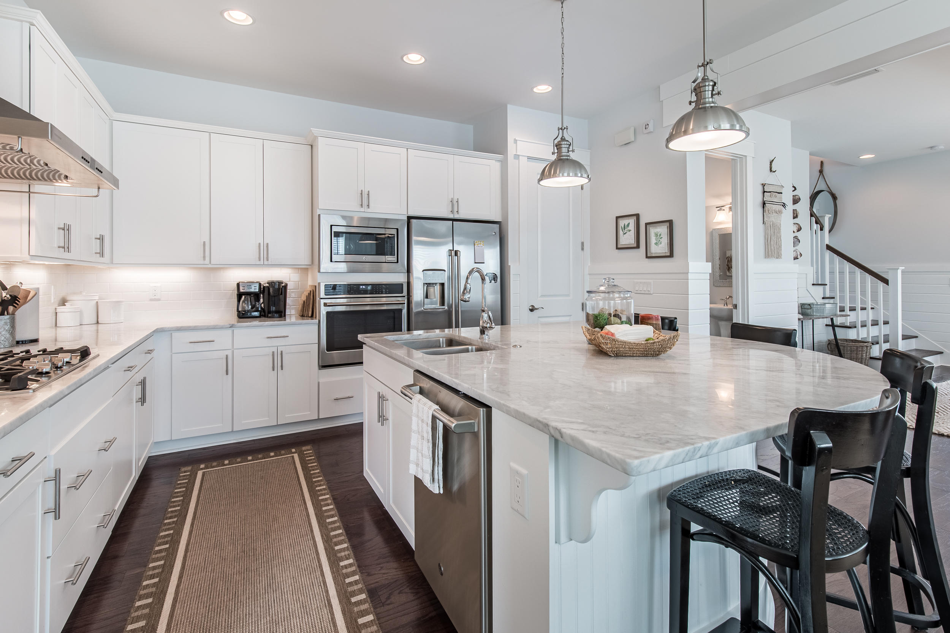
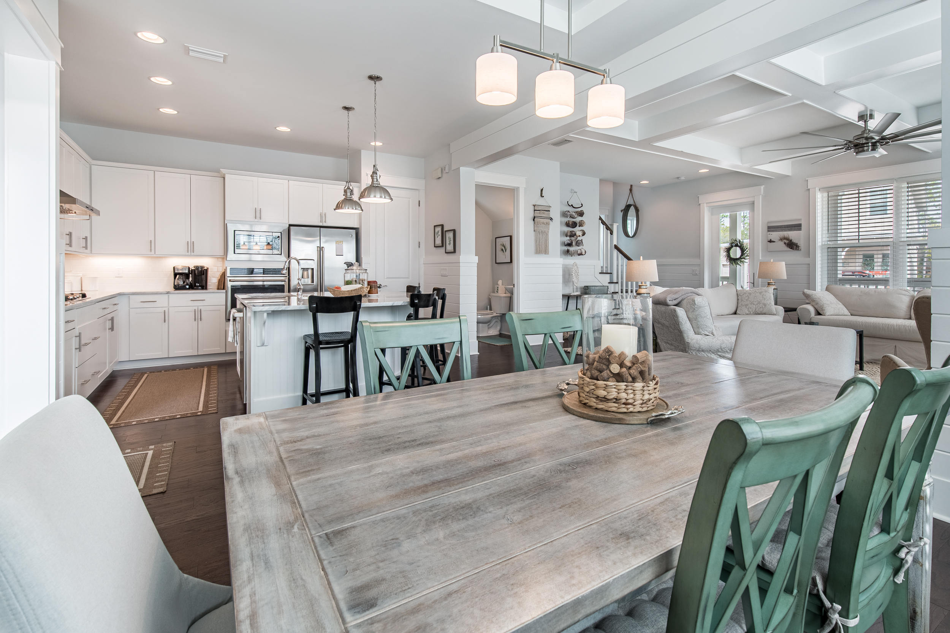
    Beamed Ceilings, Tray Ceiling(s), Kitchen Island, Recessed Lighting, Pantry

  • Total Bedrooms

    3

  • Bathrooms

    2

  • 1/2 Bathrooms

    1

  • Cooling YN

    YES

  • Cooling

    Central Air, Electric

  • Heating YN

    YES

  • Heating

    Natural Gas

  • Pet friendly

    Yes

Exterior

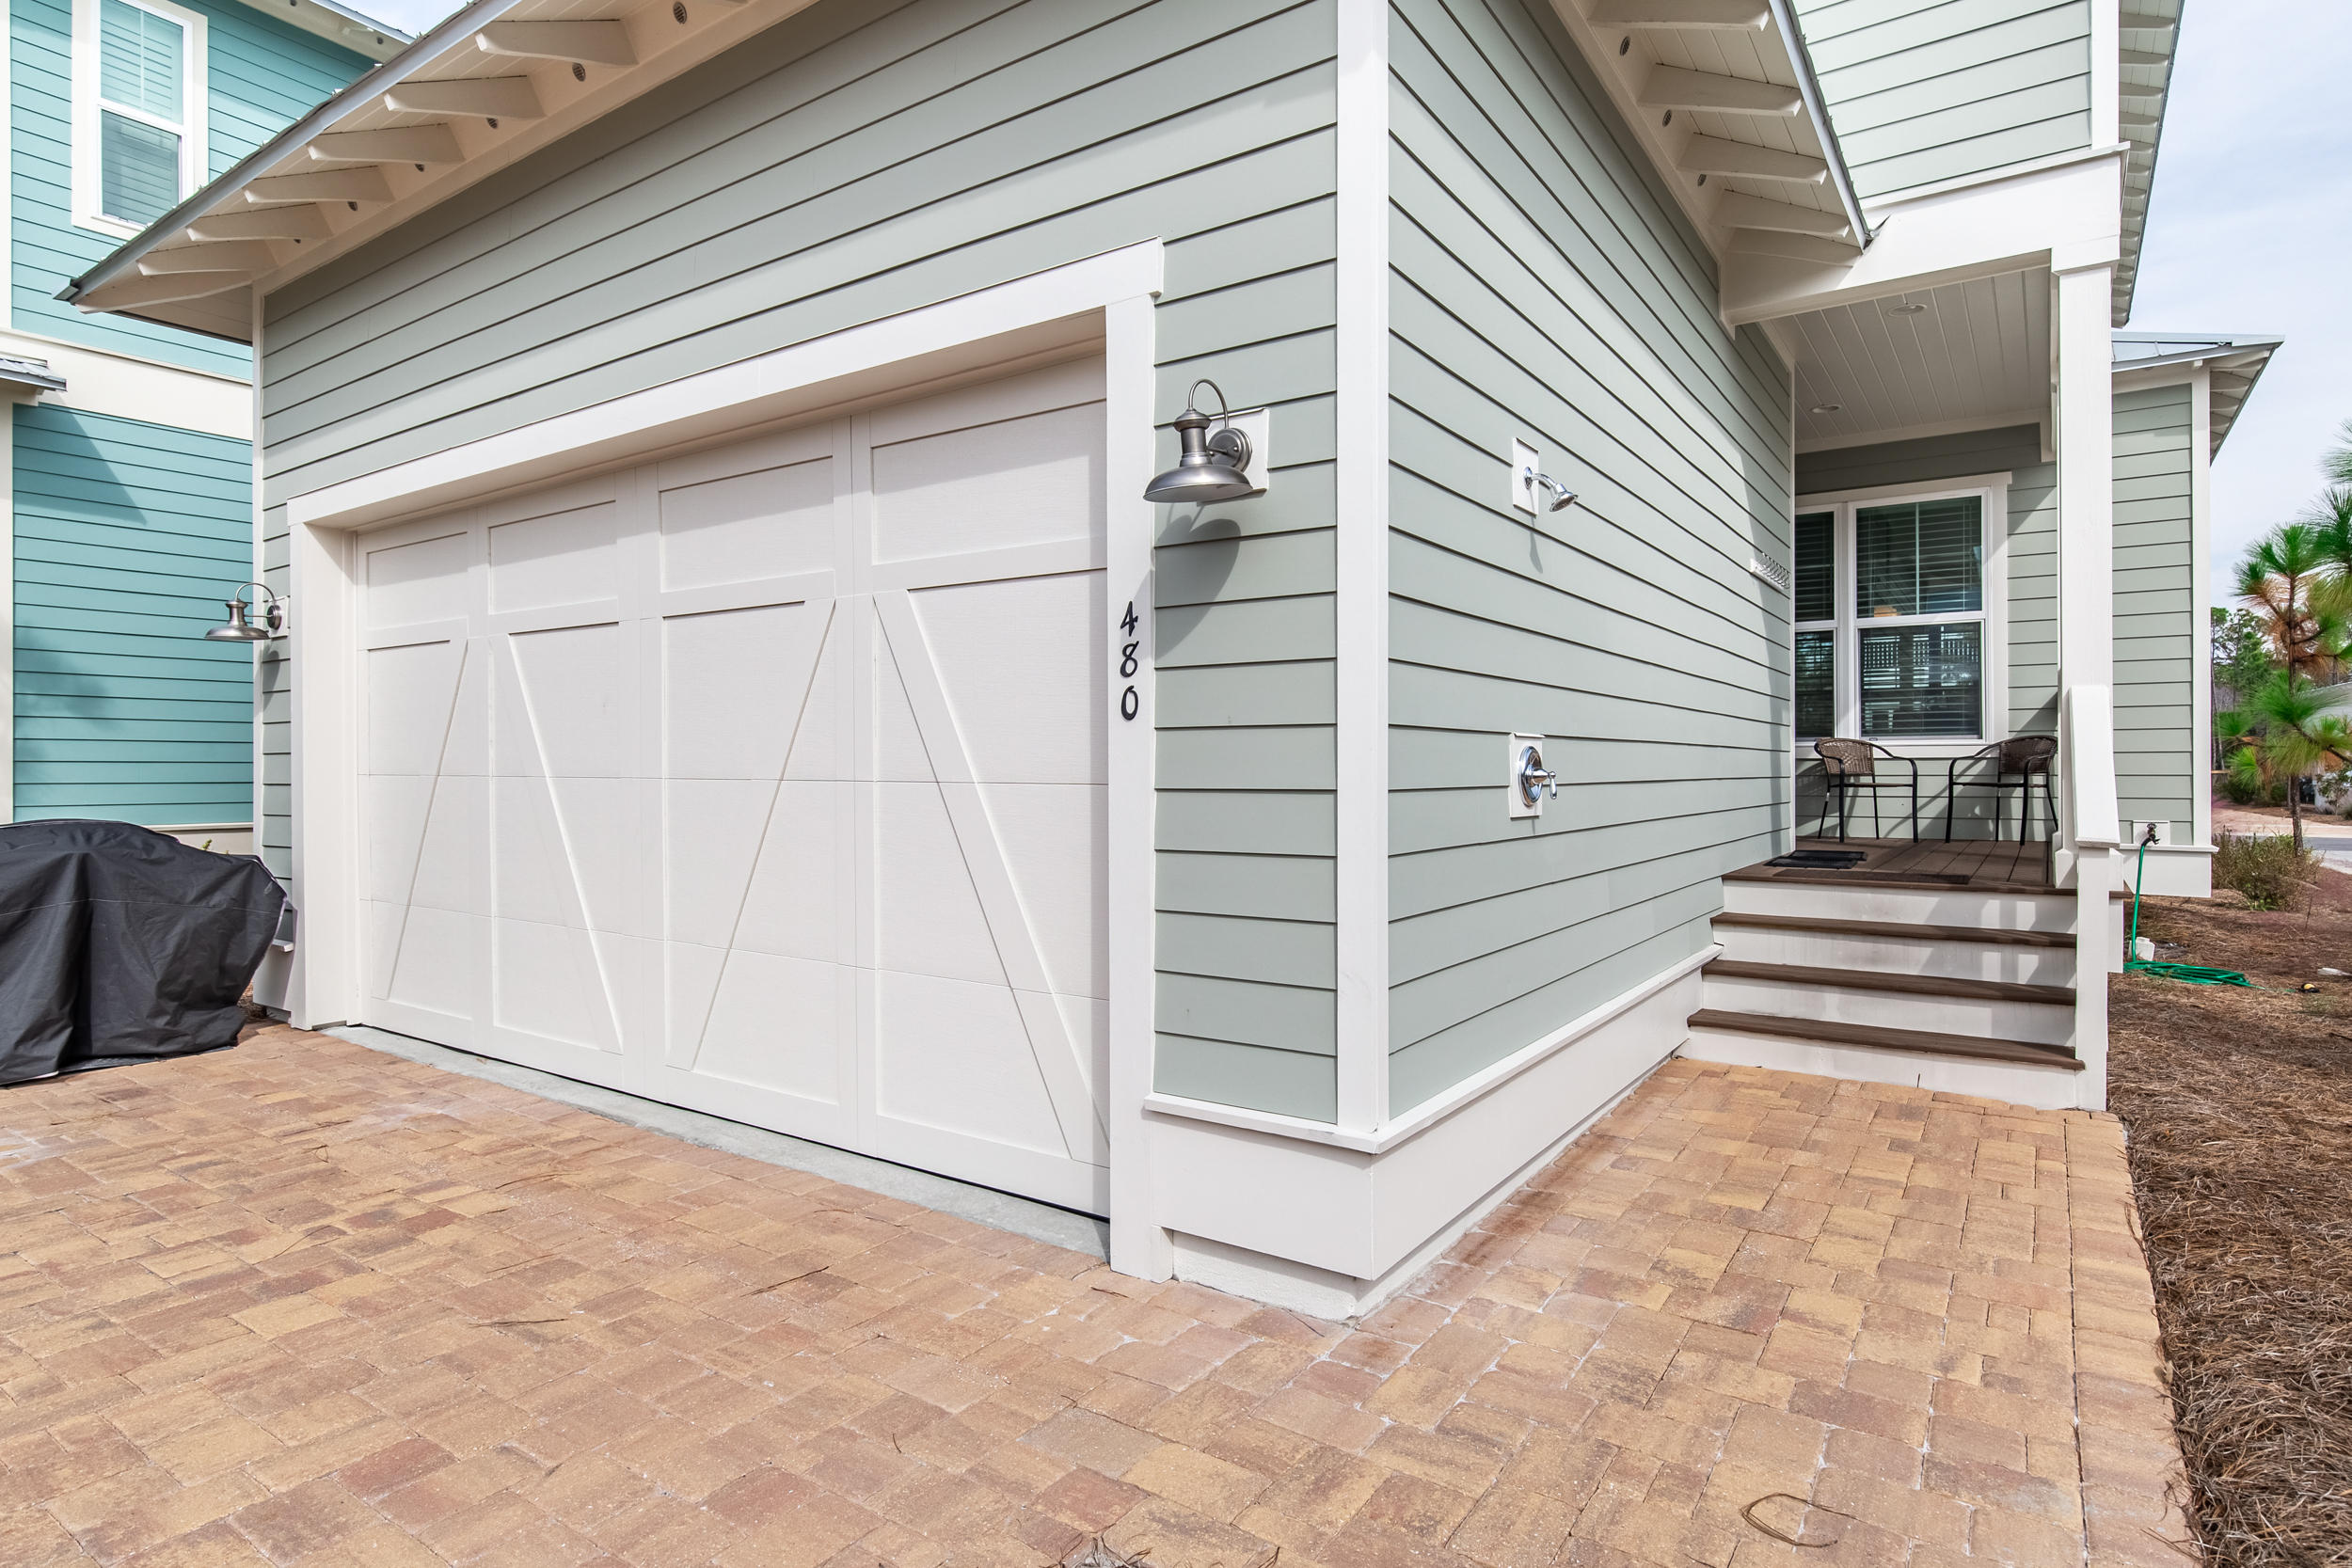
  • Garage

    Yes

  • Garage spaces

    2

  • Other Exterior Features

    Outdoor Shower

  • Parking

    Garage

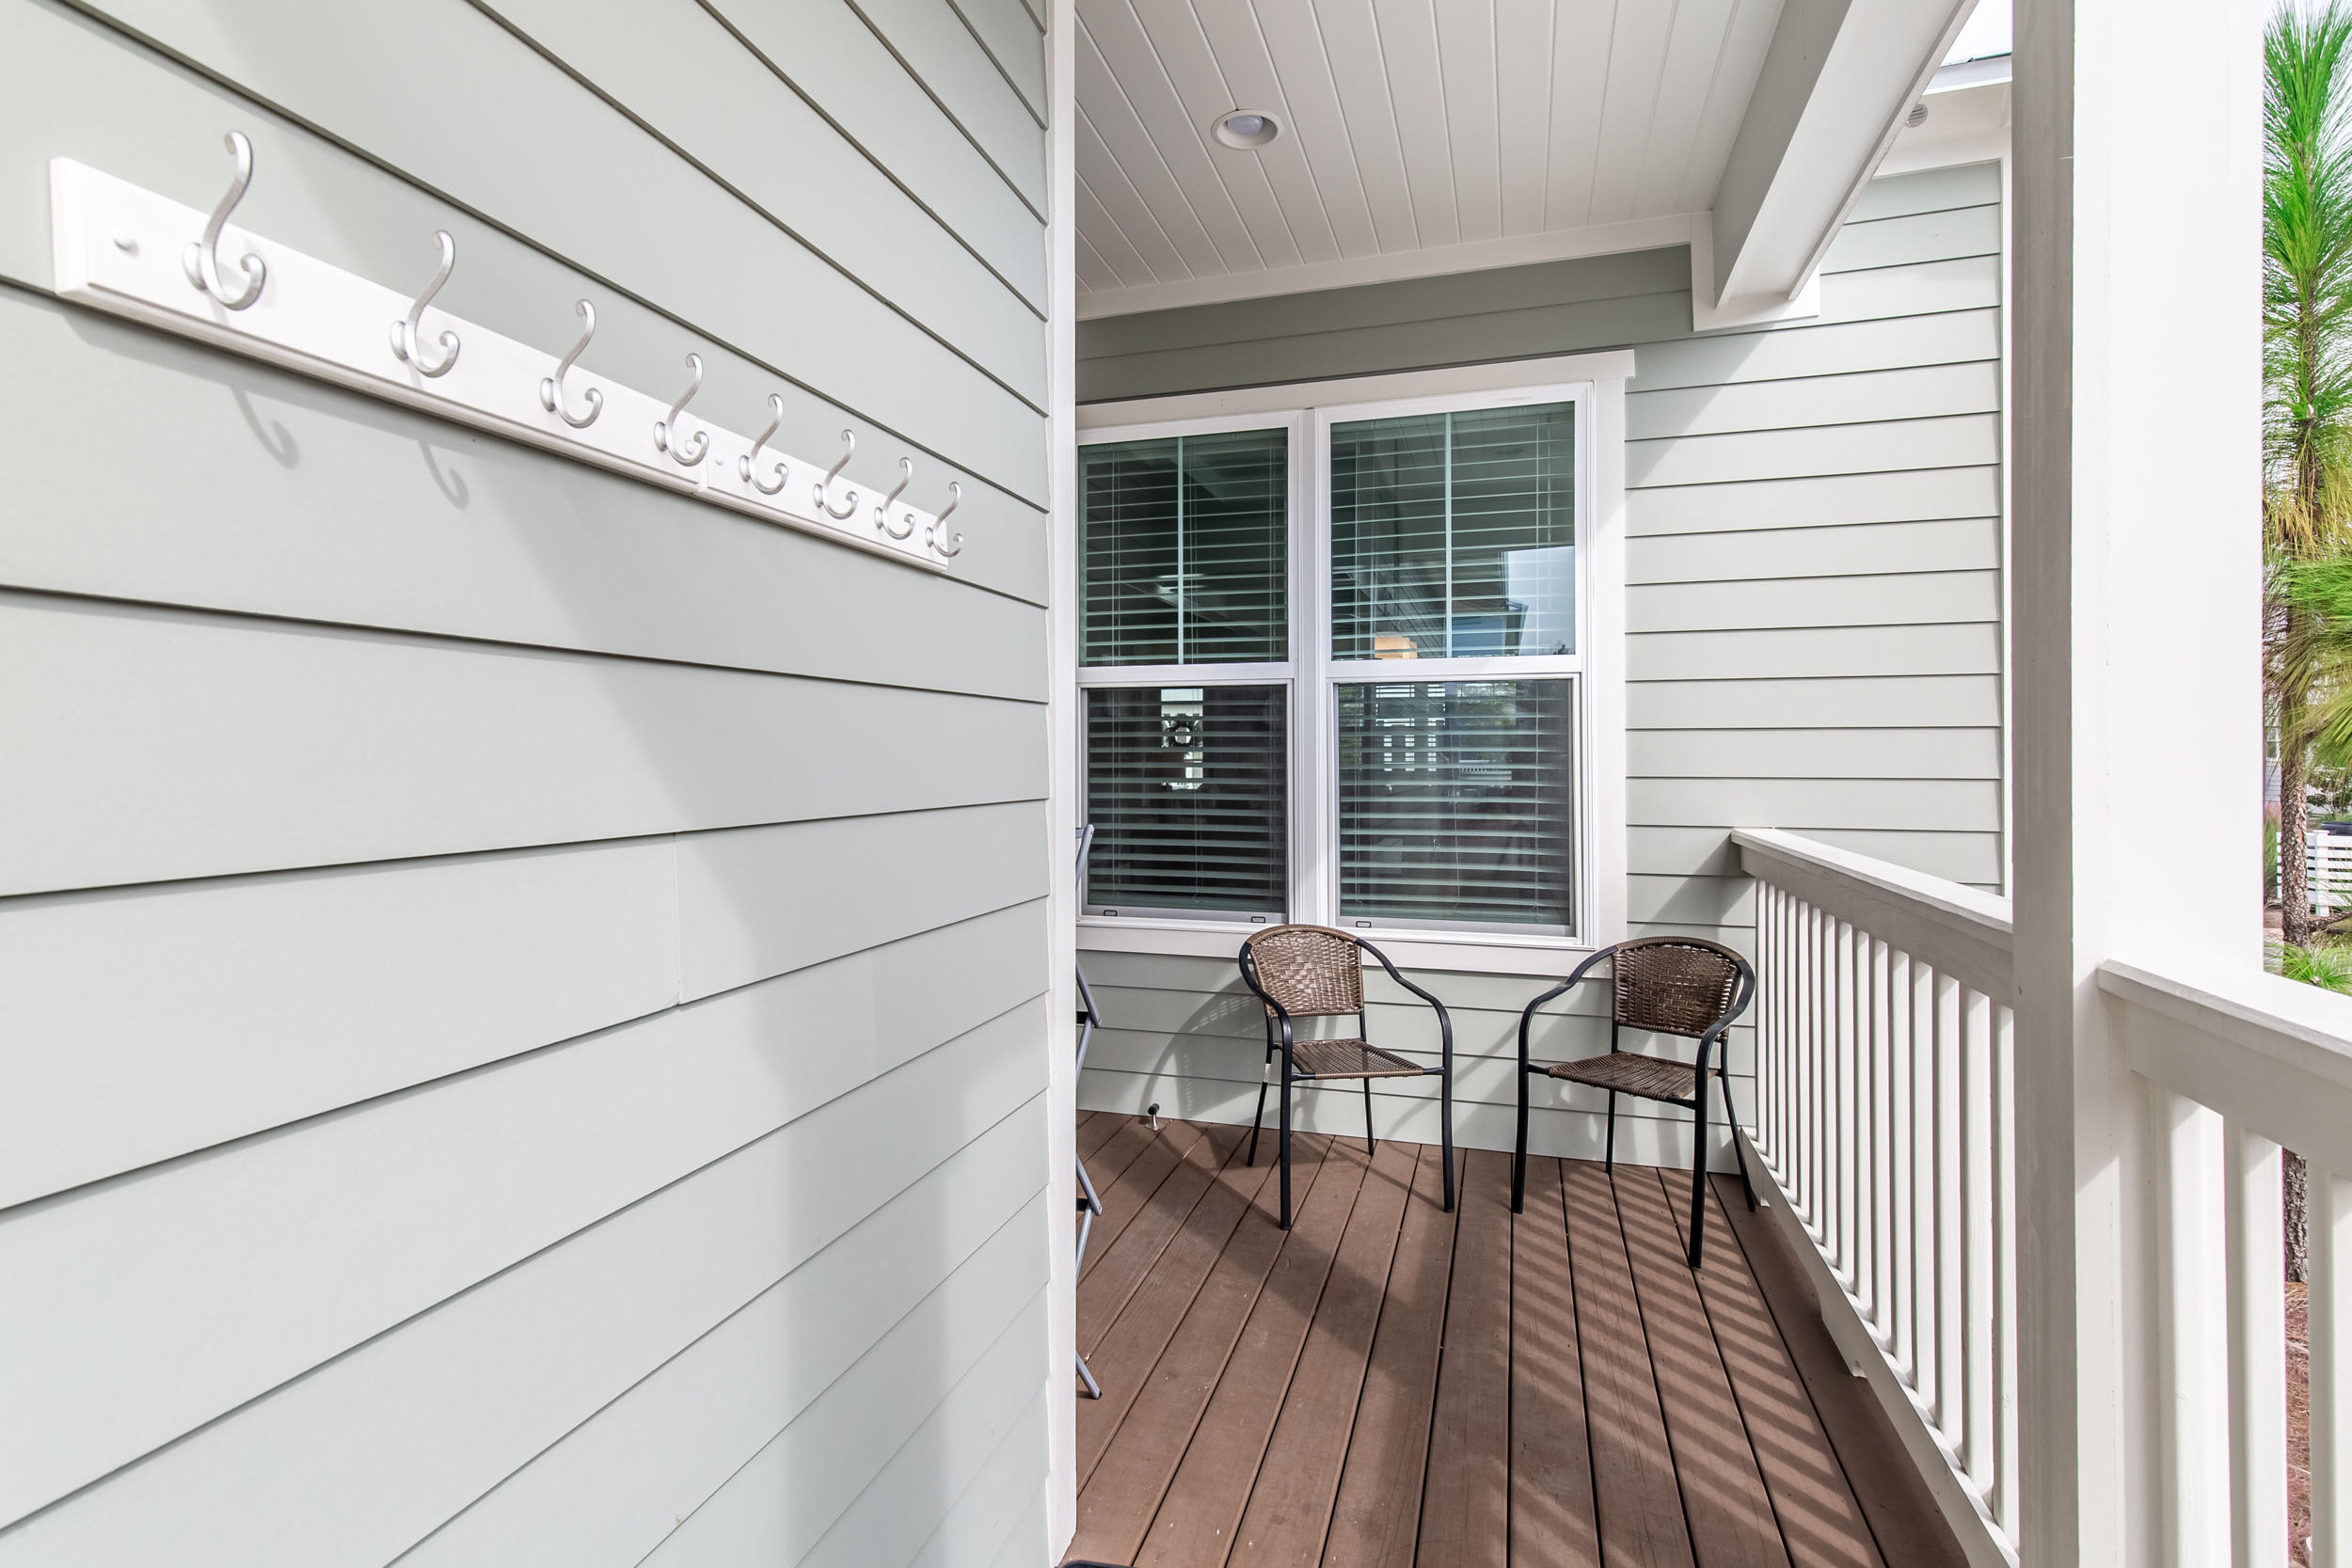
  • Patio and Porch Features

    Porch

  • Pool

    Yes

  • Pool Features

    Community

Area & Lot

  • Property Type

    Residential

  • Property Sub Type

    Single Family Residence

  • Architectural Style

    Beach House

Price

  • Sales Price

    $640,000
  • Tax Amount

    $6,365.64

  • Zoning

    Resid Single Family

  • Sq. Footage

    1,923

  • Price/SqFt

    $332

HOA

  • Association

    YES

  • Association Fee Includes

    N/A

School District

  • Elementary School

    Dune Lakes

  • Middle School

    Emerald Coast

  • High School

    South Walton

Property Features

  • New Construction

    NO

  • Sewer

    Public Sewer

  • Water Source

    Public

Schedule a Showing

Showing scheduled successfully.

<
>
IN PERSON
VIA CHAT

What is 3 + 4 ?


Change time

Mortgage calculator

Estimate your monthly mortgage payment, including the principal and interest, property taxes, and HOA. Adjust the values to generate a more accurate rate.

Your payment

Principal and Interest:

$

Property taxes:

$

HOA fees:

$

Total loan payment:

$

Total interest amount:

$

Location

County

Walton

Elementary School

Dune Lakes

Middle School

Emerald Coast

High School

South Walton

Listing Courtesy of Harman, Jones, Sullivan , Berkshire Hathaway HomeServices

RealHub Information is provided exclusively for consumers' personal, non-commercial use, and it may not be used for any purpose other than to identify prospective properties consumers may be interested in purchasing. All information deemed reliable but not guaranteed and should be independently verified. All properties are subject to prior sale, change or withdrawal. RealHub website owner shall not be responsible for any typographical errors, misinformation, misprints and shall be held totally harmless.

Agent Amy Livingston

Director of Operations | Licensed

Amy Livingston

Call Amy today to schedule a private showing.


* Listings on this website come from the FMLS IDX Compilation and may be held by brokerage firms other than the owner of this website. The listing brokerage is identified in any listing details. Information is deemed reliable but is not guaranteed. If you believe any FMLS listing contains material that infringes your copyrighted work please click here to review our DMCA policy and learn how to submit a takedown request.© 2024 FMLS.
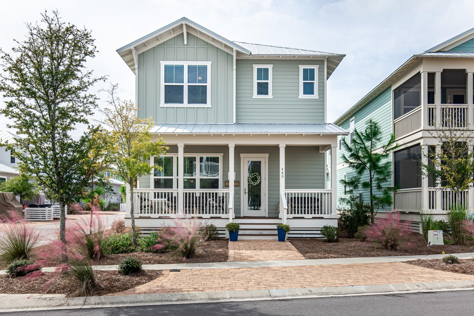
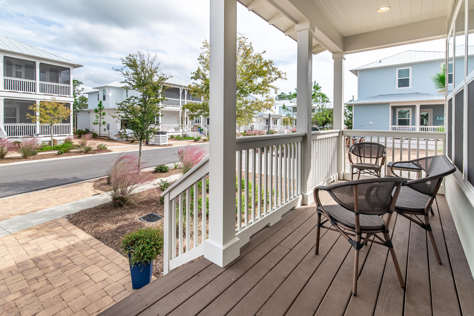
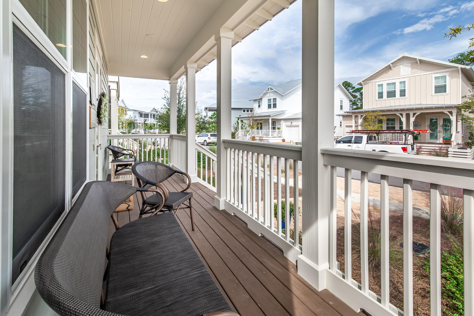
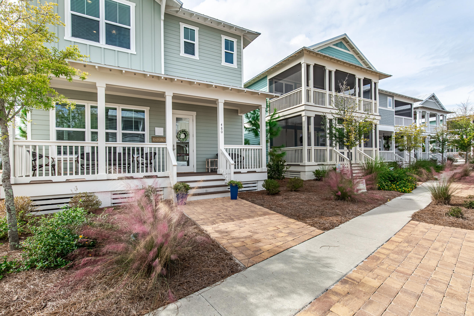
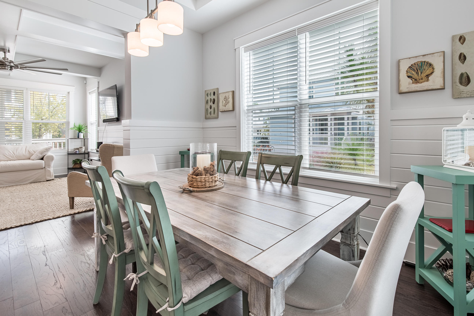
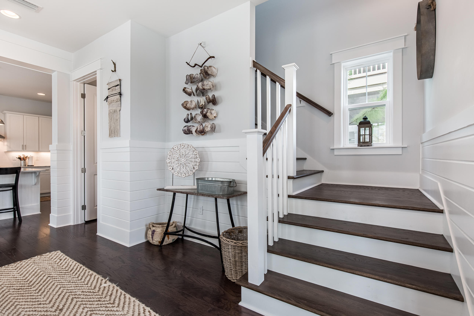
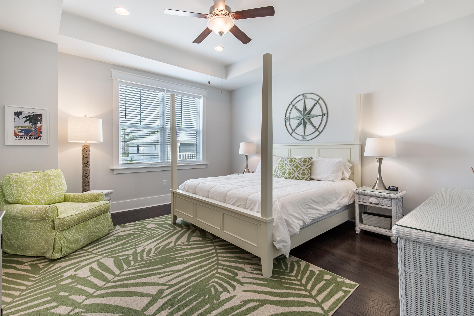
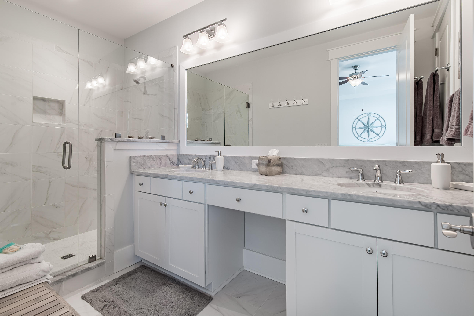
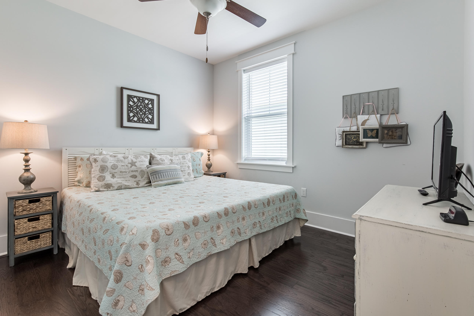
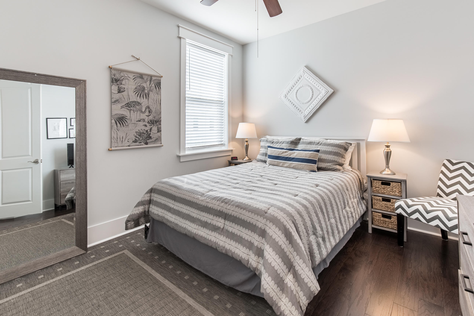
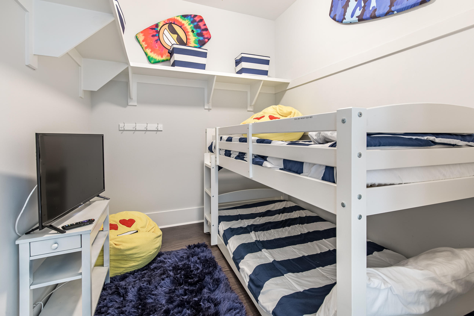
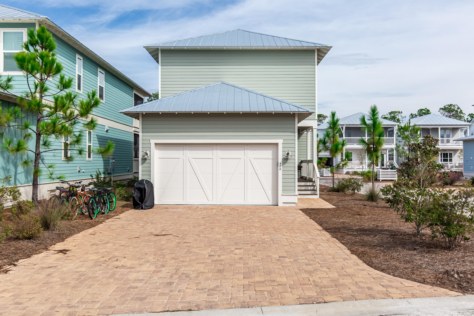
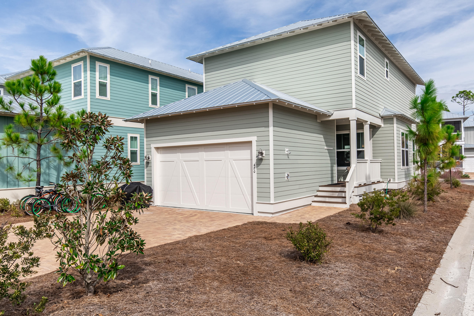
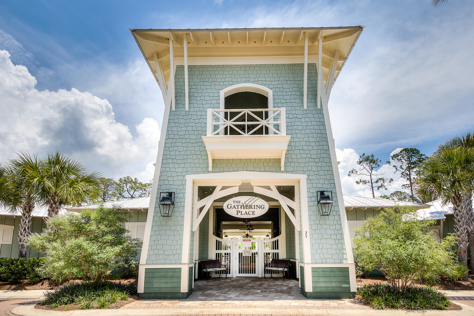
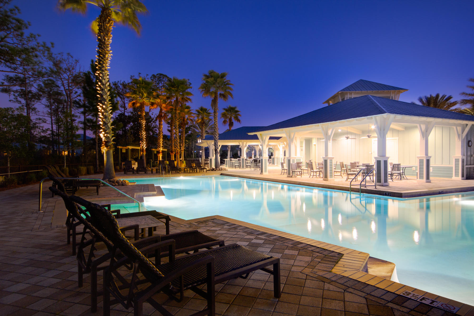
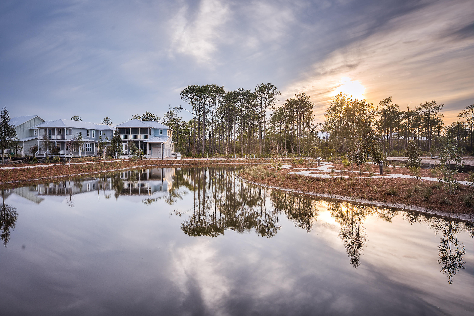
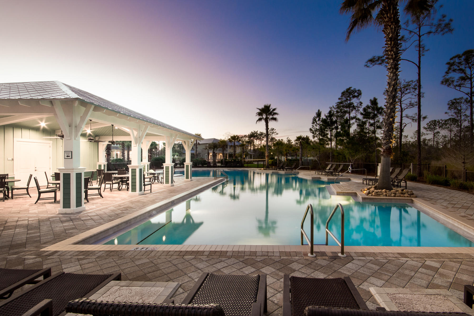
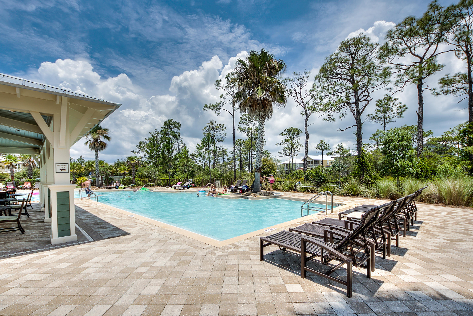
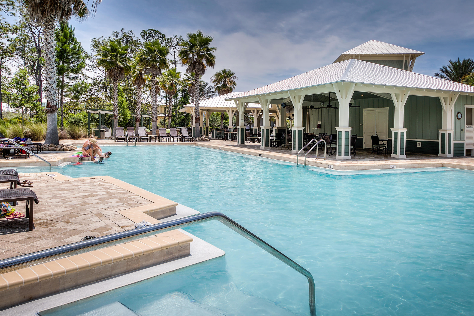
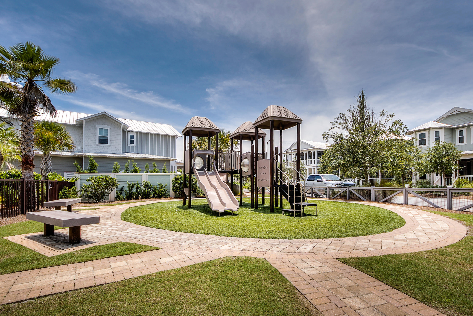
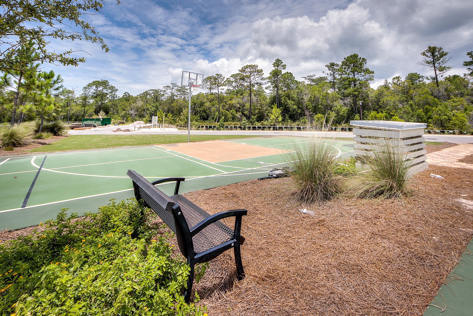
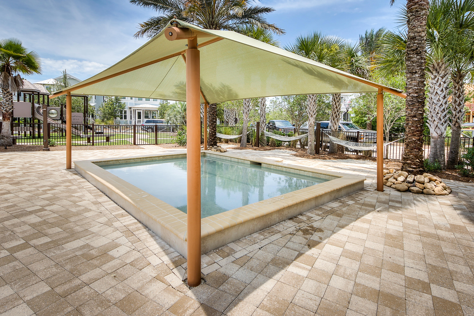
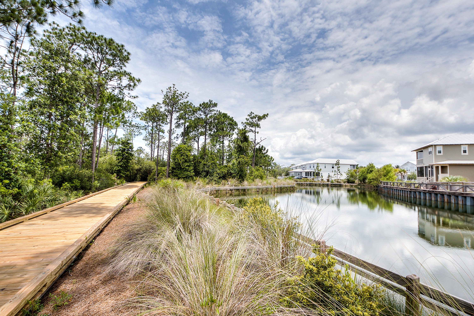
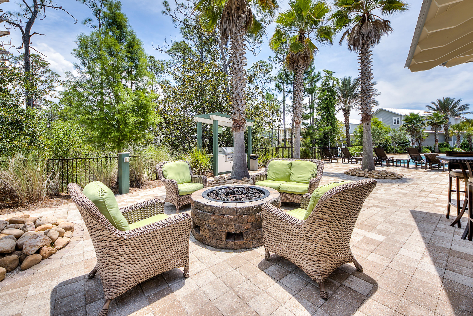
LOWEST priced 3 bedroom in NatureWalk! Be near all the fun in Seaside & Watercolor but own for a fraction of the price! This home won't last long! Lily Lane beach trail allows you to bike to the beach in 5 minutes. This 3 bedroom, 2 -1/2 bath home include a hard to find 2 CAR GARAGE and 2 covered porches AND is offered fully furnished. Everything is light, bright and beachy. Upgrades throughout include wood floors, ship lap, gorgeous white beams, Carrera countertops, shaker cabinets and more! 1st floor is wide open and plenty spacious for the whole crew. Upstairs you'll find 3 bedrooms- including master suite with double closets. One closet is currently furnished as a fun little bunk room for the little ones. Outdoor shower and gas line run to back porch. Corner homesite with room for a small fence for your furry friend. Also, plenty of room for parking in the pavered driveway behind home.  Rental Projections are $48,000.  Resort style amenities are just around the corner- The Gathering Place is at the heart of the community with beach entry pool, hot tub, heated lap pool, kiddie pool, grills, firepits, and tot lot. Also included is convenient seasonal beach shuttle, fitness stations, trails throughout community, and seasonal security. A few doors down from 480 Flatwoods is a sports court and swing set, as well as pond to fish in!

480 Flatwoods Forest Loop Lot 337

Message successfully sent.

What would you like to know?

What is 3 + 4 ?

I agree to receive email communication and understand I can unsubscribe at any time.

I agree to be contacted by 30A Real Estate | Bobby J Team | Trusted Local Experts via call, email, and text for real estate services. To opt out, you can reply 'stop' at any time or reply 'help' for assistance. You can also click the unsubscribe link in the emails. Message and data rates may apply. Message frequency may vary. Privacy Policy

Related Properties

New on site today
STEPS TO THE BEACH + FULLY RENOVATED = TRUE TURNKEY 30A INVESTMENT

This beautifully renovated and fully furnished townhome puts you just 800 feet from the beach, making it an exceptional turnkey opportunity in the heart of Seagrove on 30A. Located in the front of Cassine Garden, you're just a short walk from beach access, while enjoying easy access to 30A's restaurants, shops, and outdoor attractions.
Renovated in 2024 from top to bottom, the home is truly ready to enjoy or rent from day one. Updates include a completely refreshed kitchen with new quartz countertops, stainless steel appliances, and cabinetry, new LVP flooring throughout, and an upgraded full bathroom. The entire Cassine Garden community has also recently been freshly painted, adding to its coastal appeal.
Bring your suitcase and start enjoying the beach--this is a true turnkey 30A property in an unbeatable location.
#1010689

Santa Rosa Beach

36 N Myrtle Drive UNIT 103

2 Beds

1 Baths

1,072 Sq.Ft.

$515,000

MLS#: 1010689

New on site 1 day ago
Completed in 2026, this custom, single story home is one of only three residences located within a private cul de sac, just down the street from the bay and a short drive from the beaches of 30A. Set on a .22 acre lot with no HOA and room for a pool, the property offers flexibility for use as a primary residence, second home, or investment opportunity.

The open living, dining, and kitchen areas feature 9 foot ceilings, with 10 foot ceilings in the living room and primary suite. Oversized windows and doors bring in abundant natural light, while the chef's kitchen is equipped with stainless appliances, quartz countertops, upgraded cabinetry, a range hood, under cabinet lighting, a generous island, and a spacious pantry with a beverage refrigerator.

The primary suite includes a walk in closet with custom wood shelving and a well appointed bathroom with a large walk in shower, dual vanity, and quartz countertops. Three additional guest bedrooms provide comfortable accommodations for family and visitors, with one offering the flexibility to be used as an office or bedroom. The secondary bathroom features a quartz countertop and tub and shower combination, and every closet includes custom wood shelving. Additional features include an attached two car garage, dedicated laundry room, powder room, standing seam metal roof, high efficiency HVAC system, tankless water heater, irrigation system, paver driveway and walkway, and covered front and rear porches.

Conveniently located within one mile of Ascension Sacred Heart Hospital and Grand Boulevard, down the street from the bay, and a short drive from the beaches of 30A, this newly completed custom home combines thoughtful construction, modern finishes, and a highly desirable location. Creative financing options are available and may provide added flexibility for qualified buyers. Schedule a private showing to learn more.
#1010670

Santa Rosa Beach

29 Bonita Court

4 Beds

3 Baths

1,844 Sq.Ft.

$750,000
MLS#: 1010670

New on site 3 days ago
LOCATION! Privacy meets convenience and close proximity to everything in this move-in ready 3-bed, 2-bath home with a bonus room, set within a gated community less than four miles from 30A and the beaches of the Emerald Coast. Restaurants, healthcare, entertainment, and shopping are just minutes away, and residents enjoy easy bay access. The home sits on a quiet cul-de-sac backing up to a peaceful wildlife preserve, offering a private and serene natural setting.

Brand-new high-quality LVP flooring and fresh interior paint throughout give the home a clean, updated feel. The floor plan includes an office off the entryway that can also serve as a formal dining room. The open living area features a tray ceiling and flows into a kitchen with generous cabinet space. The master suite is spacious, with a tiled walk-in shower, garden tub combo, and a large walk-in closet. Covered front and back porches provide inviting spaces to enjoy Florida's warm weather and the surrounding conservation land.

Eagle Bay Landing is a quiet community in the heart of Santa Rosa Beach, offering a community pool and paved walking paths. It's a peaceful neighborhood that feels close to everything while still offering a sense of retreat. The home is ready for its new lucky owner-schedule your private showing today!
#1010436

Santa Rosa Beach

84 Eagle Haven Drive

3 Beds

2 Baths

1,895 Sq.Ft.

$514,000

MLS#: 1010436

Discover this beautifully renovated 3-bedroom, 2-bath home on a spacious, private lot just minutes from the white-sand beaches of 30A. Thoughtfully updated throughout, the interior offers modern finishes, comfortable living spaces, and move-in-ready convenience. To make this even better, the .42 acre lot to the right is included in this price. The lot MLS# 1010319 can also be purchased without the home. 

Set on a generously sized lot, the property provides room to enjoy outdoor living while offering a sense of privacy and separation from the surrounding area. Despite its peaceful setting, you're only a minutes away from shopping, dining, entertainment, Grand Boulevard, Walmart, and the area's renowned Gulf Coast beaches.

Whether you're searching for a full-time residence, a vacation getaway, or an investment opportunity, this property combines extensive updates, a large homesite, and a convenient location near the Emerald Coast's most popular destinations. Schedule your private showing today and see everything this unique property has to offer.
#1010322

Santa Rosa Beach

133 W Hewett Lodge Lane

3 Beds

2 Baths

1,900 Sq.Ft.

$535,000

MLS#: 1010322

LOWEST priced 3 bedroom condo SOUTH OF 30A that is closest to the Gulf! 

Experience the best of 30A living at Beachside Villas, ideally positioned on the coveted south side of Scenic Highway 30A in the heart of Seagrove Beach. And with multiple beach access options, you can have your toes in the sand in under 5 minutes! 

This beautifully updated, sold fully furnished end-unit condo offers a seamless blend of relaxed coastal elegance & strong investment performance with a consistent, proven rental history. 5-star rental reviews and upcoming rentals on the books for the next owner to have instant income!

A rare & valuable feature along 30A, this residence includes two dedicated parking spaces, offering convenience & ease for owners & guests alike. Perfectly situated within the community, the unit boasts exceptional proximity to three nearby beach access points that lead to some of 30A's widest, most pristine sugar-white sand beaches.
#1010264

Santa Rosa Beach

11 Beachside Drive UNIT 323

3 Beds

2 Baths

1,028 Sq.Ft.

$599,000

MLS#: 1010264

This beautifully updated corner-lot home combines luxurious finishes, modern energy efficiency, and exceptional outdoor living space with enhanced privacy and premier coastal community amenities. Neighborhood perks include HOA-owned, gated deeded bay access featuring a two-story pier ideal for gatherings and cookouts, a dedicated kayak launch, and parking space on site. A stunning screened-in, heated saltwater concrete pool anchors the pave-lined backyard, complimented by a solar system that powers the entire house and heats the pool. The property offers superior seclusion with a white fenced yard, dedicated garden space, a lawn sprinkler system running on its own dedicated well, and a deep wooded buffer separating the home from neighboring properties. Outdoor relaxation is effortless with a cozy Florida-room-style screened patio, a covered front lanai, and an expanded driveway with extra parking. Inside, beautiful wood flooring flows seamlessly throughout an open-concept layout featuring elegant tray ceilings in both the living room and primary suite. A gravity-based whole-house salt filtration water system services the home, alongside separate reverse osmosis units dedicated to the kitchen sink and refrigerator water line. The completely remodeled chef's kitchen boasts high-end GE Profile stainless steel appliances that convey, custom quartz countertops, soft-close cabinetry, and a fully built-out pantry with custom drawers. Custom painted closet built-ins maximize storage across all bedrooms, while the master suite impresses with a completely renovated bathroom showcasing designer tile, a new tub, and a custom walk-in closet system.
#1010279

Santa Rosa Beach

574 Las Roblas Grande Drive

4 Beds

2 Baths

1,747 Sq.Ft.

$636,000

MLS#: 1010279

NOW SELLING PHASE 1 -- $15K FLEX CASH AVAILABLE! Welcome to Tessera, a thoughtfully planned coastal community where natural beauty, recreation, and everyday convenience come together. Now selling Phase 1, this is an exciting opportunity to be among the first to call this vibrant new community home. Ideally situated in Santa Rosa Beach near the bay and just a short drive from the beach, Tessera is designed to embrace the natural beauty of the area while providing convenient access to the beaches, dining, shopping, and outdoor destinations that make the Emerald Coast so desirable. Nature is woven throughout the Tessera experience, with thoughtfully preserved green spaces, ponds, mature trees, walking paths, and areas designed for residents to enjoy the outdoors. Community amenities include a clubhouse pavilion & pool, pickleball courts, dog park, neighborhood gardens, and nature-focused gathering spaces, creating opportunities to relax, connect, and enjoy an active coastal lifestyle close to home. Outdoor enthusiasts will appreciate Tessera's proximity to Cessna Landing, a waterfront park and public boat ramp offering convenient access to the bay for boating, fishing, kayaking, paddle boarding and enjoying the surrounding waterways. The community is also conveniently located near the iconic 30A corridor, Grayton Beach, Topsail Hill Preserve State Park, and an exceptional selection of local dining, shopping, and recreational destinations. Adding to the ease of coastal living, lawn maintenance is included in the HOA dues, allowing homeowners to enjoy a more carefree, low-maintenance lifestyle with less time spent on yard work and more time enjoying the community, beaches, waterways, and amenities that surround them.

The Chopin floor plan offers 5 bedrooms & 4 full baths, thoughtfully designed to accommodate both everyday living & effortless entertaining. A highly desirable first-floor bedroom provides flexibility for guests, a home office, or multigenerational living, while the open-concept main living area features soaring 10ft ceilings and abundant natural light. A bright and inviting sunroom provides a peaceful retreat with views of the surrounding natural setting.

The thoughtfully designed kitchen features ceiling-height cabinetry, quartz countertops, and a stainless-steel gas range with a vented hood. Quartz countertops continue throughout the home, creating a cohesive & elevated aesthetic. Upstairs, an impressive loft offers versatile additional space ideal for a media room, home office, playroom, or gathering area. The spacious primary suite features a tray ceiling & a well-appointed primary bath with a large tiled shower, double-bowl vanity, and walk-in closet. 3 additional bedrooms, 2 additional bathrooms, and an upstairs laundry room provide exceptional flexibility & convenience.

High-end finishes come standard, including a durable metal roof, impact-rated windows & doors, luxury vinyl plank flooring throughout all common areas & bedrooms, tiled bathrooms, smooth-finish drywall, and 8ft interior doors. During the design appointment, homeowners have the opportunity to further personalize their residence with thoughtfully selected finishes & available upgrades, creating a home that is uniquely their own.

Prices may vary based on lot selection & available upgrades. This listing reflects the base price of the home. Photos are representative & are not of the exact home. Home is not furnished.
#1010238

Santa Rosa Beach

10 Celeste Court Lot 69

5 Beds

4 Baths

2,636 Sq.Ft.

$766,900

MLS#: 1010238

ESTIMATED COMPLETION DECEMBER 2026 & $15K FLEX CASH AVAILABLE! Welcome to The Eyrie, a thoughtfully curated new community where refined living, natural beauty, and everyday convenience come together. Nestled just off Mack Bayou, this intimate neighborhood encompasses 32 thoughtfully planned homesites, offering a rare sense of privacy, space, and connection to the surrounding landscape. A collection of mature live oak trees adds a distinctive character to the community, creating a beautiful natural backdrop & a sense of timelessness that is rarely found in a brand-new neighborhood.

Ideally located just a short drive from the iconic 30A corridor, The Eyrie places you near some of the Emerald Coast's most cherished destinations while providing a peaceful, nature-inspired setting to call home. Designed to complement its surroundings, the community features a serene pond, natural landscaping, and earthy architectural tones that harmonize beautifully with the existing live oaks. Adding to the ease of coastal living, lawn maintenance is included in the HOA dues, allowing homeowners to enjoy a more carefree, low-maintenance lifestyle with less time spent on yard work & more time enjoying the area.

The Chopin floor plan offers 5 bedrooms & 4 full baths, thoughtfully designed to accommodate both everyday living & effortless entertaining. A highly desirable first-floor bedroom provides flexibility for guests, a home office, or multigenerational living, while the open-concept main living area features soaring 10ft ceilings and abundant natural light. A bright and inviting sunroom provides a peaceful retreat with views of the surrounding natural setting.

The thoughtfully designed kitchen features ceiling-height cabinetry, quartz countertops, and a stainless-steel gas range with a vented hood. Quartz countertops continue throughout the home, creating a cohesive & elevated aesthetic. Upstairs, an impressive loft offers versatile additional space ideal for a media room, home office, playroom, or gathering area. The spacious primary suite features a tray ceiling & a well-appointed primary bath with a large tiled shower, double-bowl vanity, and walk-in closet. 3 additional bedrooms, 2 additional bathrooms, and an upstairs laundry room provide exceptional flexibility & convenience.

High-end finishes come standard, including a durable metal roof, impact-rated windows & doors, luxury vinyl plank flooring throughout all common areas & bedrooms, tiled bathrooms, smooth-finish drywall, and 8ft interior doors. During the design appointment, homeowners have the opportunity to further personalize their residence with thoughtfully selected finishes & available upgrades, creating a home that is uniquely their own.

Prices may vary based on lot selection & available upgrades. This listing reflects the base price of the home. Photos are representative & are not of the exact home. Home is not furnished.
#1010181

Santa Rosa Beach

60 E Staver Lane Lot 17

5 Beds

4 Baths

2,648 Sq.Ft.

$742,255

MLS#: 1010181

**TO-BE-BUILT LOT** PICK YOUR FINISHES! $15K FLEX CASH TOWARDS DESIGN OPTIONS, RATE BUY-DOWN, OR CLOSING COSTS!  Welcome to The Eyrie, a thoughtfully curated new community where refined living, natural beauty, and everyday convenience come together. Nestled just off Mack Bayou, this intimate neighborhood encompasses 32 thoughtfully planned homesites, offering a sense of privacy, space, and a seamless connection to the surrounding landscape.

Ideally located just a short drive from the iconic 30A corridor, The Eyrie places you near some of the Emerald Coast's most cherished destinations while providing a peaceful, nature-inspired setting to call home. Designed to complement its surroundings, the community features a serene pond and a natural palette of earthy tones that reflect the beauty of the area.

The Chopin floor plan offers 5 bedrooms and 4.5 baths, thoughtfully designed to accommodate both everyday living and effortless entertaining. A highly desirable first-floor bedroom provides flexibility for guests or multigenerational living, while the open-concept main living area features soaring 10ft ceilings and an abundance of natural light. Upstairs, an impressive loft offers versatile additional space that can be tailored to suit your lifestyle, perfect for a media room, home office, playroom, or additional gathering area. A bright and inviting sunroom provides a peaceful retreat with views toward the surrounding natural setting. The thoughtfully designed kitchen features ceiling-height cabinetry, quartz countertops, and a stainless-steel gas range with a vented hood. Quartz countertops continue throughout the home, creating a cohesive and elevated aesthetic. High-end finishes come standard, including a durable metal roof, impact-rated windows and doors, luxury vinyl plank flooring throughout all common areas and bedrooms, and 8ft interior doors.

Homeowners also have the opportunity to personalize their residence during the design appointment by selecting from available finishes and upgrades, allowing each home to be uniquely tailored to its owners.

Prices may vary based on lot selection and available upgrades. This listing reflects the base price of the home. Photos are representative and are not of the exact home. Home is not furnished.
#1010183

Santa Rosa Beach

22 W Staver Lane Lot 2

5 Beds

4 Baths

2,672 Sq.Ft.

$693,000

MLS#: 1010183

ESTIMATED COMPLETION DECEMBER 2026 & $15K FLEX CASH AVAILABLE! Welcome to The Eyrie, a thoughtfully curated new community where refined living, natural beauty, and everyday convenience come together. Nestled just off Mack Bayou, this intimate neighborhood encompasses 32 thoughtfully planned homesites, offering a rare sense of privacy, space, and connection to the surrounding landscape. A collection of mature live oak trees adds a distinctive character to the community, creating a beautiful natural backdrop & a sense of timelessness that is rarely found in a brand-new neighborhood.

Ideally located just a short drive from the iconic 30A corridor, The Eyrie places you near some of the Emerald Coast's most cherished destinations while providing a peaceful, nature-inspired setting to call home. Designed to complement its surroundings, the community features a serene pond, natural landscaping, and earthy architectural tones that harmonize beautifully with the existing live oaks. Adding to the ease of coastal living, lawn maintenance is included in the HOA dues, allowing homeowners to enjoy a more carefree, low-maintenance lifestyle with less time spent on yard work & more time enjoying the area.

The Venice floor plan offers 3-4 bedrooms & 3 full baths, thoughtfully designed for both comfortable everyday living & effortless entertaining. The first floor features a spacious primary suite, guest bedroom, versatile flex space, an open-concept living area, and a light-filled sunroom that extends the main living space. Upstairs, a generous loft provides versatile additional living space, while a bedroom & full bathroom offer added privacy & flexibility for guests, a home office, or family members.

Elevated features come standard, including a durable metal roof, quartz countertops, luxury vinyl plank flooring throughout the common areas & bedrooms, 10ft ceilings with 8ft doors on the main level, and a gas range with a vented hood in the kitchen. During the design appointment, homeowners have the opportunity to further personalize their residence with thoughtfully selected finishes & available upgrades, creating a home that is uniquely their own.

Prices may vary based on lot selection & available upgrades. This listing reflects the base price of the home. Photos are representative & are not of the exact home. Home is not furnished.
#1010182

Santa Rosa Beach

50 E Staver Lane Lot 16

3 Beds

3 Baths

2,692 Sq.Ft.

$764,850

MLS#: 1010182

 - property

Send a message

Message successfully sent.

Your message

What is 3 + 4 ?

Reason for contacting?

I agree to receive email communication and understand I can unsubscribe at any time.

I agree to be contacted by 30A Real Estate | Bobby J Team | Trusted Local Experts via call, email, and text for real estate services. To opt out, you can reply 'stop' at any time or reply 'help' for assistance. You can also click the unsubscribe link in the emails. Message and data rates may apply. Message frequency may vary. Privacy Policy

Sign Out

Virtual Assistant

Would you like to take the next step with this property? We can help you schedule a showing or virtual tour, or send you more details.

Yes, I would like more information.

Thank You for Your Reply, One of Our Agents will contact you as soon as possible

No, maybe later.

Thank you, you can always contact me via email, phone number or through the contact form.

Realhub AI

Lucy - Your AI-Powered Realtor

Update Your Temporary Password

Personalize your search

Enter your email and we'll notify you immediately when new listings match what you're looking for.

or enter email address

Already have an account ? Login here

Continue your home search

I agree to receive communications and understand I can unsubscribe at any time.

I agree to be contacted by 30A Real Estate | Bobby J Team | Trusted Local Experts via call, email, and text for real estate services. To opt out, you can reply 'stop' at any time or reply 'help' for assistance. You can also click the unsubscribe link in the emails. Message and data rates may apply. Message frequency may vary. Privacy Policy

Already have an account ? Login here

We use cookies

We use cookies primarily for analytics to enhance your experience. By accepting, you agree to our use of these cookies. You can manage your preferences or learn more about our cookies policy.