
Traditional
2910 Fallen Tree Drive
Cantonment, FL 32533
MLS#: 868708
$350,000


Property
Beds
4
Full Baths
3
1/2 Baths
None
Year Built
2001
Sq.Footage
2,745
Immaculate Custom Built Home Featuring Tranquil Enclosed Pool, Spa, and Outdoor Kitchen Area, With Garage Converted To Guest Suite / Mother In Law Apartment. Approximately 2,745 heated and cooled square feet, a 30X60 ft Pool Enclosure constructed with brick and hurricane windows, this 4 bedroom 3 full bathroom home offers all that you have been searching for! New Roof March 2021 - New HVAC 2020 with 10 year warranty - New Pool Heater 2020 - New Pool Liner 2019 - New Hot Tub Motor & Jets - New LVP Flooring 2019 - Bathroom Remodel 2019 - 462 sq ft Mother In Law Garage Conversion 2019 - This desirable split floor plan features the guest apartment off of the right of the foyer with it's own kitchenette with full sized refrigerator, walk in closet, and full bath with a tiled walk in shower. The guest apartment also features glass doors leading to it's own private outdoor space. To the left of the foyer are the two guest bedrooms and full bath. All bathrooms underwent a remodel in 2019 with custom soapstone counters and copper sinks. Flowing from the formal dining area into the kitchen and living space - you will be delighted with the plethora of cabinetry and storage. Stainless steel double convection oven is electric, while the cooktop is gas. Entering the large Master Suite, there is a 10'7X10'7 sitting area / office off to the left. The Master Bath features a double vanity, walk in shower, soaking tub, water closet, and walk in closet. Doorways and shower is also handicap accessible. Perfect for entertaining guest or for tranquility, the 30X63 foot pool enclosure was built in 2008 with hurricane impact and tinted glass with screens and even a DOGGY DOOR. Propane powered custom outdoor kitchen features a grill, gas burner, refrigerator, and sink. Feel the Feng Shui as you admire the tastefully landscaped area with rocks and foliage and listen to the sounds of the water. Don't miss your opportunity to own your own piece of a Peaceful Paradise.
Features & Amenities
Interior
-
Other Interior Features
Breakfast Bar, Bookcases, Vaulted Ceiling(s), In-Law Floorplan, Pantry
-
Total Bedrooms
4
-
Bathrooms
3
-
Cooling YN
YES
-
Cooling
Central Air, Ceiling Fan(s), Electric
-
Fireplace YN
YES
-
Heating YN
YES
-
Heating
Central, Natural Gas, Electric
-
Pet friendly
N/A
Exterior
-
Garage
No
-
Construction Materials
Frame, Brick
-
Other Exterior Features
Private Yard, Outdoor Kitchen
-
Parking
Converted Garage
-
Patio and Porch Features
Patio, Porch, Covered, Screened
-
Pool
Yes
-
Pool Features
Heated, In Ground, Vinyl, Private
Area & Lot
-
Lot Features
Cul-De-Sac, Interior Lot
-
Lot Size(acres)
0.23
-
Lot Size(square feet)
10,018
-
Property Type
Residential
-
Property Sub Type
Single Family Residence
-
Architectural Style
Traditional
Price
-
Sales Price
$350,000
-
Zoning
Resid Single Family
-
Sq. Footage
2,745
-
Price/SqFt
$127
HOA
-
Association
No
School District
-
Elementary School
Lipscomb
-
Middle School
Ransom
-
High School
Tate
Property Features
-
New Construction
NO
-
Foundation Details
Slab
-
Sewer
Public Sewer
-
Water Source
Public
Schedule a Showing
Showing scheduled successfully.
Mortgage calculator
Estimate your monthly mortgage payment, including the principal and interest, property taxes, and HOA. Adjust the values to generate a more accurate rate.
Your payment
Principal and Interest:
$
Property taxes:
$
HOA fees:
$
Total loan payment:
$
Total interest amount:
$
Location
County
Escambia
Elementary School
Lipscomb
Middle School
Ransom
High School
Tate
Listing Courtesy of Travis Talley, Keller Williams Realty Gulf Coast
RealHub Information is provided exclusively for consumers' personal, non-commercial use, and it may not be used for any purpose other than to identify prospective properties consumers may be interested in purchasing. All information deemed reliable but not guaranteed and should be independently verified. All properties are subject to prior sale, change or withdrawal. RealHub website owner shall not be responsible for any typographical errors, misinformation, misprints and shall be held totally harmless.

Director of Operations | Licensed
Amy Livingston
Call Amy today to schedule a private showing.

* Listings on this website come from the FMLS IDX Compilation and may be held by brokerage firms other than the owner of this website. The listing brokerage is identified in any listing details. Information is deemed reliable but is not guaranteed. If you believe any FMLS listing contains material that infringes your copyrighted work please click here to review our DMCA policy and learn how to submit a takedown request.© 2024 FMLS.
Related Properties
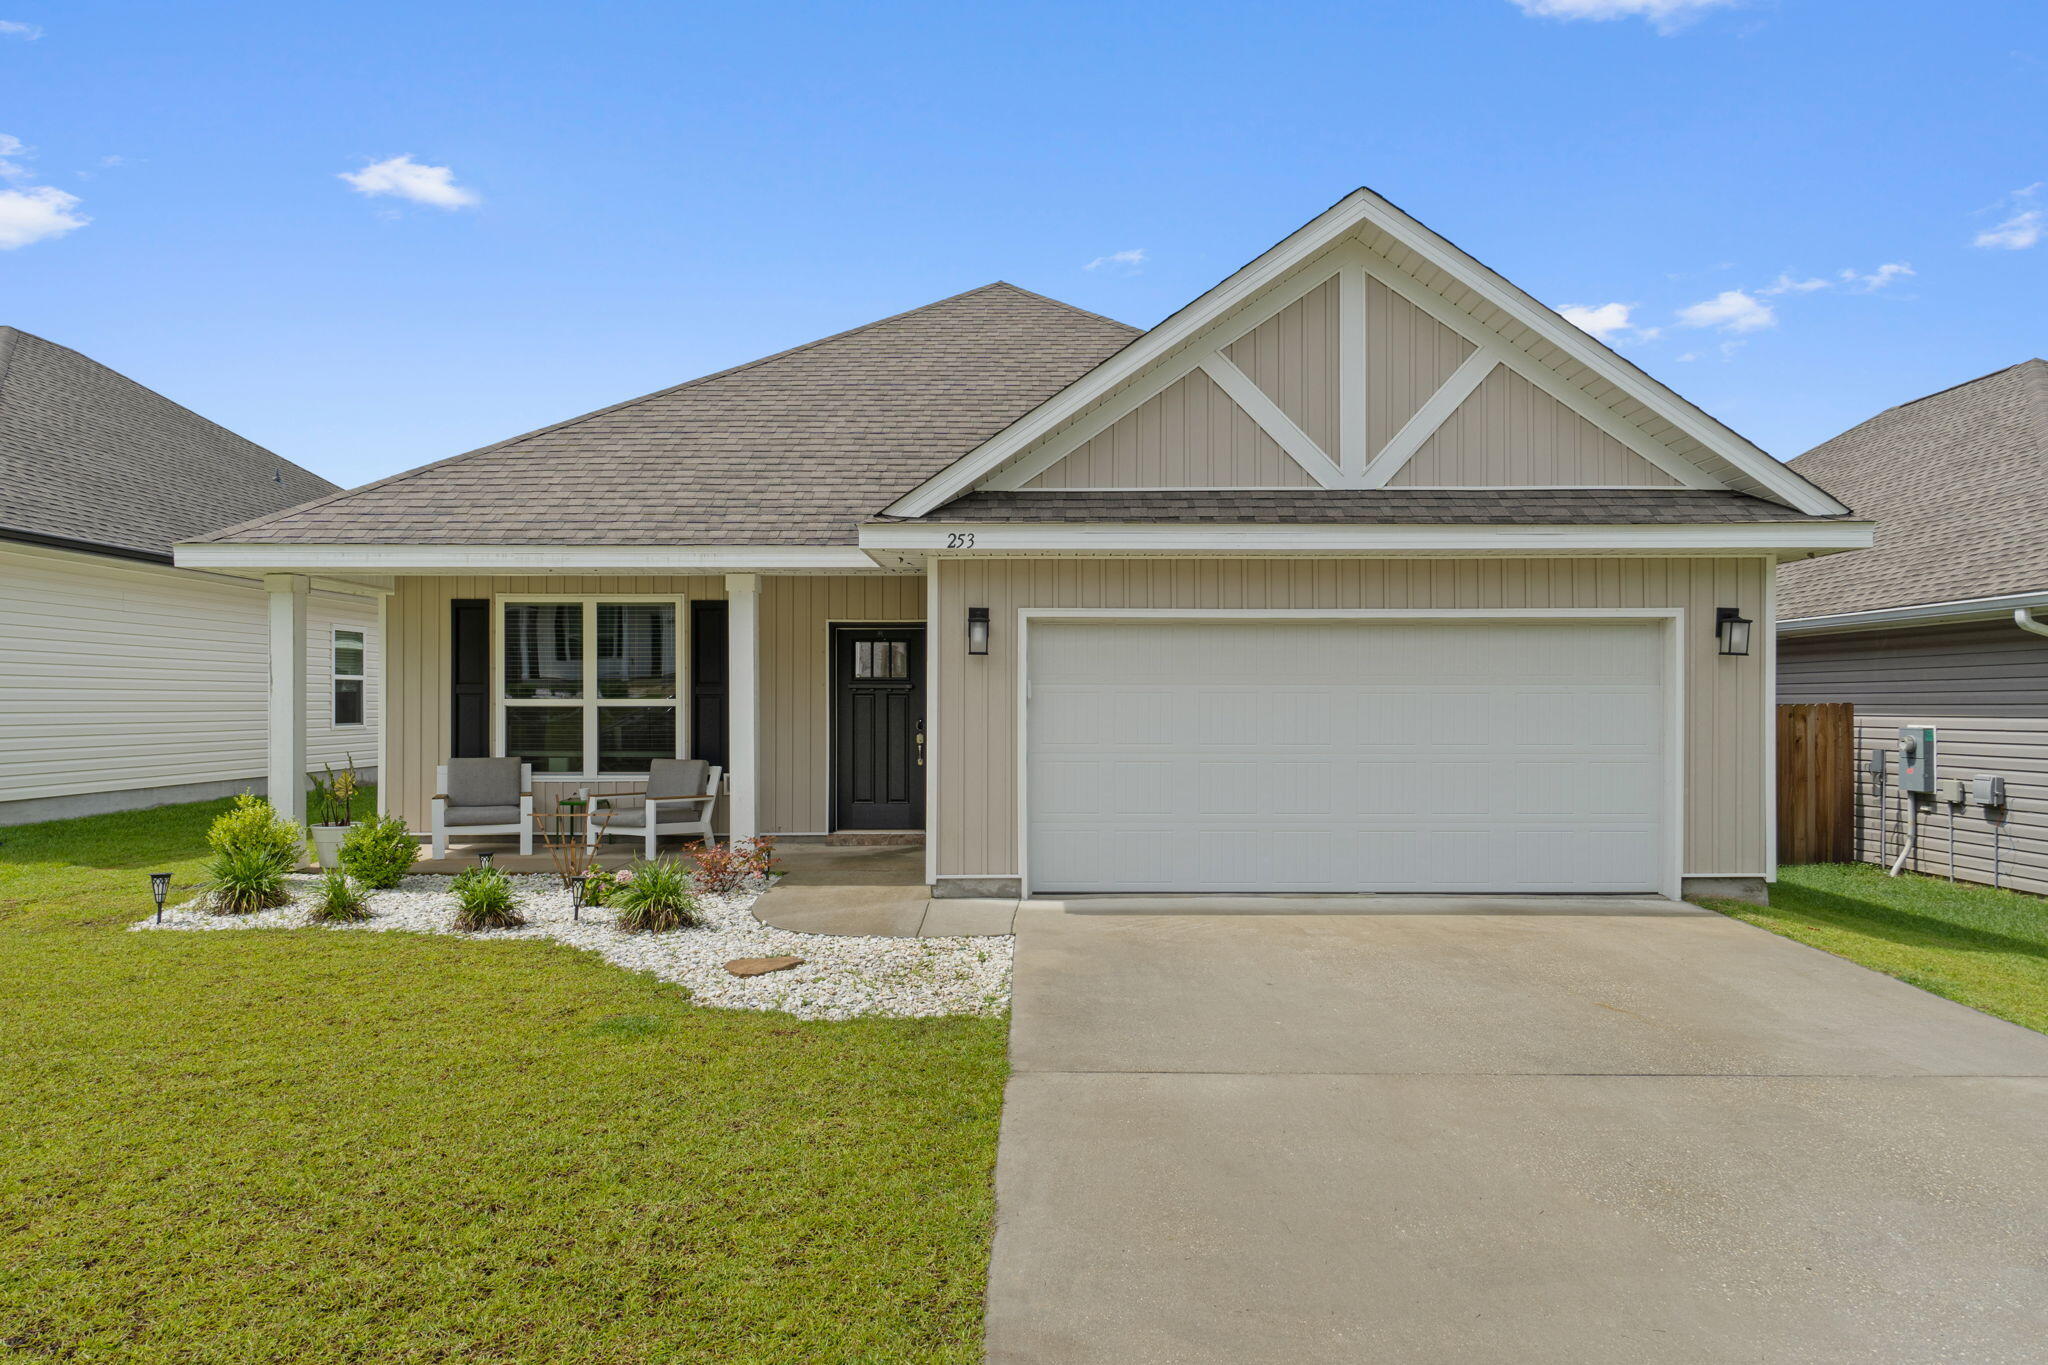
Cantonment
253 Camellia Dr
3 Beds
2 Baths
2,087 Sq.Ft.
$340,000
MLS#: 1002742
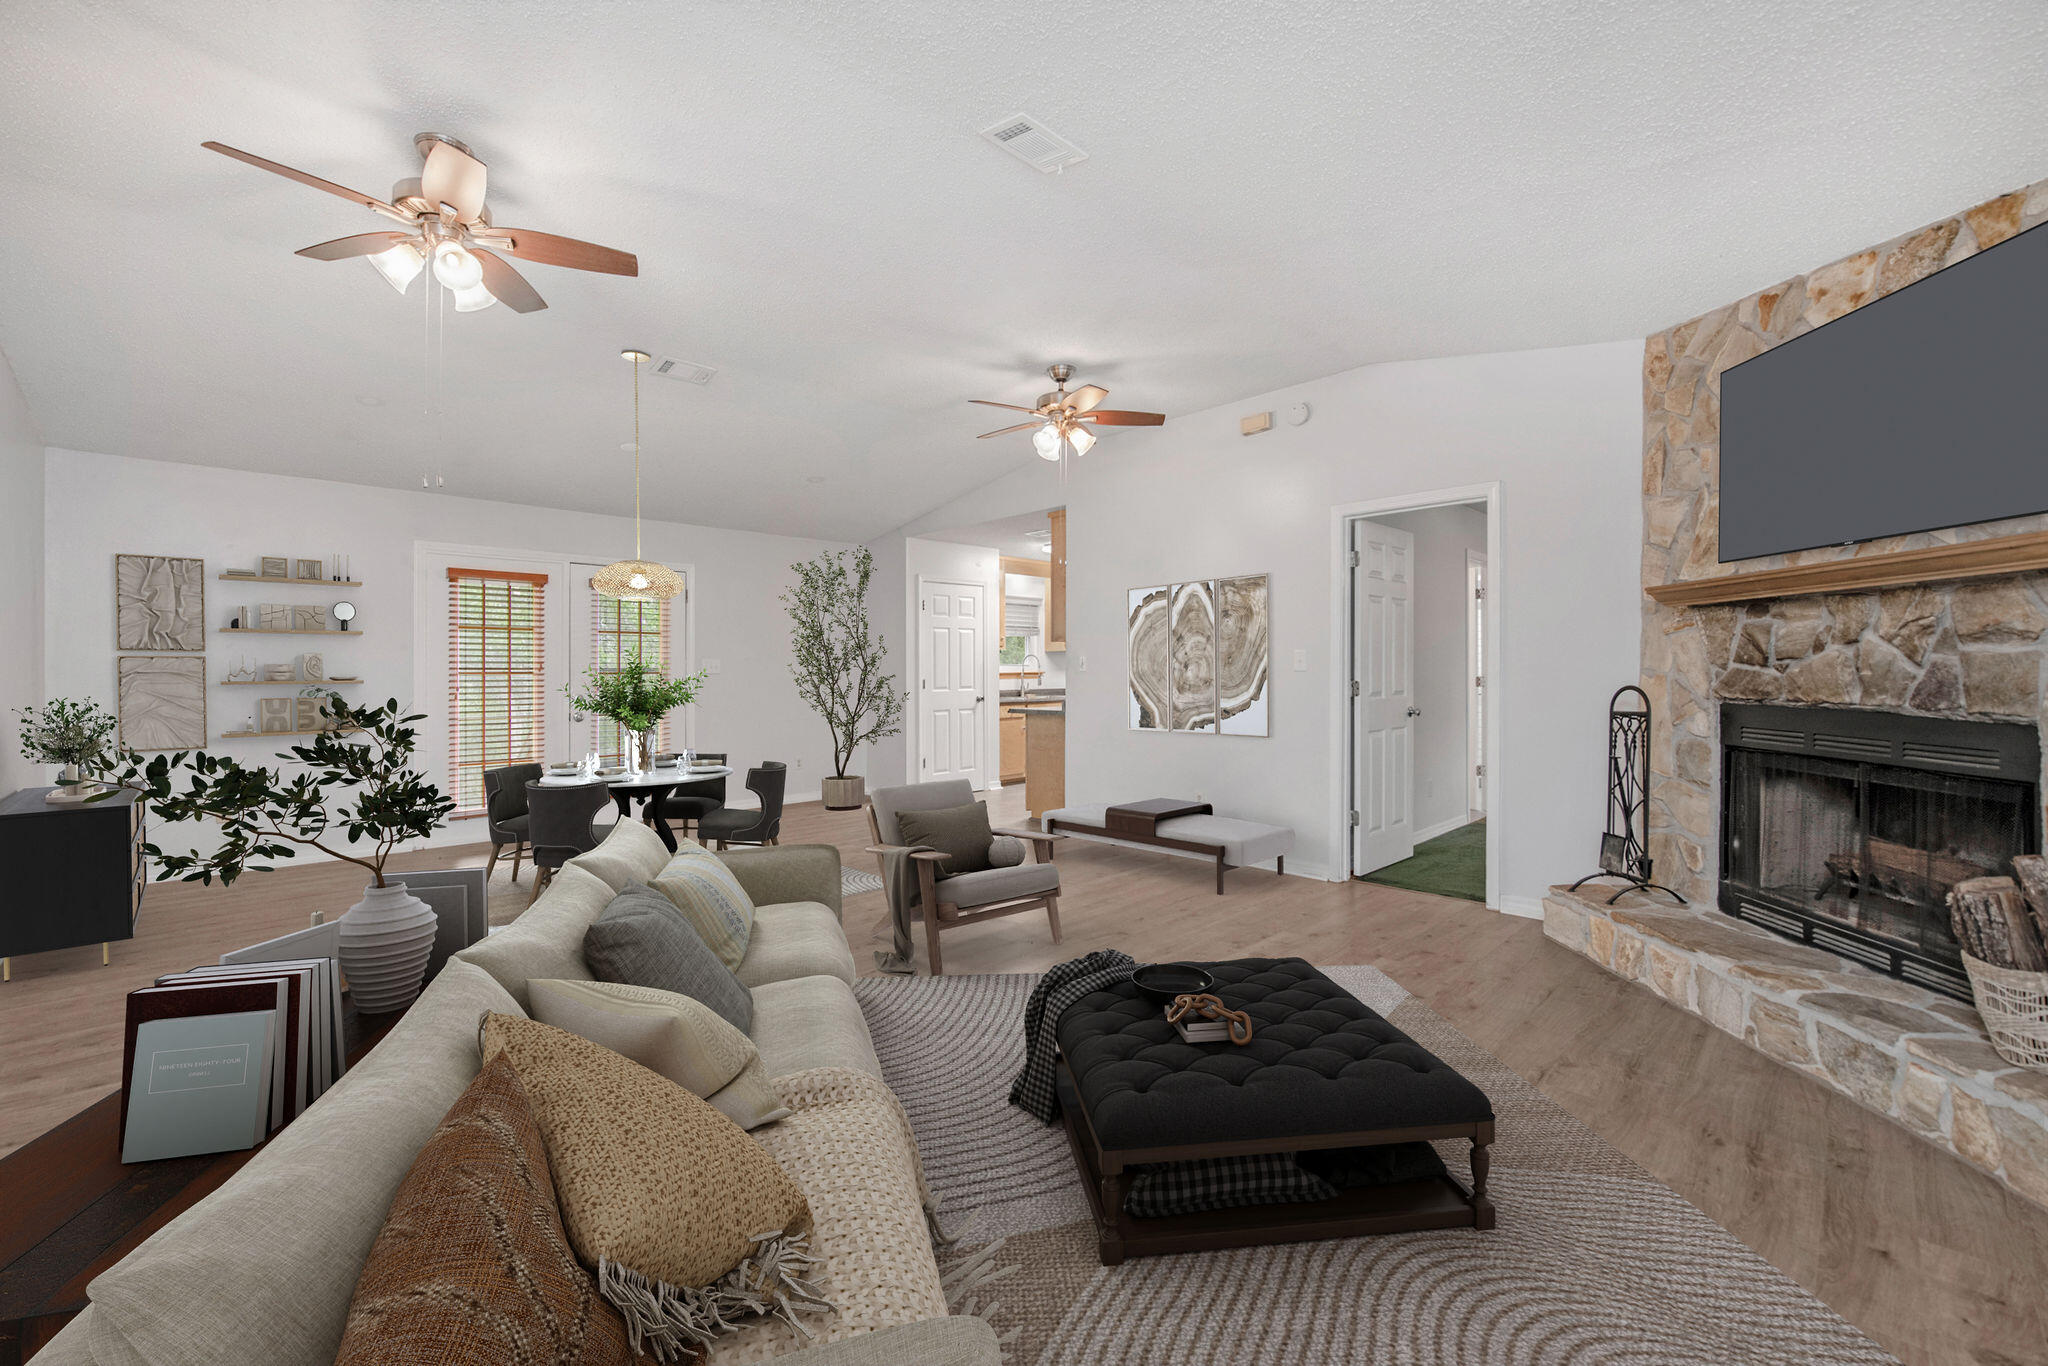
Cantonment
3571 Schifko Road
3 Beds
2 Baths
1,637 Sq.Ft.
$360,000
MLS#: 1000102
