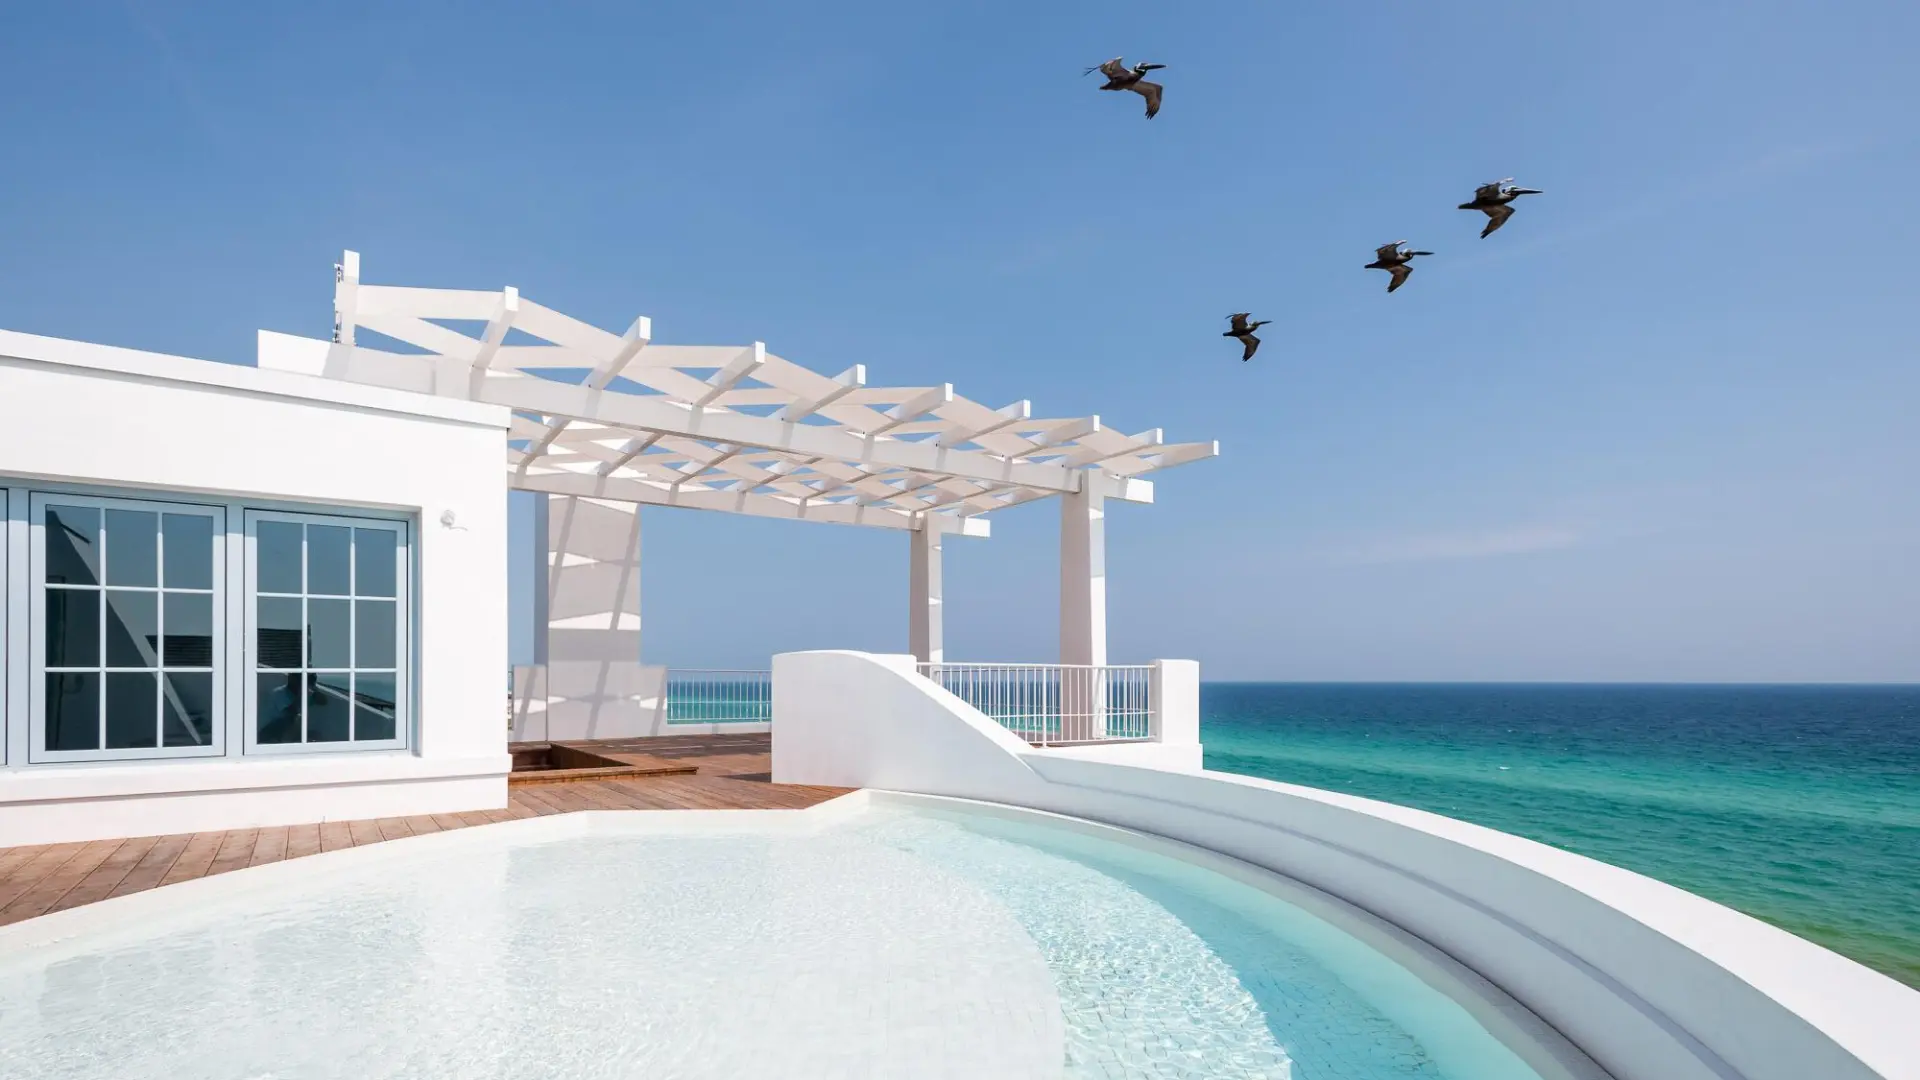
Beach House
274 Golfridge Drive
Inlet Beach, FL 32461
MLS#: 1015989
$6,395,000


Property
Beds
5
Full Baths
5
1/2 Baths
1
Year Built
2026
Sq.Footage
6,667
Set along a private pond in Phase One of Watersound Camp Creek, this newly built two-story home offers 6,667 heated and cooled square feet and five bedrooms. Designed by Stackable + Mracek: Architects and built by Corestruction, with finishes by Stacey Jordan Interior Design. A paver motor court, three-car garage and arched entry lead to a vaulted great room with a wall of windows framing the pond, French doors to the pool terrace, and a limestone and Venetian plaster fireplace. The kitchen features a stained white oak herringbone ceiling, Calacatta Matarazzo island, eight-burner Wolf range, concealed coffee bar, and a hidden scullery with wine refrigerator, ice maker and second dishwasher. The adjoining dining room is lined with tall windows under a white oak ceiling. The first-floor primary suite has a cathedral ceiling, pond-view sitting area, spa-style bath with freestanding tub and marble shower, and a boutique-style closet. A flex room, drop zone, laundry and powder room complete the main level. Upstairs are a second primary suite, three en-suite bedrooms, a bonus room with beverage center, and a second laundry. Outside, a heated pool and raised spa sit in a fenced yard between a covered outdoor kitchen and an outdoor living room with gas fireplace. The Watersound Camp Creek Lifestyle Membership offers access to a resort-style pool, tennis and pickleball, three 18-hole golf courses, and an 11,000+ square foot fitness center, all minutes from the beaches of 30A.
Features & Amenities
Interior
-
Other Interior Features
Cathedral Ceiling(s), Vaulted Ceiling(s), Kitchen Island, Recessed Lighting, Pantry, Wet Bar
-
Total Bedrooms
5
-
Bathrooms
5
-
1/2 Bathrooms
1
-
Cooling YN
YES
-
Cooling
Ceiling Fan(s)
-
Fireplace YN
YES
-
Heating YN
YES
-
Heating
Central, Natural Gas, Electric
-
Pet friendly
N/A
Exterior
-
Garage
Yes
-
Garage spaces
3
-
Construction Materials
Brick
-
Other Exterior Features
Outdoor Grill, Private Yard, Outdoor Kitchen
-
Parking
Garage Door Opener, Attached, Garage
-
Patio and Porch Features
Patio, Porch, Covered
-
Pool
Yes
-
Pool Features
Heated, In Ground
-
Waterfront YN
YES
-
View
Pond
Area & Lot
-
Lot Features
Interior Lot, Waterfront
-
Lot Size(acres)
0.32
-
Lot Size(square feet)
13,939
-
Property Type
Residential
-
Property Sub Type
Single Family Residence
-
Architectural Style
Beach House
Price
-
Sales Price
$6,395,000
-
Tax Amount
$5,659.94
-
Zoning
Resid Single Family
-
Sq. Footage
6,667
-
Price/SqFt
$959
HOA
-
Association
YES
-
Association Fee
$895
-
Association Fee Frequency
Quarterly
-
Association Fee Includes
N/A
School District
-
Elementary School
Dune Lakes
-
Middle School
Emerald Coast
-
High School
South Walton
Property Features
-
New Construction
NO
-
Foundation Details
Slab
-
Sewer
Public Sewer
-
Water Source
Public
Schedule a Showing
Showing scheduled successfully.
Mortgage calculator
Estimate your monthly mortgage payment, including the principal and interest, property taxes, and HOA. Adjust the values to generate a more accurate rate.
Your payment
Principal and Interest:
$
Property taxes:
$
HOA fees:
$
Total loan payment:
$
Total interest amount:
$
Location
County
Walton
Elementary School
Dune Lakes
Middle School
Emerald Coast
High School
South Walton
Listing Courtesy of Blankenship Watkins Advisory Group, Christies International Real Estate Emerald Coast
RealHub Information is provided exclusively for consumers' personal, non-commercial use, and it may not be used for any purpose other than to identify prospective properties consumers may be interested in purchasing. All information deemed reliable but not guaranteed and should be independently verified. All properties are subject to prior sale, change or withdrawal. RealHub website owner shall not be responsible for any typographical errors, misinformation, misprints and shall be held totally harmless.

Director of Operations | Licensed
Amy Livingston
Call Amy today to schedule a private showing.

* Listings on this website come from the FMLS IDX Compilation and may be held by brokerage firms other than the owner of this website. The listing brokerage is identified in any listing details. Information is deemed reliable but is not guaranteed. If you believe any FMLS listing contains material that infringes your copyrighted work please review our DMCA policy and learn how to submit a takedown request.© 2024 FMLS.
Related Properties

Inlet Beach
133 N Southern Cross Lane
6 Beds
6 Baths
5,267 Sq.Ft.
$5,200,000
MLS#: 1015979

Inlet Beach
109 Norman Court
6 Beds
6 Baths
6,707 Sq.Ft.
$5,850,000
MLS#: 1015504

Inlet Beach
99 Morning Light Way
5 Beds
6 Baths
5,784 Sq.Ft.
$5,650,000
MLS#: 1015025

Inlet Beach
120 N Southern Cross Lane
7 Beds
8 Baths
6,260 Sq.Ft.
$5,395,000
MLS#: 1015095

Inlet Beach
189 N Southern Cross Lane
5 Beds
5 Baths
6,199 Sq.Ft.
$5,895,000
MLS#: 1014291

Inlet Beach
49 Grand Inlet Court
7 Beds
7 Baths
6,688 Sq.Ft.
$5,450,000
MLS#: 1013880

Inlet Beach
244 W Park Place Avenue
6 Beds
6 Baths
5,204 Sq.Ft.
$6,995,000
MLS#: 1012842

Inlet Beach
41 Elysee Court
6 Beds
5 Baths
5,976 Sq.Ft.
$5,950,000
MLS#: 1012598

Inlet Beach
81 Morning Light Way
5 Beds
6 Baths
5,607 Sq.Ft.
$5,750,000
MLS#: 1011457

Inlet Beach
29 N Sea Garden Street
4 Beds
4 Baths
3,429 Sq.Ft.
$6,753,900
MLS#: 1011390