
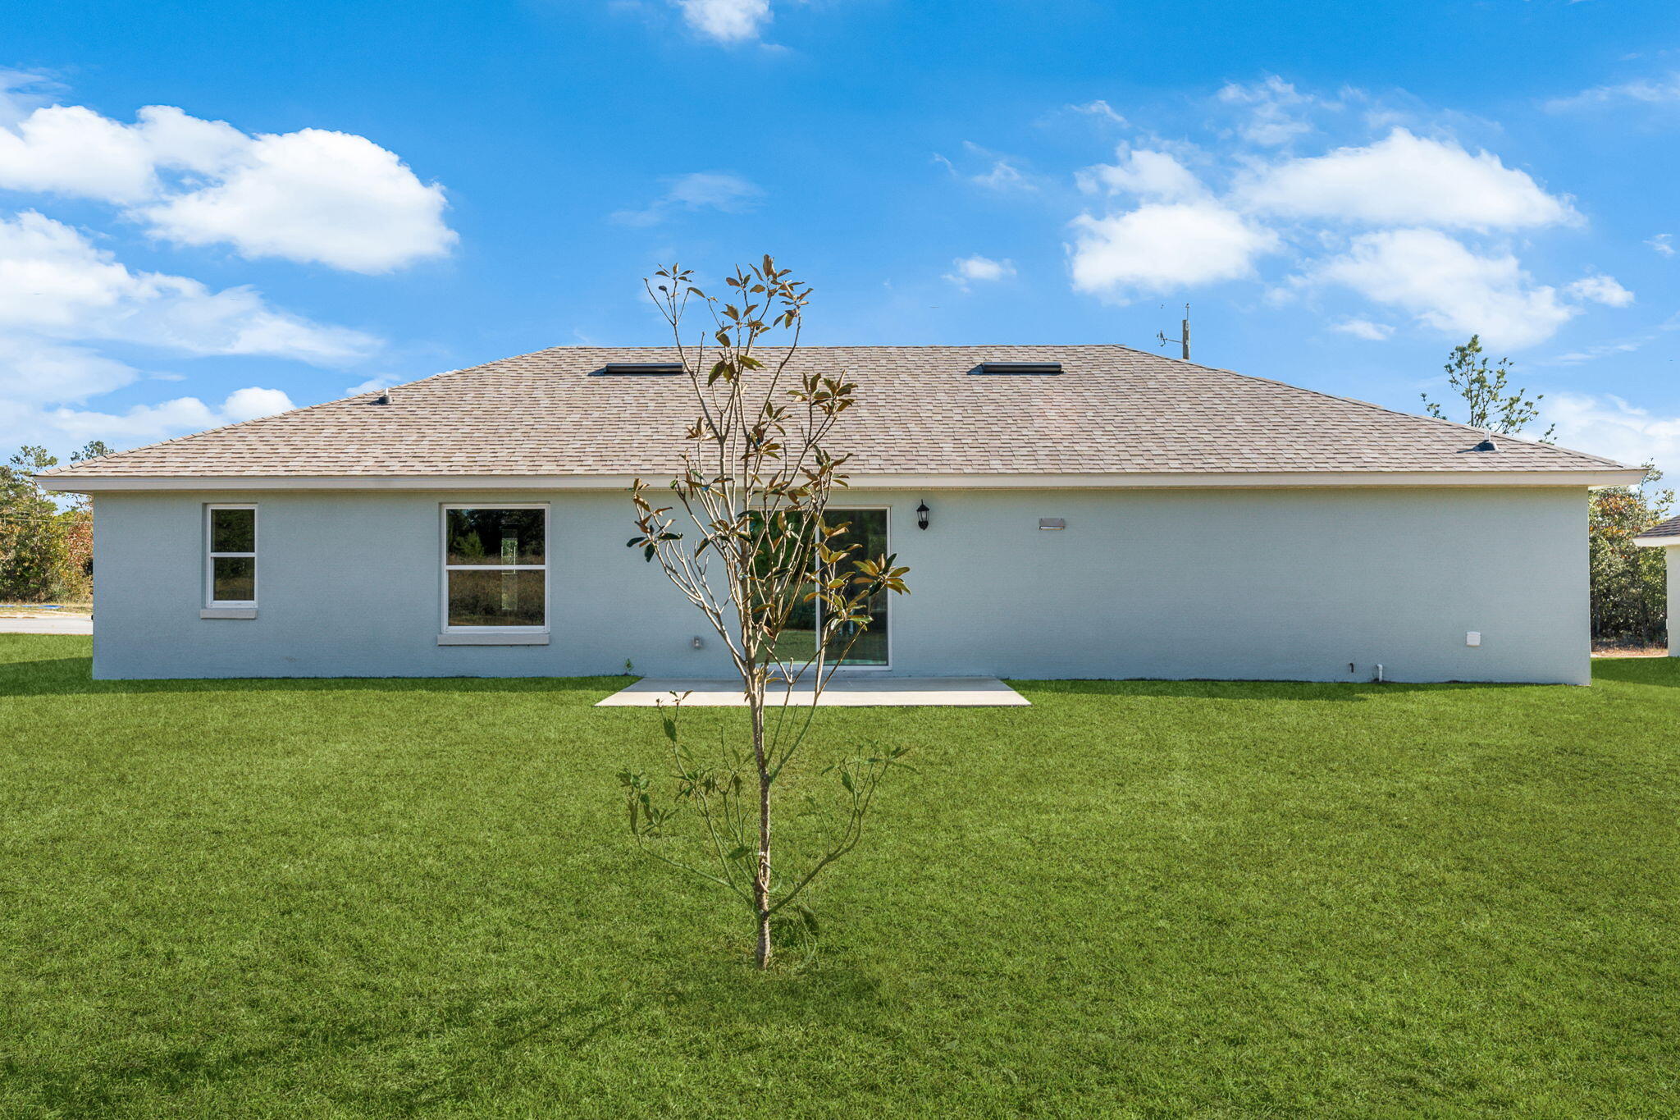
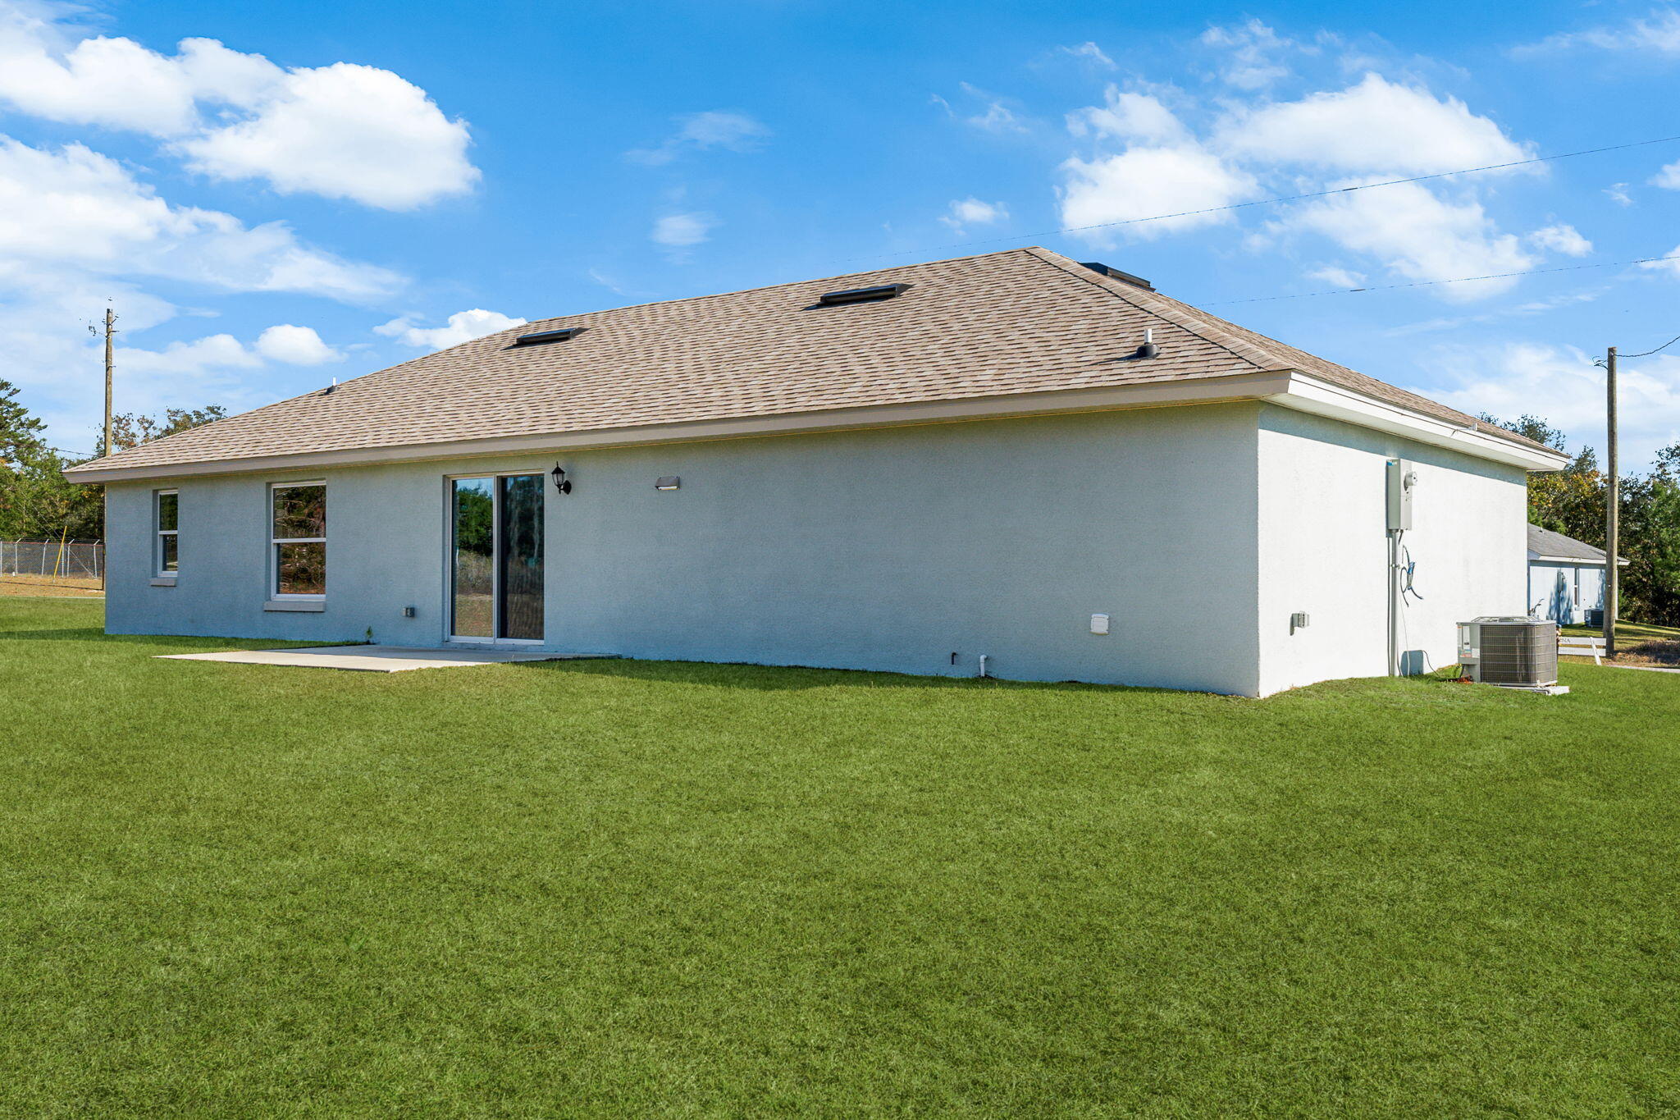
Features & Amenities

Interior

  • Other Interior Features

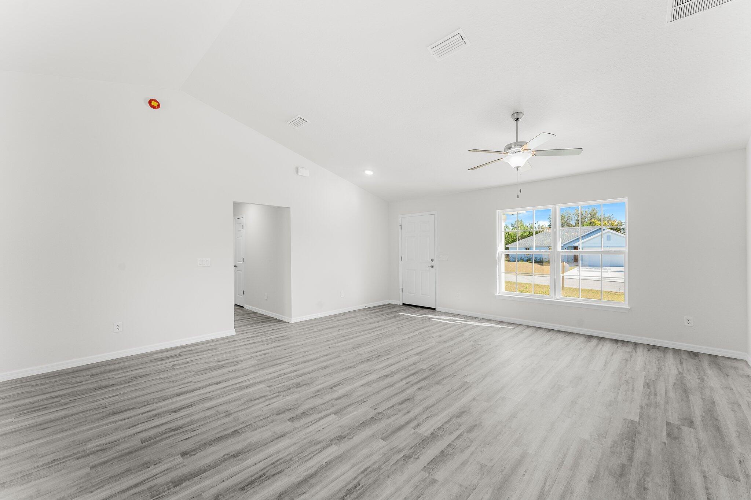
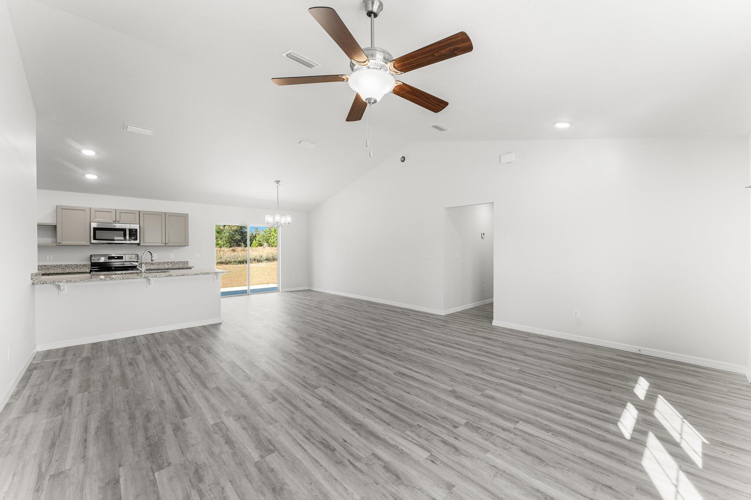
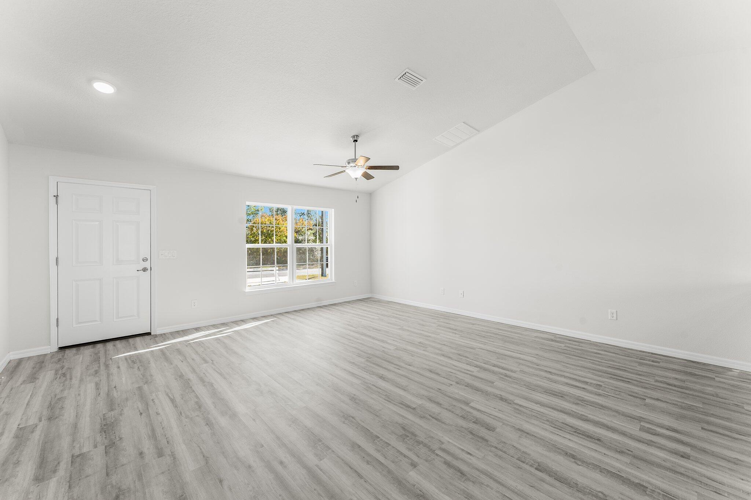
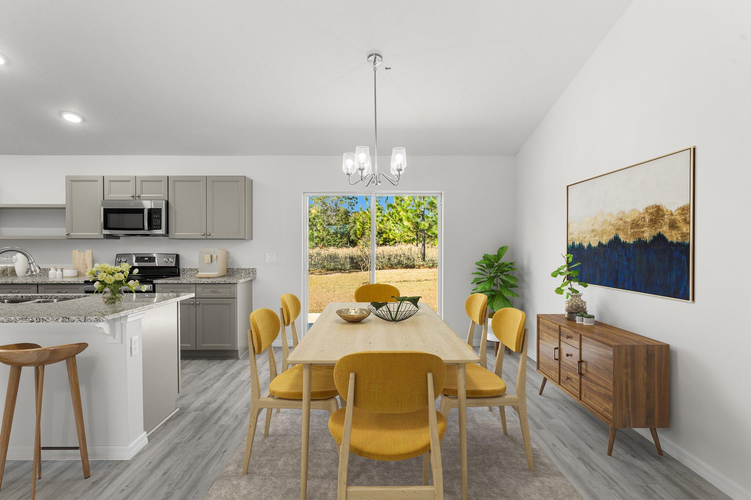
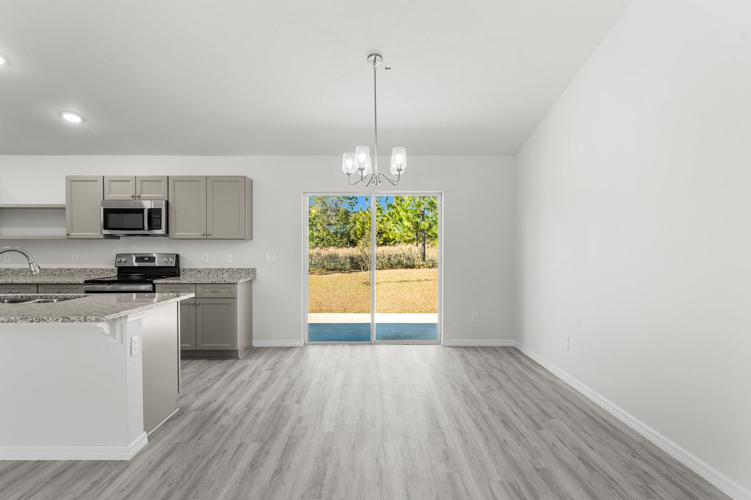
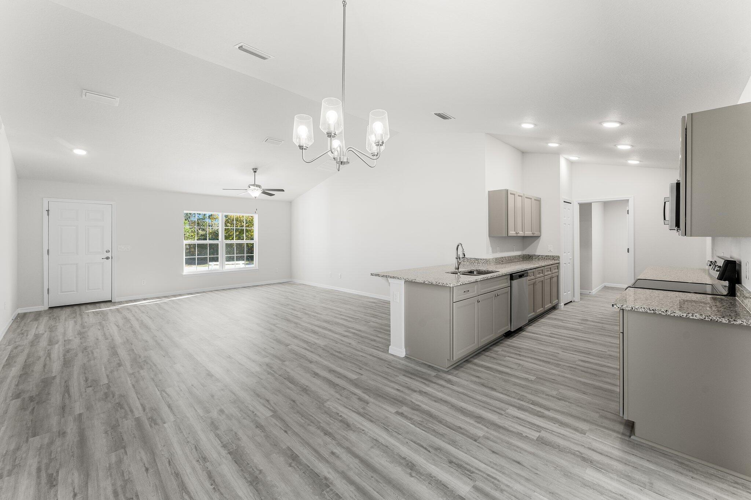
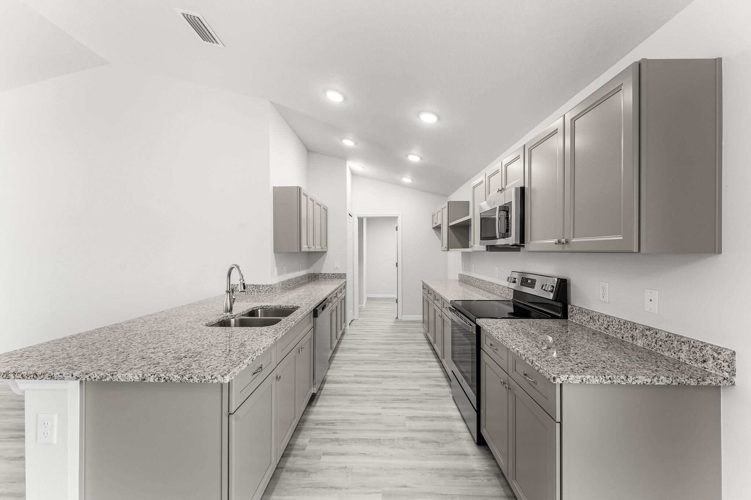
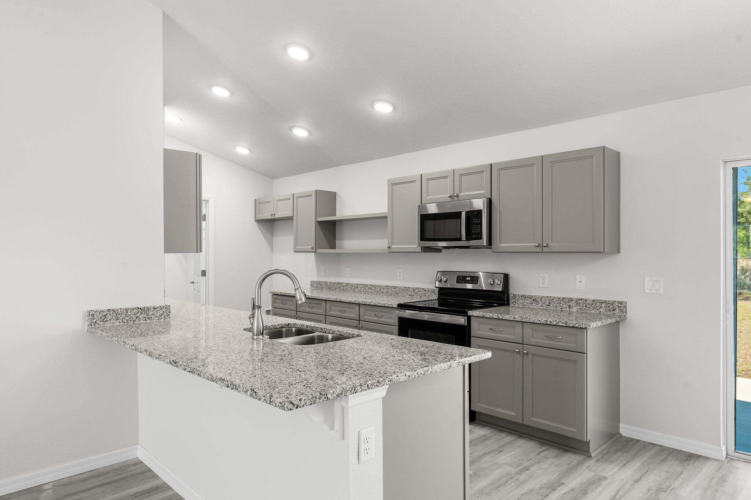
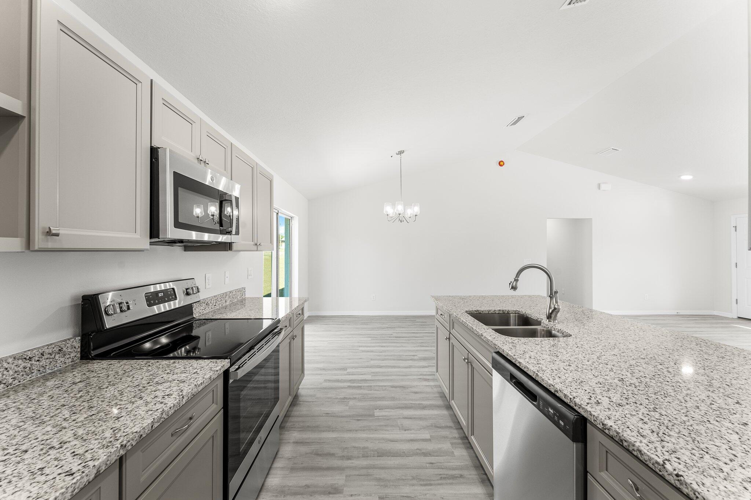
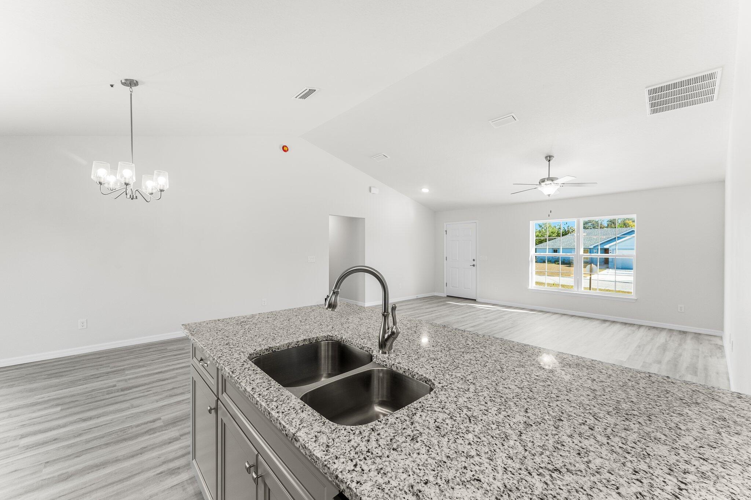
    Breakfast Bar, Vaulted Ceiling(s), Pantry

  • Total Bedrooms

    3

  • Bathrooms

    2

  • Cooling YN

    YES

  • Cooling

    Central Air, Ceiling Fan(s), Electric

  • Heating YN

    YES

  • Heating

    Central, Natural Gas, Electric

  • Pet friendly

    N/A

Exterior

  • Garage

    No

  • Construction Materials

    Block, Concrete, Stucco

  • Parking

    Garage Door Opener, Garage

  • Patio and Porch Features

    Patio

  • Pool

    No

Area & Lot

  • Lot Features

    Corner Lot

  • Lot Size(acres)

    0.3

  • Lot Size(square feet)

    13,068

  • Property Type

    Residential

  • Property Sub Type

    Single Family Residence

  • Architectural Style

    Ranch

Price

  • Sales Price

    $296,676

  • Zoning

    Resid Single Family

  • Sq. Footage

    1,556

  • Price/SqFt

    $190

HOA

  • Association

    No

School District

  • Elementary School

    See Remarks

  • Middle School

    See Remarks

  • High School

    See Remarks

Property Features

  • New Construction

    NO

  • Sewer

    Septic Tank

  • Water Source

    Public

Schedule a Showing

Showing scheduled successfully.

<
>
IN PERSON
VIA CHAT

What is 3 + 4 ?


Change time

Mortgage calculator

Estimate your monthly mortgage payment, including the principal and interest, property taxes, and HOA. Adjust the values to generate a more accurate rate.

Your payment

Principal and Interest:

$

Property taxes:

$

HOA fees:

$

Total loan payment:

$

Total interest amount:

$

Location

County

Washington

Elementary School

See Remarks

Middle School

See Remarks

High School

See Remarks

Listing Courtesy of Tanya C Childs , Beachy Beach Real Estate

RealHub Information is provided exclusively for consumers' personal, non-commercial use, and it may not be used for any purpose other than to identify prospective properties consumers may be interested in purchasing. All information deemed reliable but not guaranteed and should be independently verified. All properties are subject to prior sale, change or withdrawal. RealHub website owner shall not be responsible for any typographical errors, misinformation, misprints and shall be held totally harmless.

Agent Amy Livingston

Director of Operations | Licensed

Amy Livingston

Call Amy today to schedule a private showing.


* Listings on this website come from the FMLS IDX Compilation and may be held by brokerage firms other than the owner of this website. The listing brokerage is identified in any listing details. Information is deemed reliable but is not guaranteed. If you believe any FMLS listing contains material that infringes your copyrighted work please click here to review our DMCA policy and learn how to submit a takedown request.© 2024 FMLS.
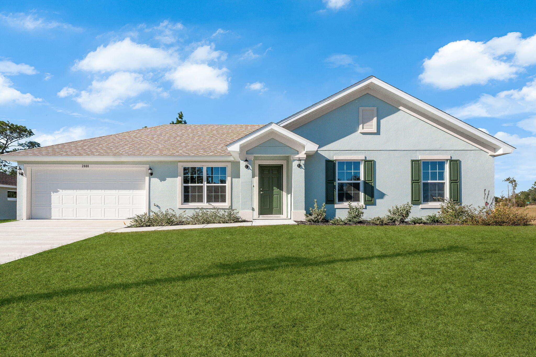
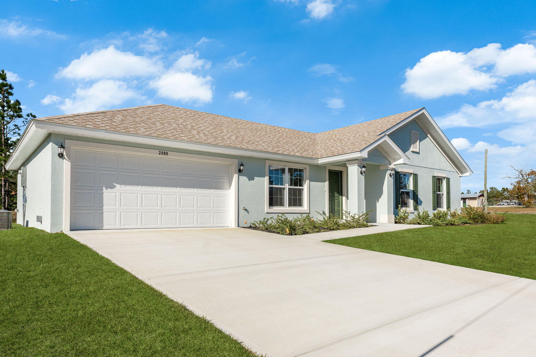
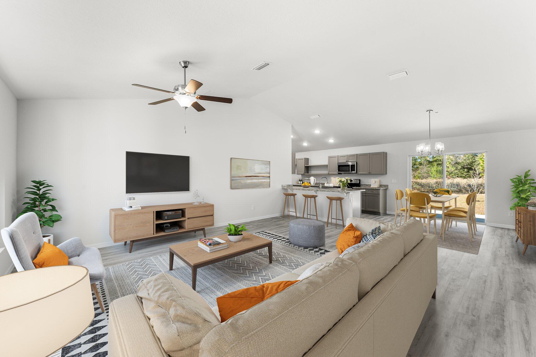
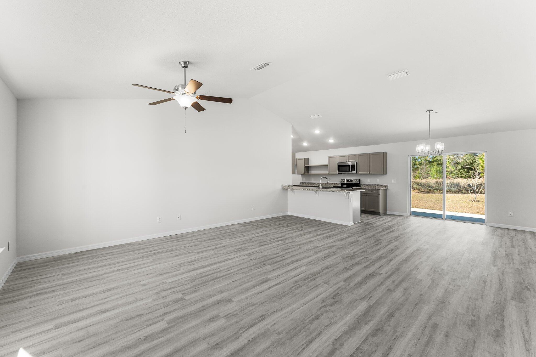
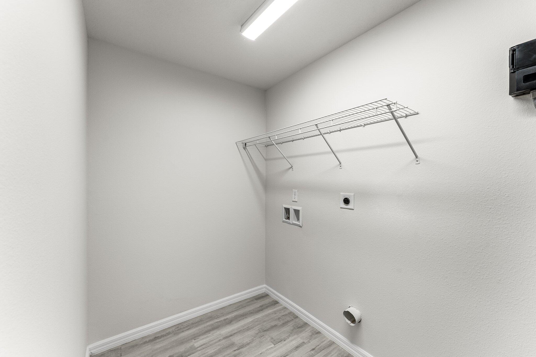
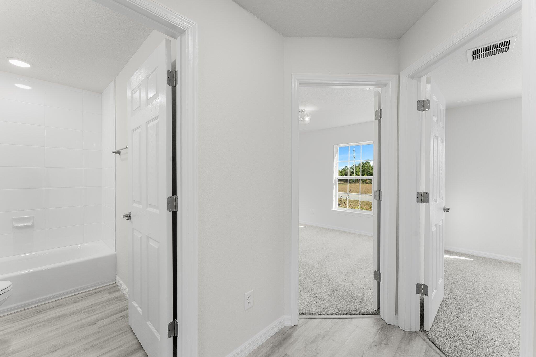
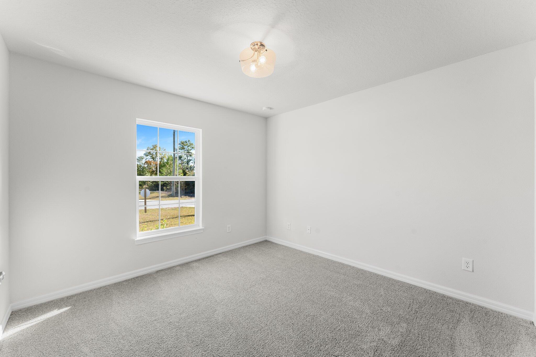
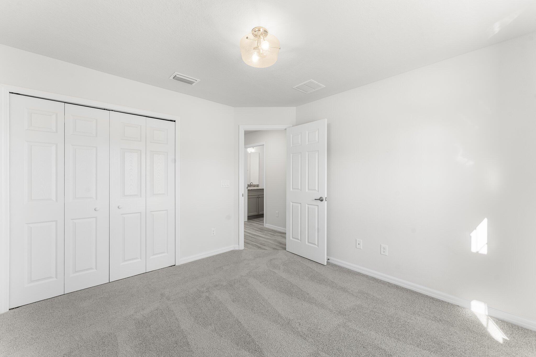
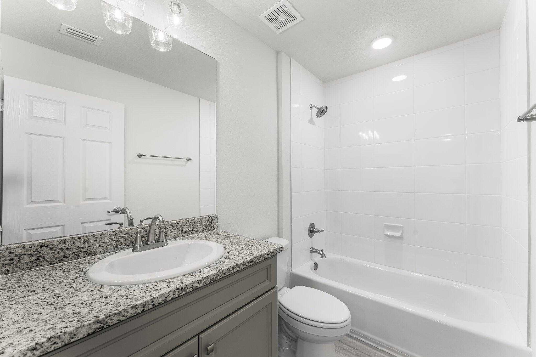
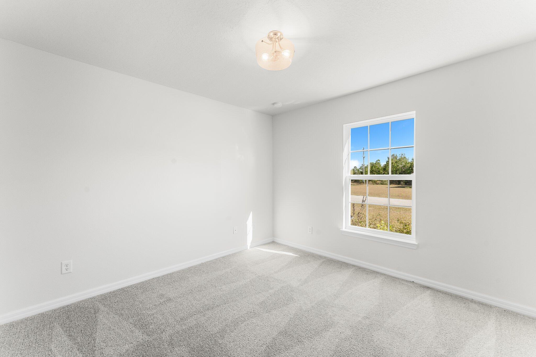
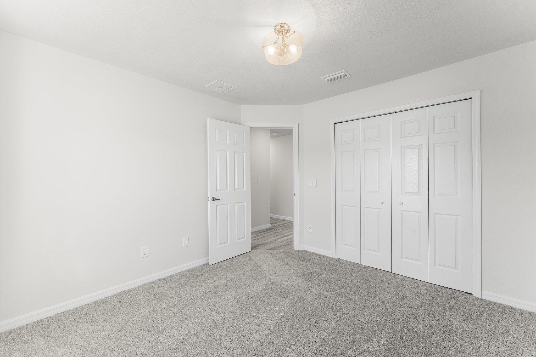
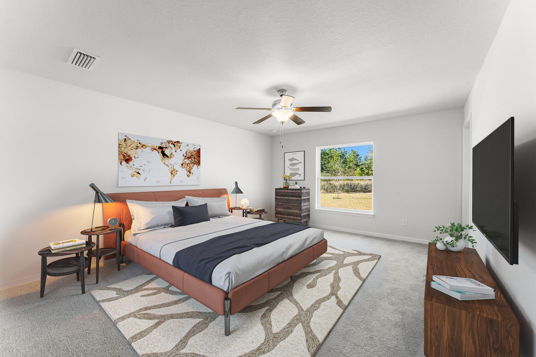
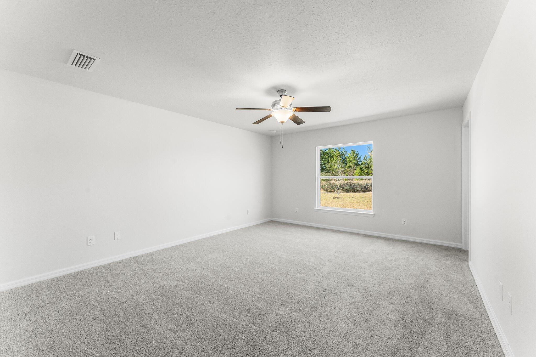
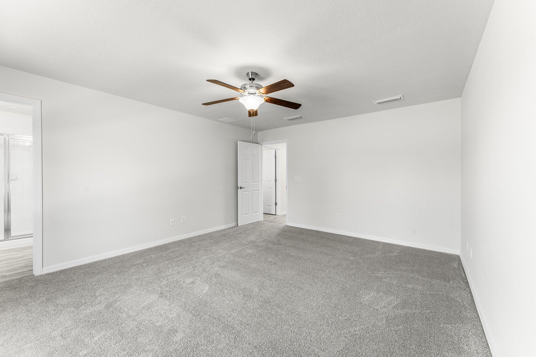
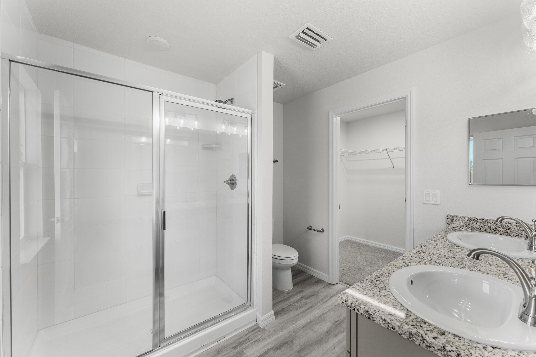
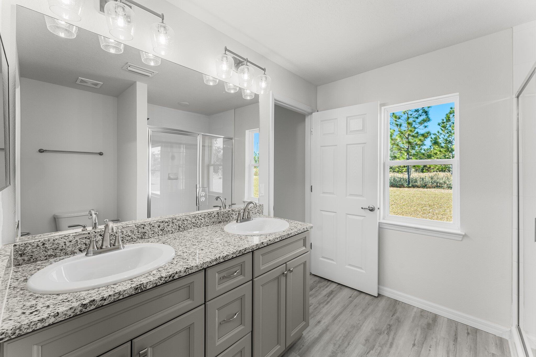
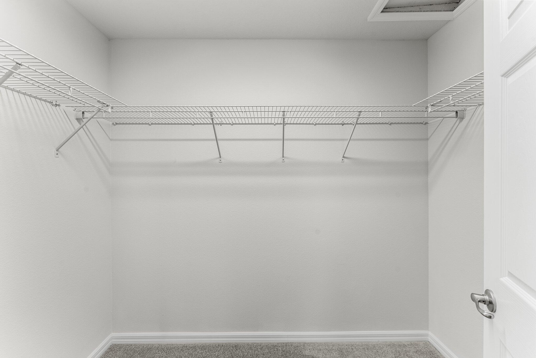
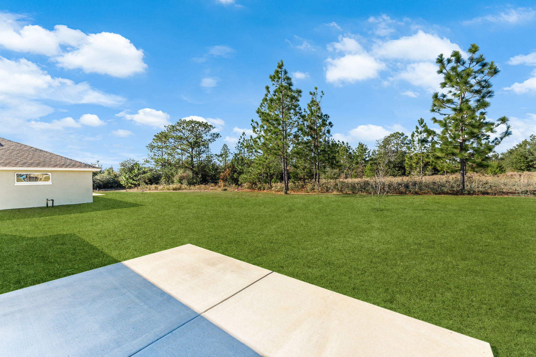
Explore the Sage floorplan by Homes by Deltona, an elegant three-bedroom, two-bathroom home in Sunny Hills. This inviting residence features an open-concept living area with vaulted ceilings and a chef's kitchen with granite countertops and stainless steel appliances. Enjoy luxurious, low-maintenance luxury vinyl plank flooring throughout and restful nights in bedrooms with plush carpeting. The solid concrete block construction adds durability, while the split bedroom layout ensures privacy. The primary suite offers a walk-in closet and double vanity sinks. Outside, a beautifully landscaped yard with an irrigation system awaits. With a 1-2-10-year builder's warranty, this home combines comfort and peace of mind. Don't miss the chance to make the Sage floorplan your forever home!

2080 Babcock Street

Message successfully sent.

What would you like to know?

What is 3 + 4 ?

I agree to receive email communication and understand I can unsubscribe at any time.

I agree to be contacted by 30A Real Estate | Bobby J Team | Trusted Local Experts via call, email, and text for real estate services. To opt out, you can reply 'stop' at any time or reply 'help' for assistance. You can also click the unsubscribe link in the emails. Message and data rates may apply. Message frequency may vary. Privacy Policy

Related Properties

New on site 2 days ago
Wake up to peaceful lake views and enjoy a home where the setting is just as inviting as the spaces inside. Situated along Watering Lake in the Sunny Hills community, this updated 3-bedroom, 2-bath block home offers 1,776 square feet with an open layout designed for comfortable everyday living and easy entertaining. Fresh paint and new wood-look luxury vinyl plank flooring give the interior a clean, updated feel, while the kitchen opens naturally to the main living and dining areas. A separate den/flex room adds valuable versatility, creating the perfect spot for a home office, playroom, hobby space, or second living area. Both bathrooms feature beautifully tiled showers, and the split-bedroom design provides added privacy. Spend quiet mornings in the sunroom overlooking the water, step outside onto the deck to relax and enjoy the view, or take advantage of the fully powered workshop for projects, storage, and outdoor gear. Fruit trees and flowering plants add character to the property and complement the tranquil lakefront surroundings. When you're ready to get out and explore, Sunny Hills offers nearby access to Boat Lake, Sunny Hills Golf Club, a playground, basketball court, skate park, and library. Enjoy the peaceful surroundings of Watering Lake while remaining within driving distance of downtown Chipley and Panama City. A wonderful opportunity for anyone looking for more space, beautiful views, and a little extra room to slow down and enjoy home.
#1010851

Chipley

4541 Hancock Court

3 Beds

2 Baths

1,705 Sq.Ft.

$350,000

MLS#: 1010851

Welcome to 2121 Angora Dr! This home sits on almost a half an acre with an inground pool. This home features a comfortable layout with ample living space, perfect for both everyday living and entertaining. The kitchen has a breakfast bar and a double oven. The primary bedroom/bathroom area has plenty of room with tray ceiling, jet bathtub, separate shower, double sinks and a large walk-in closet. Step outside through the french doors to your own private backyard retreat, complete with a sparkling inground pool--perfect for cooling off on hot Florida days, hosting weekend get-togethers, or simply relaxing poolside. With plenty of additional outdoor space, there's room for gardening, a workshop, or whatever fits your lifestyle. Schedule a showing today! Roof 2019, A/C 2017, HWH 2006, pool pump 2024.
#1009612

Chipley

2121 Angora Drive

3 Beds

2 Baths

1,642 Sq.Ft.

$289,000

MLS#: 1009612
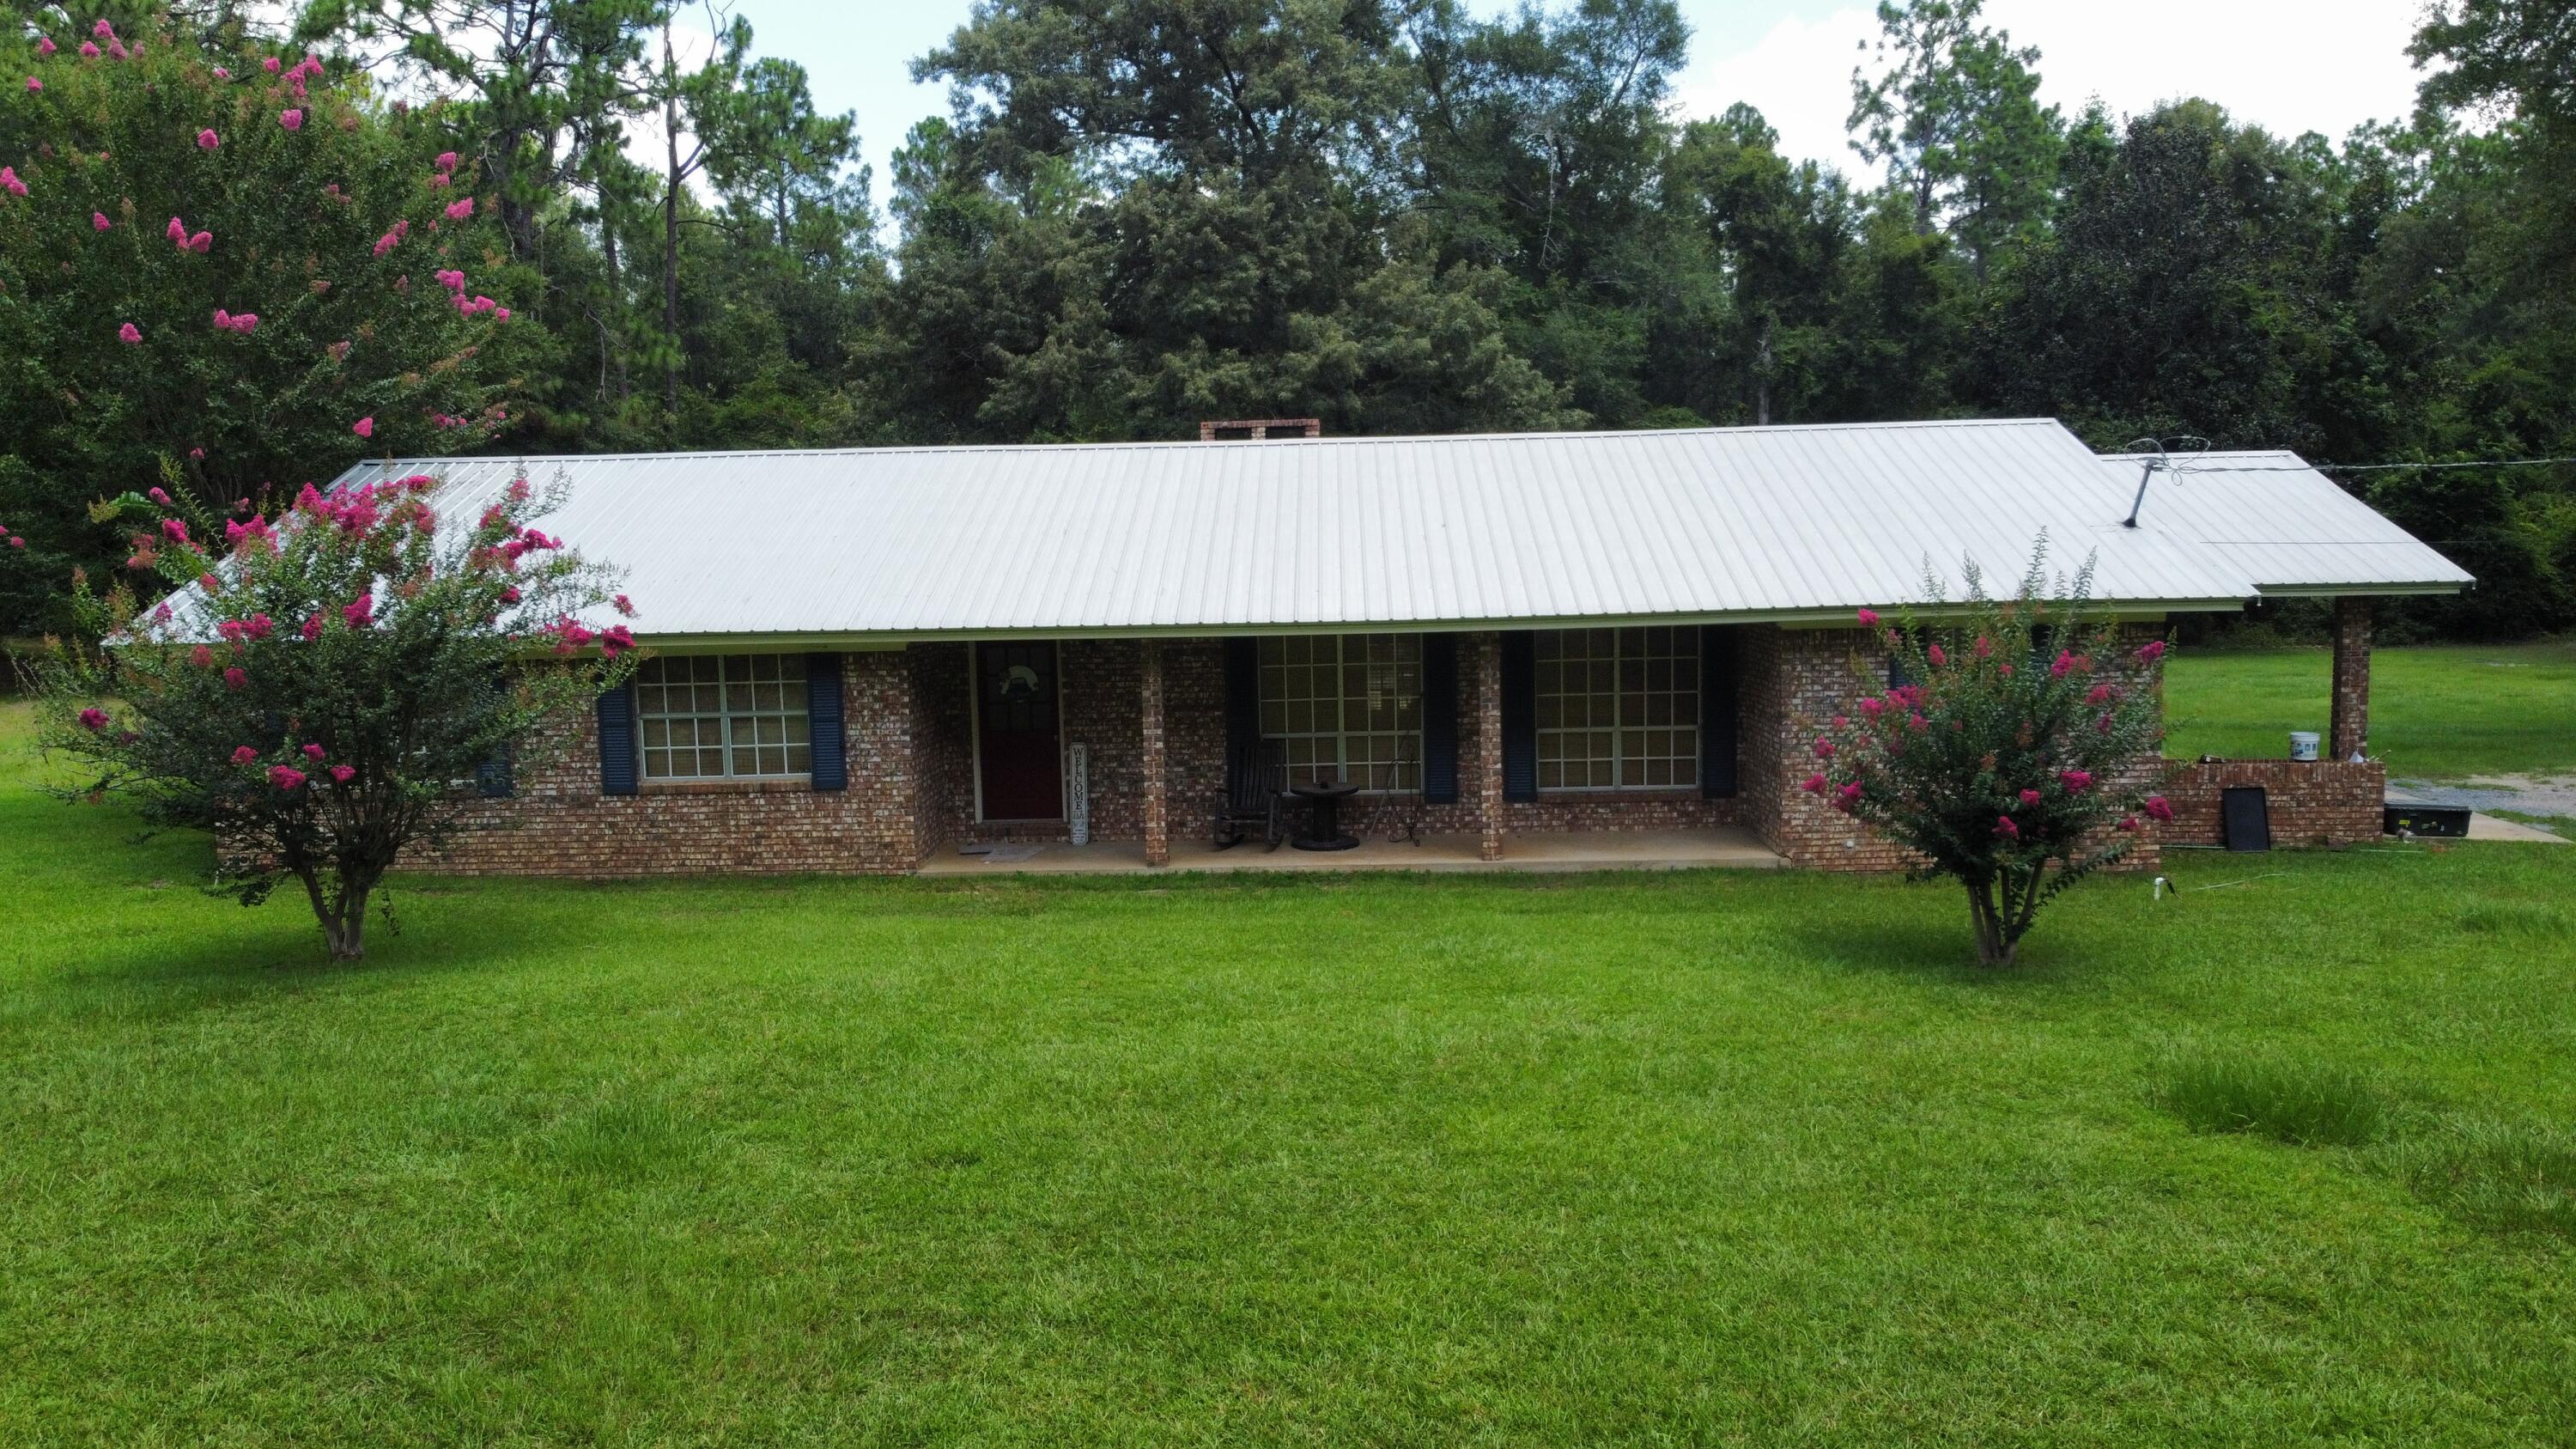
Convenience to all the amenities to town while still enjoying the quiet seclusion of the country.close to florida falls state park .5 minutes to walmart and interstate 10 That's exactly what you get with this 3 bedroom 2 bath brick home on 2.2 acres. The house is 1,918 Sq. Ft. heated and cooled. A little over 2500 total. There have been multiple updates to the home. Must see to appreciate. The property also boast a very large approximate 1800sf workshop with power
#1007727

Chipley

1130 Timberlane Road

3 Beds

2 Baths

1,918 Sq.Ft.

$299,000

MLS#: 1007727
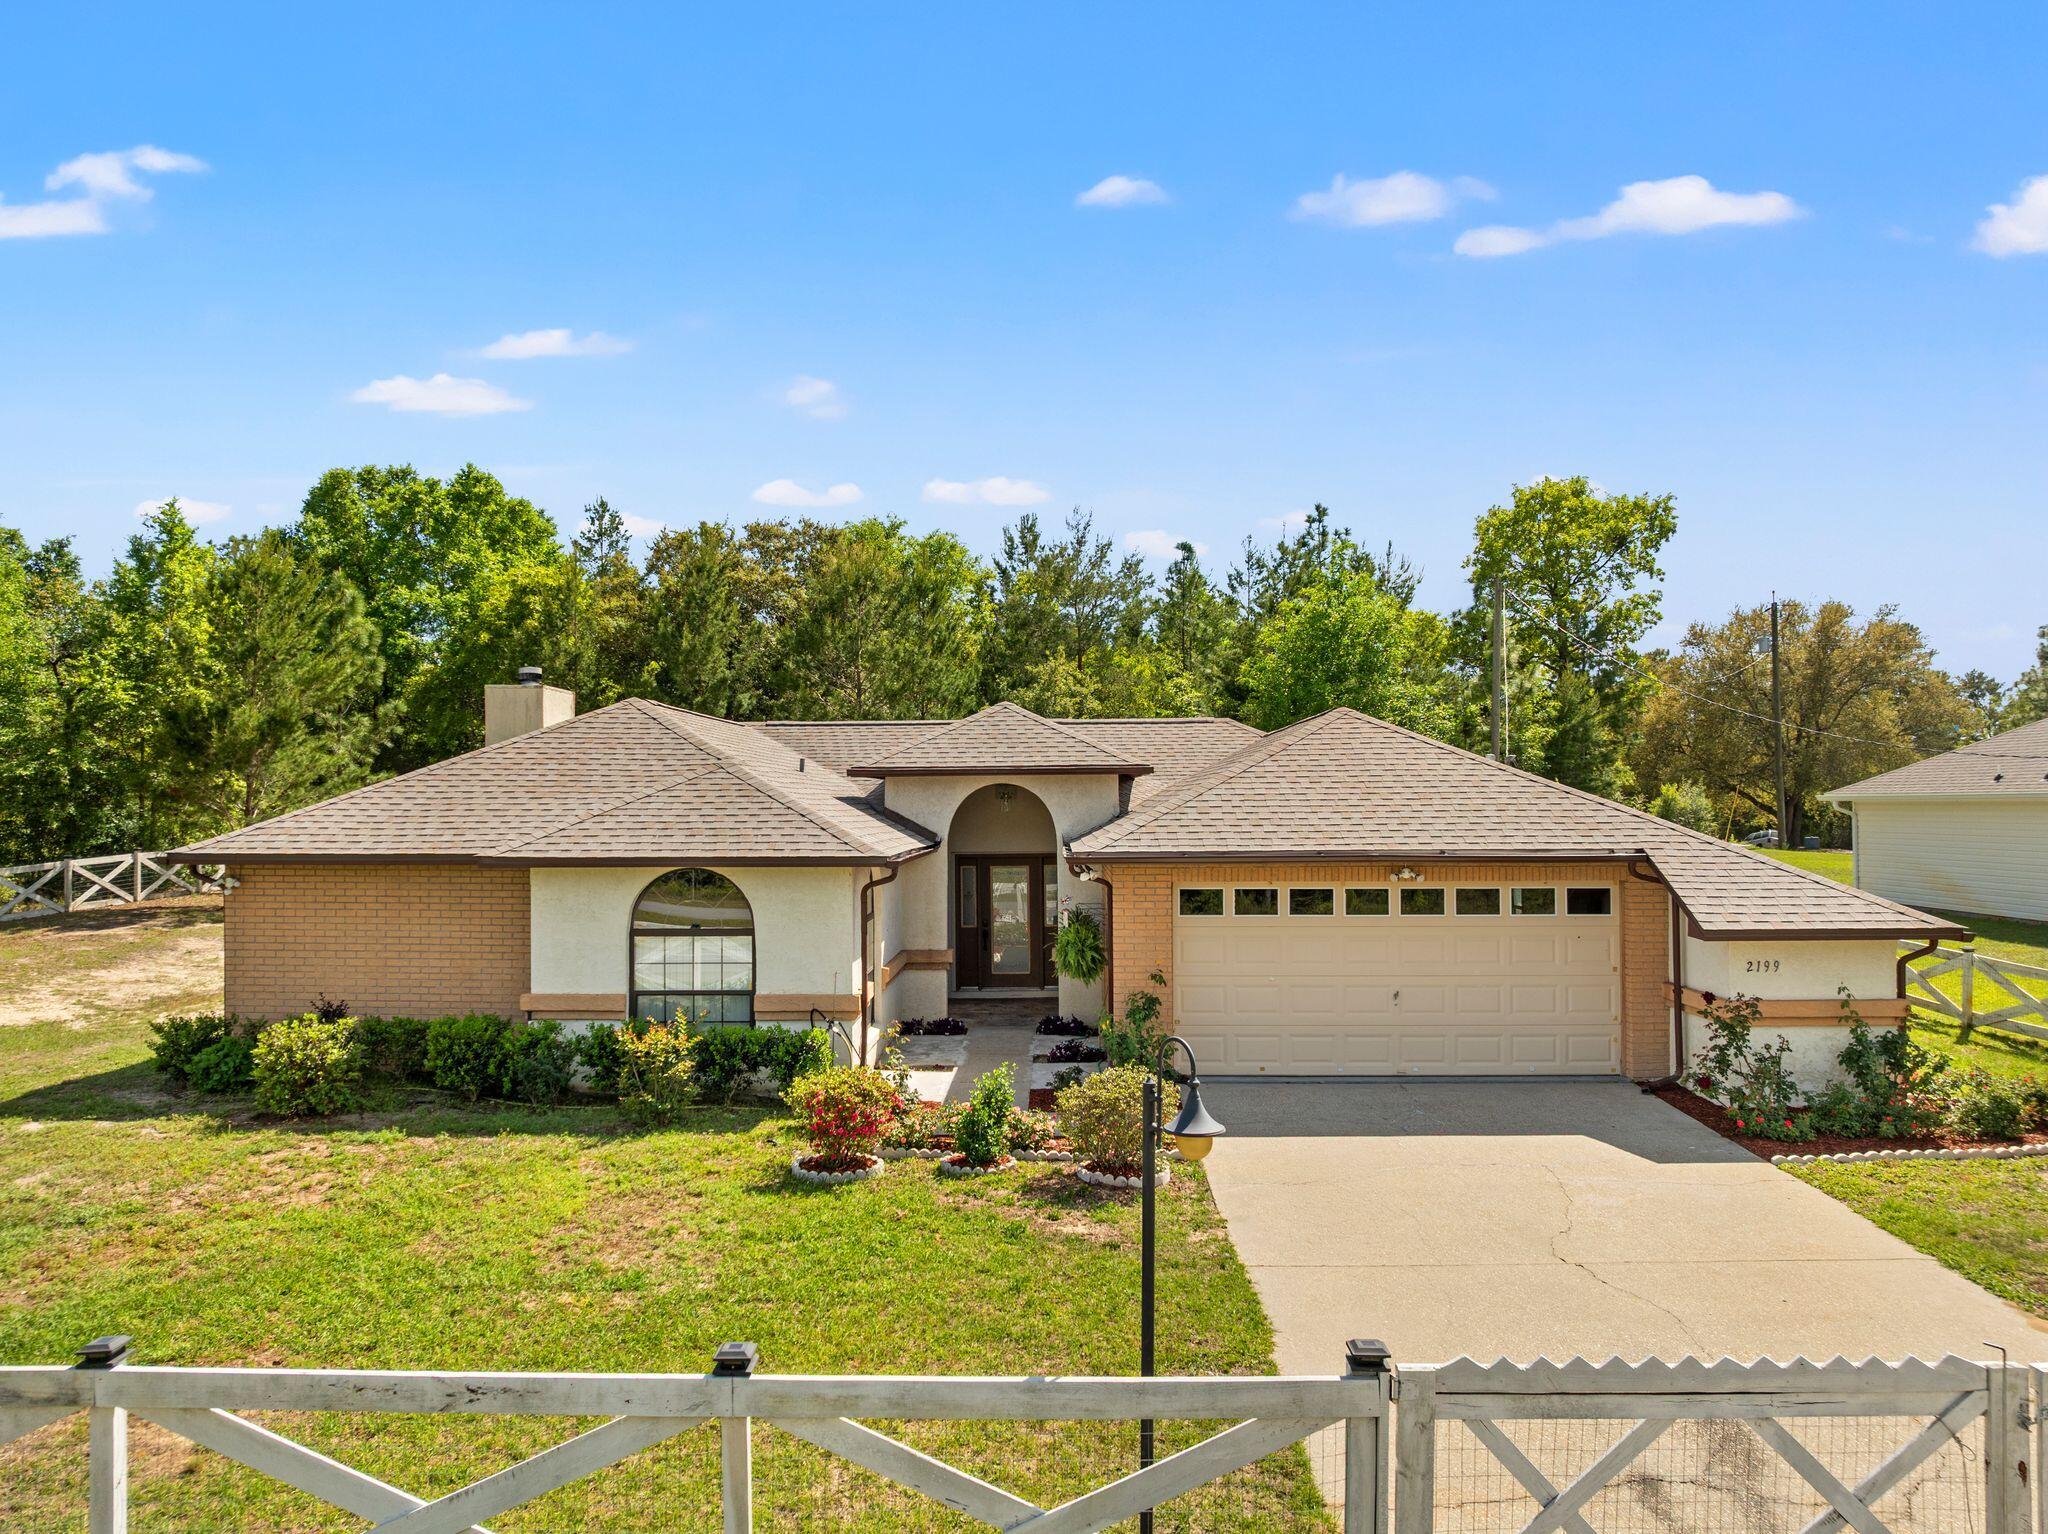
Welcome to this spacious, well-maintained home in the peaceful community of Sunny Hills. Featuring an open-concept layout, the kitchen, dining, and living areas flow seamlessly--perfect for everyday living and entertaining. The kitchen offers granite countertops, ample storage, newer appliances, a breakfast bar, and access to a patio ideal for outdoor gatherings.

Enjoy a cozy living room with a wood-burning fireplace and sliding doors leading to a private patio. The split floor plan provides privacy, with a spacious primary suite featuring an updated bath with double vanity, tiled floors, and a stone shower. Two additional bedrooms and a full bath are located on the opposite side.

Additional highlights include a wet bar, large garage with extra storage and landscaped yard.
#1000808

Chipley

2199 Sunny Hills Boulevard

3 Beds

2 Baths

1,939 Sq.Ft.

$291,000

MLS#: 1000808

 - property

Send a message

Message successfully sent.

Your message

What is 3 + 4 ?

Reason for contacting?

I agree to receive email communication and understand I can unsubscribe at any time.

I agree to be contacted by 30A Real Estate | Bobby J Team | Trusted Local Experts via call, email, and text for real estate services. To opt out, you can reply 'stop' at any time or reply 'help' for assistance. You can also click the unsubscribe link in the emails. Message and data rates may apply. Message frequency may vary. Privacy Policy

Sign Out

Virtual Assistant

Would you like to take the next step with this property? We can help you schedule a showing or virtual tour, or send you more details.

Yes, I would like more information.

Thank You for Your Reply, One of Our Agents will contact you as soon as possible

No, maybe later.

Thank you, you can always contact me via email, phone number or through the contact form.

Realhub AI

Lucy - Your AI-Powered Realtor

Update Your Temporary Password

Personalize your search

Enter your email and we'll notify you immediately when new listings match what you're looking for.

or enter email address

Already have an account ? Login here

Continue your home search

I agree to receive communications and understand I can unsubscribe at any time.

I agree to be contacted by 30A Real Estate | Bobby J Team | Trusted Local Experts via call, email, and text for real estate services. To opt out, you can reply 'stop' at any time or reply 'help' for assistance. You can also click the unsubscribe link in the emails. Message and data rates may apply. Message frequency may vary. Privacy Policy

Already have an account ? Login here

We use cookies

We use cookies primarily for analytics to enhance your experience. By accepting, you agree to our use of these cookies. You can manage your preferences or learn more about our cookies policy.