
Features & Amenities

Interior

  • Other Interior Features

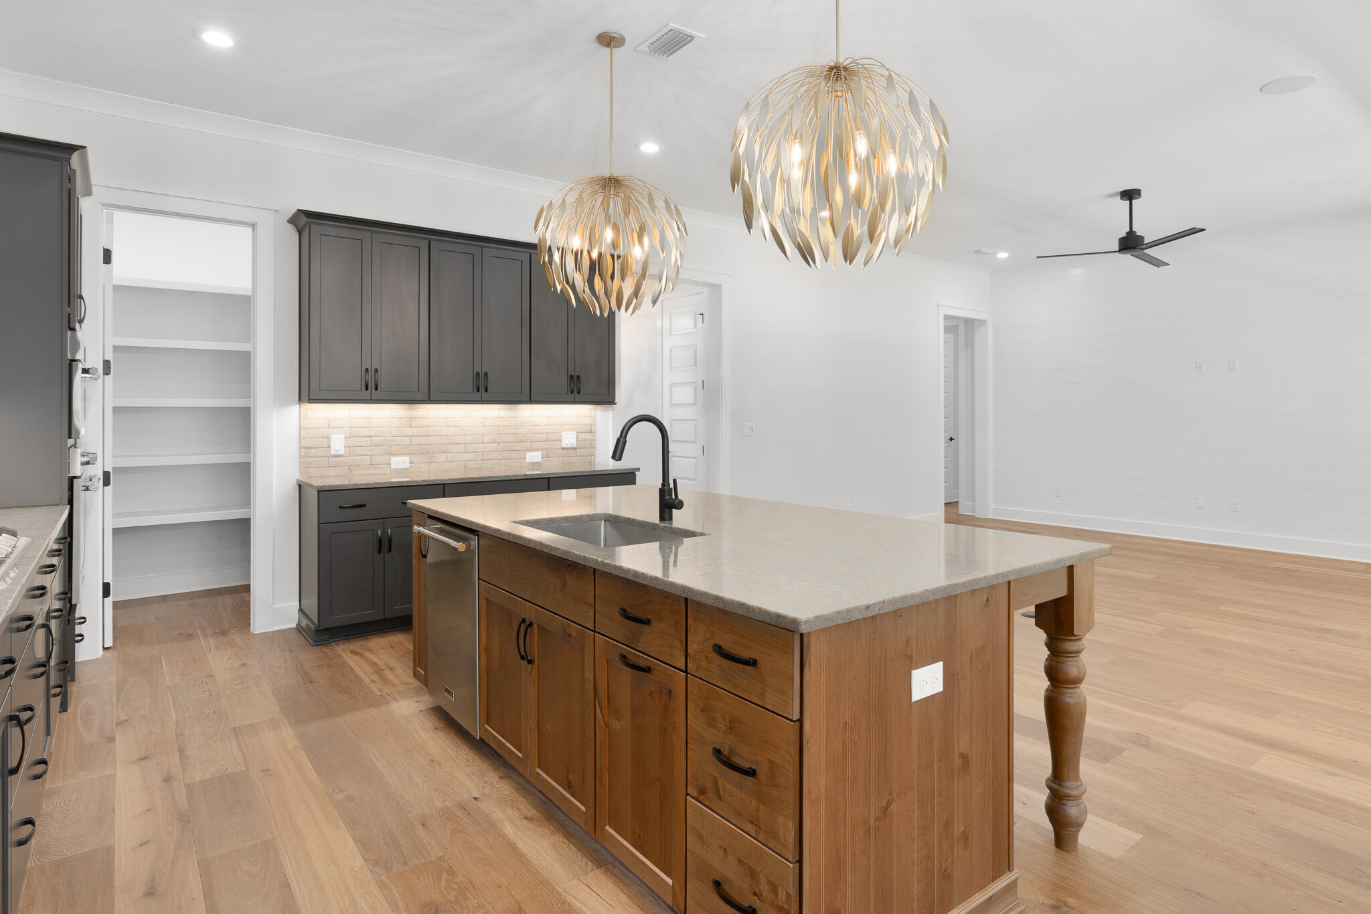
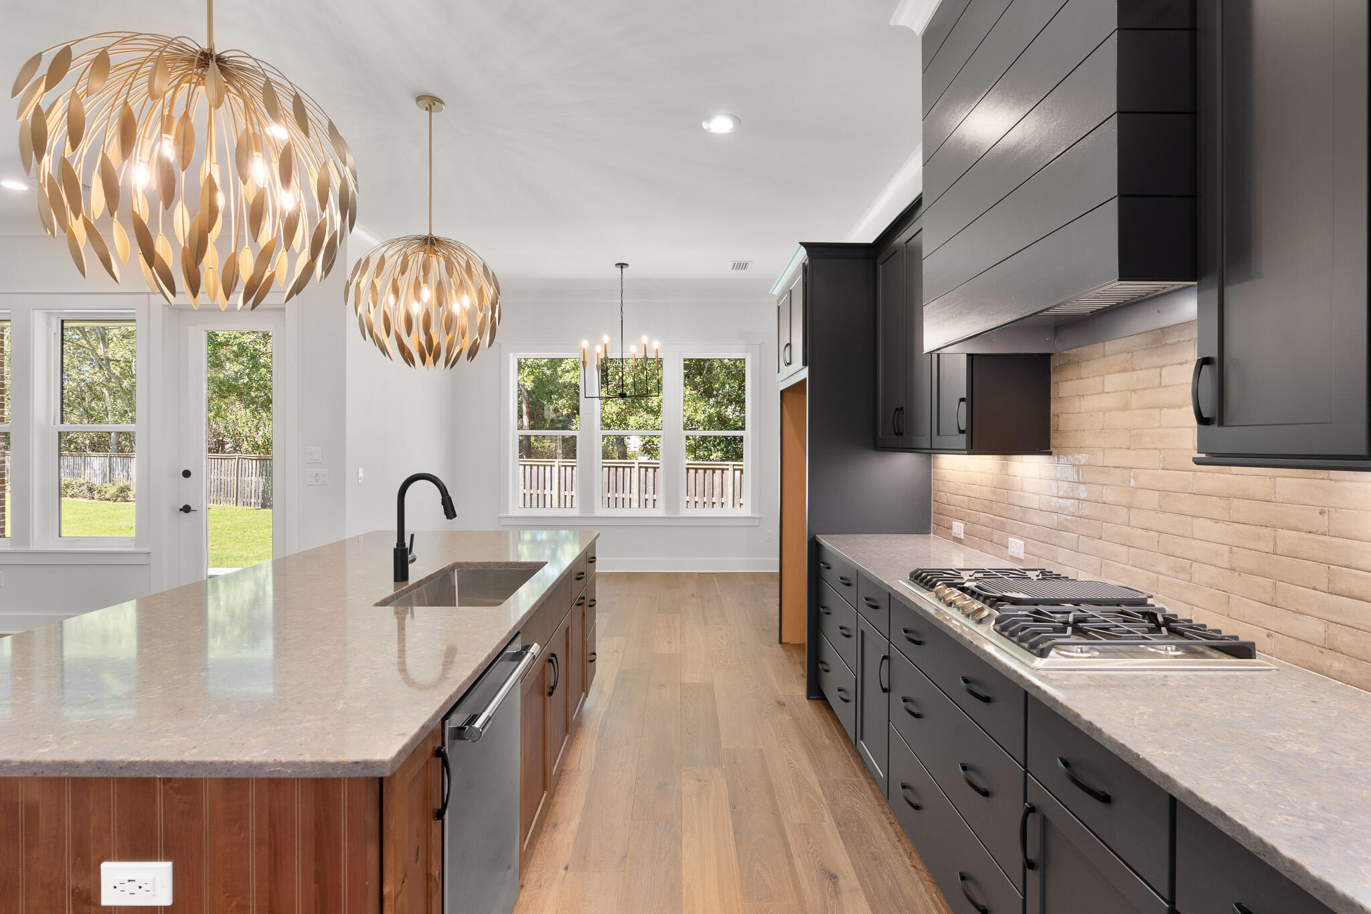
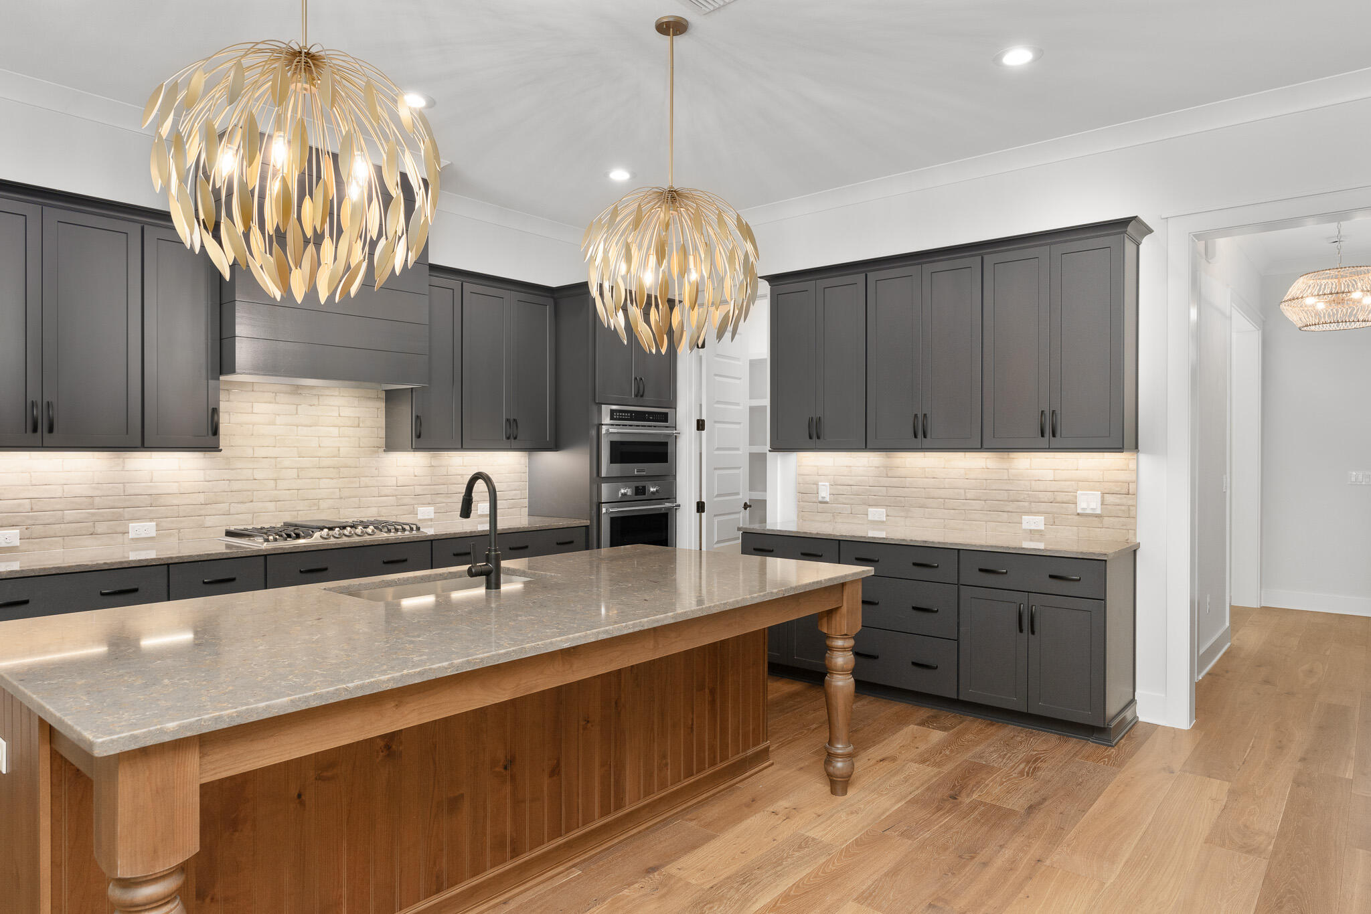
    Breakfast Bar, Crown Molding, Vaulted Ceiling(s), Kitchen Island, Recessed Lighting, Pantry

  • Total Bedrooms

    3

  • Bathrooms

    3

  • 1/2 Bathrooms

    1

  • Cooling YN

    YES

  • Cooling

    Ceiling Fan(s)

  • Heating YN

    YES

  • Heating

    Central, Natural Gas, Electric

  • Pet friendly

    Yes

Exterior

  • Garage

    Yes

  • Garage spaces

    3

  • Construction Materials

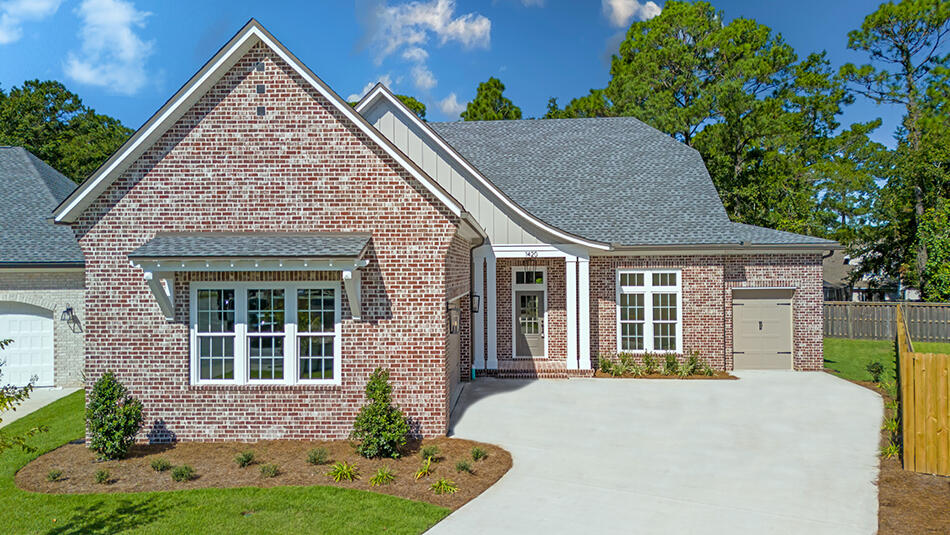
    Frame, Brick

  • Other Exterior Features

    Rain Gutters

  • Parking

    Garage Door Opener, Golf Cart Garage, Oversized

  • Patio and Porch Features

    Patio, Covered

  • Pool

    No

Area & Lot

  • Property Type

    Residential

  • Property Sub Type

    Single Family Residence

  • Architectural Style

    Traditional

Price

  • Sales Price

    $899,990

  • Zoning

    Resid Single Family

  • Sq. Footage

    2,731

  • Price/SqFt

    $329

HOA

  • Association

    YES

  • Association Fee Includes

    N/A

School District

  • Elementary School

    Bluewater

  • Middle School

    Ruckel

  • High School

    Niceville

Property Features

  • New Construction

    NO

  • Sewer

    Public Sewer

  • Water Source

    Public

Schedule a Showing

Showing scheduled successfully.

<
>
IN PERSON
VIA CHAT

What is 3 + 4 ?


Change time

Mortgage calculator

Estimate your monthly mortgage payment, including the principal and interest, property taxes, and HOA. Adjust the values to generate a more accurate rate.

Your payment

Principal and Interest:

$

Property taxes:

$

HOA fees:

$

Total loan payment:

$

Total interest amount:

$

Location

County

Okaloosa

Elementary School

Bluewater

Middle School

Ruckel

High School

Niceville

Listing Courtesy of Craig G Harley , Randy Wise Realty LLC

RealHub Information is provided exclusively for consumers' personal, non-commercial use, and it may not be used for any purpose other than to identify prospective properties consumers may be interested in purchasing. All information deemed reliable but not guaranteed and should be independently verified. All properties are subject to prior sale, change or withdrawal. RealHub website owner shall not be responsible for any typographical errors, misinformation, misprints and shall be held totally harmless.

Agent Amy Livingston

Director of Operations | Licensed

Amy Livingston

Call Amy today to schedule a private showing.


* Listings on this website come from the FMLS IDX Compilation and may be held by brokerage firms other than the owner of this website. The listing brokerage is identified in any listing details. Information is deemed reliable but is not guaranteed. If you believe any FMLS listing contains material that infringes your copyrighted work please click here to review our DMCA policy and learn how to submit a takedown request.© 2024 FMLS.
Ready for move-in.
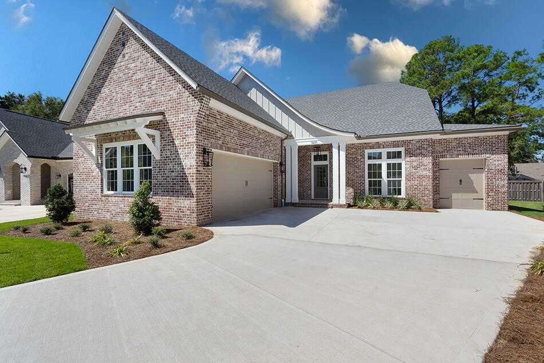
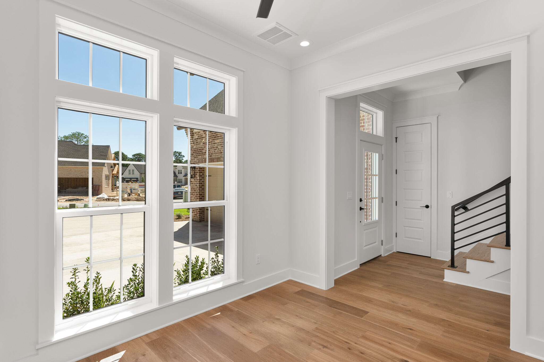
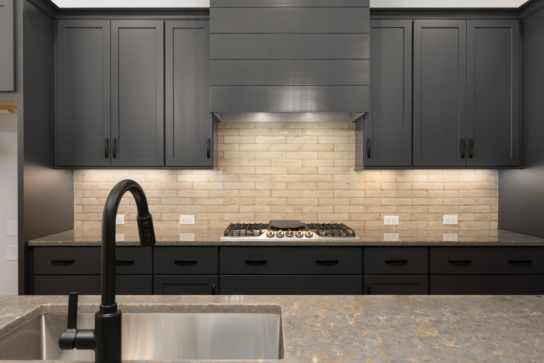
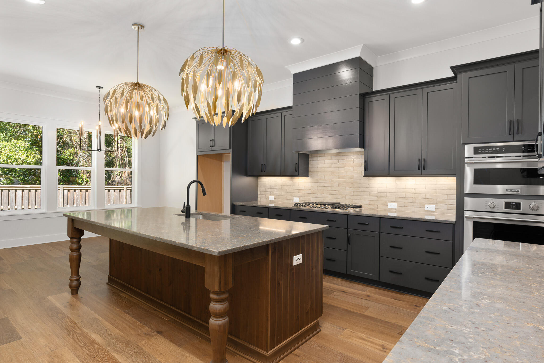
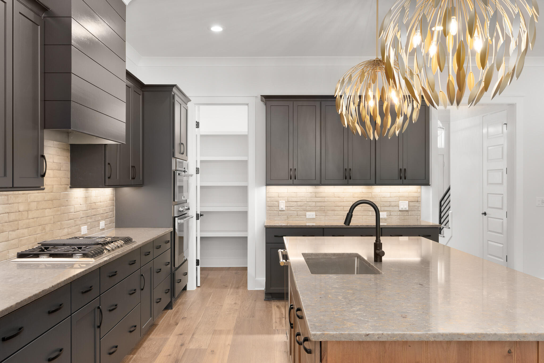
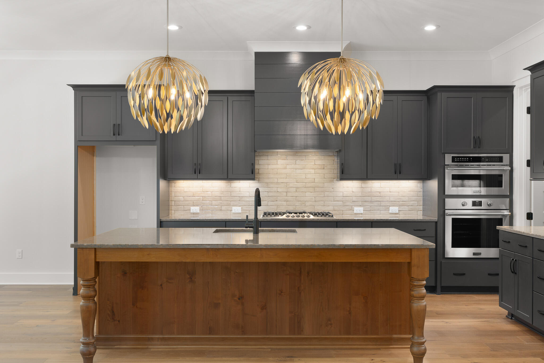
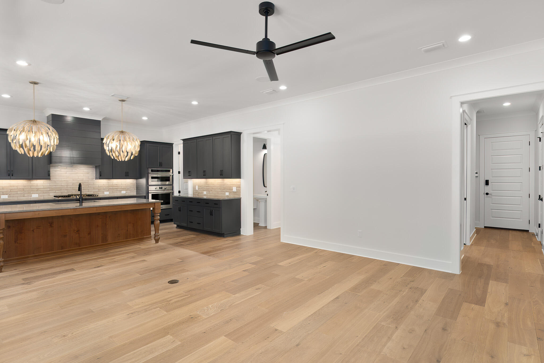
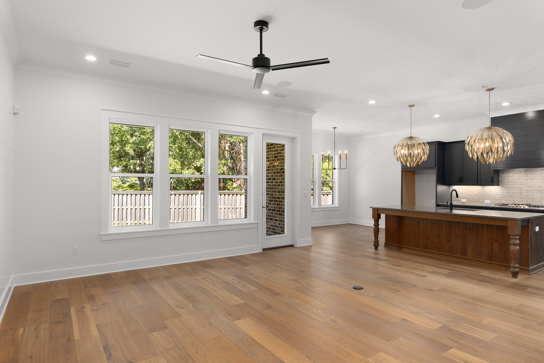
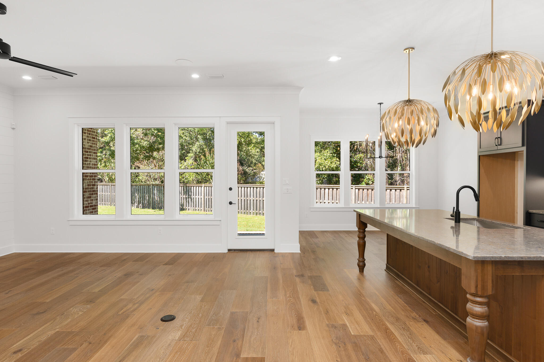
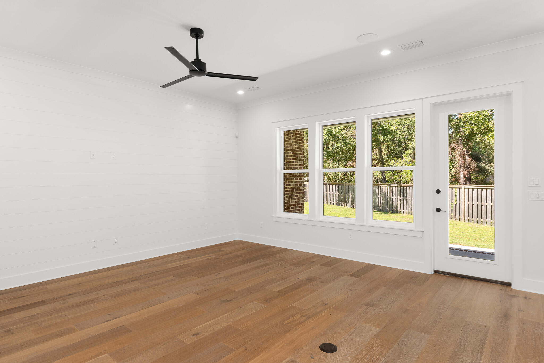
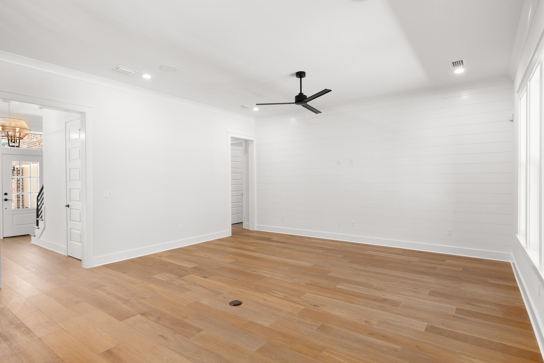
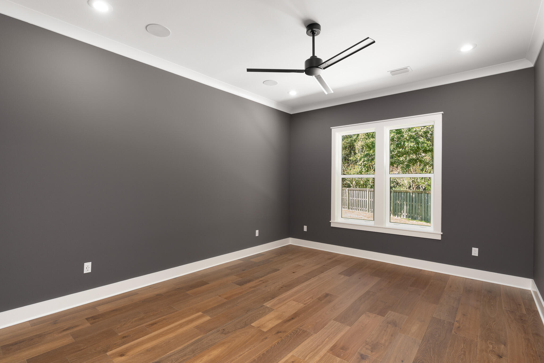
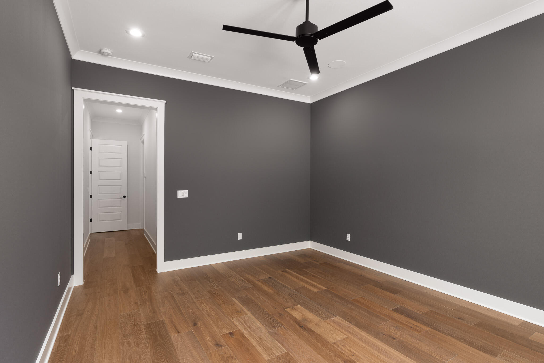
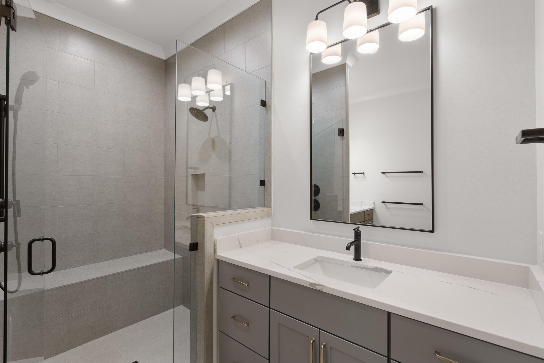
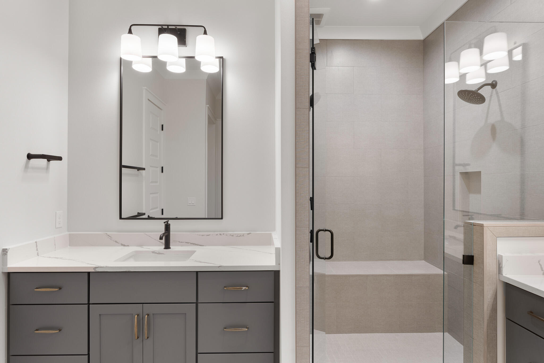
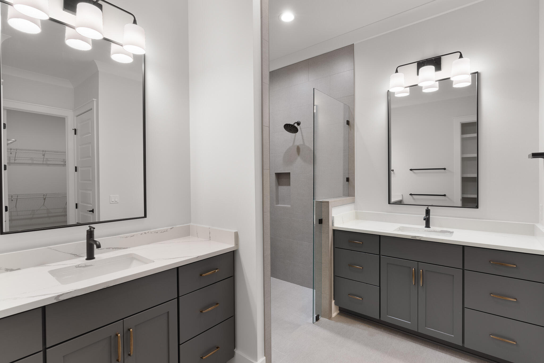
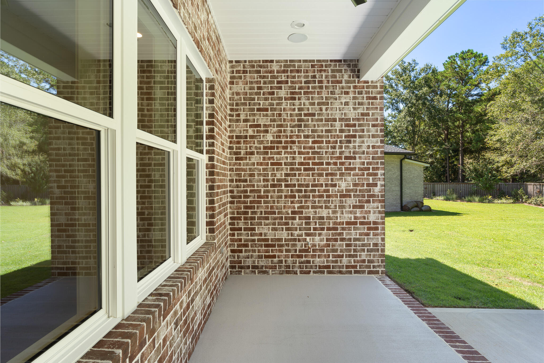
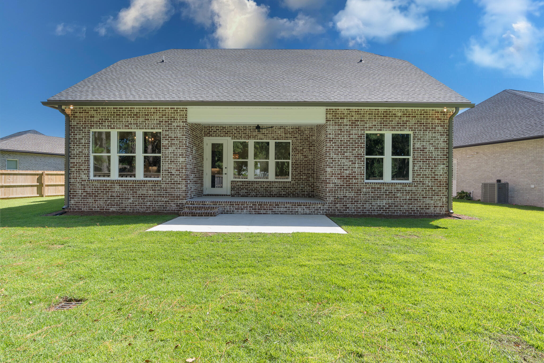
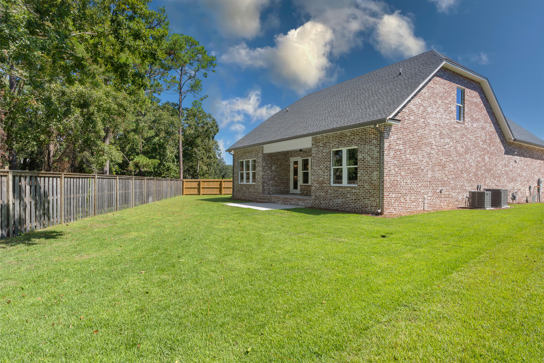
This beautiful home features an open living area perfect for entertaining, with a large kitchen equipped with an island, ample counter space, and storage. The adjacent dining area offers outdoor views, and the covered porch is ideal for relaxation or hosting gatherings. The first-floor master bedroom boasts a spacious ensuite and walk-in closet. 
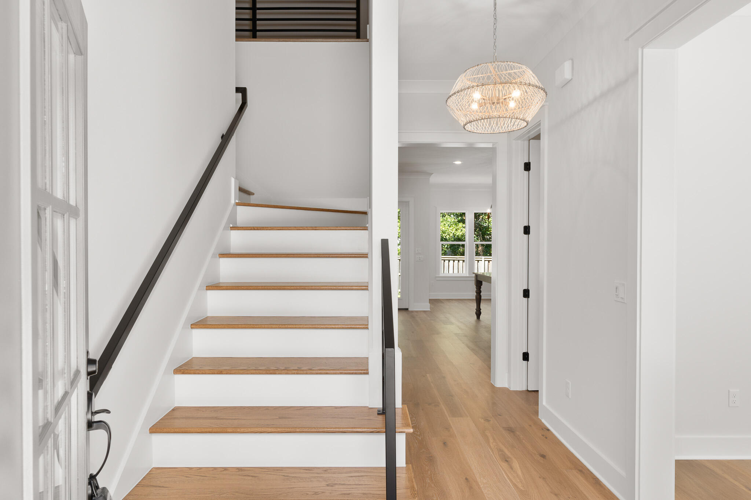
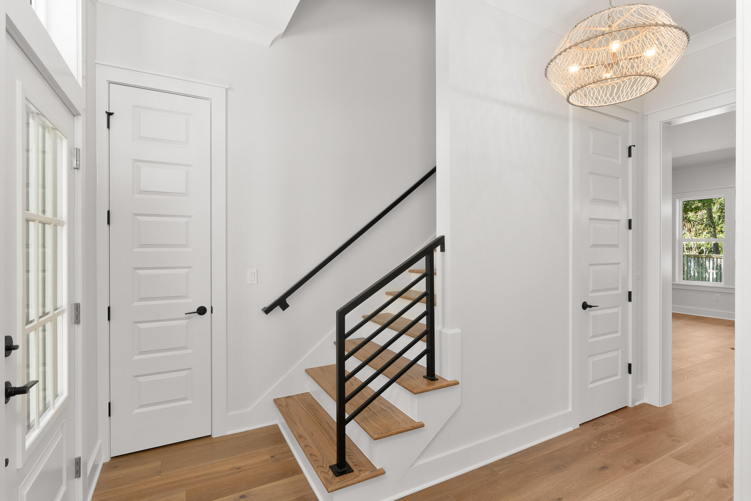
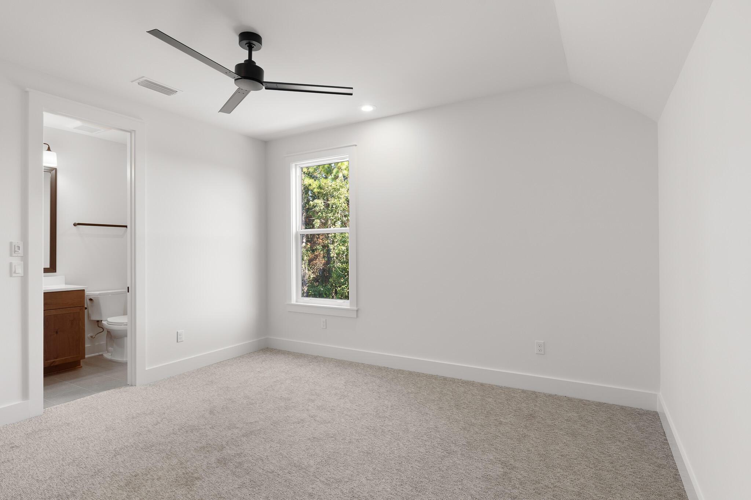
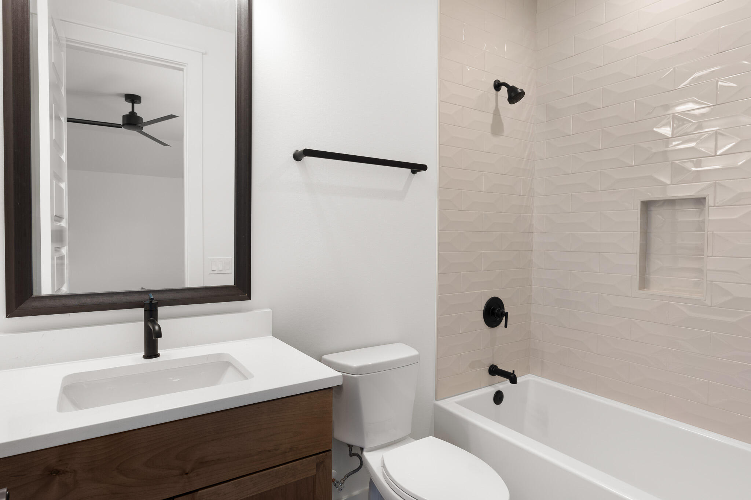
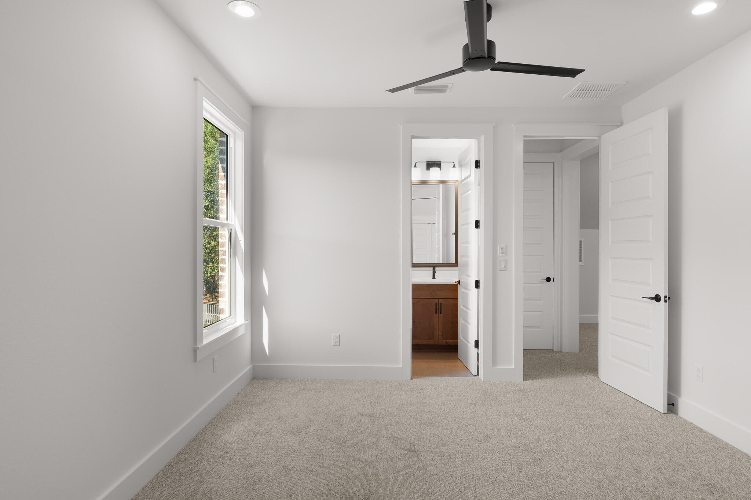
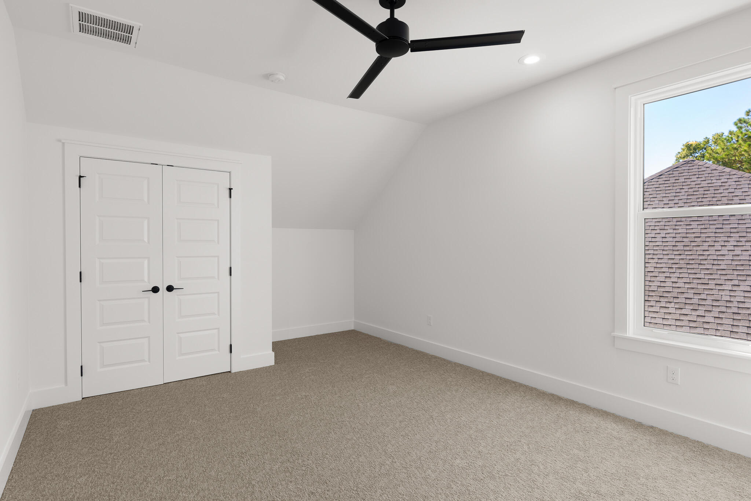
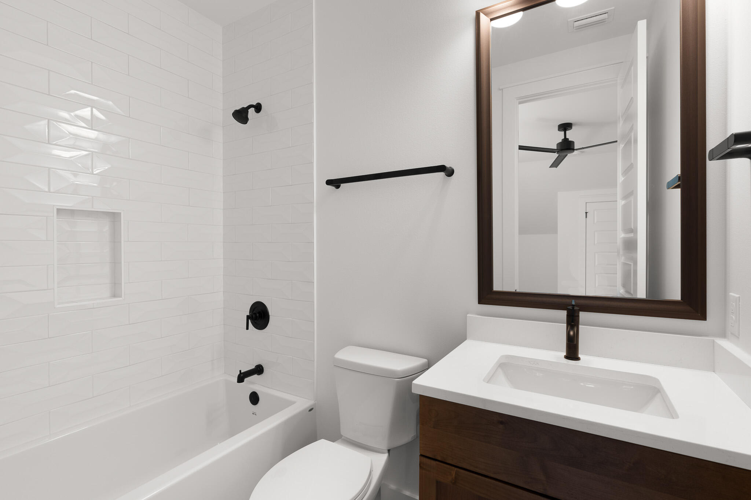
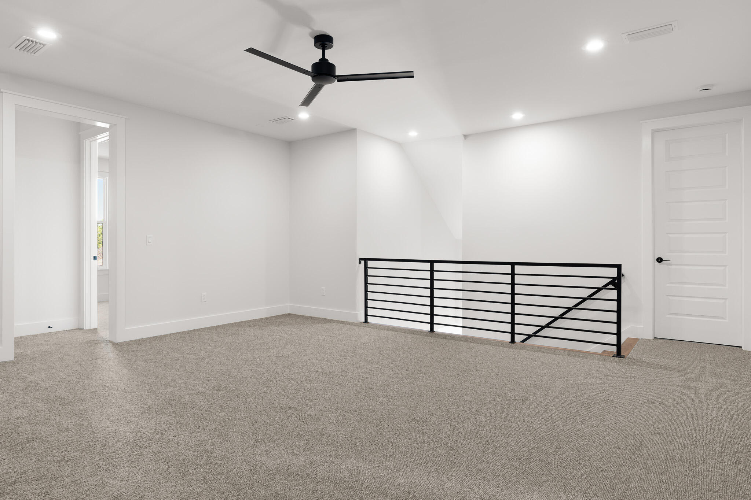
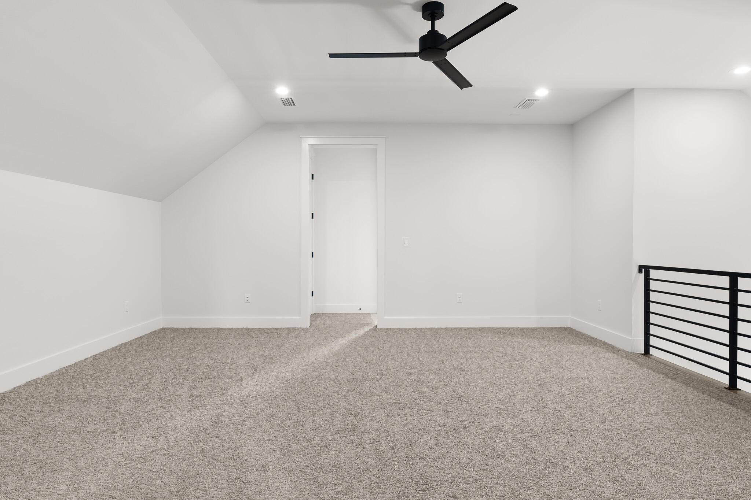
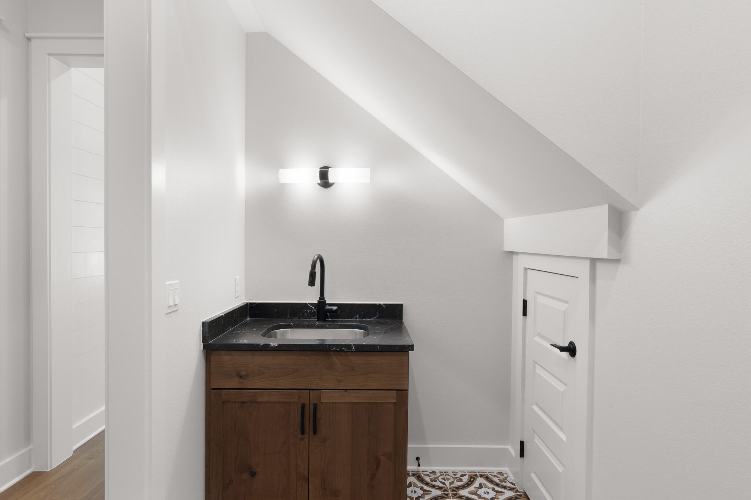
Upstairs, two additional bedrooms each have their own ensuite bathrooms, with a loft space that can be used as a media 
room, game room, or office. And, to top it all off, a golf cart garage and the backyard features a spacious area for a pool, perfect for hot summer days 
and relaxing evenings.
Floorplan and plot plan in documents.

1420 Addie Drive

Message successfully sent.

What would you like to know?

What is 3 + 4 ?

I agree to receive email communication and understand I can unsubscribe at any time.

I agree to be contacted by 30A Real Estate | Bobby J Team | Trusted Local Experts via call, email, and text for real estate services. To opt out, you can reply 'stop' at any time or reply 'help' for assistance. You can also click the unsubscribe link in the emails. Message and data rates may apply. Message frequency may vary. Privacy Policy

Related Properties

New on site today
*Estimated Completion Date of October 30th.* This stunning brand-new Craftsman-style residence in the heart of Niceville offers a rare combination of modern luxury and turn-key convenience. Photos are of a similar floor plan. Finishes & some details depicted may not be the same. Boasting five spacious bedrooms and three full bathrooms across a thoughtfully designed 2,656-square-foot layout, this home is engineered for both sophisticated entertaining and comfortable daily living. The heart of the home is a chef-inspired kitchen featuring premium quartz countertops, a professional gas range, custom soft-close cabinetry, and a deep farmhouse sink, all centered around a functional island and a massive walk-in pantry. High-end luxury vinyl plank flooring flows seamlessly through the main living areas, accented by elegant crown molding and soaring vaulted and tray ceilings that enhance the home's open, airy feel. The split-bedroom floor plan ensures maximum privacy for the primary suite, which serves as a true retreat with its spa-like garden tub and dual-vanity bath. Efficiency and safety are paramount, with the inclusion of a tankless gas water heater, natural gas heating, impact-rated windows, and a full sprinkler system. Outside, the oversized three-car garage provides ample space for vehicles, a boat, or a workshop, while the level backyard offers a secure oasis for relaxation. Situated in the top-rated Plew, Ruckel, and Niceville High school districts, this home is just minutes from Eglin AFB and the white-sand beaches of the Emerald Coast.
*Fence, blinds, and fridge included with acceptable offer and must be included in additional terms.*Builder incentives MUST be included in contract*
#1010825

Niceville

1617 Moore Street

5 Beds

3 Baths

2,656 Sq.Ft.

$724,900

MLS#: 1010825

New on site 1 day ago
Welcome home to your beautiful 4-bedroom, 3-bath dream brick home nestled on an oversized lot in Niceville's highly desirable Swift Creek Plantation. With larger lots and no HOA dues, this property offers the perfect combination of space, comfort, and privacy.

Inside, you'll find two large living areas, providing plenty of room for the family and friends to gather, entertain, or relax. The spacious open kitchen features granite countertops and flows seamlessly into the living spaces. The split-bedroom floor plan offers privacy, while the impressive primary suite includes a large walk-in closet, double granite vanity, tiled walk-in shower, and separate soaking tub. 8-foot doorways throughout add to the home's spacious feel.
The inside is sure to impress, but wait until you step outside to your own private oasis! The beautiful gunite pool features a waterfall and tanning ledge, creating the perfect setting for endless summer fun. The outdoor kitchen setup, firepit area, and expansive yard make outdoor living an effortless dream come true.

I can't forget to mention the oversized two-car garage with double doors provides plenty of room for vehicles, storage, and recreational equipment.
A rare opportunity to enjoy a spacious home, resort-style backyard, and one of Niceville's most desirable communities--all with no HOA fees!

To top things 
Roof was installed in January 2026
Water heater 2025
Hvac 2025
Kitchen appliances July 2026

Call to schedule your appointment today.
#1010679

Niceville

300 Grove Park Drive

4 Beds

3 Baths

3,147 Sq.Ft.

$975,000

MLS#: 1010679

New on site 2 days ago
One of a kind, over 3000 square foot custom built, all brick home with four bedrooms, three full baths, a designated office, gorgeous dining room and a large chef's kitchen....did I mention the 720 square feet of screened porch overlooking the 17th tee at Rocky Bayou Country Club? High ceilings throughout, gorgeous crown with double crown molding, trey ceilings in most rooms, custom kitchen cabinets, granite counter tops, kitchen island, oversized master bedroom with a sitting area, a custom bath, huge shower, double closets & vanities and an oversized tub. Tile and hard wood through out the home. Large 3 car garage with extra garage door to park your golf cart (golf cart will convey with house).  This custom designed home with fully landscaped yard and sprinkler system has so many more ''extras'' that you need to see for yourself to appreciate. Call your favorite Realtor® today and make an appointment to see it before someone else makes it their own!
#1010654

Niceville

412 Ruckel Drive

4 Beds

3 Baths

3,054 Sq.Ft.

$950,000

MLS#: 1010654

New on site 4 days ago
Waterfront Retreat! This isn't a renovation -- it's a full reinvention. Located in Bluewater Bay community, just minutes from the community marina, 15 minutes to Destin's sugar-white beaches and a short drive to Eglin AFB and Hurlburt Field.

This 4-bedroom, 2-bath, 3,425 SF home was taken down to the studs in many instances and rebuilt with high-end finishes throughout: brand-new flooring, a completely reimagined kitchen featuring Thermador appliances and double ovens, fully renovated bathrooms, new lighting, new HVAC, and a new roof. A whole-home termite perimeter protection system is already in place for added peace of mind. A heated sunroom, conditioned by its own mini-split and included in the living square footage, adds a bright, year-round retreat perfect for morning coffee or evening relaxation. The result lives and feels like new construction, yet sits on a much bigger lot than you'll typically find with new builds.

Set on half an acre, step outside to your own private backyard oasis: a saltwater pool and hot tub added in 2022, fully controlled from your phone via the Hayward OmniLogic system -- pool, spa, and lighting, all at your fingertips. Mornings and evenings, watch the lake's dual fountains dance right from your own backyard, creating a peaceful, resort-like setting you'll never want to leave.

Short term rentals are not permitted.  Some furnishings will remain, including shuffle board table.
Questions? Contact Laurie (Seller) at (704) 900-4107.
#1010443

Niceville

1517 Glenlake Circle

4 Beds

2 Baths

3,425 Sq.Ft.

$995,000

MLS#: 1010443

Beautiful New Home in Niceville built by premiere builder!! Split Bedroom - Open Concept Floor Plan perfect for hosting friends & family. 4 Bedrooms/3 1/2 baths. Master has walk-in shower, dual vanity, tiled shower with dual heads large walk-in closet; 2 full guest baths. Gas fireplace, quartz countertops, stainless steel bosch appliances, 36'' dual fuel range w/stainless hood, under cabinet lighting, large island. custom pantry with upgraded trim work, drop zone from garage into kitchen, Recessed lighting, lots of storage, covered porches (back porch screened), backyard (plenty of room to add your dream pool & oasis) & so much more. Great location to military bases, shopping, restaurants, A+ schools, & beaches. Buyer to verify all deemed important information.  Completion early November 2026. See documents for more info.  Pictures are of a similar home - some finishes may be different.
#1010139

Niceville

586 Tulip Tree Way

4 Beds

3 Baths

2,540 Sq.Ft.

$849,900

MLS#: 1010139

Beautiful New Home in Niceville built by premiere builder!! Split Bedroom - Open Concept Floor Plan perfect for hosting friends & family. 4 Bedrooms/3 full baths. Master has walk-in shower, dual vanity, tiled shower with dual heads large walk-in closet; 2 full guest baths. Gas fireplace, quartz countertops, stainless steel bosch appliances, 36'' dual fuel range w/stainless hood, under cabinet lighting, large island. custom pantry with upgraded trim work, drop zone from garage into kitchen, Recessed lighting, lots of storage, covered porches (back porch screened), backyard (plenty of room to add your dream pool & oasis) & so much more. Great location to military bases, shopping, restaurants, A+ schools, & beaches. Buyer to verify all deemed important information.  Completion early November 2026. See documents for more info.  Pictures are of a similar home - some finishes may be different.
#1009956

Niceville

588 Tulip Tree Way

4 Beds

3 Baths

2,500 Sq.Ft.

$849,900

MLS#: 1009956

Welcome to this beautifully updated 4-bedroom, 2.5-bath home nestled within the highly sought-after gated community of Windward in Bluewater Bay. Situated on nearly half an acre, this exceptional property has been thoughtfully renovated with quality craftsmanship and timeless design. The stunning custom kitchen features premium appliances, custom cabinetry, and designer finishes, while new custom trim surrounds every window and plantation shutters add warmth and character throughout. The home has been freshly painted inside and out, creating a bright, cohesive feel from the moment you arrive. A striking custom arched iron front door and high-end designer lighting make a memorable first impression, while luxury finishes continue throughout the home. Enjoy the spacious sunroom overlooking the private, fully fenced backyard--perfect for entertaining, relaxing, or enjoying the expansive outdoor space. With a new privacy fence enclosing the backyard, nearly half an acre of land, and countless custom upgrades, this move-in-ready home offers a rare opportunity to own a truly one-of-a-kind property. New hardwood flooring through out.
NEW ROOF!
#1009535

Niceville

301 W Windward Cove

4 Beds

2 Baths

2,458 Sq.Ft.

$779,000

MLS#: 1009535

This updated five-bedroom Craftsman home in gated Southwind of Bluewater Bay is a rare find, especially considering the outdoor space. While most golf course properties sacrifice yard size for the view, this home features an unusually large landscaped and fenced backyard. It showcases a crystal clear saltwater pool while still leaving plenty of green space for everyday use. Enjoy freshly picked fruit from your own peach, fig, orange, lemon, and lime trees all while overlooking the third hole of the Marsh Course. This beautiful yard offers the perfect balance of privacy and expansive views.  The interior is just as functional, featuring a flexible two-level layout, three indoor living areas, a renovated kitchen with KitchenAid appliances and fully updated bathrooms. The home has been meticulously maintained with recent high-value upgrades including the electrical panel, a new roof, a new Trane AC unit, and reconfigured rear and front yards. Between the private pool, the oversized screened porch, and the proximity to the marina and tennis center, it's a great setup for enjoying a vacation lifestyle every day. Don't miss this opportunity
#1009287

Niceville

4423 Windlake Drive

5 Beds

3 Baths

3,179 Sq.Ft.

$850,000

MLS#: 1009287

Assumable VA Loan at 3.75% interest rate! Welcome to 144 Caraway Dr, a stunning 2022-built brick beauty in Deer Moss Creek, Niceville's premier community! This 2,844 sq ft two-story home offers 4 bedrooms, 3 full baths, 1 half bath, a pocket office or dog room and a 3-car garage -- all situated on a spacious .21-acre lot with plenty of room for your dream pool, just steps from the community pool itself.

Step inside to an open-concept floor plan featuring 10' ceilings and 8' doors on the main level, engineered hardwood floors throughout the main living areas and master suite, and tile in all wet areas. The gourmet kitchen shines with a gas range and flows seamlessly into the dining and living areas, perfect for entertaining. The main-floor master suite boasts a custom-built closet for ultimate organization.

Upstairs, the versatile 4th bedroom/bonus/flex space includes its own en-suite bathroom -- ideal for guests, a home office, or a private teen suite -- plus a large walk-in attic for abundant storage.

Additional upgrades include a gas tankless water heater, designer deco switches, and attic access for easy maintenance.

Enjoy resort-style living with Deer Moss Creek's community pool just steps away, all within Niceville's top-rated school district and minutes from Eglin AFB, EOD school, and the Emerald Coast's world-famous beaches. Don't miss this move-in-ready gem in one of Niceville's most sought-after neighborhoods - schedule your showing today!
#1008669

Niceville

144 Caraway Drive

4 Beds

3 Baths

2,844 Sq.Ft.

$879,000

MLS#: 1008669
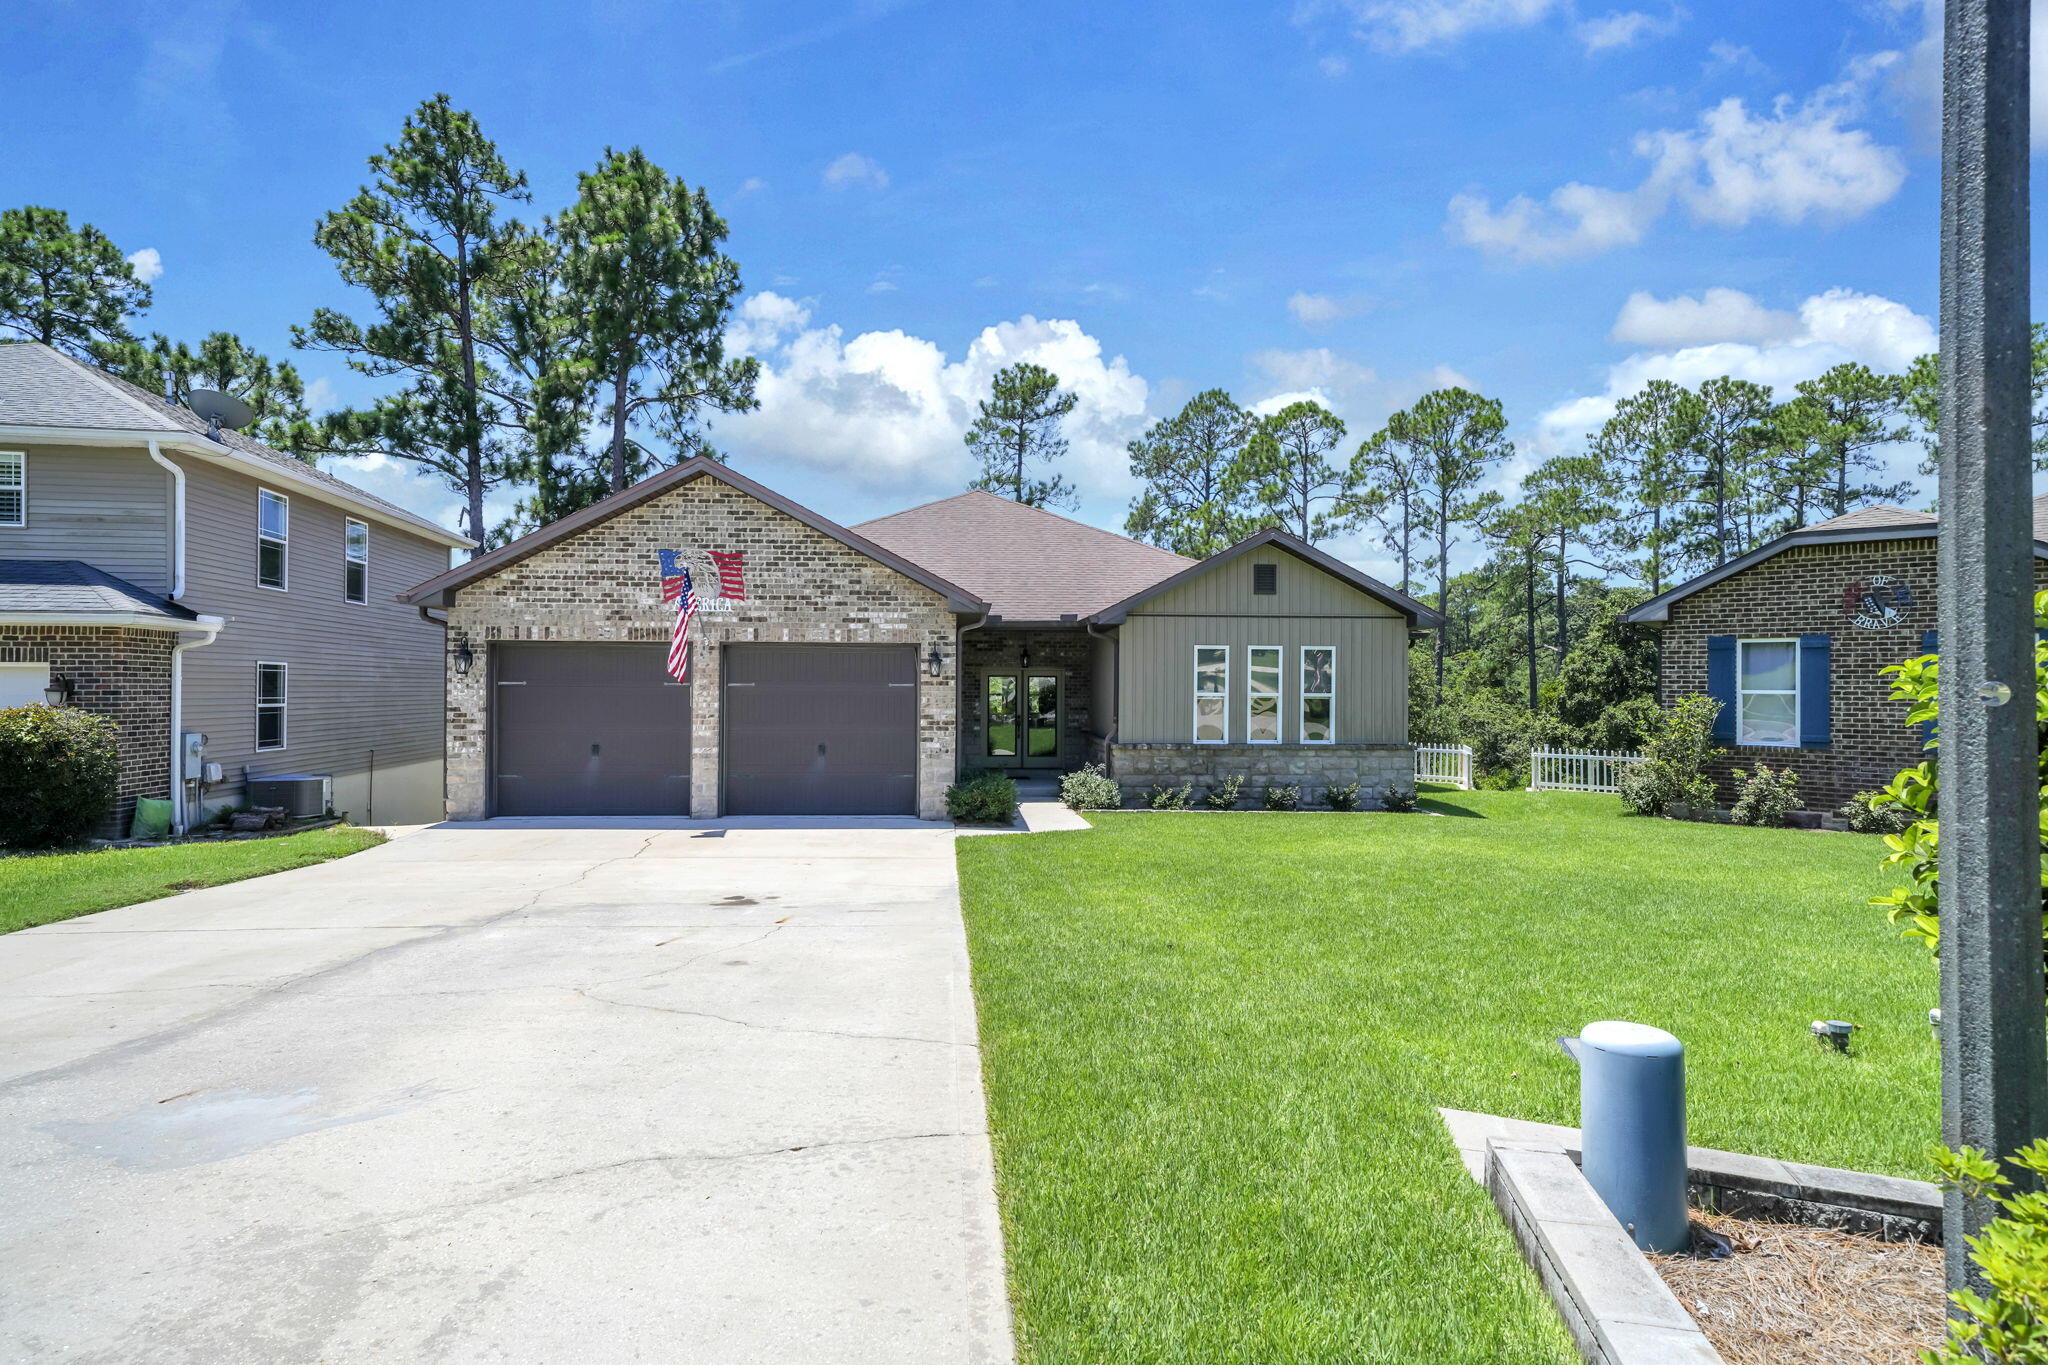
Seller financing available! Looking for space, space and more space? This is the home for you! This fabulous walk-out basement home (with every room being HUGE), features 4750 sq ft of heated and cooled space. 3647 finished and 1103 unfinished. This means lots of living area and tons of storage. The main level boasts a welcoming foyer (with coat closet) leading to a very large living area overlooking a 19x11 deck and private, wooded backyard. The living room flows right into the beautiful kitchen and dining area. These areas also overlook the wooded backyard! The kitchen has a huge center island/breakfast bar with storage, custom cabinetry, pantry, granite countertops and black appliances. The dining area, will accommodate most any furniture with its great size! Flanking the living room there are three bedrooms and 2 and a half baths. The primary suite, again, is large and overlooks the wooded backyard! The primary bath boasts an extra long vanity with double sinks and more than the usual amount of drawers and upper and lower cabinet space. The shower, well, it is MASSIVE! The primary closet, yep you guessed it, BIG! The two additional bedrooms bring even more great space and they share 1 and a 1/2 baths. Two private toilet areas, two private vanity areas and a shared shower. Finishing up the main level is a spacious laundry room, with lots of cabinet space, counter space and a utility sink. But wait...there's more! A door off the entry will take you to the half of the house! The walkout basement has HUGE living room with the same, great wooded view just off the covered porch. The living room flows into a FULL eat-in kitchen with a breakfast bar, stainless steel appliances and more! Two, very large bedrooms flow from the living room and kitchen along with a jack-n-Jill bathroom. There is also a half bath for guests. Now, for the 1103 sq ft of heated and cooled storage. Three separate storage rooms which can be utilized for whatever you need.  One of the storage rooms is almost plumbed for a washer and dryer. Need even more finished space? The largest storage area would make a wonderful large bedroom and en suite bath, game room, gym or keep all of your stored items is climate controlled rooms. So many options are yours in this fabulous home!
#1008562

Niceville

233 Gracie Lane

5 Beds

3 Baths

3,647 Sq.Ft.

$995,000

MLS#: 1008562

 - property

Send a message

Message successfully sent.

Your message

What is 3 + 4 ?

Reason for contacting?

I agree to receive email communication and understand I can unsubscribe at any time.

I agree to be contacted by 30A Real Estate | Bobby J Team | Trusted Local Experts via call, email, and text for real estate services. To opt out, you can reply 'stop' at any time or reply 'help' for assistance. You can also click the unsubscribe link in the emails. Message and data rates may apply. Message frequency may vary. Privacy Policy

Sign Out

Virtual Assistant

Would you like to take the next step with this property? We can help you schedule a showing or virtual tour, or send you more details.

Yes, I would like more information.

Thank You for Your Reply, One of Our Agents will contact you as soon as possible

No, maybe later.

Thank you, you can always contact me via email, phone number or through the contact form.

Realhub AI

Lucy - Your AI-Powered Realtor

Update Your Temporary Password

Personalize your search

Enter your email and we'll notify you immediately when new listings match what you're looking for.

or enter email address

Already have an account ? Login here

Continue your home search

I agree to receive communications and understand I can unsubscribe at any time.

I agree to be contacted by 30A Real Estate | Bobby J Team | Trusted Local Experts via call, email, and text for real estate services. To opt out, you can reply 'stop' at any time or reply 'help' for assistance. You can also click the unsubscribe link in the emails. Message and data rates may apply. Message frequency may vary. Privacy Policy

Already have an account ? Login here

We use cookies

We use cookies primarily for analytics to enhance your experience. By accepting, you agree to our use of these cookies. You can manage your preferences or learn more about our cookies policy.