


Property
Beds
5
Full Baths
6
1/2 Baths
5
Year Built
2027
Sq.Footage
4,451
**OPEN HOUSE HELD IN MODEL HOME AT 8 CABA COVE TUE-SAT 10:00-4:00** To-Be-Built 4-Story Luxury Home with Private Pool, Elevator & Walk-Out Basement in The Reserves in Serenity at Dune Allen. Introducing an exceptional opportunity to own a brand-new, four-story coastal retreat in the highly desirable Reserves in Serenity at Dune Allen, a boutique community located across 30A from Dune Allen Beach Access. Offering over 4,400 square feet of thoughtfully designed living space, this impressive home combines luxury coastal design with incredible flexibility and includes a private heated pool, elevator servicing all four levels, including the basement, and multiple indoor and outdoor living spaces. Because this home is to be built, buyers have the opportunity to make it their own by selecting colors, finishes, kitchen and bathroom design elements, and even modifying or opening certain spaces to better accommodate their lifestyle. The walk-out basement level is designed for entertaining and versatility, featuring a spacious open flex area, secondary kitchen, full bathroom, and dedicated storage room. From this level, step directly outside to a beautifully finished covered porch and your private heated pool, creating an ideal outdoor entertainment space. The second level, which serves as the home's main entrance, features an open-concept layout with a large living room, spacious dining area, chef's kitchen, guest suite with private en-suite bathroom, laundry room, and half bath. On the third level, a loft with wet bar provides an additional gathering space. The primary suite features a walk-in closet and spa-inspired bathroom with a double vanity, garden tub, and separate custom-tiled frameless glass shower. Two additional bedrooms are also located on this level, each with its own private en-suite bathroom. The fourth level is designed for fun and relaxation, with a large bunk/game room, wet bar, and full bathroom featuring a double vanity and shower/tub combination. A large, covered balcony overlooks the private pool and preservation area behind the home, providing an impressive setting for enjoying the coastal surroundings. Located less than half a mile from public beach access and the popular Stinky's Fish Camp, with Topsail Hill Preserve State Park and additional 30A shopping and dining just a short distance away, this home offers an exceptional combination of location, luxury, and customization. Build a coastal retreat designed around the way you want to live--just moments from the beach in one of Dune Allen's most desirable communities.
Features & Amenities
Interior
-
Total Bedrooms
5
-
Bathrooms
6
-
1/2 Bathrooms
5
-
Cooling YN
YES
-
Cooling
Central Air, Ceiling Fan(s), Electric
-
Heating YN
YES
-
Heating
Central, Natural Gas, Electric
-
Pet friendly
N/A
Exterior
-
Garage
No
-
Pool
No
Area & Lot
-
Lot Size(acres)
0.09
-
Lot Size(square feet)
3,920
-
Property Type
Residential
-
Property Sub Type
Single Family Residence
-
Architectural Style
Beach House
Price
-
Sales Price
$2,450,000
-
Tax Amount
$1,077.3
-
Zoning
Resid Multi-Family
-
Sq. Footage
4,451
-
Price/SqFt
$550
HOA
-
Association
YES
-
Association Fee
$900
-
Association Fee Frequency
Quarterly
-
Association Fee Includes
N/A
School District
-
Elementary School
Van R Butler
-
Middle School
Emerald Coast
-
High School
South Walton
Property Features
-
New Construction
NO
-
Sewer
Public Sewer
-
Water Source
Public
Schedule a Showing
Showing scheduled successfully.
Mortgage calculator
Estimate your monthly mortgage payment, including the principal and interest, property taxes, and HOA. Adjust the values to generate a more accurate rate.
Your payment
Principal and Interest:
$
Property taxes:
$
HOA fees:
$
Total loan payment:
$
Total interest amount:
$
Location
County
Walton
Elementary School
Van R Butler
Middle School
Emerald Coast
High School
South Walton
Listing Courtesy of Stephen W Jacobs, Keller Williams Realty Destin
RealHub Information is provided exclusively for consumers' personal, non-commercial use, and it may not be used for any purpose other than to identify prospective properties consumers may be interested in purchasing. All information deemed reliable but not guaranteed and should be independently verified. All properties are subject to prior sale, change or withdrawal. RealHub website owner shall not be responsible for any typographical errors, misinformation, misprints and shall be held totally harmless.

Director of Operations | Licensed
Amy Livingston
Call Amy today to schedule a private showing.

* Listings on this website come from the FMLS IDX Compilation and may be held by brokerage firms other than the owner of this website. The listing brokerage is identified in any listing details. Information is deemed reliable but is not guaranteed. If you believe any FMLS listing contains material that infringes your copyrighted work please click here to review our DMCA policy and learn how to submit a takedown request.© 2024 FMLS.
Related Properties
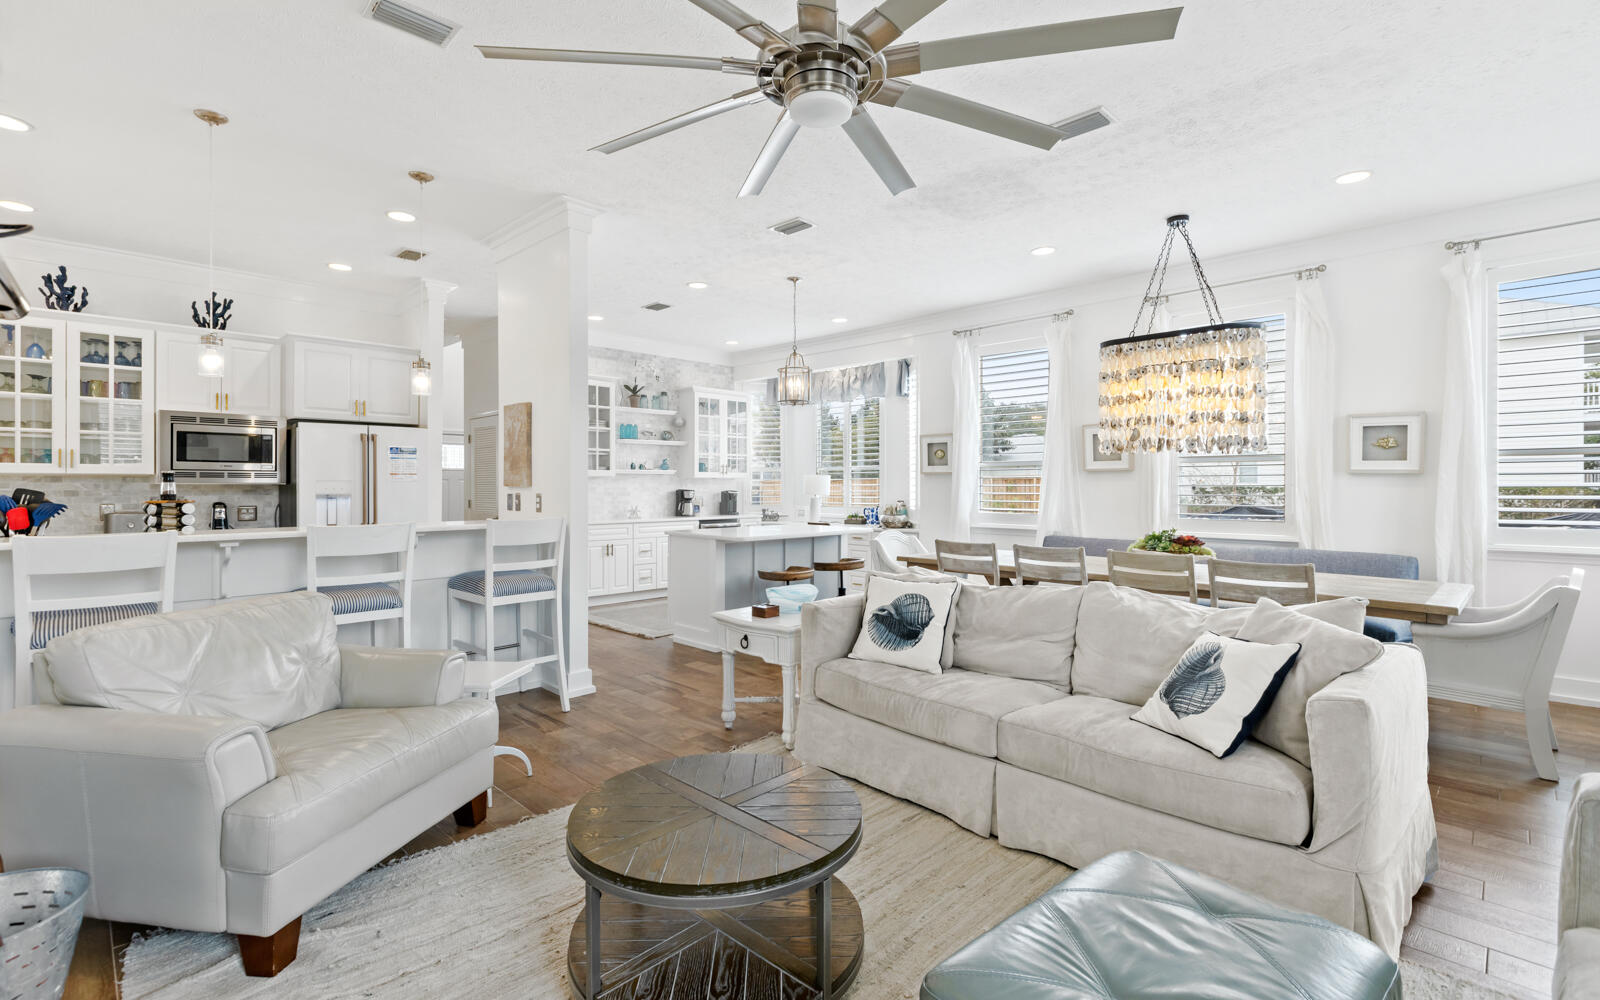
Santa Rosa Beach
43 Sand Dunes Road
4 Beds
3 Baths
2,100 Sq.Ft.
$1,995,000
MLS#: 996006

Santa Rosa Beach
304 Wilderness Way
3 Beds
3 Baths
2,250 Sq.Ft.
$2,200,000
MLS#: 1009127

Santa Rosa Beach
64 Roberts Way
3 Beds
2 Baths
1,074 Sq.Ft.
$2,250,000
MLS#: 1011791

Santa Rosa Beach
237 Royal Palm Boulevard
5 Beds
5 Baths
5,570 Sq.Ft.
$1,999,999
MLS#: 1011776

Santa Rosa Beach
12 Beachwalk Lane
4 Beds
3 Baths
2,866 Sq.Ft.
$2,200,000
MLS#: 1011724

Santa Rosa Beach
18 Lyonia Lane
3 Beds
3 Baths
2,050 Sq.Ft.
$2,250,000
MLS#: 1011608

Santa Rosa Beach
39 N Branch Road
4 Beds
4 Baths
2,617 Sq.Ft.
$2,195,000
MLS#: 1011638
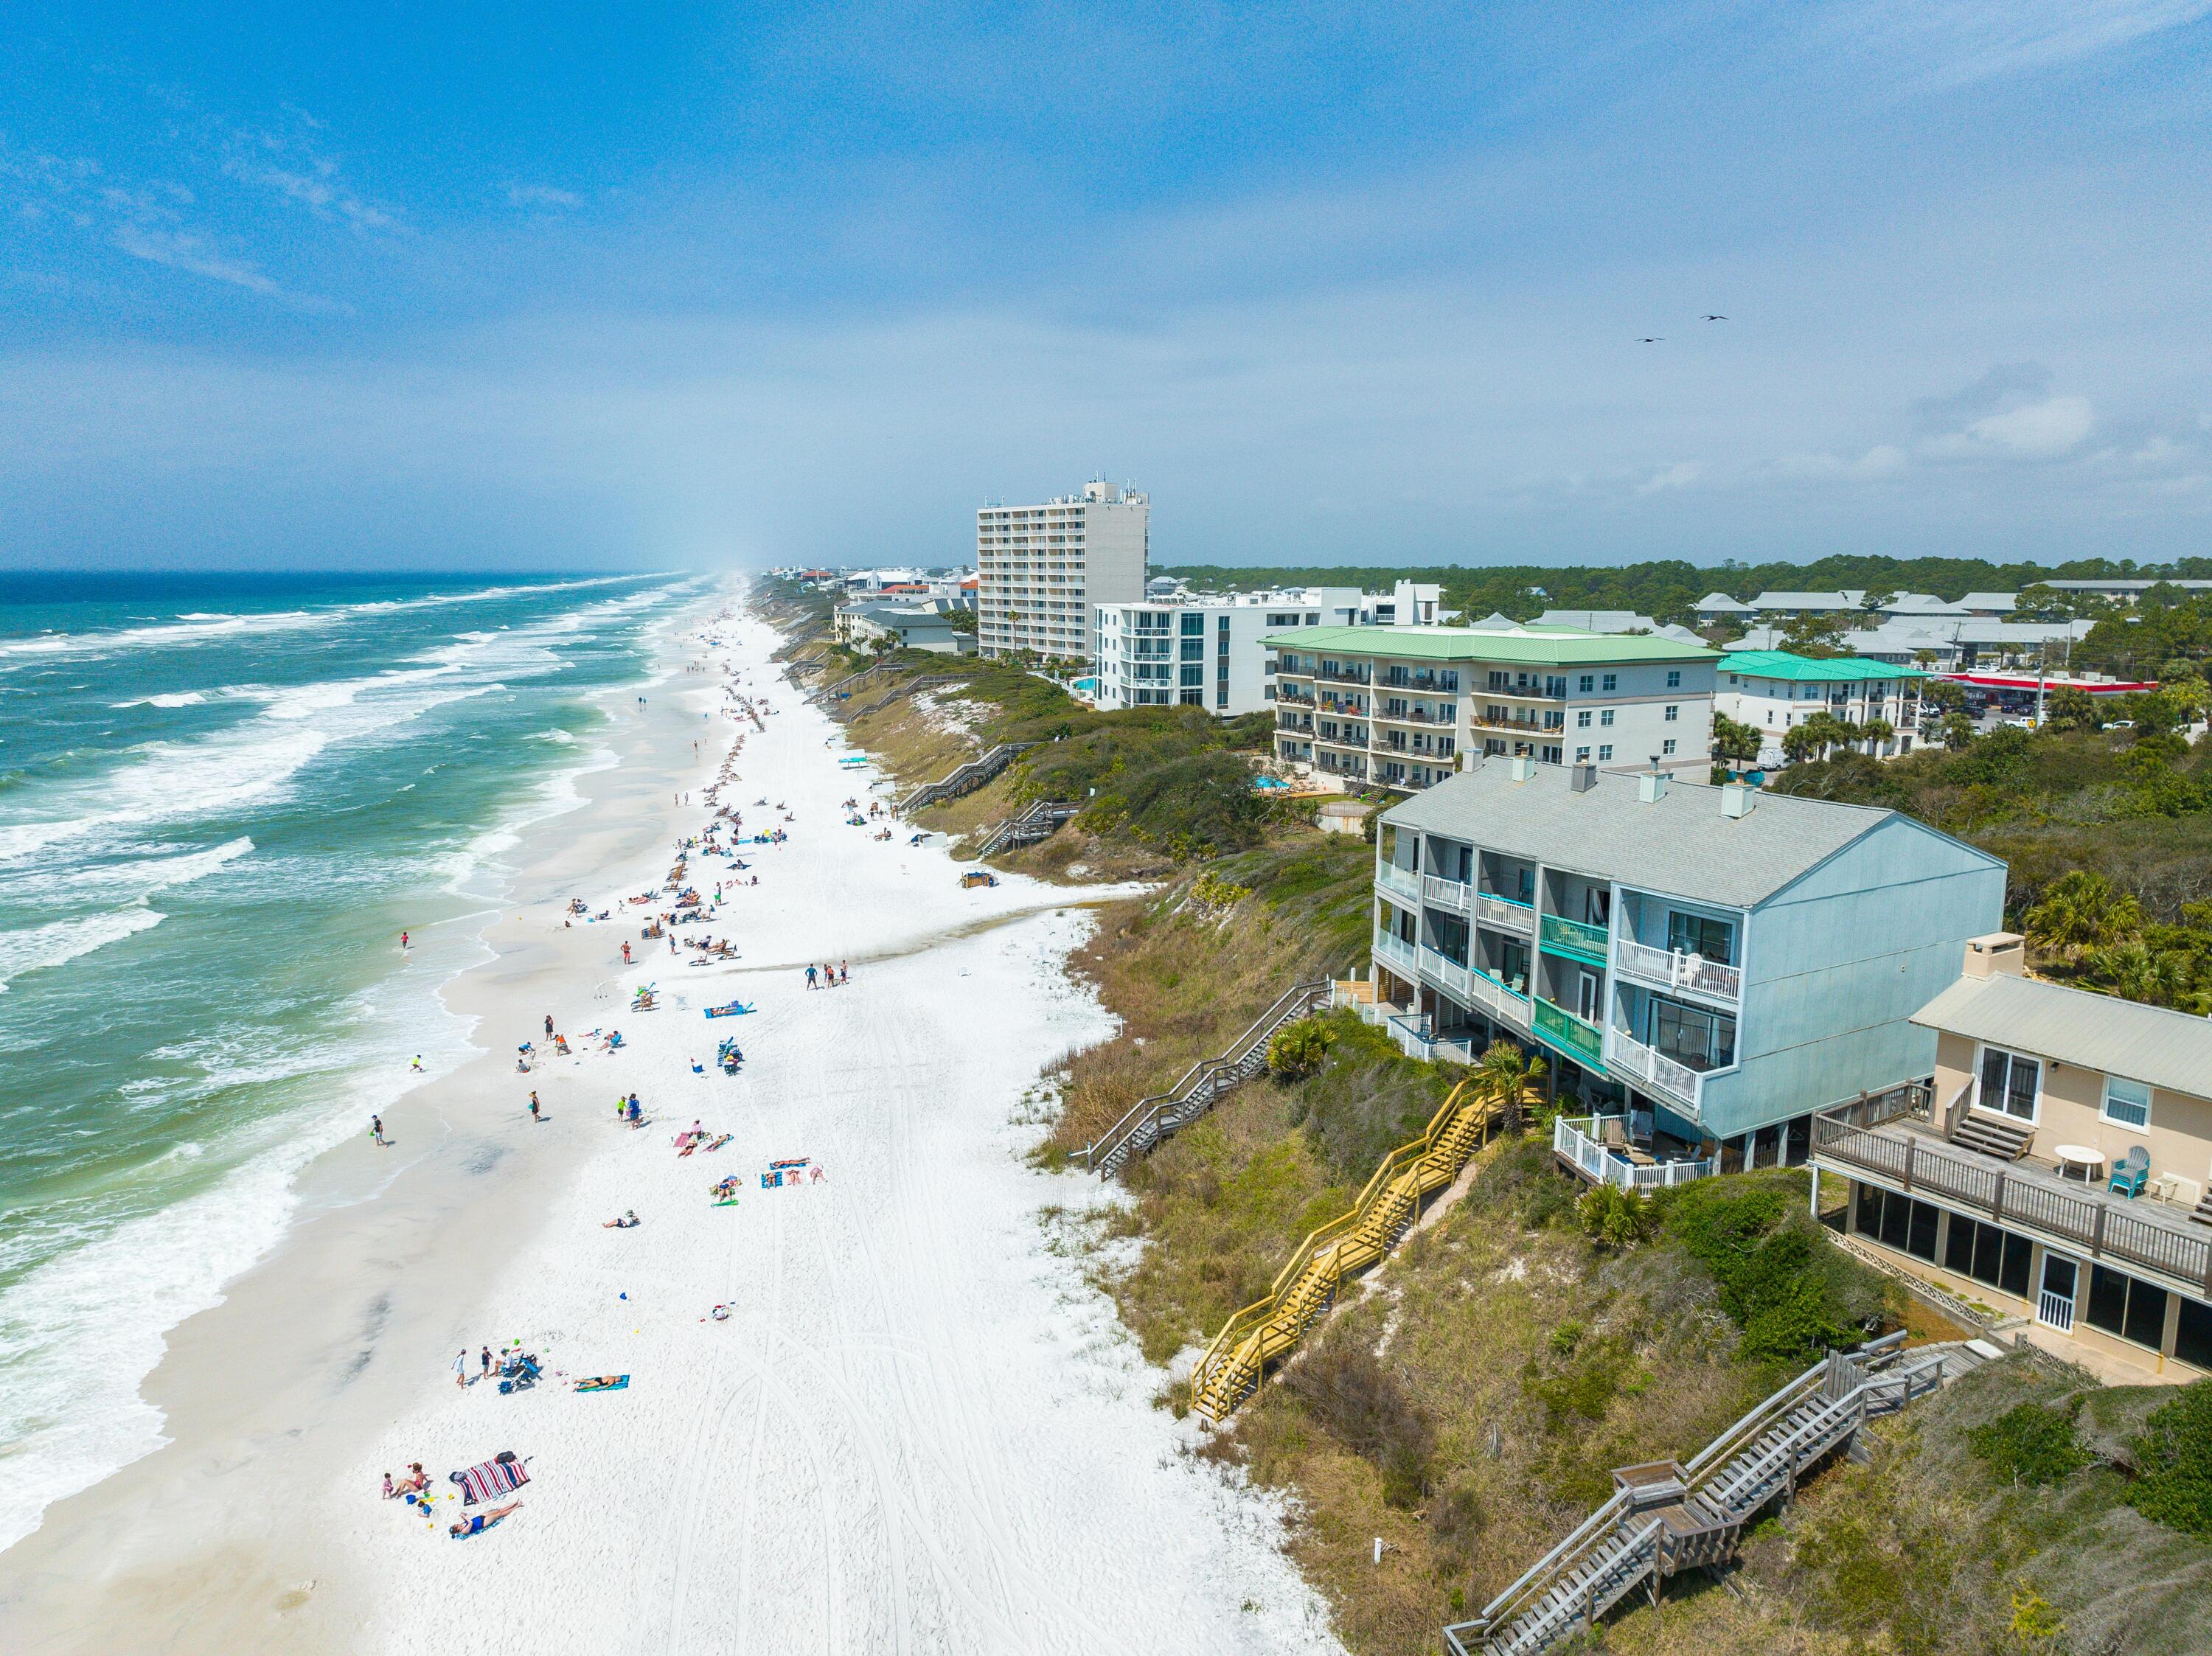
Santa Rosa Beach
49 Hinton Bishop Drive # 4
2 Beds
2 Baths
1,423 Sq.Ft.
$1,998,500
MLS#: 996577

Santa Rosa Beach
2228 W County Hwy 30A
5 Beds
5 Baths
3,507 Sq.Ft.
$2,765,000
MLS#: 1010496
