
Features & Amenities

Interior

  • Other Interior Features

    Pantry

  • Total Bedrooms

    3

  • Bathrooms

    2

  • Cooling YN

    YES

  • Cooling

    Central Air, Electric

  • Heating YN

    YES

  • Heating

    Central, Electric

  • Pet friendly

    Yes

Exterior

  • Garage

    No

  • Construction Materials

    Frame, Vinyl Siding

  • Other Exterior Features

    Balcony

  • Pool

    No

Area & Lot

  • Property Type

    Residential

  • Property Sub Type

    Condominium

  • Architectural Style

    N/A

Price

  • Sales Price

    $630,000

  • Tax Amount

    $4,486.44

  • Sq. Footage

    1,028

  • Price/SqFt

    $612

HOA

  • Association

    YES

  • Association Fee

    $900

  • Association Fee Frequency

    Monthly

  • Association Fee Includes

    N/A

School District

  • Elementary School

    Dune Lakes

  • Middle School

    Emerald Coast

  • High School

    South Walton

Property Features

  • Stories

    3

  • New Construction

    NO

  • Sewer

    Public Sewer

  • Water Source

    Public

Schedule a Showing

Showing scheduled successfully.

<
>
IN PERSON
VIA CHAT

What is 3 + 4 ?


Change time

Mortgage calculator

Estimate your monthly mortgage payment, including the principal and interest, property taxes, and HOA. Adjust the values to generate a more accurate rate.

Your payment

Principal and Interest:

$

Property taxes:

$

HOA fees:

$

Total loan payment:

$

Total interest amount:

$

Location

County

Walton

Elementary School

Dune Lakes

Middle School

Emerald Coast

High School

South Walton

Listing Courtesy of At The Beach Team , Keller Williams Realty Destin

RealHub Information is provided exclusively for consumers' personal, non-commercial use, and it may not be used for any purpose other than to identify prospective properties consumers may be interested in purchasing. All information deemed reliable but not guaranteed and should be independently verified. All properties are subject to prior sale, change or withdrawal. RealHub website owner shall not be responsible for any typographical errors, misinformation, misprints and shall be held totally harmless.

Agent Amy Livingston

Director of Operations | Licensed

Amy Livingston

Call Amy today to schedule a private showing.


* Listings on this website come from the FMLS IDX Compilation and may be held by brokerage firms other than the owner of this website. The listing brokerage is identified in any listing details. Information is deemed reliable but is not guaranteed. If you believe any FMLS listing contains material that infringes your copyrighted work please click here to review our DMCA policy and learn how to submit a takedown request.© 2024 FMLS.
*Seller to Accommodate Remaining Special Assessment w/Acceptable Offer*

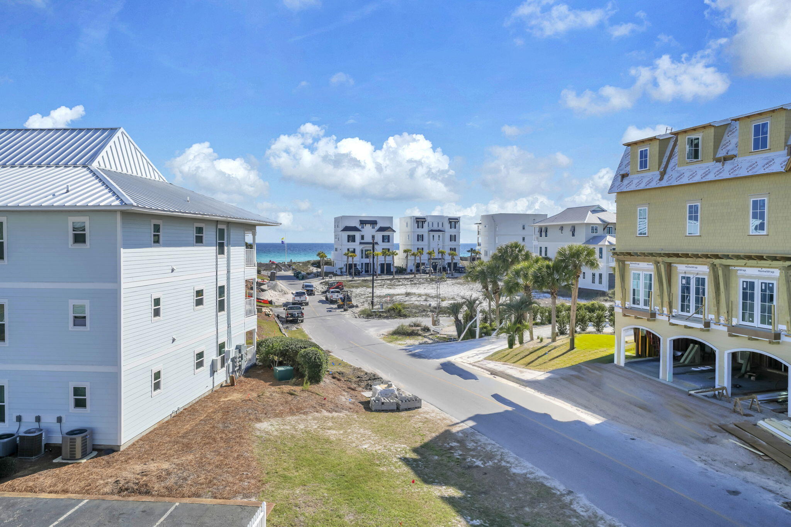
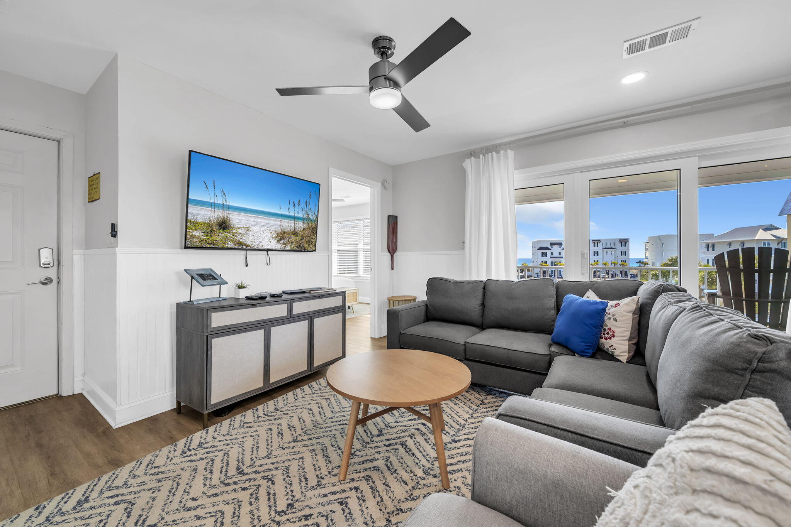
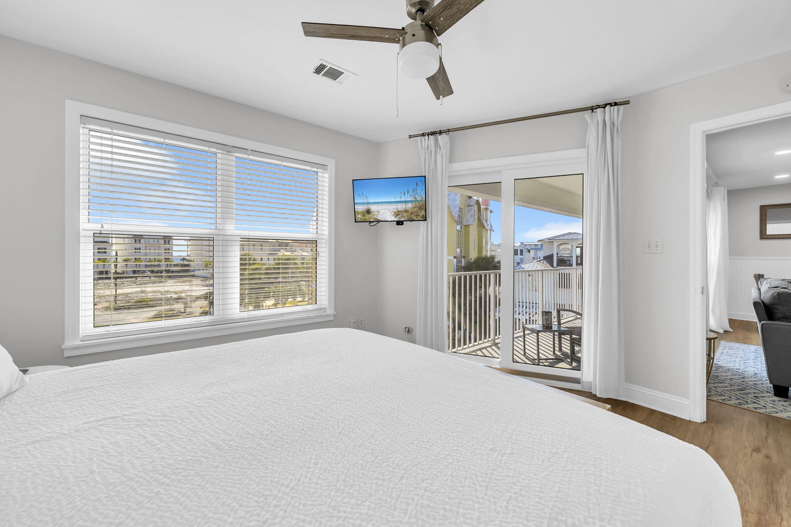
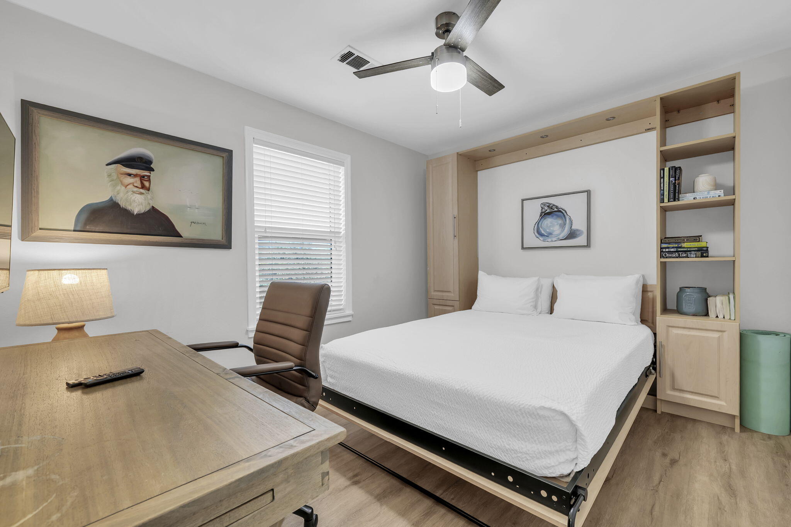
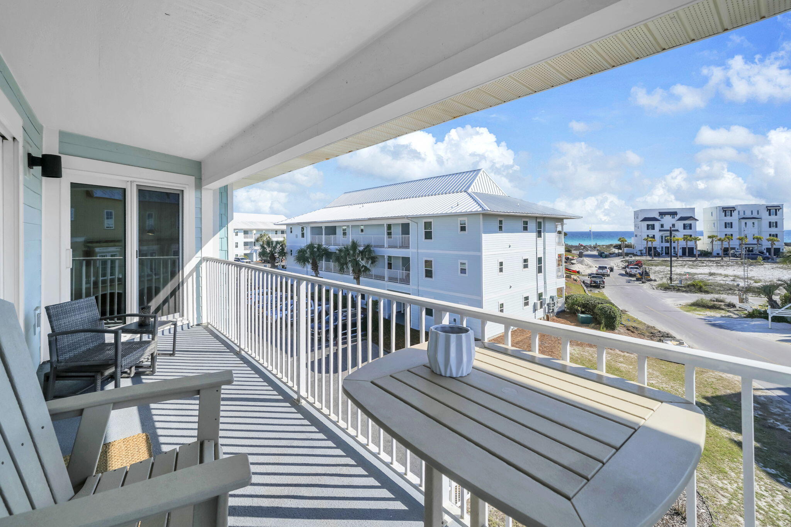
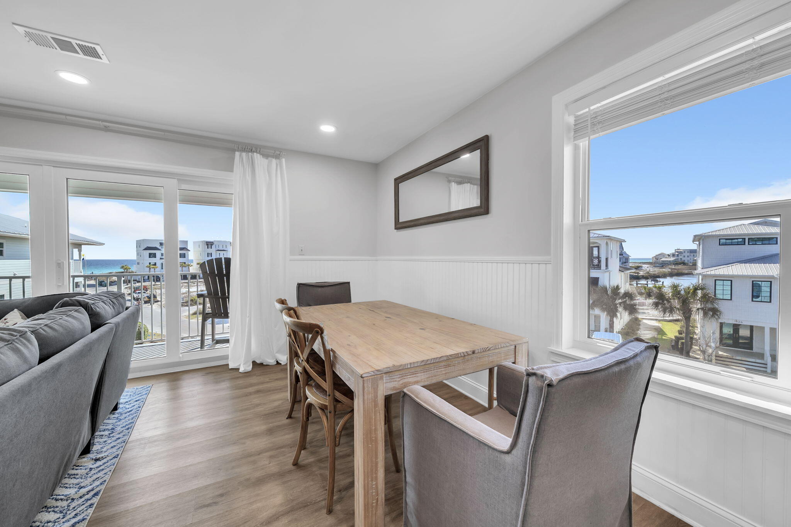
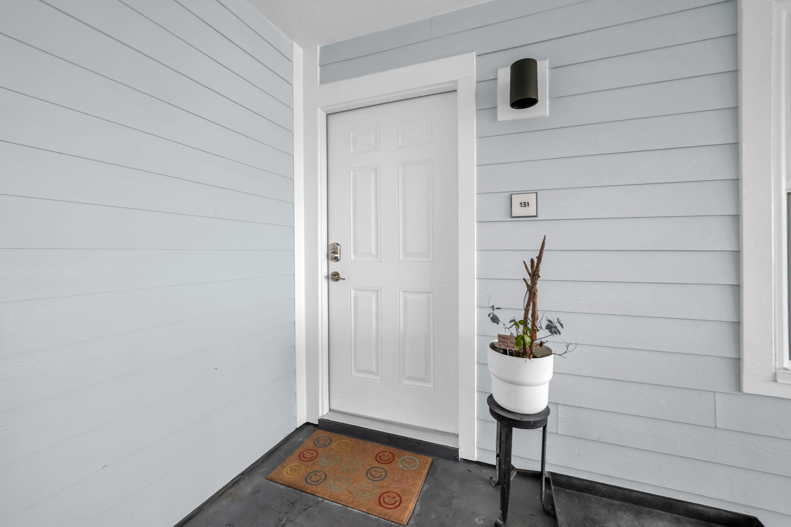
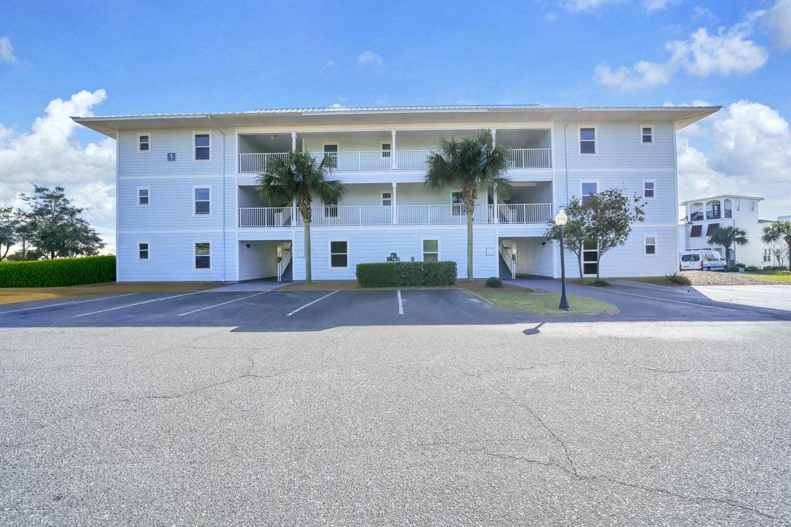
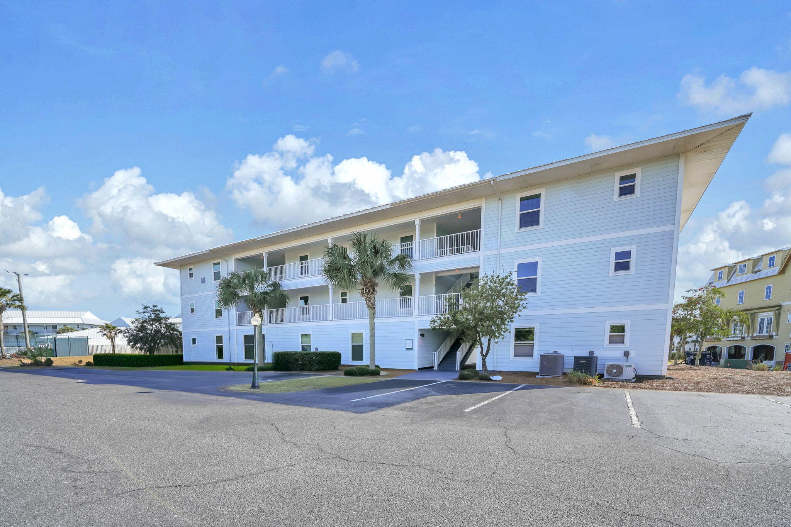
There's something special about ending each day with a coastal breeze, peaceful sunset views over Eastern Lake, and views of the Gulf from your private balcony. At Beachside Villas 131, that experience becomes part of everyday life.

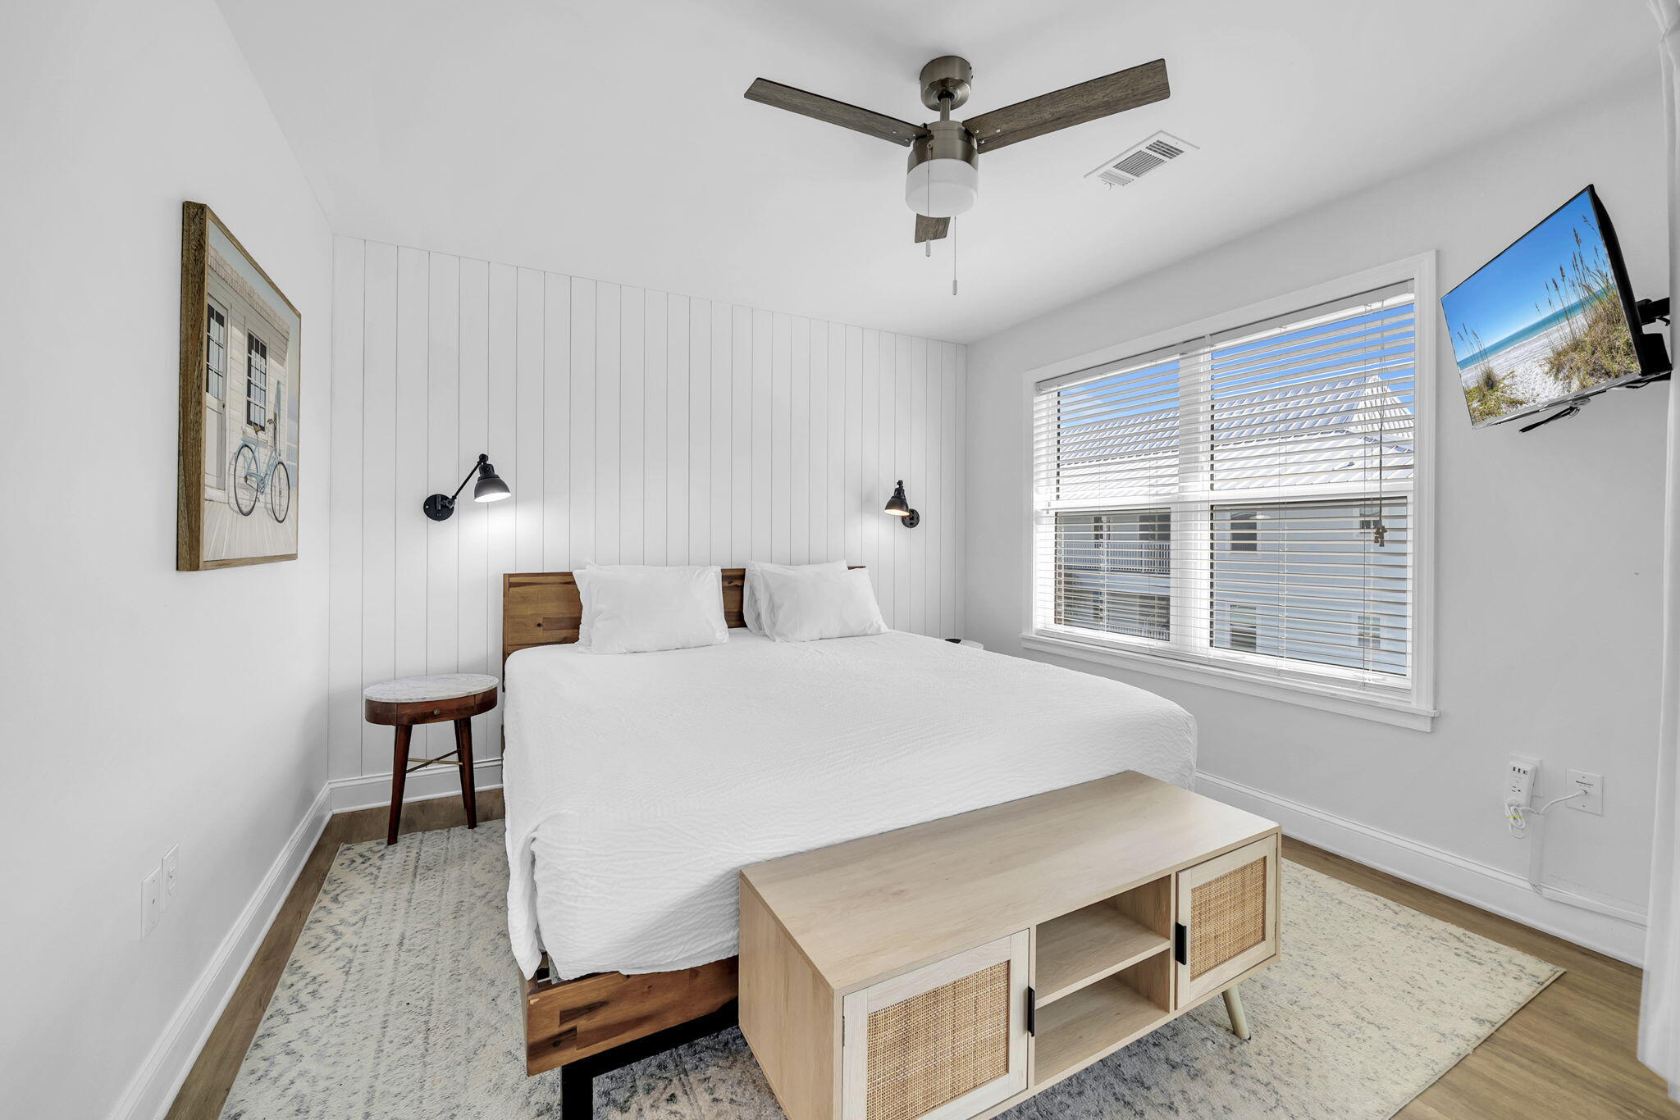
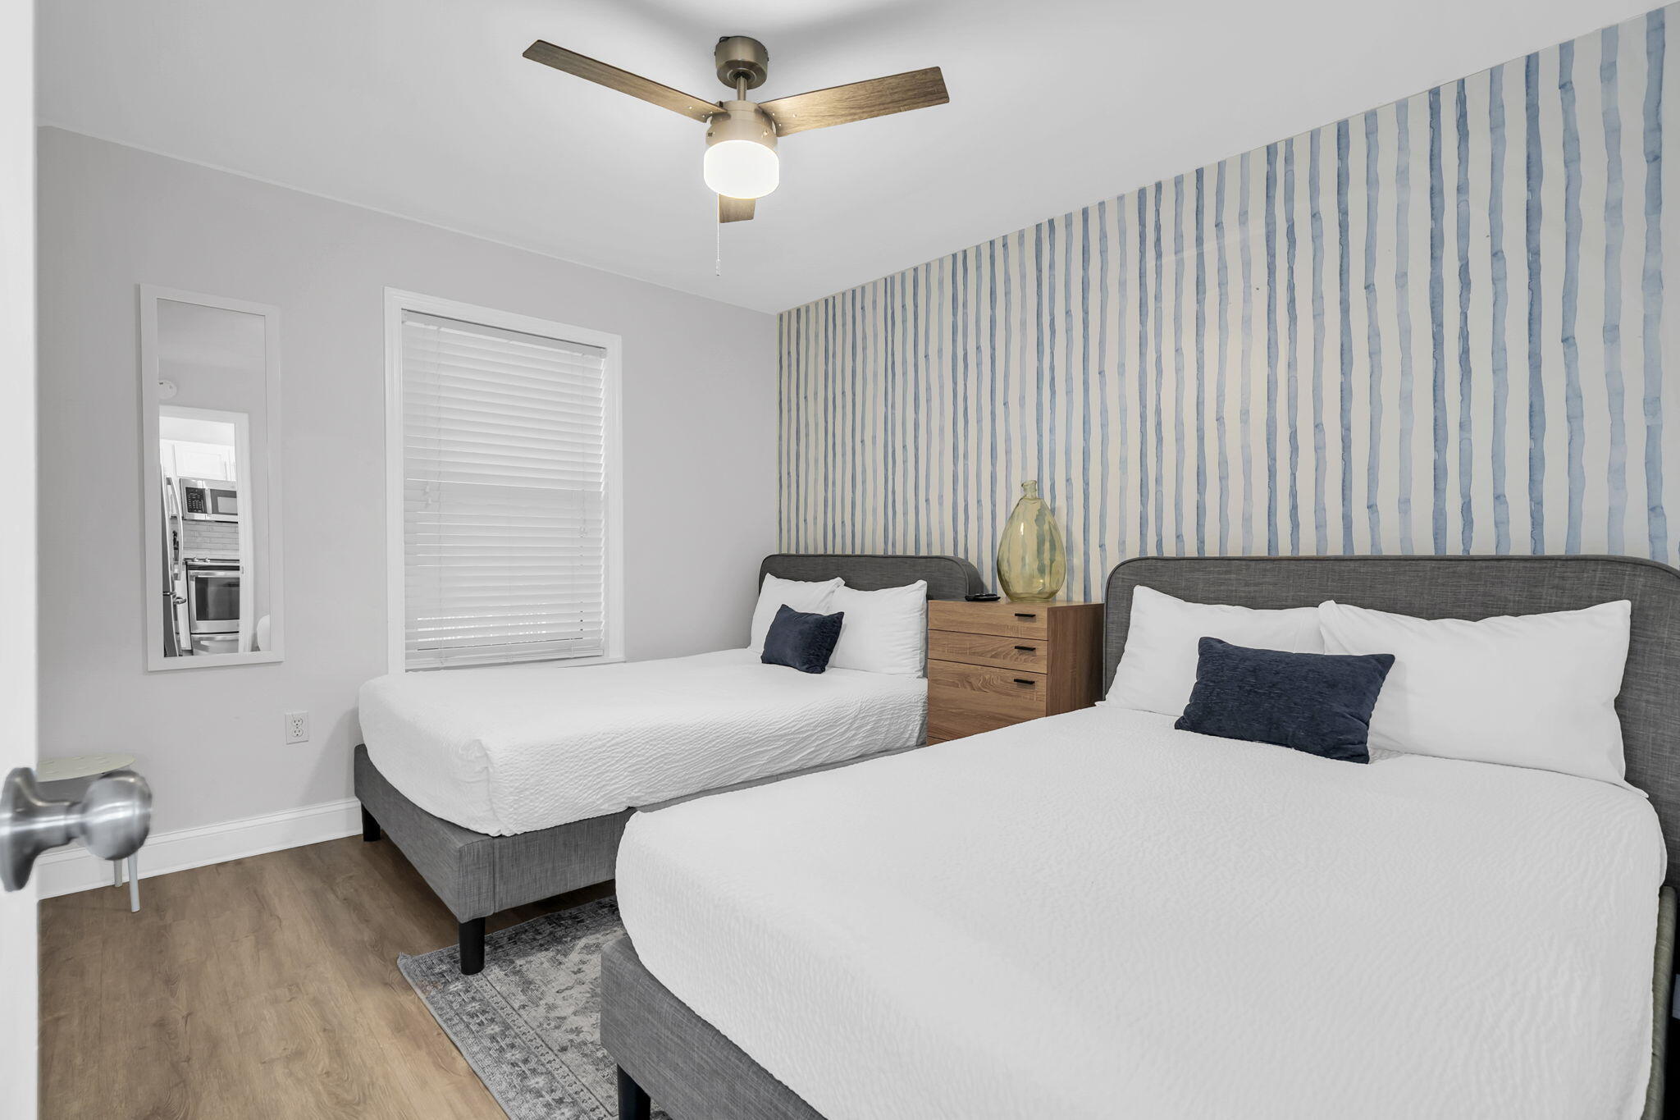
Turnkey and rental-ready, this beautifully updated top-floor 3-bedroom, 2-bath condo offers an exceptional opportunity to own a coastal retreat in the heart of Seagrove Beach along Scenic Highway 30A. Whether you're searching for a second home, a vacation getaway, or an income-producing investment, this property is designed to deliver the beach lifestyle buyers dream about.

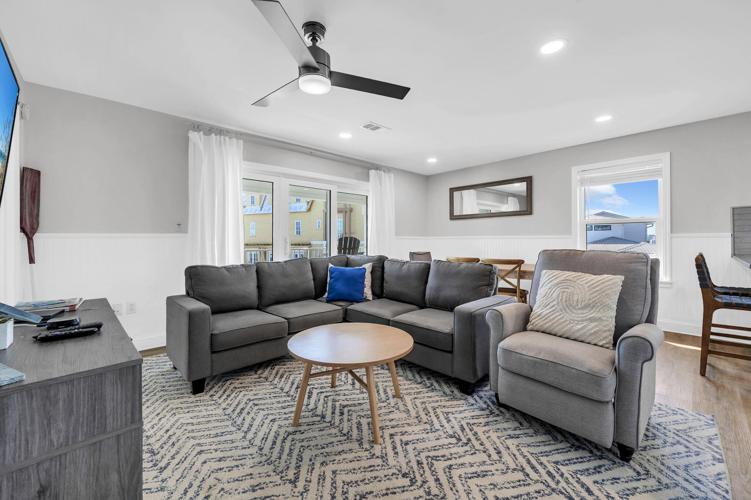
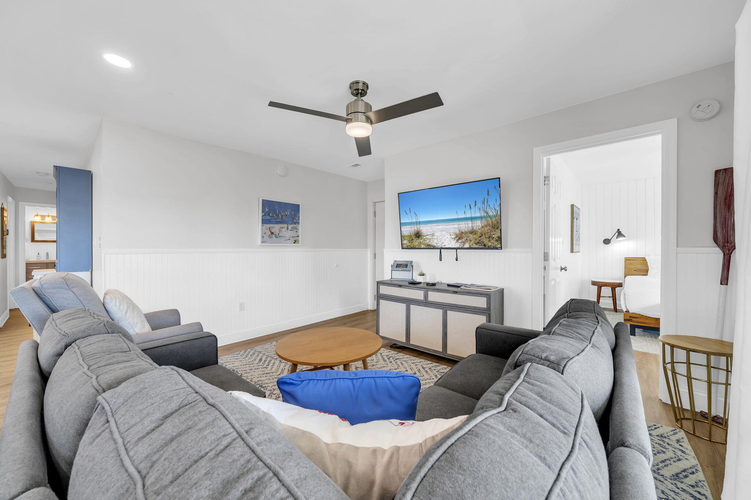
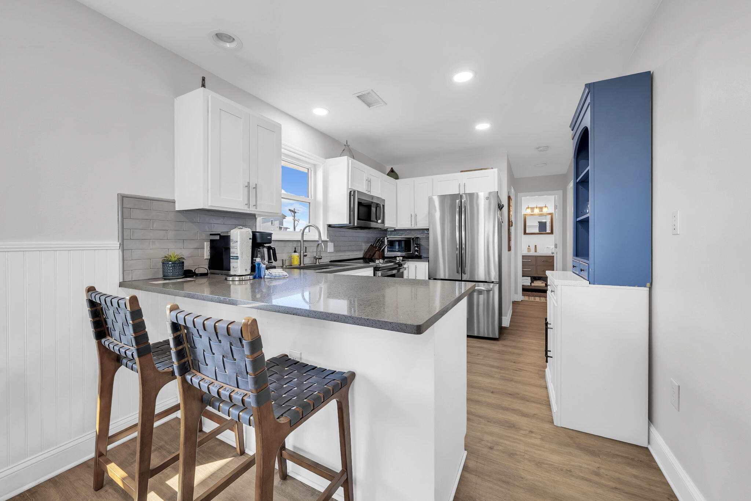
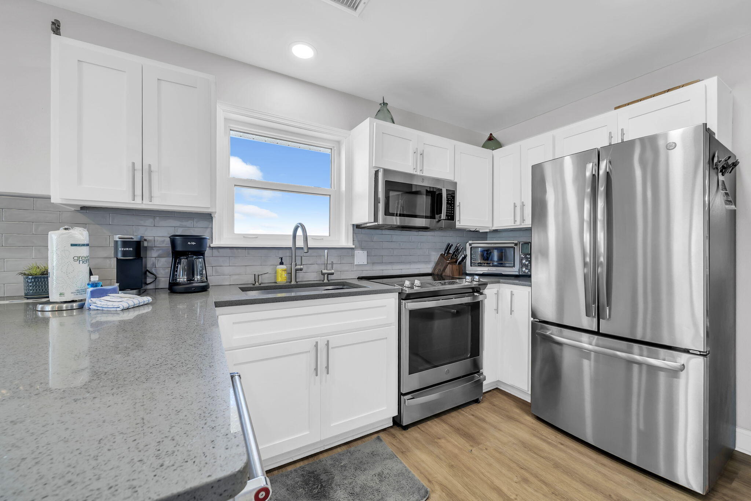
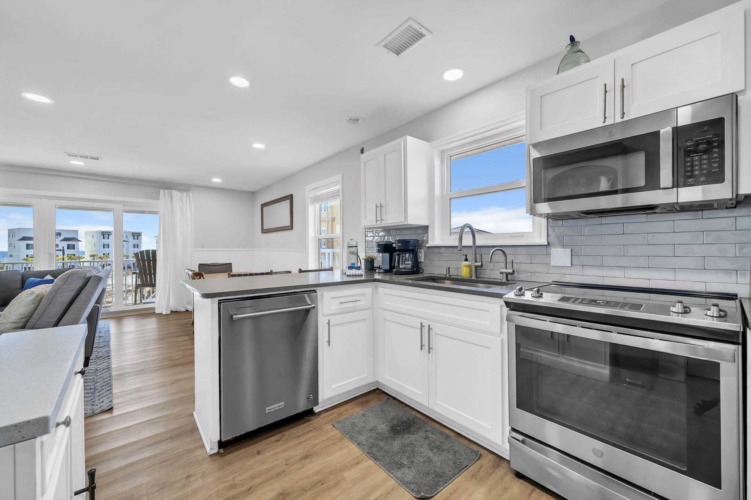
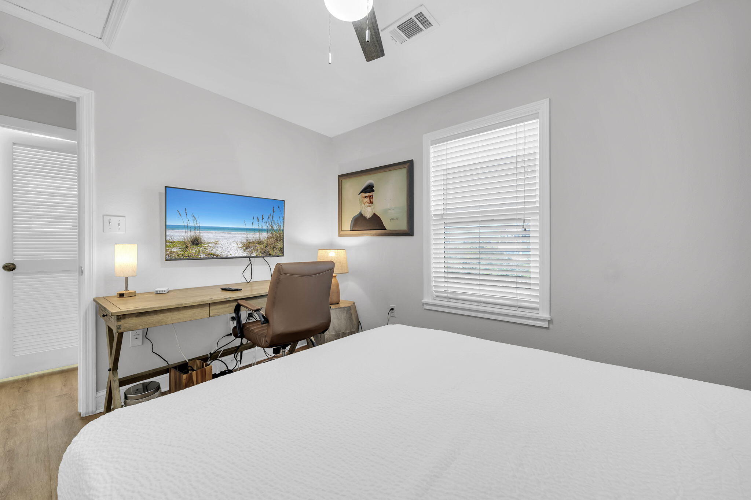
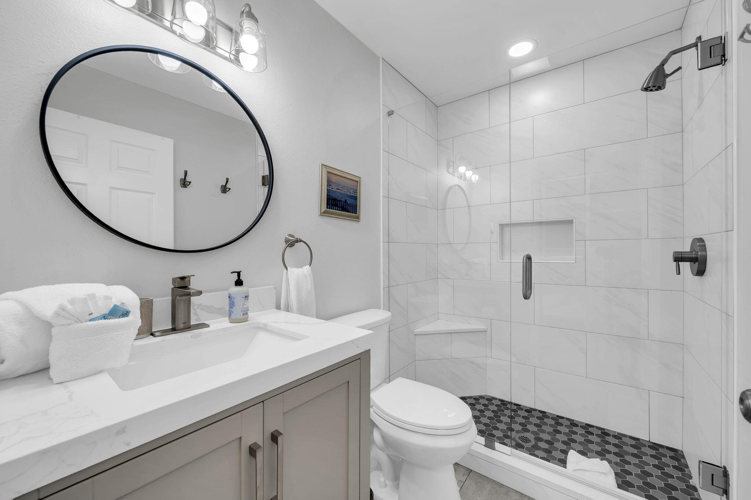
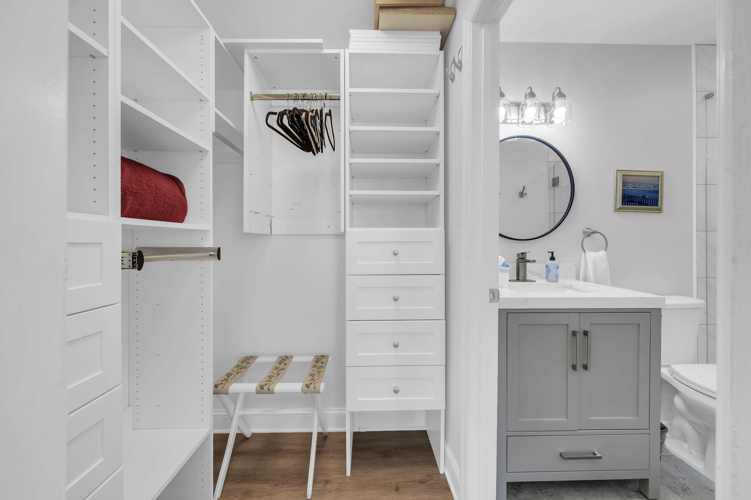
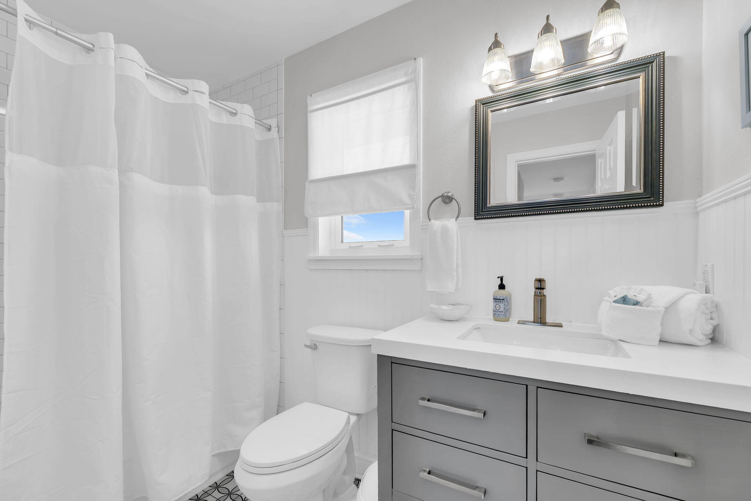
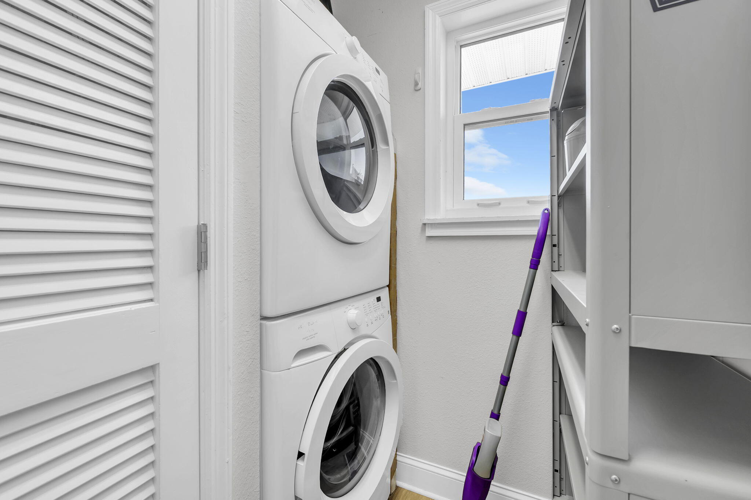
Inside, the spacious floor plan creates an inviting space for gathering with family and friends after a day on the water. The open living area flows seamlessly to the private balcony, while the thoughtfully updated finishes, in-unit washer and dryer, and comfortable accommodations make every stay effortless. Being offered fully furnished, this condo is truly turnkey and ready to enjoy or begin generating rental income from day one.

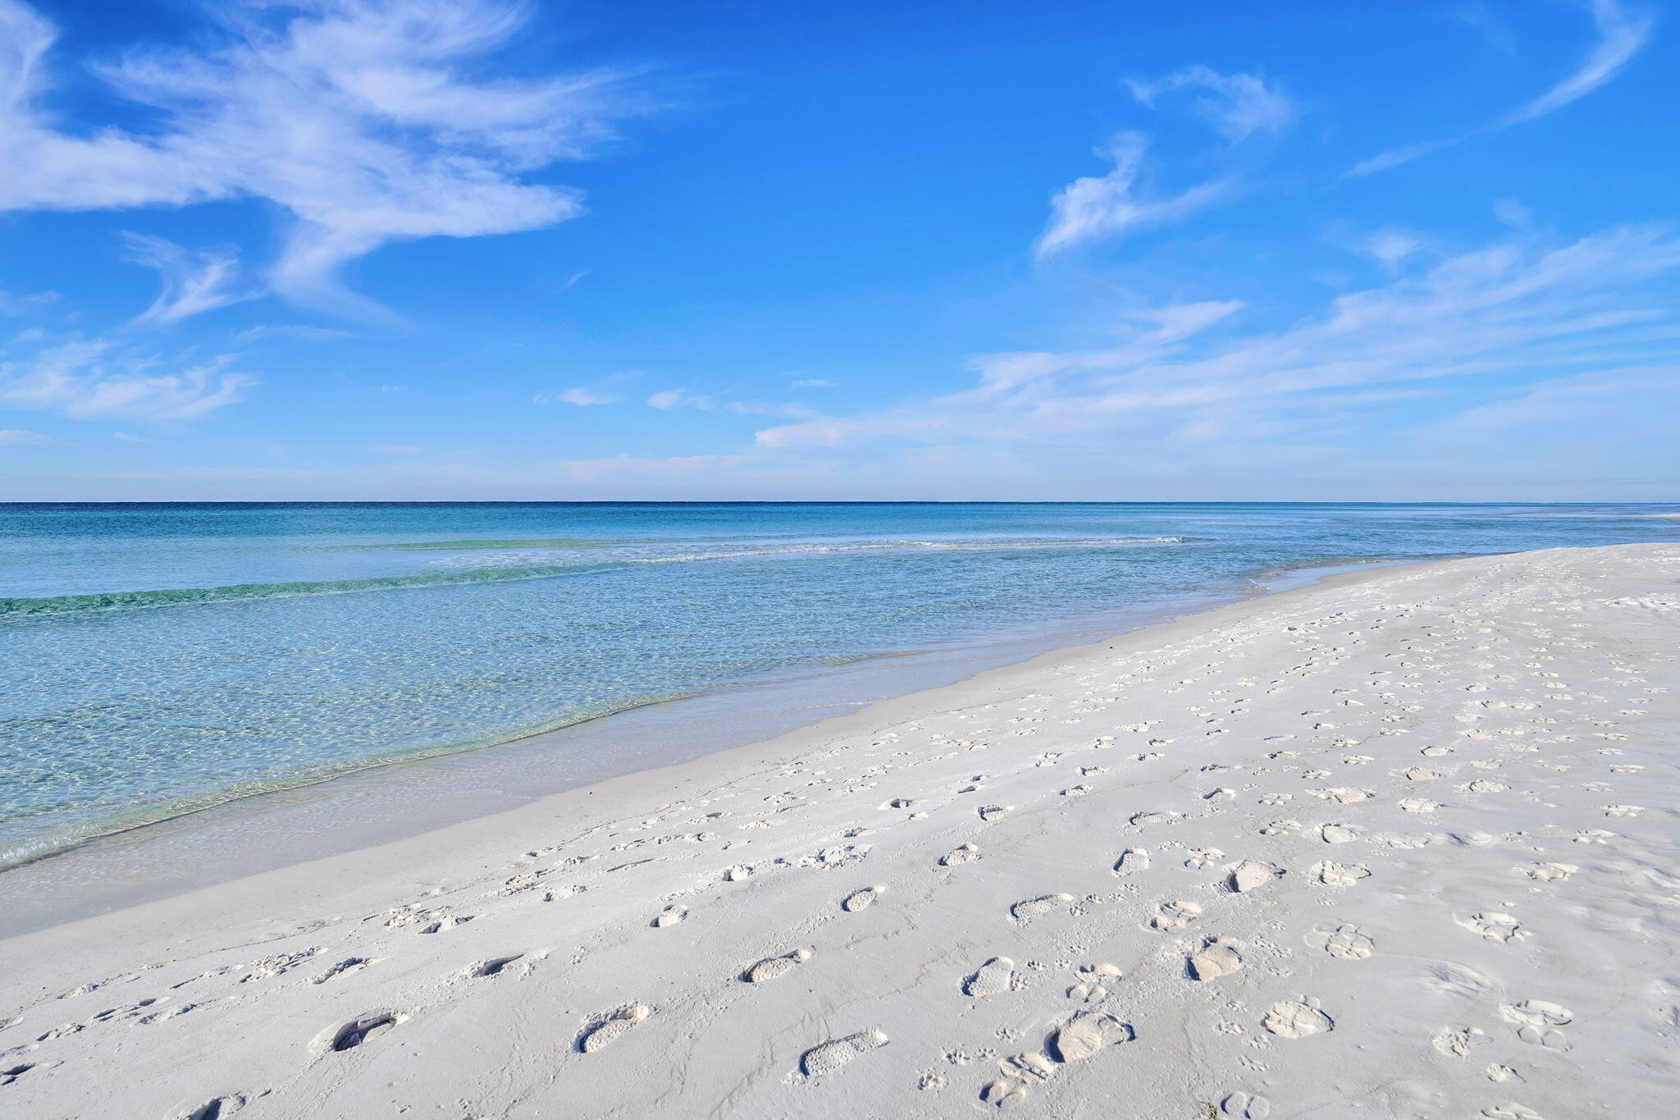
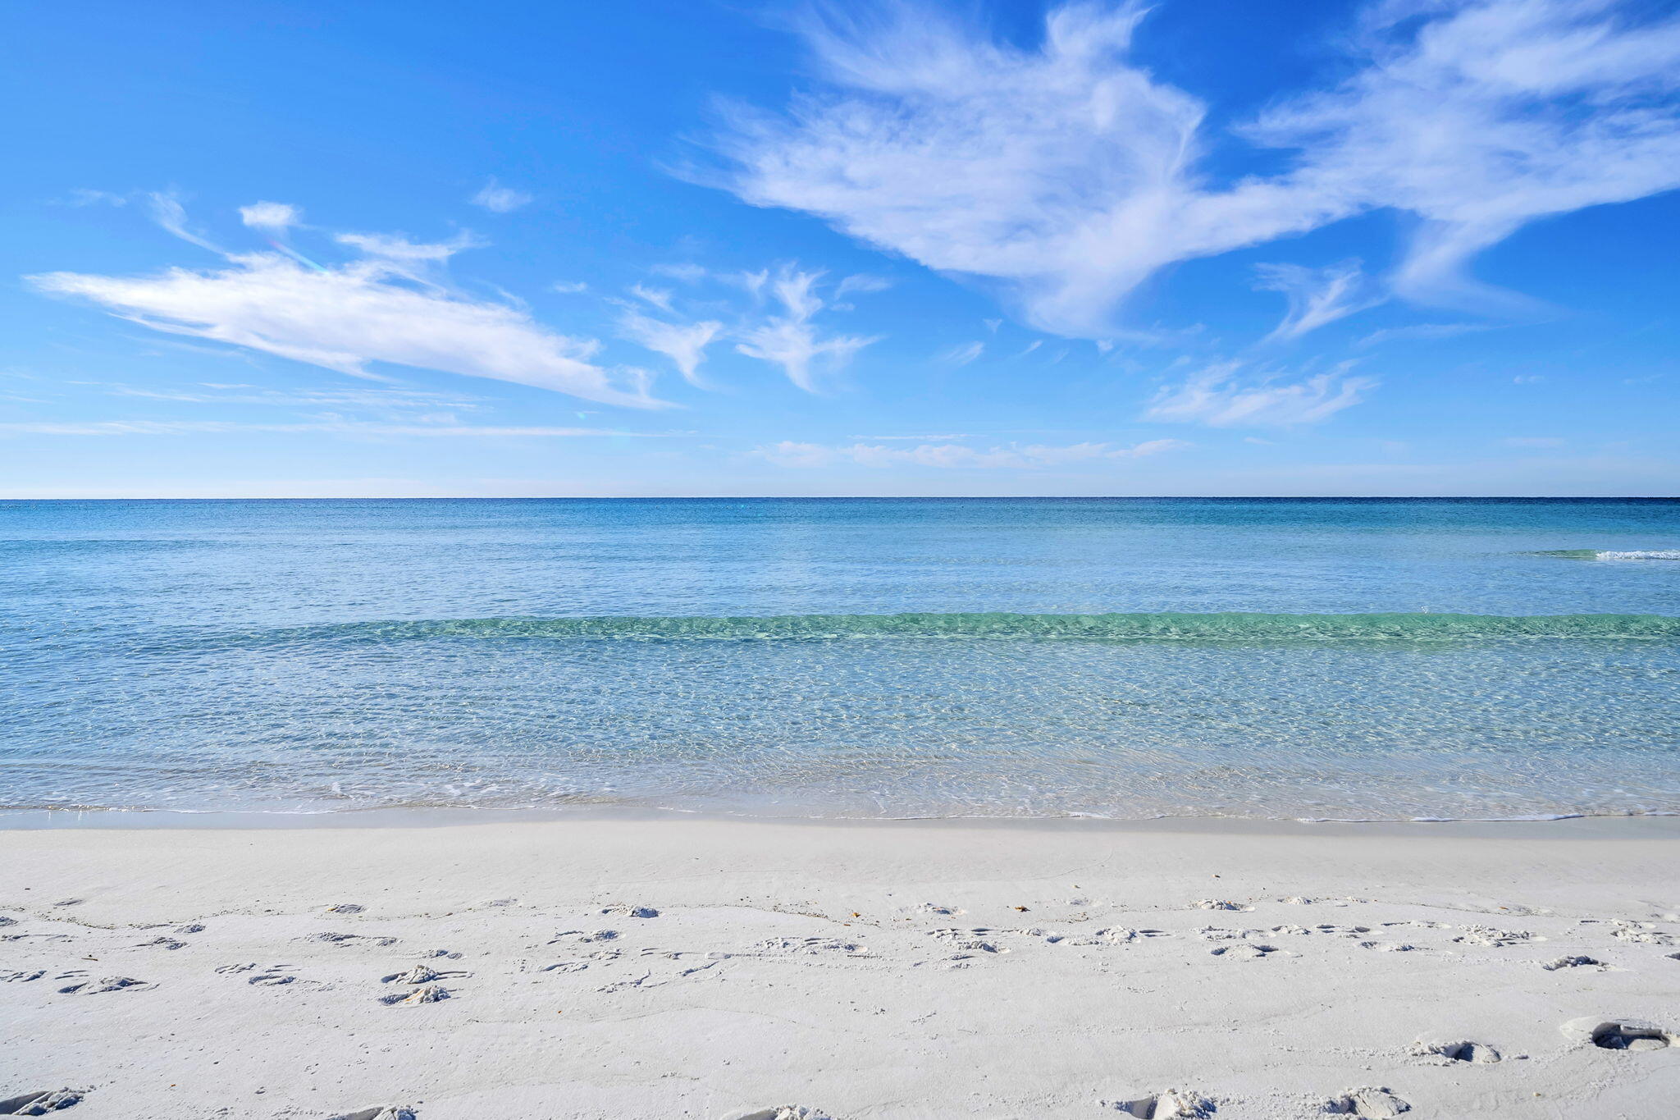
 Spend your mornings with coffee overlooking Eastern Lake, your afternoons on the sugar-white sands and emerald waters of the Gulf, and your evenings exploring the restaurants, boutiques, and scenic bike paths that have made 30A one of Florida's most desirable coastal destinations. Beach access is just a short stroll or seasonal shuttle ride away, making every beach day simple and convenient.

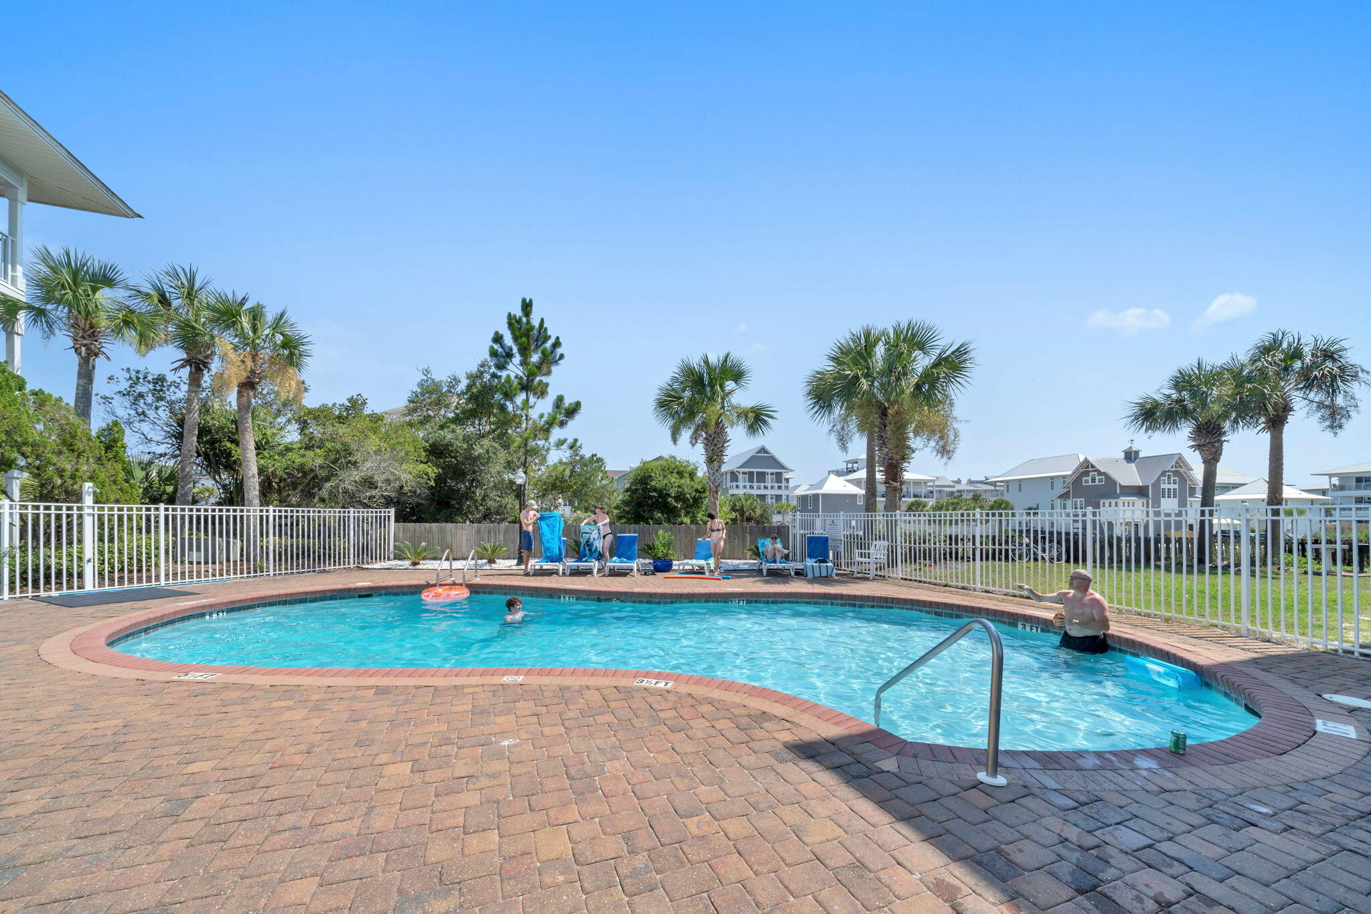
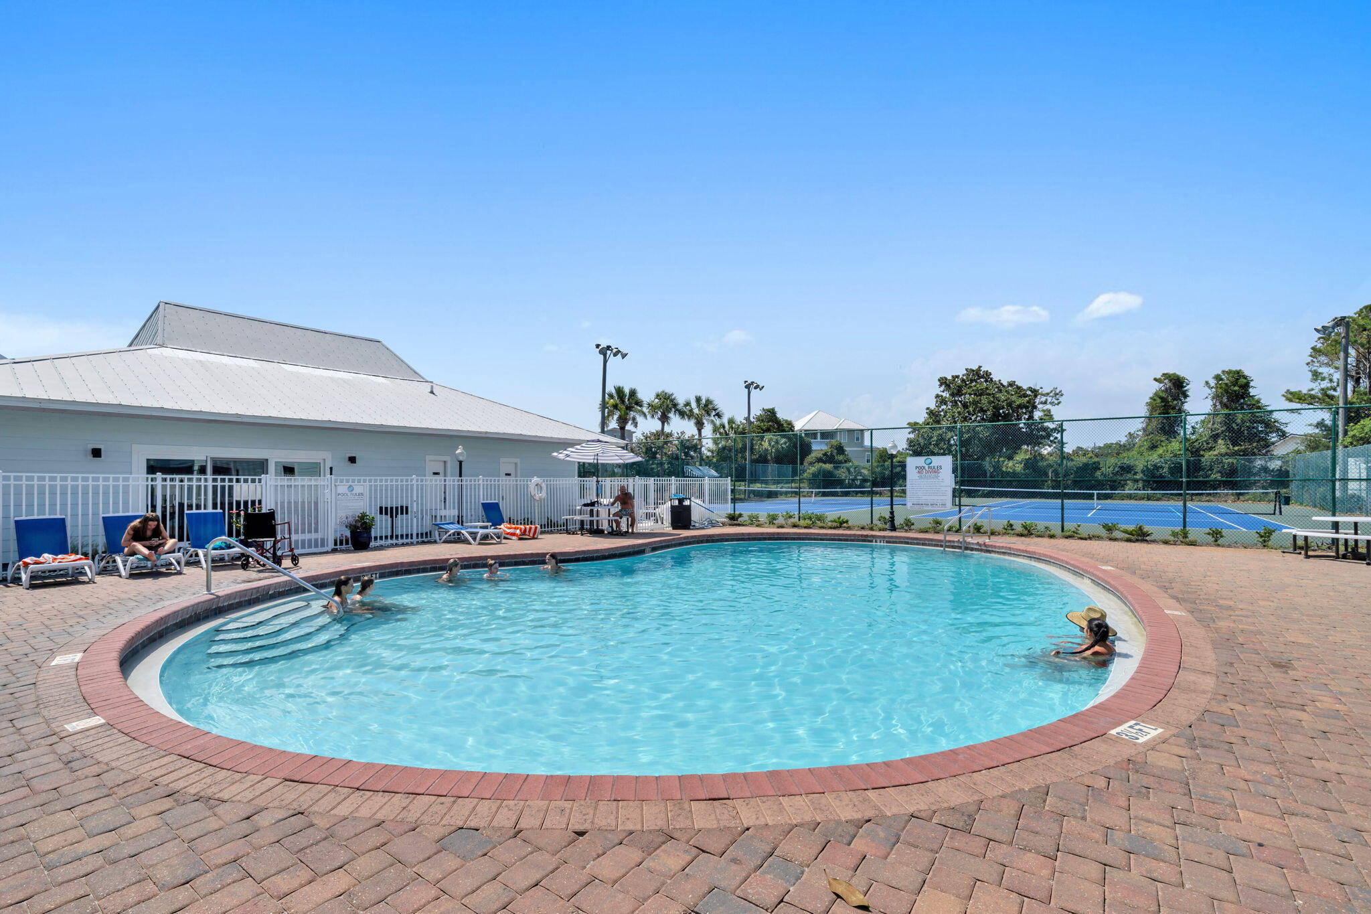
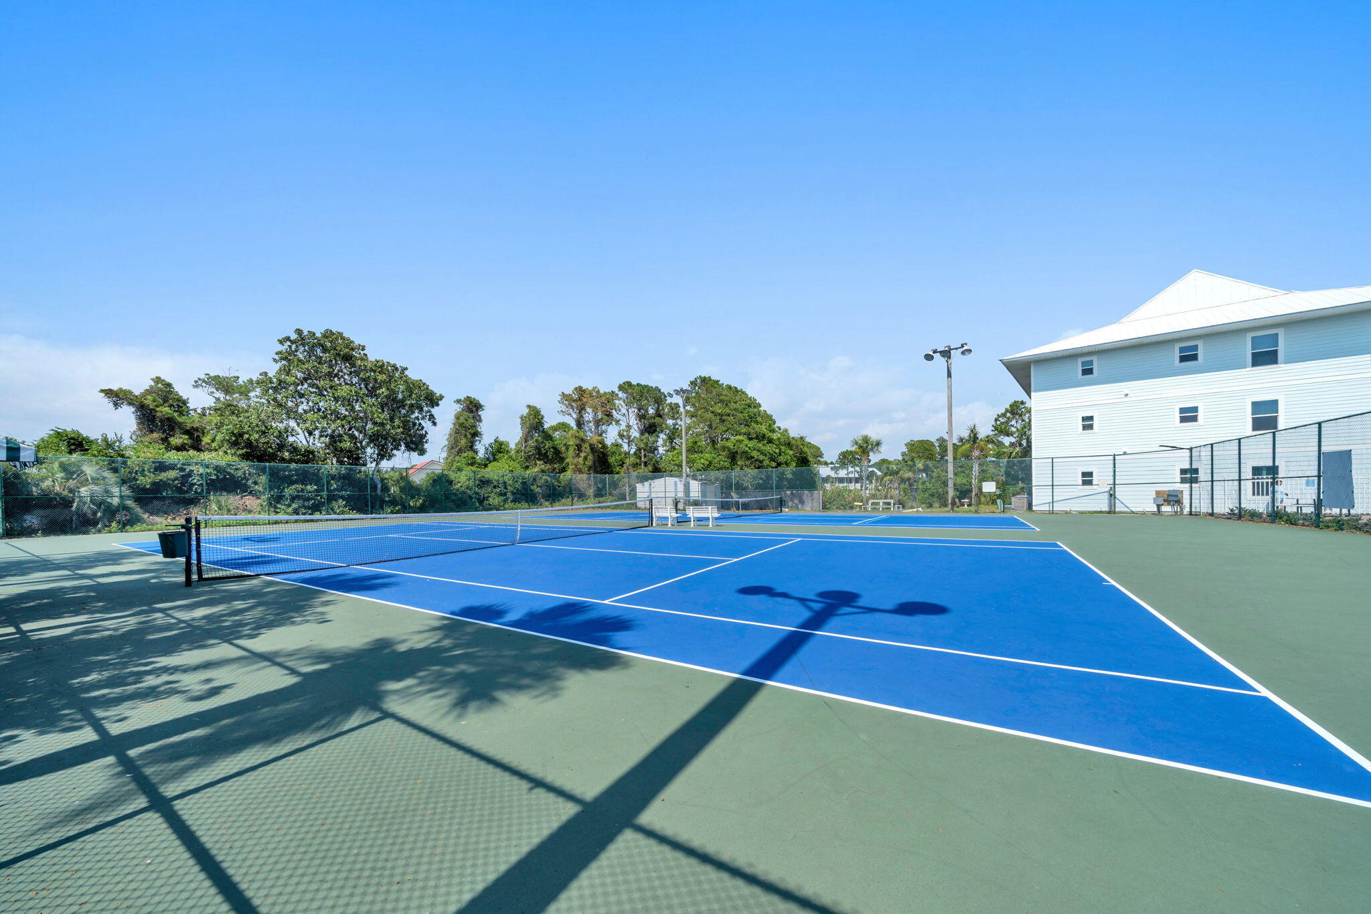
Beachside Villas is beloved for its relaxed, family-friendly atmosphere and outstanding amenities, including two community pools--one seasonally heated--lighted tennis and pickleball courts, shuffleboard, grilling areas, and beautifully maintained grounds that encourage an active coastal lifestyle.

Whether you're creating lifelong family traditions, escaping for weekends at the beach, or investing in one of 30A's most sought-after communities, Beachside Villas 131 offers far more than a place to stay. It offers a place to reconnect, unwind, and make memories that will last for generations--all while enjoying the flexibility and investment potential of a property that's ready to be enjoyed from the moment you arrive.

11 Beachside Drive UNIT 131

Message successfully sent.

What would you like to know?

What is 3 + 4 ?

I agree to receive email communication and understand I can unsubscribe at any time.

I agree to be contacted by 30A Real Estate | Bobby J Team | Trusted Local Experts via call, email, and text for real estate services. To opt out, you can reply 'stop' at any time or reply 'help' for assistance. You can also click the unsubscribe link in the emails. Message and data rates may apply. Message frequency may vary. Privacy Policy

Related Properties

New on site today
Rare 4-bedroom, 3-bath Florida Cottage in the heart of Mack Bayou -- no HOA, no restrictions, just a well-built two-story home with real bones and room to breathe. At 1,872 sq ft, the layout works: an open great room anchored by a fireplace flows into a fully renovated kitchen with quartz countertops, white shaker cabinets, a tile backsplash, stainless appliances, walk-in pantry, and a shiplap breakfast bar that seats the whole crew. LVP floors run through the main living areas, downstairs bedroom, and the upstairs master -- durable, good-looking, and built to handle beach life. The primary suite is where it belongs: private, upstairs, with French doors opening onto a covered second-floor balcony, a double vanity, garden tub, separate shower, and a walk-in closet. Two additional bedrooms share the upper floor. A fourth bedroom sits on the main level -- ideal for guests, a home office, or flex use. Out back, a fully fenced yard shaded by a live oak canopy, with a raised wood deck, paver patio, and a custom-painted mural fence that gives the space real personality. A mudroom off the back door keeps beach life from taking over the house. Metal roof. HardiBoard siding. Fireplace in the great room. Mack Bayou a short walk away, the beach just minutes beyond that. Priced right for a buyer who recognizes a great floor plan, a great location, and the chance to finish making it their own. Welcome to 76 E Harborview Road.

Pull up and you already know something is different. The white picket fence wraps the front yard. A two-story Florida Cottage sits back from the road -- white HardiBoard, black accents, double front porches stacked one on top of the other, ceiling fans turning overhead. Pink French doors on the covered front porch. Hanging baskets. A checkered painted floor. The kind of curb appeal that makes people slow down when they drive by.

This is Mack Bayou. Not 30A proper -- better, in a lot of ways. No HOA. No short-term rental neighbors rotating in every weekend. Just a quiet residential pocket tucked off Mack Bayou Road, close enough to the beach to feel it, far enough from the chaos to actually live here.

Step inside and the main floor opens up immediately. Great room, dining area, and kitchen all connected -- light, airy, and wider-feeling than 1,872 square feet suggests. LVP flooring runs throughout the main living areas, low maintenance and durable, exactly what you want at the coast. A fireplace anchors the living room. The windows let the trees in. It feels like a home.

The kitchen is the heart of it. Quartz countertops. White shaker cabinets. Tile backsplash. Stainless appliances. A shiplap breakfast bar with barstool seating. A walk-in pantry and separate storage closet that actually solve the problem of where everything goes. The layout is open to the dining area and great room, so whoever is cooking is never cut off from the rest of the house. It works.

Just off the kitchen, a mudroom connects the interior to the backyard -- a small detail that makes a big difference when you're coming in from the yard, the beach, or a day on the water. More houses need this.

There's a full bedroom on the main floor -- 12x12, with a full bath nearby. Use it as a guest room, a home office, or a flex space. Having that option on the first floor is a genuine convenience that not every layout offers.

Head upstairs and the house keeps delivering. Three more bedrooms, two full baths, a hallway that connects without feeling cramped. LVP continues through the upstairs hall and the master. The primary suite is private and removed from the activity of the main floor -- spacious enough for a king bed with room to move around it. A barn door opens to the en-suite bath: double vanity, garden tub, separate shower, tile throughout, walk-in closet. French doors lead out to the private second-floor balcony. Step outside and you're above the tree line, looking out over a quiet street shaded by mature oaks. It's a good place to start the morning. One of the two additional upstairs bedrooms also opens to the balcony through its own set of French doors -- a detail that makes a guest room feel a lot more like a retreat.

Now step out back.

The backyard is a genuine surprise. Fully fenced for privacy, with a tall cedar fence wrapping the perimeter. A mature live oak anchors the space -- one of those big, spreading coastal oaks that casts real shade. A raised wood deck sits in the corner with dining and seating space. A paver patio extends the usable outdoor area. And along the back fence, a custom-painted mural -- bold, tropical, full of color -- gives the yard a personality you don't find in every backyard. It's the kind of outdoor space that makes people want to spend time in it.

The lot is 100x50. That's a real backyard for this market. No HOA means no restrictions on how you use it.

Now let's talk about why Mack Bayou makes sense.

The Santa Rosa Beach area north of 98 gets overlooked by buyers chasing a 30A address, and that's exactly what makes it an opportunity. You're minutes from the beach by car, close to the restaurants and shops along 98 and the 30A corridor, and not paying the full premium that comes with being on the south side of the highway. Mack Bayou feeds directly into Choctawhatchee Bay -- fishing, kayaking, and paddleboarding are right here. The Bay is a short walk from this property. It's a quieter, more local way to experience a place that a lot of people only see from the tourist side.

The details that matter:

4 bedrooms, 3 full baths -- 1,872 sq ft
Two-story Florida Cottage -- built 2005
No HOA -- no restrictions, no fees
LVP flooring throughout main living areas, downstairs bedroom, upstairs master and hallway
Renovated kitchen: quartz countertops, tile backsplash, stainless appliances, walk-in pantry
Shiplap breakfast bar with barstool seating
Fireplace in the great room
Mudroom off the backyard entrance
Main-floor bedroom and full bath -- ideal for guests or flex use
Primary suite: barn door to en-suite bath, French doors to private balcony, garden tub, double vanity, walk-in closet
Two additional upstairs bedrooms -- 12x10 each; one with French door balcony access
Fully fenced backyard: live oak, raised deck, paver patio, custom mural fence
Metal roof · HardiBoard siding · Slab foundation
Mack Bayou walkable -- Bay access nearby
Minutes to 30A dining, shopping, and beaches
Immediate occupancy available
#1010757

Santa Rosa Beach

76 E Harborview Road

4 Beds

3 Baths

1,872 Sq.Ft.

$524,900

MLS#: 1010757
New on site today
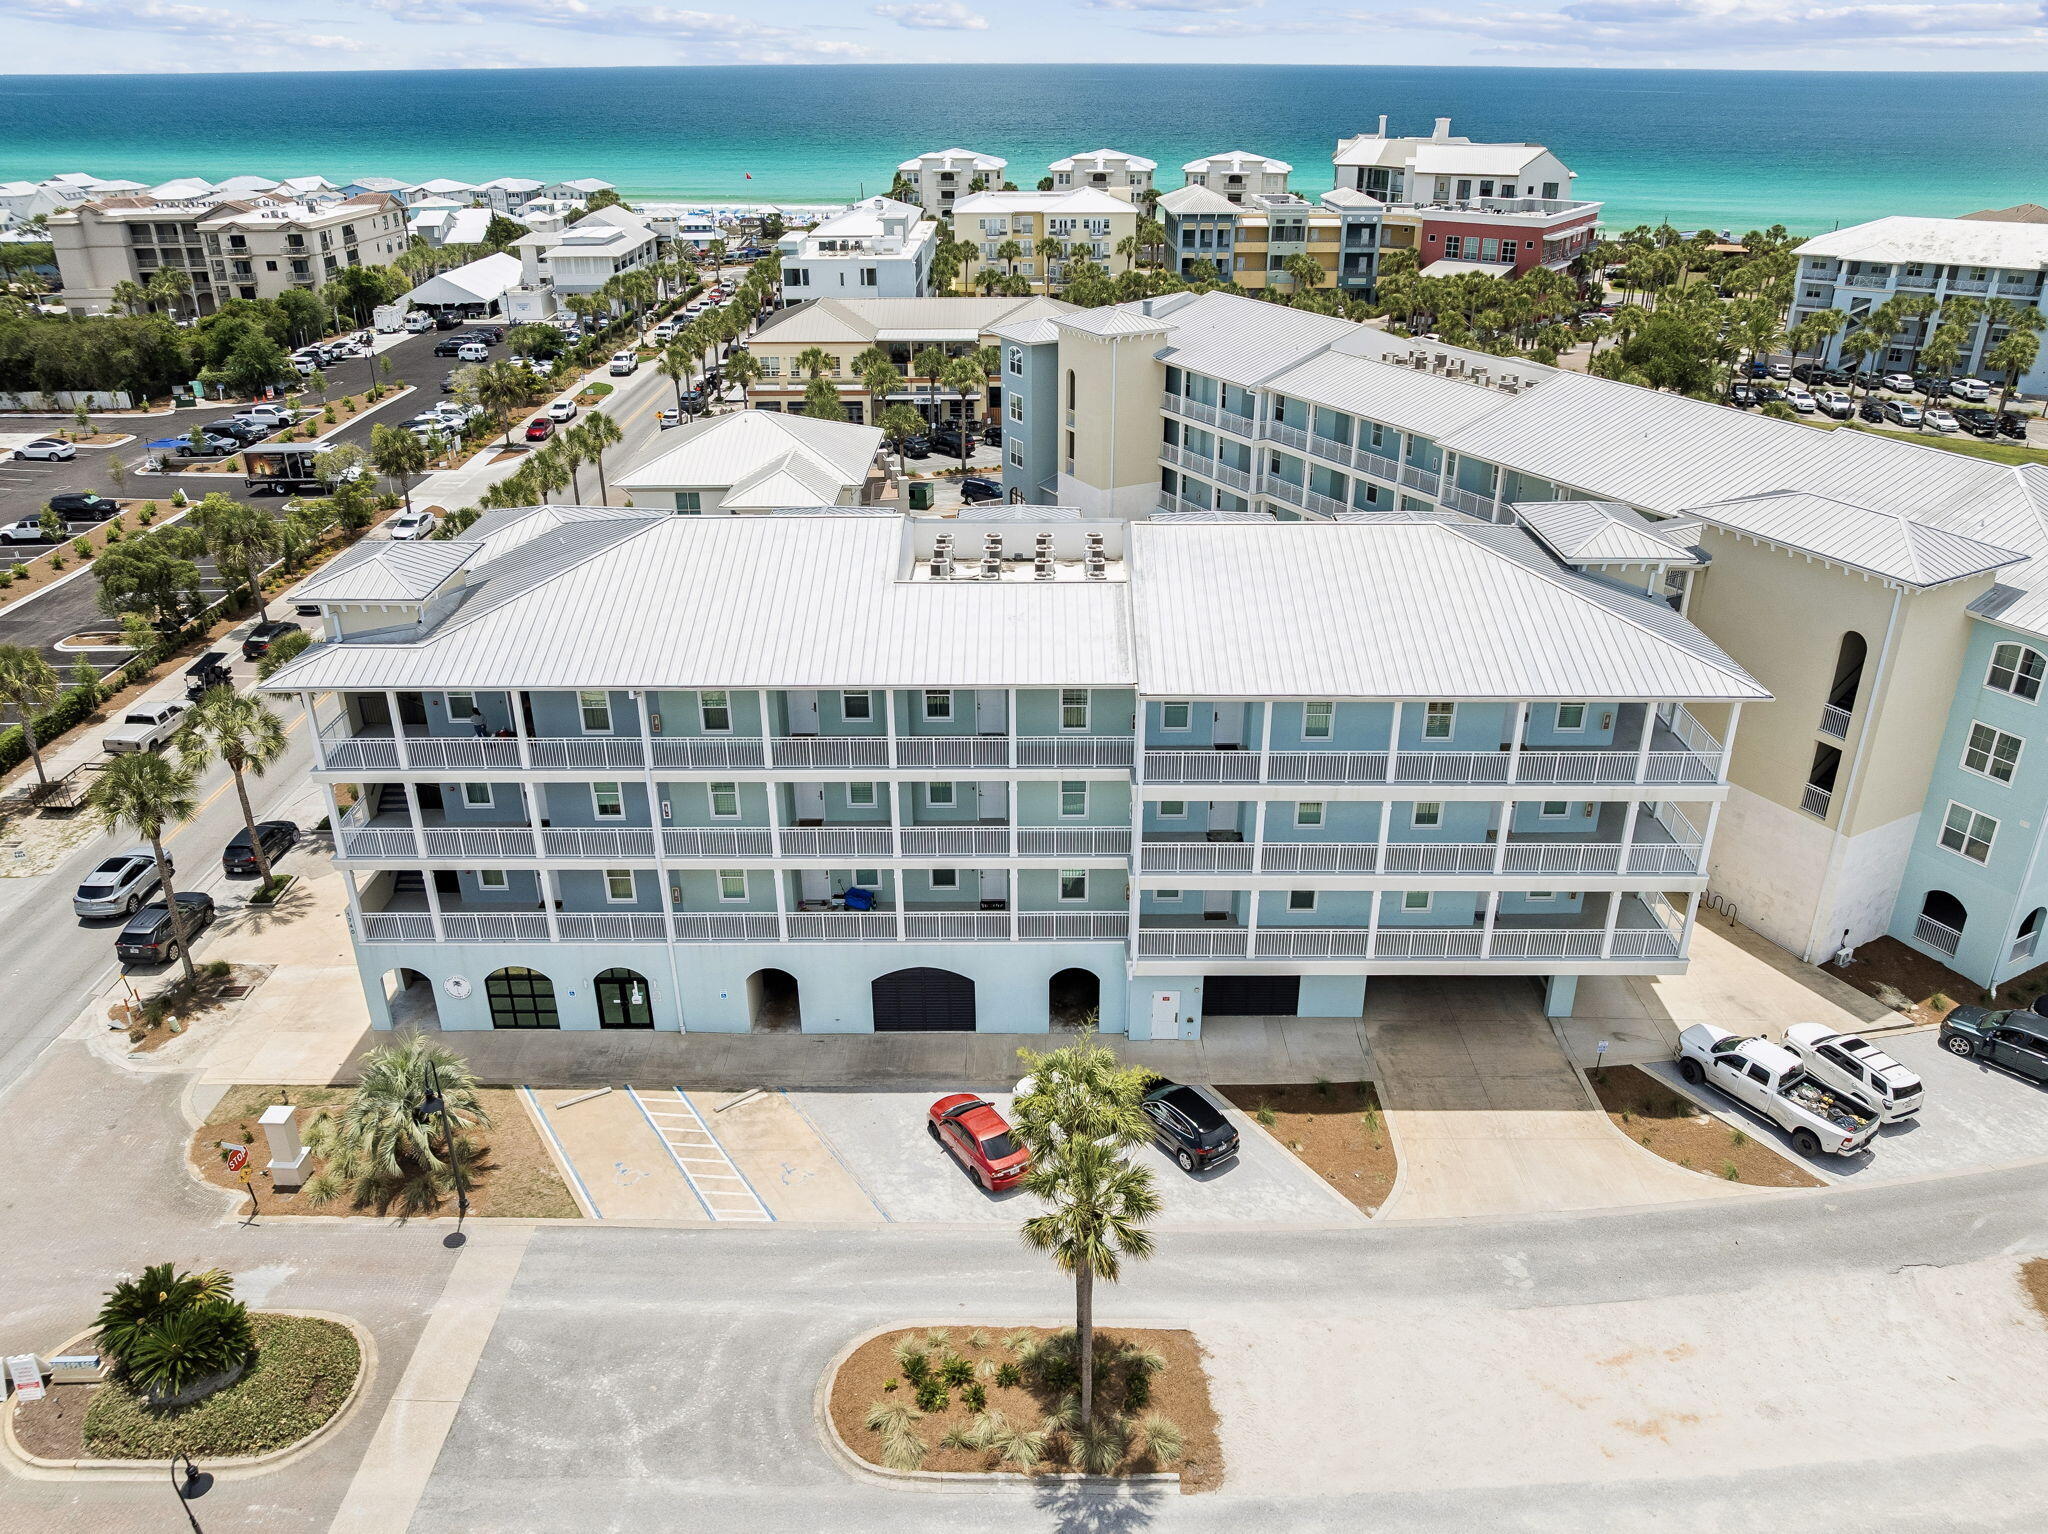
Welcome to coastal living at its finest. Nestled on the second floor of the highly sought-after Gulf Place Residences, Unit 212 offers the perfect blend of modern luxury and laid-back 30A lifestyle -- all just steps from the sugar-white sands of the Gulf Coast.
This beautifully appointed 2-bedroom, 2-bathroom condo with a bunk alcove is thoughtfully designed with soaring 9-foot ceilings, 8-foot doors, and an open-concept floor plan that feels light, airy, and welcoming from the moment you walk in. The gourmet kitchen features a large island, quartz countertops, new induction oven, stainless steel appliances, a pantry, and recessed lighting -- ideal for everything from a quick morning coffee to a full coastal dinner spread.
The primary suite is a true retreat, complete with a walk-in closet, dual vanities, and a beautifully tiled shower. The split bedroom layout offers privacy for guests, and the bunk alcove provides the perfect bonus space for additional sleeping or a home office. Step out to your private balcony and take in the breezy Gulf Place atmosphere -- you may even catch a glimpse of the Gulf.
Unit 212 is one of the rare condos in the building that includes both a covered deeded parking space and an additional storage unit -- an increasingly hard-to-find combination that adds tremendous everyday convenience and long-term value. Store your bikes, beach chairs, paddleboards, and gear with ease, and rest easy knowing your vehicle is protected year-round
#1003746

Santa Rosa Beach

1740 S Co Highway 393 212

2 Beds

2 Baths

1,050 Sq.Ft.

$645,000

MLS#: 1003746

New on site 1 day ago
STEPS TO THE BEACH + FULLY RENOVATED = TRUE TURNKEY 30A INVESTMENT

This beautifully renovated and fully furnished townhome puts you just 800 feet from the beach, making it an exceptional turnkey opportunity in the heart of Seagrove on 30A. Located in the front of Cassine Garden, you're just a short walk from beach access, while enjoying easy access to 30A's restaurants, shops, and outdoor attractions.
Renovated in 2024 from top to bottom, the home is truly ready to enjoy or rent from day one. Updates include a completely refreshed kitchen with new quartz countertops, stainless steel appliances, and cabinetry, new LVP flooring throughout, and an upgraded full bathroom. The entire Cassine Garden community has also recently been freshly painted, adding to its coastal appeal.
Bring your suitcase and start enjoying the beach--this is a true turnkey 30A property in an unbeatable location.
#1010689

Santa Rosa Beach

36 N Myrtle Drive UNIT 103

2 Beds

1 Baths

1,072 Sq.Ft.

$515,000

MLS#: 1010689

New on site 2 days ago
Completed in 2026, this custom, single story home is one of only three residences located within a private cul de sac, just down the street from the bay and a short drive from the beaches of 30A. Set on a .22 acre lot with no HOA and room for a pool, the property offers flexibility for use as a primary residence, second home, or investment opportunity.

The open living, dining, and kitchen areas feature 9 foot ceilings, with 10 foot ceilings in the living room and primary suite. Oversized windows and doors bring in abundant natural light, while the chef's kitchen is equipped with stainless appliances, quartz countertops, upgraded cabinetry, a range hood, under cabinet lighting, a generous island, and a spacious pantry with a beverage refrigerator.

The primary suite includes a walk in closet with custom wood shelving and a well appointed bathroom with a large walk in shower, dual vanity, and quartz countertops. Three additional guest bedrooms provide comfortable accommodations for family and visitors, with one offering the flexibility to be used as an office or bedroom. The secondary bathroom features a quartz countertop and tub and shower combination, and every closet includes custom wood shelving. Additional features include an attached two car garage, dedicated laundry room, powder room, standing seam metal roof, high efficiency HVAC system, tankless water heater, irrigation system, paver driveway and walkway, and covered front and rear porches.

Conveniently located within one mile of Ascension Sacred Heart Hospital and Grand Boulevard, down the street from the bay, and a short drive from the beaches of 30A, this newly completed custom home combines thoughtful construction, modern finishes, and a highly desirable location. Creative financing options are available and may provide added flexibility for qualified buyers. Schedule a private showing to learn more.
#1010670

Santa Rosa Beach

29 Bonita Court

4 Beds

3 Baths

1,844 Sq.Ft.

$750,000

MLS#: 1010670

New on site 4 days ago
LOCATION! Privacy meets convenience and close proximity to everything in this move-in ready 3-bed, 2-bath home with a bonus room, set within a gated community less than four miles from 30A and the beaches of the Emerald Coast. Restaurants, healthcare, entertainment, and shopping are just minutes away, and residents enjoy easy bay access. The home sits on a quiet cul-de-sac backing up to a peaceful wildlife preserve, offering a private and serene natural setting.

Brand-new high-quality LVP flooring and fresh interior paint throughout give the home a clean, updated feel. The floor plan includes an office off the entryway that can also serve as a formal dining room. The open living area features a tray ceiling and flows into a kitchen with generous cabinet space. The master suite is spacious, with a tiled walk-in shower, garden tub combo, and a large walk-in closet. Covered front and back porches provide inviting spaces to enjoy Florida's warm weather and the surrounding conservation land.

Eagle Bay Landing is a quiet community in the heart of Santa Rosa Beach, offering a community pool and paved walking paths. It's a peaceful neighborhood that feels close to everything while still offering a sense of retreat. The home is ready for its new lucky owner-schedule your private showing today!
#1010436

Santa Rosa Beach

84 Eagle Haven Drive

3 Beds

2 Baths

1,895 Sq.Ft.

$514,000

MLS#: 1010436

Discover this beautifully renovated 3-bedroom, 2-bath home on a spacious, private lot just minutes from the white-sand beaches of 30A. Thoughtfully updated throughout, the interior offers modern finishes, comfortable living spaces, and move-in-ready convenience. To make this even better, the .42 acre lot to the right is included in this price. The lot MLS# 1010319 can also be purchased without the home. 

Set on a generously sized lot, the property provides room to enjoy outdoor living while offering a sense of privacy and separation from the surrounding area. Despite its peaceful setting, you're only a minutes away from shopping, dining, entertainment, Grand Boulevard, Walmart, and the area's renowned Gulf Coast beaches.

Whether you're searching for a full-time residence, a vacation getaway, or an investment opportunity, this property combines extensive updates, a large homesite, and a convenient location near the Emerald Coast's most popular destinations. Schedule your private showing today and see everything this unique property has to offer.
#1010322

Santa Rosa Beach

133 W Hewett Lodge Lane

3 Beds

2 Baths

1,900 Sq.Ft.

$535,000

MLS#: 1010322

This beautifully updated corner-lot home combines luxurious finishes, modern energy efficiency, and exceptional outdoor living space with enhanced privacy and premier coastal community amenities. Neighborhood perks include HOA-owned, gated deeded bay access featuring a two-story pier ideal for gatherings and cookouts, a dedicated kayak launch, and parking space on site. A stunning screened-in, heated saltwater concrete pool anchors the pave-lined backyard, complimented by a solar system that powers the entire house and heats the pool. The property offers superior seclusion with a white fenced yard, dedicated garden space, a lawn sprinkler system running on its own dedicated well, and a deep wooded buffer separating the home from neighboring properties. Outdoor relaxation is effortless with a cozy Florida-room-style screened patio, a covered front lanai, and an expanded driveway with extra parking. Inside, beautiful wood flooring flows seamlessly throughout an open-concept layout featuring elegant tray ceilings in both the living room and primary suite. A gravity-based whole-house salt filtration water system services the home, alongside separate reverse osmosis units dedicated to the kitchen sink and refrigerator water line. The completely remodeled chef's kitchen boasts high-end GE Profile stainless steel appliances that convey, custom quartz countertops, soft-close cabinetry, and a fully built-out pantry with custom drawers. Custom painted closet built-ins maximize storage across all bedrooms, while the master suite impresses with a completely renovated bathroom showcasing designer tile, a new tub, and a custom walk-in closet system.
#1010279

Santa Rosa Beach

574 Las Roblas Grande Drive

4 Beds

2 Baths

1,747 Sq.Ft.

$636,000

MLS#: 1010279

ESTIMATED COMPLETION DECEMBER 2026 & $15K FLEX CASH AVAILABLE! Welcome to The Eyrie, a thoughtfully curated new community where refined living, natural beauty, and everyday convenience come together. Nestled just off Mack Bayou, this intimate neighborhood encompasses 32 thoughtfully planned homesites, offering a rare sense of privacy, space, and connection to the surrounding landscape. A collection of mature live oak trees adds a distinctive character to the community, creating a beautiful natural backdrop & a sense of timelessness that is rarely found in a brand-new neighborhood.

Ideally located just a short drive from the iconic 30A corridor, The Eyrie places you near some of the Emerald Coast's most cherished destinations while providing a peaceful, nature-inspired setting to call home. Designed to complement its surroundings, the community features a serene pond, natural landscaping, and earthy architectural tones that harmonize beautifully with the existing live oaks. Adding to the ease of coastal living, lawn maintenance is included in the HOA dues, allowing homeowners to enjoy a more carefree, low-maintenance lifestyle with less time spent on yard work & more time enjoying the area.

The Chopin floor plan offers 5 bedrooms & 4 full baths, thoughtfully designed to accommodate both everyday living & effortless entertaining. A highly desirable first-floor bedroom provides flexibility for guests, a home office, or multigenerational living, while the open-concept main living area features soaring 10ft ceilings and abundant natural light. A bright and inviting sunroom provides a peaceful retreat with views of the surrounding natural setting.

The thoughtfully designed kitchen features ceiling-height cabinetry, quartz countertops, and a stainless-steel gas range with a vented hood. Quartz countertops continue throughout the home, creating a cohesive & elevated aesthetic. Upstairs, an impressive loft offers versatile additional space ideal for a media room, home office, playroom, or gathering area. The spacious primary suite features a tray ceiling & a well-appointed primary bath with a large tiled shower, double-bowl vanity, and walk-in closet. 3 additional bedrooms, 2 additional bathrooms, and an upstairs laundry room provide exceptional flexibility & convenience.

High-end finishes come standard, including a durable metal roof, impact-rated windows & doors, luxury vinyl plank flooring throughout all common areas & bedrooms, tiled bathrooms, smooth-finish drywall, and 8ft interior doors. During the design appointment, homeowners have the opportunity to further personalize their residence with thoughtfully selected finishes & available upgrades, creating a home that is uniquely their own.

Prices may vary based on lot selection & available upgrades. This listing reflects the base price of the home. Photos are representative & are not of the exact home. Home is not furnished.
#1010181

Santa Rosa Beach

60 E Staver Lane Lot 17

5 Beds

4 Baths

2,648 Sq.Ft.

$742,255

MLS#: 1010181

**TO-BE-BUILT LOT** PICK YOUR FINISHES! $15K FLEX CASH TOWARDS DESIGN OPTIONS, RATE BUY-DOWN, OR CLOSING COSTS!  Welcome to The Eyrie, a thoughtfully curated new community where refined living, natural beauty, and everyday convenience come together. Nestled just off Mack Bayou, this intimate neighborhood encompasses 32 thoughtfully planned homesites, offering a sense of privacy, space, and a seamless connection to the surrounding landscape.

Ideally located just a short drive from the iconic 30A corridor, The Eyrie places you near some of the Emerald Coast's most cherished destinations while providing a peaceful, nature-inspired setting to call home. Designed to complement its surroundings, the community features a serene pond and a natural palette of earthy tones that reflect the beauty of the area.

The Chopin floor plan offers 5 bedrooms and 4.5 baths, thoughtfully designed to accommodate both everyday living and effortless entertaining. A highly desirable first-floor bedroom provides flexibility for guests or multigenerational living, while the open-concept main living area features soaring 10ft ceilings and an abundance of natural light. Upstairs, an impressive loft offers versatile additional space that can be tailored to suit your lifestyle, perfect for a media room, home office, playroom, or additional gathering area. A bright and inviting sunroom provides a peaceful retreat with views toward the surrounding natural setting. The thoughtfully designed kitchen features ceiling-height cabinetry, quartz countertops, and a stainless-steel gas range with a vented hood. Quartz countertops continue throughout the home, creating a cohesive and elevated aesthetic. High-end finishes come standard, including a durable metal roof, impact-rated windows and doors, luxury vinyl plank flooring throughout all common areas and bedrooms, and 8ft interior doors.

Homeowners also have the opportunity to personalize their residence during the design appointment by selecting from available finishes and upgrades, allowing each home to be uniquely tailored to its owners.

Prices may vary based on lot selection and available upgrades. This listing reflects the base price of the home. Photos are representative and are not of the exact home. Home is not furnished.
#1010183

Santa Rosa Beach

22 W Staver Lane Lot 2

5 Beds

4 Baths

2,672 Sq.Ft.

$693,000

MLS#: 1010183

Breathe well as salt air flows from the balcony into the expansive living area of this top-floor, 3rd-floor condo--ensuring no footsteps overhead and peaceful rest for another beach day. Rarely does a 3-bedroom condo become available within short walking distance of Dune Allan's renowned restaurants, boutique shops, and convenient public beach access. Enjoy ample parking, a resort-style pool, and three beach access points just steps away. Hidden Lakes offers not only a solid investment but also an exclusive opportunity to own a dream beachside retreat.

Full walkthrough below, please Copy and paste into your browser. 

https://ecarvideos.org/uploads/finalmlsedit3.mp4
#1010058

Santa Rosa Beach

3986 W. County Hwy 30A 232

3 Beds

3 Baths

1,396 Sq.Ft.

$690,000

MLS#: 1010058

 - property

Send a message

Message successfully sent.

Your message

What is 3 + 4 ?

Reason for contacting?

I agree to receive email communication and understand I can unsubscribe at any time.

I agree to be contacted by 30A Real Estate | Bobby J Team | Trusted Local Experts via call, email, and text for real estate services. To opt out, you can reply 'stop' at any time or reply 'help' for assistance. You can also click the unsubscribe link in the emails. Message and data rates may apply. Message frequency may vary. Privacy Policy

Sign Out

Virtual Assistant

Would you like to take the next step with this property? We can help you schedule a showing or virtual tour, or send you more details.

Yes, I would like more information.

Thank You for Your Reply, One of Our Agents will contact you as soon as possible

No, maybe later.

Thank you, you can always contact me via email, phone number or through the contact form.

Realhub AI

Lucy - Your AI-Powered Realtor

Update Your Temporary Password

Personalize your search

Enter your email and we'll notify you immediately when new listings match what you're looking for.

or enter email address

Already have an account ? Login here

Continue your home search

I agree to receive communications and understand I can unsubscribe at any time.

I agree to be contacted by 30A Real Estate | Bobby J Team | Trusted Local Experts via call, email, and text for real estate services. To opt out, you can reply 'stop' at any time or reply 'help' for assistance. You can also click the unsubscribe link in the emails. Message and data rates may apply. Message frequency may vary. Privacy Policy

Already have an account ? Login here

We use cookies

We use cookies primarily for analytics to enhance your experience. By accepting, you agree to our use of these cookies. You can manage your preferences or learn more about our cookies policy.