
Properties

Browse or get in touch to schedule a walkthrough.

  • Nearby me
Price range

Popular Features

Community Features

Association

Property Features

Waterfront

View

Exterior Features

Interior Features

Style

10000 properties match your criteria

Updated 1 minute ago

E-Alert name

Welcome to this move-in ready 3-bedroom, 2-bathroom home in the heart of Crestview, just a short walk to Twin Hills Park with its playground, splash pad, courts, pond, and walking trails.

Inside features an open-concept layout connecting the kitchen, dining, and living areas. The kitchen offers butcher block countertops, a large island with seating, stainless steel appliances, and ample cabinet space, plus a nearby utility room with washer and dryer hookups. Low-maintenance vinyl flooring runs through the main areas with tile in the bathrooms.

Step outside to a spacious deck overlooking a large, fully fenced backyard -- perfect for kids, pets, and entertaining. Major updates include a 2018 roof, 2022 HVAC, 2022 hot water heater, and electrical updates in 2022. Convenient to shopping, restaurants, downtown Crestview events, and a quick commute to Interstate 10.
#977446

Crestview

544 Purl Adams Avenue

3 Beds

2 Baths

1,152 Sq.Ft.

$180,000

MLS#: 977446
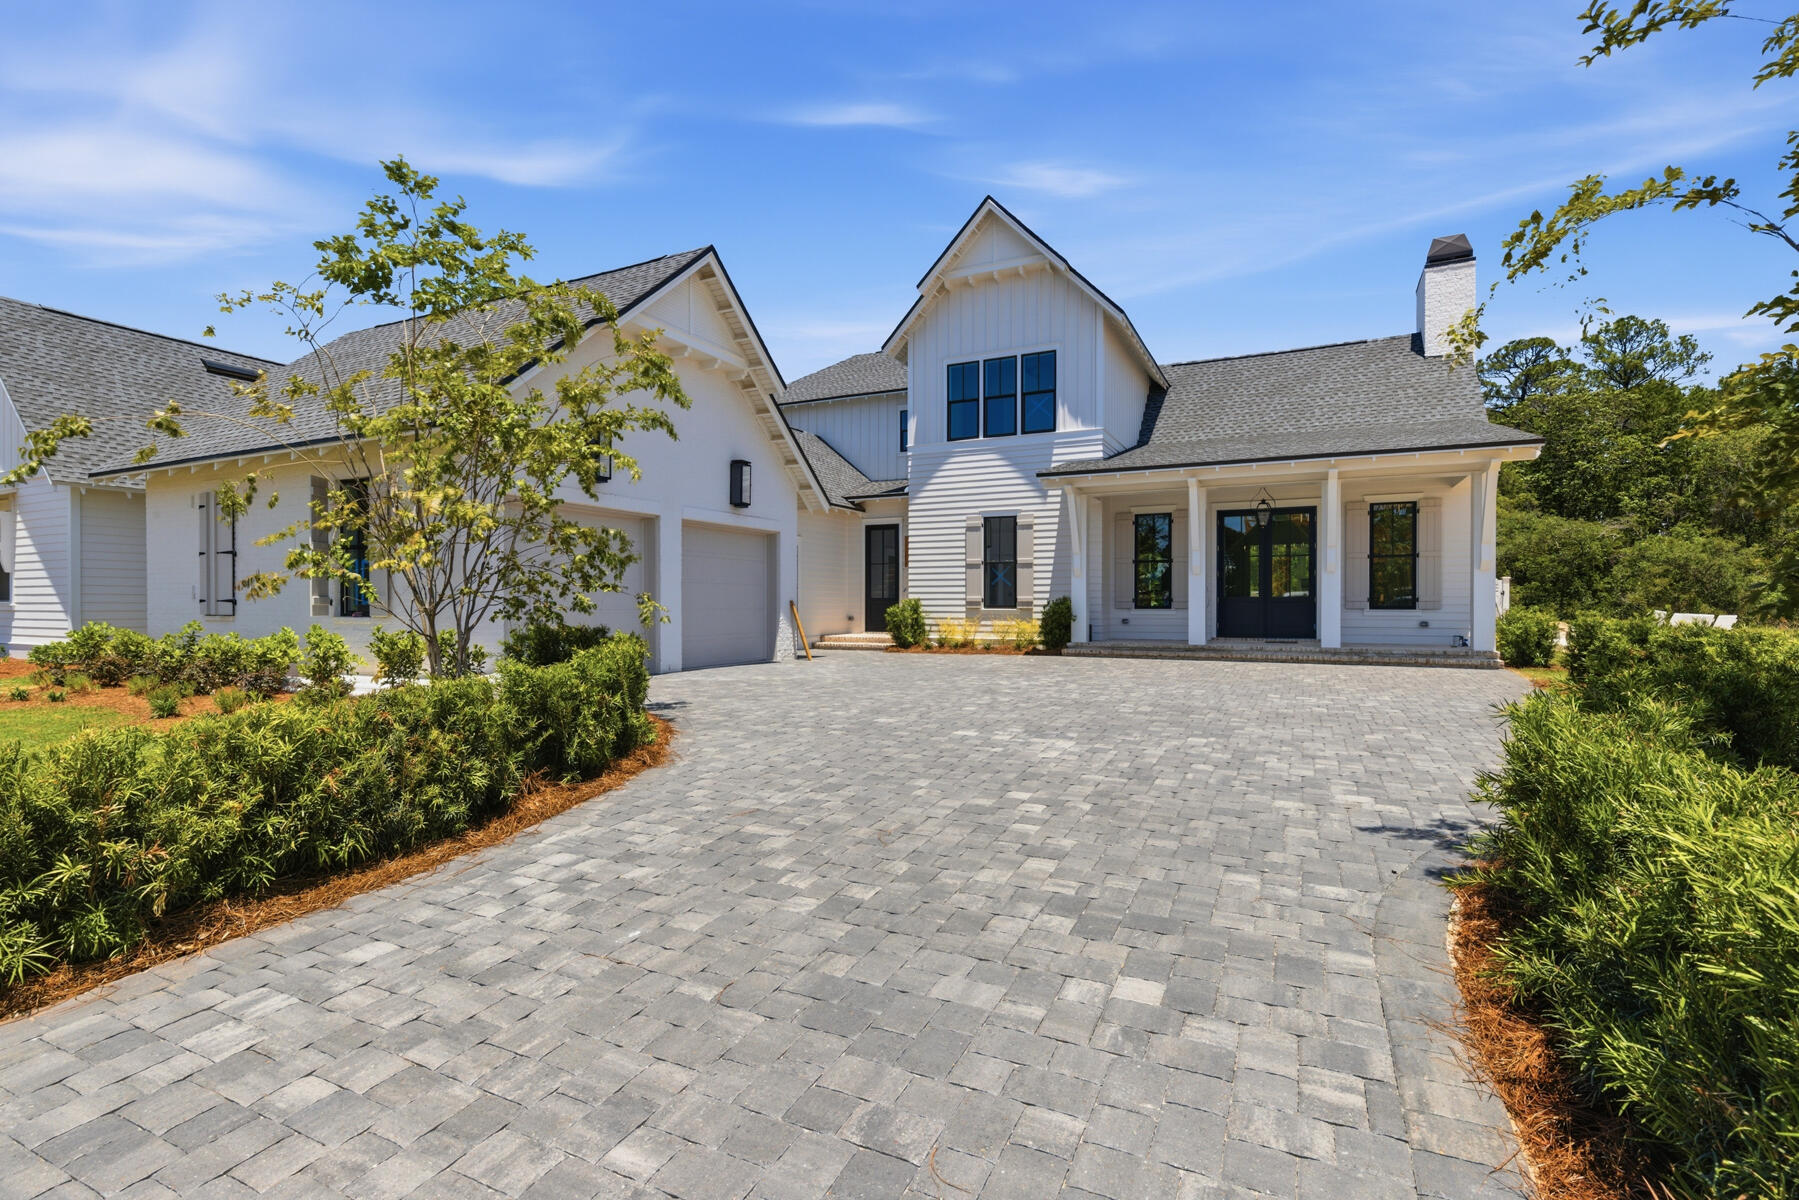
This custom residence by Huff Homes offers 4,200 square feet, 5 bedrooms, 5.5 bathrooms, and a 2-car garage with a dedicated golf cart bay, located on Homesite 55 in Powell Landing West at Watersound Origins. Set on a 140' deep homesite with a wooded backdrop and just steps from the community dock at Lake Powell, the property provides direct access to one of the area's defining natural features. Estimated completion is end of May '26.

The front elevation combines Nichiha siding with brick detailing, leading to a covered entry with brick flooring. Inside, the foyer opens to a central living area, with a private office just off the entry and a dining space positioned toward the rear The main living area is located at the back of the home, defined by vaulted ceilings with exposed wood beams and a wood-burning fireplace. A 16' sliding glass door extends the space to the rear porch, while the adjacent dining area features a 12' slider, creating multiple connections to the outdoor living areas.

The kitchen is centrally positioned between the living and dining areas, anchored by a large island and supported by a walk-in pantry and separate butler's pantry with wet bar. Integrated cabinetry conceals a full appliance suite including a dual fuel range, multiple refrigeration units, and additional beverage and ice storage.

The primary suite is located on the main level with direct access to the rear porch and includes a freestanding tub, walk-in shower, and built-in closet storage. Additional first-floor bedrooms are positioned toward the front, while the laundry and mudroom connect to the garage and golf cart bay for everyday functionality.

As you ascend the stairs, detailed with iron handrails, white oak posts, and integrated stair lighting, three additional bedrooms are arranged around a central sitting room. Ceiling heights of 11' on the first floor and 10' on the second floor maintain consistent volume throughout.

Outdoor living is centered around a 30' x 12' pool with a spa, screened porch with roll-screens , summer kitchen, and fireplace extending the living space and taking advantage of the depth of the homesite.

Additional features include wide-plank wood flooring, white oak interior doors, crown molding throughout, upgraded fixtures, whole-home dehumidification, a conditioned garage space, and epoxy-coated garage flooring.

Located within Powell Landing West, this home offers immediate access to Lake Powell, the community dock, and Watersound Origins amenities including trails, Village Commons, and the Origins Golf Course.
#1000801

Watersound

70 W Elliot Way Lot 55

5 Beds

5 Baths

4,200 Sq.Ft.

$3,195,000

MLS#: 1000801
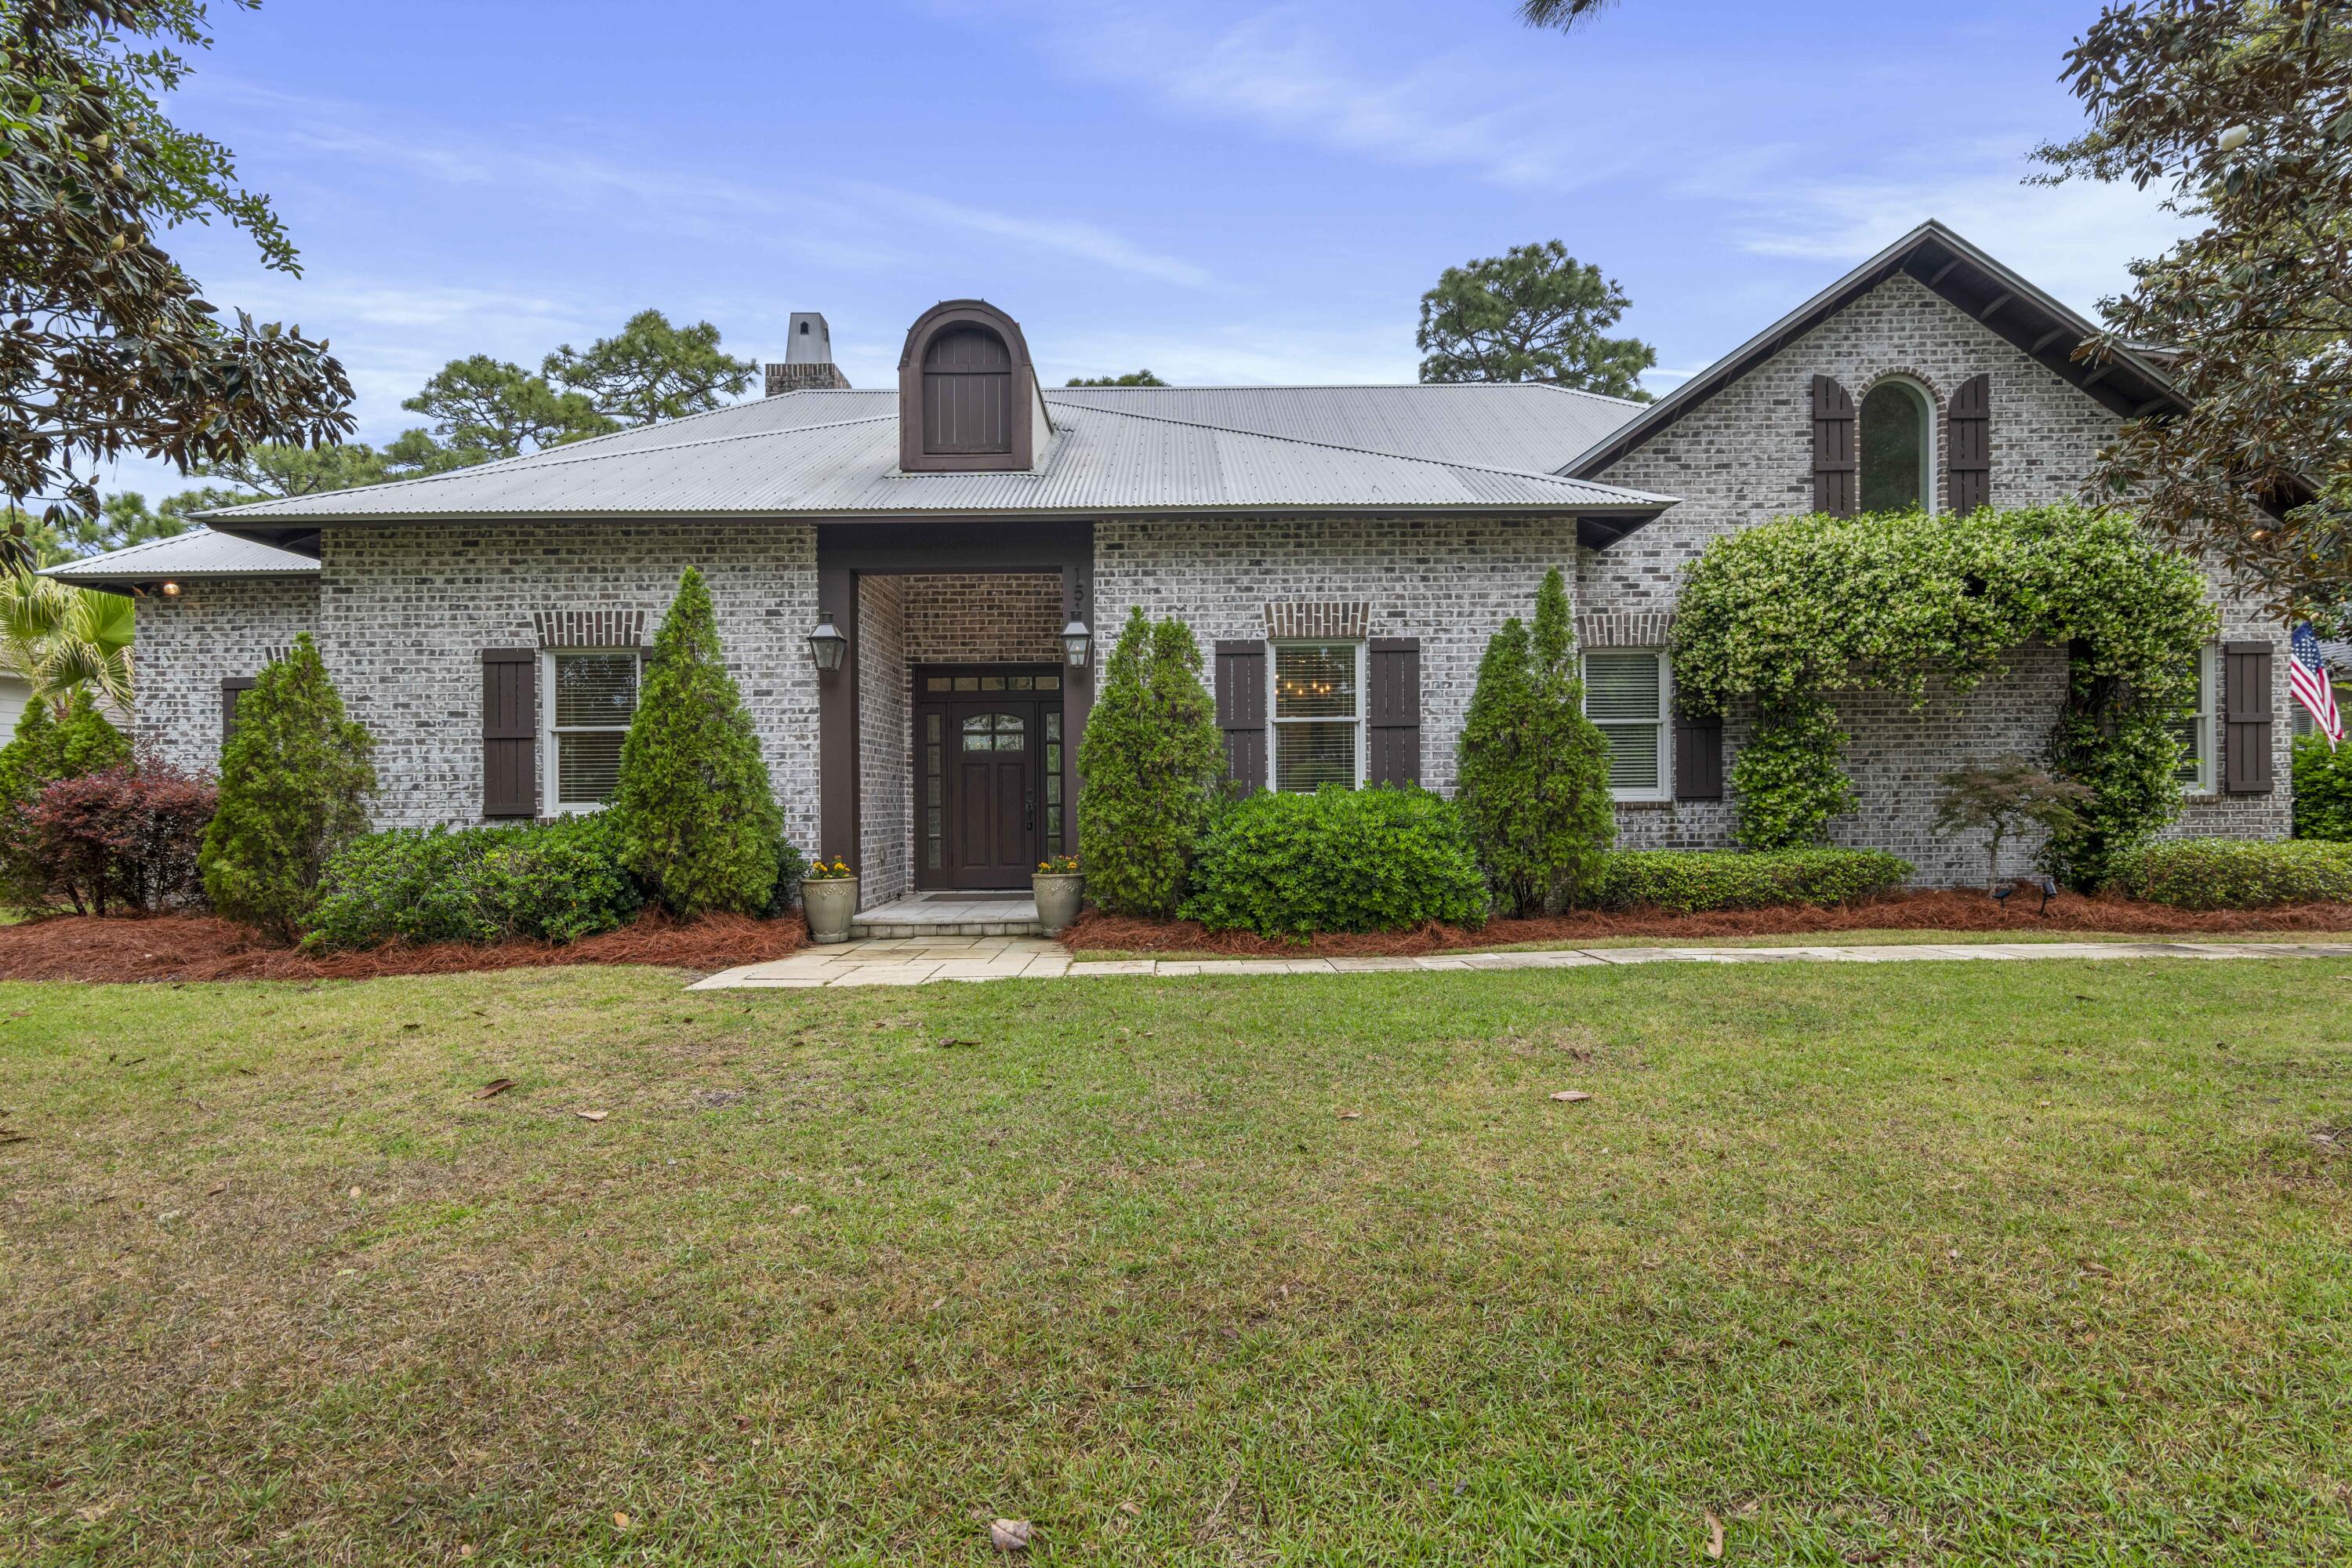
Tucked within the exclusive, gated waterfront community of Botany Bayou, this exceptional custom brick residence offers a rare blend of refined craftsmanship, privacy, and natural beauty. Backing to a protected state preserve, the home enjoys serene, unobstructed views and a tranquil setting that feels worlds away while remaining close to everything the Emerald Coast has to offer.

Thoughtfully designed with both everyday living and entertaining in mind, the home features 5 bedrooms and 4.5 bathrooms, including a versatile private suite above the two-car garage. Complete with its own full bath and an additional bonus/media or game room, this flexible space is ideal for guests, a home office, or multi-generational living.

Upon entry, you're welcomed by a warm and inviting foyer with accented reclaimed oak beams that continue into the kitchen and informal dining areas, setting the tone for the home's elevated yet comfortable aesthetic. The living room is a true showpiece, featuring a dramatic half-vaulted ceiling with transom windows that flood the space with natural light, along with a stunning floor-to-ceiling brick fireplace. From here, the home flows effortlessly to the screened back patio, creating a seamless indoor-outdoor living experience ideal for entertaining or relaxed evenings watching your favorite game.

The chef's kitchen is both striking and functional, showcasing premium Wolf appliances, a gas range, an eye-catching copper vent hood, and elegant marble countertops. Designed for gathering, it opens beautifully to the main living and dining areas.

The primary suite is a true retreat, highlighted by soaring ceilings and expansive windows that frame peaceful preserve views. The spa-inspired primary bath features dual marble-topped vanities, a classic clawfoot soaking tub, and a spacious walk-in shower with floor-to-ceiling tile surround. Additional bedrooms on the main level include a Jack-and-Jill layout as well as a private ensuite guest room, plus a conveniently located half bath.

Outdoors, the screened patio offers an inviting space for dining and entertaining, while the fully fenced backyard provides ample room for future enhancements, whether a pool, garden, or expanded outdoor living area, all while maintaining exceptional privacy thanks to the preserve backdrop.

Botany Bayou is a boutique, gated community known for its quiet, natural setting and limited number of homesites. Residents enjoy access to a private community dock on Hewett Bayou, perfect for kayaking, paddleboarding, or simply taking in the coastal scenery, as well as a community pool. For boating enthusiasts, both East Hewett Boat Ramp and Bay Circle boat ramp are conveniently located within 5 miles, offering easy access to the bay and beyond. Nature lovers and beachgoers will appreciate being just minutes from Topsail Hill Preserve State Park and Dune Allen Beach Access, providing quick access to scenic trails, rare coastal dune lakes, and the sugar-white sands of the Gulf.

This is an exceptional opportunity to own a meticulously designed home in one of Santa Rosa Beach's most serene and sought-after communities.
#1002057

Santa Rosa Beach

151 Botany Boulevard

5 Beds

4 Baths

3,427 Sq.Ft.

$1,249,900

MLS#: 1002057
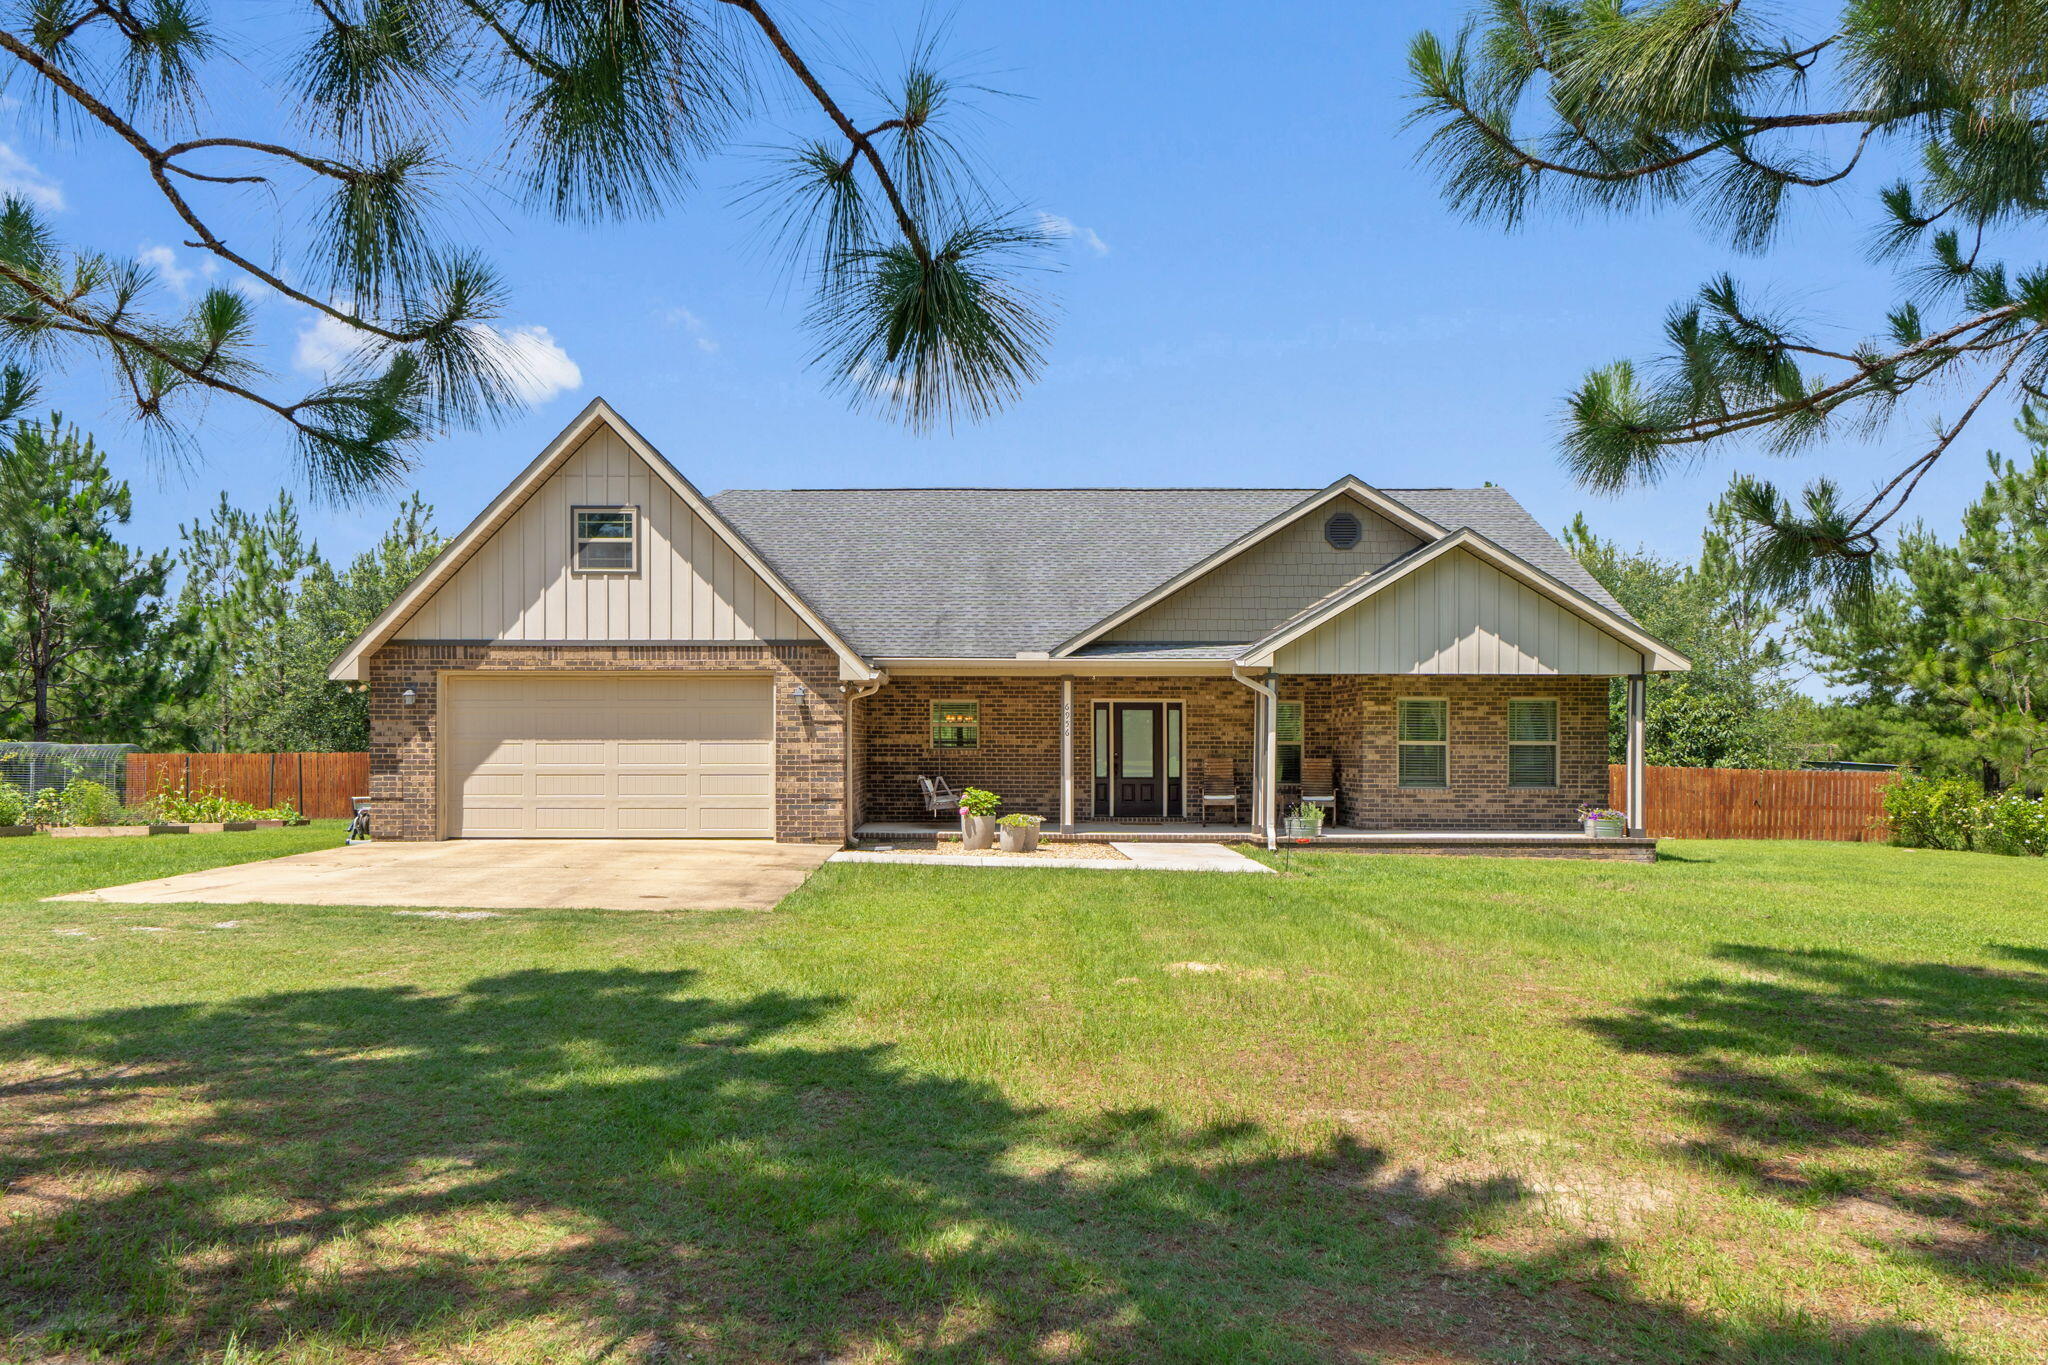
Escape to your own private retreat with this 3-bedroom, 2-bath home situated on 5 beautiful acres. This property offers the perfect blend of comfort, functionality, and outdoor living.

Inside, you'll find thoughtful updates including new hardware and modern lighting that add a fresh, updated feel throughout the home. A newly installed water filtration system provides added peace of mind.

Step outside and experience everything this property has to offer. Enjoy an active lifestyle with your very own pickleball court, or take advantage of the private gun range. The land is fully equipped for hobby farming and outdoor enthusiasts, featuring a chicken coop, garden space, and a brand-new shed for storage or workspace.

The expansive acreage provides endless possibilities--whether you're looking for privacy, recreation, or room to grow.

As an added bonus, this property conveys with a zero-turn mower and patio furniture, making it truly move-in ready and set up for immediate enjoyment.

Don't miss this rare opportunity to own a versatile property with so many unique features packed into one incredible setting.
#1005399

Baker

6956 W Highway 4

3 Beds

2 Baths

1,845 Sq.Ft.

$490,000

MLS#: 1005399
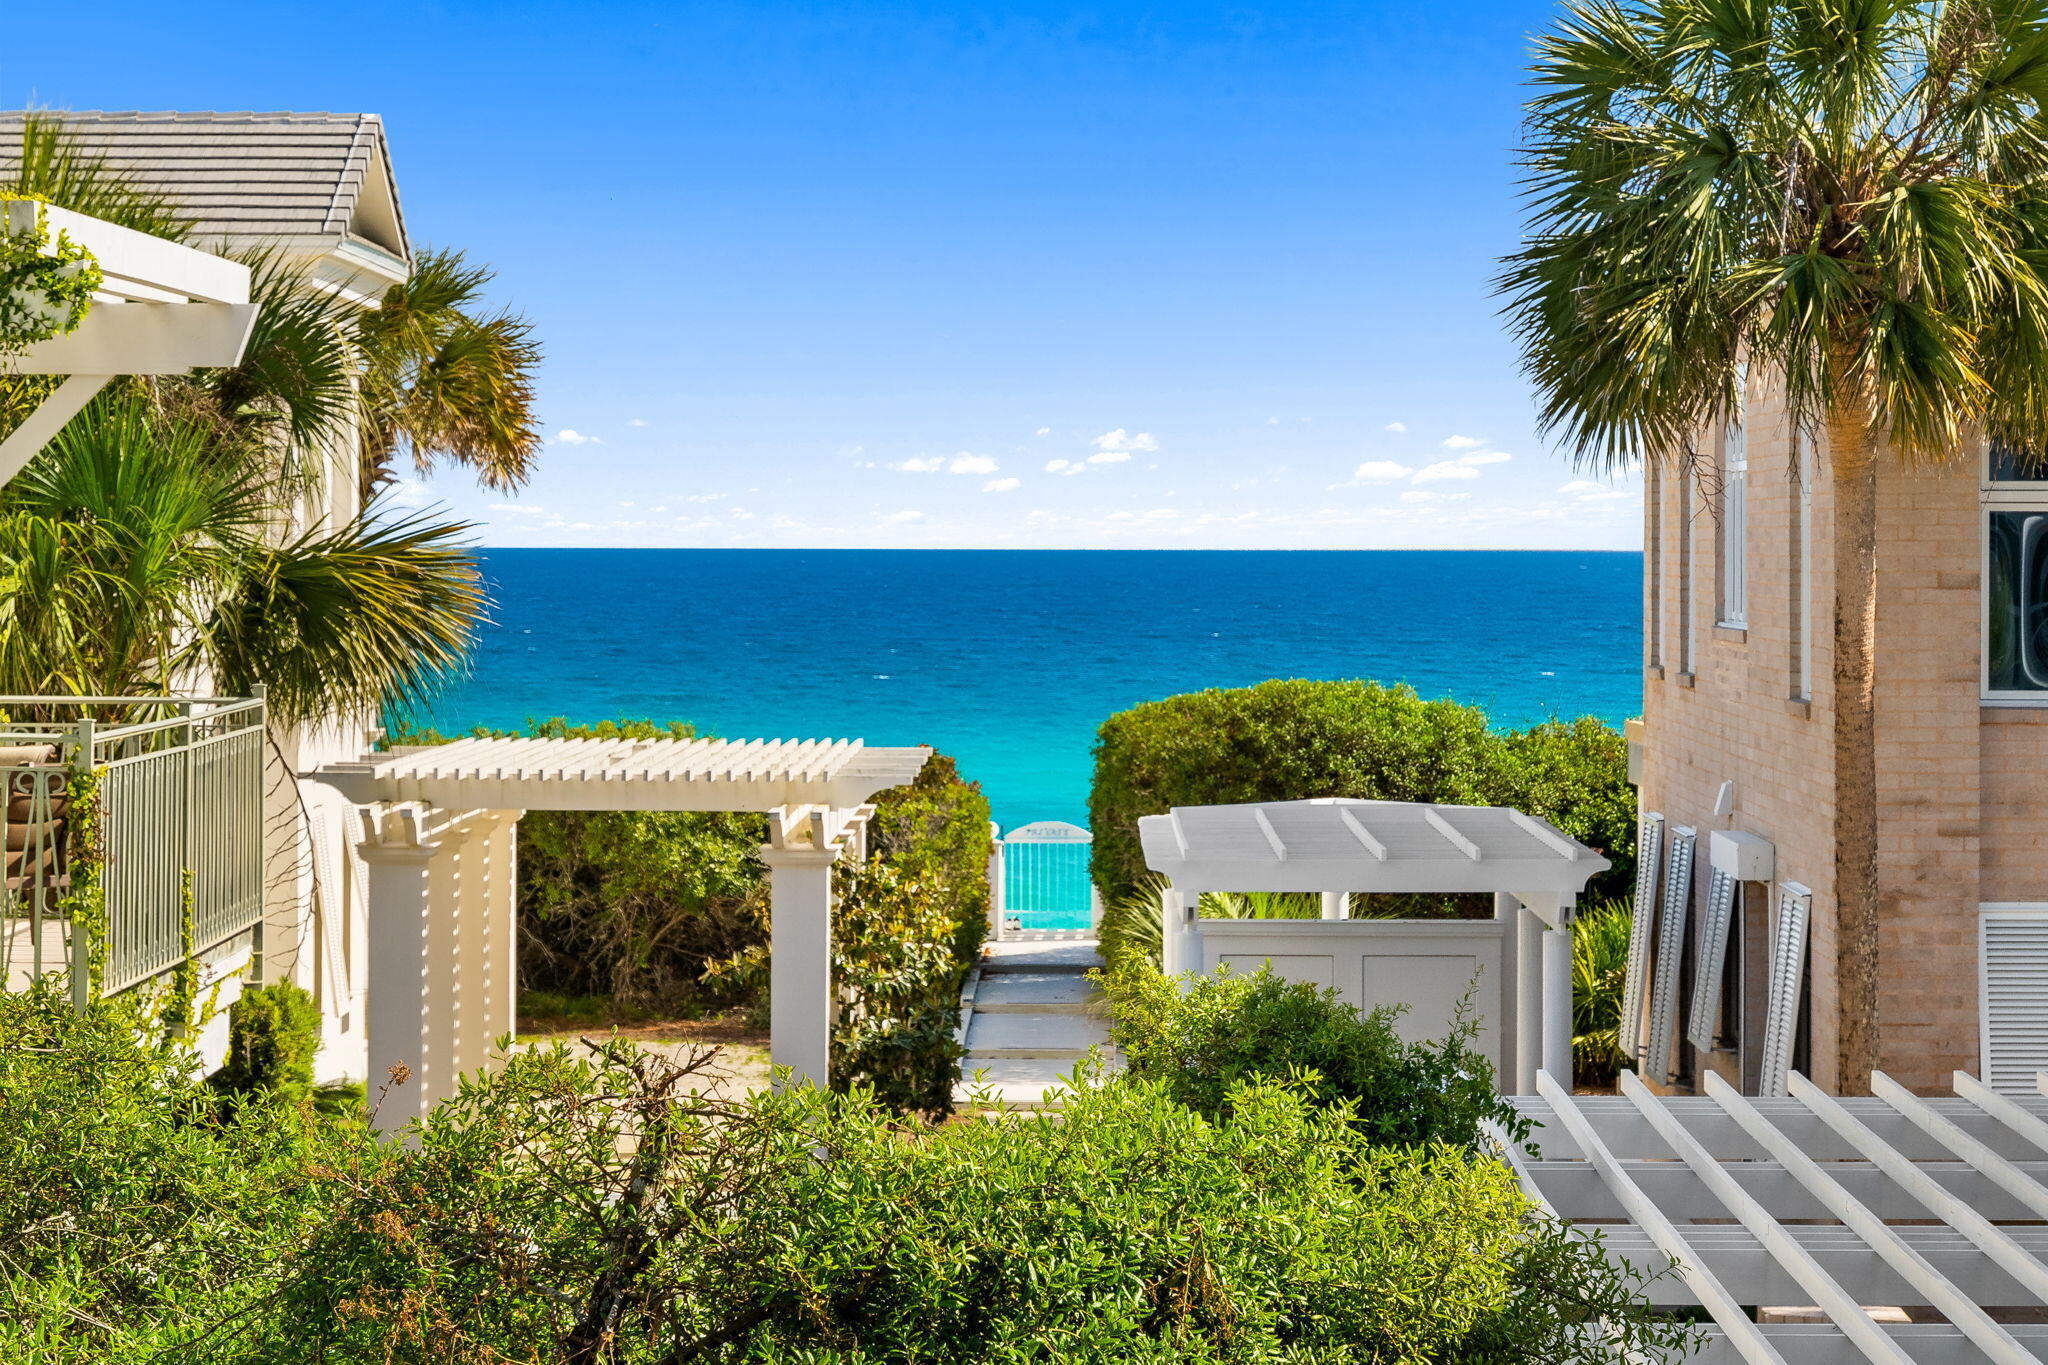
Located in a private gated community on the south side of 30A with 267 ft of private beach frontage, this stunning new construction home offers refined coastal living just steps from the Gulf. Designed by renowned architect Tim McNamara, this two-story residence blends timeless architecture with modern functionality in a highly sought after setting.

The heart of the home features a spacious living room, designer kitchen, and dining area, all capturing beautiful Gulf views that create a serene, elevated coastal atmosphere. The chef's kitchen is complemented by high-end finishes, a large island, and ample storage, making it as functional as it is beautiful.

The primary suite is conveniently located on the first floor featuring Gulf views, creating a relaxing retreat. Convenience meets luxury with an elevator as well as a garage for secure parking and storage. Every detail reflects quality craftsmanship and thoughtful design.

Jasmine Dune offers two pools and access to a one-bedroom community guest house, available up to four weeks per year, with three dedicated parking spaces.

Ideally situated less than one mile from Seaside, this home offers easy access to dining and shopping making it the perfect blend of location, luxury, and lifestyle along 30A.
#1001734

Santa Rosa Beach

115 Jasmine Circle

4 Beds

4 Baths

2,146 Sq.Ft.

$2,975,000

MLS#: 1001734
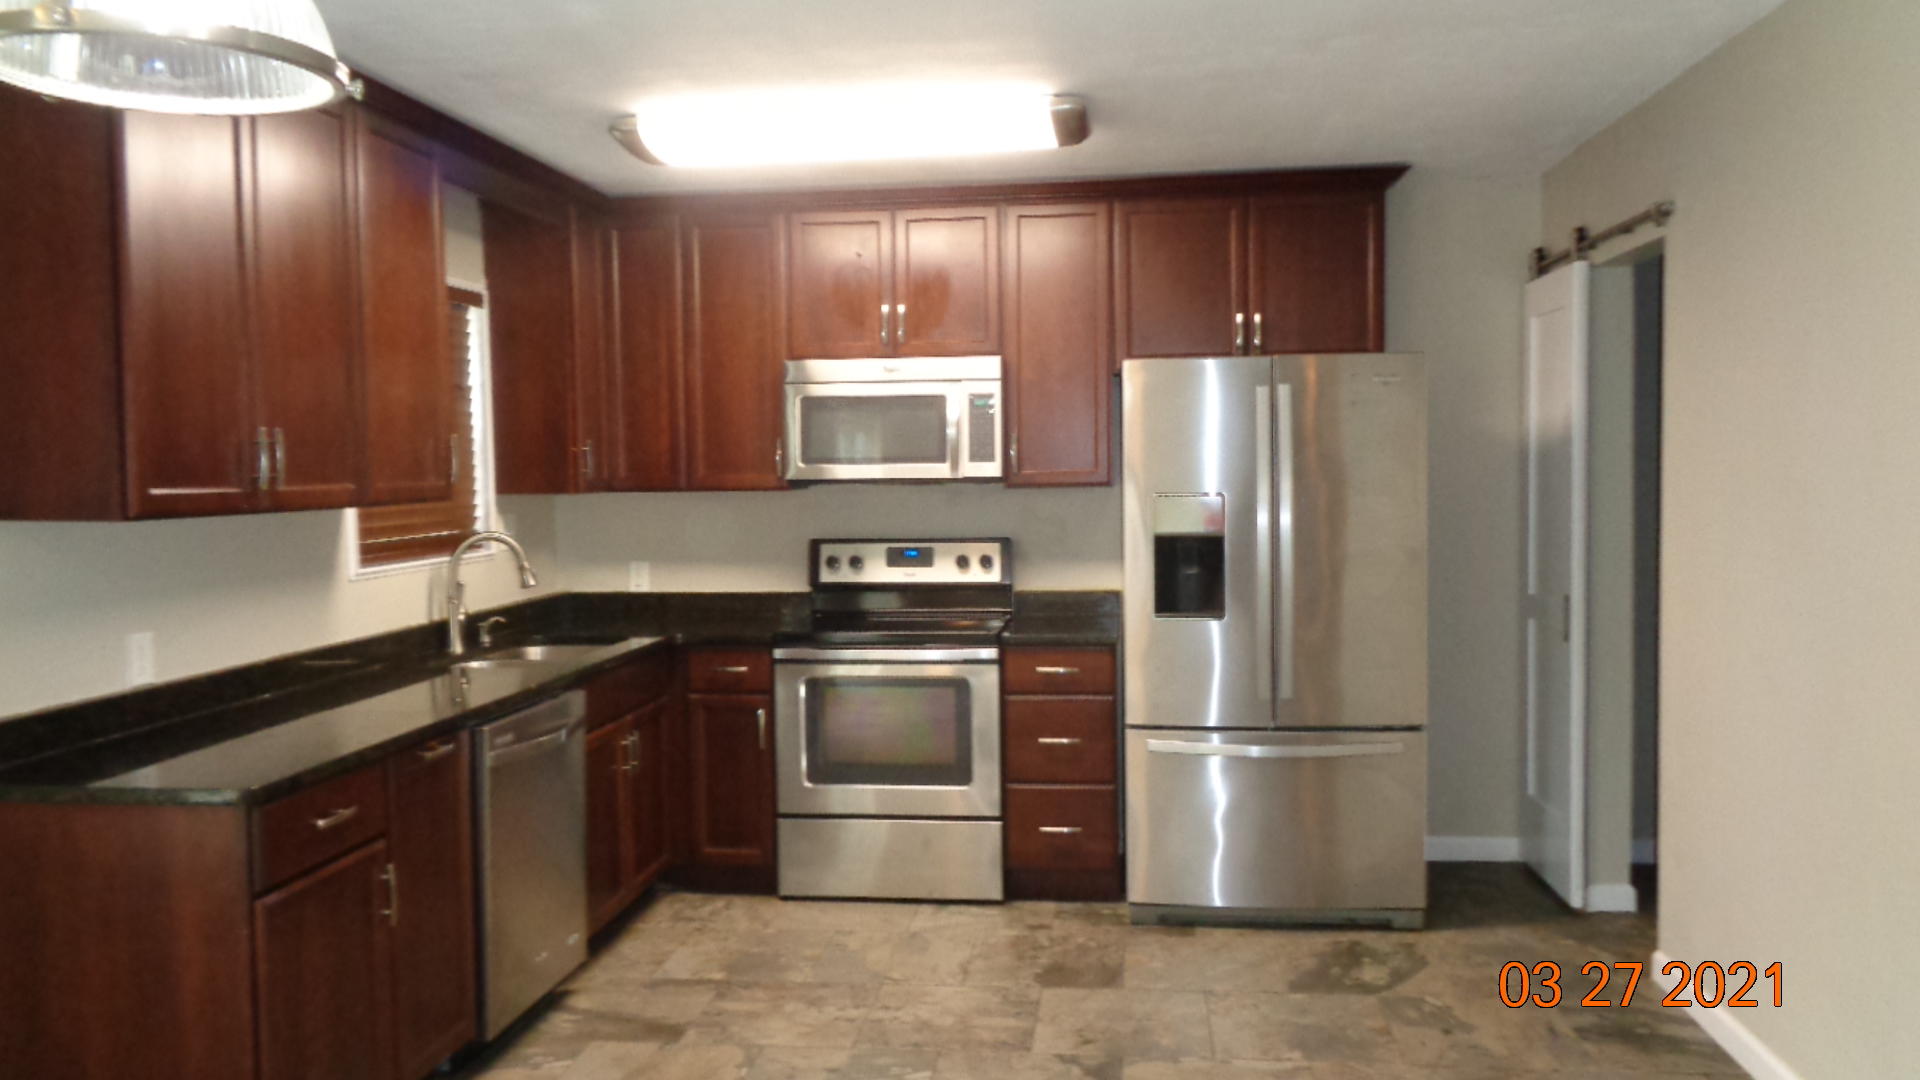
$200 off August Rent Move in Special! 3 BR / 3.5 BA Minutes to Eglin AFB & Hurlburt Field Military-friendly rental just 10 minutes from Eglin Air Force Base and Hurlburt Field -- ideal for active duty, reservists, DoD civilians, or contractors seeking convenient base access and a reliable roommate setup. Each bedroom has its own private bath, perfect for roommates who value privacy. This home features a two-story layout with all bedrooms upstairs and shared living space on the main floor. Open-concept kitchen with stainless steel appliances. Living/dining room with ornamental fireplace, opens up to a back patio, perfect for grilling out. The oversized garage with washer/dryer hookups includes a bonus refrigerator. Conveniently located about 10 minutes to Eglin AFB and Hurlburt Field and central access to Okaloosa County schools, shopping, dining, and entertainment. This home is an easy commute for shift workers and those with unpredictable schedules. The private-bath-per-bedroom layout makes this home great for military members PCSing to the area, or anyone looking to share housing costs without sacrificing personal space. • No smoking, no pets • Renter's insurance required • Cleaning fee applies • Military clause included -- PCS orders honored • Agent must accompany all showings • Renter to verify all information independently
#1003975

Fort Walton Beach

2237 Monahan Court

3 Beds

3 Baths

1,520 Sq.Ft.

$2,000

MLS#: 1003975
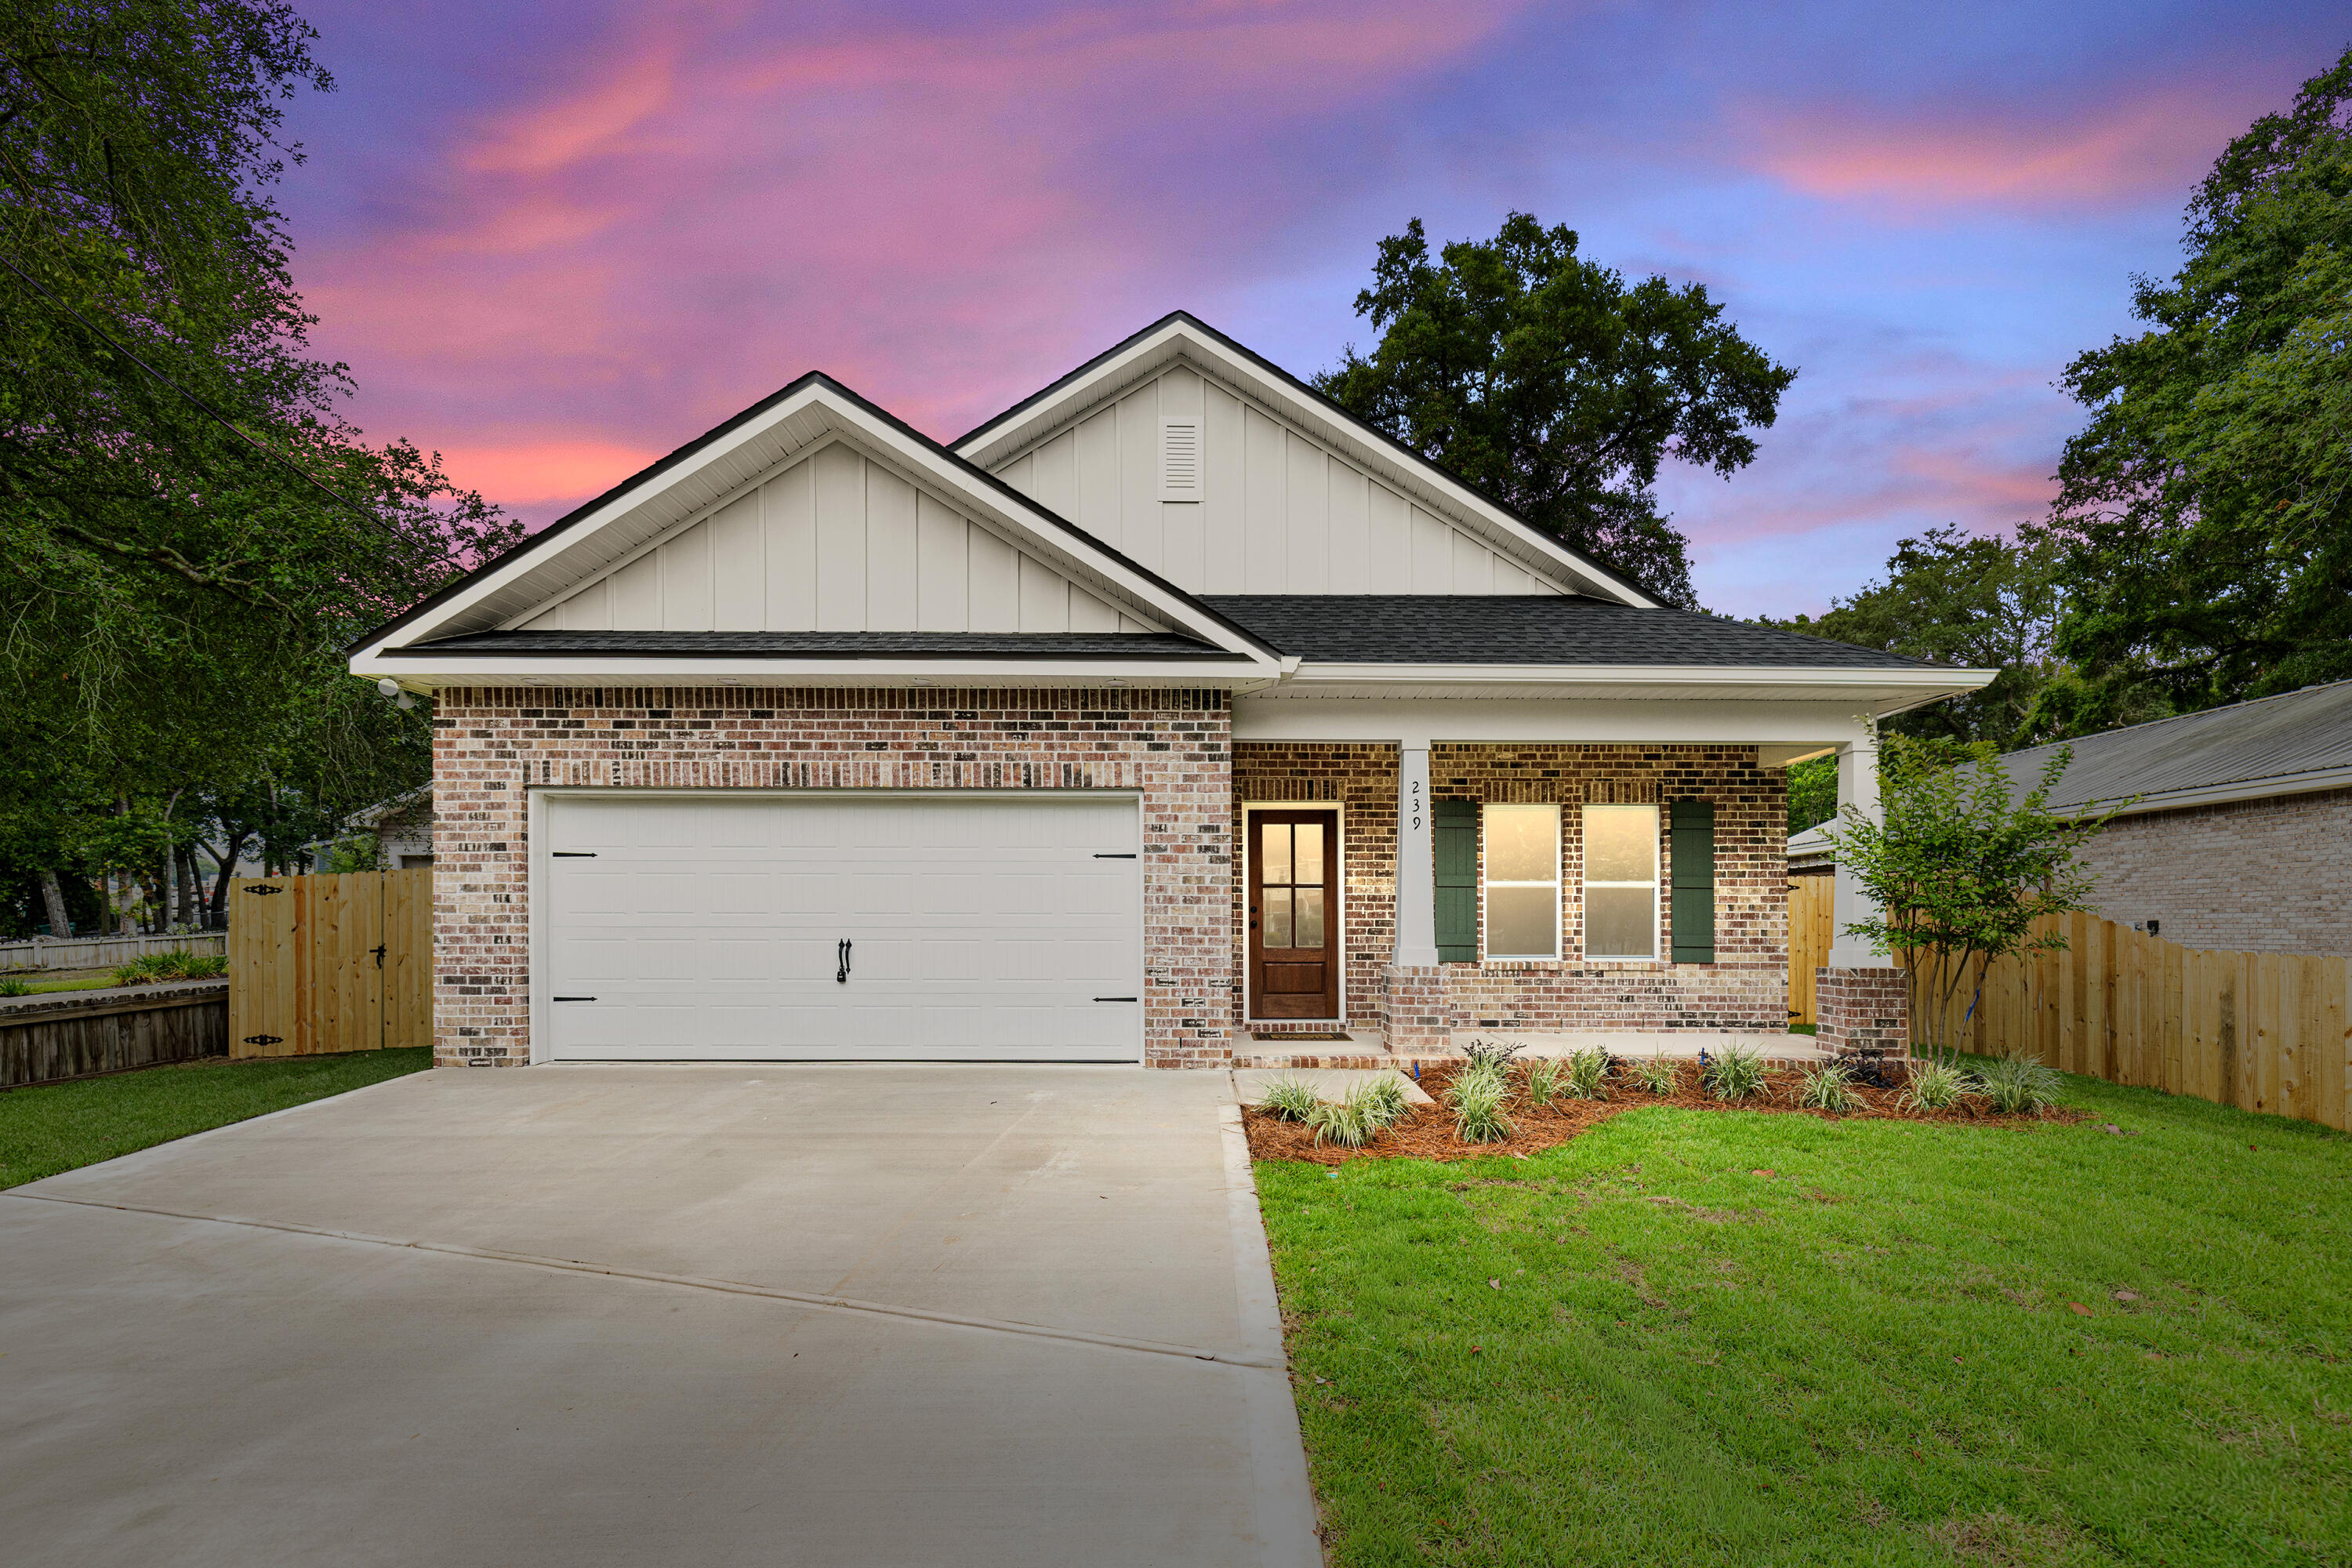
This new construction home was just completed - professional photos coming soon.Quality new home by a fantastic local builder, a popular open floor plan, a central location, and ready by the end of June!!
Take advantage of serious incentives. The builder is covering doc stamps, title, and the final survey, plus contributing 2% toward buyer closing costs\rate buy downs etc.
The home itself delivers where it matters. It offers 4 bedrooms and 3 full baths with a clean, functional layout designed for everyday living and entertaining. The open concept living area flows into a well-equipped kitchen featuring quartz countertops, stainless steel appliances, soft-close cabinetry, a stylish backsplash, and durable luxury vinyl plank flooring throughout the main spaces.
The primary suite includes a tiled shower for a more polished,  upgraded feel, while a  standout feature of the home is the front bedroom with its own private en suite, ideal for guests, multigenerational living, or a private office.
Additional upgrades include a fenced backyard, window blinds with buyer-selected options from available selections, and a refrigerator included with the home. Additionally, this home DOES have room to store a boat or RV and does NOT not have an HOA.
#1001292

Niceville

239 White Street

4 Beds

3 Baths

2,108 Sq.Ft.

$579,800

MLS#: 1001292
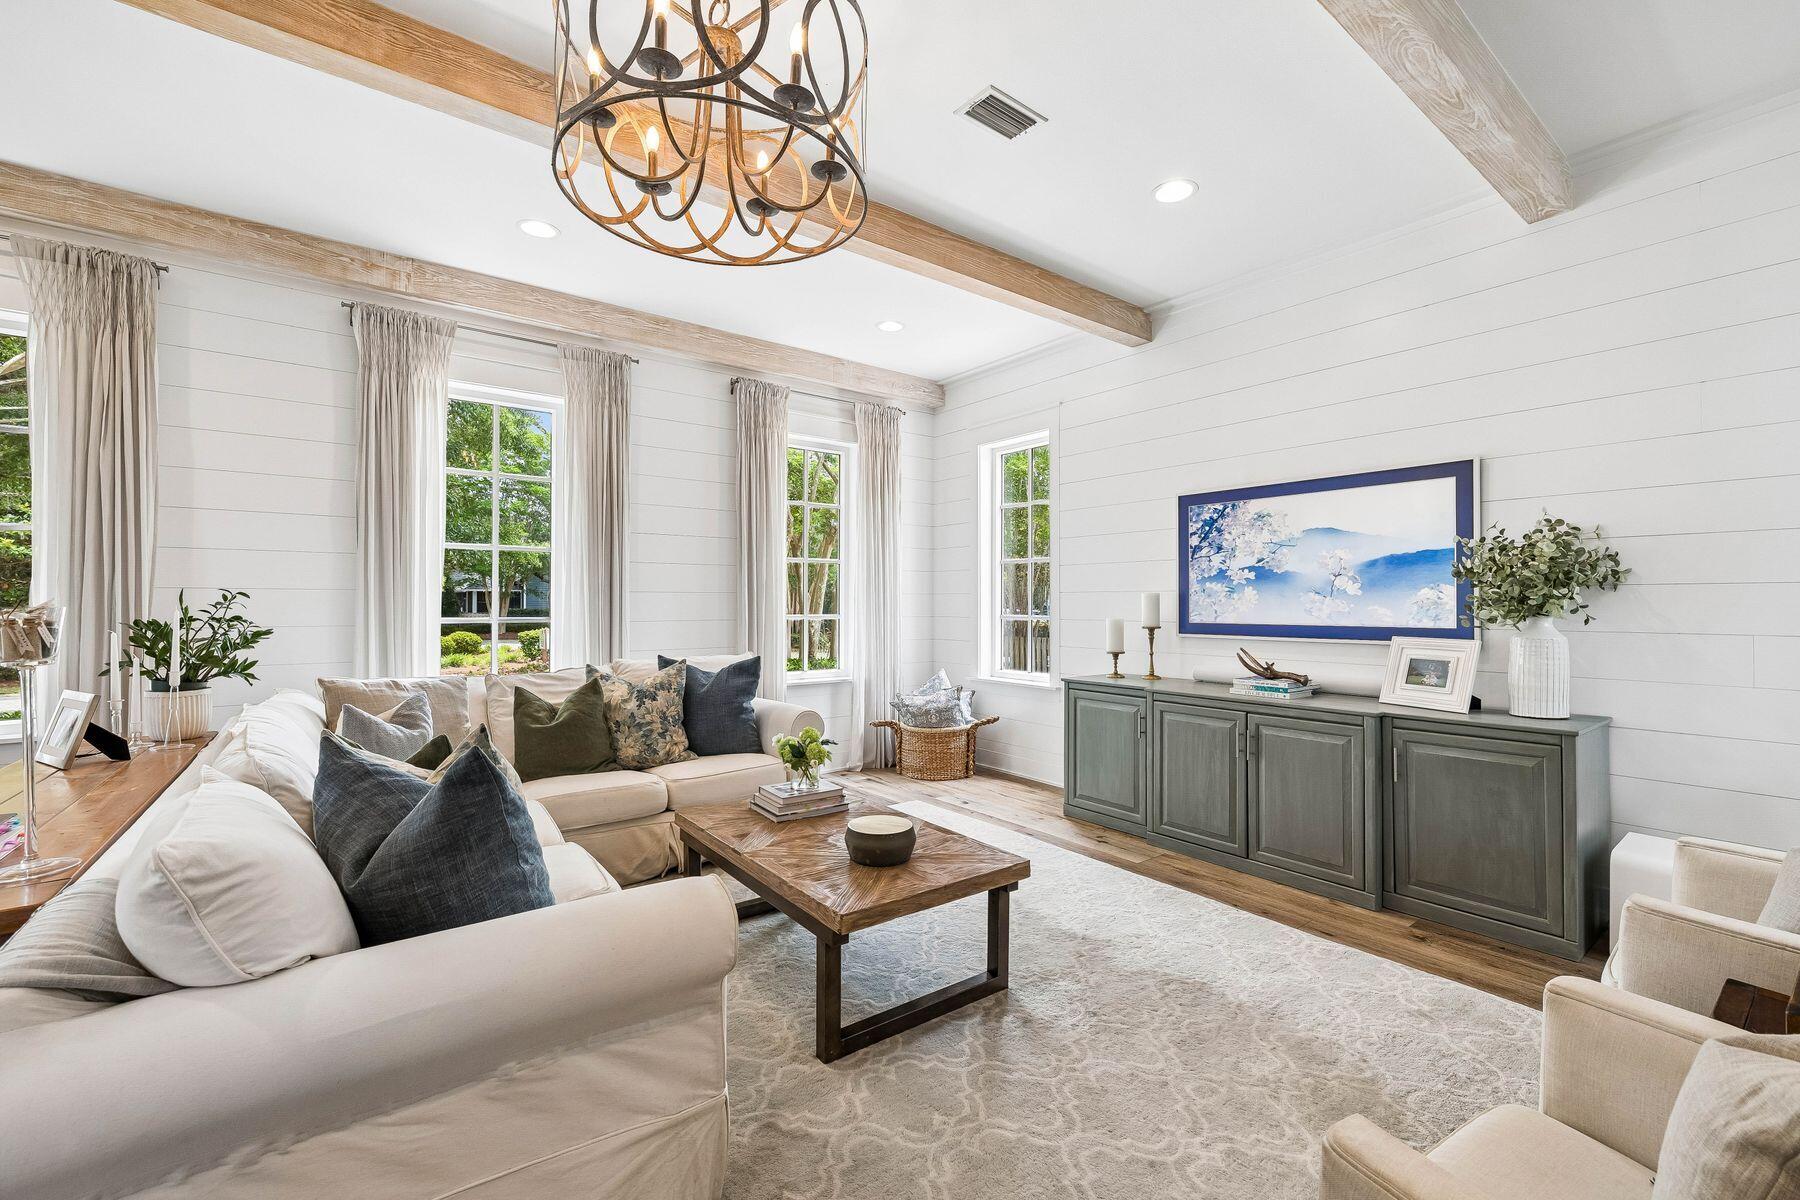
Under Contract with a 48-Hour Kick-Out Clause. Tucked away in the highly sought-after Carson Oaks community, this beautifully appointed 3-bedroom, 3-bathroom home offers 2,392 square feet of thoughtfully designed living space with exceptional indoor-outdoor living. Brimming with curb appeal, the home welcomes you with a paver driveway, expanded parking, charming red-brick entry, a screened porch, and a one-car garage. Backing to a peaceful common area and featuring a fenced backyard, the setting provides both privacy and picturesque surroundings. Inside, stunning finishes and abundant natural light create an inviting atmosphere throughout. A spacious screened porch extends the living space and serves as the perfect place for entertaining or relaxing year-round. The first floor features a generous living room highlighted by beamed ceilings, shiplap accents, and wide-plank flooring. The open-concept layout flows seamlessly into the dining area and designer kitchen, complete with quartz countertops, ceiling-height custom cabinetry with wine storage, KitchenAid appliances, an apron-front sink, under-cabinet lighting, and a elegant herringbone tile backsplash extending to the ceiling. Completing the first floor is a well-designed guest retreat featuring a spacious bedroom and full bathroom, along with a generously sized laundry room that adds everyday convenience. Upstairs, a secondary living area opens to an expansive covered porch, creating an additional retreat for family and guests. The primary suite is a true sanctuary, featuring elegant wainscoting details, direct porch access, and an ensuite bath with dual vanities and a walk-in shower. A generously sized third bedroom also enjoys porch access and a private ensuite bathroom. Carson Oaks is one of Santa Rosa Beach's most charming communities, known for its canopy of mature oak trees, lush landscaping, and welcoming entryway. Residents enjoy a community pool with restrooms, pickleball court, basketball hoop, and numerous green spaces. One of the neighborhood's most distinctive amenities is its waterfront recreation area, offering gated boat parking, paddleboard and kayak storage, a private boat launch, dock, covered gathering pavilion, and outdoor kitchen. Conveniently located just minutes from the shopping, dining, and entertainment of Grand Boulevard and the sugar-white sand beaches of South Walton, this exceptional home combines timeless character, modern luxury, and an unmatched coastal lifestyle.
#1005029

Santa Rosa Beach

501 Carson Oaks Lane

3 Beds

3 Baths

2,288 Sq.Ft.

$724,000

MLS#: 1005029
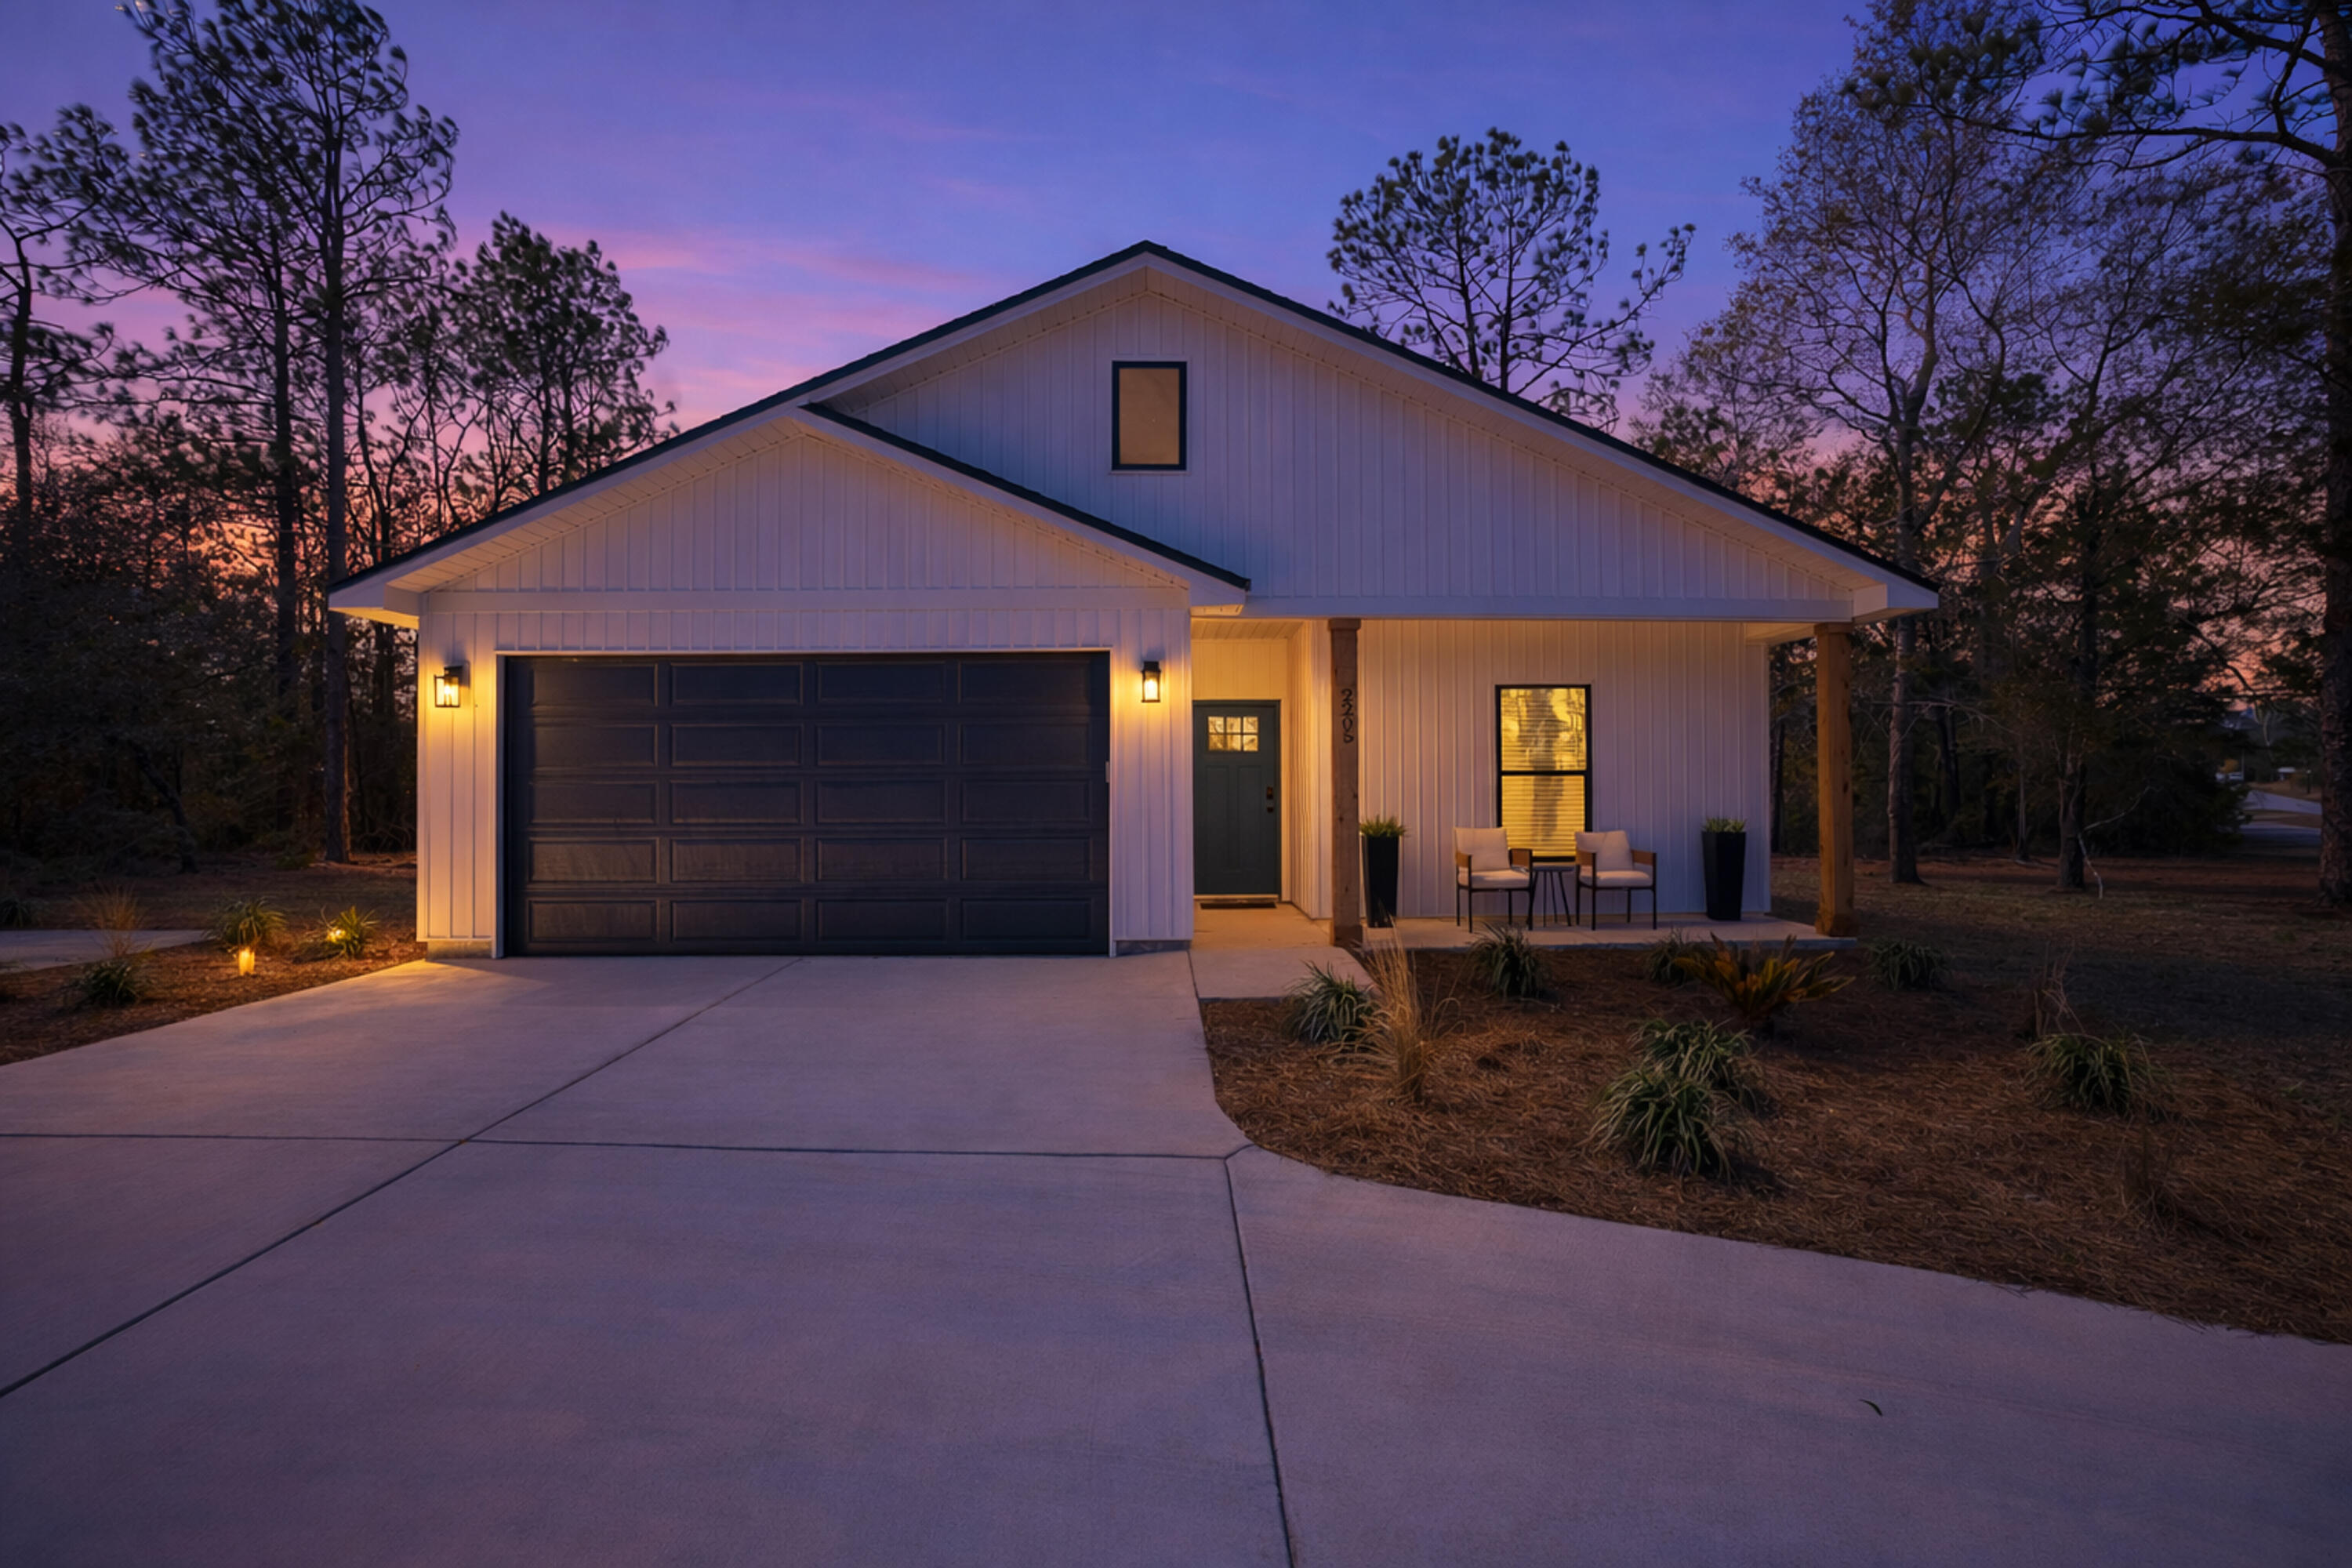
**UNDER CONSTRUCTION - EST COMPLETION JULY 2026** Seller offering $7,000 flex cash! New construction in Sunny Hills with upgrades included as standard. 1,300 sqft open floor plan, 9' ceilings, LVP flooring, and modern finishes. Kitchen features quartz countertops, white shaker cabinets, subway tile backsplash, GE appliances, and farmhouse sink. Spacious primary suite with dual vanities + private bath. Separate laundry room. Enjoy lakes, boat ramps, parks, beach, golf course & no HOA. Limited-time: choose FREE fridge, washer/dryer, or blinds. Schedule your tour today!
#998553

Chipley

2013 Baldwin Street

3 Beds

2 Baths

1,300 Sq.Ft.

$239,900

MLS#: 998553
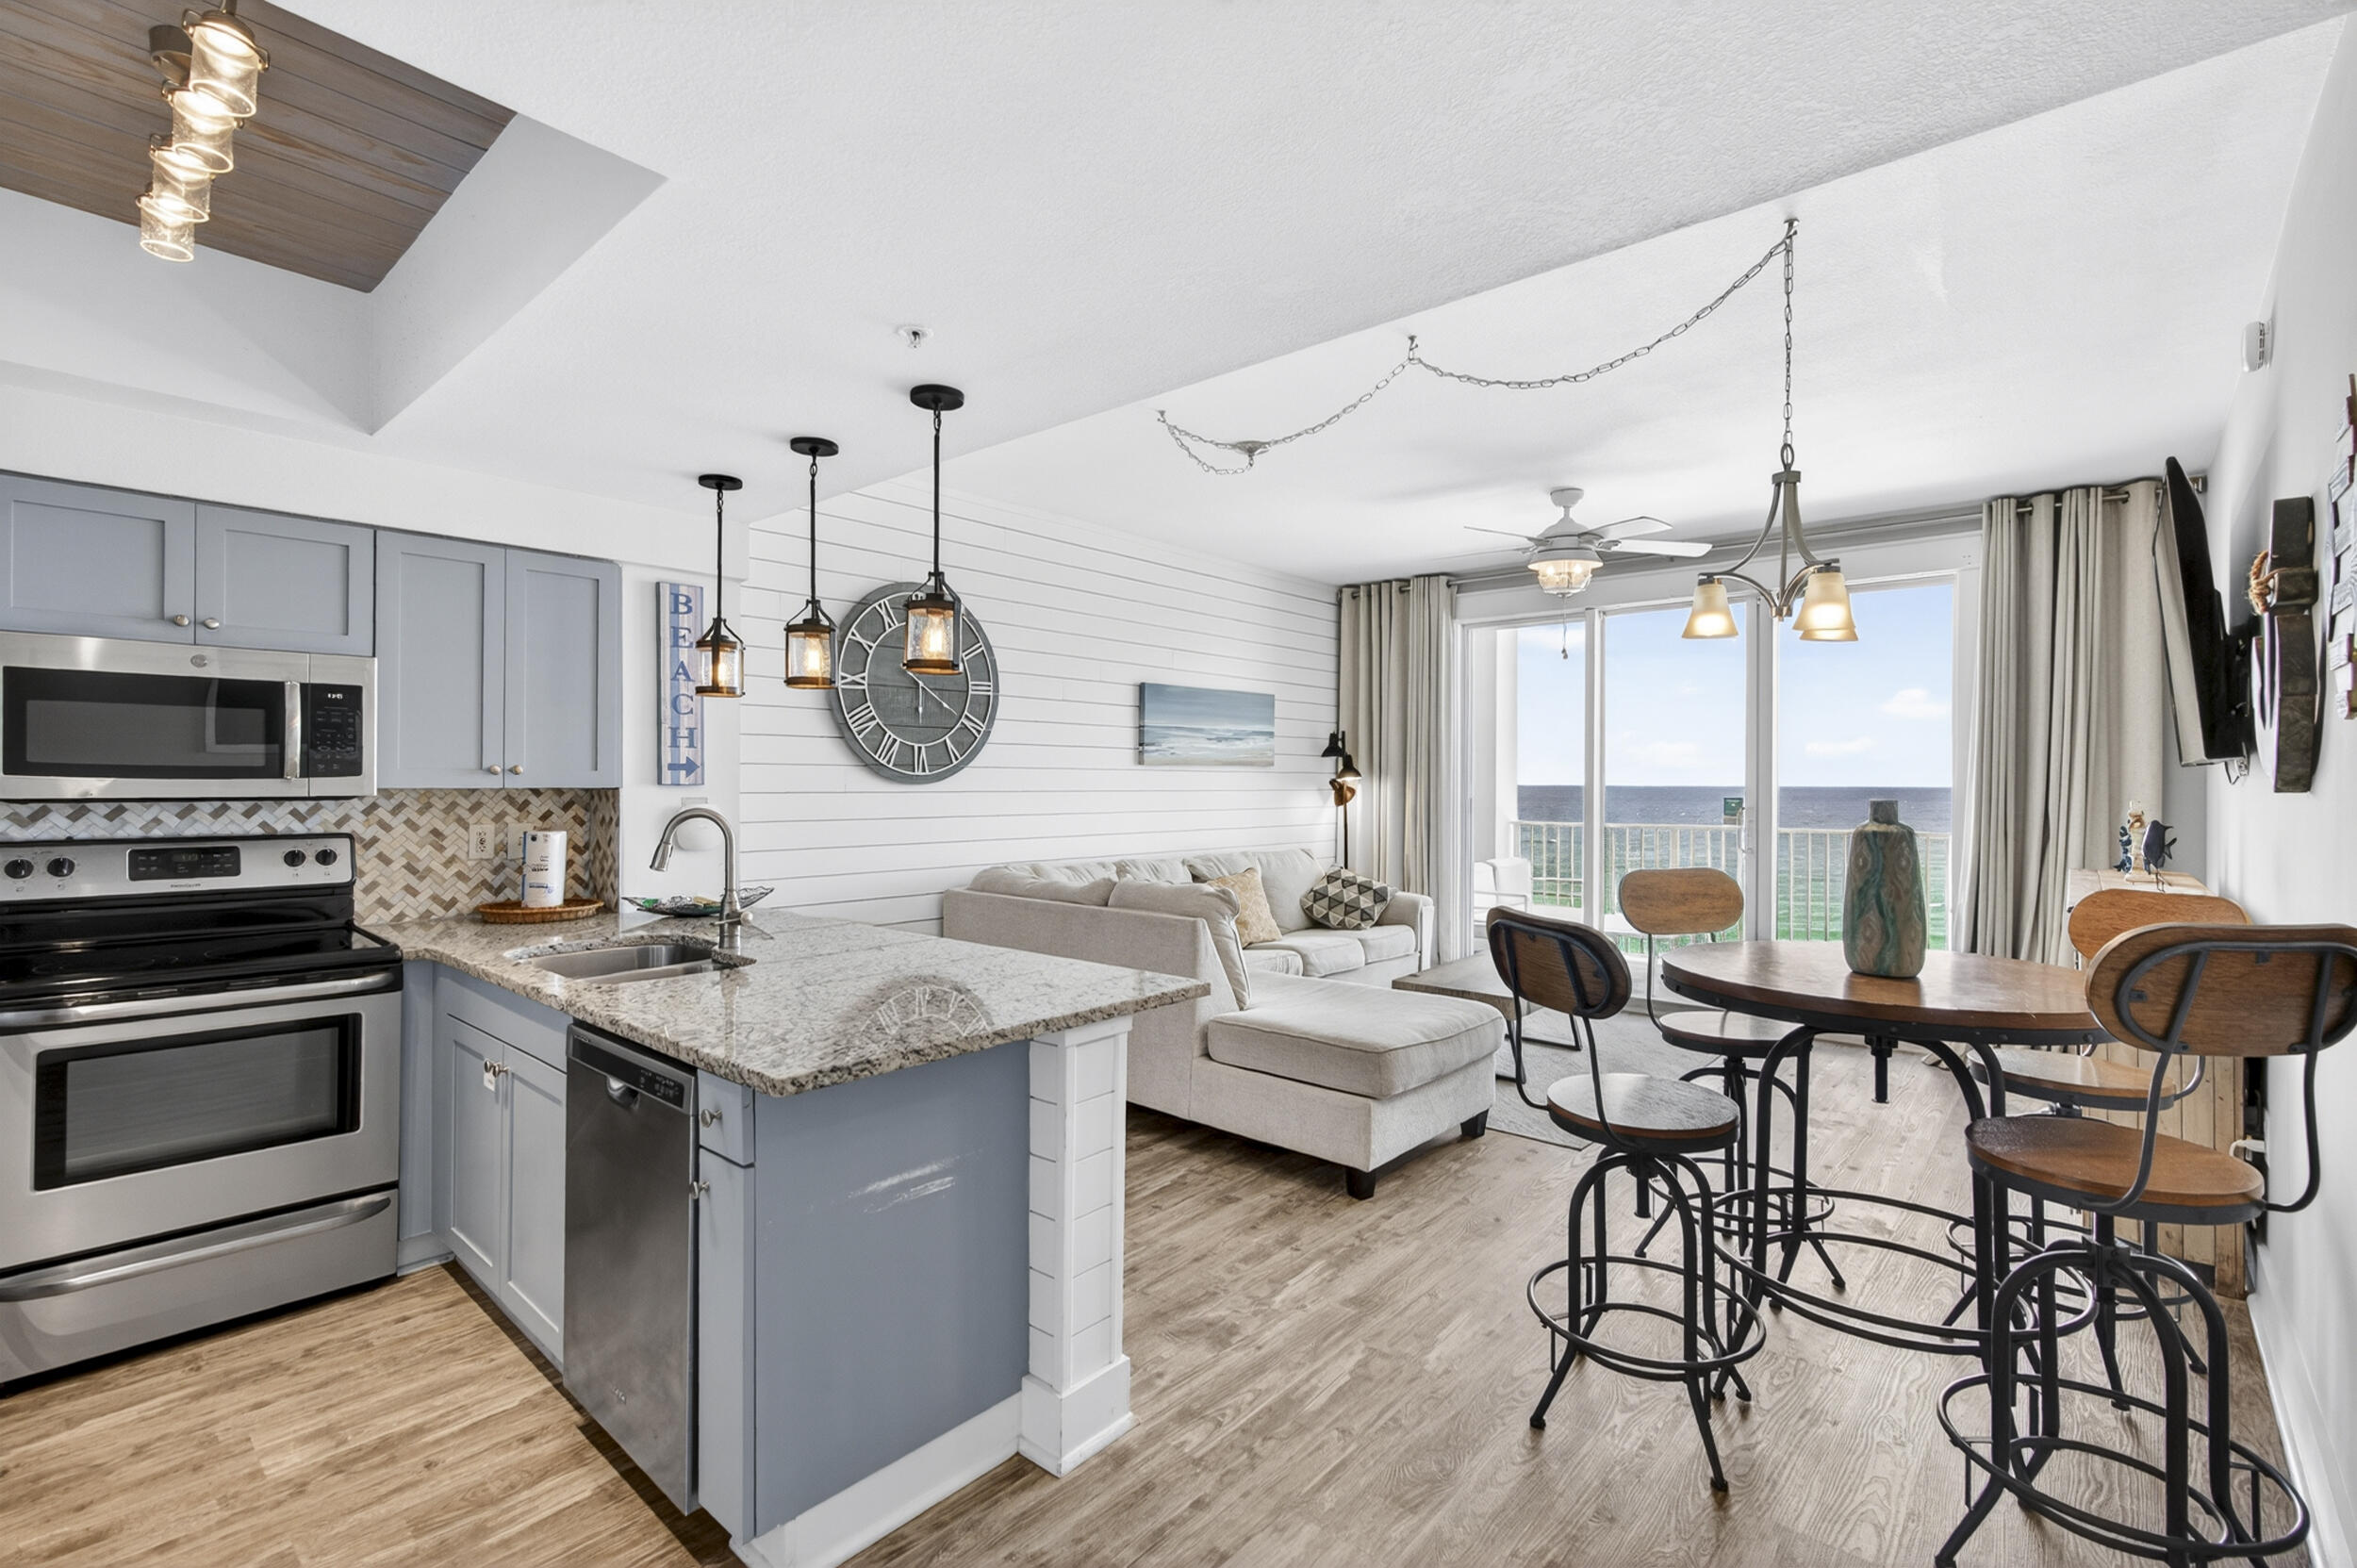
This is a MUST SEE! TOTALLY RENOVATED 1 bed / 2 ba at Majestic Sun with an unobstructed view of the Gulf and the Sugar White Beaches! Everything has been updated with lots of attention to details. It is sold fully furnished - turnkey ready with lots of revenue, already $38K on the books, and summer has just begun. Majestic Sun amenities include heated indoor/outdoor pool, hot tub, fitness center, parking garage, and is located within the gated golf course community of Seascape Resort offering tennis, pickleball and many on site restaurants, PLUS 2000 feet snow-white beaches. This gulf-front gem is perfect as a relaxing beachfront retreat or a highly desirable rental property!
#1004899

Miramar Beach

1160 Scenic Gulf Drive UNIT A1008

1 Beds

2 Baths

833 Sq.Ft.

$579,000

MLS#: 1004899
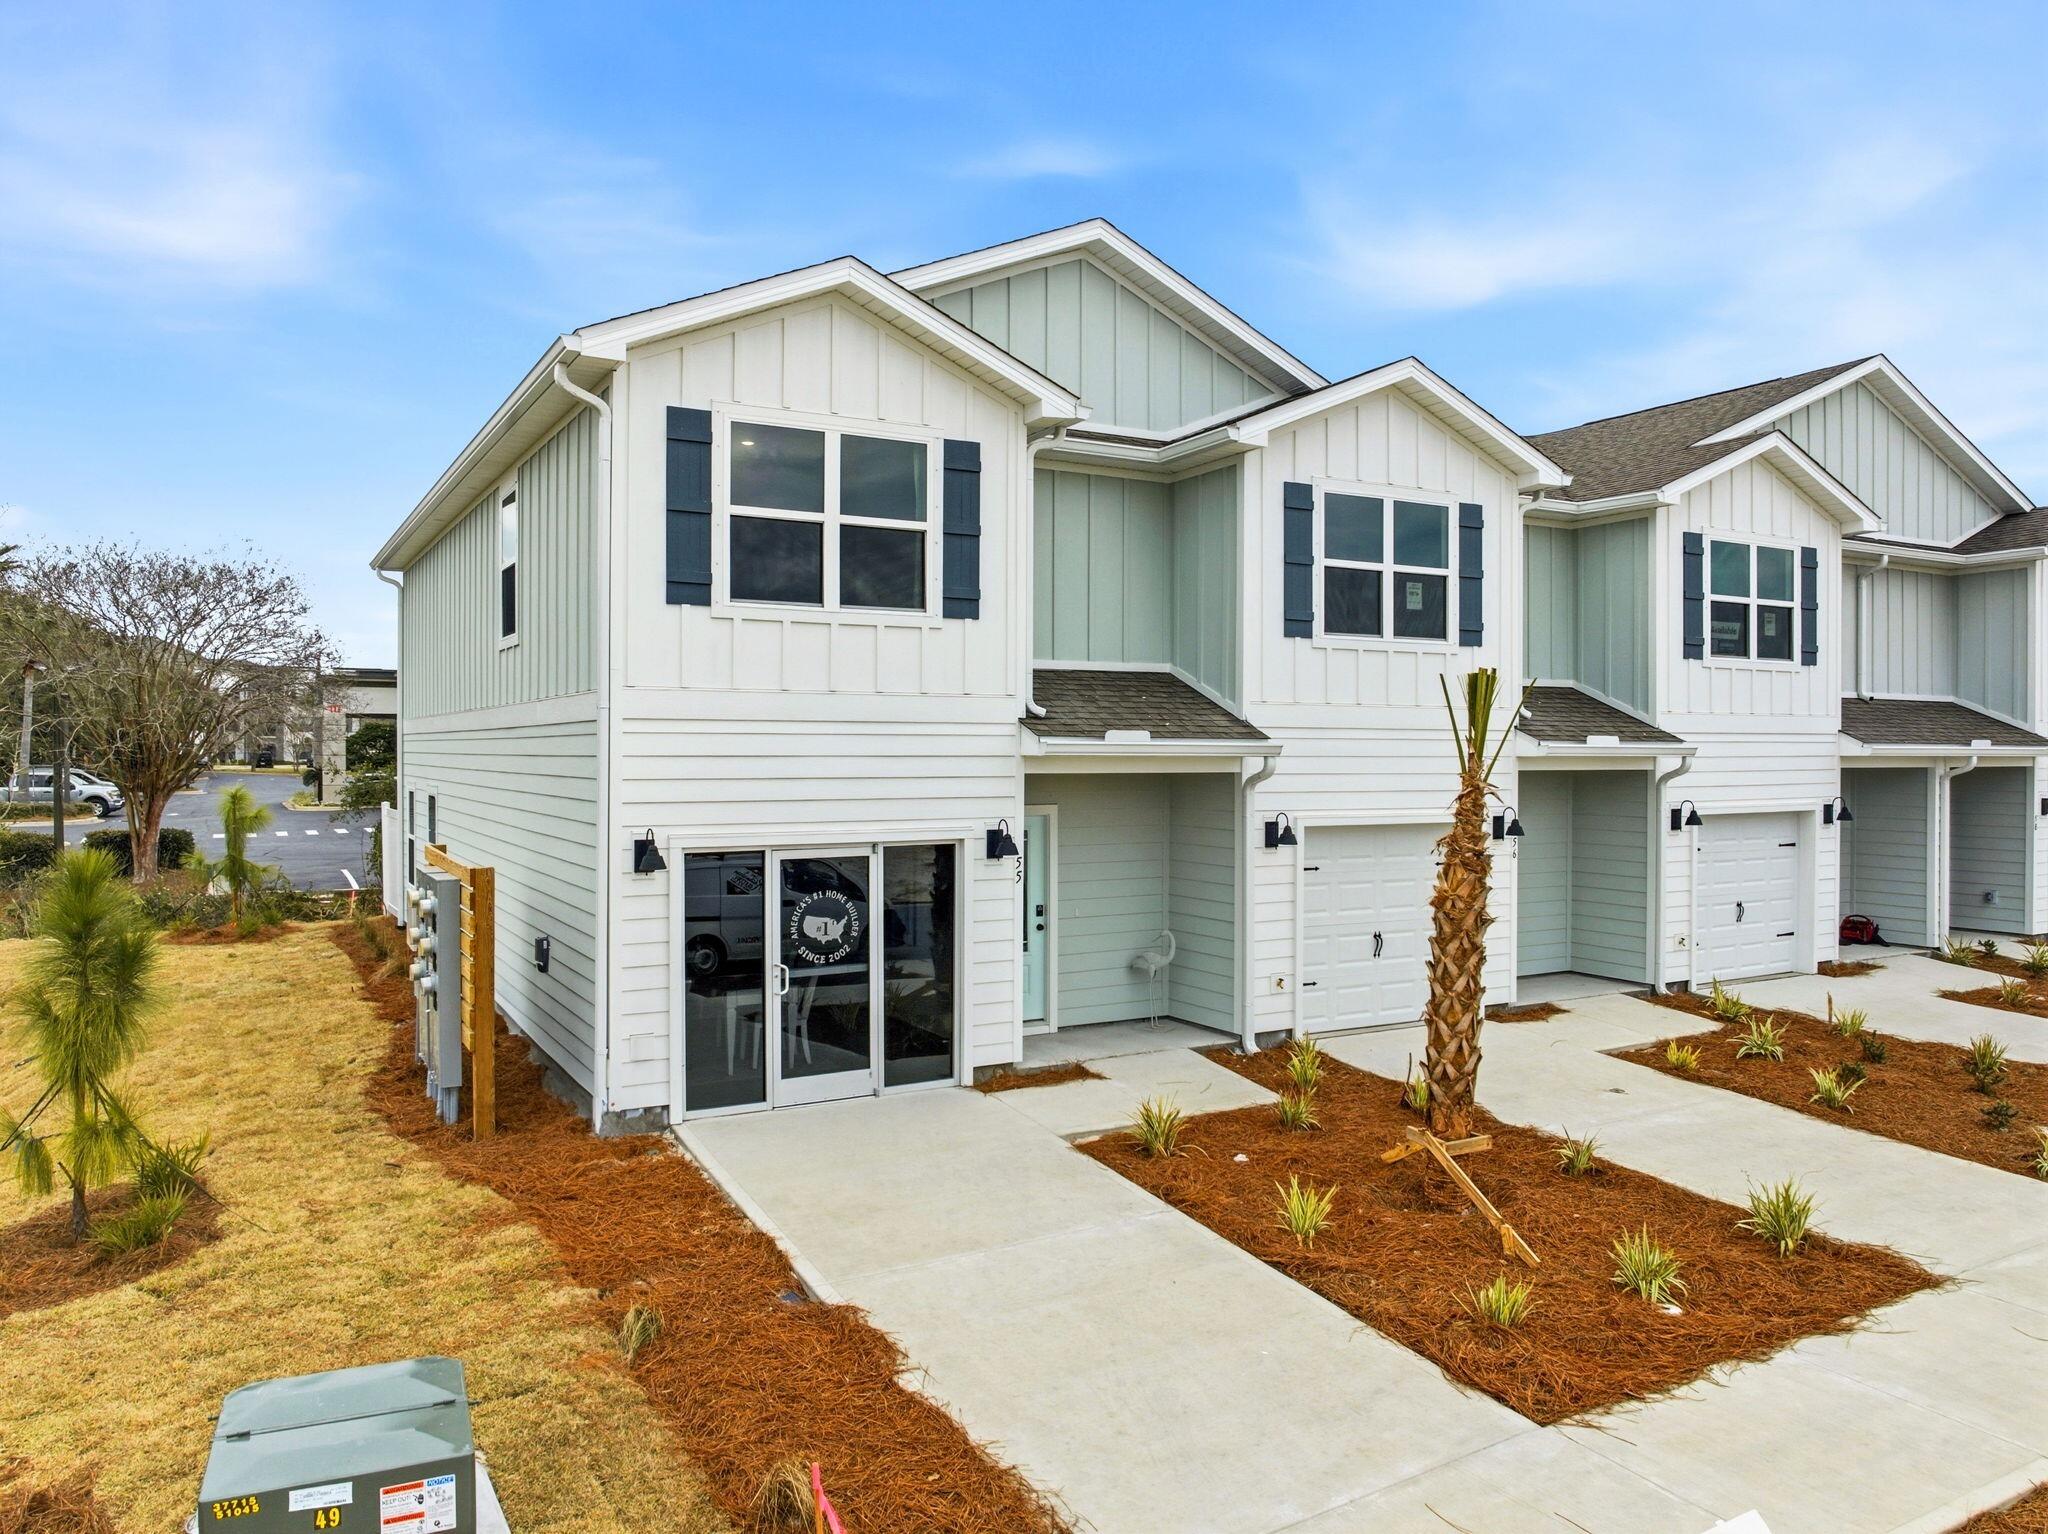
Welcome to 108 Bismark Boulevard Unit 51, a new townhome at Palms Street Townhomes in Destin, Florida. This interior unit townhome is under construction and is part of a six-townhome building. The interior has an entry hall with EVP flooring leading to an open-concept kitchen, living, and dining area. The open and spacious main level is designed for entertaining and everyday living. The kitchen serves as the culinary center with its spacious center island allowing for easy meal prep and cleanup. It has been designed with quartz countertops, a stainless appliance package including s stove, microwave and dishwasher.

The first floor serves as the heart of the home, while the privacy of the second level holds all bedrooms.
#996223

Destin

108 Bismark Boulevard 51

3 Beds

2 Baths

1,459 Sq.Ft.

$397,741

MLS#: 996223
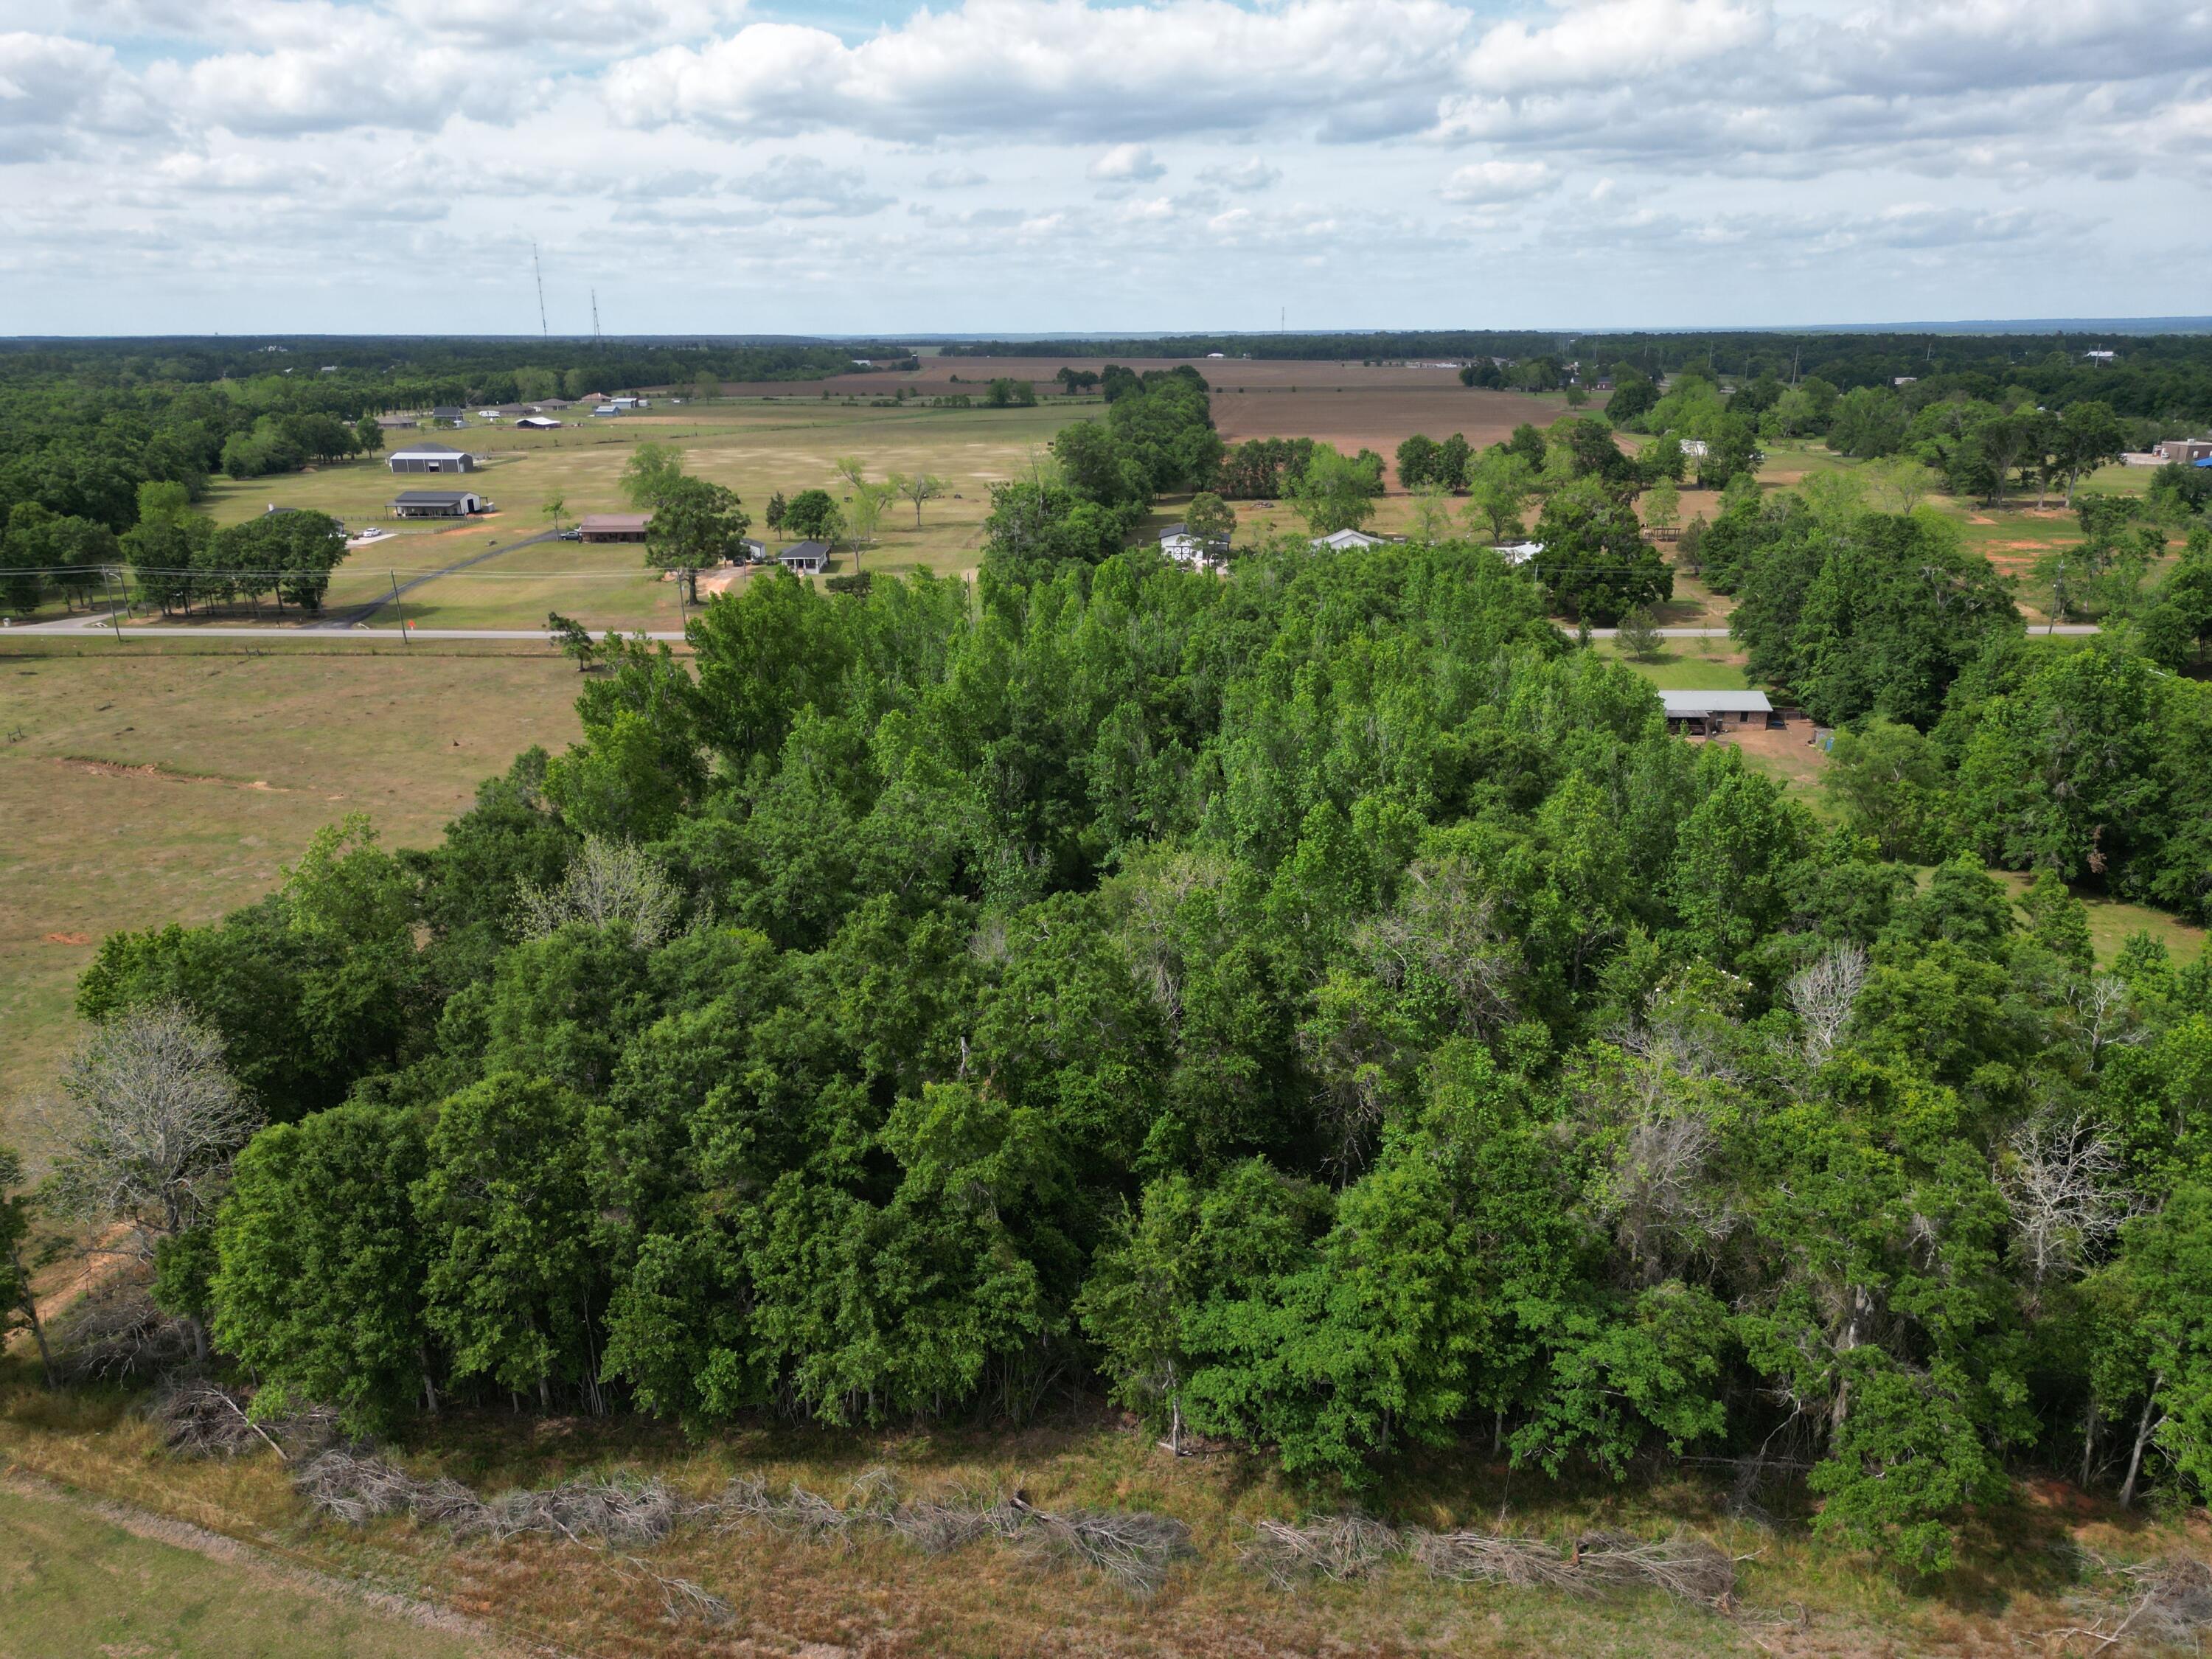
This is an opportunity to acquire 2.48 acres of vacant land in Molino, Florida, zoned RMU and primed for development. THE OTHER 2.48 ACRES / PARCEL A HAS BEEN SOLD.  Whether you're a builder, investor, or end-user, this parcel delivers exceptional flexibility and value.
The seller has done the heavy lifting: a complete document package conveys with the sale, including a wetland study, soil and septic analysis confirming favorable conditions for a subsurface septic system, a survey of the full 4.8992-acre parcel, and a proposed 2-lot split survey.  The groundwork is laid; you're stepping in at the finish line.
Currently configured at 330 x 665 feet, the property is positioned to divide into two buildable 165 x 655-foot lots -- each offering generous dimensions ideal for custom home construction.
 Septic needed . Seller has wetland study, soil septic analysis which shows soil is favorable for subsurface septic system, a survey for the entire 4.8992 acres and a survey for a proposed 2 lot split. THIS IS PARCEL B . see survey
#1001634

Molino

2000 Molino Road

None Beds

None Baths

2.48 acres

$75,000

MLS#: 1001634
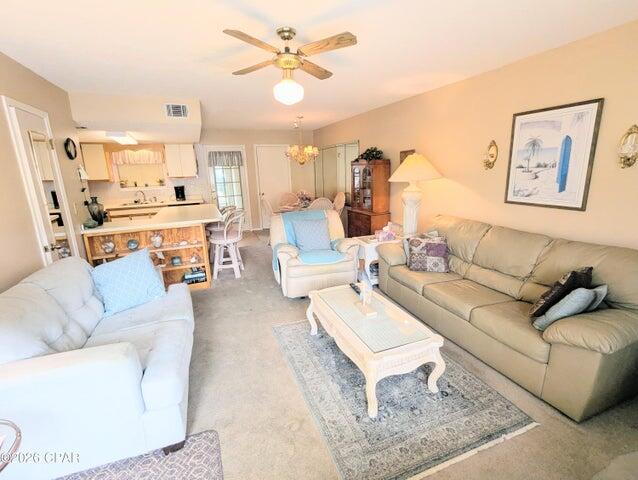
*Entered for comp purposes
#1008295

Panama City Beach

205 White Sandy Drive

2 Beds

2 Baths

1,080 Sq.Ft.

$225,000

MLS#: 1008295
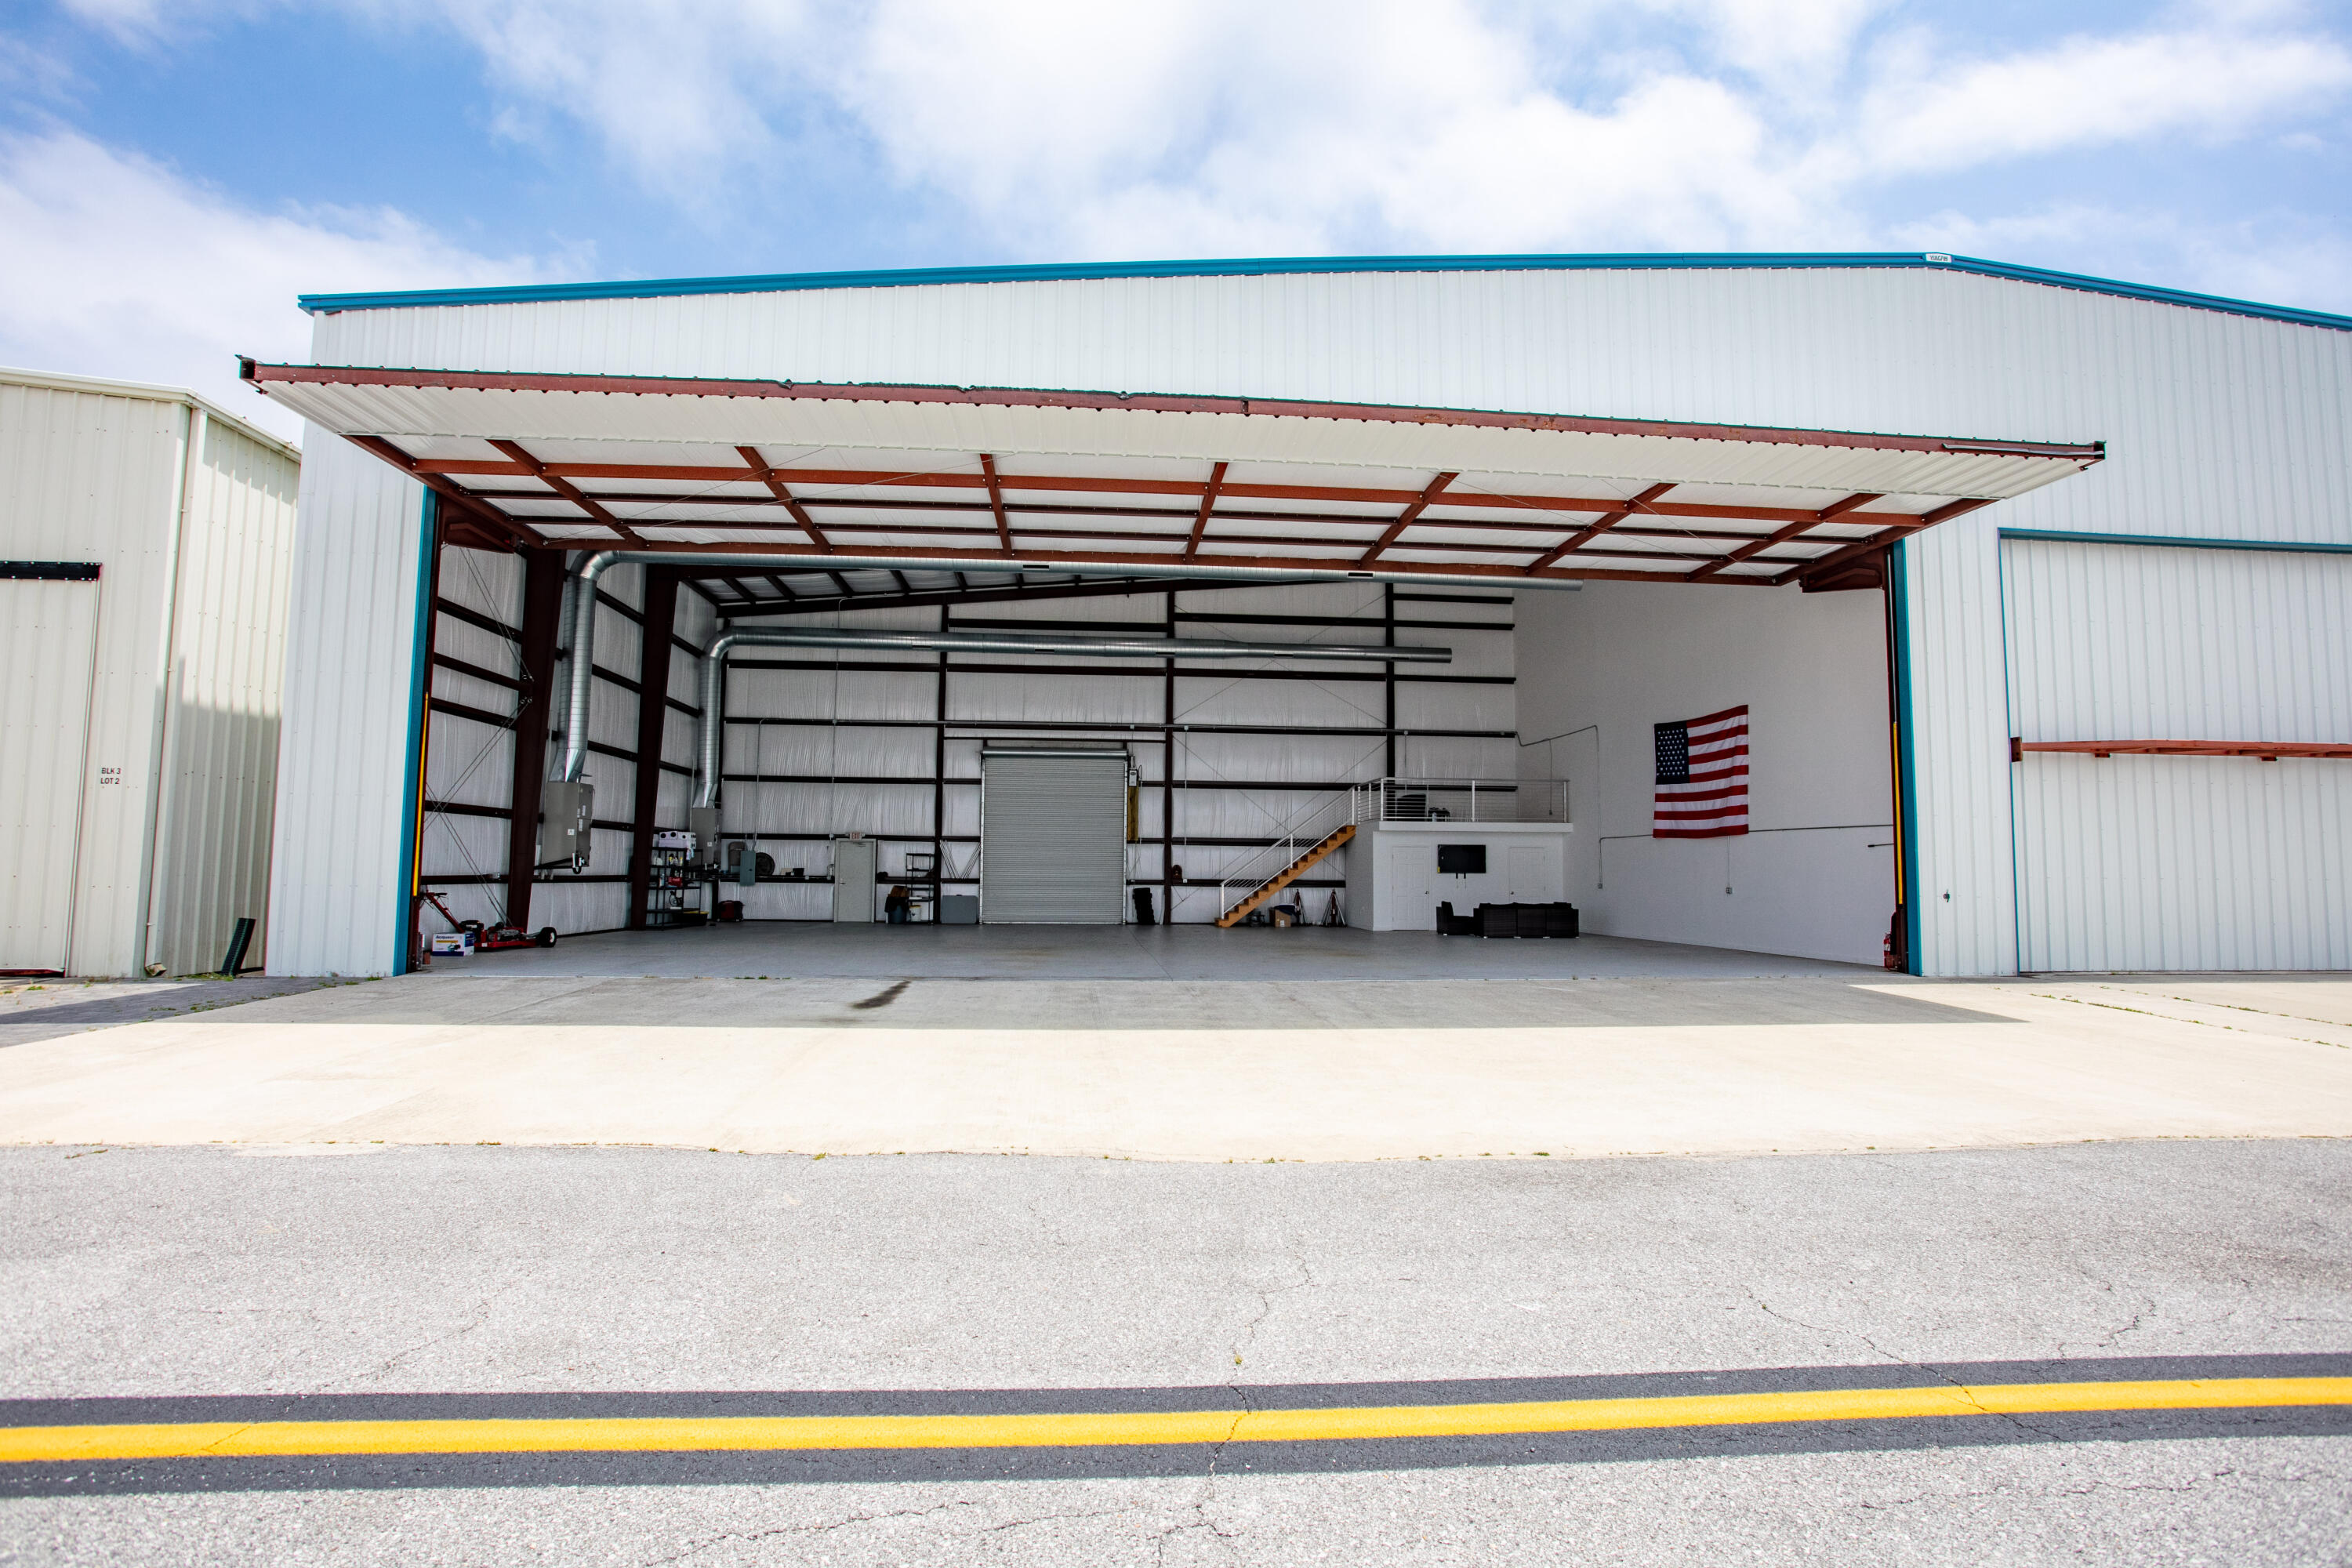
SIGNIFICANT LIST PRICE REDUCTION ★ The Destin Executive Airport (DTS), located in the heart of Destin, Florida, rarely offers private leaseholder interest in hangar opportunities.  We are now offering one of the finest hangars that will accommodate quite an array of aircraft.  The conditioned space offers a large automatic roll-up door for rear access of vehicles, with an enormous automatic bifold door, both of which contain sensors to shut off both air conditioner units once either door is automatically opened.  The current lease term matures in 2037, with a (20)-year option to renew thereafter, which length of term and option to extend has become quite a rarity in and of itself at this private airport.
#978407

Destin

1001 Airport Road Lot 3, Block 3

None Beds

None Baths

N/A

$850,000

MLS#: 978407
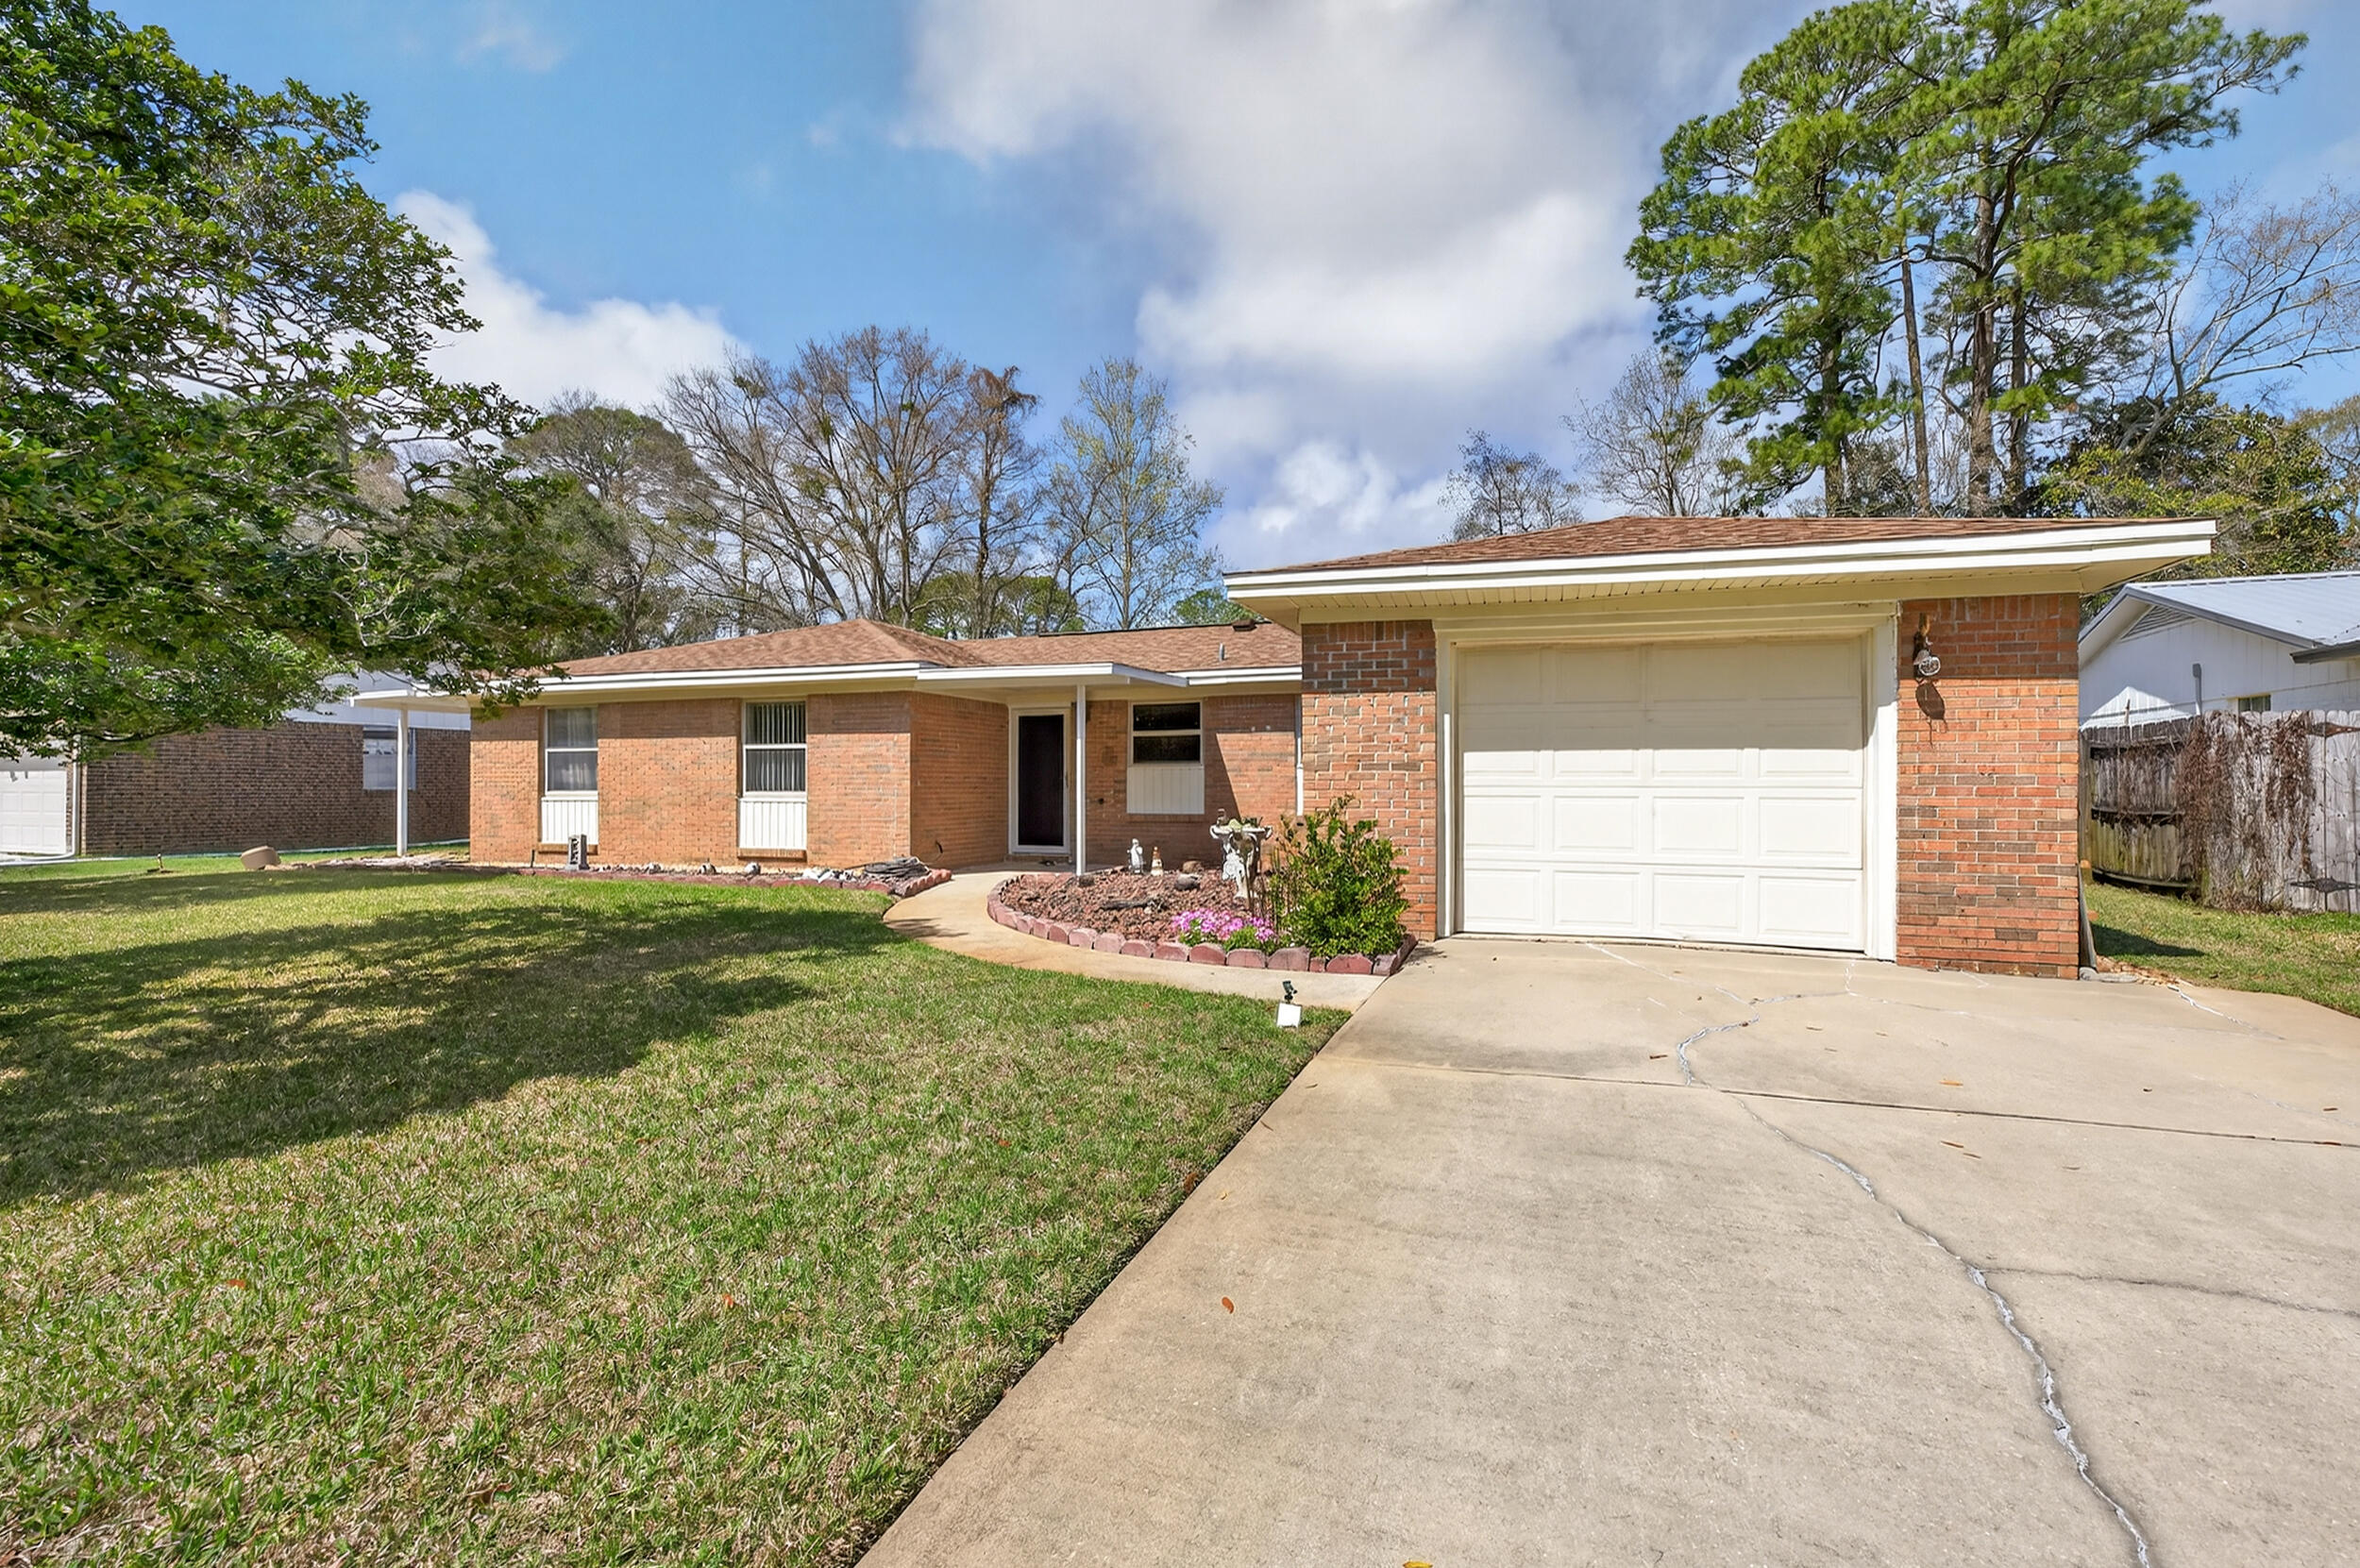
Tucked into the heart of Niceville, this updated 3-bed, 2-bath home blends comfort, smart improvements, and an unbeatable central location. Best of all, the seller will replace the roof prior to closing for added peace of mind.
Inside, wood laminate flooring flows through the living room and hallway, and a spacious dining room doubles as a flex space for an office, playroom, or second living area. The kitchen shines with gray cabinetry, granite counters, tile flooring, and newer white appliances, including a gas range. Both baths feature updated cabinets, granite, and newer fixtures, while the bedrooms enjoy brand-new carpet. Dependable systems include a gas tankless water heater (2007) and HVAC (2014). The owners even removed the dining room paneling and added new drywall and trim--truly move-in ready.
The location seals the deal. Niceville is served by the highly rated Okaloosa County School District, an 'A'-rated district year after year. Military families enjoy a quick commute to Eglin AFB (about 10 minutes), with Hurlburt Field and Duke Field close by. Add Florida's no state income tax and the Emerald Coast's white-sand beaches just minutes away, and it's easy to see why Niceville is so sought after.
 and the flooring will need to be replaced, giving buyers the opportunity to personalize the space. All of the windows were updated with Hurricane rated windows. 

Outside, enjoy a large covered back porch overlooking a well-maintained yard with St. Augustine grass and mature persimmon fruit trees, and pear trees. A portable storage shed provides additional space for tools or lawn equipment. Conveniently located near schools, parks, shopping, and Eglin Air Force Base, this home offers a great opportunity to enjoy life in the heart of Niceville.
#997900

Niceville

323 Pontevedra Lane

3 Beds

2 Baths

1,386 Sq.Ft.

$340,000

MLS#: 997900

1 ... 7 8 9 10 11 ... 666
* Listings identified with the FMLS IDX logo come from FMLS and are held by brokerage firms other than the owner of this website. The listing brokerage is identified in any listing details. Information is deemed reliable but is not guaranteed. If you believe any FMLS listing contains material that infringes your copyrighted work please click here to review our DMCA policy and learn how to submit a takedown request. © 2024. First Multiple Listing Service, Inc.

Send a message

Message successfully sent.

Your message

What is 3 + 4 ?

Reason for contacting?

I agree to receive email communication and understand I can unsubscribe at any time.

I agree to be contacted by 30A Real Estate | Bobby J Team | Trusted Local Experts via call, email, and text for real estate services. To opt out, you can reply 'stop' at any time or reply 'help' for assistance. You can also click the unsubscribe link in the emails. Message and data rates may apply. Message frequency may vary. Privacy Policy

Sign Out

Virtual Assistant

Would you like to take the next step with this property? We can help you schedule a showing or virtual tour, or send you more details.

Yes, I would like more information.

Thank You for Your Reply, One of Our Agents will contact you as soon as possible

No, maybe later.

Thank you, you can always contact me via email, phone number or through the contact form.

Realhub AI

Lucy - Your AI-Powered Realtor

Update Your Temporary Password

Personalize your search

Enter your email and we'll notify you immediately when new listings match what you're looking for.

or enter email address

Already have an account ? Login here

Continue your home search

I agree to receive communications and understand I can unsubscribe at any time.

I agree to be contacted by 30A Real Estate | Bobby J Team | Trusted Local Experts via call, email, and text for real estate services. To opt out, you can reply 'stop' at any time or reply 'help' for assistance. You can also click the unsubscribe link in the emails. Message and data rates may apply. Message frequency may vary. Privacy Policy

Already have an account ? Login here

We use cookies

We use cookies primarily for analytics to enhance your experience. By accepting, you agree to our use of these cookies. You can manage your preferences or learn more about our cookies policy.
