
Properties

Browse or get in touch to schedule a walkthrough.

  • Nearby me
Price range

Popular Features

Community Features

Association

Property Features

Waterfront

View

Exterior Features

Interior Features

Style

10000 properties match your criteria

Updated 1 minute ago

E-Alert name

Seller contributes toward purchaser's closing costs and/or concessions with an acceptable offer. Situated on an impressive homesite approximately 305 feet deep, this exceptional new construction Craftsman-style home offers a rare combination of privacy, space, and upscale finishes. The expansive backyard provides endless possibilities with plenty of room for a future pool, workshop, storage building, outdoor kitchen, garden, play area, or simply a private retreat to enjoy Florida living. Thoughtfully designed with both comfort and functionality in mind, this 3-bedroom, 2-bathroom home features an open-concept floor plan that is ideal for everyday living and entertaining. The spacious family room showcases a soaring 15-foot ceiling accented with beautiful cypress beams, creating a dramatic focal point and an abundance of natural light. Nine-foot ceilings extend throughout the remainder of the home, enhancing the open and airy feel. The kitchen is designed to impress with quartz countertops, stainless steel appliances, tall cabinetry with crown molding, generous workspace, and ample storage. The private primary suite offers a spacious walk-in closet, dual vanities, and a thoughtfully designed bathroom that combines style and convenience. Secondary bedrooms are generously sized and offer flexibility for guests, family members, or a home office. Additional upgrades include ceiling fans in every bedroom, lighting in all closets--including secondary closets--an upgraded lighting package, energy-efficient construction, and a tankless gas water heater providing endless hot water on demand. Outdoor living is just as inviting with a welcoming covered front porch and a spacious covered rear patio, perfect for relaxing evenings, weekend barbecues, and enjoying the peaceful backyard setting.
#1009548

Pensacola

8314 Vickie Street

3 Beds

2 Baths

1,607 Sq.Ft.

$349,800

MLS#: 1009548

*New price reflects builder incentive of over $60k!

Situated on an oversized corner homesite with a wooded view, this 2,805-square-foot Macy plan in the Park Collection at Arborview Park offers four bedrooms, three-and-a-half baths, a study or gym, upstairs sitting room, and two-car garage with an estimated completion date in Dec 2026.

The first floor is organized around an open kitchen, dining, and living area with direct access to the large rear porch through sliding glass doors. The kitchen features quartz countertops, a contrasting white oak island, under-cabinet lighting, soft-close cabinetry, a trash pullout, and an upgraded stainless steel Bosch appliance package with a 36-inch dual-fuel range and vent hood, refrigerator, dishwasher, and microwave drawer integrated into the island. A walk-in pantry with upgraded melamine shelving provides additional storage nearby.

A guest bedroom and full bath are positioned just off the foyer, while a separate study or gym adds flexibility for a home office, exercise space, or additional living area. The laundry room is conveniently located between the kitchen and garage and includes upper cabinetry above the washer and dryer along with an additional upper and lower cabinet section with countertop. Lockers and cubbies near the garage entry create a practical drop zone for everyday use.

Upstairs, the primary suite includes a spacious bath finished with Seaside Limestone flooring and shower walls, a freestanding tub, dual vanity, separate water closet, and walk-in shower with Calacatta gold hex marble floor. Two additional bedrooms and a shared bath with dual vanities are joined by a central sitting room, creating a second living space separate from the main level.

Sea Harbor glue-down wood flooring throughout, 10-foot ceiling on the first floor and 9-foot ceiling upstairs, 8-foot solid-core interior doors, crown molding in the main living areas, upgraded Delta Dryden plumbing fixtures, and upgraded melamine shelving in the closets and pantry carry added detail throughout the home. The large rear porch expands the living space outdoors, while the fenced backyard and wooded backdrop complement the oversized corner homesite. The property is also pre-plumbed for a future pool with an autofill waterline, gas line, and electrical panel already incorporated.

Located in Arborview Park at Watersound Origins, residents enjoy access to Origins Golf Course, the Village Commons pool and fitness center, sports courts, and miles of walking and biking trails, along with convenient access to the broader Watersound Origins community.
#1009540

Watersound

TBD Suwannee Drive Lot 51

4 Beds

3 Baths

2,805 Sq.Ft.

$1,088,900

MLS#: 1009540

Located in the Villas at Longleaf Park within Watersound Origins, this thoughtfully upgraded Lucas plan offers two bedrooms, two bathrooms, a 1.5-car garage, and an open single-level layout designed for comfortable, low-maintenance living.

The kitchen serves as the centerpiece of the home, opening directly to the dining and family rooms and featuring quartz Calacatta countertops, ceramic tile backsplash, a farmhouse sink, shaker-style cabinetry with crown molding, and champagne bronze hardware. Thoughtful cabinet upgrades include a built-in waste basket, cutlery divider, pot-and-pan drawers, and sliding base-cabinet trays for added organization. The stainless steel appliance package includes a five-burner gas cooktop, designer wall-mounted canopy hood, built-in microwave/oven combination, dishwasher, and counter-depth French-door refrigerator. A tile backsplash extending to the ceiling behind the range hood and white-and-champagne-bronze pendant lighting above the island add distinctive finishing details.

Ten-foot ceilings and 8-foot interior doors enhance the open feel of the home, while vinyl plank flooring extends throughout for a cohesive finish. The family room flows to the covered rear patio, providing an easy extension of the main living space and an outdoor setting overlooking the retention pond. A ceiling fan adds comfort to the covered patio. 

The owner's suite includes a large walk-in closet and an upgraded bath with dual vanity, European-style glass shower door, ceramic tile shower floor, and shower tile extending to the ceiling. The second bedroom and full bath with tile to the ceiling in the tub/ shower provide comfortable accommodations for guests. A family foyer at the garage entry creates a convenient drop zone between the garage and main living areas.

Additional features include impact-rated windows, a tankless gas water heater, gas grill rough-in, irrigation, landscaping, and Smart Home Ready infrastructure. Exterior lawn maintenance is included, supporting the simplified lifestyle offered within the Villas at Longleaf Park.

Each paired residence is structurally independent and separated by a two-hour fire separation wall with insulated framing, an air space, and layered gypsum board construction.

Conveniently located near the front of Watersound Origins, Longleaf Park offers quick access to Watersound Town Center, Publix, dining, medical offices, and Hwy 98. Residents also enjoy access to Origins Golf Course, Village Commons amenities, and the community's extensive network of walking and biking trails.

Estimated Completion: Nov/ Dec 2026
#1009539

Watersound

515-B Suwannee Drive #42B

2 Beds

2 Baths

1,418 Sq.Ft.

$551,928

MLS#: 1009539
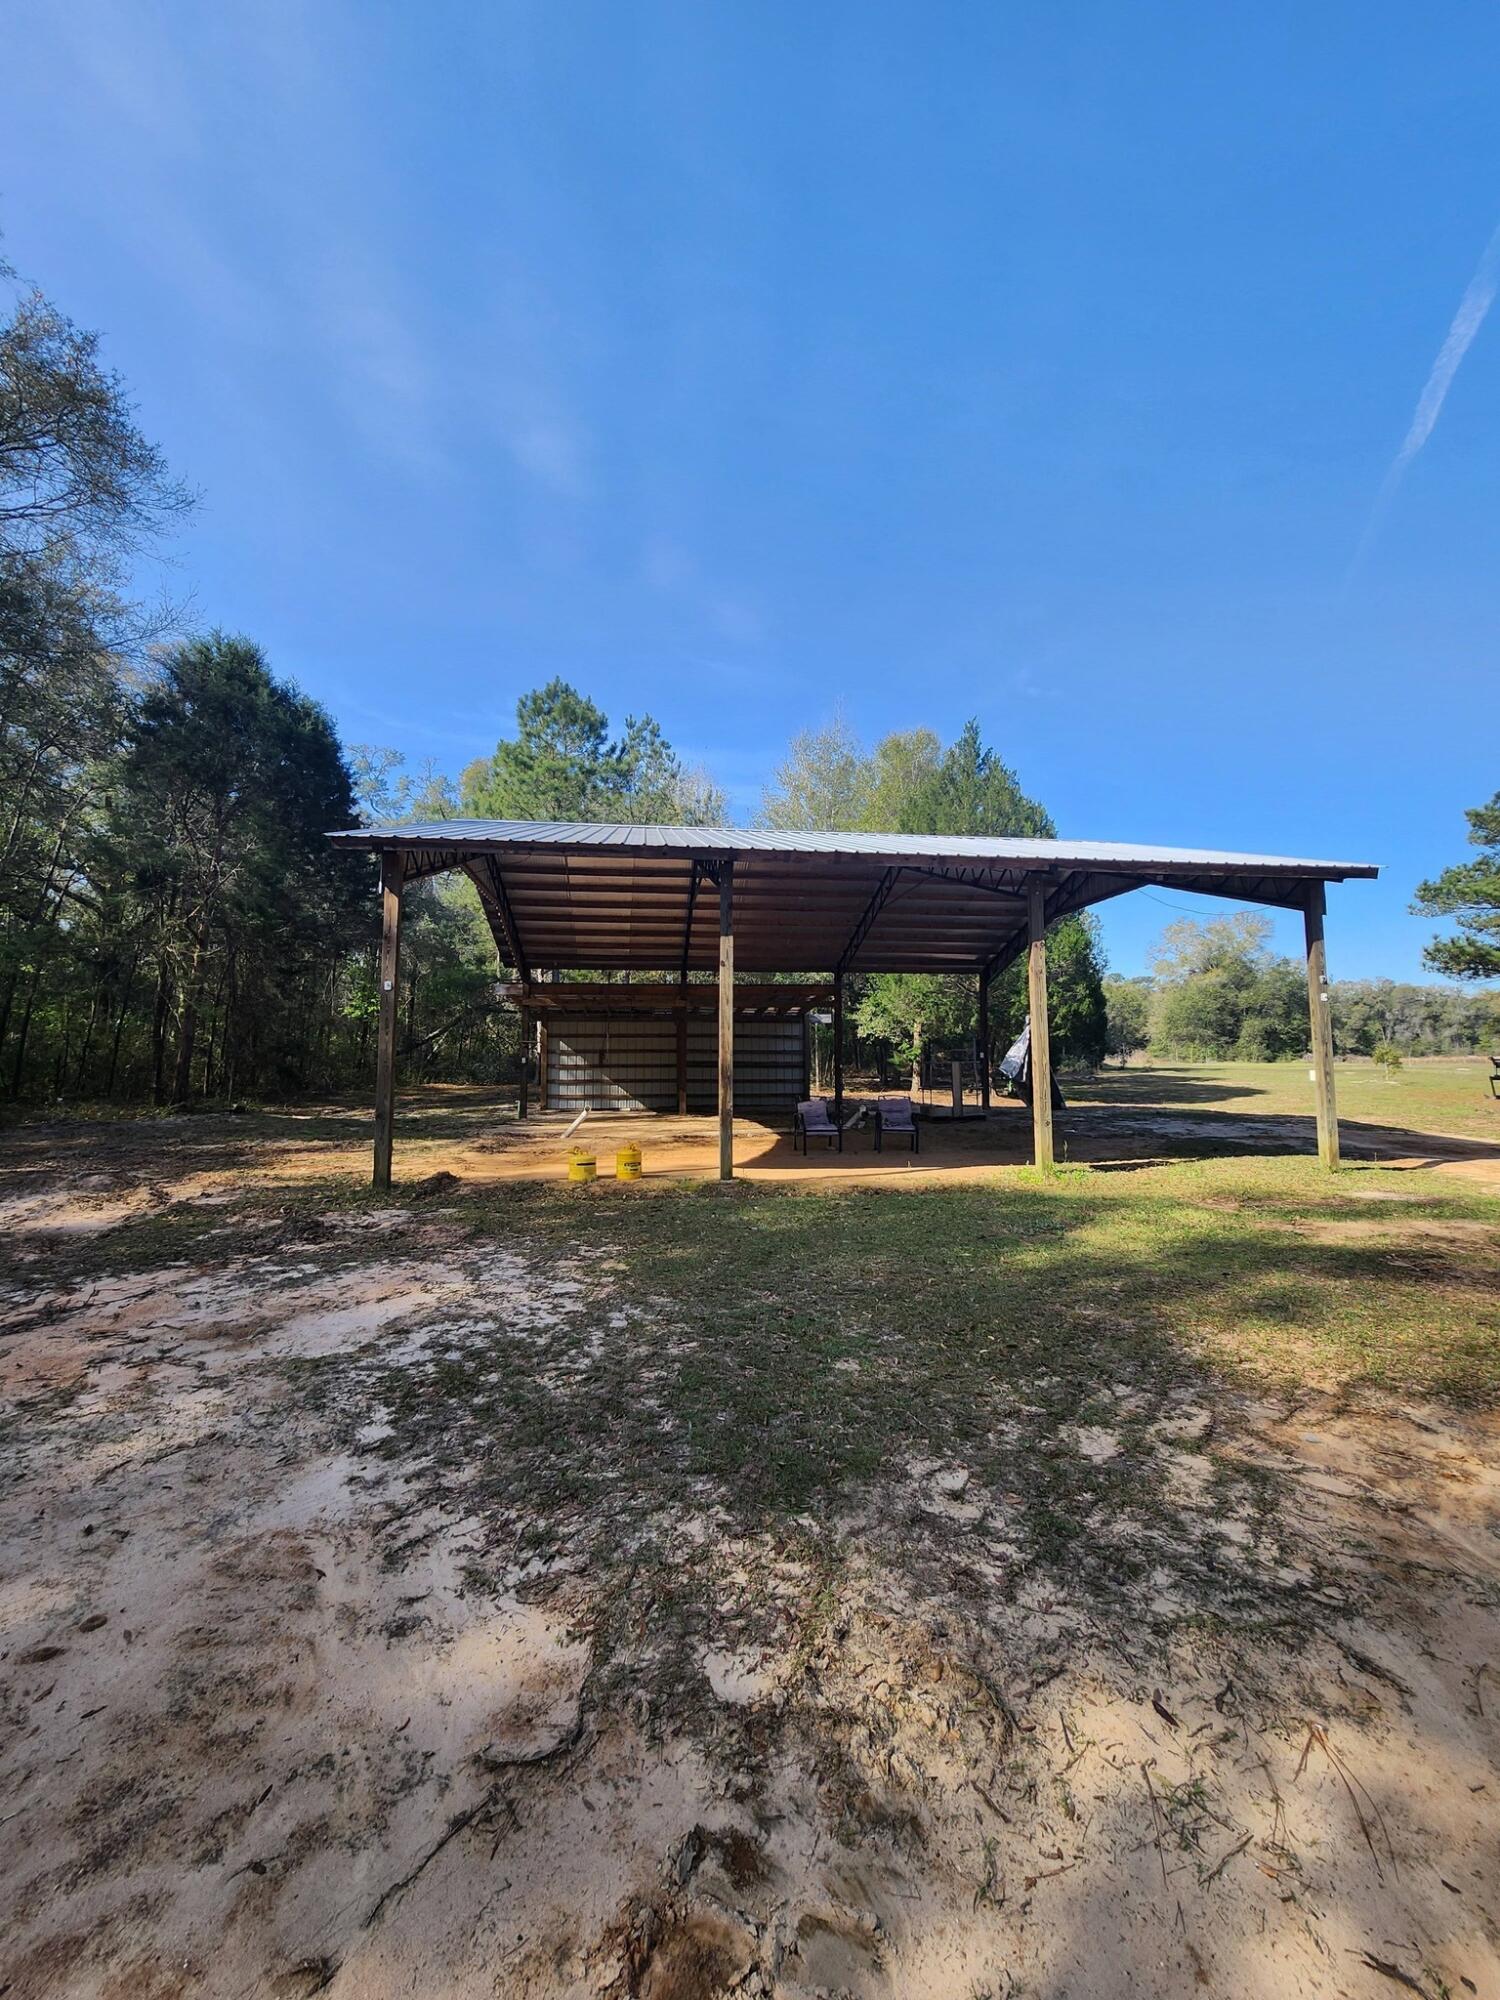
None
#998514

Ponce De Leon

2782 Highway 81

None Beds

None Baths

N/A

$99,500

MLS#: 998514

Enjoy relaxing views of the resort-style amenity terrace and beautifully landscaped gardens from the covered balcony of this inviting 4th-floor condo. Offering 2 bedrooms and 2 full baths, the versatile lock-off floor plan provides exceptional flexibility for both personal use and investment. Rent the residence as a studio, a one-bedroom with one bath, or as a spacious two-bedroom retreat to maximize rental potential.

Designed for effortless coastal living, the interior features durable porcelain plank tile flooring throughout, garden views from both the studio and one-bedroom sides, and a covered balcony off the one-bedroom side for enjoying the peaceful surroundings. The comfortable main living area includes a sleeper sofa, while the full kitchen is equipped with stainless steel appliances, making it easy to prepare meals after a day at the beach or exploring the resort. Whether you're searching for a vacation getaway, an income-producing property, or the perfect combination of both, this condo is ready to enjoy.
Ideally located in the heart of The Village of Baytowne Wharf, you're just steps from waterfront dining, boutique shopping, live entertainment, nightlife, seasonal festivals, and family-friendly attractions. Pilot House owners enjoy exclusive access to the resort-style amenity terrace featuring a swimming pool, kiddie pool, hot tub, and barbecue grilling area. Owners and their guests also have private access to the Founders Club, an inviting gathering space complete with a full kitchen, comfortable seating, a big-screen TV, pool table, and a balcony overlooking the vibrant events plaza.
#1008232

Miramar Beach

9300 Baytowne Wharf Boulevard 414-416

2 Beds

2 Baths

1,128 Sq.Ft.

$415,000

MLS#: 1008232

Sandprints Condo is one block north of the famous Pompano Joe's Seafood Restaurant, the most beautiful beaches & emerald waters! SNOWBIRD rental! This 2 story unit sleeps 6, with 2.5 baths, a queen in the master, 2 twins in the guest bedroom, and a queen memory foam sofa sleeper in the living room. Large living room, full kitchen, 6-person dining room, breakfast bar area with 3 stools, breakfast room, flat screen TV's in living room and each bedroom. Washer/dryer, cable, and Wi-Fi are all provided. Community pool area,. * All information provided by owner. * $2700/mo $700 deposit, refundable security. Available Nov 1, 2026 - Jan 28, 2027 ALL information provided Per owner.
#1009549

Miramar Beach

60 Sandprints Drive UNIT A2

2 Beds

2 Baths

1,250 Sq.Ft.

$2,700

MLS#: 1009549

**Available 07 OCTOBER**

This beautiful 3 bedroom, 2 bath home is located in Meadow Woods just minutes to the Mid-Bay Bridge, excellent schools, shopping, and restaurants. This home features an open concept kitchen/ dining area, fireplace with custom surrounds flanked by built in shelving, and generous sized bedrooms with ceiling fans.

**All pets are registered via pet screening, and all assistance animals are verified through the same screening process.**

Obligo: ***Cut the Upfront Costs -- Move In Without a Security Deposit!***
We've partnered with Obligo to help qualified renters save money when it matters most.

**Carpet cleaning (if applicable) & Admin Fee charged **

Tenant to verify all data. Please contact Sound Choice Real Estate to schedule a showing- 850-389-8533.
#1009583

Niceville

101 Meadow Woods Lane

3 Beds

2 Baths

1,492 Sq.Ft.

$2,400

MLS#: 1009583

This home features 4 bedrooms and 2 full bathrooms. All countertops are quartz and the master bath has dual vanities, a garden tub and a tiled walk in shower. Other upgrades are LVP flooring throughout, a covered rear porch, and lights in all closets. The family room has a cathedral ceiling as well as a ceiling fan. The kitchen has an island overlooking the family room and the pantry is conveniently placed. The laundry room has washer/dryer hookup and leads out to the garage. The garage has an automatic garage door opener. The exterior is Hardie front with a brick skirt and 3 sided brick. This home comes with an irrigation system. The lot is super sized at .53 acre. The subdivision is well lit with decorative lamp posts.
#1009582

Crestview

2429 Aleia Lane

4 Beds

2 Baths

2,100 Sq.Ft.

$382,667

MLS#: 1009582

Step into this beautifully designed home featuring an open-concept layout that seamlessly connects the kitchen, dining, and living areas--perfect for both everyday living and entertaining. The kitchen offers stylish under-cabinet lighting, creating the ideal ambiance for cozy movie nights or intimate dinners. The spacious primary bathroom showcases a beautifully tiled walk-in shower complete with a rainfall showerhead, additional handheld sprayer, and built-in bench for a spa-like experience. A secondary bathroom also features a custom tiled shower with a convenient recessed shampoo niche.  Built with quality and efficiency in mind, this home includes impact-resistant windows, spray foam insulation in the attic for enhanced energy savings, and added attic decking to provide valuable storage space. All utilities are electric except for our range/oven which is gas. There is also an additional gas hook-up for a tankless water heater in the future. The whole home is also on a water softener.
Outside, you'll appreciate the fully fenced backyard offering privacy and plenty of room for children, pets, or outdoor gatherings. A sprinkler system and professionally maintained landscaping make lawn care simple, while underground utilities contribute to the neighborhood's clean, attractive streetscape.
#1009546

Niceville

1118 48th Street

4 Beds

3 Baths

2,144 Sq.Ft.

$575,000

MLS#: 1009546

***Ready To Sell *** A Rare Bayfront Residence ***4 Bedroom 4 Bath with a Private Garage ***Totally Renovated*** Maintenance Free Living ***Main-Level living*** Non Rental Building ***with the privacy of a walk-out fenced green space. Take in panoramic bay views and spectacular year-round sunsets from this end unit that feels like your own private sanctuary. From herons and ospreys to eagles and fish jumping across the water, the wildlife watching is extraordinary- a daily reminder of the natural beauty along the coast. The open, light-filled layout flows seamlessly outdoors, creating an ideal setting for coastal resort living. This is a tru Lock n Leave....! Looking to down size from a house this is the right place !
#1009558

Miramar Beach

8696 Anchorage Drive 8696

4 Beds

4 Baths

2,425 Sq.Ft.

$1,849,000

MLS#: 1009558
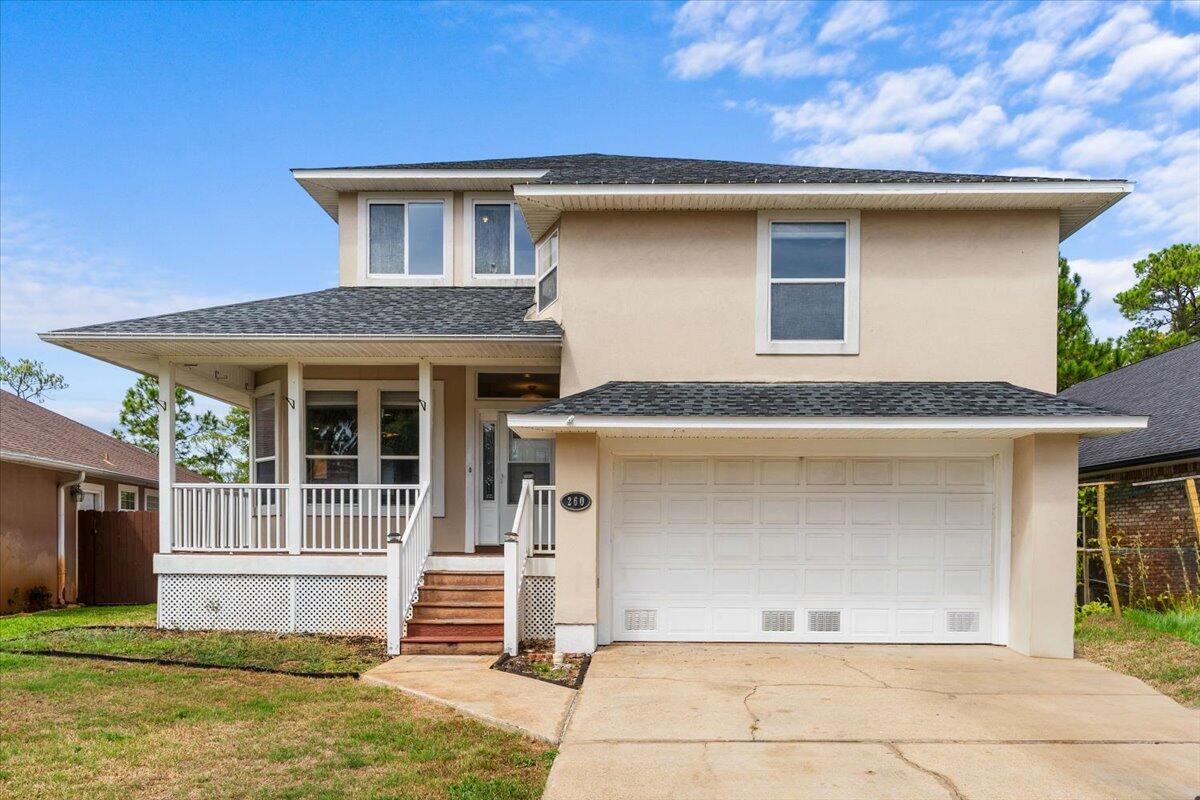
Beautiful and spacious four bedroom, three bathroom home located in a desirable gated community, just minutes from Hurlburt Field and Navarre Beach. Freshly painted interiors and new carpeting make this home move-in ready.

A large front porch welcomes you into a wide foyer that sets the tone for the generous layout. The kitchen and dining area are conveniently located off the foyer and open to a bright and airy living room. A three-panel sliding glass door fully retracts, connecting the living room to a screened back porch and creating a seamless indoor-outdoor living experience. It is the perfect setting for entertaining or simply enjoying the fresh coastal air during mild weather.

The main level includes a large bedroom with an en suite bathroom that also functions as a gues t bathroom for the living area. This bedroom has private access to the screened porch, offering a peaceful retreat.

Upstairs, two additional bedrooms and a full bathroom provide plenty of space for family or guests. A charming niche area adds flexibility for a reading corner or small office. Half a flight up, a spacious sitting area features abundant natural light and views of Santa Rosa Sound.

Through a set of French doors, the master suite offers a private escape with a kitchenette, a generous balcony overlooking the backyard, a walk-in closet with custom cabinetry, and a spacious bathroom with double vanity, garden tub, and separate shower.

The roof was replaced in 2024, and the home features two HVAC systems for year-round comfort. This property combines thoughtful design with beautiful surroundings, making it a must-see.
#986893

Mary Esther

260 Tecumseh Lane

4 Beds

3 Baths

2,304 Sq.Ft.

$459,900

MLS#: 986893

AVAILABLE FOR RENT OR PURCHASE-Step into the charm of Old Niceville with this beautifully reimagined coastal cottage at 306 Florida Street. Offering 3 bedrooms and 2 full bathrooms, this thoughtfully updated home seamlessly blends timeless character with modern luxury. Originally built in the 1950s, the property has undergone extensive renovations, resulting in an effective build year of 2020 and providing the peace of mind of contemporary systems and finishes.

Inside, you'll find an inviting open-concept living space highlighted by luxury vinyl plank flooring, designer lighting, fresh interior paint, and carefully curated coastal-inspired details throughout. The stunning kitchen serves as the heart of the home, featuring quartz countertops, a striking tile backsplash, stainless steel appliances, a gas range, ample cabinetry, and a convenient pantry.

Each bedroom offers its own unique personality, complete with stylish fixtures and integrated fan-light combinations for year-round comfort. Outside, the private backyard is framed by mature woods, creating a tranquil retreat perfect for relaxing, entertaining, or simply enjoying the natural surroundings.

Conveniently located near schools, parks, shopping, dining, and the bay, this move-in-ready cottage captures the best of Niceville living while offering modern updates wrapped in classic coastal charm.
#1009567

Niceville

306 Florida Street

3 Beds

2 Baths

1,039 Sq.Ft.

$2,300

MLS#: 1009567

Entered for comp purposes
#1009574

Santa Rosa Beach

81 W Watercolor Boulevard

6 Beds

5 Baths

4,374 Sq.Ft.

$6,000,000

MLS#: 1009574

Get Your Building Plans Ready! No HOA.
An incredible opportunity is coming to the market in one of the fastest-growing areas of Freeport, Florida! This 1.2-acre wooded lot is located at the end of a quiet dead-end paved road, offering both privacy and convenience. The area is experiencing tremendous growth, with exciting new commercial development just around the corner. Within approximately one mile, you'll have access to: Hwy 331, A brand-new Aldi grocery store, new gas stations, medical offices and professional commercial suites,  popular restaurants and national food chains. Whether you're looking to build your forever home, purchase land as an investment, or buy and hold vacant property in a rapidly appreciating area, this parcel offers outstanding potential.
#1009542

Freeport

TBD W Mallard Crk Drive

None Beds

None Baths

1.2 acres

$120,000

MLS#: 1009542

Welcome to this lovely 2 Bed/2.5 Bath with new paint and new flooring! It features beautiful granite countertops, solid wood custom cabinets, and stainless appliances. You'll love the 18-inch tile and stunning travertine counters in the bathrooms. The upgraded lighting package adds a nice touch, and the wooden decks at the back of each unit are perfect for relaxing. With large bedrooms, fresh paint, LVP flooring throughout, and a spacious floor plan, it's a wonderful place to call home.
#1009566

Freeport

15284 US-331 BUS UNIT 1C

2 Beds

2 Baths

1,174 Sq.Ft.

$1,595

MLS#: 1009566

1 ... 86 87 88 89 90 ... 666
* Listings identified with the FMLS IDX logo come from FMLS and are held by brokerage firms other than the owner of this website. The listing brokerage is identified in any listing details. Information is deemed reliable but is not guaranteed. If you believe any FMLS listing contains material that infringes your copyrighted work please click here to review our DMCA policy and learn how to submit a takedown request. © 2024. First Multiple Listing Service, Inc.
 - property

Send a message

Message successfully sent.

Your message

What is 3 + 4 ?

Reason for contacting?

I agree to receive email communication and understand I can unsubscribe at any time.

I agree to be contacted by 30A Real Estate | Bobby J Team | Trusted Local Experts via call, email, and text for real estate services. To opt out, you can reply 'stop' at any time or reply 'help' for assistance. You can also click the unsubscribe link in the emails. Message and data rates may apply. Message frequency may vary. Privacy Policy

Sign Out

Virtual Assistant

Would you like to take the next step with this property? We can help you schedule a showing or virtual tour, or send you more details.

Yes, I would like more information.

Thank You for Your Reply, One of Our Agents will contact you as soon as possible

No, maybe later.

Thank you, you can always contact me via email, phone number or through the contact form.

Realhub AI

Lucy - Your AI-Powered Realtor

Update Your Temporary Password

Personalize your search

Enter your email and we'll notify you immediately when new listings match what you're looking for.

or enter email address

Already have an account ? Login here

Continue your home search

I agree to receive communications and understand I can unsubscribe at any time.

I agree to be contacted by 30A Real Estate | Bobby J Team | Trusted Local Experts via call, email, and text for real estate services. To opt out, you can reply 'stop' at any time or reply 'help' for assistance. You can also click the unsubscribe link in the emails. Message and data rates may apply. Message frequency may vary. Privacy Policy

Already have an account ? Login here

We use cookies

We use cookies primarily for analytics to enhance your experience. By accepting, you agree to our use of these cookies. You can manage your preferences or learn more about our cookies policy.
