
Properties

Browse or get in touch to schedule a walkthrough.

  • Nearby me
Price range

Popular Features

Community Features

Association

Property Features

Waterfront

View

Exterior Features

Interior Features

Style

139018 properties match your criteria

Updated 1 minute ago

E-Alert name

This well maintained home will be available November 1 It features an open floor plan, completely tiled lower floor, very large pantry, breakfast bar, stainless appliances, under stairs storage space, fenced in yard, and much more. A small pet will considered with owner approval and pet fee.
#1015054

Crestview

411 Eisenhower Drive

3 Beds

2 Baths

1,764 Sq.Ft.

$1,700

MLS#: 1015054

The Caddo is an exceptional new construction residence in Powell Landing East at Watersound Origins, offering 5,030 square feet with five bedrooms, five full baths, two half baths, two primary suites, and a two-car garage. Situated on a 73' x 140' homesite with a 90-foot natural easement beyond the rear property line. This two-story home brings together distinctive coastal architecture, beautifully appointed interiors, and an impressive collection of indoor and outdoor living spaces. A private courtyard, pool and spa, and separate heated and cooled pool house create a setting designed for both everyday enjoyment and entertaining.

The home's architecture makes an immediate impression with its standing-seam metal roof, brick detailing, traditional shutters, and expansive windows. Inside, 12-foot ceilings on the first floor and a distinctive walk-through foyer establish a sense of openness, with direct sightlines to the courtyard beyond. The foyer connects the home's main living areas while maintaining a separation between the more formal entry and the private outdoor spaces.

The kitchen and dining area, both with vaulted ceilings, occupy the center of the home, connected by a substantial brick archway that adds warmth and architectural character. The kitchen features a generous island, separate Sub-Zero refrigerator and freezer towers, and a 48-inch Wolf dual-fuel range with custom hood. An adjoining butler's pantry provides additional preparation and storage space with upper and lower cabinetry, a second dishwasher, sink, and steam oven or microwave steam oven. The kitchen opens toward the main living room, where a brick fireplace and mantel complement the home's architectural detailing.

A separate sitting room offers another comfortable gathering space, complete with an arched wet bar featuring a brick accent wall, illuminated shelving, sink, wine refrigerator, and undercounter refrigeration. Large windows bring natural light into the room, creating an inviting space for conversation or entertaining apart from the main living area.

The first-floor primary suite is particularly impressive, with two walls of floor-to-ceiling windows incorporating upper and lower transoms that overlook the courtyard, pool, and spa. A private exterior door provides direct access to the outdoor living area. The primary bath features a spacious wet room with multiple shower heads and a freestanding soaking tub within the enclosed shower area. Two separate walk-in closets provide extensive storage, including a substantial closet spanning the width of the bedroom with custom built-in cabinetry, drawers, and shelving.

A generously sized laundry room and office provides exceptional functionality with a central island, upper and lower cabinetry, built-in lockers, dedicated desk space, and two included sets of stacked washers and dryers. Additional storage is located beneath the staircase, and the two-car garage features an epoxy-coated floor.

Upstairs, a second primary suite overlooks the pool and features a pyramid-vaulted ceiling, large walk-in closet, and ensuite bath with dual vanity, walk-in shower with seat, and two linen closets. Two additional bedrooms feature vaulted ceilings, spacious walk-in closets, and private ensuite baths.

Also located upstairs, the approximately 720-square-foot Wellness Studio offers an opportunity to create a personalized fitness and wellness space. Complete with a full bathroom, walk-in closet, and plumbing for a future wet bar, this fifth bedroom can accommodate a fitness center, sauna, cold plunge, or a combination of wellness amenities. A $10,000 builder credit is offered specifically toward qualifying fitness equipment, sauna equipment, or a cold plunge for this space.

Outdoor living is central to the Caddo's design. The private courtyard connects the main residence to the pool and spa, with the spa positioned directly outside the first-floor primary suite. The pool includes a sun shelf, while the placement of the pool and spa preserves additional usable backyard space. A screened porch opens from the living room, and a separate covered porch features motorized Phantom screens, a wet bar with sink, and two undercounter beverage refrigerators.

The detached 282-square-foot pool house is heated and cooled and includes a sitting area, kitchenette with sink and undercounter refrigeration, powder bath, and additional storage. A pergola accents the pool house entry, while an adjoining outdoor kitchen with gas grill provides another gathering area overlooking the pool. Rear wire fencing preserves views toward the natural habitat beyond the homesite.

Located within Watersound Origins, Powell Landing East, residents enjoy access to the Watersound Origins amenities located at the Village Commons including the Origins Golf Course, zero-entry pool, fitness center, tennis, pickle ball, basketball, sand volleyball, and miles of walking trails. Residents also enjoy convenient access to Lake Powell, 30A, and the Watersound Town Center.

Estimated completion: August 2027.

Pricing subject to change as the home progresses and selections are added or removed.
#1015111

Watersound

277 Pollard Cove East Lot 92

5 Beds

5 Baths

5,030 Sq.Ft.

$3,498,900

MLS#: 1015111

For Comp Purposes Only. The Hampton plan in the Preserve Collection at Arborview Park showcases thoughtfully designed single-level living with a split-bedroom layout, an open-concept central living area, and a three-car garage. Designed for both everyday comfort and effortless entertaining, the home seamlessly connects the kitchen, dining, and living spaces to the rear screened porch through sliding glass doors that provide a stunning view of the pool with spa, creating an inviting indoor-outdoor living experience.
The beautifully appointed kitchen features a spacious kitchen island, wood cabinetry with easy glide drawers, upgraded quartz countertops, and under-cabinet lighting. A premium appliance package highlighted with a 36'' dual-fuel range, microwave drawer, range hood,  dishwasher, and refrigerator. A dedicated butler's pantry and walk-in pantry provide additional storage and convenient space for meal preparation and entertaining.
Privately situated away from the secondary bedrooms, the primary suite offers a relaxing retreat with a custom walk-in closet and an en-suite bathroom including a dual-sink vanity, a spacious tiled walk-in shower, quartz countertops, and upgraded plumbing fixtures. Secondary bedrooms are thoughtfully positioned on the opposite side of the home, with access to full bathrooms. 
Completing the home is an expanded three-car garage offering added storage and versatility, with access thoughtfully positioned to maintain separation from the main living areas.
Combining premium finishes, a thoughtfully designed floor plan, and exceptional indoor-outdoor living, this Hampton residence offers a refined blend of comfort, functionality, and style.
Located within Watersound Origins, homeowners enjoy convenient access to Watersound Town Center, Origins Golf Course, and Village Commons, featuring a resort-style pool, fitness center, tennis and pickleball courts, sand volleyball court, miles of walking and biking trails, and pedestrian trail access to Lake Powell for kayaking and paddle boarding.
#1015082

Watersound

155 Hutton Cove Lot 69

4 Beds

4 Baths

2,835 Sq.Ft.

$1,519,100

MLS#: 1015082

Here's a Home you Don't Want to Leave! Well Maintained Home in a Well-Established Neighborhood.  This completely remodeled home (2023) has a warm & inviting feel, ready for family and friends!  Two Living Areas with Kitchen & Dining Room in between.  Tile floors in wet areas, LVP in Living Areas and carpet in Bedrooms.  Screen Porch (14'x14') overlooks a privacy fenced backyard ready for fun and play.  Just right for spending a lazy afternoon.  Kitchen is bright and updated with modern cabinets & tops.  Extra bonus is a kitchen door that gives natural light plus ease of bringing groceries from the car.  Refrigerator and all Kitchen appliances remain.  Up-Down Blinds throughout the home remain, too.  Perfect for giving the right amount of light and privacy.  Outside is equally as inviting!  Big backyard features an 11'x20' Storage/Workshop building with loft and workbench.  Privacy Fence has one walk-thru gate and one drive-thru gate.  Garden Shed for the Green Thumbs! Lawn Pump & Sprinkler system. Over-sized driveway for ease of parking.  New Roof, Windows & Doors in 2023.  HVAC was updated in 2018.  Interior updated in 2023.  This is a ready-to-move-in home.   Great location and central to the AFBs, shopping & Schools.  Okaloosa Island Beach Access and Liza Jackson Park & Boat Launches (currently under renovation) are very convenient for water fun and activities!   Take a Look and you will want to Stay!
#1015071

Fort Walton Beach

341 NW Barbara Drive

3 Beds

2 Baths

1,456 Sq.Ft.

$399,500

MLS#: 1015071

Open house
Newly completed in 2026, 120 N Southern Cross Lane is a study in considered coastal architecture, where timeless materials, refined craftsmanship, and an intentional approach to design converge within the coveted WaterSound Camp Creek community. Spanning more than 6,200 square feet, the residence is distinguished by its architectural scale, richly layered interiors, and seamless integration of indoor and outdoor living. Seven bedrooms, eight full bathrooms, a powder room, and a private carriage house offer an exceptional balance of sophisticated entertaining spaces and intimate residential retreats. A soaring vaulted entry establishes an immediate sense of arrival, giving way to expansive living and dining spaces grounded by distressed wood beams and a commanding brick fireplace. Natural textures and tailored finishes lend warmth to the home's generous proportions, while thoughtful architectural transitions create a sense of continuity throughout. At the heart of the residence, a beautifully appointed kitchen balances form and function with a 60-inch gas range, substantial central island, integrated ice maker, and custom walk-in pantry. A dedicated coffee bar and wine cooler complement the space, designed as much for everyday rituals as for entertaining.

The main-level primary suite is conceived as a private sanctuary, with a generously scaled bath featuring a six-foot soaking tub, curbless shower, dual vanities, and an expansive custom wardrobe. A secondary ensuite bedroom, powder room, and well-appointed mudroom and laundry area with direct garage access complete the main level.

Beyond the principal living spaces, a vaulted outdoor pavilion establishes an architectural extension of the home. A fully equipped summer kitchen anchors the covered entertaining area, overlooking a resort-style pool with an integrated water feature. Designed for an effortless transition between indoors and out, the setting captures the relaxed sophistication that defines life along 30A.

Upstairs, four king-sized guest suites offer privacy and comfort, each appointed with an ensuite bath, custom closet, and integrated desk. A dedicated media room introduces an additional space for gathering, while sculptural plaster arches, shiplap detailing, and bespoke millwork bring dimension and visual interest to the interiors. Above the garage, a separate carriage house offers a fully realized guest accommodation, complete with a private bedroom, bath, living area, and kitchenette.

Set within WaterSound Camp Creek, the residence enjoys a privileged position along the 30A corridor, moments from the distinctive architecture, celebrated restaurants, and boutique shopping of Alys Beach and Rosemary Beach. Nearby WaterSound Town Center offers a collection of everyday conveniences, including Publix, dining destinations, a STEAM school campus, medical offices, and a weekly farmers market.

A WaterSound Clubs Lifestyle Membership further distinguishes the offering, providing access to the private beach club and championship golf at Camp Creek, Shark's Tooth, and Origins, with the anticipated Davis Love-designed course adding to the club's growing collection of amenities.

120 N Southern Cross Lane is a compelling expression of modern coastal living, where architectural integrity, exceptional craftsmanship, and the privileges of WaterSound Camp Creek come together in one thoughtfully realized residence.
#1015095

Inlet Beach

120 N Southern Cross Lane

7 Beds

8 Baths

6,260 Sq.Ft.

$5,395,000

MLS#: 1015095

Located in the heart of Miramar Beach, Florida, 43 Mandevilla Lane offers a rare combination of coastal living, convenience, and community amenities just minutes from the sugar white sands of the Emerald Coast. Situated less than five minutes from Geronimo Street public beach access and approximately one mile from scenic Gulf-front walking areas, this home places you close to the beach while maintaining easy access to shopping, dining, healthcare, and entertainment. This Miramar Beach home is conveniently located near Silver Sands Premium Outlets, Grand Boulevard at Sandestin, Destin Commons, Sacred Heart Hospital, and multiple local restaurants and grocery options. With direct access to Highway 98 and a traffic light positioned at the neighborhood entrance, commuting through Destin and Miramar Beach is simplified without difficult median crossings or U-turns.

Residents of this amenity rich community enjoy access to a resort-style swimming pool, tennis courts, picnic pavilion, overflow guest parking, and community water access featuring a bayfront dock with seating. The HOA is actively improving the neighborhood with plans for a new playground and additional bayfront enhancements, adding long term value and appeal for homeowners.

Inside, the home features high ceilings and an open-concept living area designed to maximize natural light and functionality. Interior upgrades include travertine flooring, fresh paint throughout, updated hardware, and new ceiling fans in every room. The kitchen is equipped with stainless steel appliances, while the oversized primary closet and interior washer and dryer hookup provide practical everyday convenience.

Outdoor living is enhanced with a screened-in patio featuring a finished floor, an oversized paver driveway, gutters, and partial hardscaping already in place. Major mechanical improvements provide peace of mind with a new roof installed in 2022, HVAC system replaced in 2023, and hot water heater updated in 2023.

Whether you are searching for a primary residence in Miramar Beach, a second home near the Gulf close to Destin's beaches, shopping, and attractions, 43 Mandevilla Lane offers location, updates, and lifestyle in one of the Emerald Coast's most desirable areas.
#1015066

Miramar Beach

43 Mandevilla Lane

3 Beds

2 Baths

1,310 Sq.Ft.

$399,000

MLS#: 1015066

Welcome to this beautifully maintained 3-bedroom, 2-bathroom home, built in 2021 and offering the perfect combination of modern style, comfort, and convenience. Ideally located just minutes from local military bases, within walking distance of the elementary school, and with quick access to the Mid-Bay Bridge, this home places you close to beautiful beaches, shopping, dining, and entertainment.

From the moment you arrive, you'll appreciate the home's inviting curb appeal, highlighted by a charming covered front porch and a spacious, privacy-fenced backyard with a covered patio, creating the perfect space for relaxing, entertaining, or enjoying Florida's beautiful weather. A two-car garage provides plenty of room for parking and additional storage.

Inside, the bright and open floor plan is filled with natural light and showcases recessed lighting, contemporary finishes, and neutral colors that complement any décor. The spacious living area flows effortlessly into the dining area and the beautifully appointed kitchen, featuring granite countertops, stainless steel appliances, a large center island with breakfast bar seating, abundant cabinet space, and a convenient pantry.

The private primary suite is thoughtfully situated at the rear of the home and offers a peaceful retreat with a spacious bedroom, dual vanities, a walk-in shower, and a well-designed en suite bathroom. Two additional guest bedrooms are generously sized and share a full bathroom, providing comfort and flexibility for family members, guests, or a home office.

Pets may be considered with prior owner approval and a non-refundable pet fee. Smoking and vaping are not permitted.

This exceptional home offers modern living in a highly desirable location, making it an outstanding rental opportunity. Schedule your private showing today!
#1015075

Niceville

1578 Hickory Street

3 Beds

2 Baths

1,960 Sq.Ft.

$2,600

MLS#: 1015075

Seagrove Magnolia offers a rare combination of modern construction and mature surroundings in the heart of Old Seagrove. Built in 2016 and arranged across four levels, the 4,166-square-foot home was designed for the way families gather, entertain, and return to 30A year after year. Multiple living spaces, expansive porches, and private bedroom suites create a residence that functions equally well as a beach retreat or full-time home.
Arrival begins with a circular drive framed by mature landscaping and a front porch finished with natural wood ceilings and flooring. Inside, oak floors, tall ceilings, and warm natural materials create an atmosphere that feels established and welcoming. The first floor functions almost as a private residence within the home, complete with its own exterior entrance, full kitchen, living area, king bedroom, bath, and laundry area. Whether accommodating extended family, long-term guests, or multiple generations under one roof, the space offers a level of independence rarely found in a traditional beach home.
#1015080

Santa Rosa Beach

43 Forest Street

4 Beds

4 Baths

4,166 Sq.Ft.

$2,995,000

MLS#: 1015080

Why pay rent when you can own? This charming 3-bedroom, 2-bathroom home in Shalimar offers an incredible opportunity to build equity in a prime location. Perfectly situated near Eglin AFB and local dining favorites, this property combines convenience with a layout that just works.

Step inside to find durable tile flooring flowing through the main living, dining, and kitchen areas--ideal for easy maintenance. The bedrooms offer a mix of cozy carpet and modern LVP. Outside, the large fenced backyard is a blank canvas for gardening, entertaining, or just soaking up the Florida sunshine. With washer/dryer hookups conveniently located in the garage.

Whether you're looking to stop renting and start owning or you're an investor seeking a solid addition to your portfolio, this Shalimar gem is a must see!
#1015034

Shalimar

75 Binnacle Lane

3 Beds

2 Baths

988 Sq.Ft.

$235,000

MLS#: 1015034

Experience the best of country living with modern luxury on this extraordinary 20-acre Walton County estate! Ideally located just a short distance from the iconic 30A corridor, beautiful Emerald Coast beaches, and Northwest Florida Beaches International Airport (ECP), this remarkable property offers the perfect balance of peaceful country living and convenient access to coastal amenities.

Built in 2023, this stunning custom farmhouse offers 4,598 sq. ft. of beautifully designed living space featuring 5 bedrooms, 4 full bathrooms, and 2 half bathrooms. Thoughtfully designed with upscale finishes, an open-concept layout, and incredible attention to detail, this property truly has it all!

The gourmet kitchen features white shaker cabinetry, butcher block countertops, a custom vent hood, pot filler, oversized island, farmhouse sink, and spacious walk-in pantry with custom storage. The private main-level primary suite boasts vaulted beamed ceilings, abundant natural light, a luxurious soaking tub, walk-in tiled shower with rainfall showerhead, and an oversized custom walk-in closet. Additional highlights include spacious upstairs ensuite bedrooms, a large custom laundry room, a three-car garage, and a separate living/loft space above the garage with its own AC and full bathroom.

Step outside to your own private oasis featuring a 7.5-foot-deep heated saltwater pool, hot tub, sauna, and cold plunge! Equestrian and hobby farm enthusiasts will appreciate the impressive 3,340 sq. ft. barn featuring three horse stalls with automatic waterers, an upstairs climate-controlled 400 sq. ft. office, additional storage, and a partially framed bathroom with laundry hookups. The property also offers five cleared, fenced pastures with water access, a round horse pen, three animal shelters, an equipment barn, and a large covered pole barn perfect for entertaining.

The outdoor amenities are truly unmatched! Enjoy an approximately half-acre stocked pond with bass and bluegill, floating dock, RV hookups with electric and sewer, chicken coop, greenhouse, fenced raised-bed garden, and even a charming climate-controlled treehouse!

Fully fenced with an 8-foot privacy fence along the front and left side, this incredible estate offers the perfect combination of privacy, recreation, functionality, and luxury.

Enjoy the best of both worlds - 20 private acres with room to roam, yet just a short drive to the sugar-white sand beaches, world-class dining, shopping, and coastal lifestyle of 30A, as well as convenient access to ECP Airport. Whether you're looking for an equestrian property, hobby farm, family compound, or private coastal retreat, this one-of-a-kind Walton County property delivers a lifestyle that's hard to find and even harder to duplicate. Come experience 20 acres of possibilities!
#1015004

Ponce De Leon

13796 State Highway 81

5 Beds

4 Baths

4,598 Sq.Ft.

$2,695,000

MLS#: 1015004
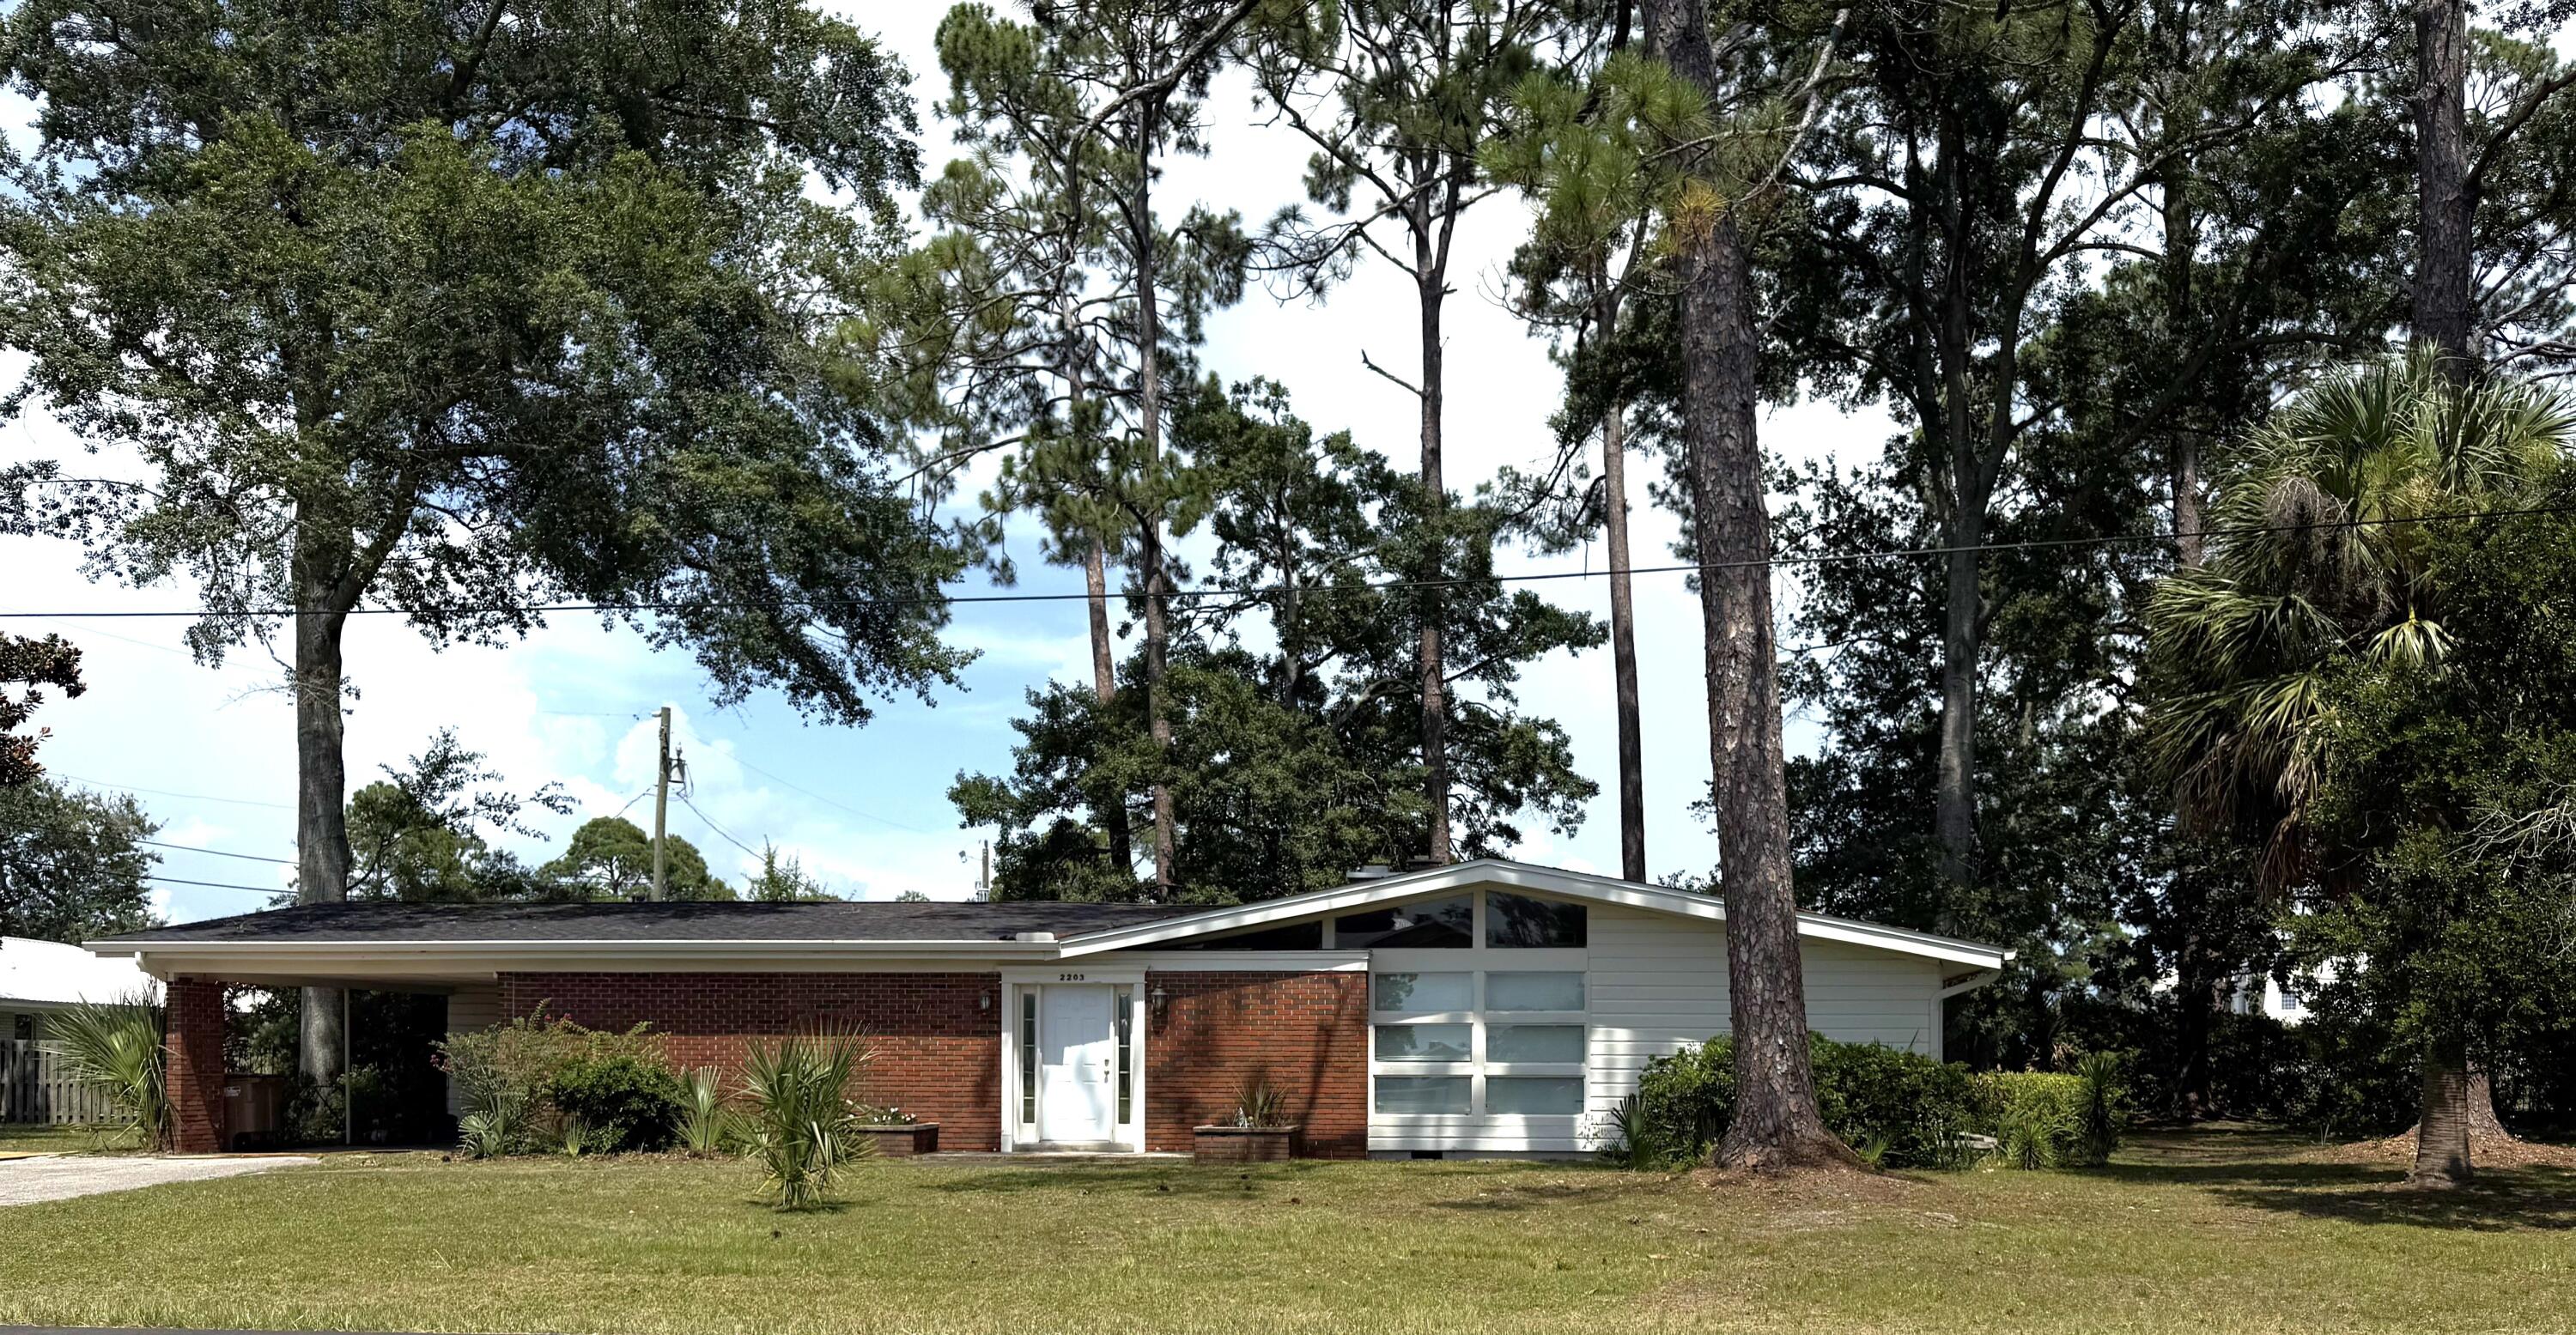
Great corner lot with views of Constitution park and peek-a-boo views of St Joseph's Bay. This 3 bedroom 2 bath home is situated in one of the longest established neighborhoods in Port St Joe and is a great jumping off point form almost any option one could want. No across the street neighbors as the long established Constitution State park offers easy access to stroll all the way to St Joseph Bay only a short walk or quicker golf cart ride to enjoy the tradition of nightly sunset watching. Easy access as well to the PSJ school grounds. If you love established trees, you will not find any better and older oaks, pines, and magnolias in town. Irrigation system and newer A/c system as well. Home will need some renovations and upgrades, but the location and grounds are setting the value.
#982622

Port St. Joe

2203 Monument Avenue

3 Beds

2 Baths

2,088 Sq.Ft.

$299,900

MLS#: 982622

Experience the ultimate coastal lifestyle along Florida's famed Emerald Coast. Positioned perfectly on Highway 30A in the highly coveted Gulf Shore Manor community of Seagrove Beach, 3325 E Hwy 30A is a trophy beach residence offering an extraordinary blend of architectural magnificence, unmatched scale, and proven investment performance. Rising four grand stories above the dune line and spanning over 5,800 square feet of exquisite coastal craftsmanship, this luxury estate was masterfully engineered to capture sweeping, panoramic views of the Gulf of Mexico from three expansive balcony levels. Designed as the ultimate turnkey sanctuary, this premier Seagrove Beach home for sale seamlessly balances private resort-style living with elite entertainer appeal-all just moments from the iconic square, boutique shopping, and world-class dining of Seaside, Florida.

Every level of this magnificent 30A luxury real estate offering serves a distinct purpose. The main-level open-concept floor plan creates an effortless indoor-outdoor living experience, connecting a designer chef's kitchen, custom dining space, and airy living area directly to vast covered porches overlooking turquoise Gulf waters. On the ground level, the home transforms into an incredible resort-style pool deck and outdoor entertainment haven, complete with a fully equipped indoor/outdoor summer kitchen, private heated pool, spa-like outdoor shower, and lush tropical landscaping where sun-drenched afternoons naturally drift into coastal evenings.

Designed for high-capacity hosting without sacrificing privacy, the home features seven ensuite bedrooms and nine bathrooms, including two newly reimagined custom bunk rooms. The primary master retreat serves as a true private sanctuary, featuring a cozy gas fireplace, exclusive balcony access, and a spa-inspired bath complete with a freestanding soaking tub and oversized walk-in shower. Beyond the home's gates, the residence is flanked by pristine white-sand beach accesses and 30A's rare coastal dune lakes, placing the region's top natural treasures right at your doorstep.

In addition to its exceptional design, this coastal residence represents a rare investment opportunity as a top-tier 30A rental producer. Currently managed within the prestigious 360 Blue portfolio, the property generates a projected annual rental income of approximately $400,000. Whether you are searching for an iconic family legacy home, a high-yielding Florida vacation rental asset, or a coveted dual-purpose coastal retreat, 3325 E Hwy 30A stands out as one of the most remarkable luxury properties on the Emerald Coast today. Schedule your private tour to experience luxury 30A living at its finest.
#1013430

Santa Rosa Beach

3325 E County Highway 30A

7 Beds

7 Baths

5,879 Sq.Ft.

$4,295,000

MLS#: 1013430

OWN A PIECE OF PARADISE WITH UNOBSTRUCTED AND EXPANSIVE GULF VIEWS directly off of your balcony in this BRIGHT AND AIRY BEACH FRONT unit located in Seagrove, right in the heart of 30A!! This amazing beach front unit is nestled between well-known Seaside and Rosemary Beach with solid rental history! Enjoy a PRIVATE BEACH and gorgeous sun sets right outside on the white, sugary sands each night!
#1014946

Santa Rosa Beach

627 Eastern Lake Road UNIT 6

1 Beds

1 Baths

670 Sq.Ft.

$799,000

MLS#: 1014946

Conveniently located across from the community pool, this executive-level 2-story home with 2 owner's suites, oversized bedrooms, and tons of closets/storage comes complete with 2-story foyer, LVP flooring throughout including stairs, 9' ceilings throughout, 8' entry doors, & Quartz countertops in kitchen and baths. Spacious owner's suite on 1st floor (13'x18.6'), 2nd owner's suite upstairs, 3 add'l. oversized bedrooms, Tray ceiling in first floor owner's suite with a large walk in closet, separate tub and shower.  Fully sodded yard, w/ complete sprinkler system, garage opener, soft-close cabinet doors+drawers.   *Some photos are of a similar home & some photos are virtually staged to illustrate the property's potential.*  Adams Homes pays most closing costs and offers $10K flex cash to buy down rate. Plus move in package that includes Fridge, blinds, and washer and dryer!
#1014928

Freeport

214 Alleyoak Lane Lot 67

5 Beds

3 Baths

2,525 Sq.Ft.

$420,850

MLS#: 1014928

SHORT SALE. Bank approved price. Being sold AS-IS. Property is located in the quieter North end of Crestview. Only a couple miles from both Hwy 90 and Hwy 85. Close proximity to dining, entertainment and grocery stores. Will need some TLC. Buyer to confirm all pertinent information including square footage and lot dimensions.
#982537

Crestview

137 Lonnie Jack Drive

3 Beds

2 Baths

1,206 Sq.Ft.

$205,000

MLS#: 982537
1 ... 79 80 81 82 83 ... 666
* Listings identified with the FMLS IDX logo come from FMLS and are held by brokerage firms other than the owner of this website. The listing brokerage is identified in any listing details. Information is deemed reliable but is not guaranteed. If you believe any FMLS listing contains material that infringes your copyrighted work please review our DMCA policy and learn how to submit a takedown request. © 2024. First Multiple Listing Service, Inc.

Send a message

Message successfully sent.

Your message

What is 3 + 4 ?

Reason for contacting?

I agree to receive email communication and understand I can unsubscribe at any time.

I agree to be contacted by 30A Real Estate | Bobby J Team | Trusted Local Experts via call, email, and text for real estate services. To opt out, you can reply 'stop' at any time or reply 'help' for assistance. You can also click the unsubscribe link in the emails. Message and data rates may apply. Message frequency may vary. Privacy Policy

Sign Out

Virtual Assistant

Would you like to take the next step with this property? We can help you schedule a showing or virtual tour, or send you more details.

Yes, I would like more information.

Thank You for Your Reply, One of Our Agents will contact you as soon as possible

No, maybe later.

Thank you, you can always contact me via email, phone number or through the contact form.

Realhub AI

Lucy - Your AI-Powered Realtor

Update Your Temporary Password

Personalize your search

Enter your email and we'll notify you immediately when new listings match what you're looking for.

or enter email address

Already have an account ? Login here

Continue your home search

I agree to receive communications and understand I can unsubscribe at any time.

I agree to be contacted by 30A Real Estate | Bobby J Team | Trusted Local Experts via call, email, and text for real estate services. To opt out, you can reply 'stop' at any time or reply 'help' for assistance. You can also click the unsubscribe link in the emails. Message and data rates may apply. Message frequency may vary. Privacy Policy

Already have an account ? Login here

We use cookies

We use cookies for analytics and to enhance your experience. By accepting, you agree to analytics and marketing cookies. Small functional cookies that count viewed properties and time on site are used regardless of your choice. You can manage your preferences or learn more about our cookies policy.