Properties

Browse or get in touch to schedule a walkthrough.

  • Nearby me
Price range

Popular Features

Community Features

Association

Property Features

Waterfront

View

Exterior Features

Interior Features

Style

139010 properties match your criteria

Updated 1 minute ago

E-Alert name
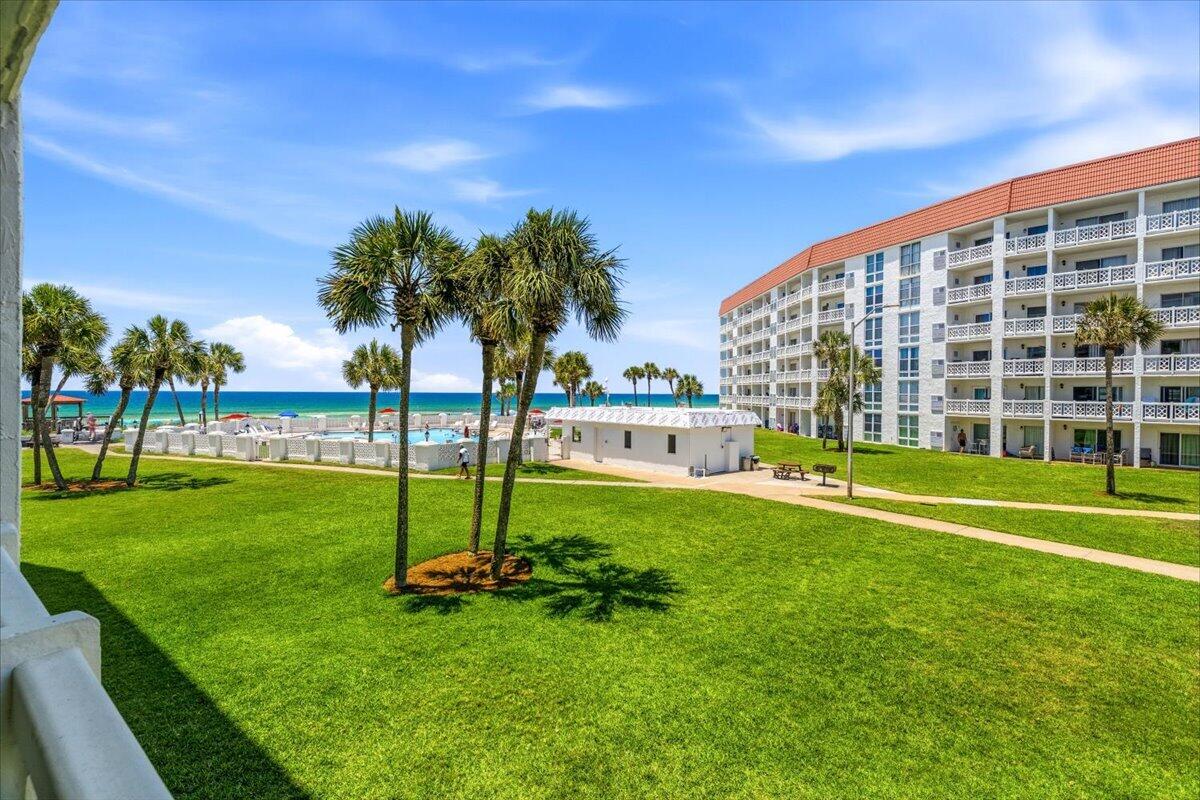
This beautifully furnished 2-bedroom, 2-bathroom Gulf-front condo offers the perfect blend of personal enjoyment and income potential! Whether you're looking to expand your investment portfolio, own a vacation retreat, or enjoy full-time coastal living, this turnkey property checks all the boxes. Guests and owners alike will love the stunning Gulf views, beachside atmosphere, and move-in-ready convenience. The resort-style community is packed with sought-after amenities, including multiple pools, saunas, a fitness center, tennis courts, and beautifully maintained grounds designed for relaxation and recreation. Located in a community that allows short-term rentals, this condo offers the opportunity to generate rental income while owning a slice of paradise on the Emerald Coast. Plus, the condominium is VA approved, opening the door to additional financing options for eligible buyers. Why just visit the beach when you can own a property that lets you enjoy it and potentially earn from it? Grab your flip-flops, bring your investment goals, and make this Gulf-front gem yours before someone else does!
#1005272

Fort Walton Beach

909 Santa Rosa Boulevard 328

2 Beds

2 Baths

1,035 Sq.Ft.

$415,000

MLS#: 1005272
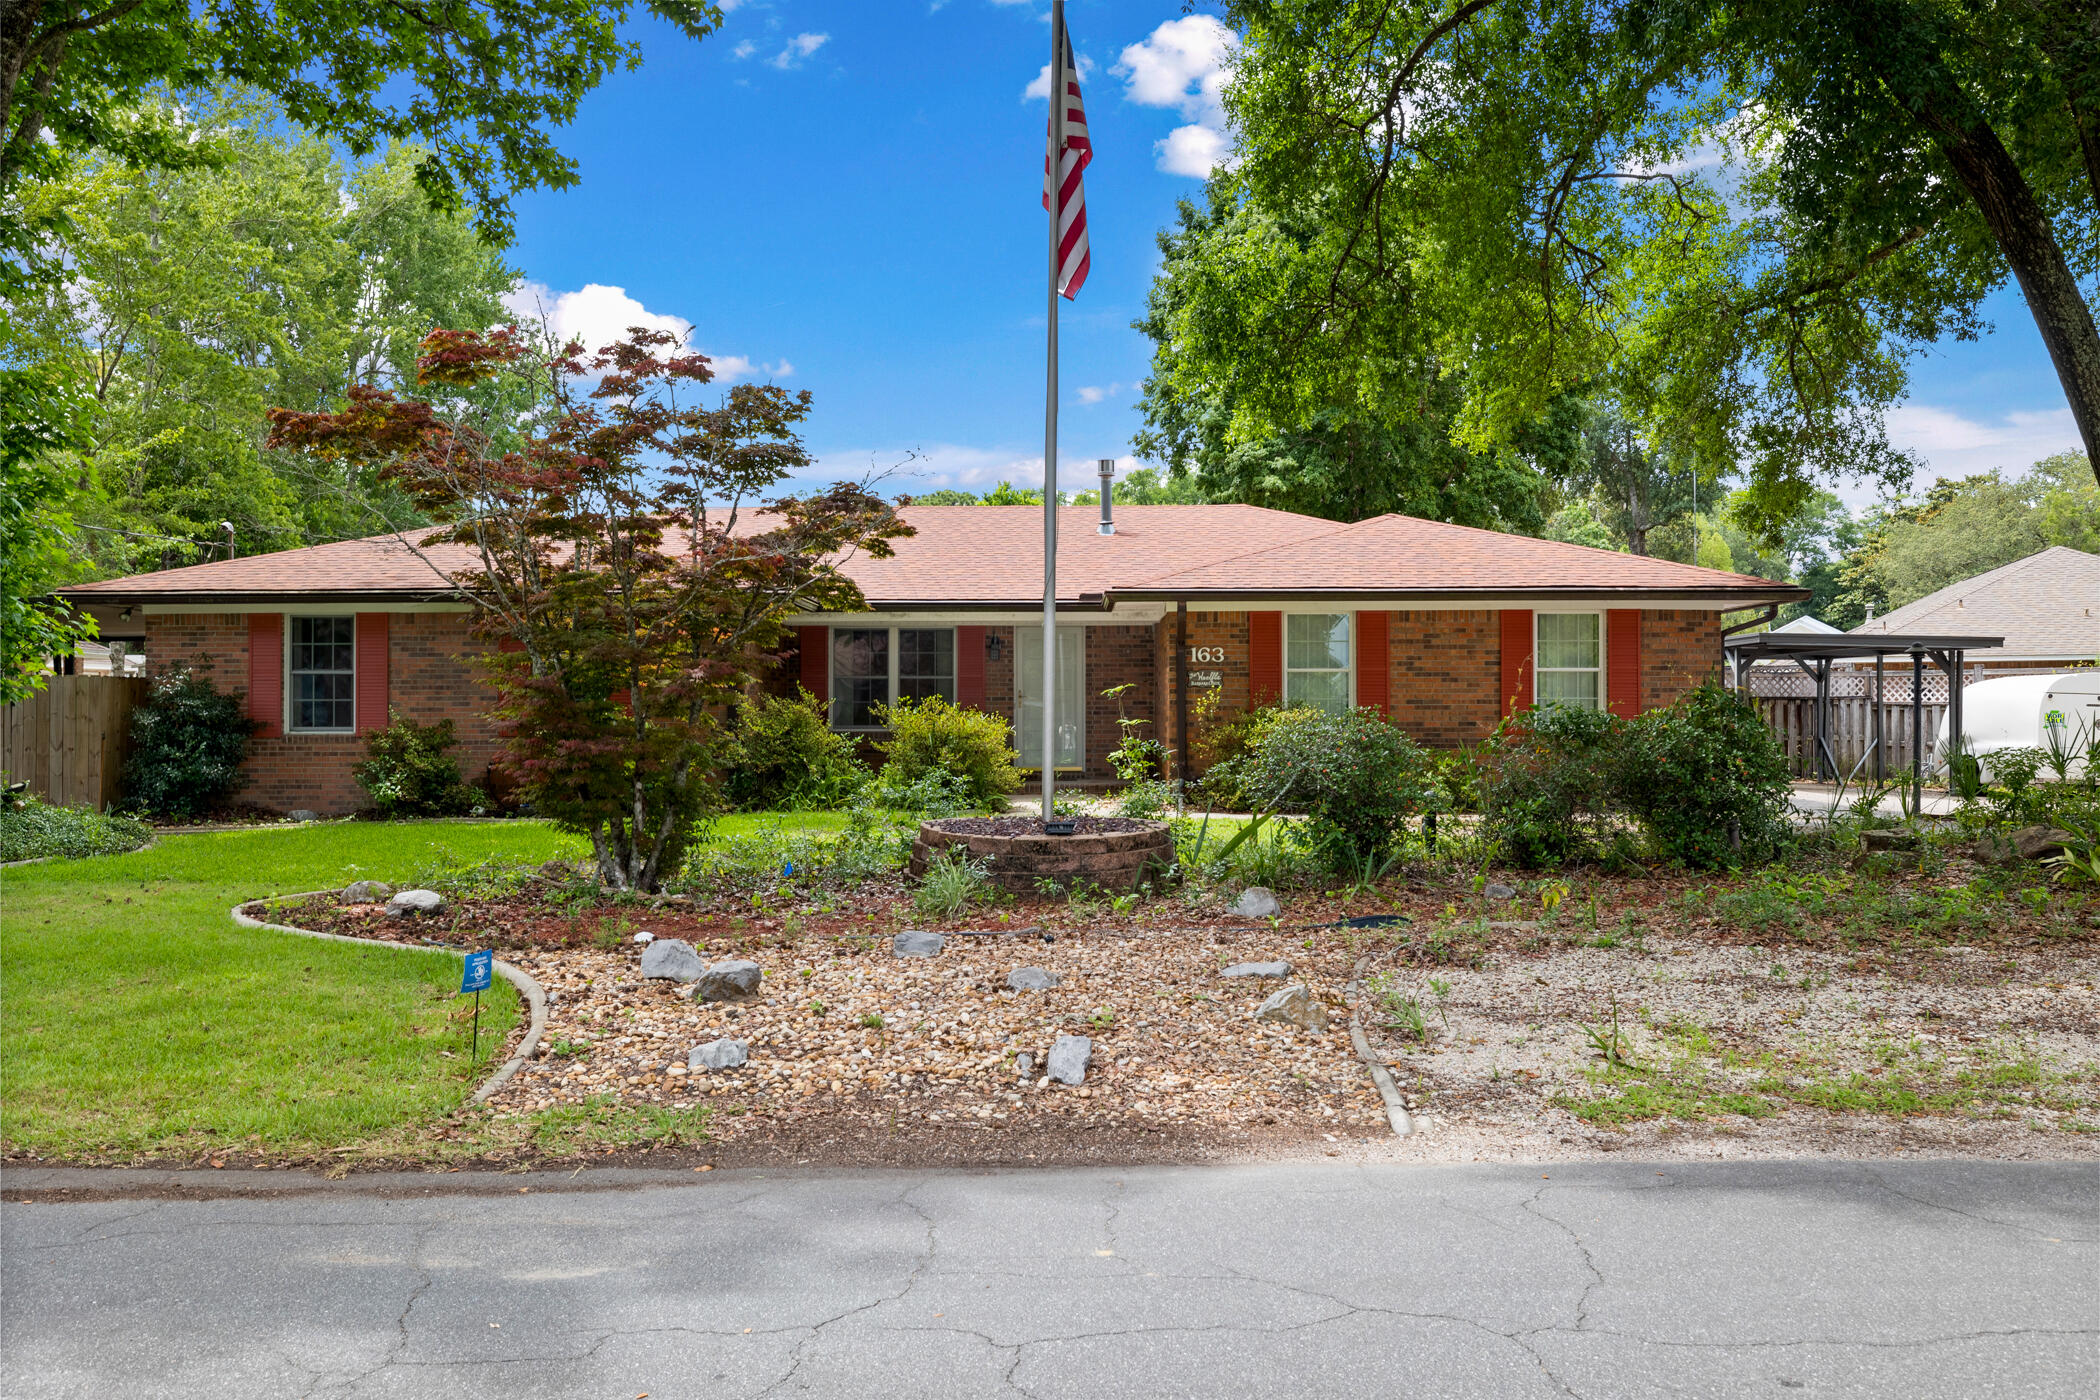
Welcome to this well-maintained brick pool home nestled in the heart of Valparaiso, on a large corner lot. Have peace of mind from any storms with the whole home back up generator included! Functional floor plan featuring generous living spaces, abundant natural light, and plenty of room for entertaining. Outside, enjoy your own private backyard retreat complete with an in-ground pool, expansive yard with privacy fence, and mature landscaping. There's a two-car garage plus oversized driveway provides plenty of parking and room for toys. Located in an established neighborhood just minutes from Eglin Air Force Base, top-rated schools, shopping, dining, and the beautiful waters of Choctawhatchee Bay. Just minutes from the Valparaiso Fishing Pier, public boat launch, playground, and the charming historic downtown district.
#1005183

Valparaiso

163 Edge Avenue

3 Beds

3 Baths

1,934 Sq.Ft.

$445,000

MLS#: 1005183
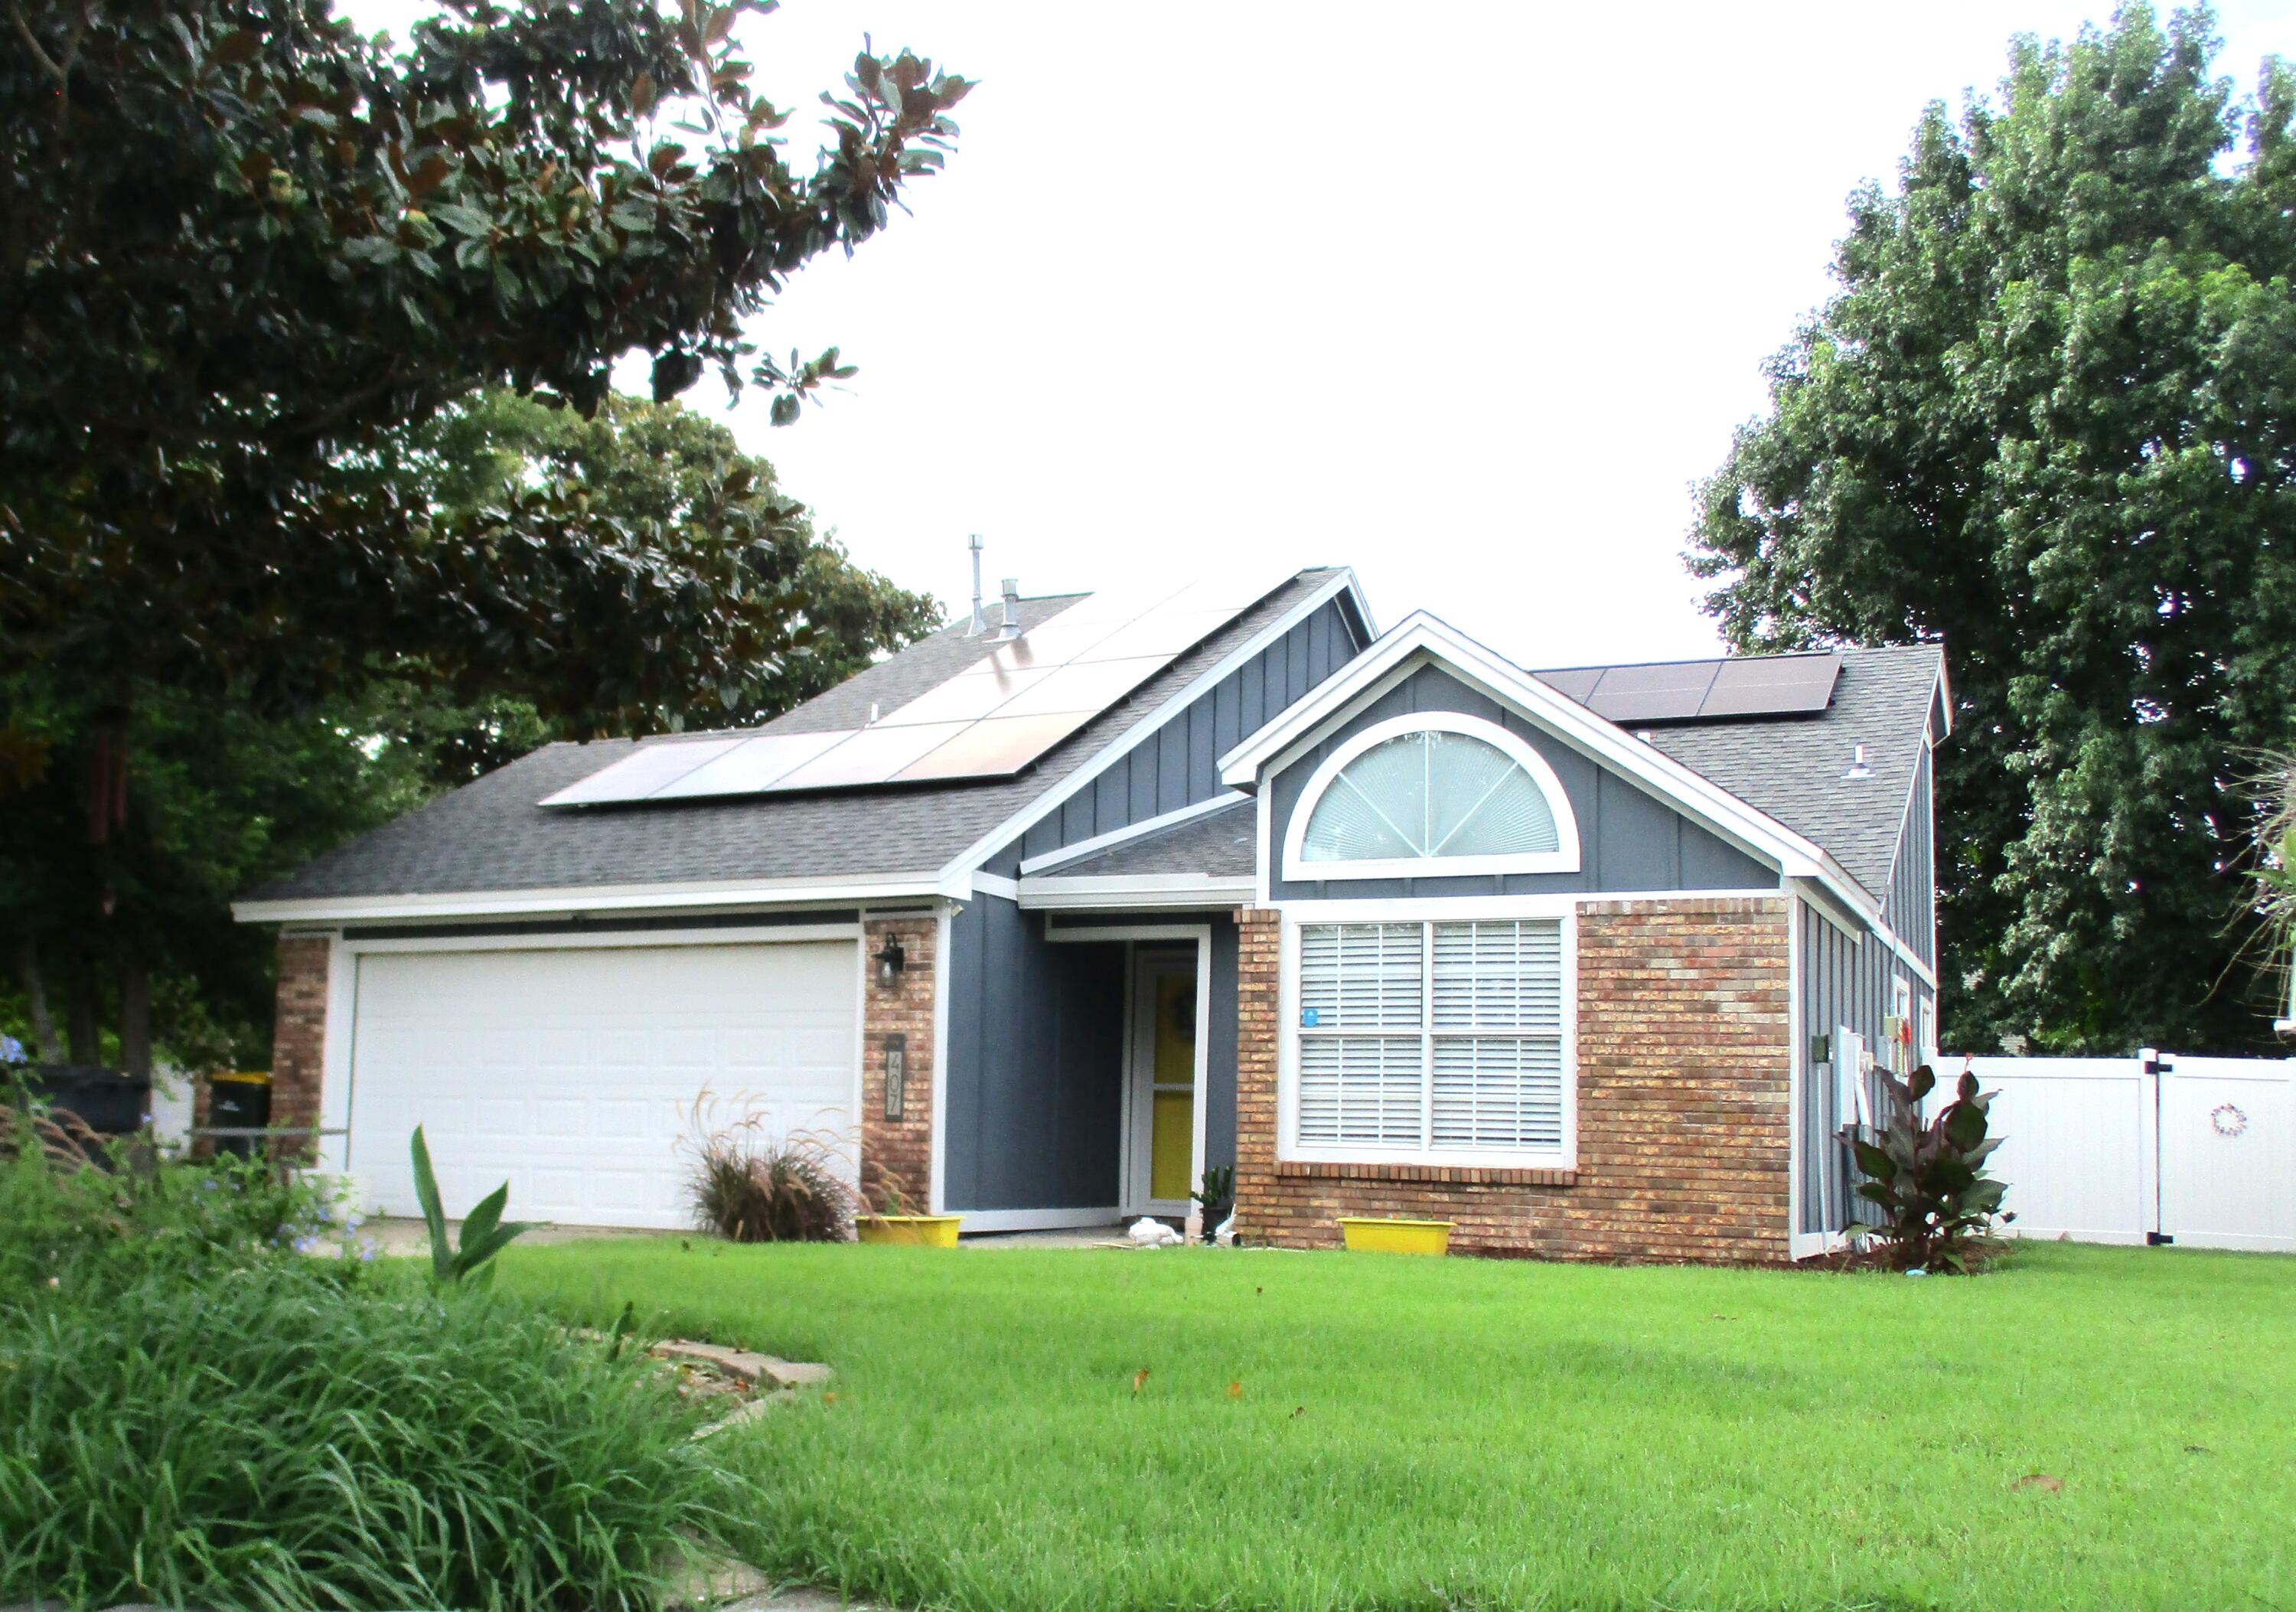
Beautifully updated 2BR/2BA patio home in the center of Fort Walton Beach! ELECTRIC SERVICE IS INCLUDED. This well-maintained home features hard-surface flooring throughout, quartz countertops, stainless steel appliances, breakfast bar, fireplace, washer and dryer, and a spacious living/dining area that opens to a private patio and beautifully landscaped backyard. Two-car garage included.  No smoking. Pets considered with owner approval and pet rent. Credit and background screening along with security deposit are required.
#1005227

Fort Walton Beach

407 NW Adam Street

2 Beds

2 Baths

1,090 Sq.Ft.

$2,000

MLS#: 1005227
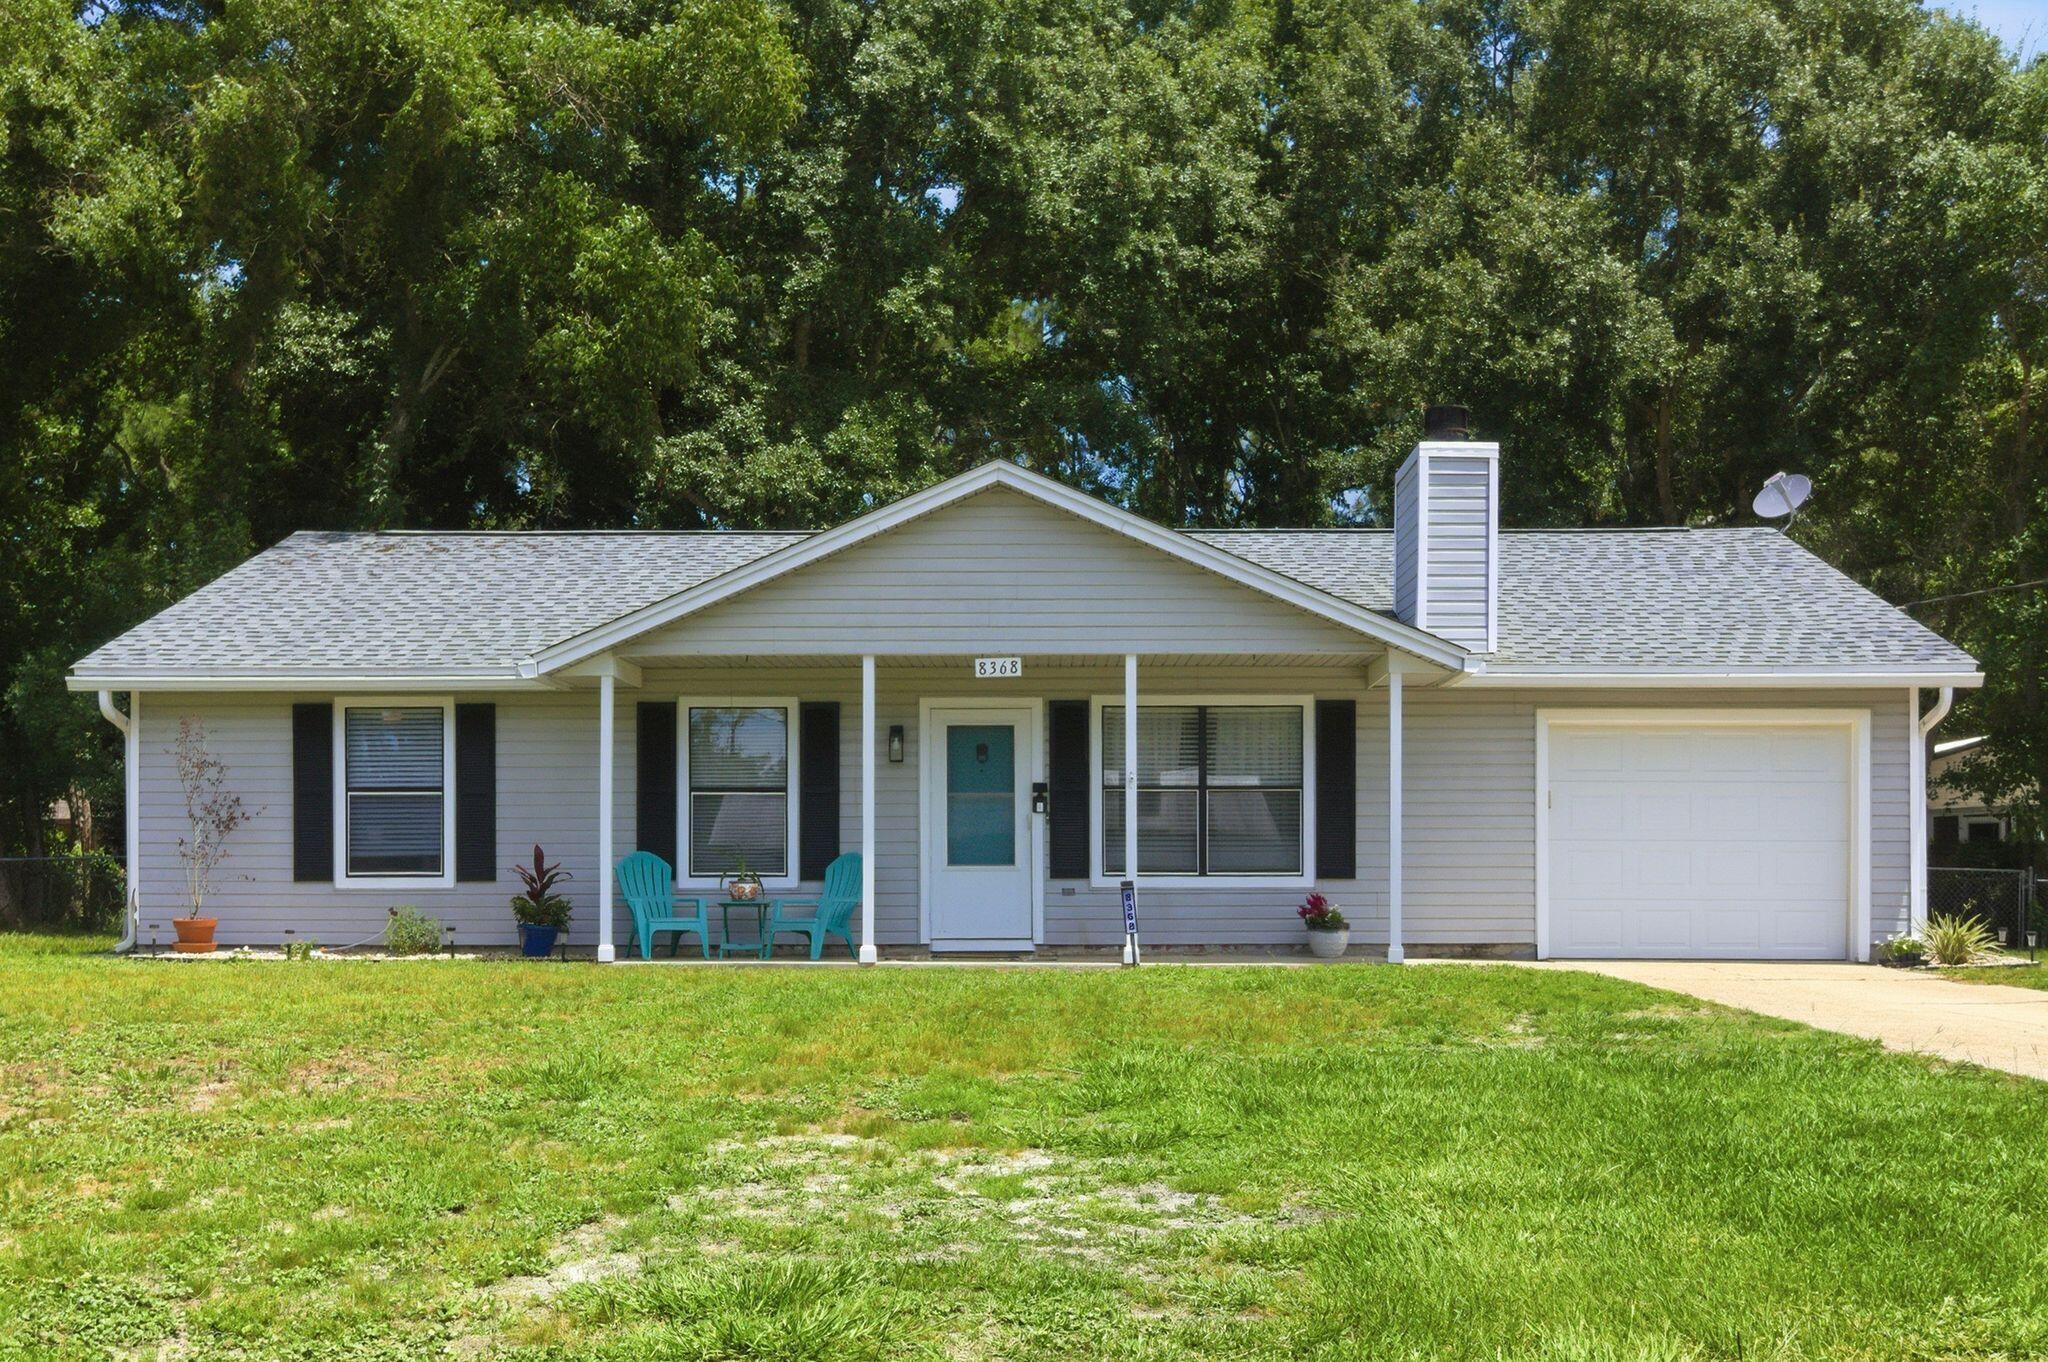
Welcome to the hidden gem you've been searching for! Situated on nearly half an acre in the heart of Navarre, this surprisingly spacious 5-bedroom, 2-bath home offers room to spread out, grow, and enjoy the Florida lifestyle without the restrictions of an HOA.

Don't let the front view fool you--this home is much larger than it appears. Inside, you'll find luxury vinyl plank flooring throughout, fresh interior paint, updated 2' faux wood blinds, stainless steel appliances, and beautifully remodeled bathrooms. The cozy living room features a wood-burning fireplace, creating the perfect gathering space for family and friends.

One of the home's standout features is the expansive rear addition, offering a large secondary living area that can easily serve as a family room, game room, home office, fitness space, homeschool area, or media room. Two additional bedrooms are located in this wing of the home and can be separated from the main living area by charming double barn doors--ideal for multi-generational living, teenagers, guests, or anyone needing extra privacy and flexibility.

Outside, you'll fall in love with the enormous chain-link fenced backyard. Towering mature shade trees create a peaceful park-like setting, while the flagstone patio and firepit provide the perfect backdrop for cookouts, s'mores, backyard football games, or relaxing evenings under the stars.

Major updates include a 2020 roof, 2017 HVAC system, 2017 water heater, 2023 dishwasher and microwave, and a  2024 range. A transferable termite bond with Arrow Exterminators offers additional peace of mind.

Location is everything, and this property delivers. Enjoy close proximity to Navarre Beach, convenient access to Publix, Starbucks, restaurants, and shopping via the back roads, allowing you to avoid much of the Highway 98 traffic. Pensacola is an easy commute, and two nearby airports make travel a breeze. As an added bonus, the world-famous Blue Angels occasionally fly overhead, providing an unforgettable show right from your own backyard.

If you've been looking for space, flexibility, a large lot, and a convenient Navarre location, this is a home you won't want to miss. Call your favorite agent TODAY!
#1004805

Navarre

8368 Verdura Street

5 Beds

2 Baths

1,936 Sq.Ft.

$369,000

MLS#: 1004805
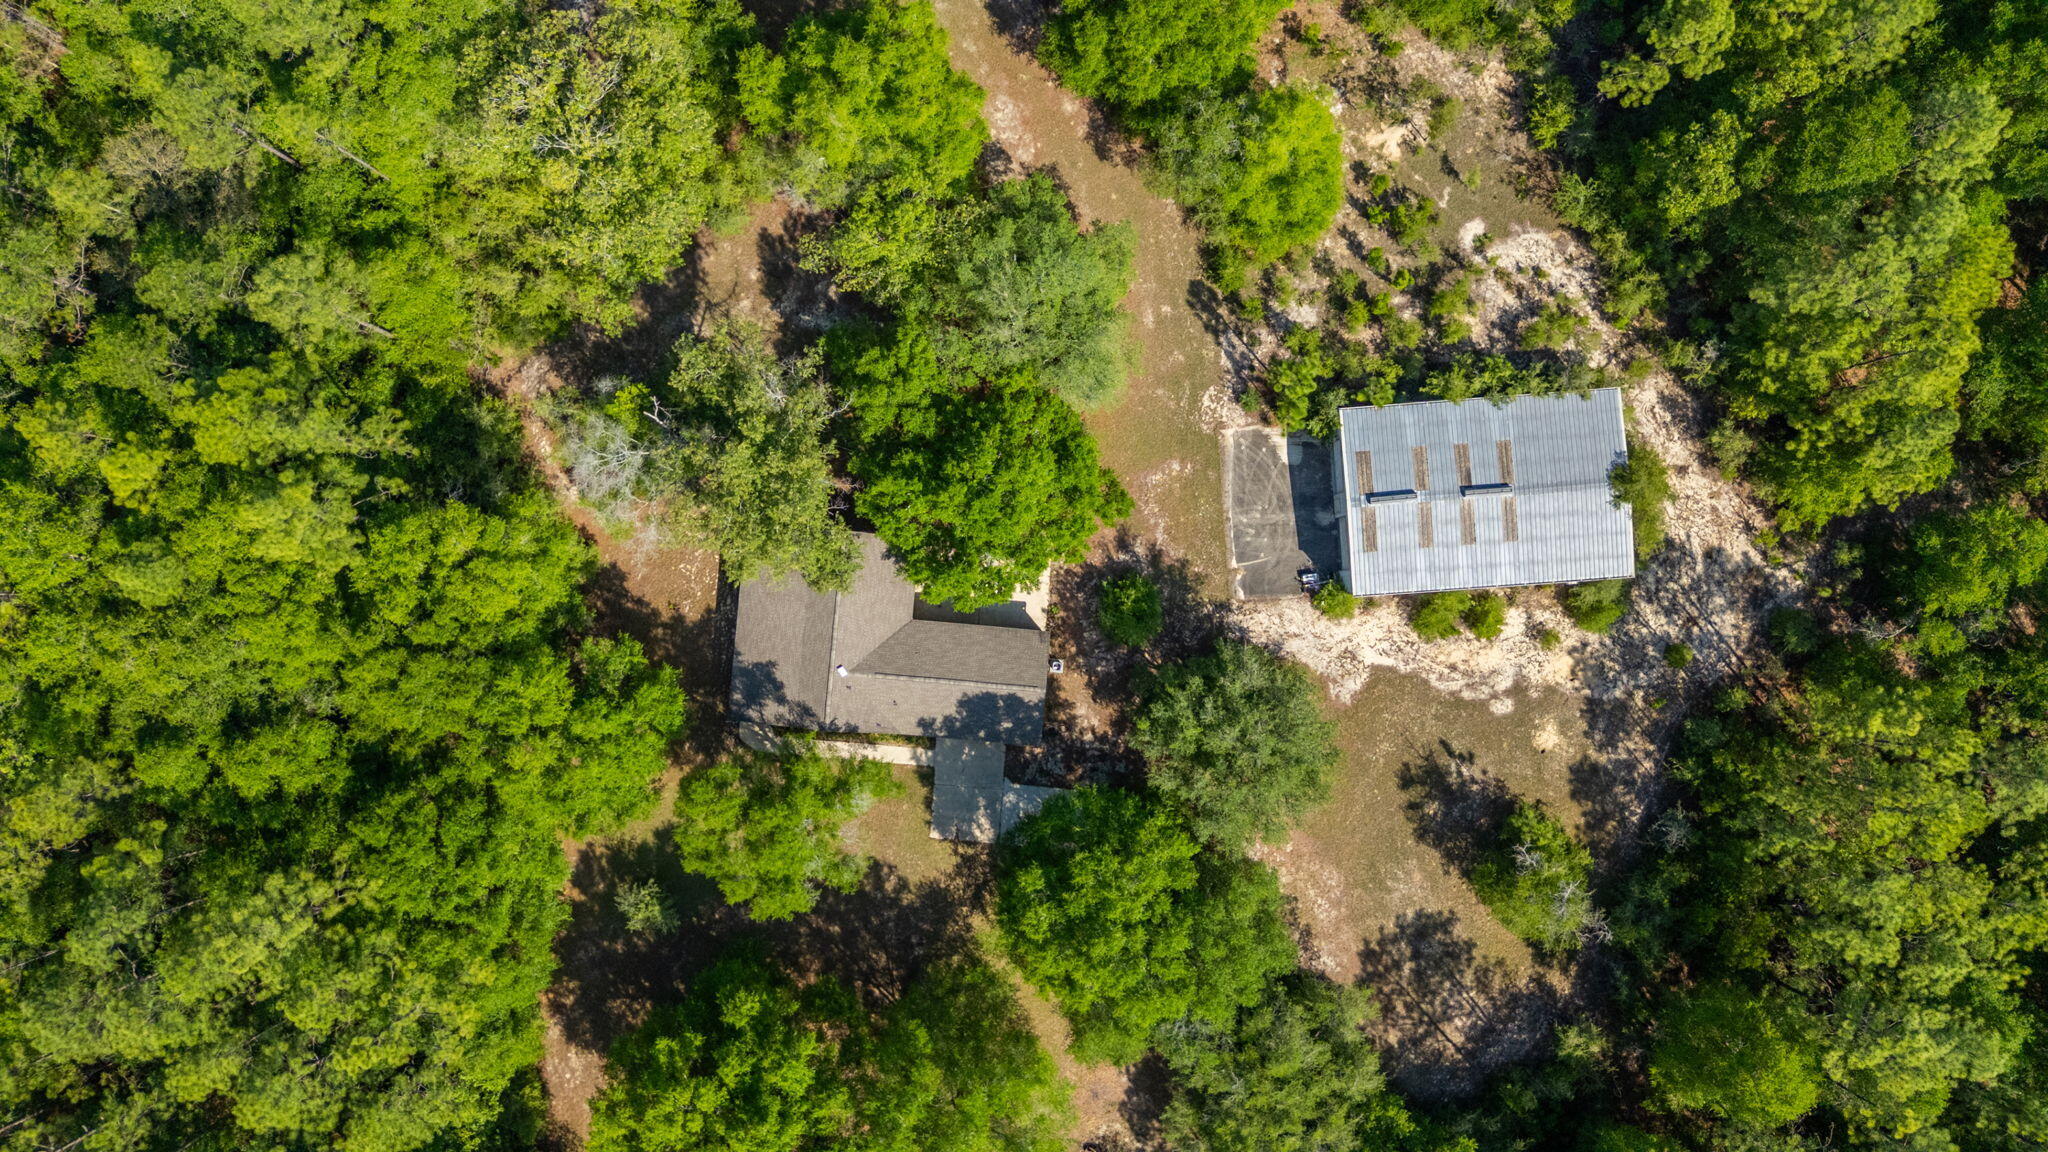
Back on the market-Buyer did not qualify for financing. Tucked away this one-of-a-kind country property offers the kind of privacy that's hard to find and impossible to forget. Surrounded by over 6 acres with no neighbors in sight, this full brick home was built for those who appreciate air, privacy, and room to truly live. Inside, the thoughtfully designed split floor-plan offers 3 bedrooms and 2 baths with a comfortable, flowing layout. Wide front porch, perfect for rockers opens to the living area centering around a wood-burning fireplace, creating the perfect place to gather on cool evenings, while the kitchen opens seamlessly into the dining room. Durable flooring throughout means there's not a stitch of carpet anywhere in the home.What truly sets this property apart is the incredible amount of garage and workshop space. With approximately 2,800 square feet dedicated to storage, hobbies and equipment, the possibilities are endless.The oversized attached garage offers nearly 3-car capacity, while the impressive 40x60 detached shop with two roll-up doors and a concrete floor is ready for everything from classic cars and tractors to woodworking, welding, or recreational toys. Attached garage boasts utility sink. Separate electrical panels run the external garage.  Wired for generator. Home is on deep water well. 
Roof is 2020
HVAC is 2018 The oversized attached garage offers nearly 3-car capacity, while the impressive 40x60 detached shop with two roll-up doors and a concrete floor is ready for everything from classic cars and tractors to woodworking, welding, or recreational toys. Attached garage boasts utility sink. Separate electrical panels run the external garage.
Roof is 2020
HVAC is 2018
#1002781

Baker

1895 Four Wheel Drive

3 Beds

2 Baths

1,260 Sq.Ft.

$365,000

MLS#: 1002781
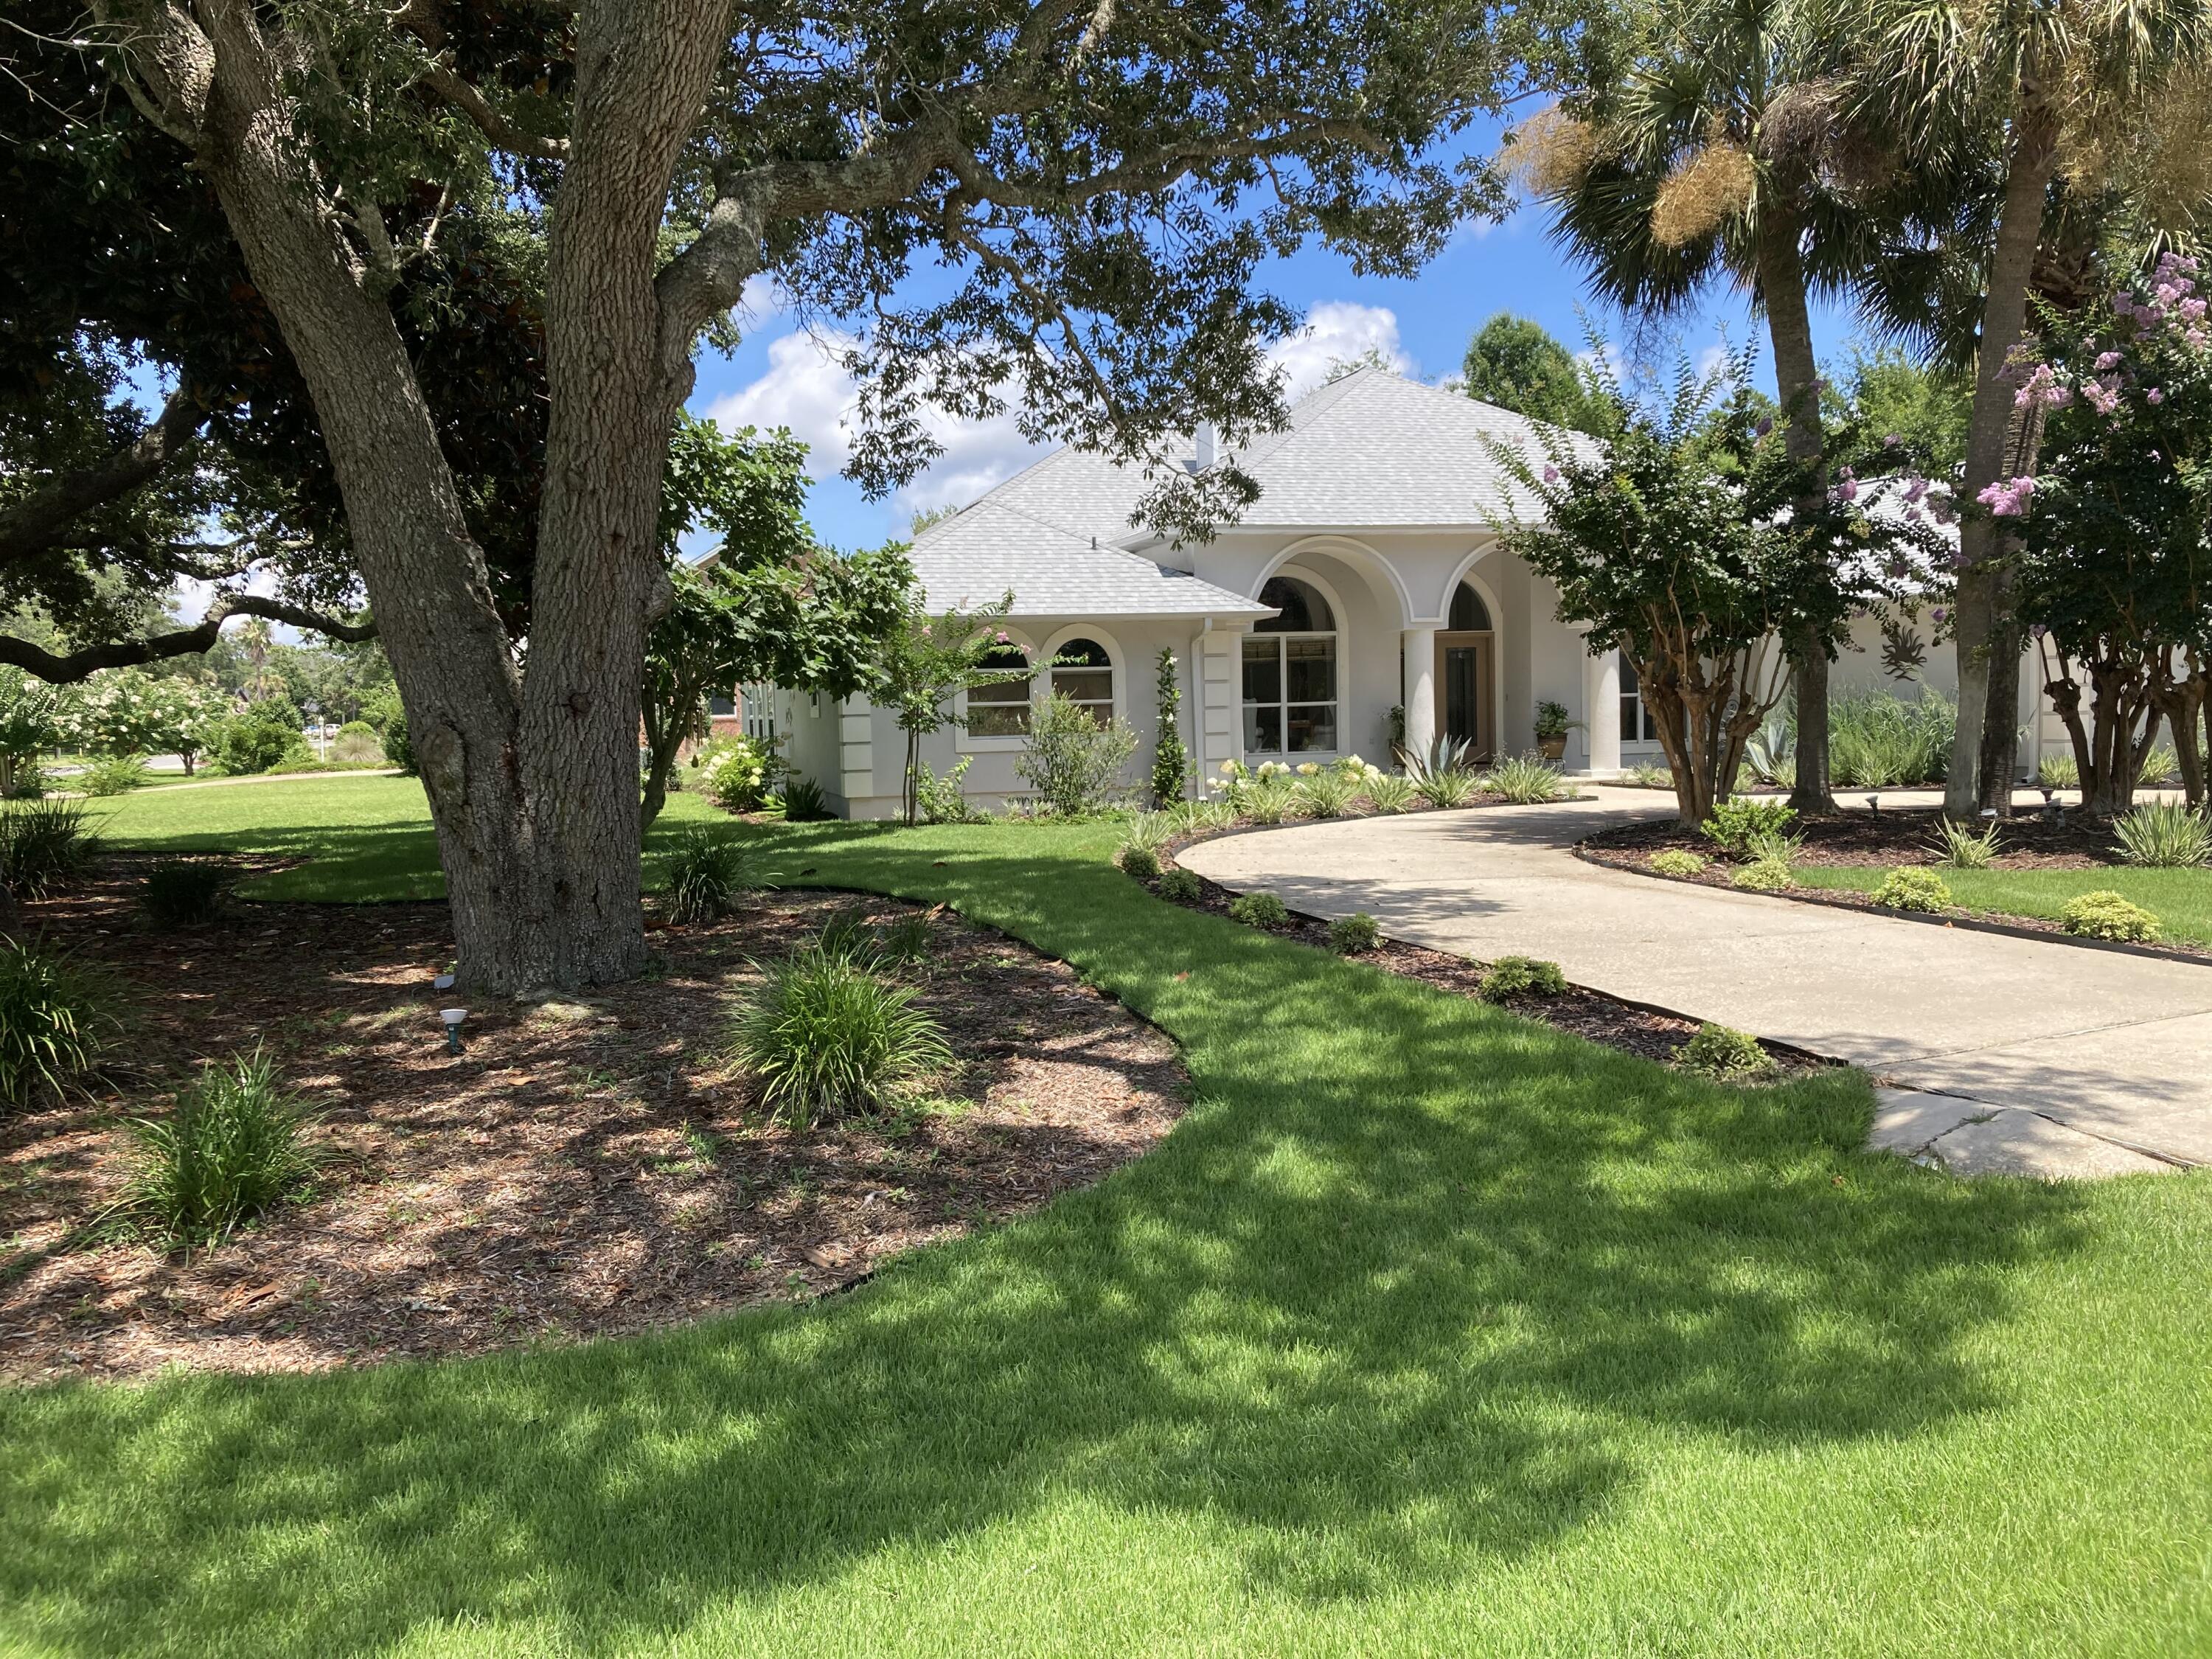
From the moment you arrive, this meticulously renovated home stands out with excellent curb appeal, professional landscaping, and a circular driveway. Step through the double-door entry into a bright, spacious floorplan featuring high ceilings, curved windows, and distinct architectural details. The layout includes a formal dining room and a versatile flex space with a two-sided fireplace that opens to the large, sunny great room. A wall of doors that open a large covered and screened patio that runs the full length of the great room and connects this space to the kitchen, which is equipped with stone countertops, custom cabinetry, a tile backsplash, and premium stainless steel appliances. Easy-maintenance tile flooring runs throughout the entire home.

The oversized primary suite features a private sitting room, dual walk-in closets, and an ensuite bath with a garden tub, separate shower, and water closet. Two additional spacious guest bedrooms share a well-appointed, updated bathroom.

Outside, the property sits on an oversized corner lot in an excellent school district and includes a side-entry oversized 2-car garage with an extra parking pad. Ownership includes a full membership to Holley by the Sea's 45-acre recreational center. Enjoy access to 8 clay tennis courts, 3 swimming pools, a full gym, basketball courts, a sauna/steam room, and a community house on the Santa Rosa Sound with a playground and waterfront dock. Schedule your tour today!
#1005200

Navarre

2808 Pga Boulevard

3 Beds

2 Baths

2,662 Sq.Ft.

$619,500

MLS#: 1005200

Exceptional Class A office space opportunity in the heart of Shalimar! Situated on highly visible Eglin Parkway, this professional office property offers outstanding exposure and convenient access for clients and employees. The well-designed floor plan features 6 private offices, 2 bathrooms, a welcoming reception area, conference room and flexible workspace suitable for professional, medical, or service-oriented businesses. Ample parking and excellent frontage enhance accessibility and visibility. Conveniently located near Eglin Air Force Base, major roadways, and surrounding commercial centers, this property is ideal for an owner-user or investor seeking a premier office location.
#1005199

Shalimar

1186 Eglin Parkway

None Beds

None Baths

1,410 Sq.Ft.

$2,150

MLS#: 1005199
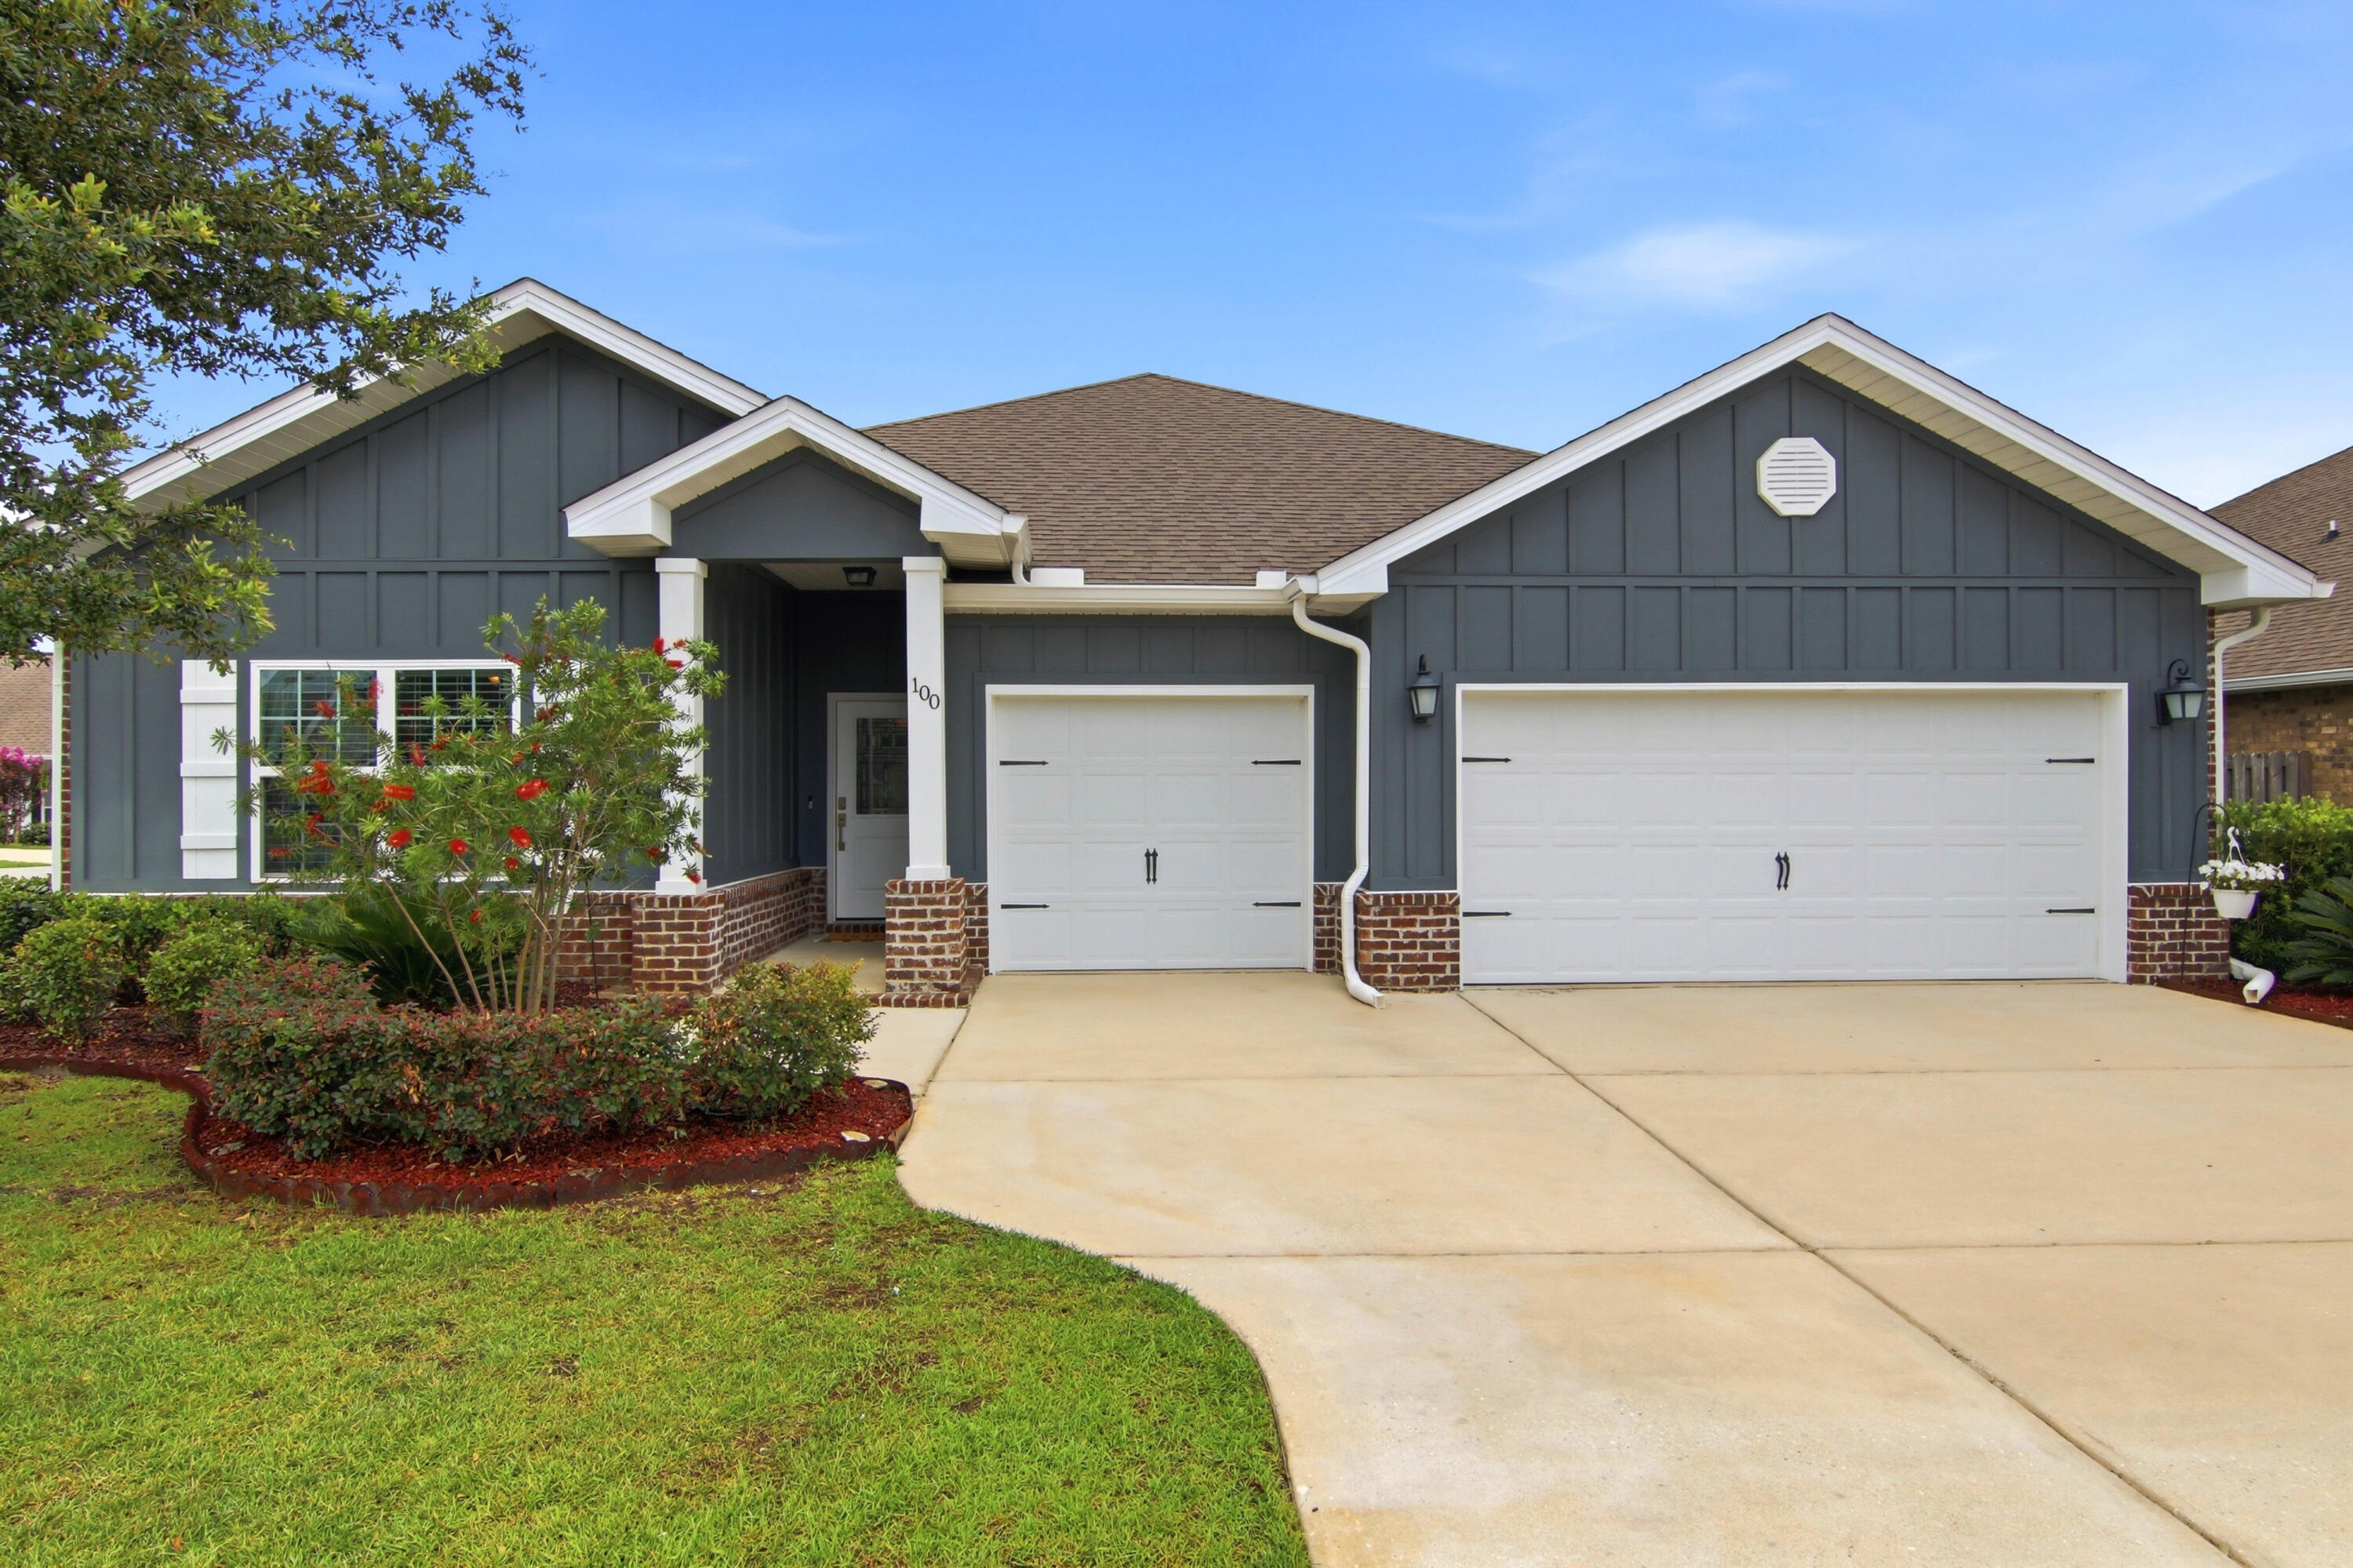
Welcome to 100 Norwich Rd, a beautifully enhanced residence in the desirable neighborhood of Central Park within Hammock Bay. This Camden floor plan home consists of 2785 sq ft with 4 bedrooms plus a flex room for in-laws,  guests, or a teenager's suite.   The three-car garage offers additional space for your golf cart, bikes, or extra storage space.  Showcasing over $25,000 in thoughtful upgrades, this home offers the perfect blend of style, modern convenience, and the exceptional lifestyle that has made Hammock Bay one of Northwest Florida's most sought-after communities. 

From the moment you arrive, you'll appreciate the attention to detail that sets this home apart. A stunning new front door creates an inviting first impression, while beautifully designed landscaping enhances the home's curb appeal and welcoming atmosphere. 

Inside, newly laid upgraded LVP flooring and abundant natural light create a warm and sophisticated living environment. The kitchen serves as the heart of the home, featuring a designer brick backsplash that adds texture, character, and timeless appeal. Upgraded lighting and ceiling fans are present throughout the home and complement the tray ceilings in the living room and primary suite.  The large primary suite at the back of the house offers garden views creating a relaxing retreat.  The primary bath is highlighted by a completely tiled shower and access to a walk-in closet. The screened-in porch creates a private space for morning coffee and evening relaxation. The backyard offers safety for kids and pets by being completely fenced. The in-ground irrigation system is supplied by a private well, keeping your lawn healthy and happy without the additional cost. 

Practical upgrades add long-term value and peace of mind, including full-house gutters, termite bait stations, and convenient garage attic stairs that provide easy access to additional storage space. Along with overlay shelving in the pantry and linen closets, maximizing organization and functionality.  Quality blinds throughout the home provide a polished finishing touch. 

Beyond the home itself, residents enjoy all the amenities of Hammock Bay, including resort-style zero entry pools, fitness facilities, sports courts, walking and biking trails, parks, and community gathering spaces. Just minutes away, the world-famous beaches of the Emerald Coast offer endless opportunities for recreation and relaxation.
#1004800

Freeport

100 Norwich Road

4 Beds

3 Baths

2,786 Sq.Ft.

$549,900

MLS#: 1004800
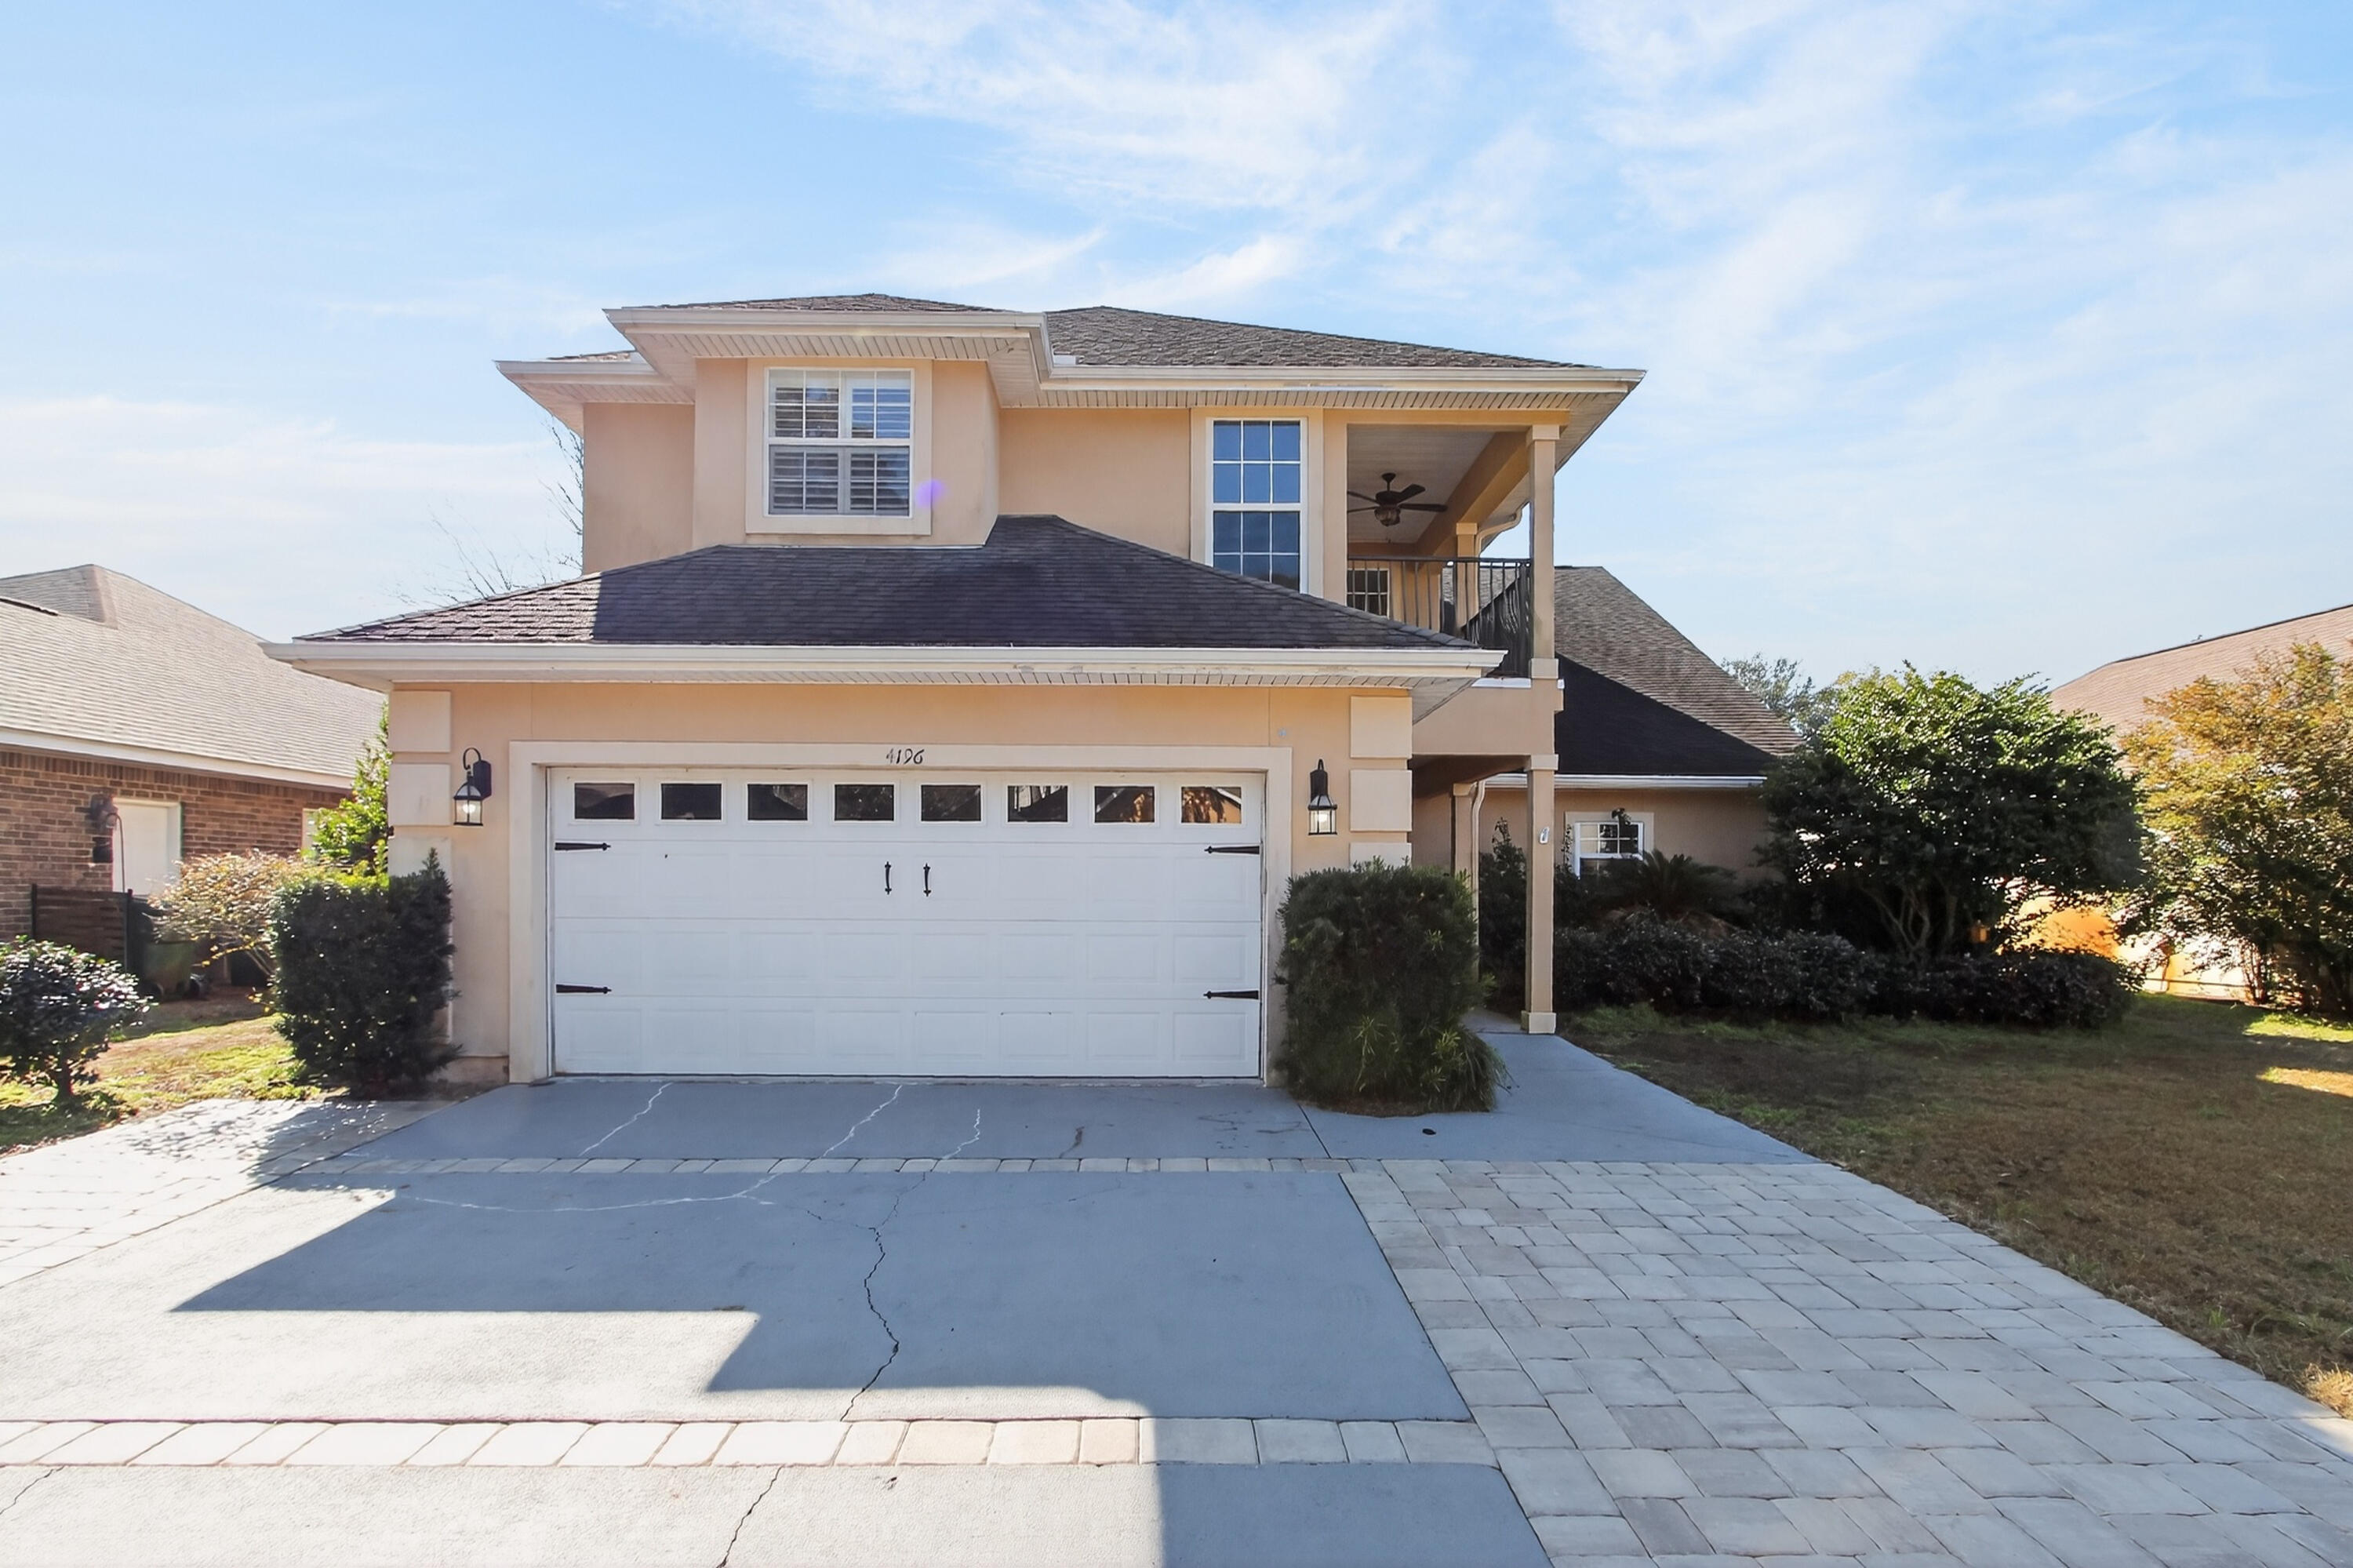
VA Assumable Loan Rate 2.75%! Nestled in the desirable Rocks Cove community of Bluewater Bay, this remarkable 4-bedroom, 2.5-bath home offers 3,182 square feet of thoughtfully designed living space on a quiet cul-de-sac just minutes from the sparkling waters of Choctawhatchee Bay and convenient public boat ramp access. This spacious three-story residence welcomes you with an open floor plan, soaring ceilings, and a warm, inviting atmosphere. The living area showcases built-in shelves, recessed lighting, two ceiling fans, and a cozy fireplace, along with direct access to a tiled, screened-in Florida room with dramatic 14-foot ceilings. A sliding glass wall system opens fully to create a seamless indoor-outdoor entertaining space perfect for relaxing or dining year-round. Adjacent to the living room, the open dining area easily accommodates large gatherings and is beautifully enhanced with crown molding that continues throughout the main living spaces. The kitchen is designed for both style and function, featuring granite countertops, abundant cabinetry, recessed lighting, stainless steel appliances, a pantry, and a generous island with a breakfast bar ideal for casual meals or additional seating. The first-floor master suite offers comfort and privacy with direct access to the back patio. The master bath includes a double vanity, Whirlpool tub, walk-in shower, and a spacious walk-in closet with built-in shelving. Upstairs, three generously sized guest bedrooms each include ceiling fans and plantation shutters, with one bedroom boasting its own private balcony. The upper-level bathroom features a double vanity, tile flooring, and a shower/tub combination. The home also includes a central vacuum system, a second-floor laundry chute, and a bonus landing area for added versatility. A major mechanical update was completed in October 2021 with the installation of new upstairs and downstairs HVAC units. A standout feature of this home is the impressive 500-square-foot bonus room on the third floor an incredible space with endless possibilities. Located directly across from the Bluewater Bay Marina and just minutes from the Mid-Bay Bridge, this home also offers access to exceptional community amenities including four pools (one heated), two championship 18-hole golf courses, award-winning tennis facilities, a full-service marina, a clubhouse with a restaurant, parks, and a playground. With its prime location, thoughtful upgrades, and expansive layout, this home is truly a must-see.
#1005198

Niceville

4196 Mossy Cove Court

4 Beds

2 Baths

3,182 Sq.Ft.

$559,900

MLS#: 1005198
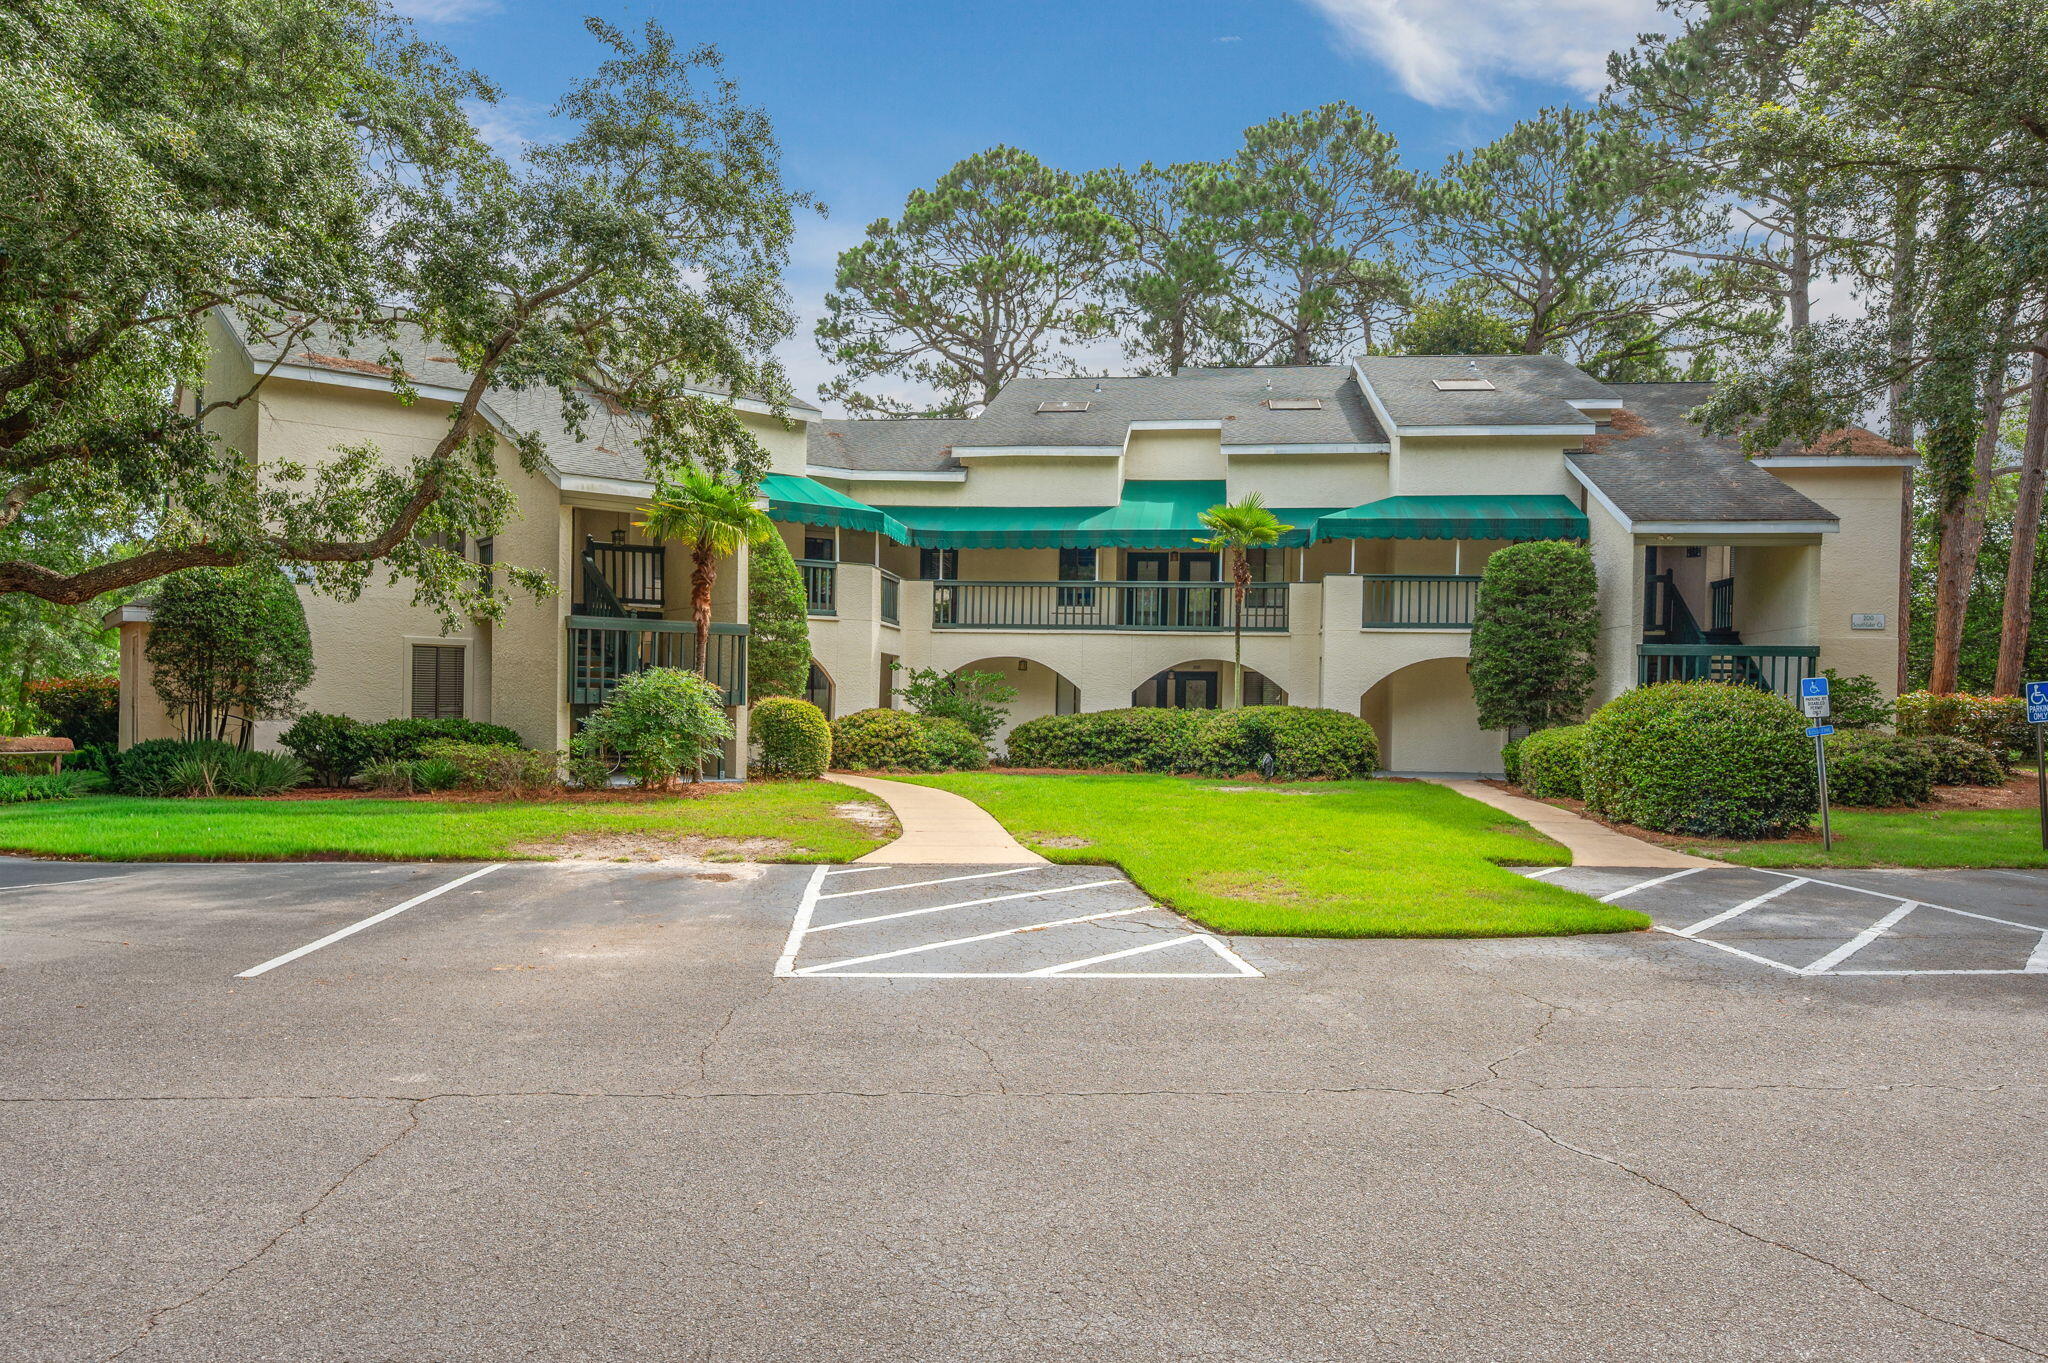
Welcome to this lakeside condo in the highly desirable Lakeside community. Brand new carpeting! Offering a spacious, single-level open floor plan, this bright and airy home boasts panoramic views of Bluewater Lake. The living and dining area is flooded with natural light, featuring two sets of sliding glass doors that open to an expansive 27-foot covered balcony overlooking the water. The open-concept kitchen comes complete with modern stainless steel appliances and a large breakfast bar. The primary suite is a true retreat, offering a walk-in closet, a dedicated lakeside sitting area with balcony access, and an en-suite bathroom with a double vanity. A comfortable guest bedroom enjoys direct access to the full guest bath, and a convenient laundry closet sits off the kitchen. Enjoy a low-maintenance, lock-and-leave lifestyle. The $606.41/month HOA fee covers water, sewer, trash, pest control, hazard insurance, exterior maintenance, and groundskeeping. Located right behind the tennis courts, you are steps from resort amenities like golf, pickleball, pools, and the marina and just 15 minutes from Destin's famous white sand beaches. VA approved and move-in ready!
#1005250

Niceville

206 Southlake Court 206

2 Beds

2 Baths

1,235 Sq.Ft.

$225,000

MLS#: 1005250
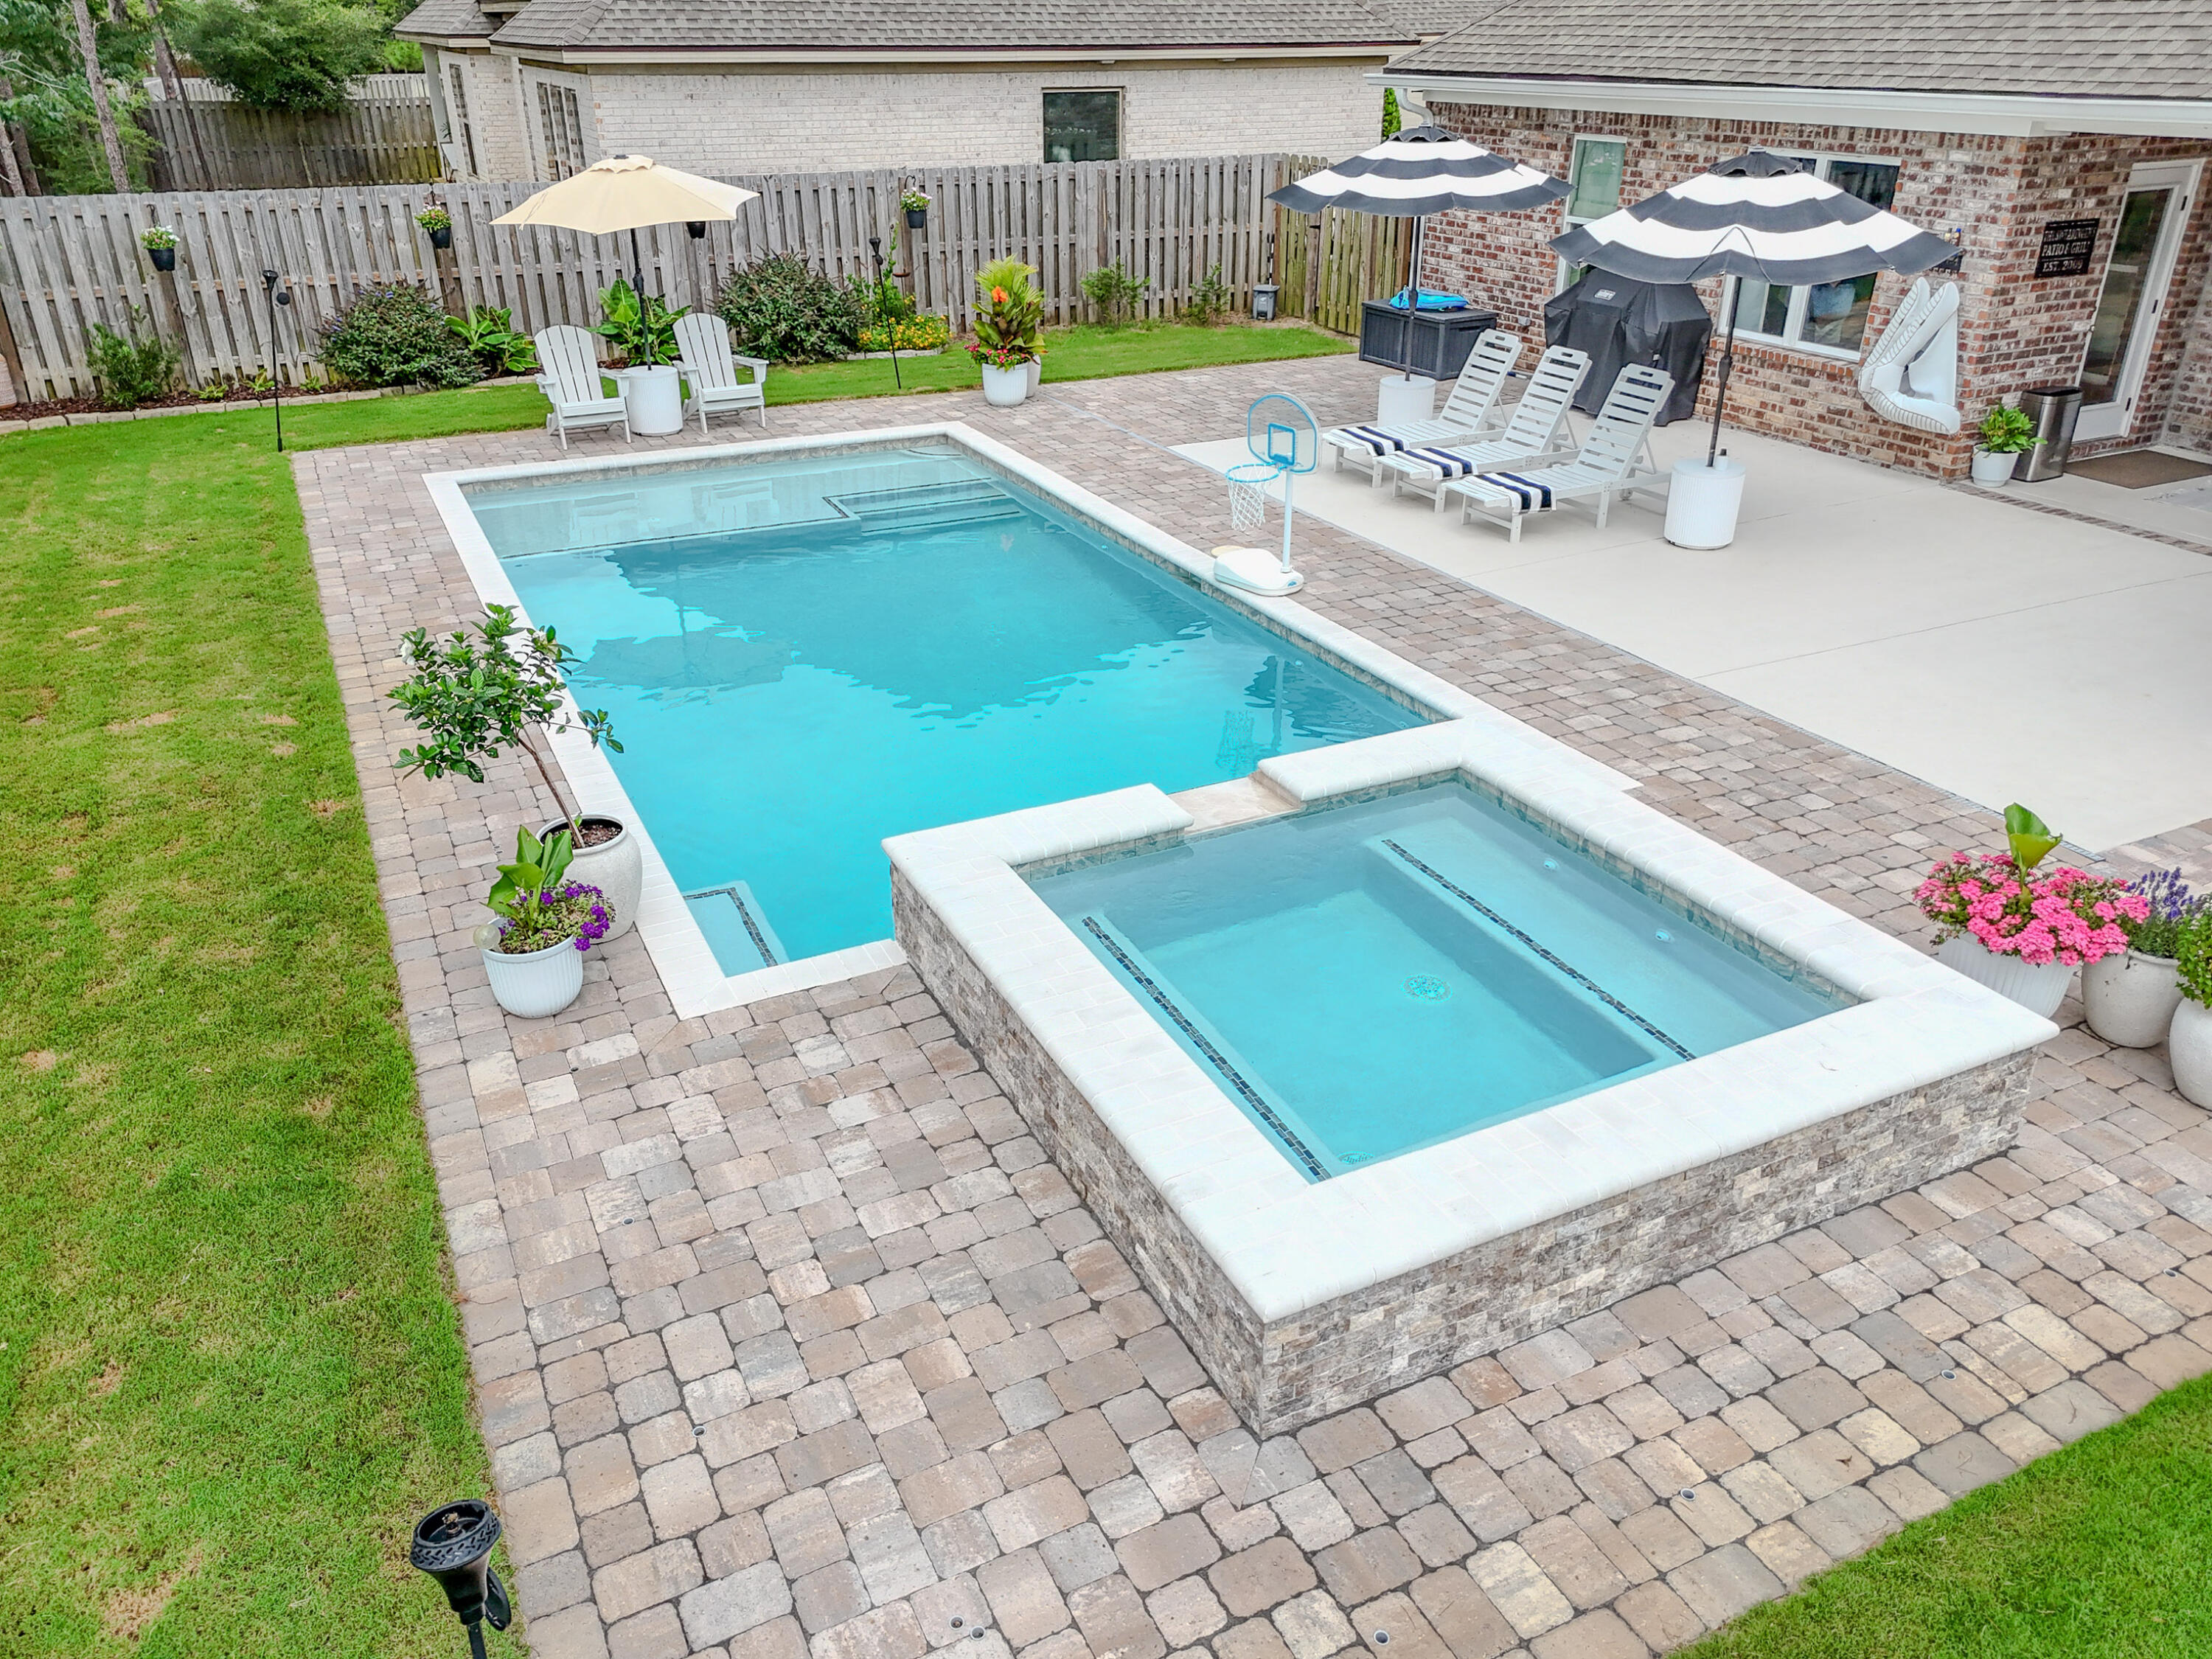
Welcome to your private resort-style retreat in the highly sought-after Buxton's Mill neighborhood of Hammock Bay. Perfectly positioned at the end of a quiet cul-de-sac, this stunning 4-bedroom, 3-bath home offers 2,367 square feet of thoughtfully designed living space and an outdoor oasis that is truly second to none. The backyard is the showpiece of this exceptional property, featuring a heated ozone pool complete with a relaxing hot tub, expansive 6-foot sun shelf, and lush tropical landscaping that creates a private paradise right outside your door. The fully fenced backyard provides both beauty and privacy, while mature landscaping enhances the curb appeal in both the front and rear of the property. Inside, luxury finishes are evident throughout. The spacious kitchen features elegant marble countertops, a gas range, abundant cabinetry, and flows seamlessly into the open-concept living area highlighted by engineered hardwood flooring, crown molding, and a cozy gas fireplace. Entertain with ease thanks to the custom wet bar and spacious gathering areas designed for both everyday living and special occasions. The primary suite offers a spa-like retreat with marble countertops and premium finishes, while the additional bedrooms and bathrooms provide ample space for family and guests. Practical upgrades include a tankless water heater, termite bond, sink in both the garage and laundry room, gas stub on the covered back porch ready for a future outdoor summer kitchen, and a polyaspartic garage floor with a lifetime warranty. The oversized 3-car garage also features built-in cabinetry for exceptional storage and organization.

Every detail of this home has been carefully selected to create a perfect balance of luxury, comfort, and functionality. From the resort-style pool and extensive upgrades to the premium cul-de-sac location, this is a rare opportunity to own one of Buxton's Mill's most impressive properties.

Living in Hammock Bay means embracing an unmatched Florida lifestyle. Residents enjoy access to multiple resort-style pools, state-of-the-art fitness centers, tennis courts, pickleball courts, basketball courts, miles of walking and biking trails, dog parks, playgrounds, sports fields, and beautifully maintained green spaces. The community also offers a general store, brewery, event lawn, community clubhouse, and year-round activities that bring neighbors together.

Whether you're enjoying a morning walk through scenic nature trails, spending afternoons by one of the community pools, playing a match of pickleball with friends, or attending one of Hammock Bay's many social events, life here feels like a year-round vacation. Conveniently located near the white-sand beaches of the Emerald Coast, top-rated schools, shopping, dining, and boating opportunities, Hammock Bay offers the perfect combination of luxury living, outdoor recreation, and small-town community charm.

This is more than just a home--it's a lifestyle.
#1005113

Freeport

407 Mill Pond Cove

4 Beds

3 Baths

2,367 Sq.Ft.

$779,000

MLS#: 1005113
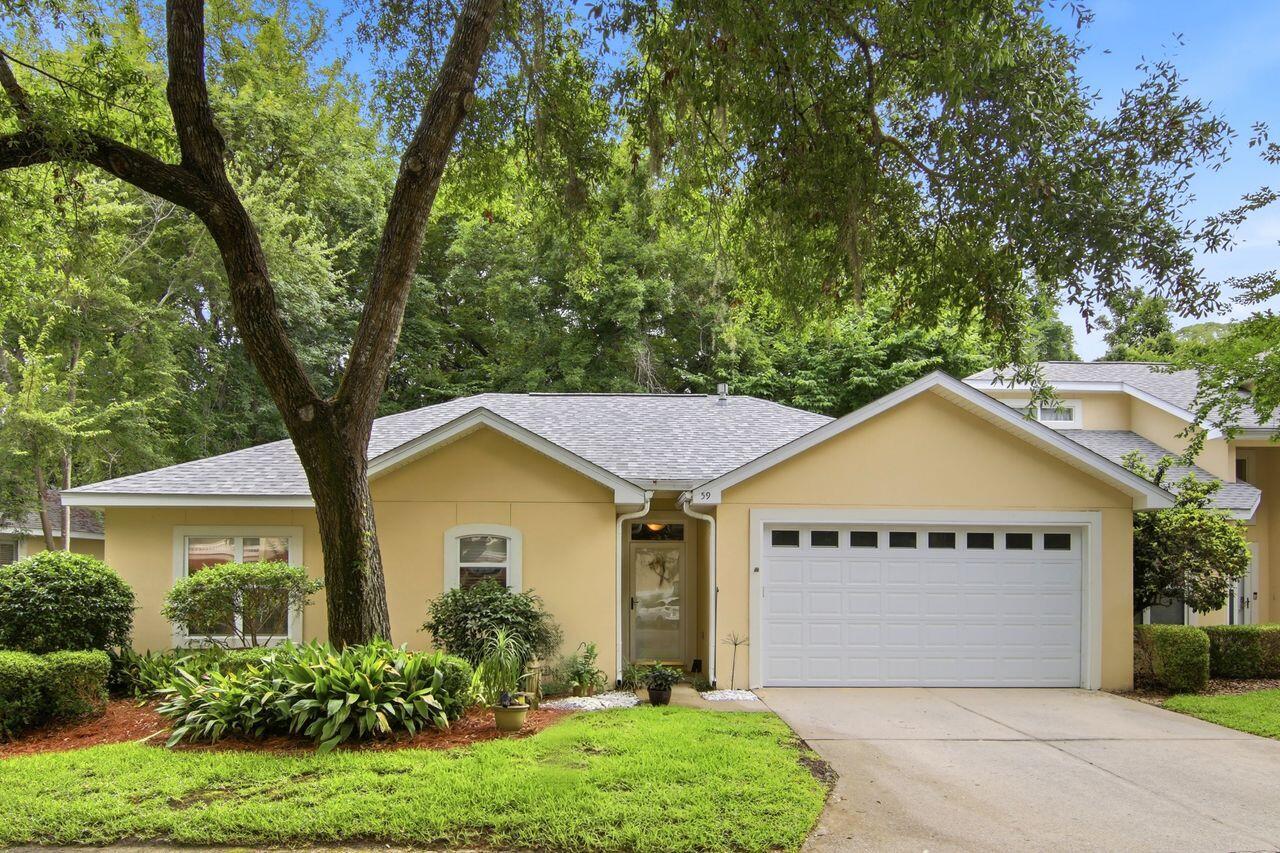
RARE 3 Bedroom Single Floor Chacato Landing Townhome! Beautifully refreshed home originally built in 2000 offers an open floorplan with a split bedroom design. The kitchen and baths have been renovated with granite counters added. The kitchen is lovely with a stainless steel appliance package, lots of cabinets and  includes a breakfast bar. It is open to the dining and living area of the home.  The living room features a gas fireplace and opens to a private patio area overlooking the natural area in back. .The primary bedroom suite is a retreat with serene window views, an ensuite bath and a walk-in closet. Two guest bedrooms share the second bath. The laundry is located near the primary bedroom from convenience. This home also has a two-car finished garage, freshly painted. The pallet in this home is neutral and appealing to the eye. A new roof was added in 2023. New HVAC/gas furnace 9 months ago. Bluewater Bay Marina is right there and Schooners Restaurant is a great place to enjoy dinner, the bay views and entertainment. A small monthly HOA provides pest control and area maintenance. This unicorn won't be on the market long.
#1004809

Niceville

59 Marina Cove Drive

3 Beds

2 Baths

1,331 Sq.Ft.

$365,000

MLS#: 1004809
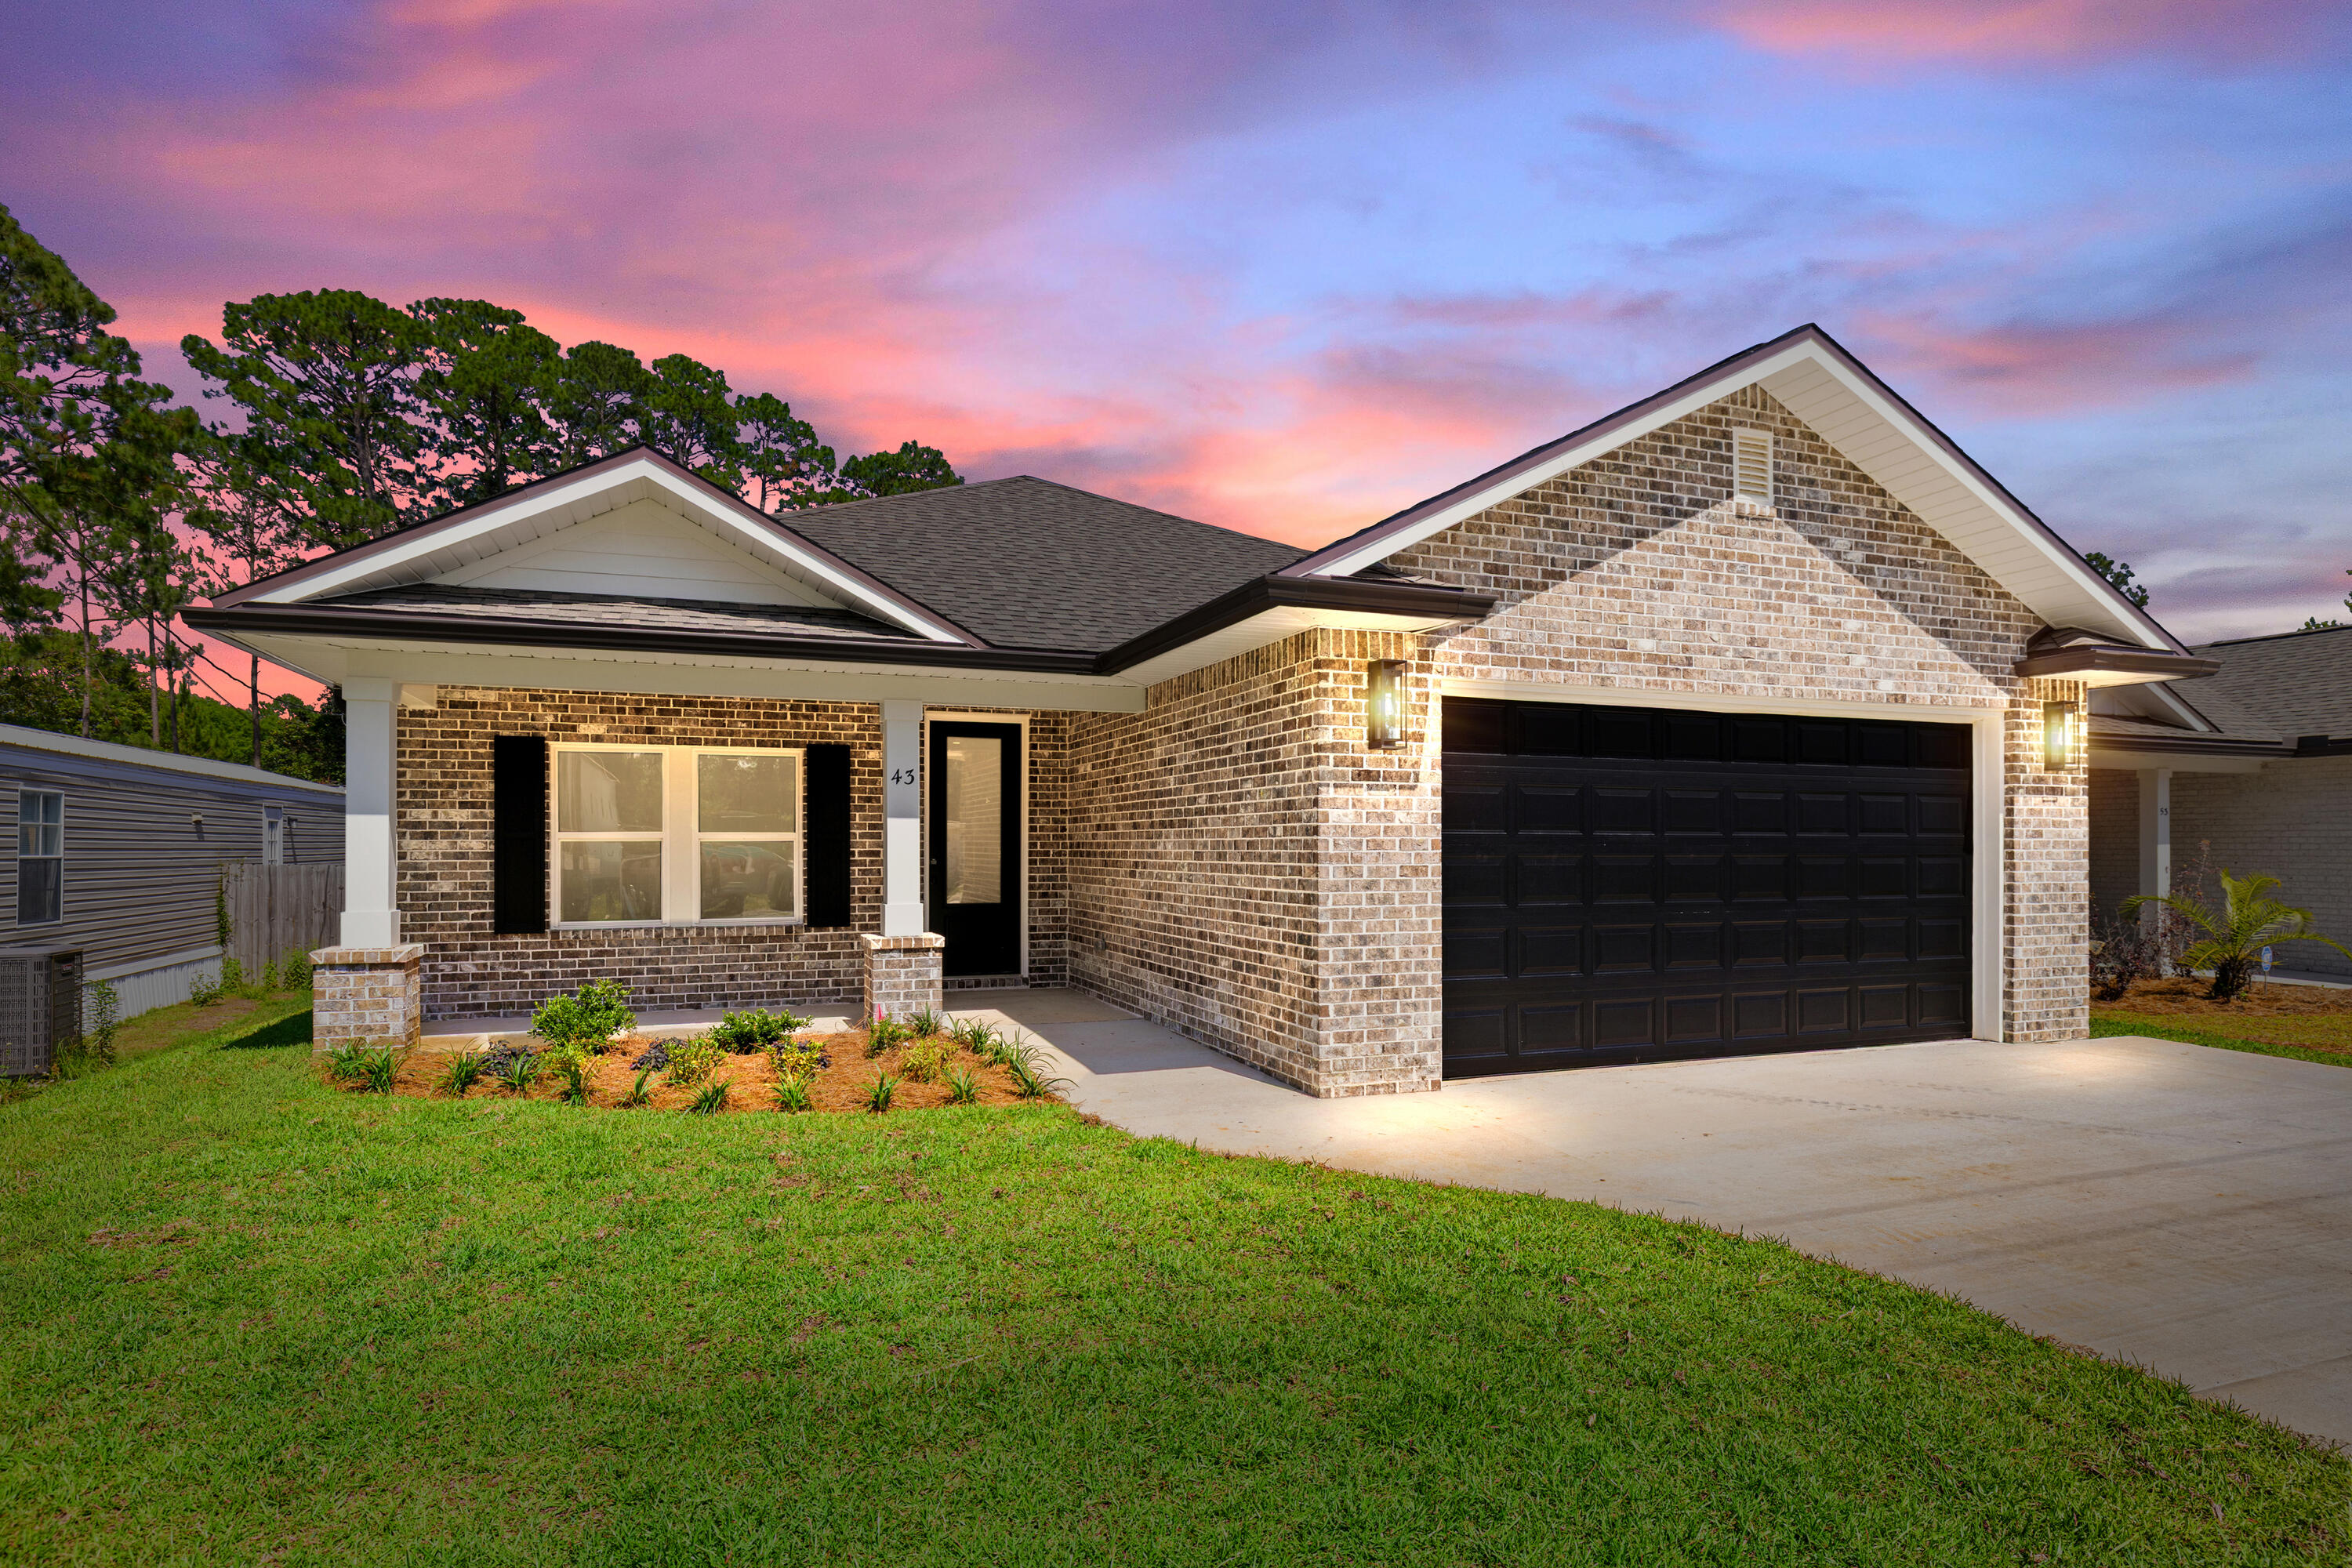
Stunning craftsmanship with southern charm in this new construction, all-brick, 4-bedroom, 2-bath home. This modern home features 2040 sq.ft. with high-end custom finishes and exceptional detail. Less than 2 miles East of Bluewater Bay and the Mid-Bay Bridge surrounded by new construction! This move in ready home blends timeless quality with today's modern   features.  The kitchen is a true show-stopper, designed with both style and functionality. Featuring white maple shaker cabinetry with soft-close drawers, a farm sink, white ceramic back-splash, quartz countertops, steel Whirlpool appliance package, and pantry. The oversized 8ft island and the 8ft coffee bar with wine refrigerator add the perfect finishes!  Premium LVP flooring throughout the entire home, paired with crown molding and reverse trey ceiling with lighting, providing a seamless aesthetic.  Additional features include a floor outlet in the family room, perfect for lamps or phone chargers without obstructing walkways and the reverse trey with custom lighting with a remote providing a color choice for every season. $10,000.00 towards buyers closing cost, prepaids or buydown the rate. This open concept of natural light with large high-impact windows, neutral finishes and modern lighting give this home a warm and welcoming feel.  As you enter the spacious primary suite, you're greeted with natural light and you'll love the reverse trey with custom changeable lighting. Especially in the evening! The spa-like bathroom is beautifully accented with a 6ft soaking tub with shiplap accents, custom led lighting behind the mirrors with changeable colors. A custom tile shower features a built-in bench, rain head, front sprayer and a handheld sprayer conveniently placed beside the bench. Custom shelving makes the walk in closet perfect for organization. The Laundry room has a custom folding table with quartz countertop, and built-in shelving. When you want to relax, and rewind, the back yard is the place! You'll enjoy a screened in porch with ceiling fan, flood lights on each end of the house and an extra paver pad across the back of the home for a full patio set and grill. Maintenance is easily obtained with this fully sodded yard, sprinkler system that works off a separate well and a 8 ft. privacy fence. Gutters are installed around the entire house. For energy efficiency, the builder has installed upgraded spray foam in the roof. You will also enjoy the storage above the garage along with the upgraded epoxy garage floor. This builder takes great pride in his homes and it shows! Seven more new homes are under construction. The builder is offering $10,000.00 towards the buyers closing cost, doc stamps on the deed, split title insurance and all title related fees. Restaurants, boat launch, Eglin Air Force Base, Special Forces, Emerald Coast beaches, shopping, hospitals and more are very close. Call today for a viewing.
#1005159

Niceville

43 Owen Street

4 Beds

2 Baths

2,040 Sq.Ft.

$499,900

MLS#: 1005159
NEW ROOF TO BE INSTALLED AFTER CLOSING, providing added value and peace of mind for the next owner.

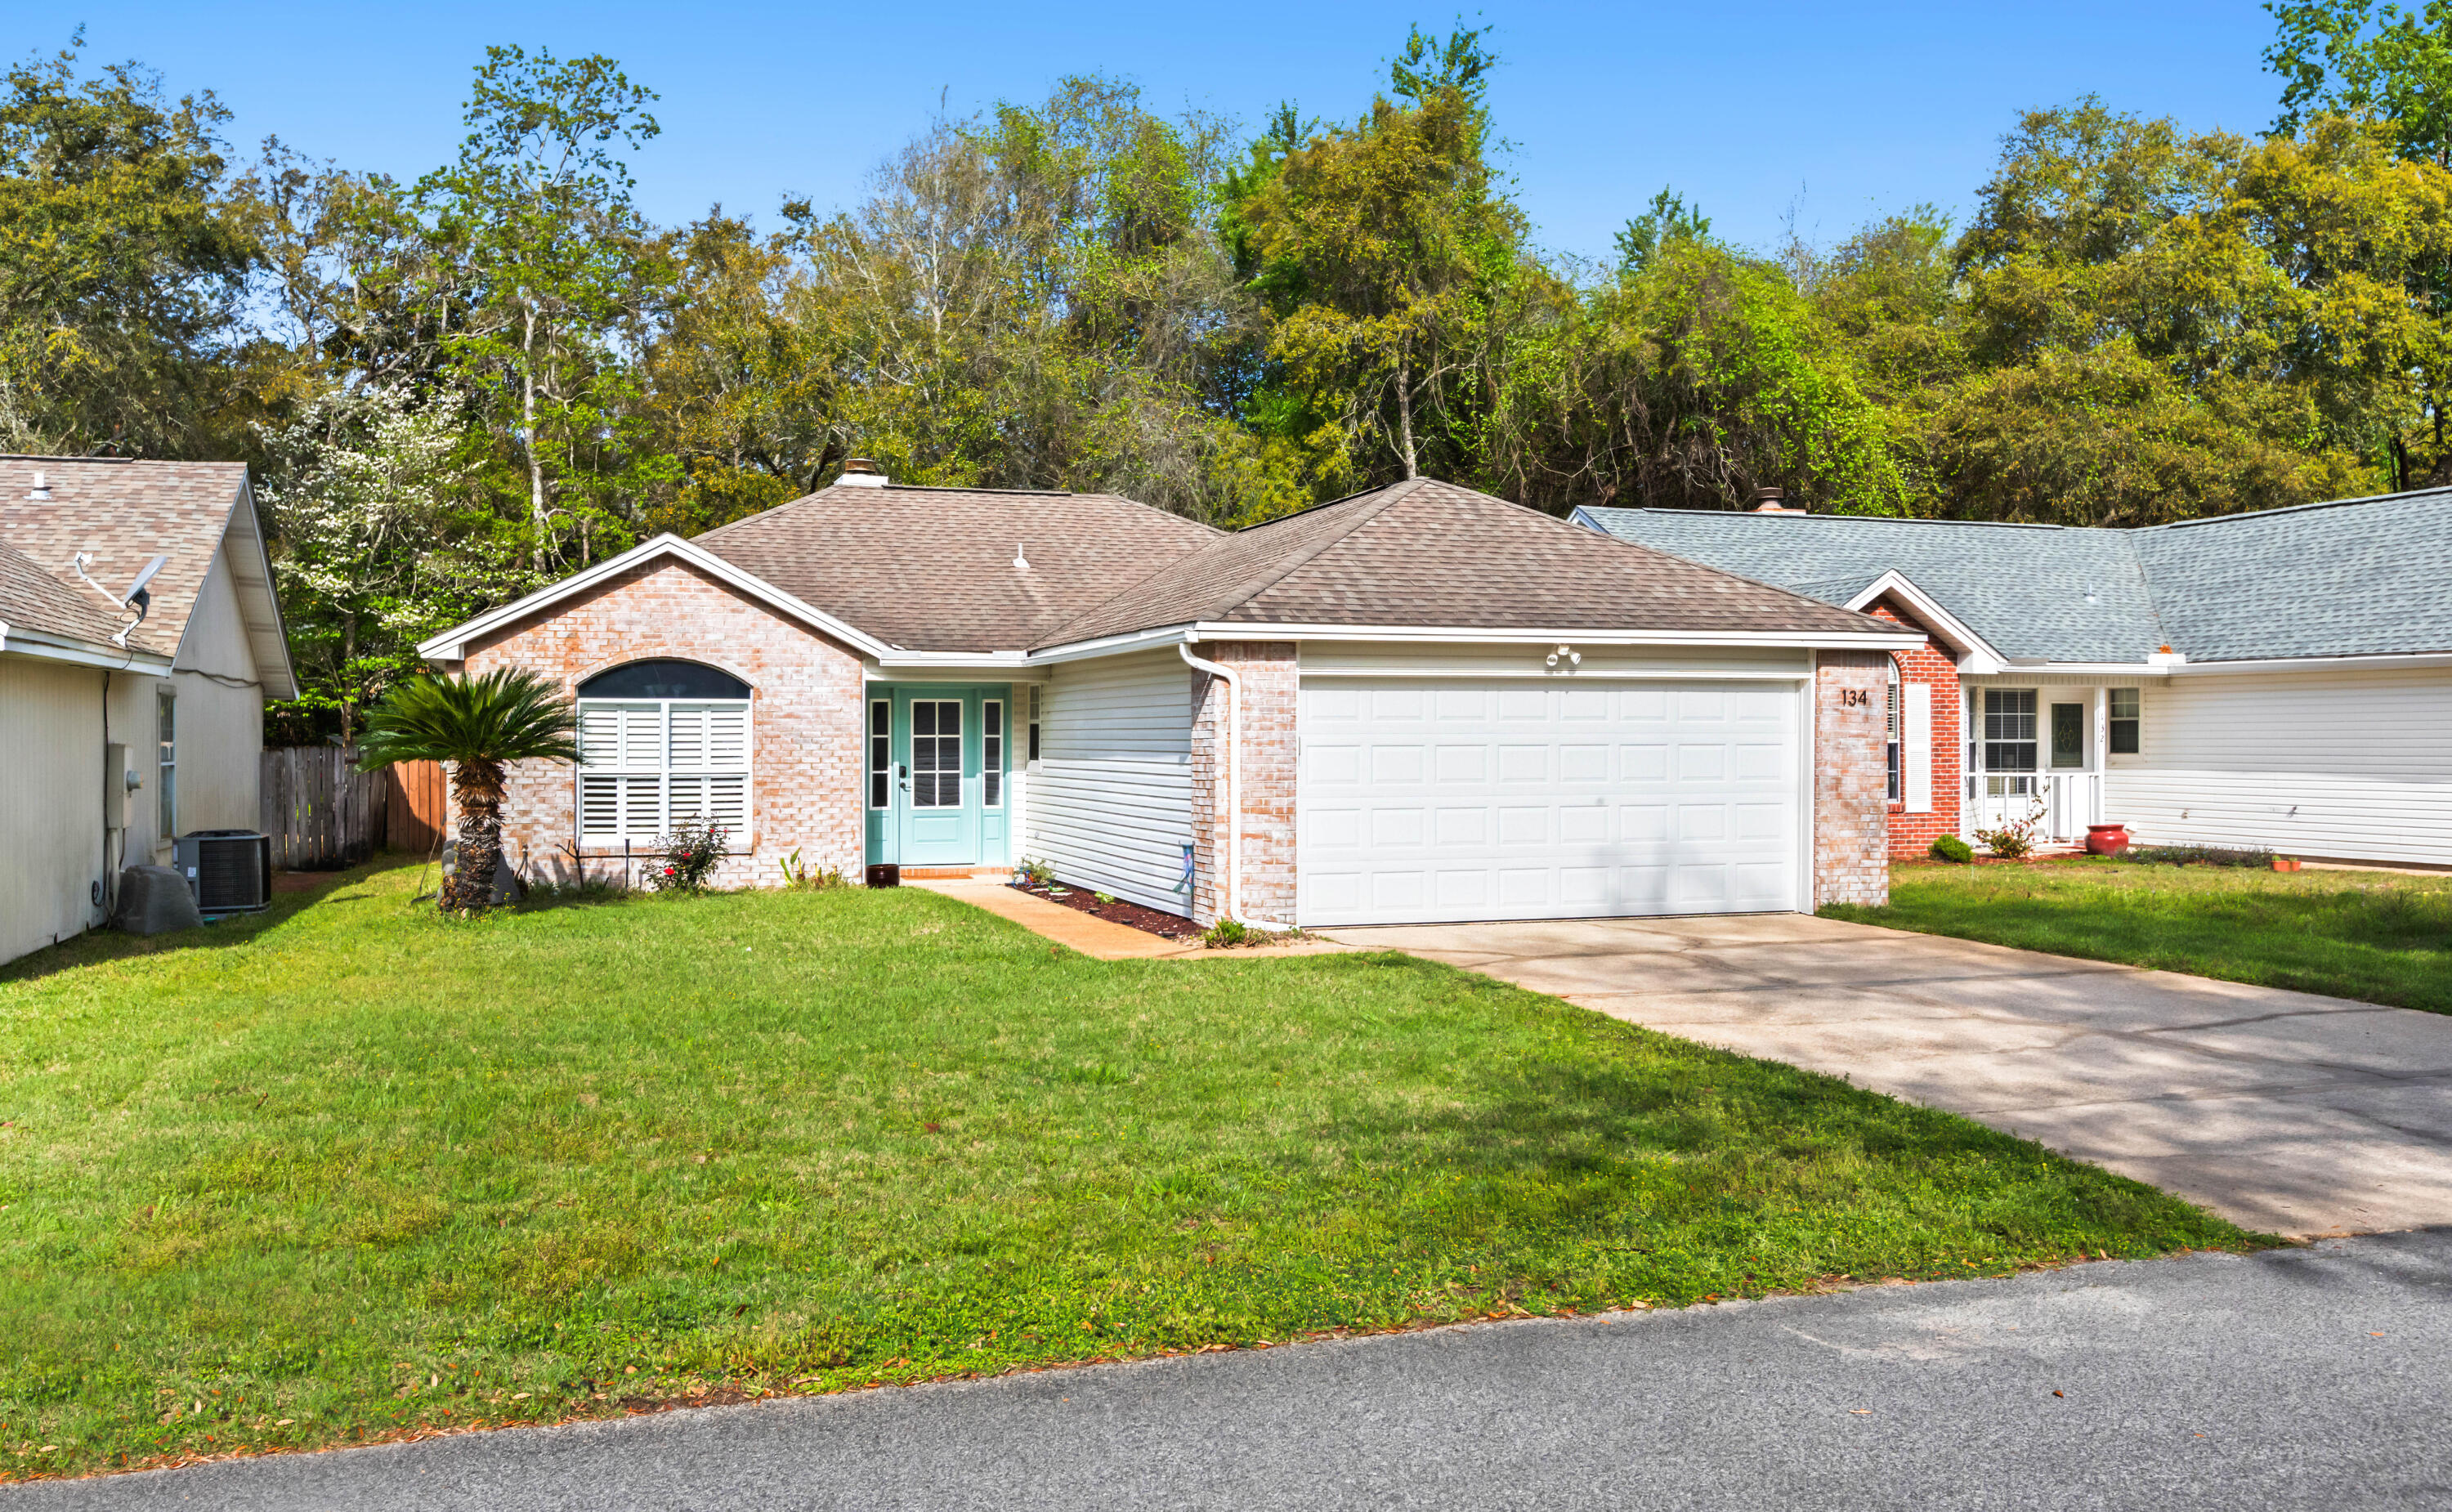
This 3-bedroom, 2-bath home offers a desirable split-bedroom floor plan, with the primary suite situated separately from the secondary bedrooms for added privacy. The home features a comfortable living and dining area, a spacious kitchen, and a heated and cooled Florida room with endless possibilities as a home office, secondary living area, playroom, or homeschool setup.

Enjoy outdoor living on the covered porch overlooking a private backyard with recently replaced fencing and plenty of space for entertaining, pets, and gardening. The property also features an irrigation system to help keep the lawn looking its best year-round, as well as hurricane shutters for added storm protection. A two-car garage equipped with built-in shelving provides ample organized storage.

Located in the highly sought-after Bluewater Bay community, this home offers convenience with a 10-minute commute to the beaches of Destin, approximately 15 minutes to Eglin Air Force Base, and 20 minutes to Duke Field. Residents enjoy close proximity to Fred Gannon Rocky Bayou State Park, the Bluewater Bay Marina, golf and tennis facilities, local restaurants, and access to one of the area's top-performing school districts.
#1005170

Niceville

134 Wright Circle

3 Beds

2 Baths

1,304 Sq.Ft.

$365,000

MLS#: 1005170
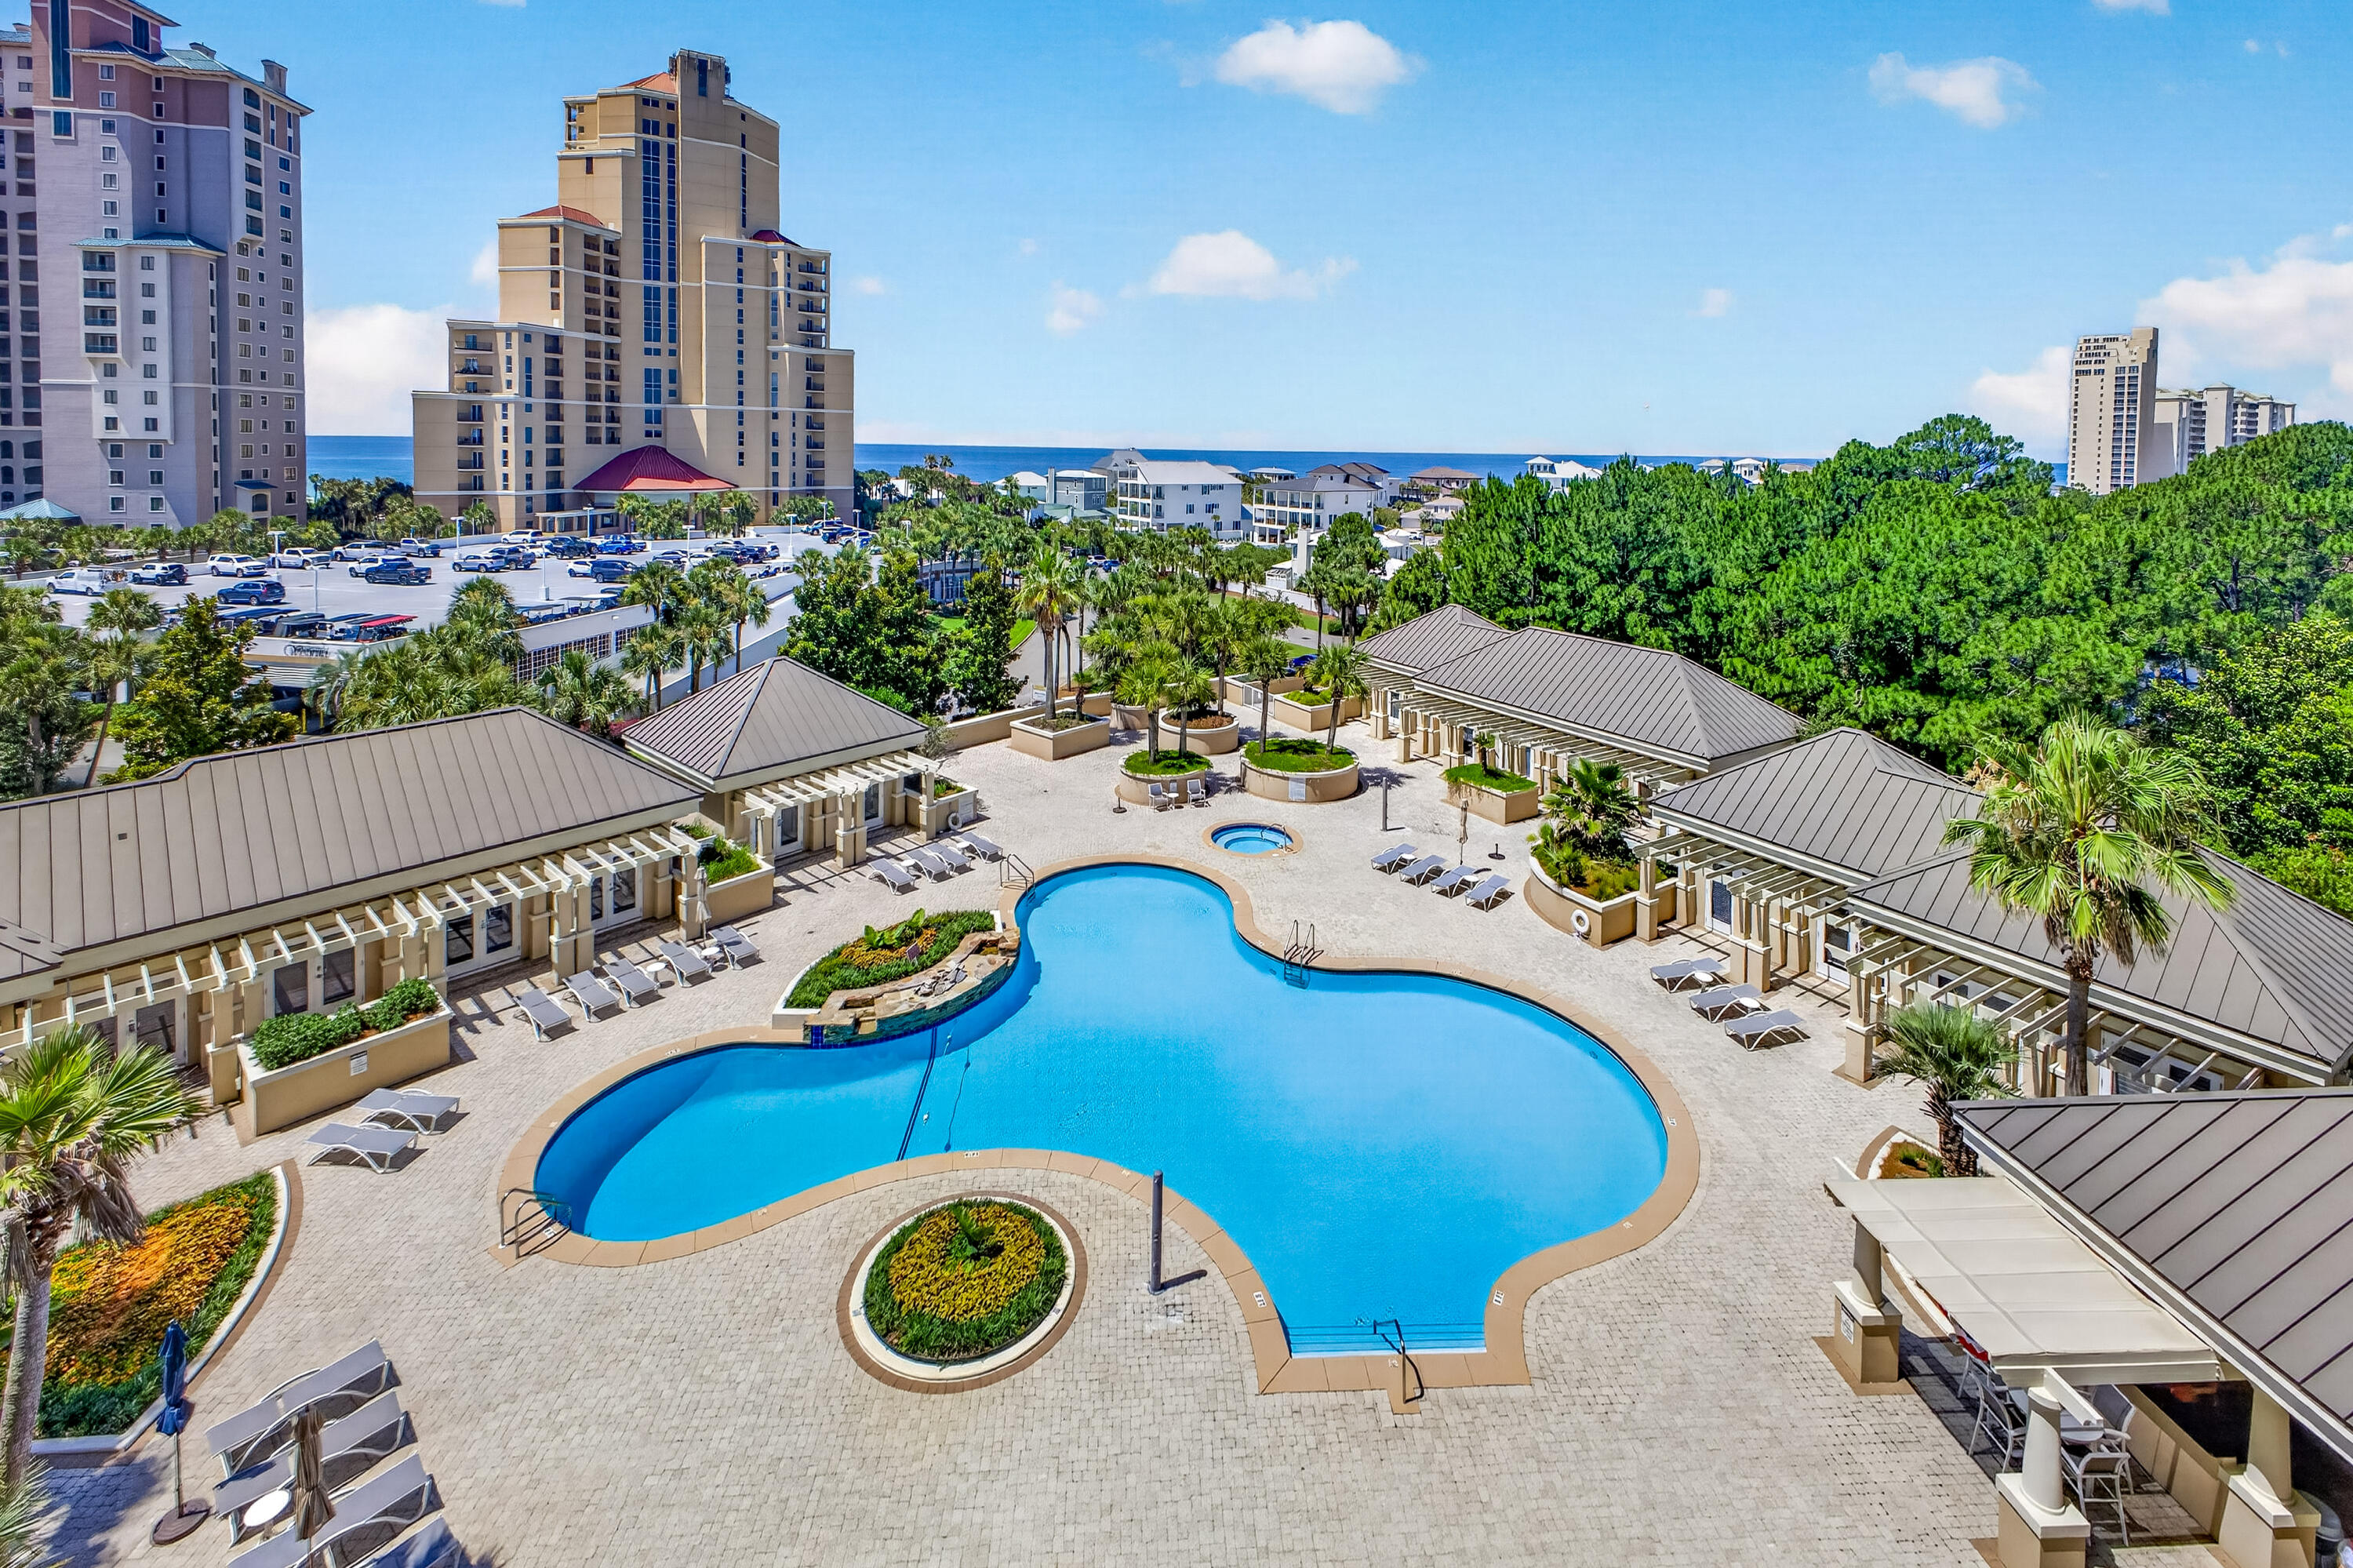
Pristine, one-owner condominium in Sandestin's premier non-rental beachfront building, offered fully furnished and complete with deeded covered garage parking space #81. Never before sold and meticulously maintained, this immaculate sixth-floor residence showcases breathtaking views in every direction--from the emerald waters and spectacular sunsets of the Gulf to the fireworks and vibrant atmosphere of The Village of Baytowne Wharf. Designed for comfortable coastal living, the spacious kitchen features granite countertops, double ovens, and a breakfast bar that opens seamlessly to the great room. Floor-to-ceiling windows and sliding glass doors fill the home with natural light while framing beautiful views of the lagoon-style pool and Gulf from the expansive south-facing terrace. The Gulf-facing primary suite offers direct terrace access, a walk-in closet, linen closet, and a private en-suite bath. Two guest bedrooms open to a north-facing balcony overlooking the resort, lake, marina, and bay. This exceptional residence combines luxury, comfort, and unmatched views in one of Sandestin's most sought-after residential communities. Private building amenities exclusive to One Beach Club Drive include a tennis/pickleball court, a large lagoon-style pool surrounded by private heated and cooled cabanas, an outdoor kitchen, two guest suites, a media room, a social/game room with catering kitchen, a well-equipped fitness center, and more. Each unit transfers with a membership in the private Beach Club which is adjacent to the property*(fees apply).
As an introduction to the Sandestin lifestyle, we invite our new owners to explore amenities that make Sandestin special. The listing brokerage and seller(s) are presenting the buyer(s) of this property with (2) 90-minute rounds of Tennis court time, a golf foursome at one of our three championship courses, and a round of golf for up to four (4) players at the unrivaled Burnt Pine Golf Club.
#1005110

Miramar Beach

1 Beach Club Drive 604

3 Beds

3 Baths

2,080 Sq.Ft.

$1,100,000

MLS#: 1005110
1 ... 658 659 660 661 662 ... 666
* Listings identified with the FMLS IDX logo come from FMLS and are held by brokerage firms other than the owner of this website. The listing brokerage is identified in any listing details. Information is deemed reliable but is not guaranteed. If you believe any FMLS listing contains material that infringes your copyrighted work please review our DMCA policy and learn how to submit a takedown request. © 2024. First Multiple Listing Service, Inc.

Send a message

Message successfully sent.

Your message

What is 3 + 4 ?

Reason for contacting?

I agree to receive email communication and understand I can unsubscribe at any time.

I agree to be contacted by 30A Real Estate | Bobby J Team | Trusted Local Experts via call, email, and text for real estate services. To opt out, you can reply 'stop' at any time or reply 'help' for assistance. You can also click the unsubscribe link in the emails. Message and data rates may apply. Message frequency may vary. Privacy Policy

Sign Out

Virtual Assistant

Would you like to take the next step with this property? We can help you schedule a showing or virtual tour, or send you more details.

Yes, I would like more information.

Thank You for Your Reply, One of Our Agents will contact you as soon as possible

No, maybe later.

Thank you, you can always contact me via email, phone number or through the contact form.

Realhub AI

Lucy - Your AI-Powered Realtor

Update Your Temporary Password

Personalize your search

Enter your email and we'll notify you immediately when new listings match what you're looking for.

or enter email address

Already have an account ? Login here

Continue your home search

I agree to receive communications and understand I can unsubscribe at any time.

I agree to be contacted by 30A Real Estate | Bobby J Team | Trusted Local Experts via call, email, and text for real estate services. To opt out, you can reply 'stop' at any time or reply 'help' for assistance. You can also click the unsubscribe link in the emails. Message and data rates may apply. Message frequency may vary. Privacy Policy

Already have an account ? Login here

We use cookies

We use cookies for analytics and to enhance your experience. By accepting, you agree to analytics and marketing cookies. Small functional cookies that count viewed properties and time on site are used regardless of your choice. You can manage your preferences or learn more about our cookies policy.