Properties

Browse or get in touch to schedule a walkthrough.

  • Nearby me
Price range

Popular Features

Community Features

Association

Property Features

Waterfront

View

Exterior Features

Interior Features

Style

139017 properties match your criteria

Updated 1 minute ago

E-Alert name
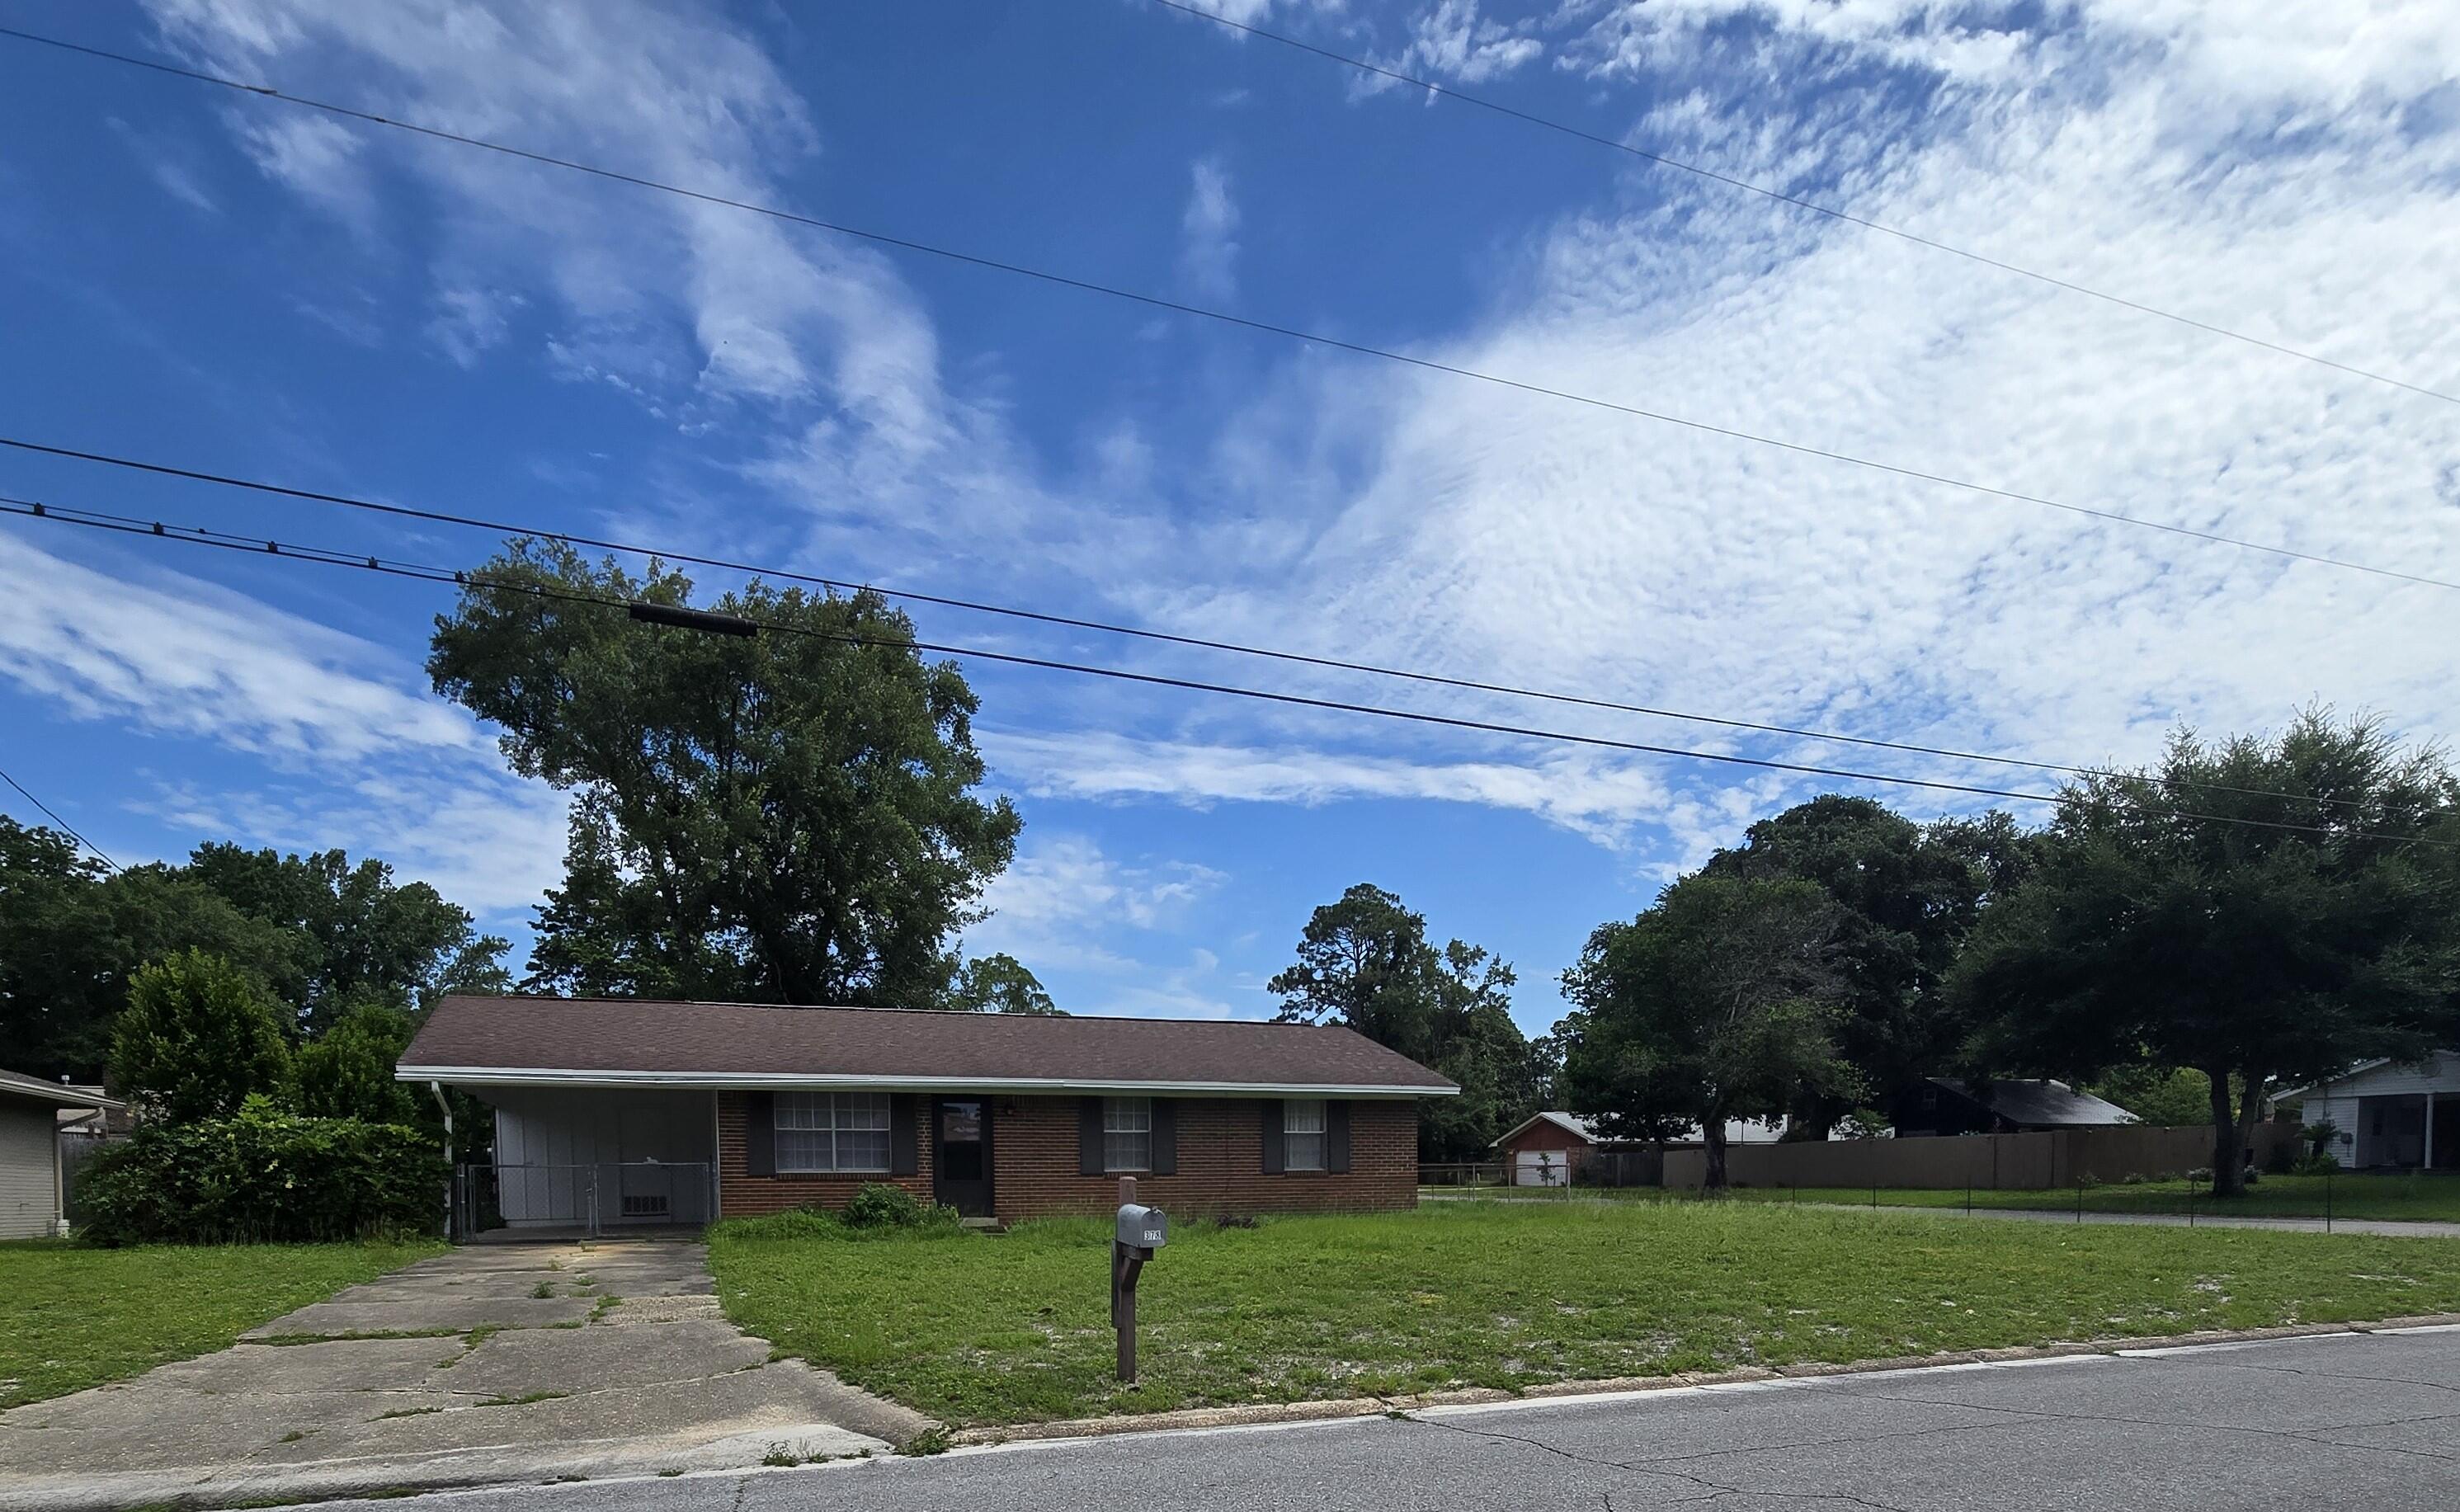
Investor opportunity to purchase an all brick home in the established neighborhood of Oakland Heights. This large corner lot has potential for exterior improvement additions and  is located in an area close to Highway 98. Property is 100% chain link fenced, providing a secure yard for both children and pets to roam freely. The interior needs extensive cosmetic work with some interior and exterior structural work as well. The kitchen will need updating.  All interior walls will need to be painted. Both bathrooms have honeycomb ceramic tile. The kitchen has a flooring product that would be similar to a hard surface, 12'' x 12'' peel and stick surface (not ceramic or VCT tile).  All other flooring has already been removed. Gas HVAC system was replaced in 2017, and the gas water heater was changed out in 2021. One-car carport might be able to be enclosed, creating a garage. Laundry hookups and storage area are situated at the far end of the carport. Property has been priced accordingly and will be sold in its as-is condition. Unfortunately, the house will not qualify for VA or FHA financing. Seller prefers a cash only transaction and will not pay for any buyer closing costs or title insurance. House has been a rental for nearly 25 years with minimal maintenance. Consider bringing your contractor and your vision; let's breathe new life into this house and create an affordable living option as a rental or a purchase for a young first time buyer family.
#1006094

Fort Walton Beach

378 NW Oakland Circle

3 Beds

1 Baths

1,025 Sq.Ft.

$194,500

MLS#: 1006094

Welcome to Hammond Place! Offering residents use of a beautiful community playground, dog park, walking trails, and disc golf! The Destin is a spacious 4 bed, 3 bath single story home offering over 2,300 sq ft with a 3-car garage. The open-concept kitchen includes stainless steel appliances, and a center island that flows into the living room and adjoining breakfast area. The living room offers a back door which opens to a sizable, covered porch. Quartz countertops in the kitchen and bathrooms. This highly desirable home comes standard with a Smart Home Technology package with several Smart devices for your convenience. Hurricane fabric window and door protection is standard. Stylish classic, timeless curb appeal, and located in a fast-growing location with easy access to the Interstate.
#999508

Milton

5555 Briset Street

4 Beds

3 Baths

2,377 Sq.Ft.

$379,900

MLS#: 999508

Nestled behind the guarded gates of the exclusive 734-acre Wild Heron preserve, this remarkable Coastal Craftsman estate, masterfully crafted by Regal Stephens, combines unparalleled privacy with world-class design. The exterior immediately commands attention with its striking cedar shake siding, beautifully laid paver driveway, deep exposed-wood brackets, and a dramatic arched entry pavilion. Inside, the home seamlessly blends casual coastal sophistication with meticulous custom millwork, showcasing warm wide-plank hardwood floors, a stunning whitewashed stone fireplace, and a striking tray ceiling wrapped in natural wood beams and blonde wood tongue-and-groove paneling. The chef's kitchen is an absolute showstopper, featuring sleek inset cabinetry, open floating shelving, leathered quartz countertops, an elegant mosaic tile backsplash, a professional gas range under a grand custom hood, a pot filler, and a hidden walk-in pantry behind a crisp white barn door. On the main level, comfort meets luxury with 3 spacious downstairs bedrooms, all comfortably accommodating king beds, two of which feature their own private ensuite bathrooms. This includes the elegant primary suite, complete with a crisp coastal color palette, built-in custom cabinetry, and its own private linear fireplace. Upstairs, a sprawling, versatile secondary living space or guest suite features a built-in kitchenette with a bar sink, beverage fridge, and microwave.  The indoor-outdoor flow is unmatched, leading to a massive, fully screened outdoor living compound backing up to a serene, wooded landscape. This backyard oasis features a resort-style pool and integrated spillover hot tub wrapped in premium travertine decking, luxury in-water lounge chairs, a built-in summer kitchen with a professional-grade DCS grill, and a magnificent tongue-and-groove paneled lanai with a soaring stone-accent wall and linear fireplace. Seamlessly blending into the natural landscape, the backyard layout offers a coveted peek-a-boo view of a tranquil pond, frequently visited by local herons, alongside beautiful views overlooking the 13th hole of the course. Living in Wild Heron means embracing a lifestyle centered on nature and luxury along the shores of Lake Powell, North America's largest coastal dune lake, with world-class amenities including a lakeside resort pool, a fitness center, a boathouse, & firepit. Watersound Club members can enjoy access to the renowned Greg Norman-designed Sharks Tooth Golf Course, clubhouse, & tennis.
#1006123

Panama City Beach

1511 Sharks Tooth Trail

4 Beds

5 Baths

3,501 Sq.Ft.

$2,600,000

MLS#: 1006123
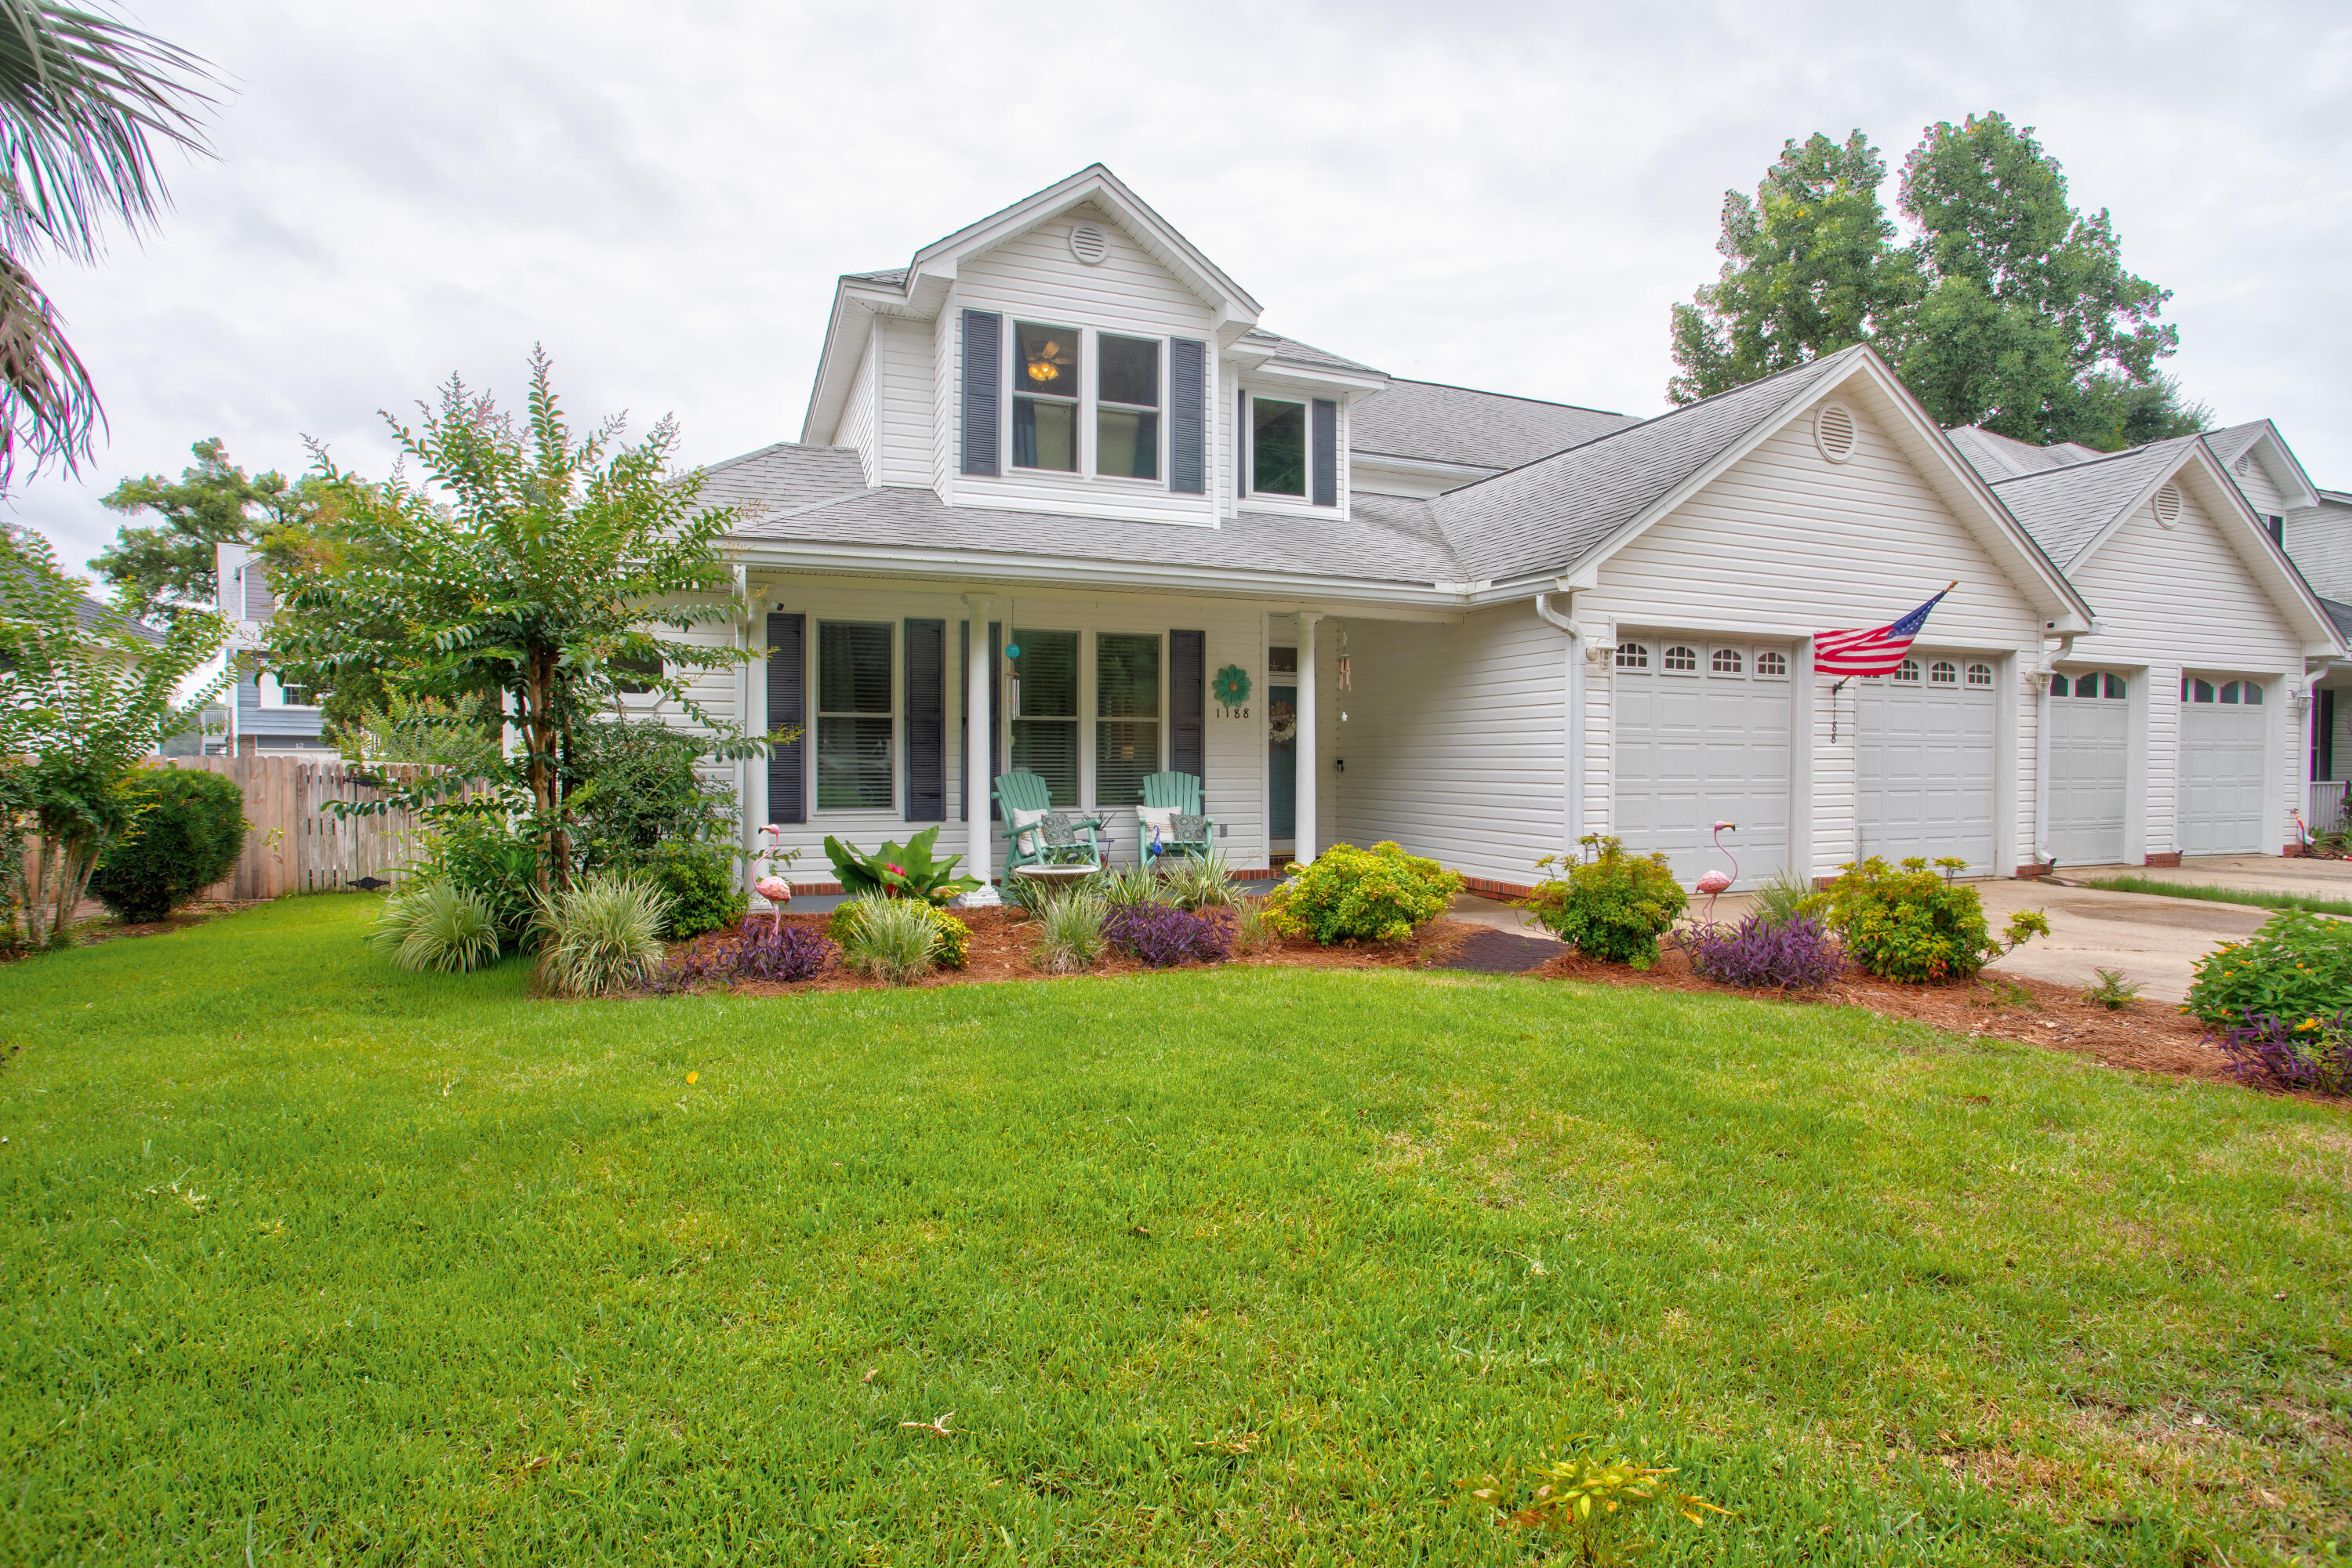
Experience the best of coastal living at 1188 N Bayshore Drive in Valparaiso. This custom-built Randy Wise home offers approximately 2,200 square feet of thoughtfully designed living space in the desirable Valparaiso Village area, conveniently located near waterfront recreation, parks, and local amenities.

Designed with both comfort and functionality in mind, this home features two spacious primary suites--one located on the main level and another on the second floor. The upstairs suite includes a private balcony, creating a peaceful space to enjoy coastal breezes and views of the surrounding area.

Step inside to an inviting open-concept floor plan where the living room, dining area, and kitchen flow seamlessly together, creating an ideal setting for both everyday living and entertaining. The well-appointed kitchen features upgraded stainless steel appliances, including a gas range, refrigerator, dishwasher, and microwave, along with rich wood cabinetry, beautiful onyx countertops, and durable tile flooring. The adjacent living area is anchored by a gas fireplace, adding warmth and character to the space.

Thoughtful updates and features provide added value and peace of mind, including a roof replaced in 2016, water heater installed in 2018, and HVAC system from 2013. The home is also equipped with dual Nest thermostats, hurricane impact windows, and a current termite bond.  Best of all, there is no HOA, allowing owners greater flexibility without additional association fees.

Large windows throughout the home fill the interior with natural light, enhancing the welcoming atmosphere and showcasing the home's spacious layout. Whether you're hosting guests, working remotely, or simply enjoying time at home, the flexible floor plan offers space to fit a variety of needs.

Located just a short distance from Lincoln Park Beach, the public boat launch, fishing pier, and waterfront recreation opportunities, this property provides convenient access to many of the outdoor activities that make the Emerald Coast lifestyle so appealing.

If you're looking for a well-crafted home with generous living spaces, quality finishes, valuable updates, and a location that embraces coastal living, 1188 N Bayshore Drive is a must-see.
#1006074

Valparaiso

1188 N Bayshore Drive

3 Beds

3 Baths

2,202 Sq.Ft.

$485,000

MLS#: 1006074
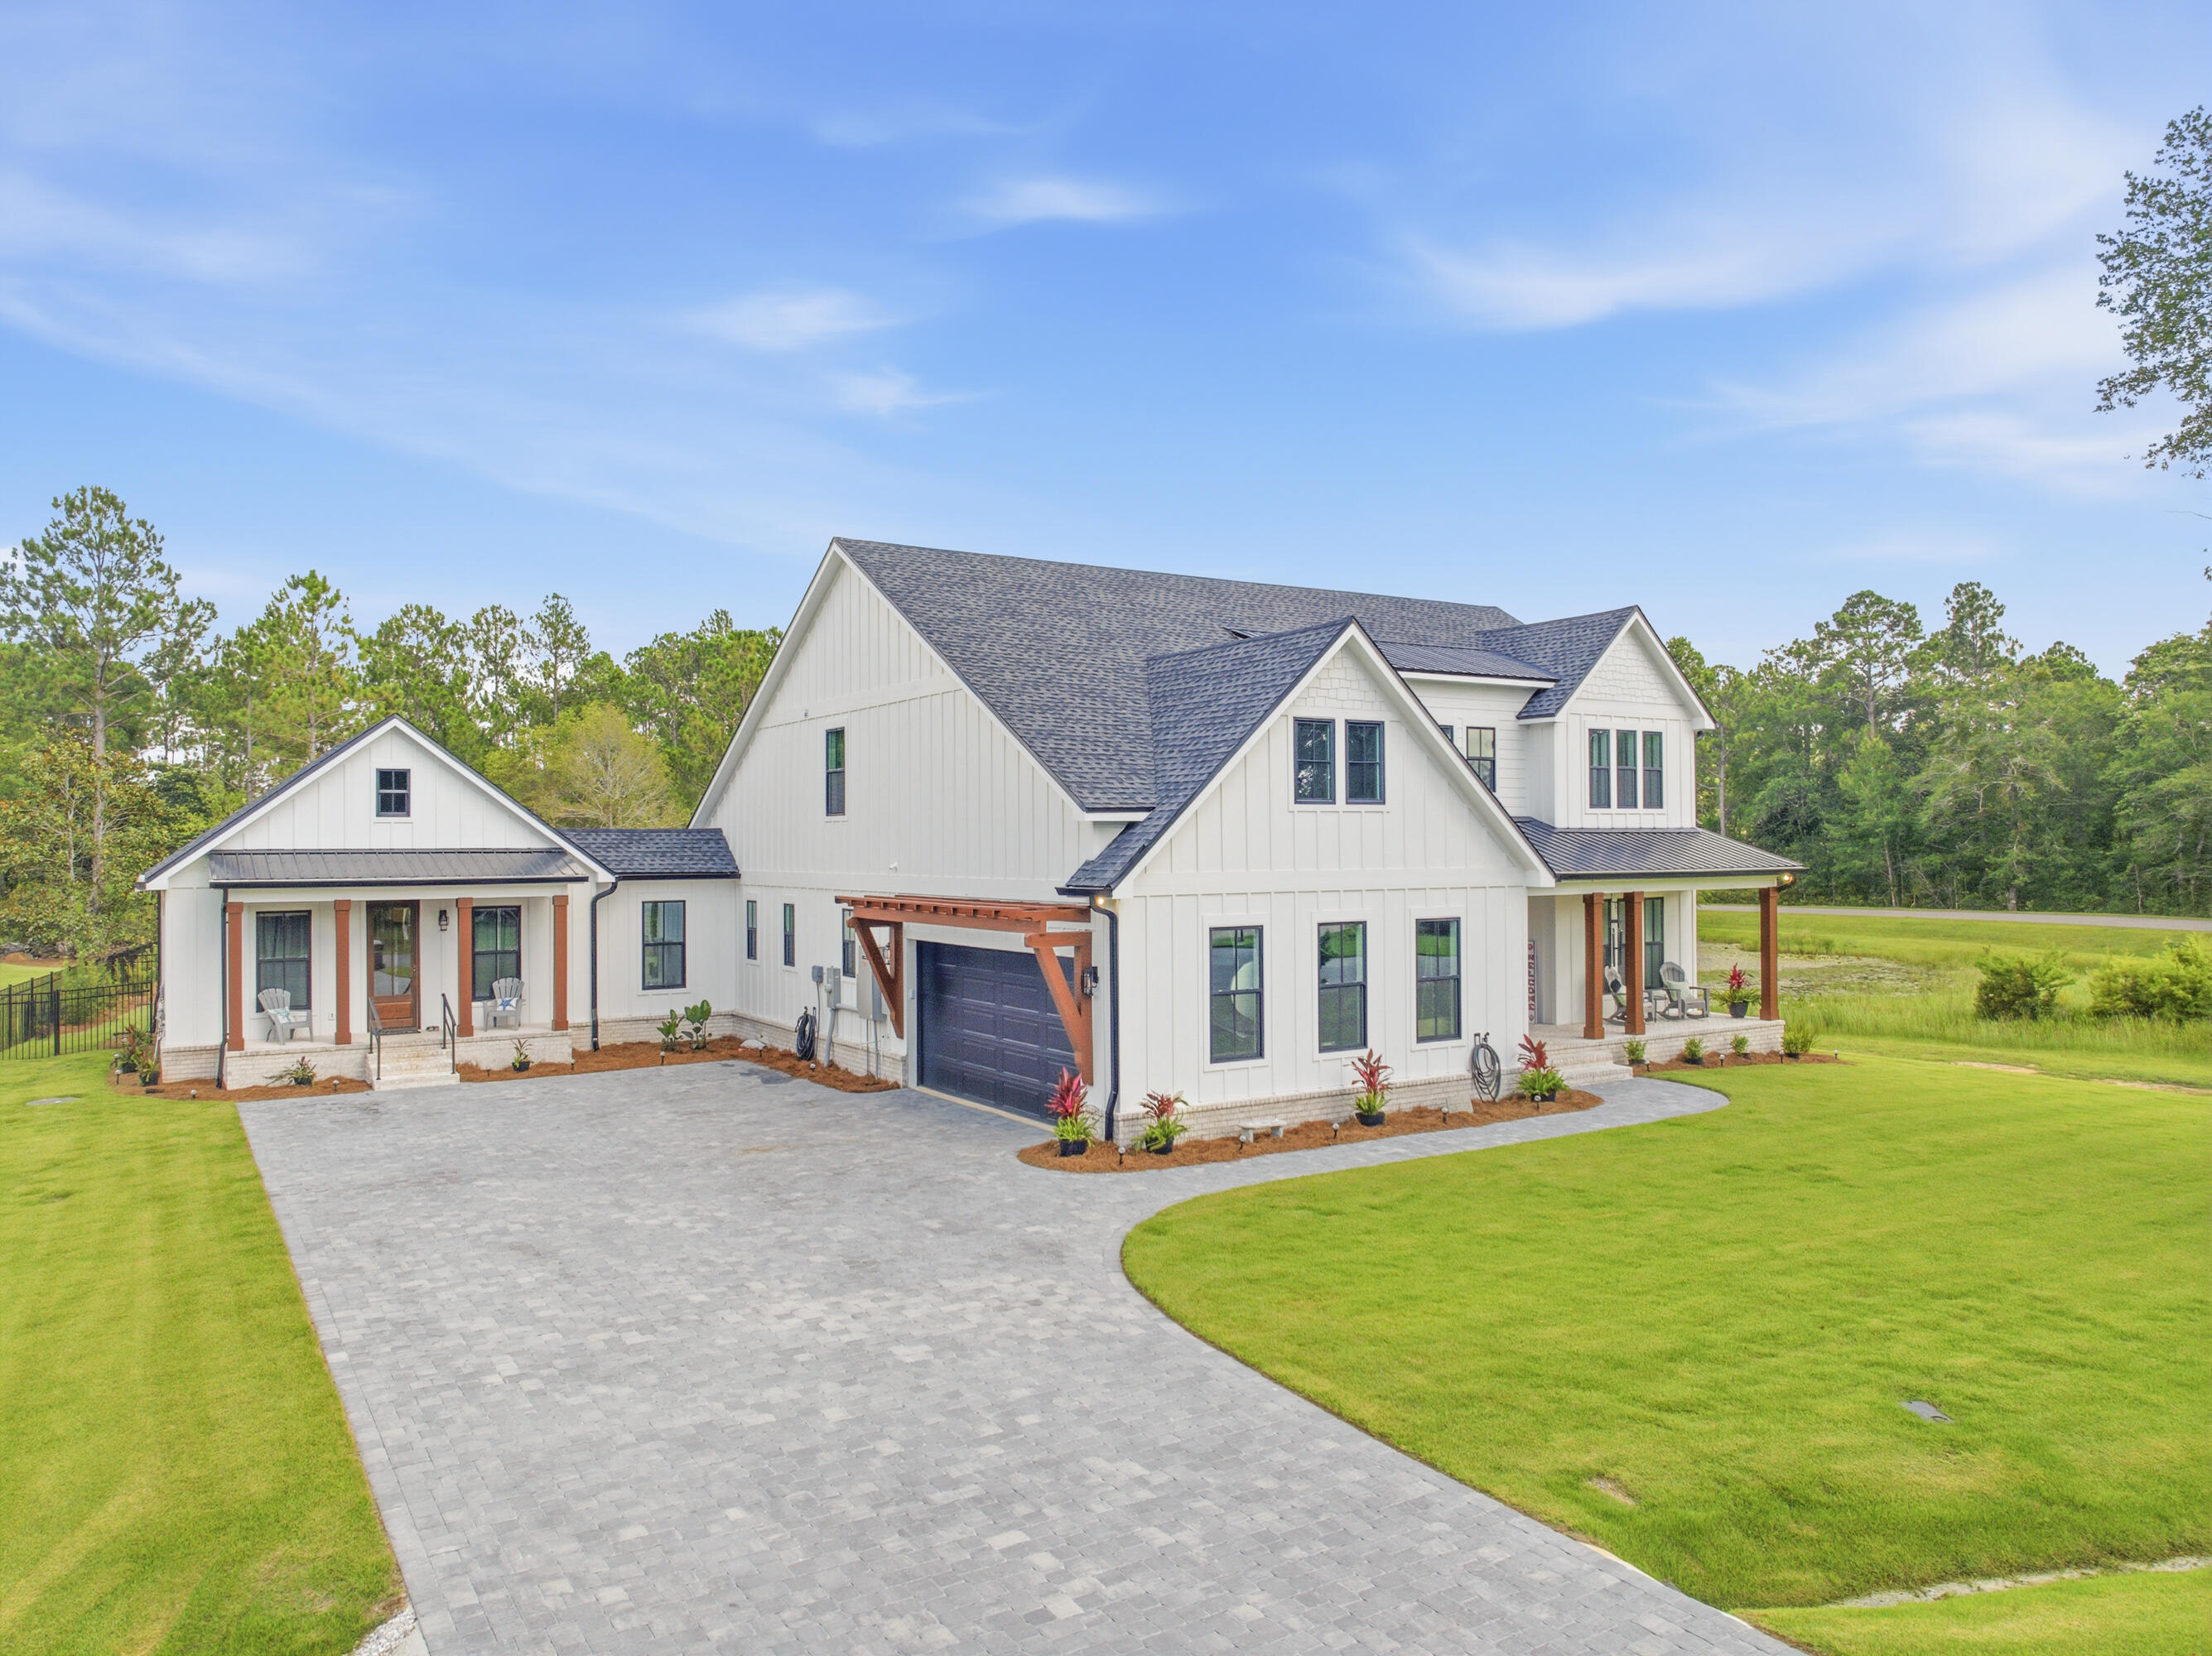
MAJOR PRICE IMPROVEMENT! Recently reduced and priced significantly below appraised value, this custom-built 2025 Bay Harbour home offers a rare opportunity to own a luxury residence with a separate guest house in one of Freeport's most desirable communities. Enjoy private access to Choctawhatchee Bay via a community dock and boardwalk, fishing pavilion, boat launch, RV and boat storage, beach area, and nature preserve. The main residence features 4 bedrooms, 4 full baths, a dedicated office, and a spacious loft/game room with wet bar. The chef's kitchen showcases a dramatic waterfall quartz island, premium built-in refrigerator, professional gas range with pot filler, custom cabinetry, and matching quartz countertops throughout. The luxurious primary suite offers a freestanding soaking tub, oversized walk-in shower, and custom closet. The separate guest house includes its own private entrance, full kitchen, living area, bedroom, bath, and laundry, making it ideal for guests, extended family, multigenerational living, caregivers, or a private workspace. Covered porches and high-end finishes throughout complete this exceptional property. Opportunities to purchase a newly completed custom home with this level of flexibility, quality, and community amenities are extremely limited. Dedicated pet wash station/dog shower in laundry room. Stem wall foundation. Low-E impact-rated windows and exterior doors, including tilt-in windows. Energy-efficient construction with spray foam attic insulation. Brick paver driveway and sidewalks. Herringbone brick porches. Zoysia grass. Three HVAC systems and two tankless water heaters. Walk-in pantry with custom shelving and secondary full-size refrigerator. Deep-well irrigation system. Custom floating shelving, custom closet systems, and numerous builder upgrades throughout.
#1006072

Freeport

107 Harbour Trace E

5 Beds

4 Baths

4,402 Sq.Ft.

$1,080,000

MLS#: 1006072
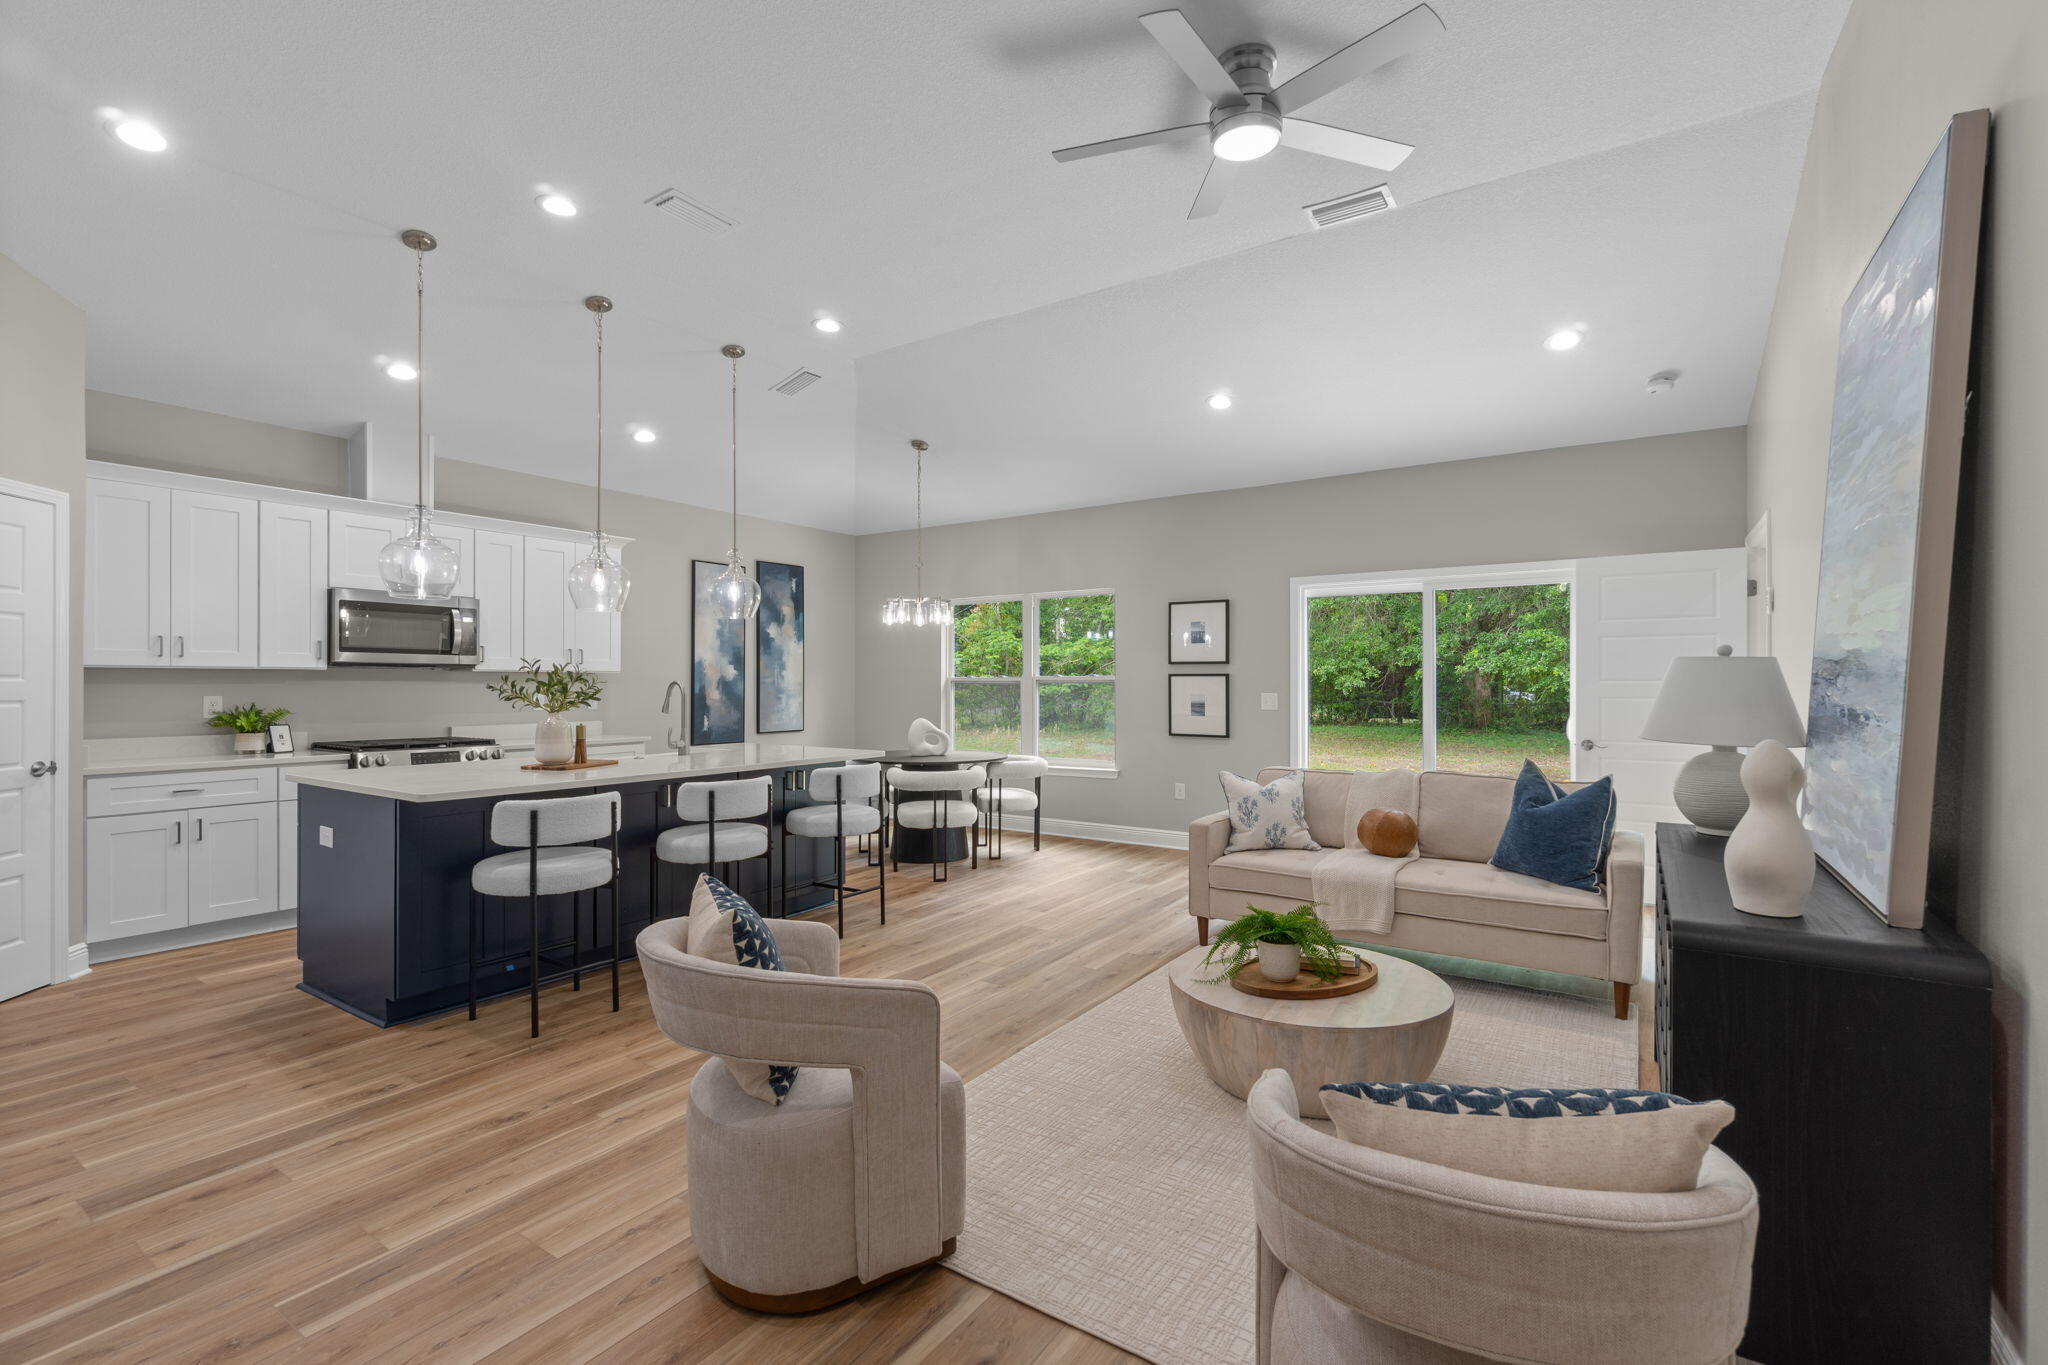
Seller contributes towards purchasers concessions with acceptable offer. House under construction. Nestled in the heart of Pensacola's historic DE Villiers District, this beautifully crafted new construction home offers the perfect blend of timeless charm and modern luxury. Located in one of the city's most vibrant and culturally rich neighborhoods--known as the birthplace of Pensacola's jazz heritage--you'll enjoy being just moments from downtown's acclaimed restaurants, live music venues, art galleries, breweries, and waterfront attractions. Thoughtfully designed with nearly 1,500 square feet of living space, this inviting 3-bedroom, 2-bath residence welcomes you with classic Craftsman-inspired architecture and a charming front porch that sets the tone for the warmth and character found throughout the home. The open-concept floor plan is ideal for both everyday living and entertaining, featuring a spacious kitchen with 42-inch cabinetry, quartz countertops, stainless steel gas range, built-in microwave, refrigerator, dishwasher, and a stunning vent hood. The oversized center island provides abundant workspace, seating, and storage, making it the true heart of the home. Luxury finishes elevate every room, including durable luxury vinyl plank flooring throughout, designer fixtures, and a spa-inspired owner's suite complete with a floor-to-ceiling tiled shower and frameless glass enclosure. The generously sized secondary bedrooms offer flexibility for guest and a home office.  Step outside to enjoy the covered rear porch overlooking a fully fenced backyard--perfect for entertaining, gardening, pets, or simply unwinding after a long day. Whether you're sipping your morning coffee on the front porch or enjoying a quiet evening in the backyard, this home provides the ideal setting to embrace. Estimated completion time is the end of July 2026. *Photos are stock images and do not reflect actual lot-specific finishes. Images are of similar homes previously built*.
#1006036

Pensacola

414 N Coyle Street

3 Beds

2 Baths

1,491 Sq.Ft.

$364,900

MLS#: 1006036
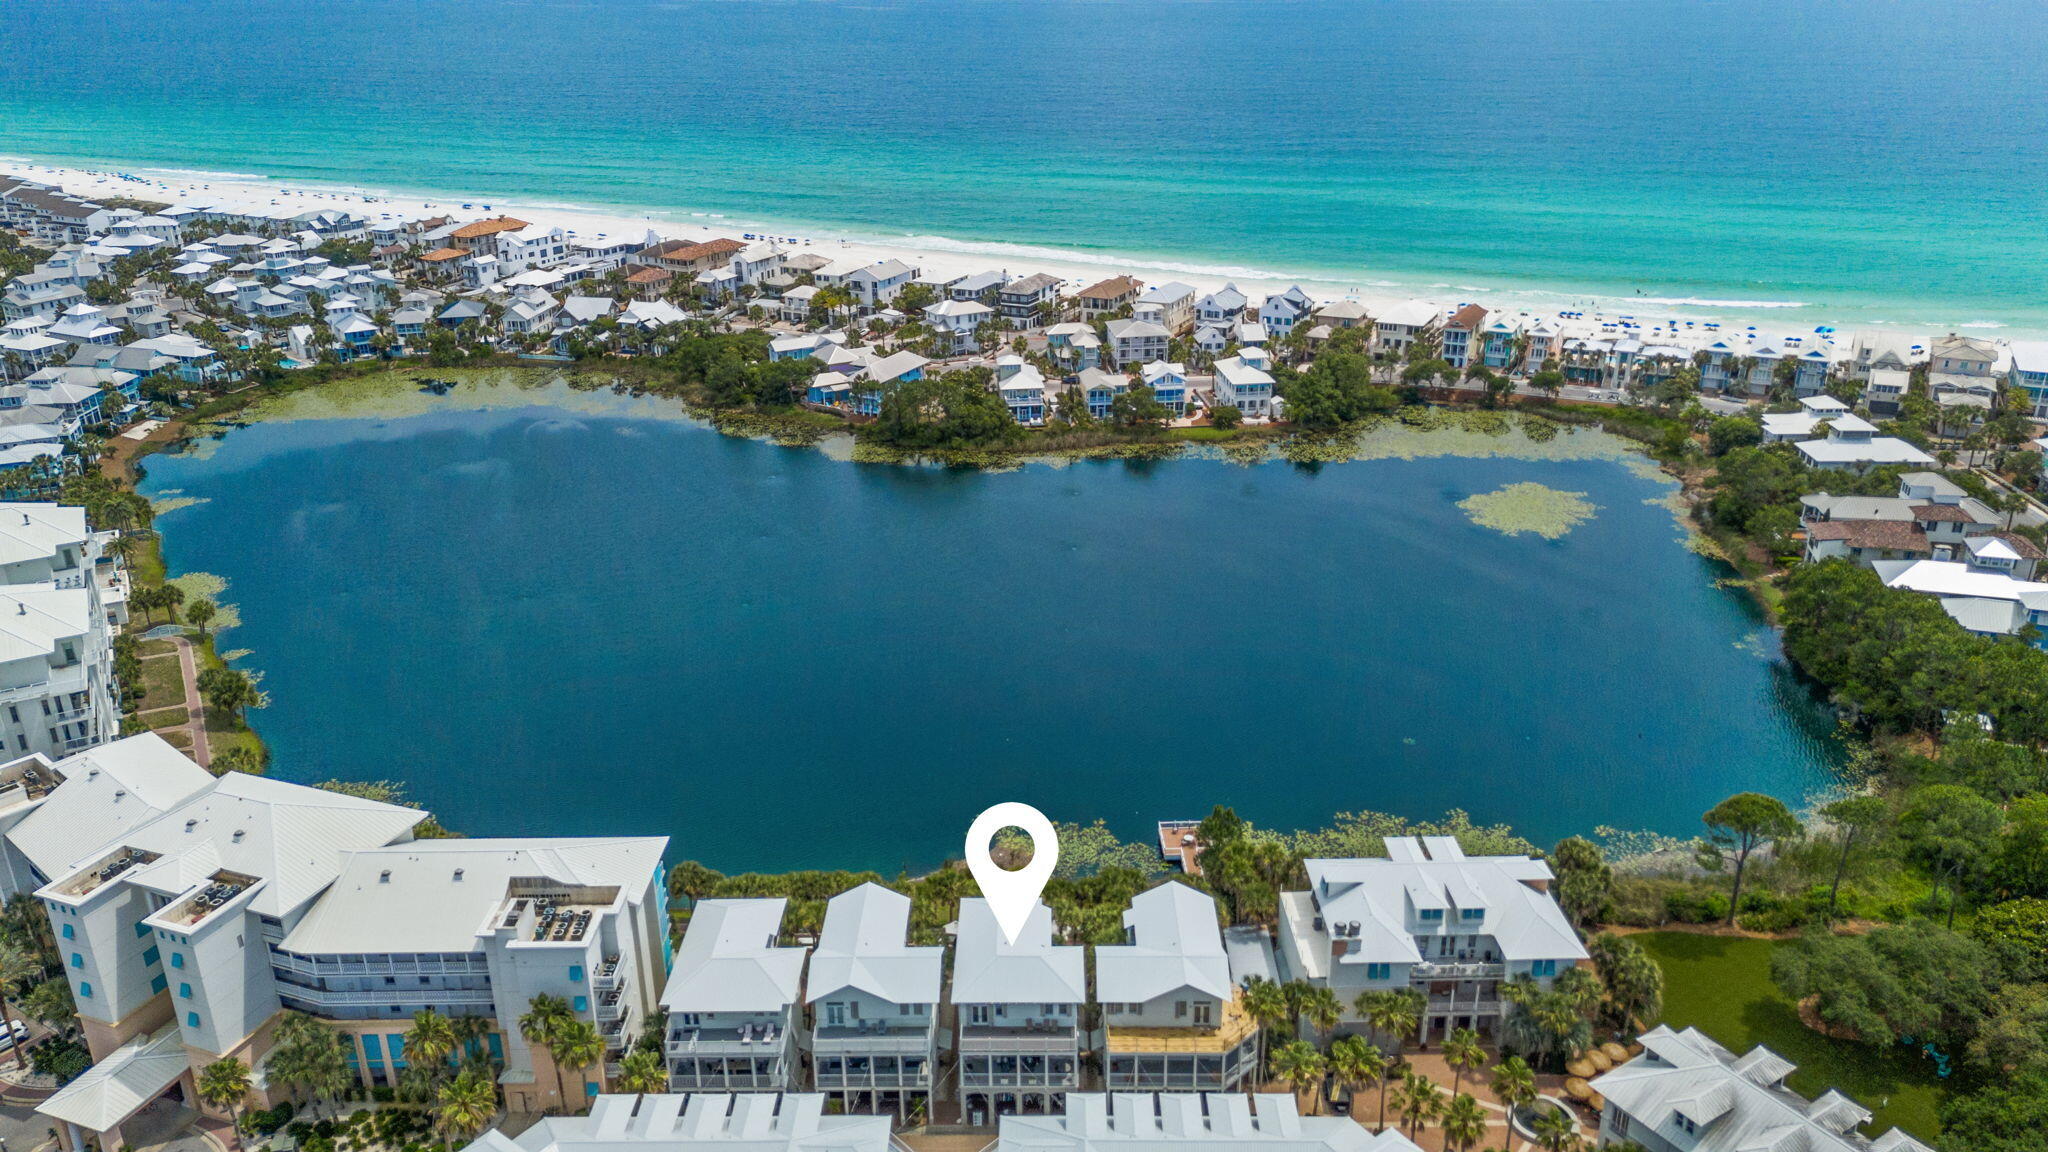
Welcome to 106 Carillon Market Street, a stand alone 2,250 sq ft town home with five spacious decks, a total of 1,100 sq ft of outdoor living space, with stunning views of the 13-acre lake known as Lake Carillon and stunning views of the Gulf. Designed for comfortable living and easy entertaining, this stand alone home features three spacious bedrooms and three full bathrooms. Going upstairs, the distressed white ship lap leads to the 2nd floor, where you will enjoy the main gathering space with an abundance of large windows and 10 ft ceilings throughout. The light-filled open floor plan flows from the kitchen, dining, and living areas to an expansive 10x20 sq ft covered porch overlooking the lake, an ideal place to unwind after a day at the beach. The fully renovated kitchen offers upgraded finishes, quartz countertops, ample new cabinetry, and a pantry. On the first floor, a private guest bedroom and full bathroom create a peaceful retreat, along with a generous 10x30 sq ft covered deck off the kitchen and guest room. Upstairs, you'll find two oversized bedroom suites, including the large primary suite. Each bedroom upstairs offers a large private bathroom with double sinks, a soaking tub, and a separate shower, providing plenty of space. The primary suite also features a 10x20 Trex sun deck overlooking the lake with Gulf views. Enjoy the ocean breeze across the lake while taking in the scenery. There is an exterior shed that provides convenient storage for all your beach gear. This furnished home offers an exceptional location with convenient beach access and NO customary use concerns. The Carillon Community features private beach access through eight walkovers and nearly a mile of uncrowded white-sand shoreline. Residents also enjoy three swimming pools, one beachfront and two others that are heated in the off-season. Along with two pickle ball courts, a tennis court, basketball court, playground, and green space. The charming Carillon Town Center includes two dining options, a coffee and wine shop, a gym, a Pilates studio, and a general store. Whether you're looking for a primary residence, second home, or investment property, this beautifully furnished home offers the perfect combination of space, style, and location. Schedule your private showing today; the Realtor office is located on-site in the community.
#1006105

Panama City Beach

106 Carillon Market Street 2

3 Beds

3 Baths

2,240 Sq.Ft.

$1,350,000

MLS#: 1006105
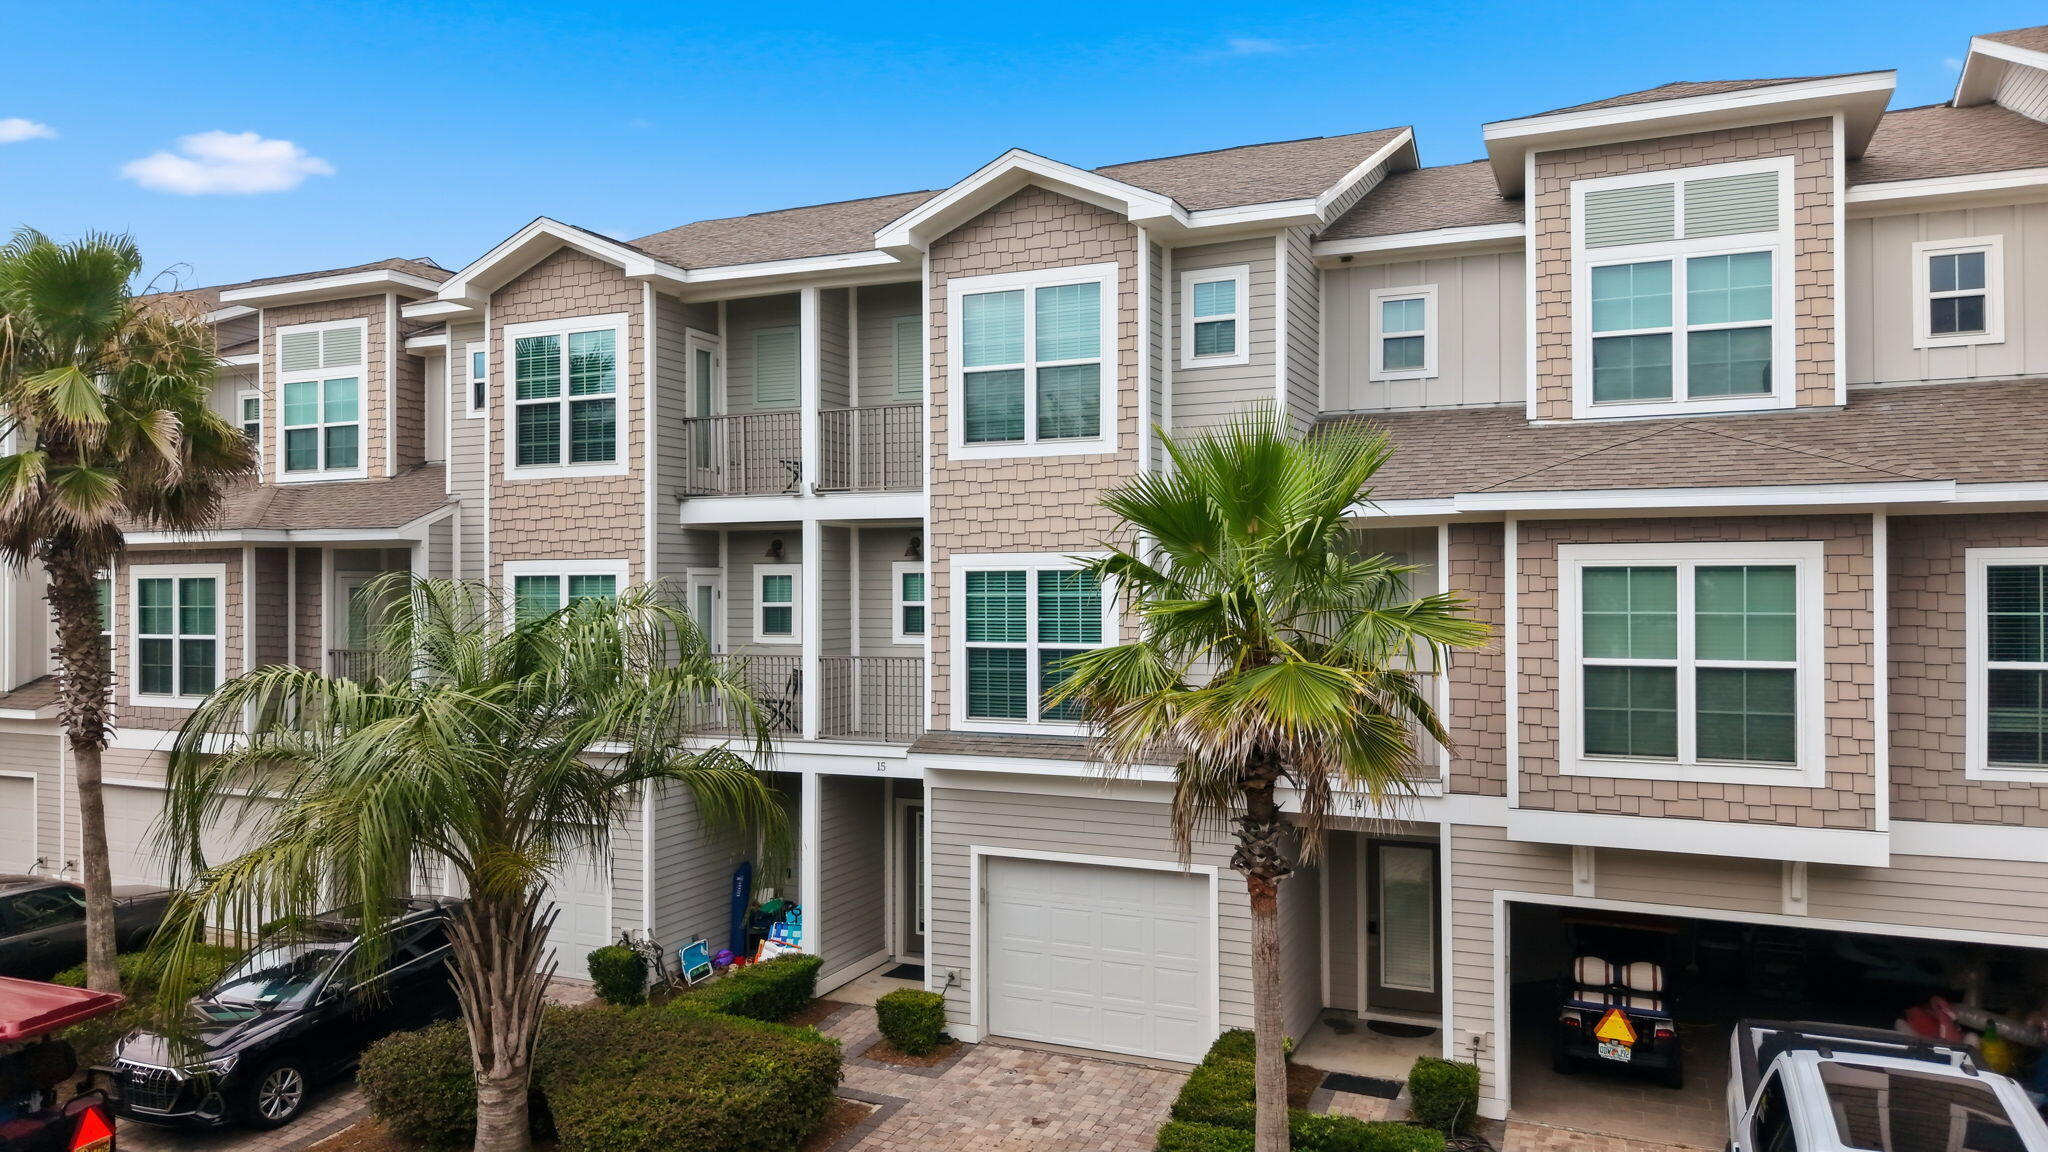
Welcome to Driftwood Townhomes, where coastal living and exceptional investment potential come together just a short walk from the sugar-white sands of Miramar Beach. This beautifully furnished 4-bedroom, 4-bathroom townhome offers the perfect blend of luxury, comfort, and strong short-term rental appeal.

Designed to accommodate large families and groups, this spacious three-story retreat features multiple private bedroom suites, an open-concept living area, and two full-size washer and dryer sets for added convenience. The one-car garage with tiled flooring provides additional storage for beach gear, bikes, and owner belongings, and a community pool after a day on the sand.

Guests love the unbeatable location, just a short stroll from the beach and popular restaurants, shopping, entertainment, and scenic bike paths. It's the ideal beach getaway with plenty of room to gather, relax, and create lasting memories. The intimate community of only 20 townhomes creates an exclusive atmosphere that keeps visitors returning year after year.

Whether you're seeking a high-performing rental property, a second home, or both, this turnkey beach retreat is ready to deliver. 

Don't miss this opportunity to own a fully furnished coastal investment in the heart of Miramar Beach.
#1005884

Miramar Beach

257 Driftwood Road UNIT 15

4 Beds

4 Baths

2,281 Sq.Ft.

$829,000

MLS#: 1005884
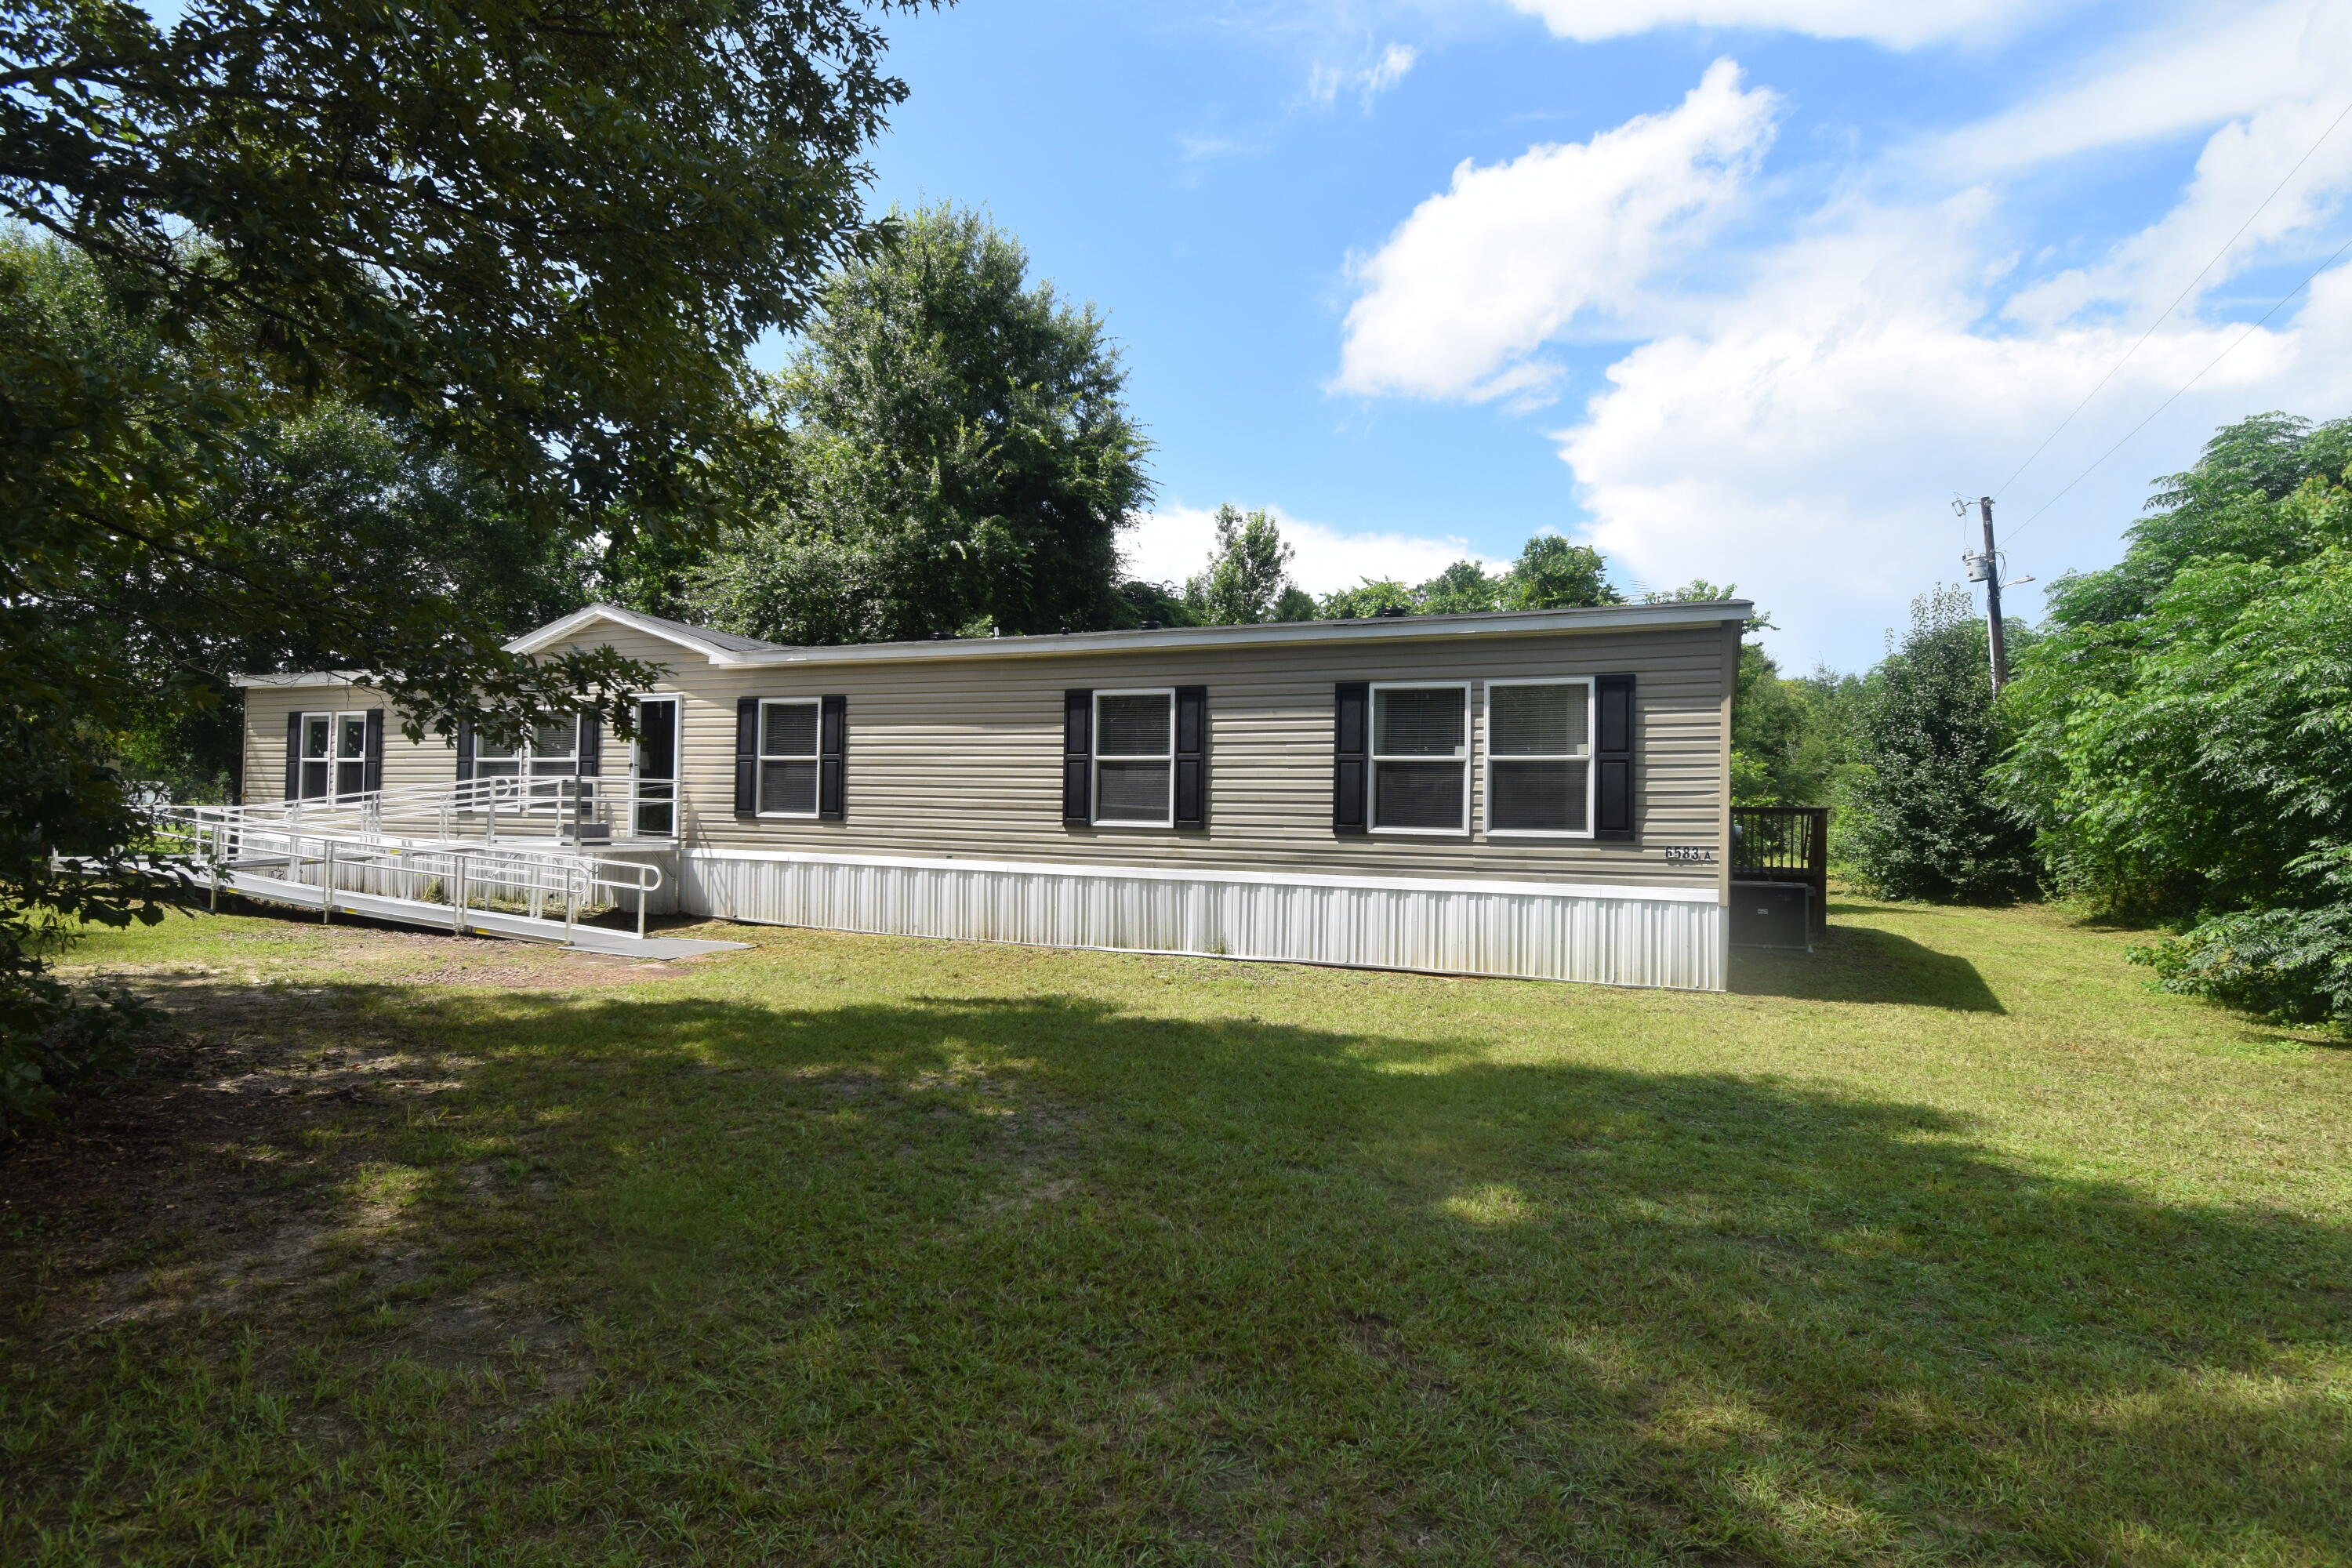
Experience the perfect blend of modern comfort and country living in this 2024 manufactured home situated on 1.25 acres. Offering 4 spacious bedrooms, 3 full bathrooms, an additional family room, and a dedicated laundry room, this home provides plenty of space for everyone. The split floor plan features generously sized bedrooms and a large primary suite with an oversized bathroom designed for comfort and relaxation. Enjoy peaceful country living while remaining just minutes from town, offering the best of both worlds. Several outbuildings are located on the property and will convey as-is. Don't miss this opportunity to own a nearly new home with room to spread out both inside and out! Give me a call today to view this home!
#1006059

Laurel Hill

6583 Bill Lundy Road

4 Beds

3 Baths

2,280 Sq.Ft.

$265,000

MLS#: 1006059
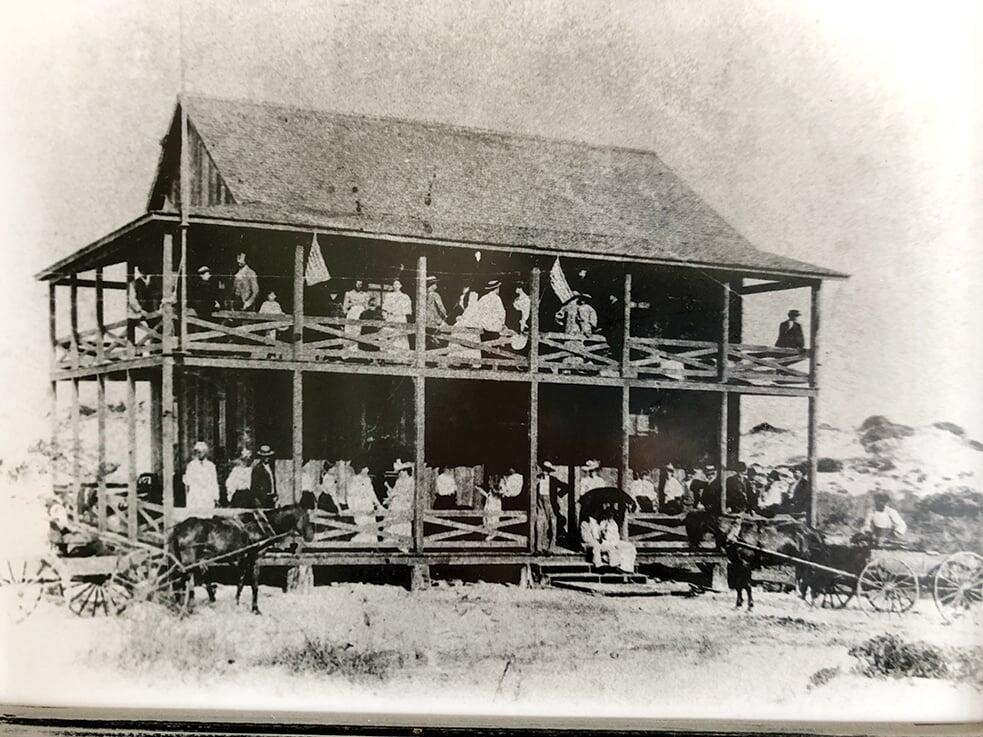
The Grayton House stands among the most significant homes in Grayton Beach. Rooted in the heart of Grayton Beach, with origins dating to the 1890s and a thoughtful 2022 reconstruction, this storied residence has been reimagined for modern coastal living, with architectural design by Gregory D. Jazayeri, interiors by Tami Owen of Owen Group Interiors, and reconstruction led by Daniel Brock.

The result is a rare blend of Grayton history, thoughtful design, and contemporary comfort. Historic materials and architectural elements from the original home were incorporated where appropriate, preserving its character while the residence was completed with the craftsmanship, comfort, and everyday ease expected in a modern coastal home.

What makes The Grayton House especially compelling is the way it lives. Rather than relying on a single defining space, the home unfolds through a series of inviting indoor and outdoor living areas, allowing family and guests to gather naturally, enjoy real space, and move through the day with ease.

The layout feels intentional. Primary suites on both living levels, additional bedroom suites, a dedicated bunk room, and a flexible guest wing with the comfort of its own living space and direct access to the pool terrace create a home that accommodates beautifully without feeling formal or forced. Mudroom space, generous storage, laundry on multiple levels, garage areas, elevator access from the garage level, and unusually generous parking for a home with Gulf views add the practical ease that makes the home as functional as it is beautiful.

Expansive porches extend from bedrooms and common areas, framing immersive views across native dunes, coastal vegetation, and the Gulf beyond. These outdoor spaces feel less like balconies and more like open air rooms, creating a natural connection between the home and its Grayton Beach setting.

At the heart of the outdoor experience, the pool terrace, outdoor kitchen, dining area, and fireplace create a natural place to land after the beach and continue into the evening. Inside, layered living spaces, a beautifully appointed kitchen, wet bar, and multiple areas for gathering allow the home to host with ease.

Rich in history yet thoroughly current in execution, The Grayton House offers something increasingly difficult to recreate in Grayton Beach. It is a meaningful historic residence with the comfort, character, scale, views, and livability of a modern coastal home.
#1006109

Santa Rosa Beach

10 Hotz Avenue

6 Beds

8 Baths

6,225 Sq.Ft.

$10,750,000

MLS#: 1006109
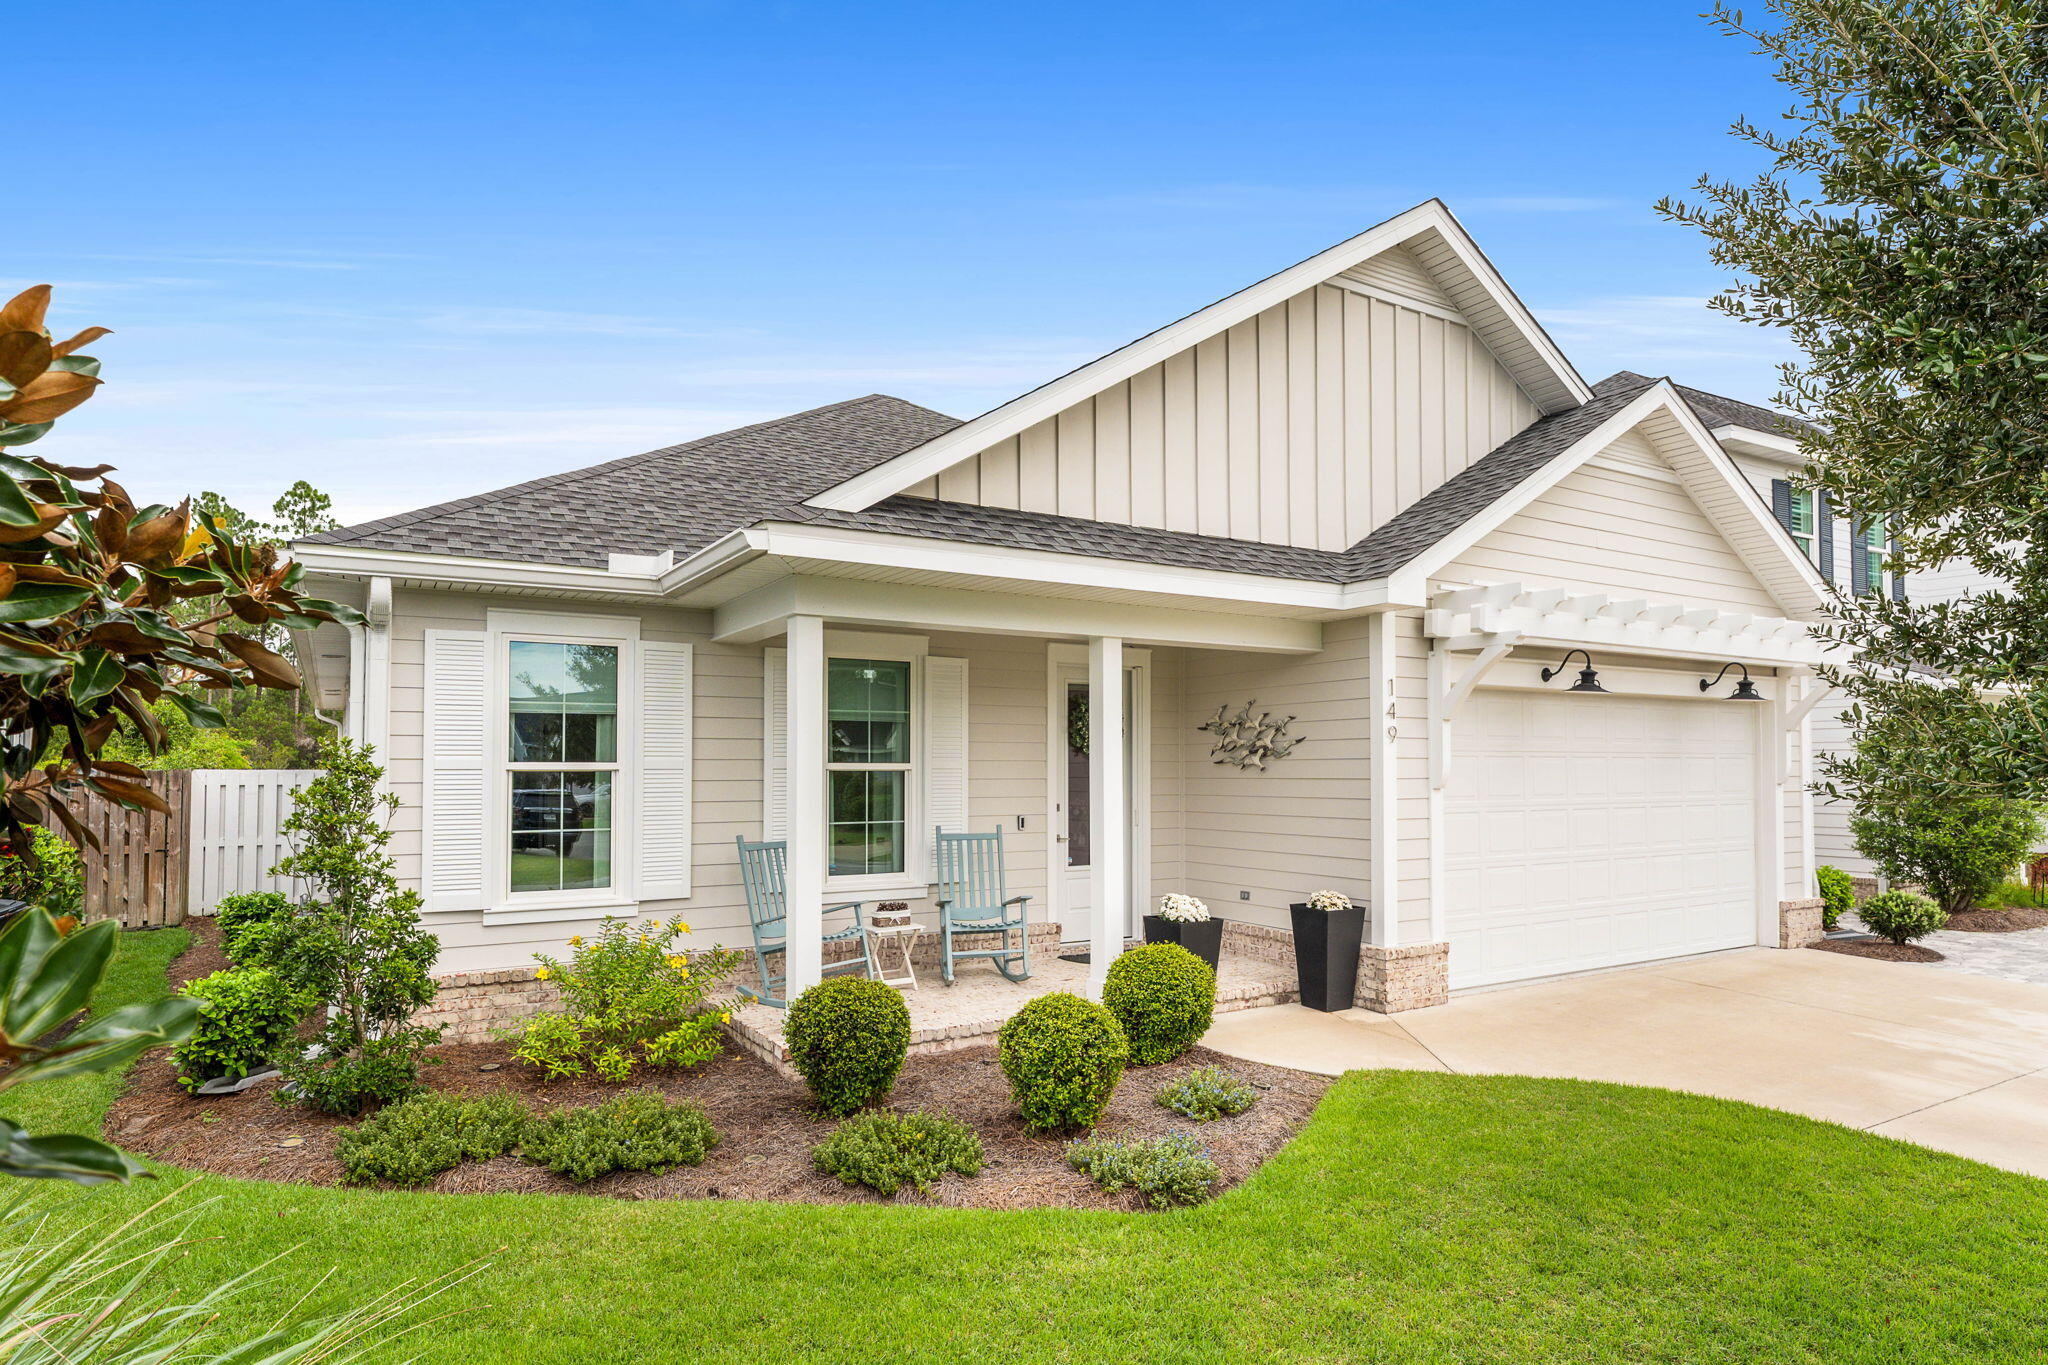
Designed for both comfort and sophistication, this exceptional one-story residence offers an enhanced Bella floorplan with 3 bedrooms, 2 bathrooms, and nearly 1,800 square feet of thoughtfully curated living space.

The kitchen serves as the centerpiece of the home, combining style and functionality with premium Bosch appliances, convenient refrigerator drawers, an InstaHot water system, and a generously sized island that provides ample workspace and storage. Whether preparing a casual meal or entertaining friends and family, this space is designed to accommodate every occasion.

Adjacent to the kitchen, the spacious living area creates a welcoming atmosphere with custom built-in shelving and a gas fireplace that adds warmth and character.

Attention to detail extends throughout the home, including professionally designed California Closets in every bedroom, offering customized storage solutions that maximize organization and everyday convenience.

This residence seamlessly blends upscale finishes, practical design, and effortless living in a floorplan that feels both elegant and inviting. 
*Putting green in backyard for golf enthusiasts.
#1006029

Inlet Beach

149 Windrow Way

3 Beds

2 Baths

1,790 Sq.Ft.

$665,000

MLS#: 1006029
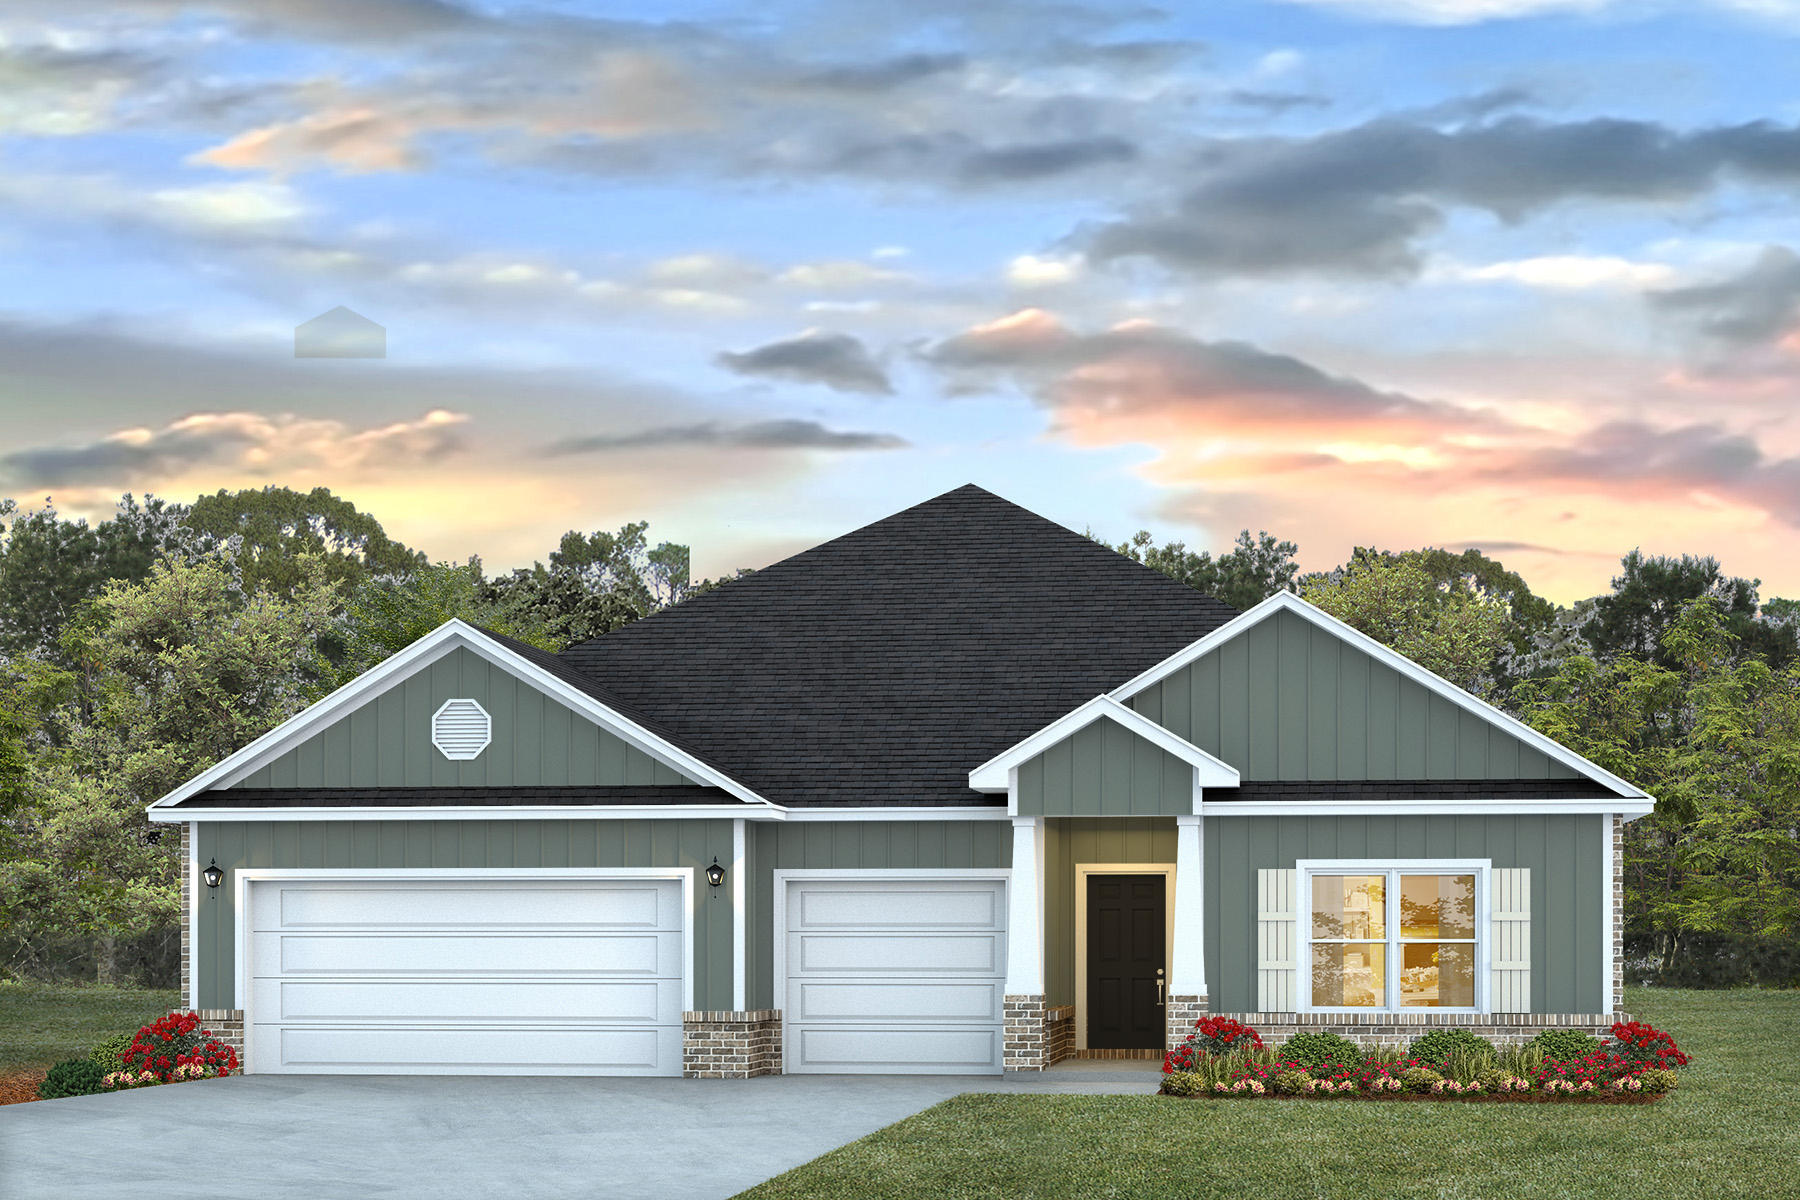
Welcome to Hammond Place! Offering residents use of a beautiful community playground, dog park, walking trails, and disc golf! The Camden is a spacious 4 bed, 3.5 bath single story home offering over 2,800 sq ft with a 3-car garage. The open-concept kitchen includes stainless steel appliances, and a center island that flows into the family room and adjoining breakfast nook. The family room offers a back door which opens to a spacious, covered porch. This home also offers a lovely dining room and office space! Quartz countertops in the kitchen and bathrooms. This highly desirable home comes standard with a Smart Home Technology package with several Smart devices for your convenience. Hurricane fabric window and door protection is standard. Timeless curb appeal and easy access to interstate. ALL LISTING pictures, colors, features, and size may vary. Square footages are approximate.
#1006041

Milton

5544 Briset Street

4 Beds

3 Baths

2,831 Sq.Ft.

$420,900

MLS#: 1006041

Discover coastal living just steps from the sugar-white sands of the Emerald Coast in this updated 3-bedroom, 2-bath beach house featuring a versatile third-floor loft in the gated community of Emerald Shores. Positioned approximately 300 yards from private beach access and adjacent to a community pool, this home offers an ideal layout for a primary retreat, second home, or turnkey investment property.  The ground floor features an open-concept living and dining area with low-maintenance tile flooring, a well-appointed kitchen, and a main-level primary suite. Upstairs, two secondary bedrooms feature French doors leading to an expansive outdoor balcony. The top-floor loft offers flexible space for additional accommodations, a media room, or a home office. Offered fully furnished and rental-ready, residents and guests enjoy exclusive access to two community pools, tennis and pickleball courts, and the private Emerald Shores beach pavilion with controlled Gulf access.
#1006099

Miramar Beach

21 Garnet Cove

3 Beds

2 Baths

1,694 Sq.Ft.

$789,900

MLS#: 1006099
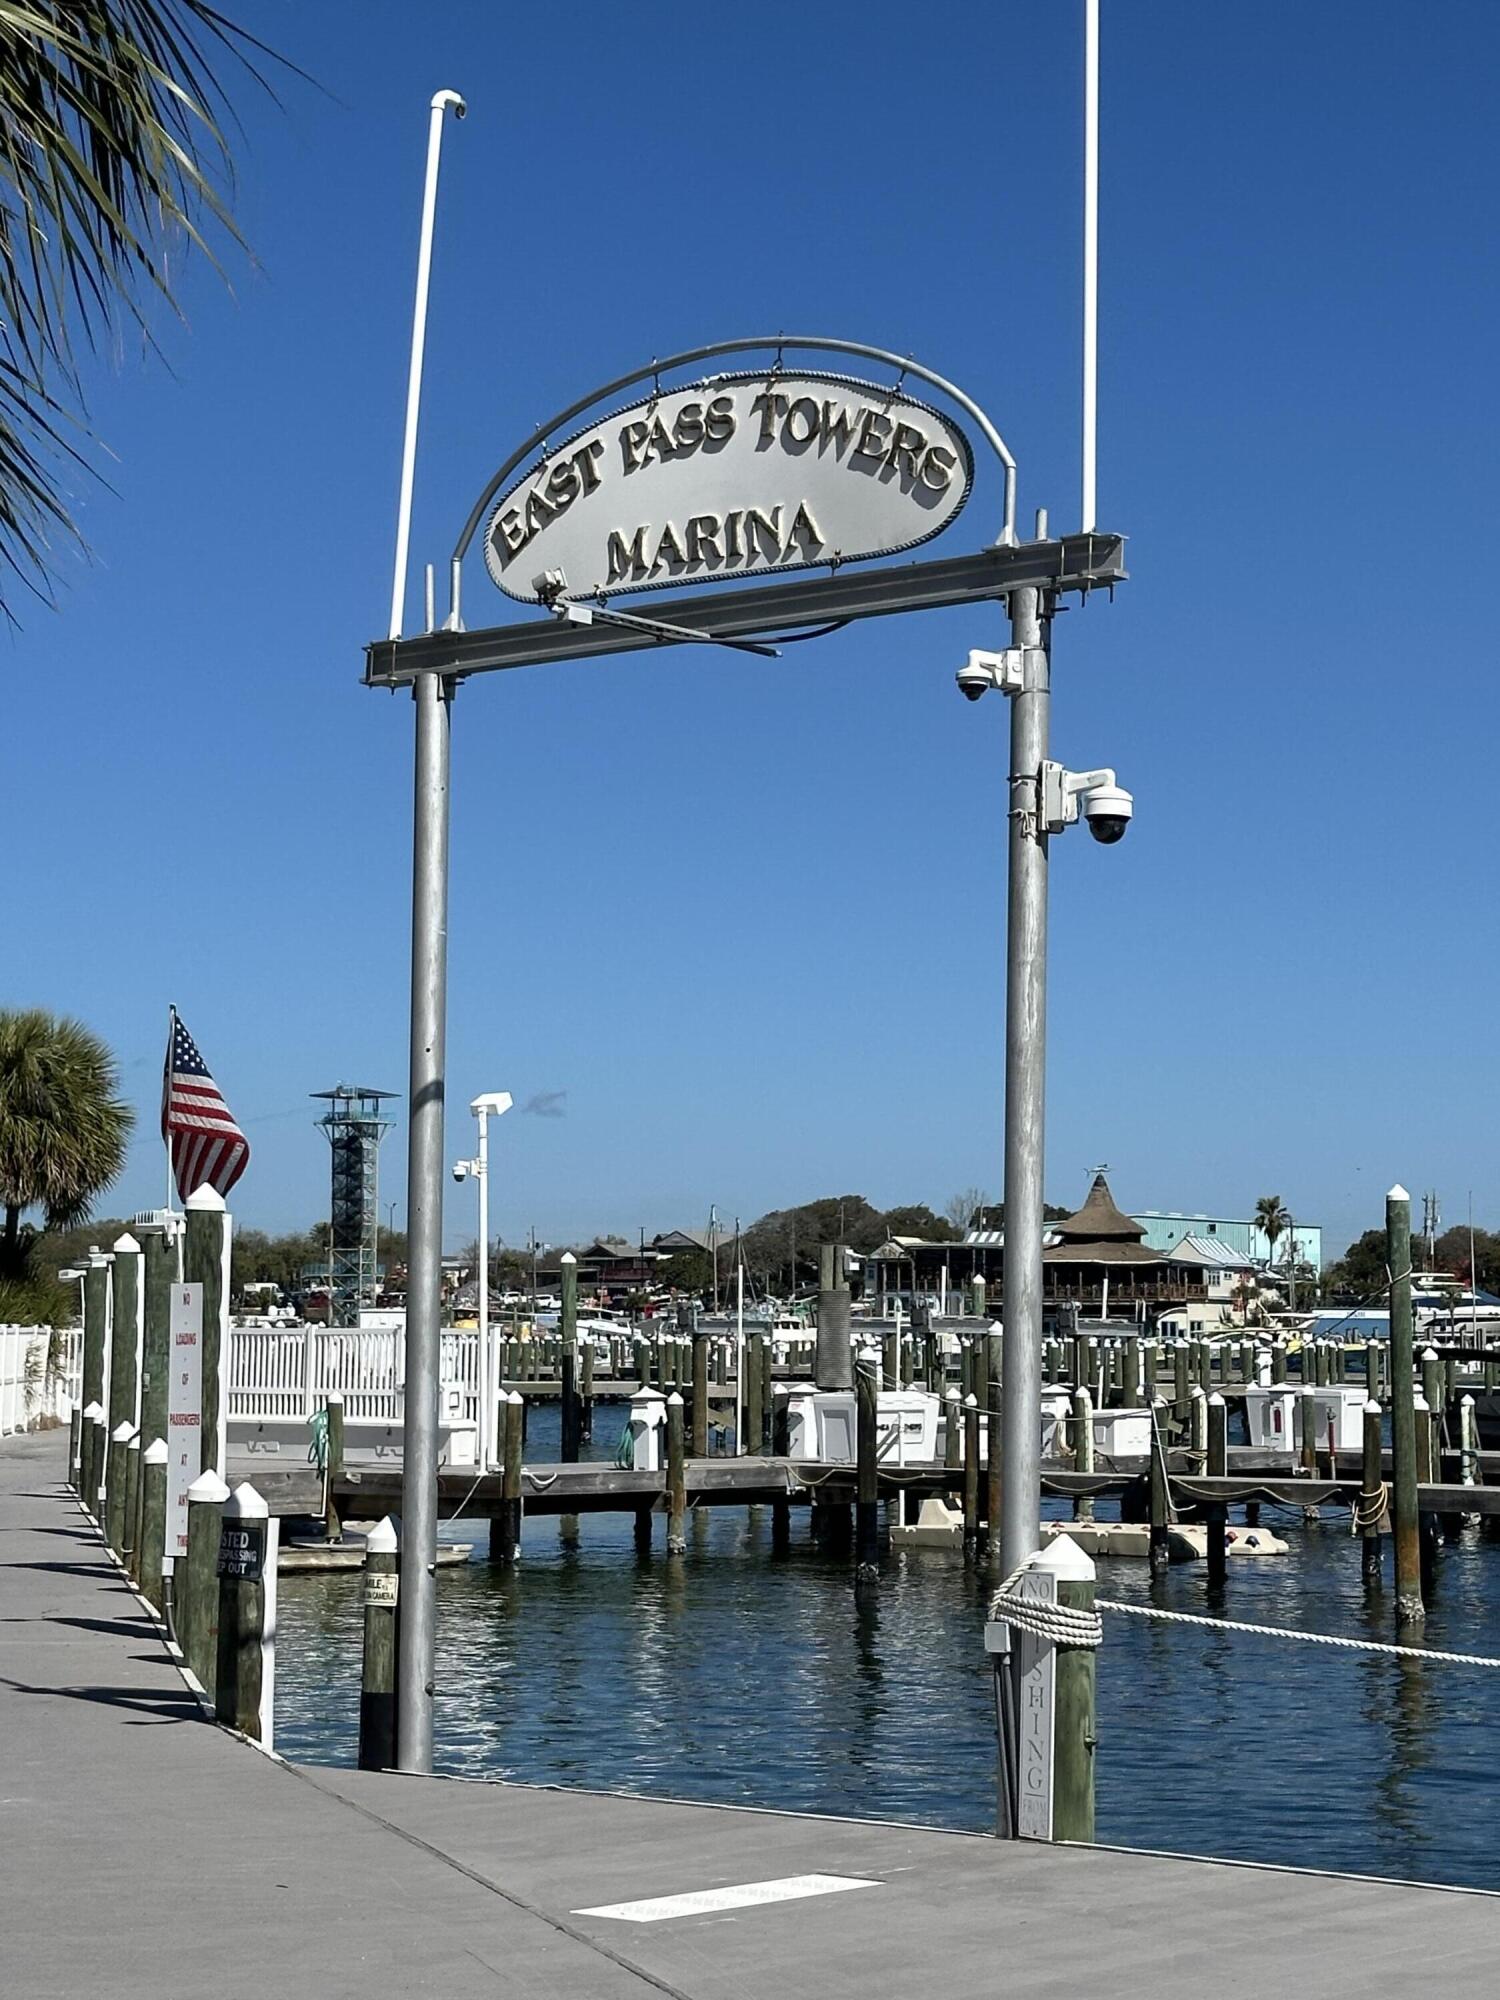
East Pass Towers Marina is located just inside the Harbor and has easy access to the Gulf, Bay, Crab Island and Restaurants along the Harbor. B3 is a great slip and comes with a recently installed 20,000 lb lift. If you have a larger boat the lift can be removed. The Marina offers two large fish cleaning stations and ice for owners.
#1006087

Destin

100 Gulf Shore Drive Slip B3

None Beds

None Baths

N/A

$299,000

MLS#: 1006087
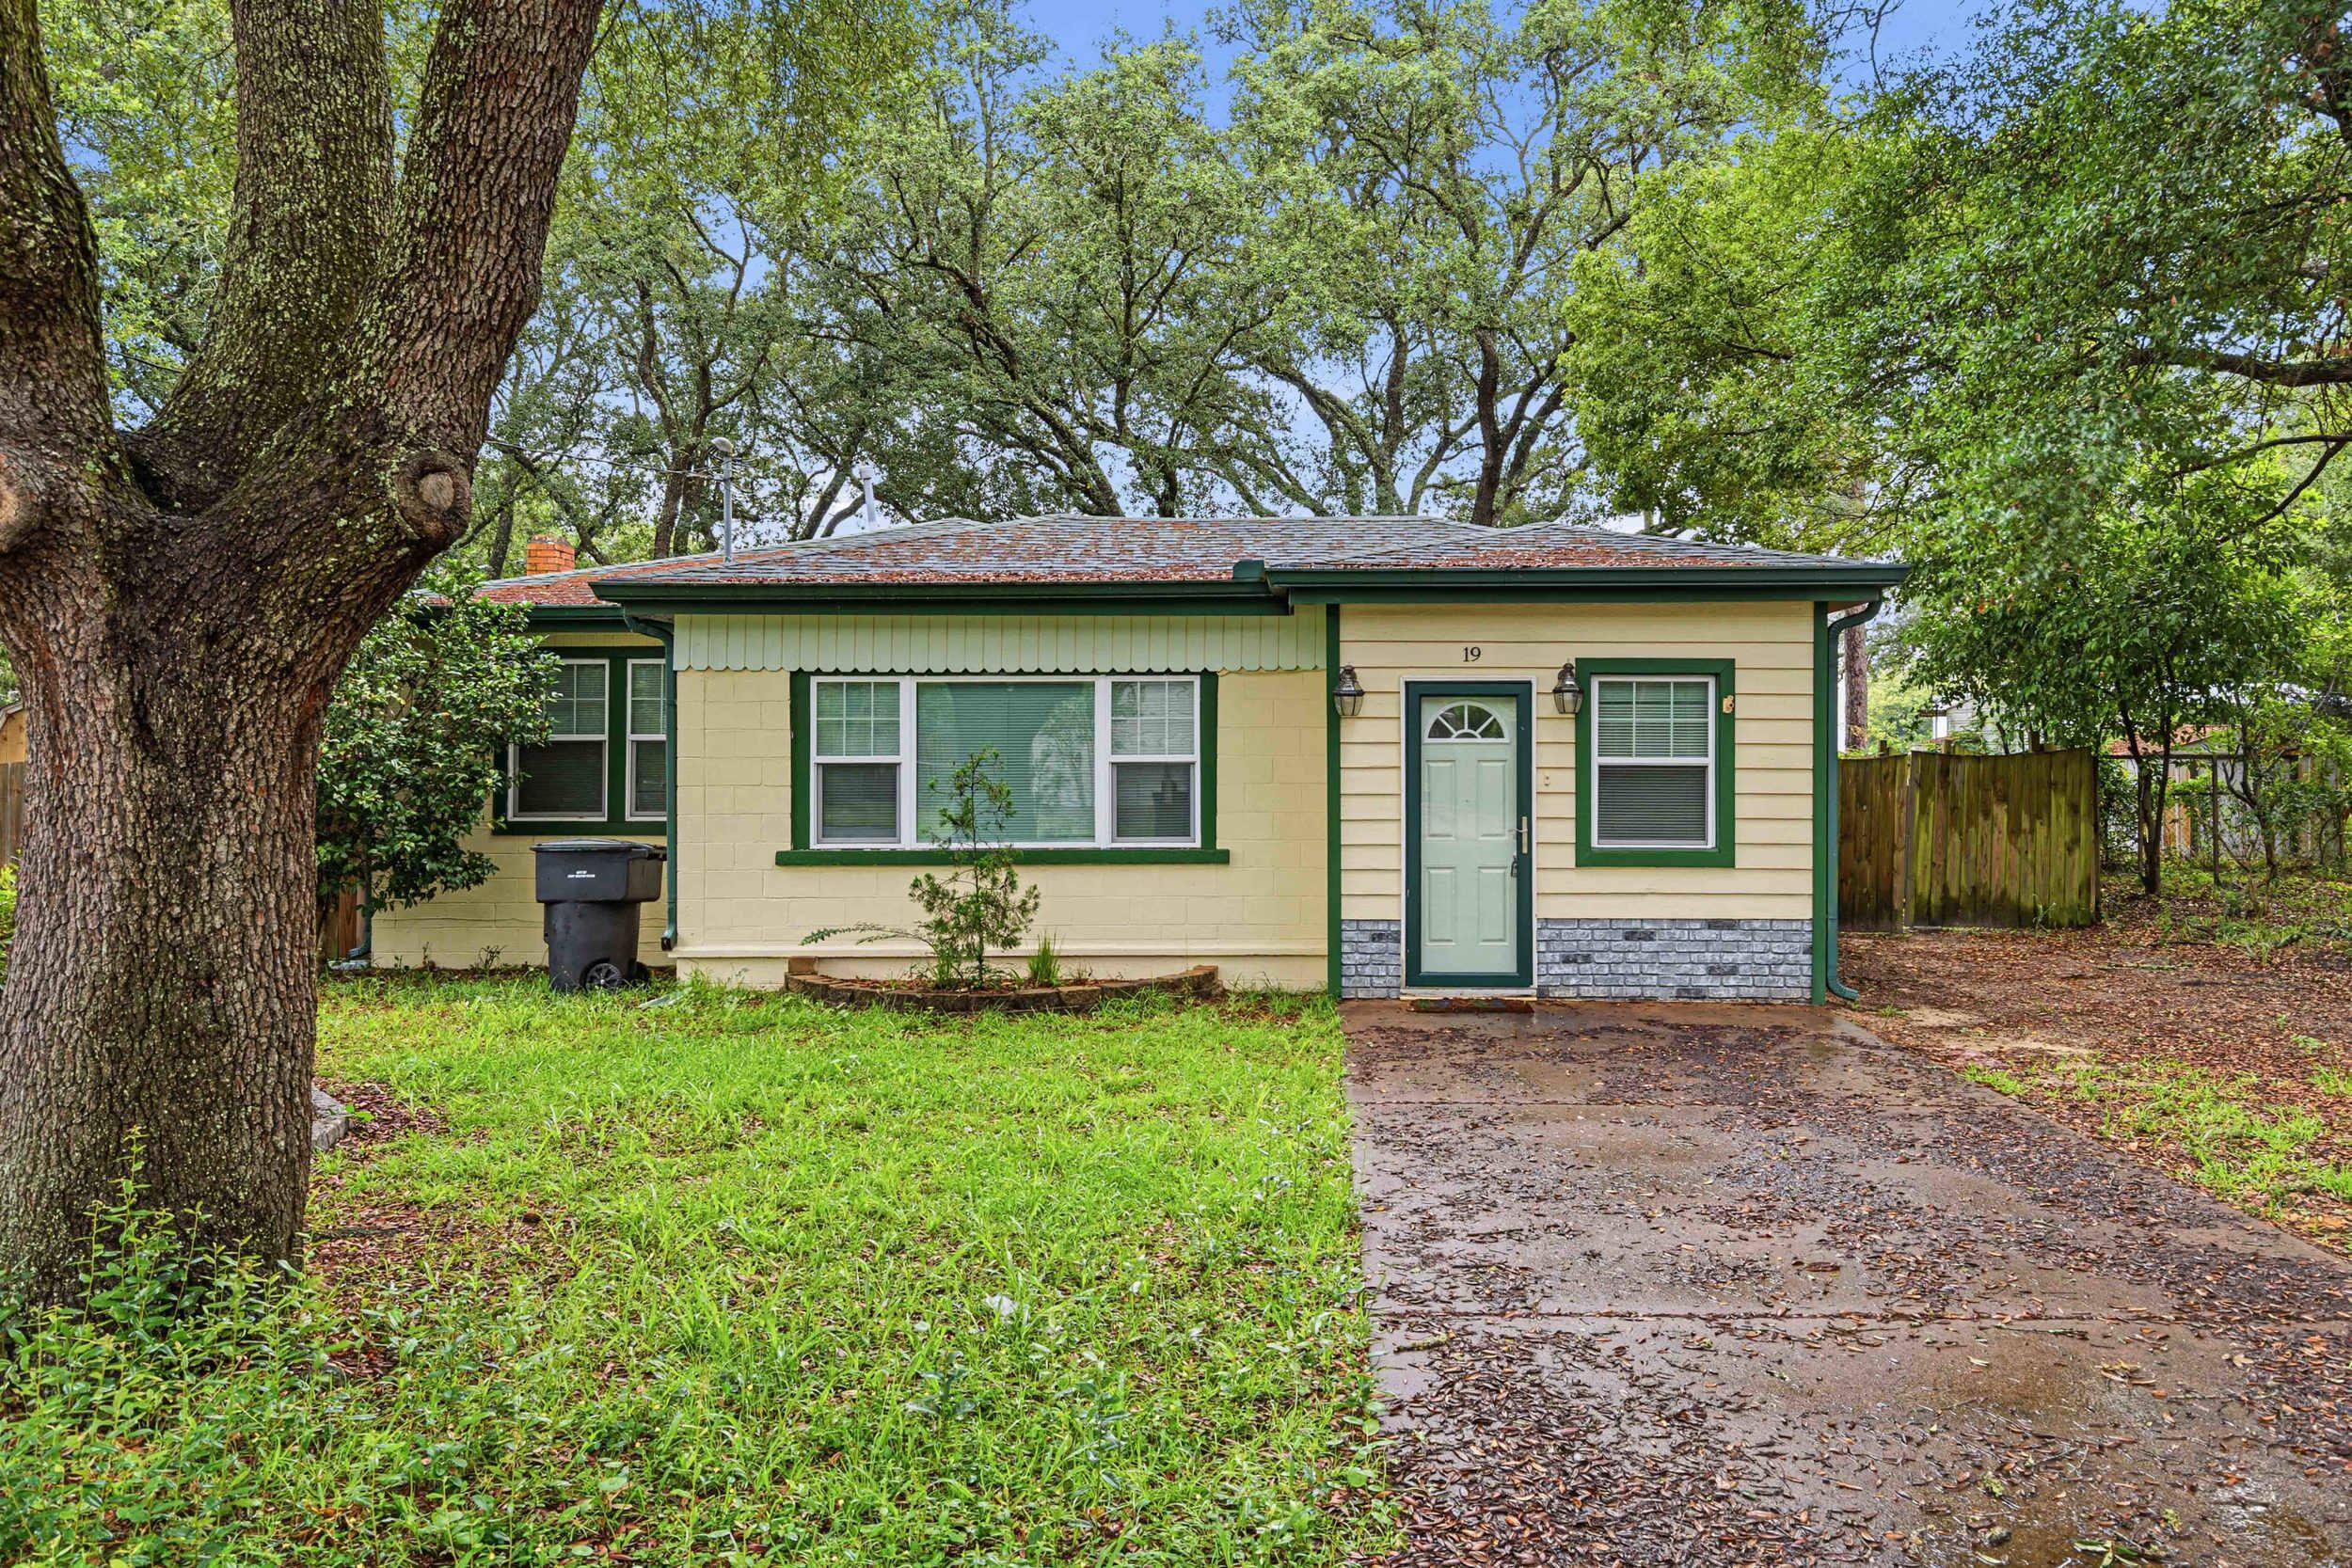
Opportunities like this don't come around often! Whether you're looking for a primary residence with income potential, a flexible investment property, or a place with room for all your toys, 19 SW Comet Street offers a truly unique setup. This 2-bedroom, 2-bath home is configured to function as either one residence or two separate 1-bedroom, 1-bath living spaces, creating options for multi-generational living, long-term rentals, or guests.
Outside, the possibilities continue. The fenced backyard features a tiki bar, firepit, detached garage with power and water, and convenient access from both the front and rear streets--making it easy to store a boat, trailer, or other equipment. There's even a 50-amp RV hookup complete with water and electric connections.
Major improvements include a roof installed in 2016, updated electrical completed in 2019, and added flexibility throughout the property. While the home could benefit from cosmetic updates, its unique layout, functional outdoor space, and versatile use options make it a standout opportunity in Fort Walton Beach.
#1006045

Fort Walton Beach

19 SW Comet Street

2 Beds

2 Baths

1,109 Sq.Ft.

$255,000

MLS#: 1006045
1 ... 613 614 615 616 617 ... 666
* Listings identified with the FMLS IDX logo come from FMLS and are held by brokerage firms other than the owner of this website. The listing brokerage is identified in any listing details. Information is deemed reliable but is not guaranteed. If you believe any FMLS listing contains material that infringes your copyrighted work please review our DMCA policy and learn how to submit a takedown request. © 2024. First Multiple Listing Service, Inc.

Send a message

Message successfully sent.

Your message

What is 3 + 4 ?

Reason for contacting?

I agree to receive email communication and understand I can unsubscribe at any time.

I agree to be contacted by 30A Real Estate | Bobby J Team | Trusted Local Experts via call, email, and text for real estate services. To opt out, you can reply 'stop' at any time or reply 'help' for assistance. You can also click the unsubscribe link in the emails. Message and data rates may apply. Message frequency may vary. Privacy Policy

Sign Out

Virtual Assistant

Would you like to take the next step with this property? We can help you schedule a showing or virtual tour, or send you more details.

Yes, I would like more information.

Thank You for Your Reply, One of Our Agents will contact you as soon as possible

No, maybe later.

Thank you, you can always contact me via email, phone number or through the contact form.

Realhub AI

Lucy - Your AI-Powered Realtor

Update Your Temporary Password

Personalize your search

Enter your email and we'll notify you immediately when new listings match what you're looking for.

or enter email address

Already have an account ? Login here

Continue your home search

I agree to receive communications and understand I can unsubscribe at any time.

I agree to be contacted by 30A Real Estate | Bobby J Team | Trusted Local Experts via call, email, and text for real estate services. To opt out, you can reply 'stop' at any time or reply 'help' for assistance. You can also click the unsubscribe link in the emails. Message and data rates may apply. Message frequency may vary. Privacy Policy

Already have an account ? Login here

We use cookies

We use cookies for analytics and to enhance your experience. By accepting, you agree to analytics and marketing cookies. Small functional cookies that count viewed properties and time on site are used regardless of your choice. You can manage your preferences or learn more about our cookies policy.