Properties

Browse or get in touch to schedule a walkthrough.

  • Nearby me
Price range

Popular Features

Community Features

Association

Property Features

Waterfront

View

Exterior Features

Interior Features

Style

139017 properties match your criteria

Updated 1 minute ago

E-Alert name

Welcome to the gated beachfront Neighborhood of Caribe where you are invited to discover 27 Rue Martine, with open floor featuring 4 bedrooms and 3.5 baths of which one bedroom and a bath are tucked away in the Guest House. A pneumatic elevator can be easily installed, see documents for quotes. As you enter the well-conceived interior space through the double mahogany doors of the living room with fireplace you are immediately drawn through the home, past the staircase with 23 foot ceiling height, beyond the formal dining room, and kitchen and dining/sitting area to the tall French doors inviting you to the courtyard. 27 Rue Martine is differentiated by the home's well-conceived floor plan for entertaining, natural light, numerous tall windows accentuated by transoms, high ceilings throughout, crown molding, French doors, large bright and airy well-appointekitchen, walk-in pantry, built in customized niches, quality hard surface flooring travertine and wood flooring, oversized laundry room, large guest bath, and thoughtfully designed interiors letting on to the wrap around porch with fireplace, guest house and the spacious courtyard. The driveway can accommodate four vehicles.  The primary bedroom features two closets, private bath with linen closet, separate glass shower which adjoins the vanity, a soaking tub and water closet.  The kitchen features ample countertop space, Viking slide in gas range with 6 burners and griddle for gourmet cooking, windows over the sink and next to the range and walk in pantry.  The kitchen marries the informal dining room which may also be furnished and enjoyed as a sitting area.   Whether you wish to entertain indoors, outdoors, formally or informally, you and your guests will enjoy gracious Caribbean Style living among the beauty of Caribe.  Caribe is a picturesque beach neighborhood tucked away on an uncrowded stretch of beach in Miramar Beach is always beautiful, never crowded as rentals are limited to a minimum of one week and a maximum of 8 person occupancy. Owners enjoy tennis/pickleball court, two gleaming swimming pools with bath houses, lake pavilion with bath house, two beach walkovers and professional beach service, beautiful beaches, sidewalks for strolling throughout the neighborhood, courtesy patrol, gated entry with soft evening lighting and beautiful streetscape. Live and play minutes from the area's finest golfing, tennis, dining and shopping. Explore nearby Silver Sands Premium Designer Outlet, Grand Boulevard, Market Shops at Sandestin and AMC Classic Boulevard 10. On Saturday mornings after a walk on the beach, head to the Farmer's Market at Grand Boulevard for fresh fruits, vegetables and local honey, or breakfast at the Market Shops at Sandestin. We invite you to make an appointment today to discover 27 Rue Martine located in picturesque Neighborhood of Caribe.
#994127

Miramar Beach

27 Rue Martine

4 Beds

3 Baths

3,078 Sq.Ft.

$1,595,000

MLS#: 994127

Set on a quiet cul-de-sac in the Gulf Mist community of Seagrove Beach, 46 Crystal Court offers deeded beach access directly across Scenic Highway 30A, with two additional public beach accesses just moments away. This intimate, low-density neighborhood offers a private community pool and the rare kind of quiet that comes with only a handful of homes sharing the street.
Guests enter off the front porch into an updated kitchen finished with granite countertops, a tile backsplash, stainless steel appliances, and a separate island. Tile flooring runs throughout the main level, where the open living and dining areas are anchored by a fireplace and finished with updated lighting and ceiling fans. This level opens onto a back deck and a large brick patio, complete with a separate storage building, table seating, and a shaded seating area under a pergola with room for a crowd. A laundry room, full bathroom with tub and shower, and a bedroom with twin beds round out the first floor. The driveway is framed by mature, well-kept landscaping. Upstairs, a king bedroom with a private ensuite and a full bathroom opens onto its own porch overlooking the pergola below. The primary suite offers an oversized layout with a walk-in closet and a fireplace, along with a spacious bathroom featuring a garden tub, a separate stand-up shower, and a double vanity. The primary suite opens onto a private deck of its own.
A new roof was installed in 2025. A natural gas line connects to the grill area, and there is irrigation on the property, including a drip line for the planters and bushes in the front of the home. Mature palm trees were recently planted on the street. Offered fully furnished with an established, strong rental history, 46 Crystal Court is a turnkey opportunity for a primary residence, second home, or investment property in one of 30A's most sought-after settings.
#1009889

Santa Rosa Beach

46 Crystal Court

3 Beds

3 Baths

1,896 Sq.Ft.

$1,595,000

MLS#: 1009889

Completed in 2024 and currently serving as the furnished model home in Powell Landing East, the Rosecliffe offers 2,551 square feet with four bedrooms, three-and-a-half baths and a two-car garage. Professionally designed interiors, custom finishes and a fully developed outdoor living area set this home apart, with furnishings and drapery also available--ask about pricing for the complete furniture package.

From the entry hall, the view carries through the main living area to the heated saltwater pool, spa and outdoor cabana beyond. Twelve-foot ceilings and abundant windows bring natural light throughout the single-level floor plan, while 6-inch plank engineered white oak flooring, 7-inch cove crown molding, 8-inch baseboards and 8-foot solid-core Shaker doors continue throughout the home. Designer-selected wallpaper and lighting add another layer of detail from its time as the model home.

The kitchen, dining and living areas share the center of the home, with a 12-foot island providing generous seating and workspace. Custom-designed stained white oak cabinetry with soft-close doors and drawers extends across the kitchen, paired with Silestone quartz countertops and a matching quartz backsplash. The GE Monogram appliance package includes a cabinet-paneled 36-inch French-door refrigerator with bottom freezer, cabinet-paneled dishwasher and 36-inch dual-fuel range. The adjoining dining area includes built-in bench seating, adding both character and function without interrupting the open layout. The living room is finished with a gas fireplace and aged wood mantle, while large slider doors open directly to the rear porch and pool. French doors from the kitchen provide a second connection to the outdoor living area.

The primary suite occupies the rear of the home with views of the pool and cabana and direct access to the pool deck. An arched opening introduces the primary bath, which includes a freestanding tub, separate walk-in shower with floor-to-ceiling designer tile and an illuminated shower niche, private water closet and a spacious walk-in closet with built-in wood shelving.

Three additional bedrooms are arranged away from the primary suite. Bedrooms two and three are located toward the front of the home and share a full bath, with Bedroom 2 also offering flexibility as an office. Bedroom 4 is positioned on the opposite side of the home with its own ensuite bath and walk-in closet. All closets include built-in shelving, and the bathrooms feature custom contemporary cabinetry with soft-close doors and drawers, quartz countertops, decorative lighting and showers finished with floor-to-ceiling designer tile and elongated illuminated niches.

The laundry/mudroom is particularly well equipped for everyday use, with extensive built-in cabinetry, countertop space, sink, hanging areas and included front-load washer and dryer. Located directly off the garage, it also has exterior access near the pool equipment and outdoor shower.

Outdoor living is a major part of this home. The heated saltwater pool and spa are surrounded by mature landscaping and a 6-foot privacy fence, while the covered cabana provides a separate gathering area with a gas fireplace and aged wood mantel. The rear porch, outdoor shower and multiple access points from inside make the entire backyard feel connected to the home rather than separate from it. Prewired ceiling speakers are located in the great room, primary suite, rear porch and cabana.

Additional features include champagne-finish plumbing fixtures, impact-resistant PGT vinyl windows, multi-point locking exterior doors, Hardie siding, a designer gas lantern at the entry, tankless water heater with recirculating pump and a custom steel garage door with wood trim.

Powell Landing East is located within Watersound Origins, with access to the Origins Golf Course, Village Commons pool, fitness center and sports courts, community trails and nearby Watersound Town Center. A pedestrian trail at the end of the Powell Landing East cul-de-sac provides access to Lake Powell for kayaking and paddleboarding.
#1011601

Watersound

31 Pollard Cove West Lot 49

4 Beds

3 Baths

2,551 Sq.Ft.

$1,595,000

MLS#: 1011601
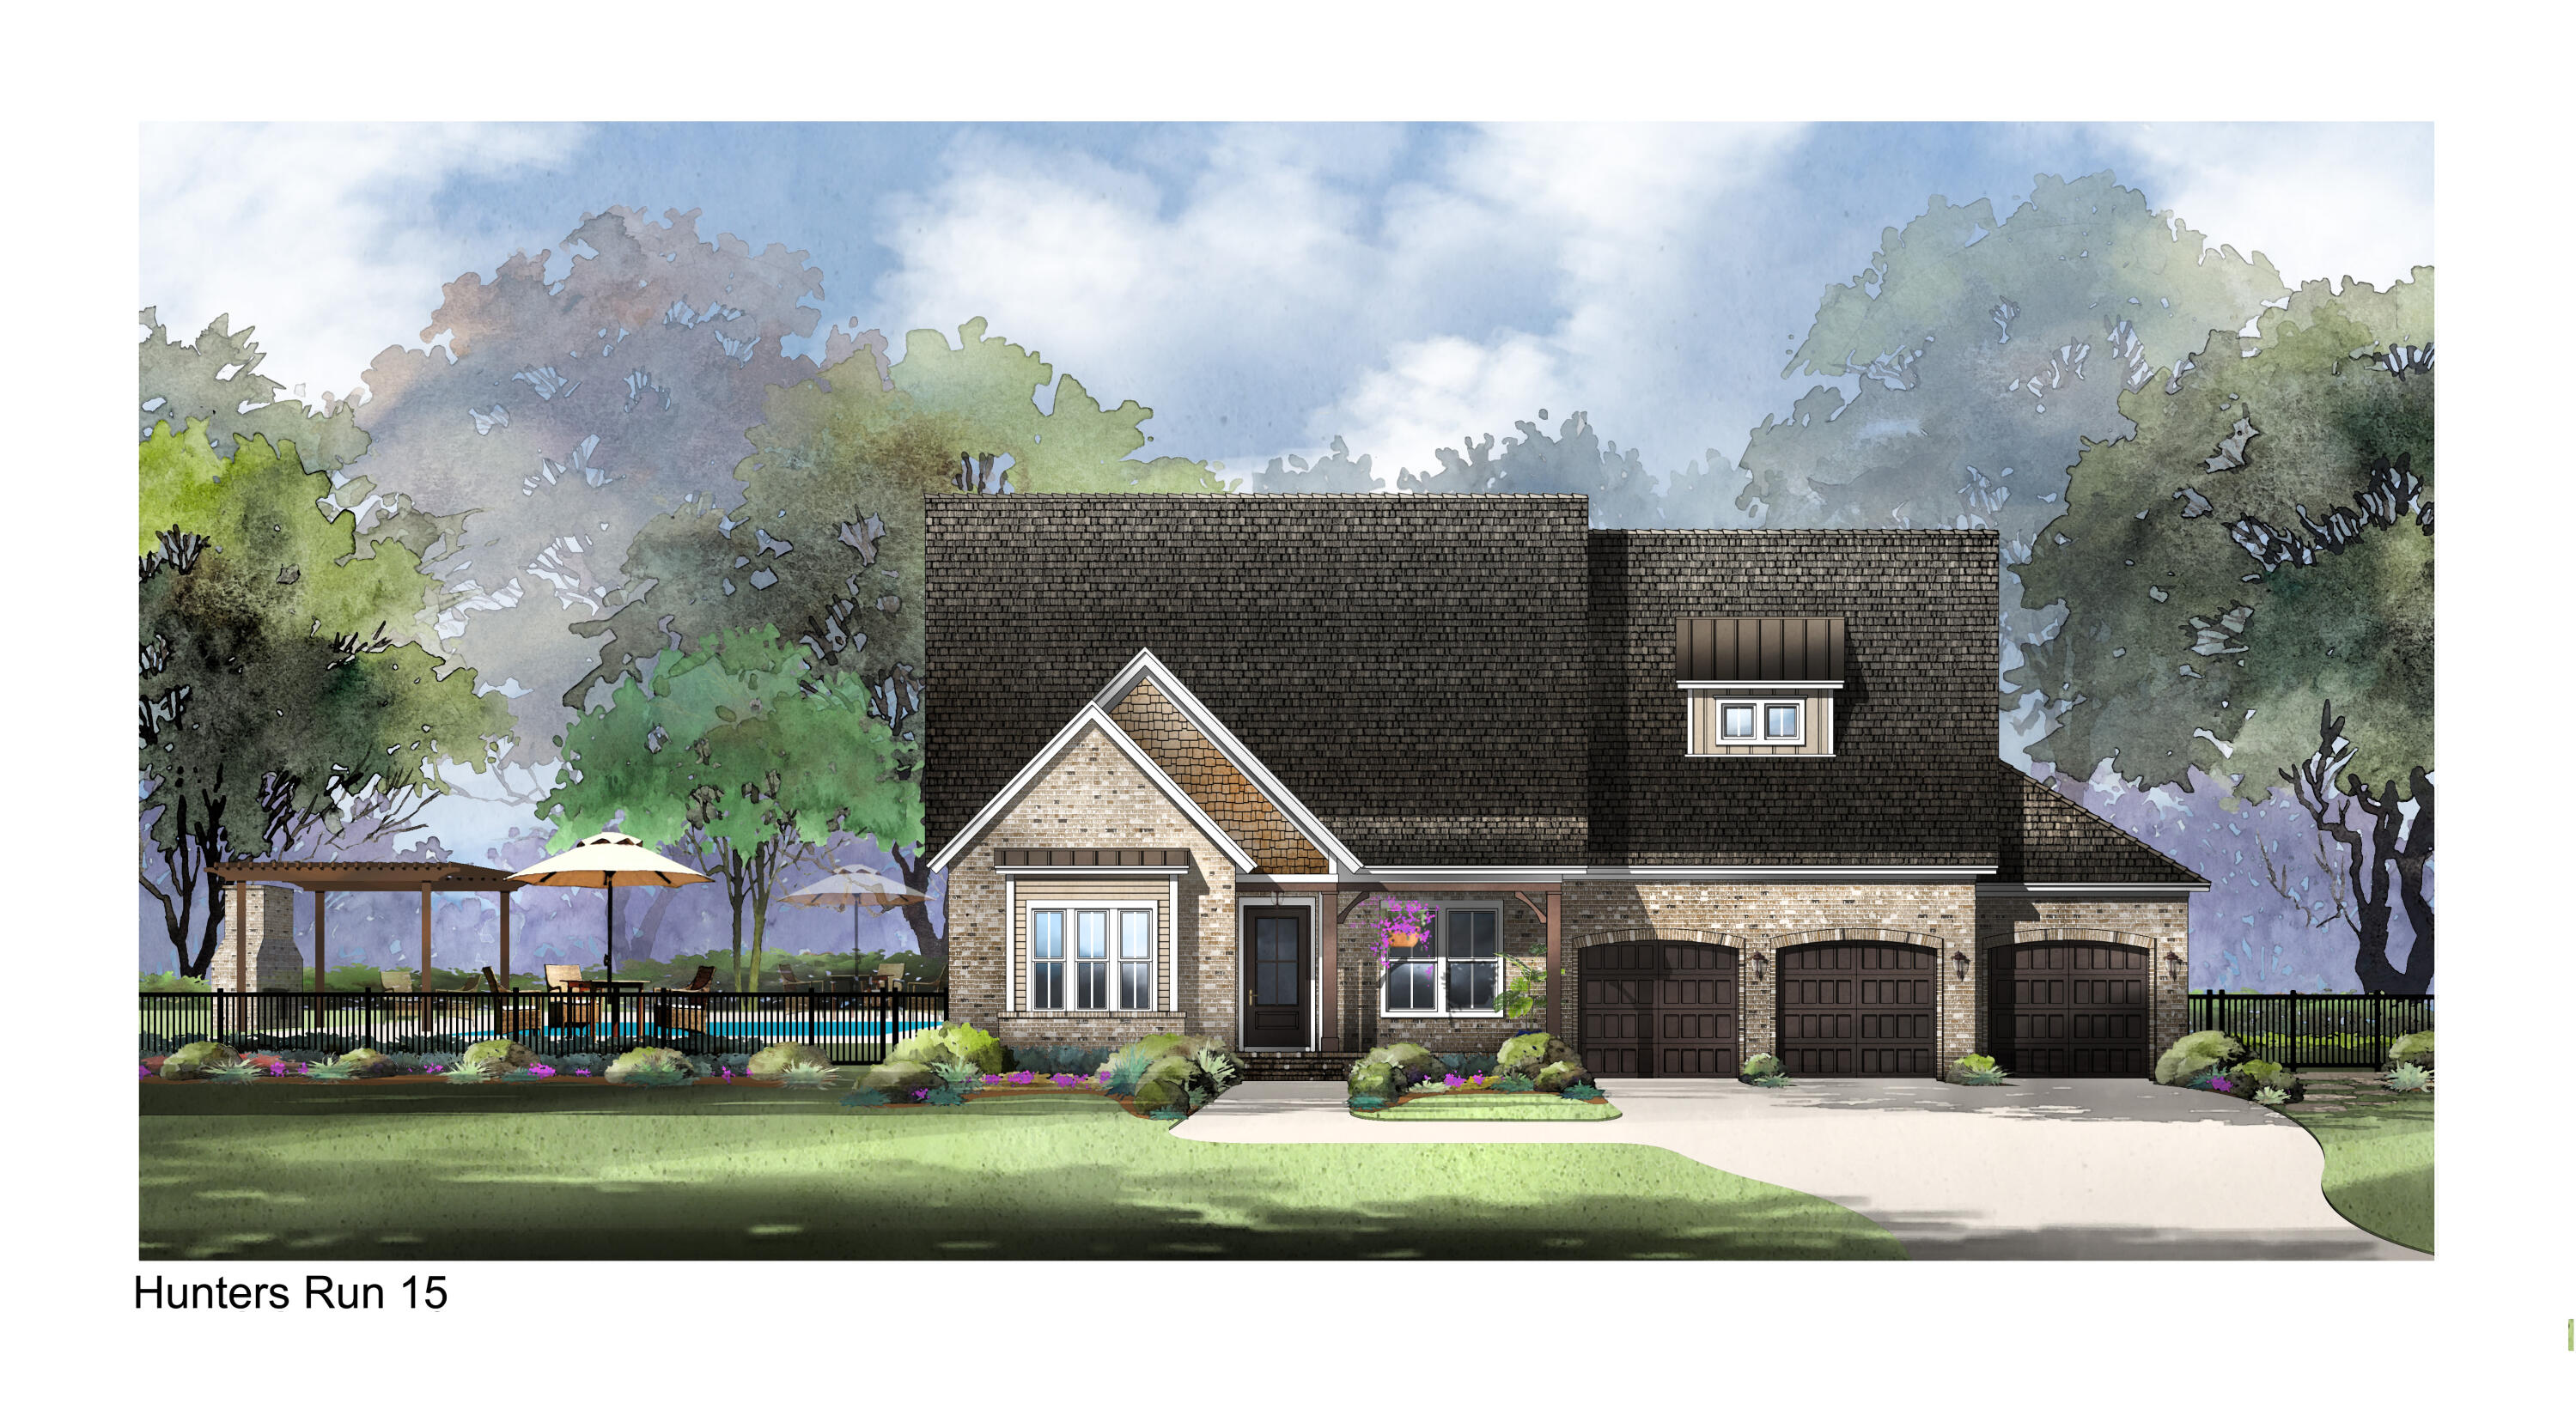
Gated community with 1/2 acre lots and access to Mussett Bayou.  Award winning local builder offering this spectacular new home with everything your buyer would want 4 minutes to the beach and 4 minutes to the bay.  3.5 car garage.  Space to keep your boat at home.  Wood floors, Cambria quartz counters.  Furniture grade cabinets.  Huge outdoor living with outdoor kitchen and fireplace.  Pool plans available with fireplace as a backdrop.  Custom master bath with split vanities and closets.  Custom oversized shower and free standing tub.  Fireplace in living room with stunning views to yard.  Custom trim work throughout home.  Wolf and sub zero appliance package.  Large kitchen island with farmhouse sink and seating for 5.  This home is a must see for your clients.. Pool can be added during construction.  Pricing to be determined by builder and Pool company.  Ask listing agent for additional information.
#905934

Santa Rosa Beach

lot 15 Pheasant Way

4 Beds

3 Baths

2,951 Sq.Ft.

$1,594,999

MLS#: 905934
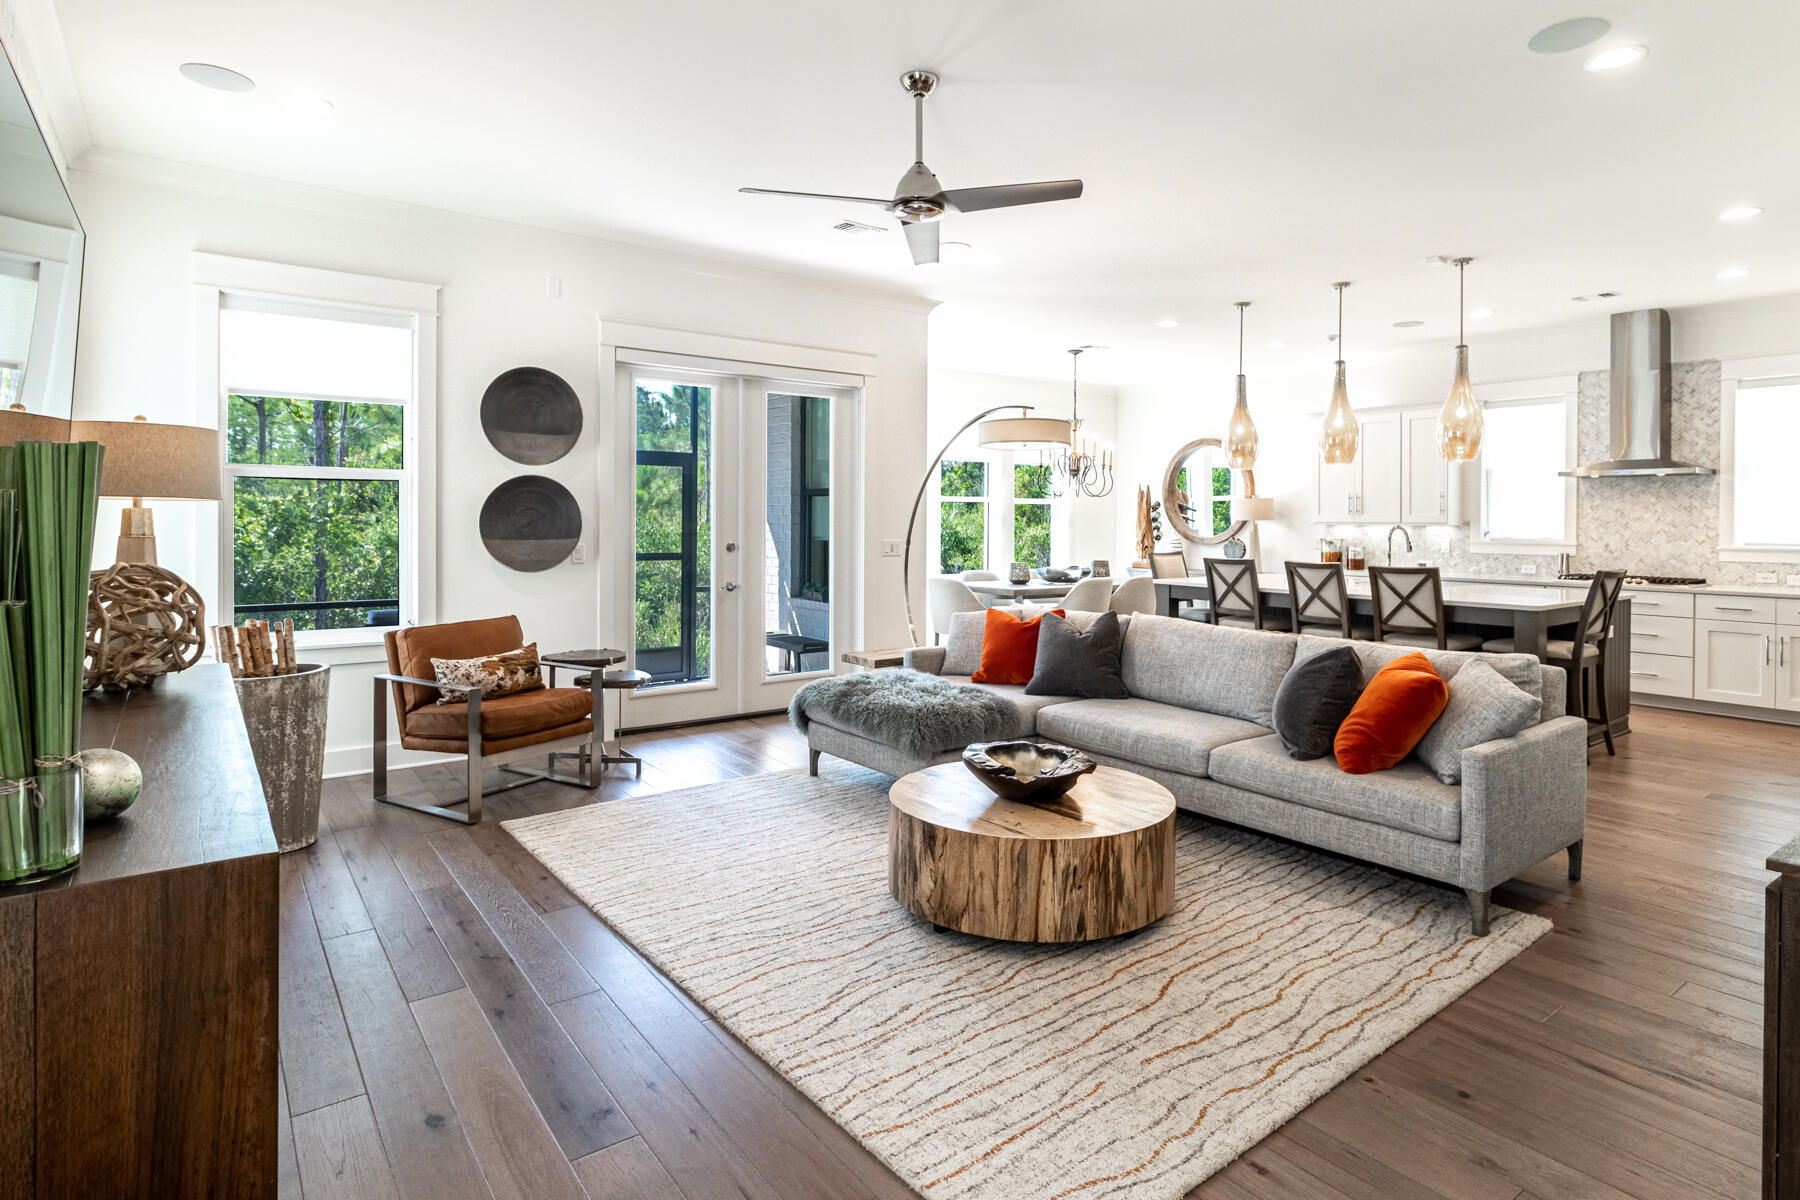
Welcome to Ridgewalk-where luxury meets lifestyle.
Discover the charm of Ridgewalk, an exclusive non-short term rental gated community located just minutes from the stunning beaches of 30A, premier shopping, acclaimed restaurants, and top local medical professionals.
Behind the gates, you'll find more than just beautifully crafted homes-you'll discover a true sense of community and coastal elegance.
This luxurious all-brick home offers two spacious master suites, ideal for multigenerational living or hosting guests in comfort and privacy.  The gourmet kitchen is a chef's dream, featuring quartz countertops, stainless steel appliances and plenty of space for preparing unforgettable meals. 

.
#980578

Santa Rosa Beach

395 Ridgewalk Circle

4 Beds

3 Baths

2,668 Sq.Ft.

$1,594,000

MLS#: 980578
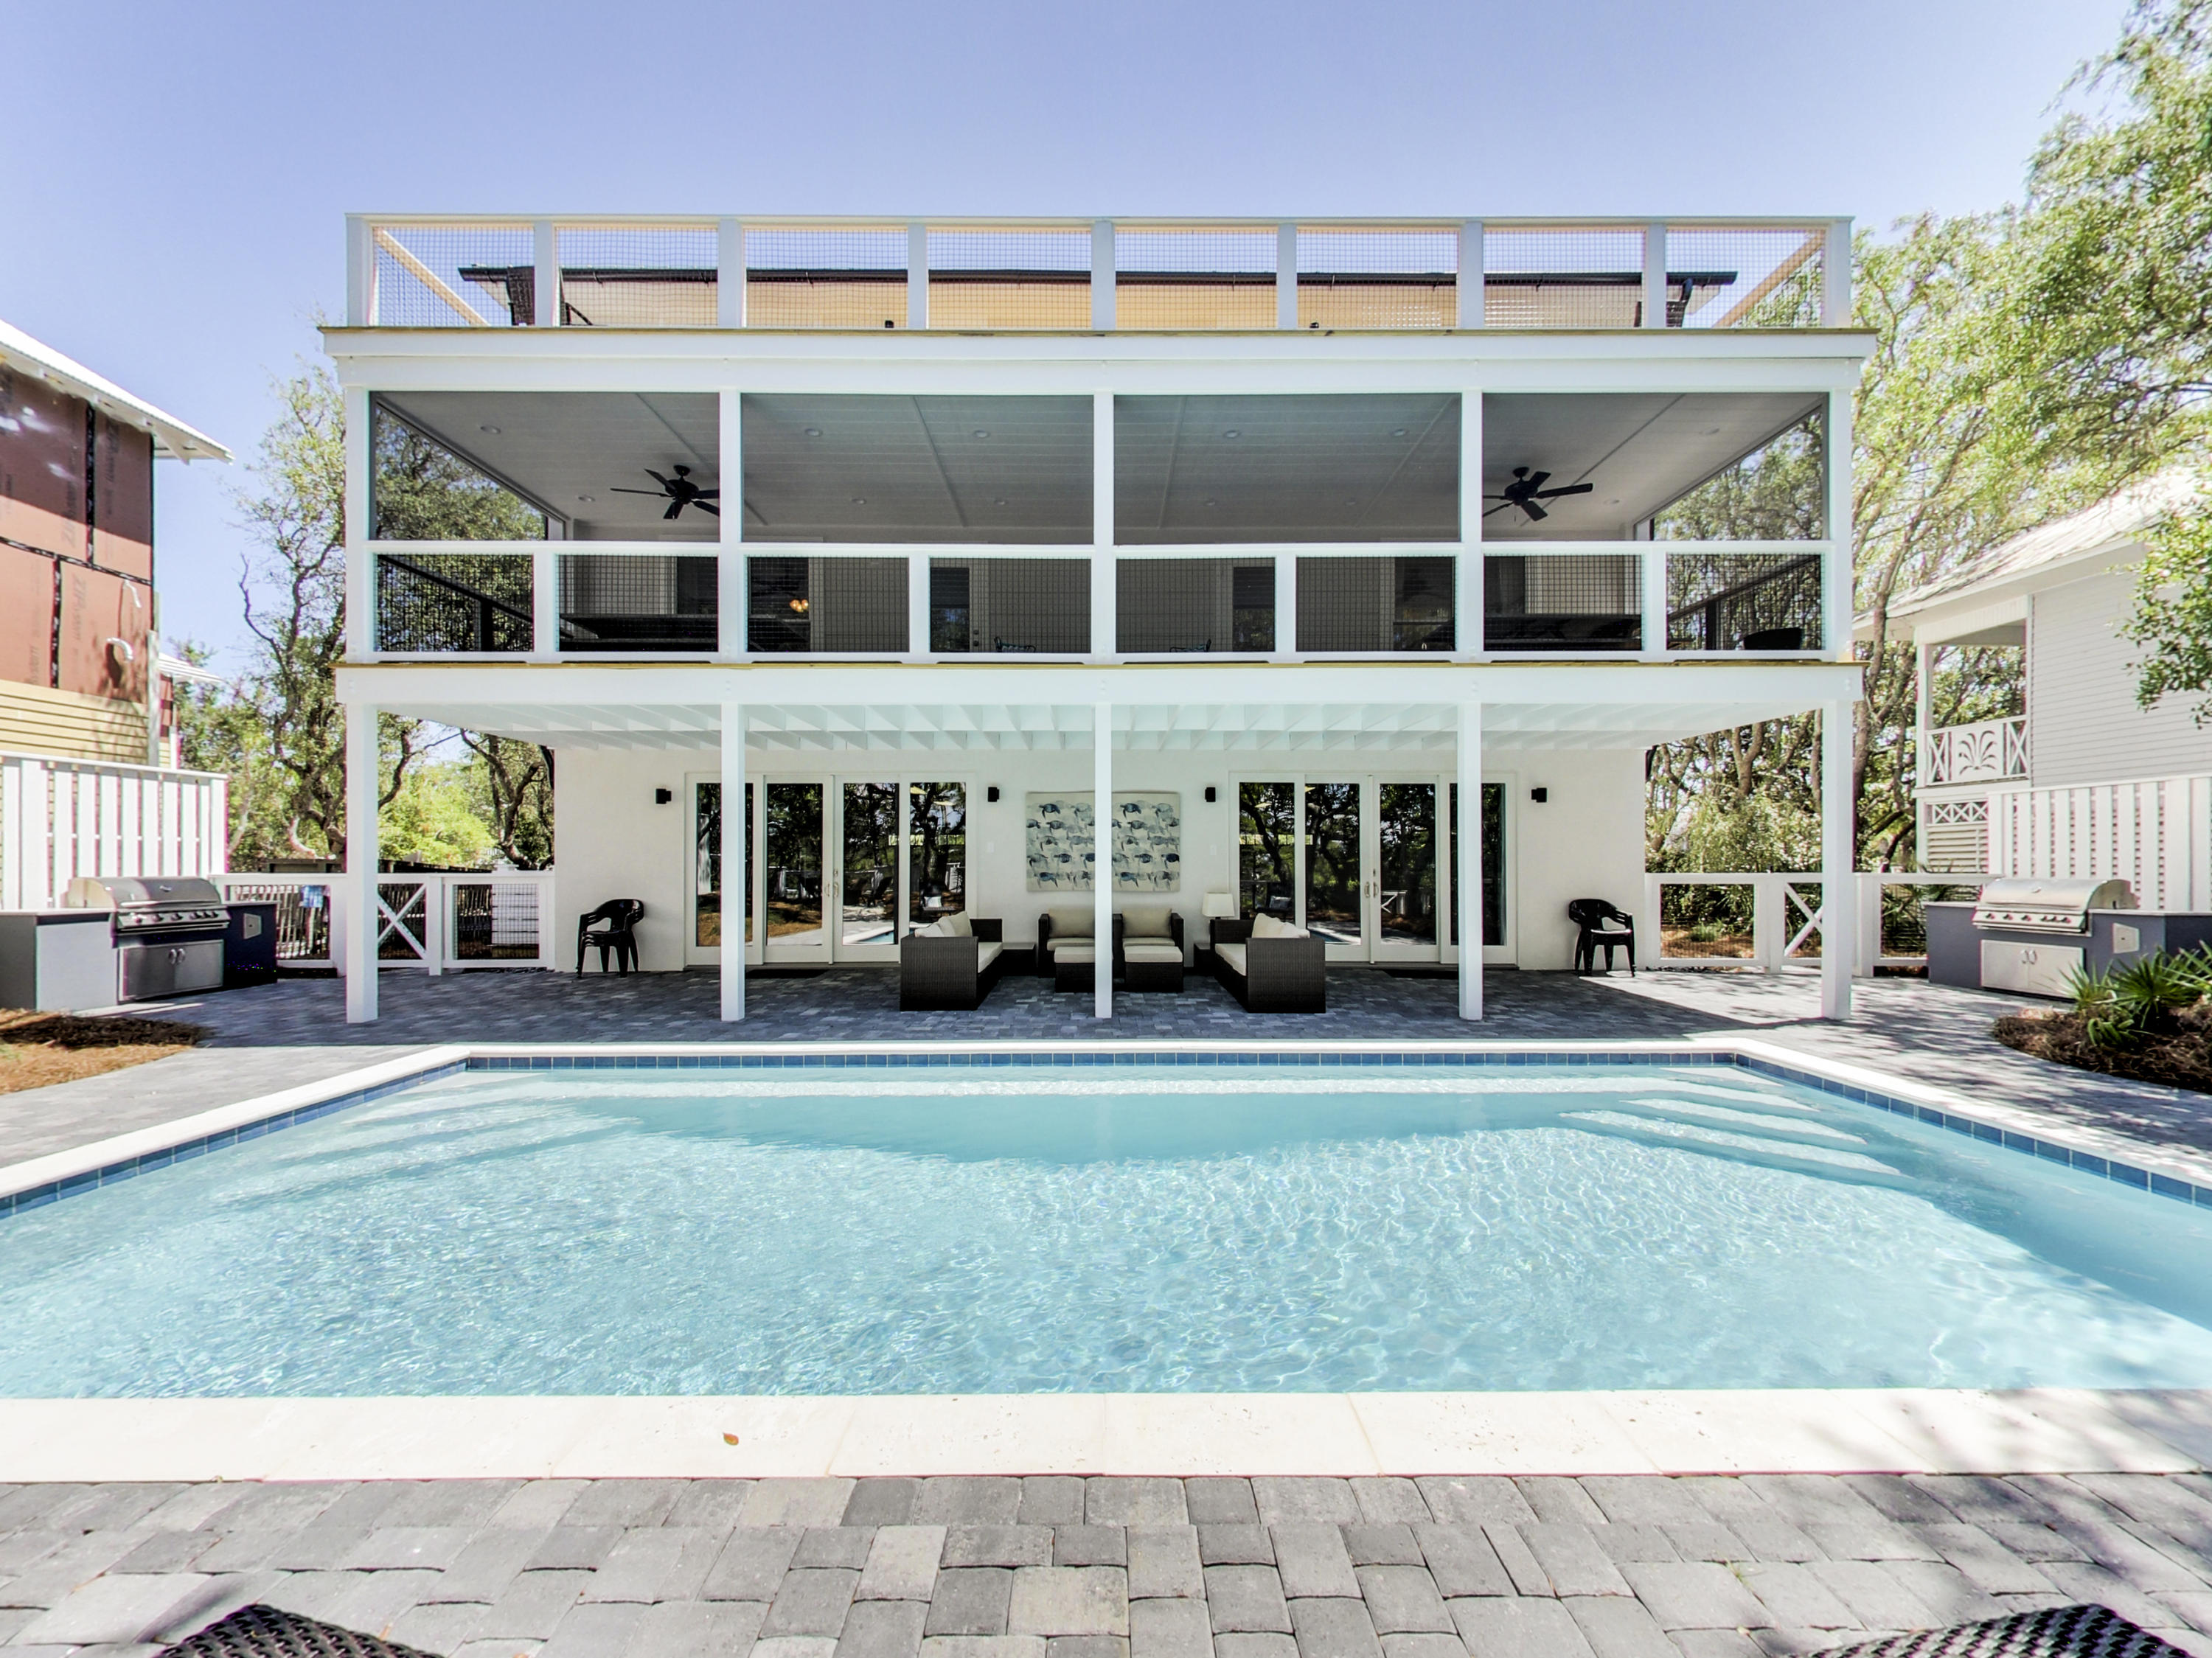
Lake front home, South of 30A, in the gated community of Camp Creek Lake. With 75 feet of lakefront on the rare Coastal Dune Camp Creek Lake this duplex offers many opportunities for use and a rental projection of $165k. With 4 bedrooms, 2 -1/2 baths on one side and 4 bedrooms, 3 1/2 baths on the other! Individual separate living, dining, kitchen and bedrooms sit side by side in this 3-story family compound. A private dock gives you access to enjoy fishing, paddle boarding and lake activities along with a private beach walkover to the sugar white sands and the Gulf of Mexico. This home also comes with a large pool that features two outdoor furnished living rooms, screened porches and open sun decks. Twin outdoor kitchens, double gas grills along with the fire pit complete this backyard oasis under the oak trees overlooking the lake. Home is offered beautifully furnished along with the two game rooms on the first-floor pool level include ping pong tables, video arcade games, Skee Ball, darts and a TV.
#827509

Inlet Beach

321 Pelican Circle A-B

8 Beds

5 Baths

3,520 Sq.Ft.

$1,594,000

MLS#: 827509
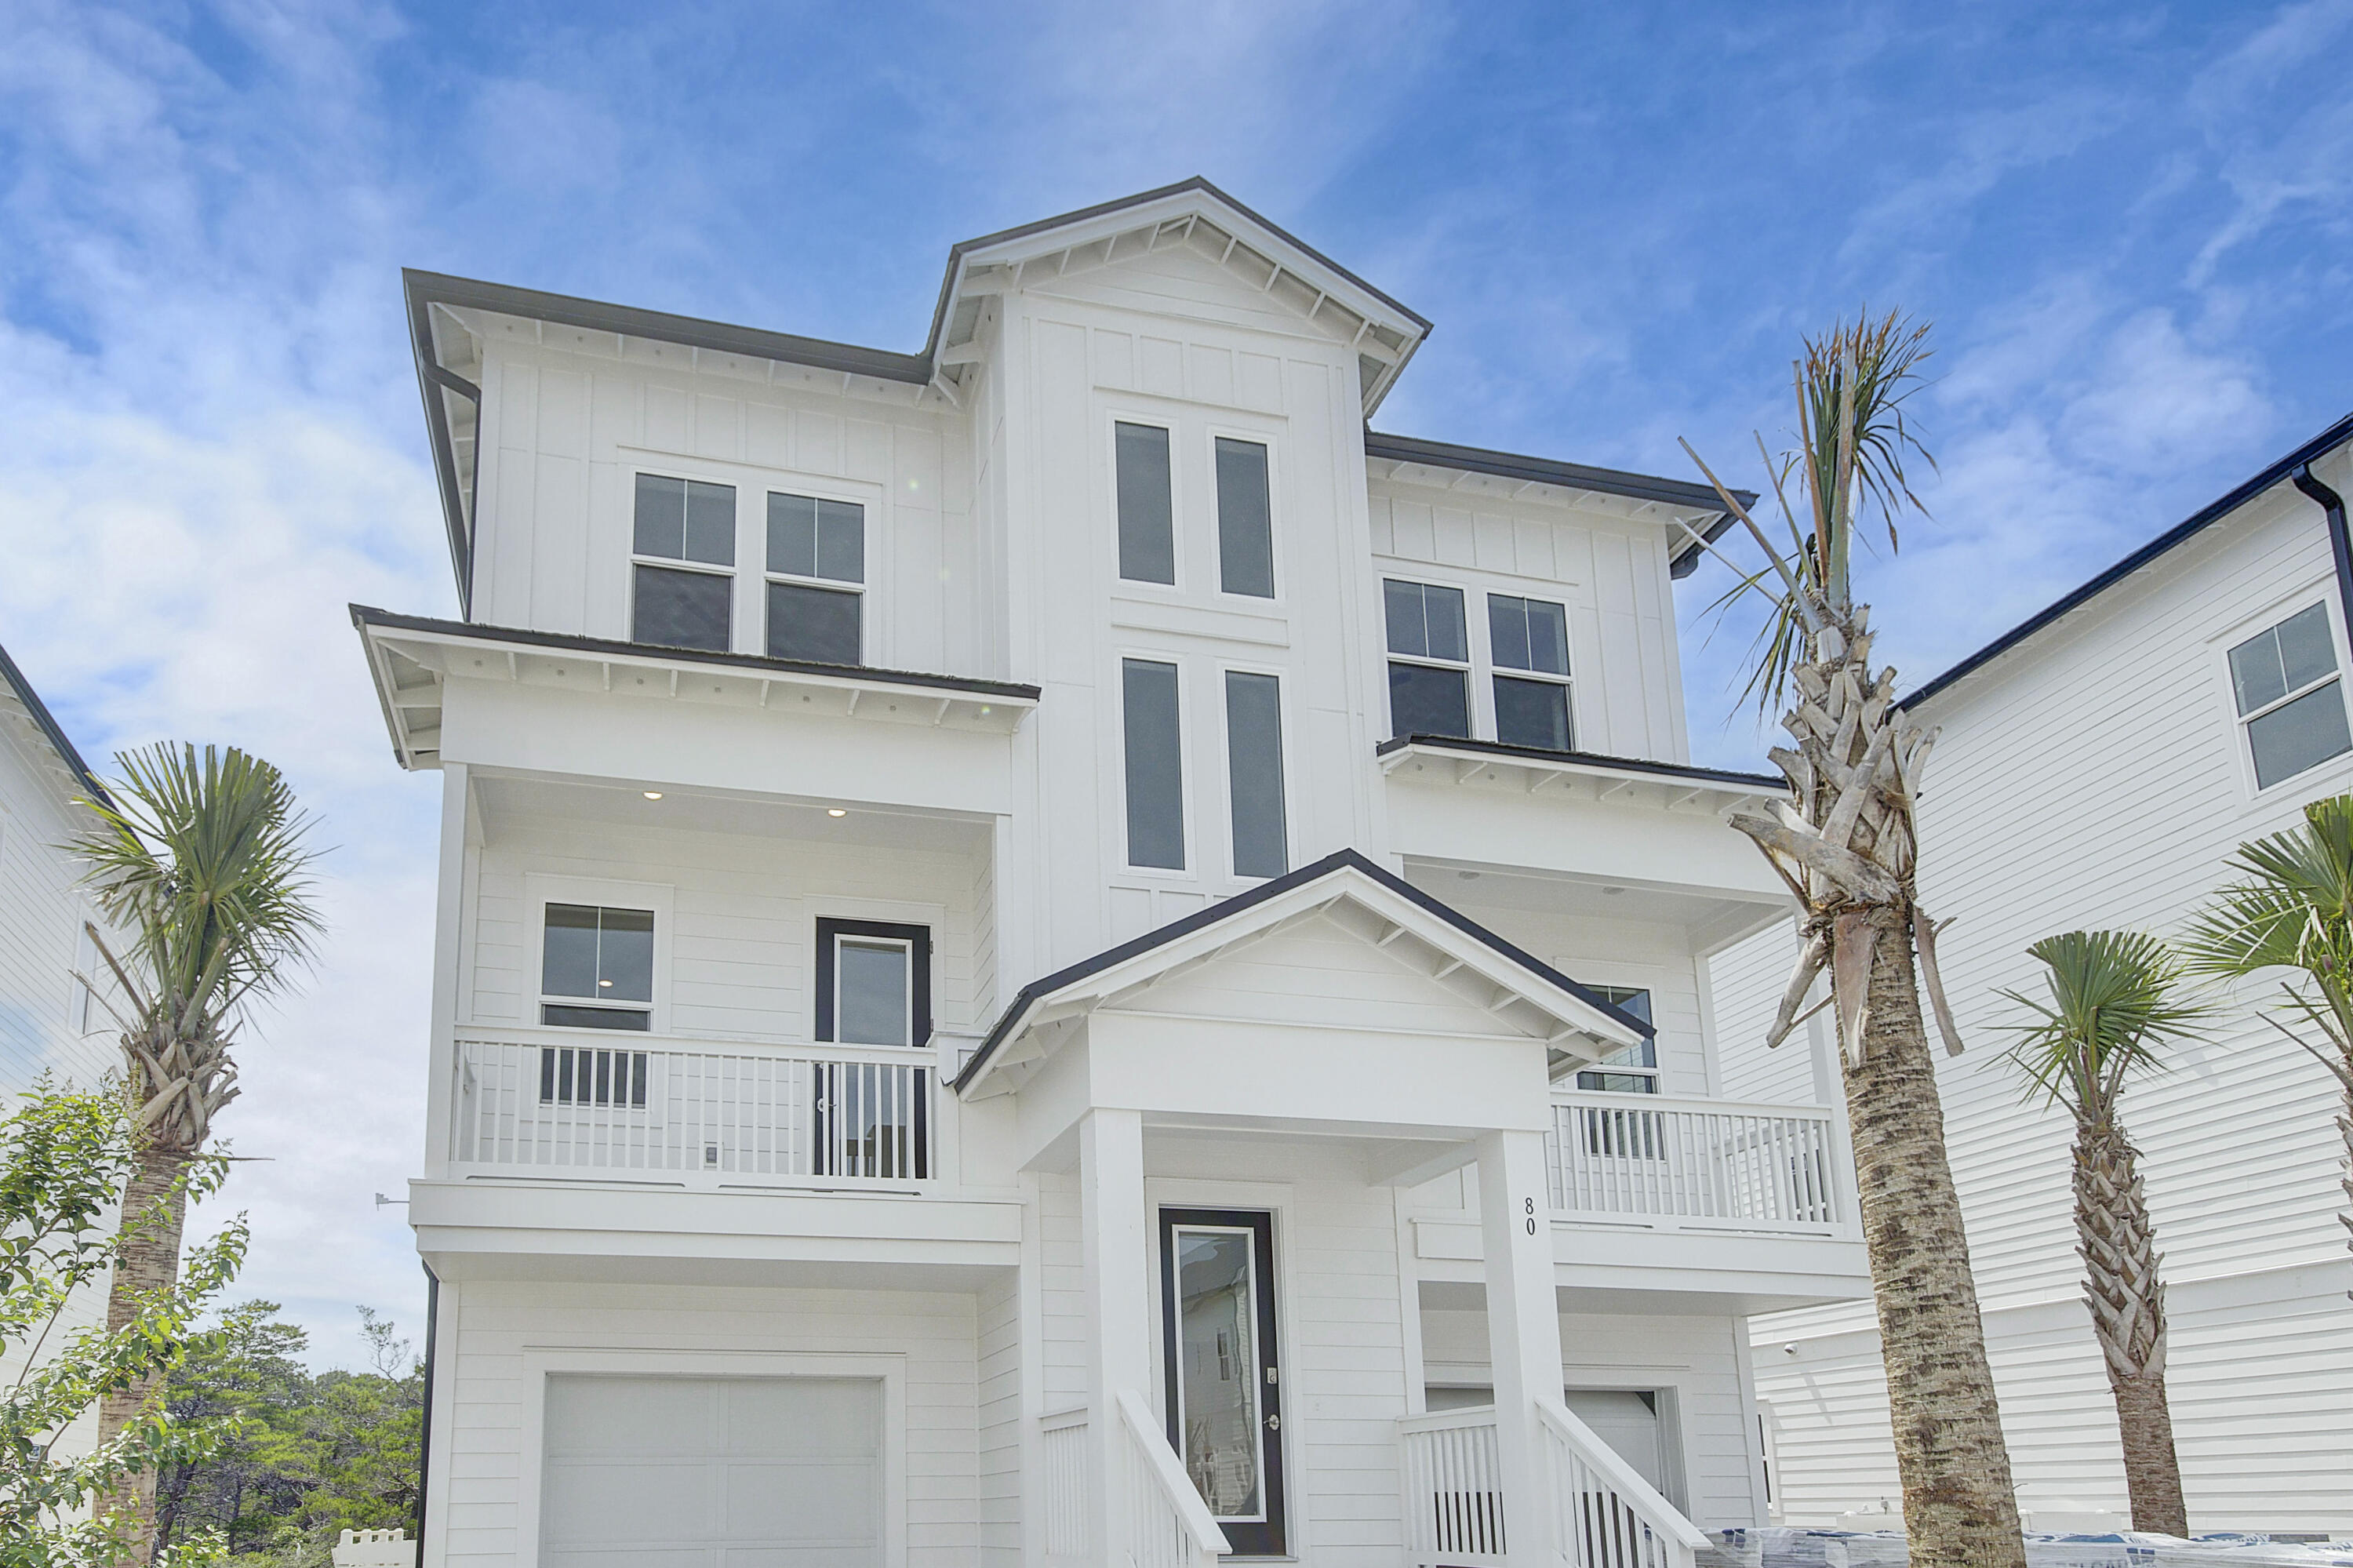
Welcome to the Cape at Bluewater Landing, a contemporary coastal home that is the ideal beach getaway. With a spacious floorplan of almost 4000 sq ft, this beautiful residence features 5 large bedrooms, 6 full bathrooms, and 2 flex spaces, all complemented by 2 single-car garages. The residential elevator keeps each story accessible to anyone. Take in the sunshine and breathtaking views from one of the oversized balconies or gather in the open plan living room for a relaxed and comfortable lifestyle. The expertly designed kitchen, complete with a large island, provides both functionality and style, making it the perfect space for entertaining guests. With thoughtful design elements that ensure privacy for all, this is the perfect place to call home.
#931057

Santa Rosa Beach

106 Seaboard Lane

5 Beds

6 Baths

3,954 Sq.Ft.

$1,593,319

MLS#: 931057
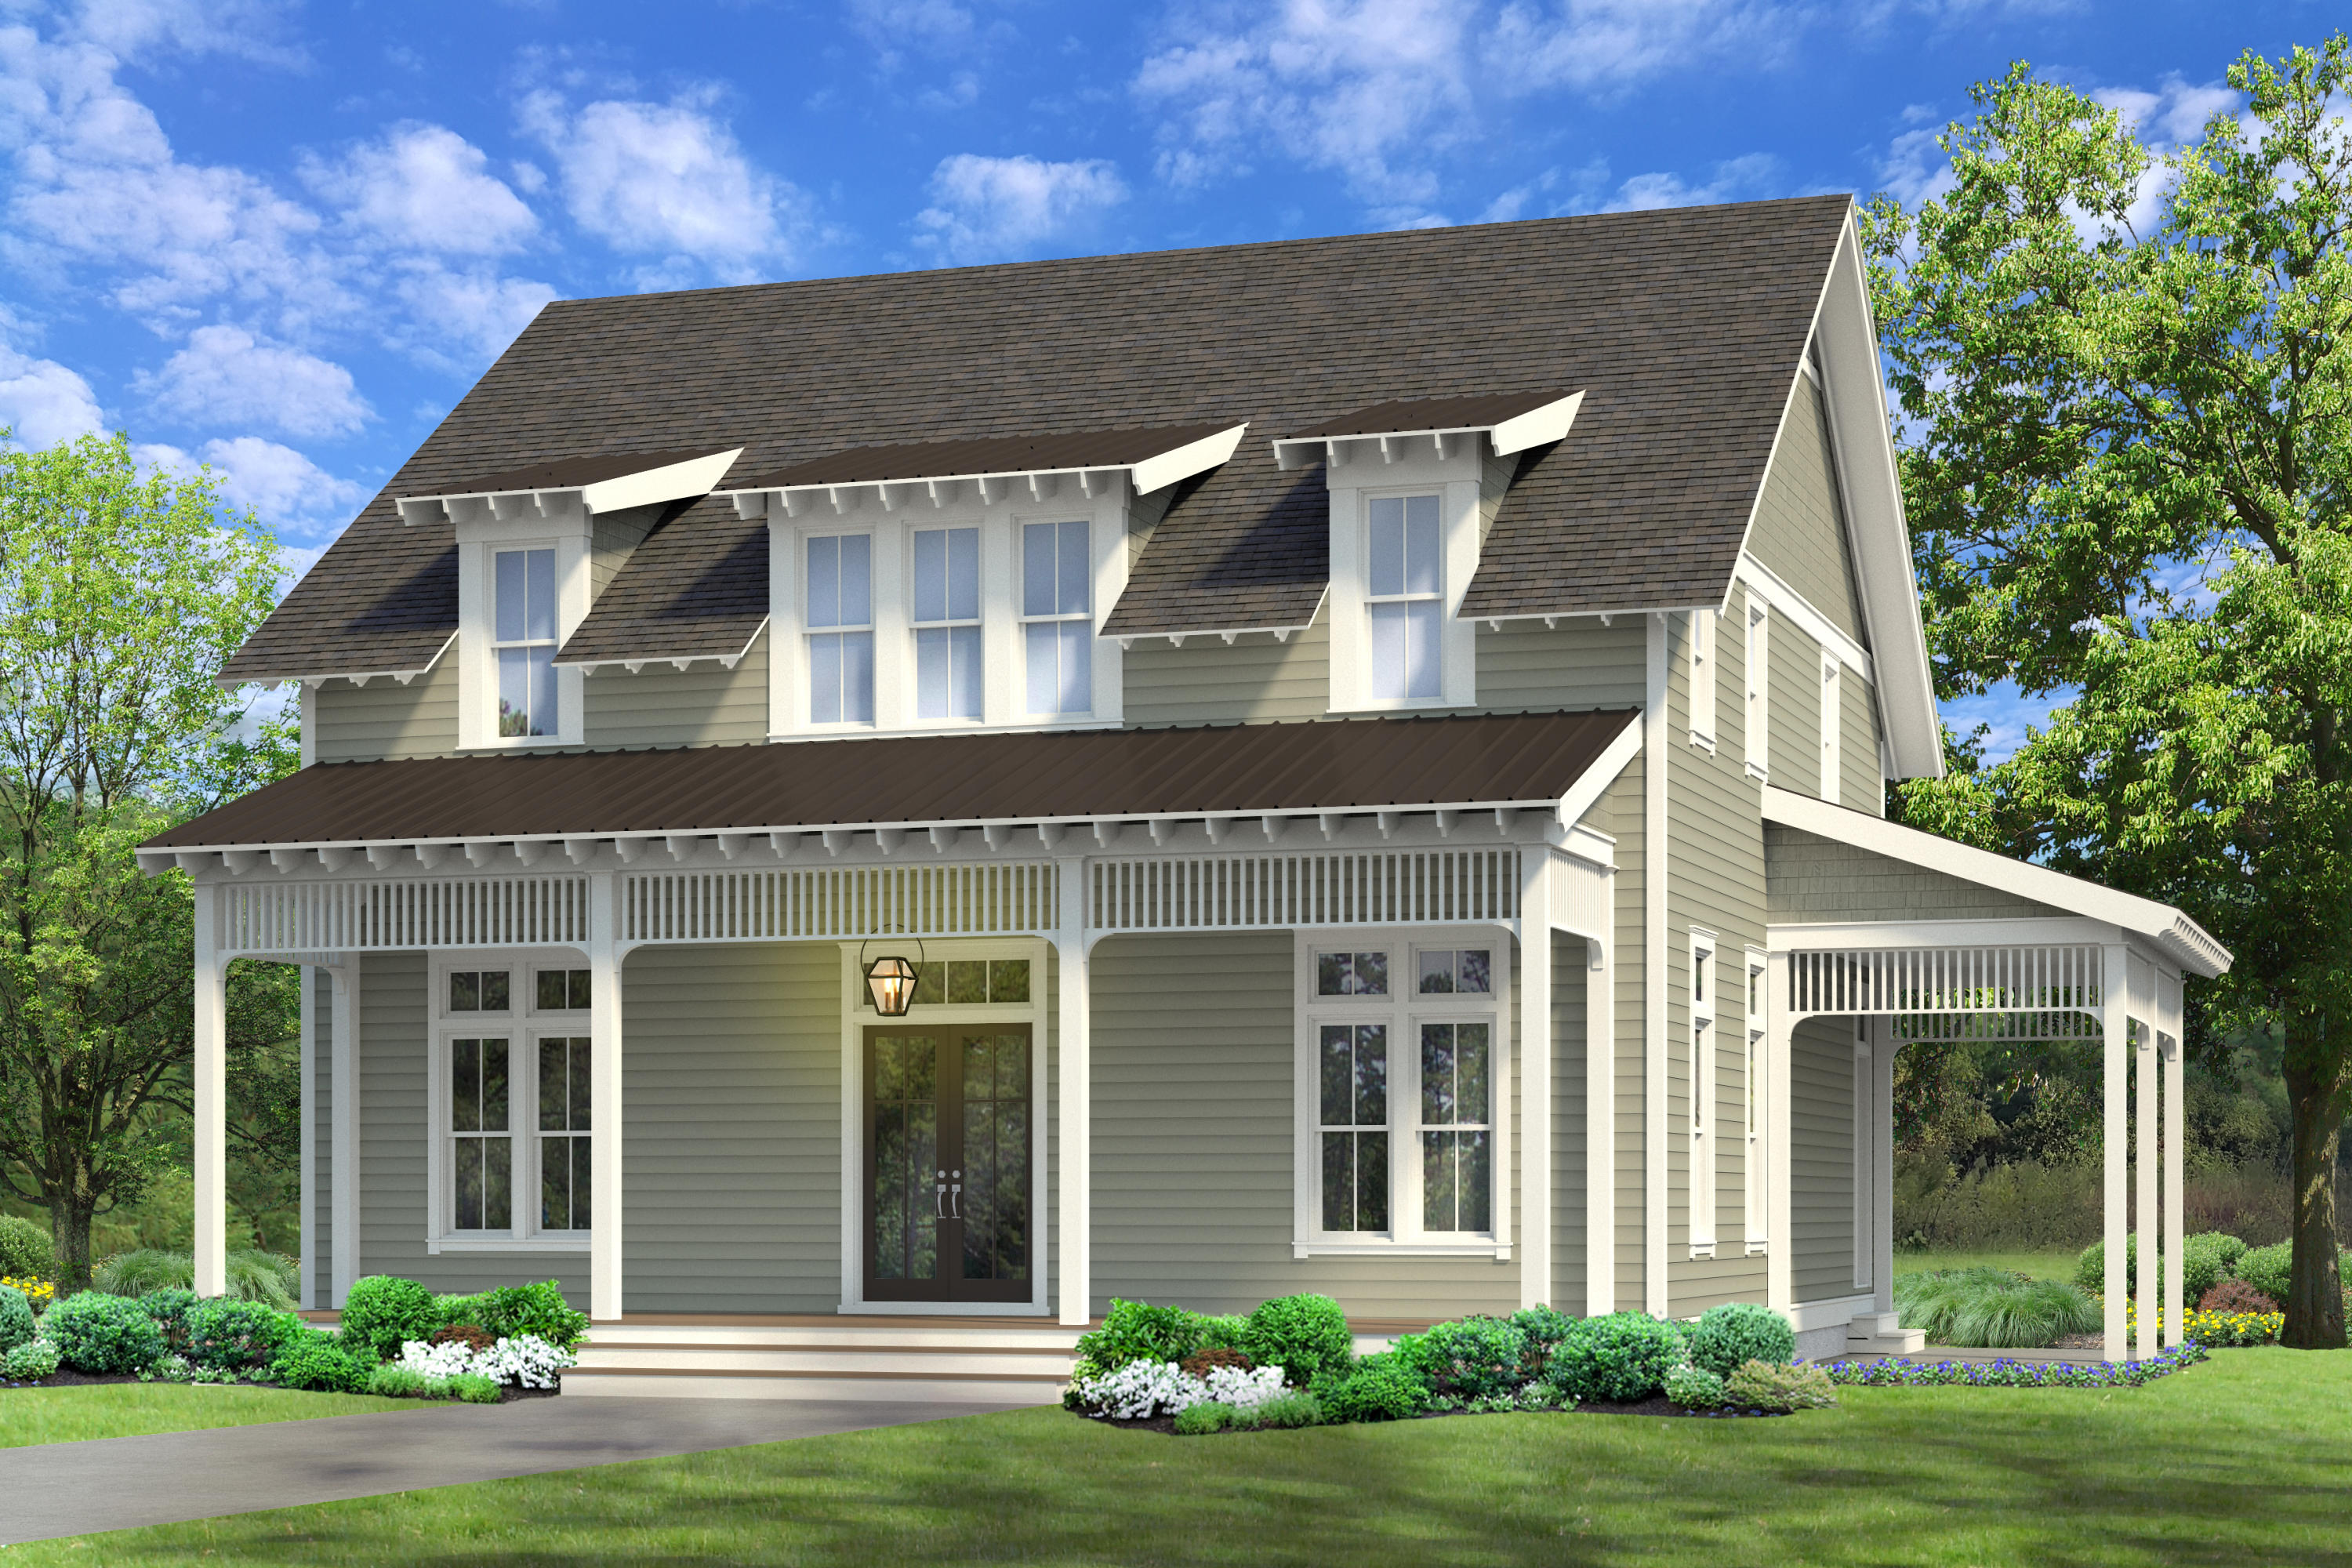
Entered for comp purposes only. This Rose Cottage plan has 5 bedrooms, 5.5 bathrooms, 2-car detached garage, and a private pool + spa & cabana with outdoor fireplace. Luxury features include wood floors throughout, shiplap in all common areas, choice of quartz or granite countertops, Wolf/SubZero stainless steel appliances with gas range and hood plus a interior gas fireplace. This home sets itself a part with 8' solid core doors, 12' ceilings throughout the first floor, custom built closets, and a designer light package.The Watersound Origins community is full of amenities including the Village Commons pool & fitness center, new sport courts, dock access to Lake Powell, unlimited golf and much more!
#871977

Watersound

130 Rosecourt Street Lot 33

5 Beds

4 Baths

3,300 Sq.Ft.

$1,592,500

MLS#: 871977

Meticulous attention to detail has been given to every aspect of this stunning 4 bedroom, 4.5 bathroom home in Regatta Bay Preserve.  An ideal floor plan creates a relaxed flow, while large windows and doors provide an abundance of natural light. On the first level, the great room opens to a well-appointed kitchen, complete with quartz counters, and top of the line cabinets and appliances. To the rear of the residence, the main living space opens to a spacious porch which leads to the home's private pool, fireplace, and neighborhood green space.  A large master bedroom with an ensuite bathroom and massive closet also opens the home's private outdoor living space.  A gorgeous entryway, mudroom/laundry room, and powder room round out the home's first floor. The second level offers a sizable bonus living space, a second master suite, and two additional guest bedrooms... each with its own bathroom.
#895396

Destin

259 Moonlit Way

4 Beds

4 Baths

3,288 Sq.Ft.

$1,590,000

MLS#: 895396

Gorgeous modern unit in the sought-after Waterview Towers Yacht Club. The views are some of the best that Destin has to offer.  Every room has a view of either the Gulf/Pass or the Harbor. During the daytime watch the boats coming and going through the Pass and at night switch to the other side of the unit for the lights on the Destin Harbor. There are always fabulous views to enjoy. The unit consists of 4 bedrooms and three full Baths with high end modern finishes throughout. This unit also comes complete with covered parking in the garage and a large storage unit. Waterview Towers Yacht Club offers a pool, hot tub, owners lounge, fitness center and a marina. Boat slips do come up for sale from time to time.  Complex does not allow short term rentals must be 30 day minimum.
#954748

Destin

200 Gulf Shore Drive UNIT 421

4 Beds

3 Baths

2,610 Sq.Ft.

$1,590,000

MLS#: 954748

The well-designed floor plan sits on a quiet street with lake views and allows for three full bedroom suites along with an extraordinary master suite. This residence has many notable upgrades such as pecky cypress ceilings and grande outdoor living space. Other notable features include a three-car garage with ample driveway space, master bedroom on the first floor with laundry room access and ensuite bathroom offering dual vanities, garden tub and walk-in shower. The kitchen is open to both the dining & living area and has been masterfully equipped with stainless steel appliances, custom cabinetry and ample windows allowing cascading natural light. This property is perfectly poised to enjoy all of the world class shopping, dining, boating and entertainment Destin has to offer.
#799632

Destin

4567 Nautical Court

4 Beds

4 Baths

4,538 Sq.Ft.

$1,590,000

MLS#: 799632

Expansive gulf, bay, and marina views are just one of the delights of this elegant condo, which also offers privileged Beach Club membership. This non-rental residence provides ample space in the great room and kitchen for entertaining family and friends, as well as captivating views from two decks. Ten-foot ceilings, gleaming wood flooring, and oversized windows enhance the 3,000 sq ft living space, which occupies the top floor of one of the most prestigious beachside buildings in Florida's #1 resort on the Emerald Coast. Head to the private rooftop terrace at sunset to enjoy expansive panoramic vistas or explore the Sandestin Golf and Beach Resort. This resort is a playground of activities, including four championship golf courses, tennis courts, lagoon pools, high-end shopping, dining, a fitness center, and miles of white sandy beach for sun-kissed walks.
#852282

Miramar Beach

One Beach Club Drive UNIT TS-2

4 Beds

4 Baths

2,958 Sq.Ft.

$1,590,000

MLS#: 852282

Adjacent to the liveliness of The Mews and the signature Kaiya Inn, Santulan is a retreat like none other. Thoughtfully situated above a spot to grab a cup of coffee with friends and other curated retail amenities, a Santulan home also features large open floor plans and private loggias. The intentional design of each Santulan home allows for more natural light, with balconies that enjoy a welcomed southeastern view. Reside here in the center of it all while being immersed in the private luxury that only a Kaiya home can offer. Features include custom-designed kitchen cabinetry with Caesarstone counters and backsplash, Subzero & Wolf Appliance Suite, Waterworks kitchen and bath plumbing fixtures, fittings and accessories, marble tile and marble counter in bathrooms, plus much more!
#833699

Inlet Beach

TBD Kaiya Avenue 21

3 Beds

3 Baths

1,911 Sq.Ft.

$1,590,000

MLS#: 833699

Nestled within the serene enclave of Sugarwood, this cottage epitomizes coastal living in the heart of Seagrove Beach. Just a leisurely stroll away from the pristine shoreline of the Gulf of Mexico, this home offers a tranquil retreat in a prime location.
Set on a generously-sized lot adorned with lush landscaping and fragrant citrus trees, this residence welcomes you with a charming screened front porch—an idyllic spot to savor the refreshing coastal breeze. Step inside to discover a meticulously designed interior boasting three bedrooms, including a master suite on the main level, complemented by a convenient half bath.
Enhancing the ambiance, warm wood planked floors imported from France grace the inviting living room, accentuated by a cozy fireplace—an ideal setting for relaxation and gatherings. Upstairs, two additional bedrooms and bathrooms are connected by a cozy sitting area, offering comfort and privacy for guests.
Recent updates abound, including a stunning kitchen renovation featuring ample storage, custom cabinetry, and a stainless Bertazzoni range. Other notable enhancements include a new roof, windows, tankless hot water heater, paver patio, and a charming garden cottage. Ample attic storage adds practical functionality to this meticulously maintained home.
Uniquely, this property has never been utilized as a rental, presenting an exceptional opportunity for full-time residency, a second home, or investment. The expansive lot provides ample space for potential additions such as a carriage house and pool, allowing for further customization to suit your lifestyle.
Convenience meets coastal charm with easy access to the beach via Greenwood Street public access, while the property's proximity to Seaside, Watercolor, and the vibrant dining and shopping options along the scenic 30A corridor ensures endless entertainment possibilities within walking or biking distance. Experience the quintessential coastal lifestyle in this captivating Seagrove Beach haven.
#947542

Santa Rosa Beach

320 Wood Beach Drive

3 Beds

3 Baths

2,152 Sq.Ft.

$1,590,000

MLS#: 947542

$175,000 in Rental Projections & Sleeps 12-14 guests!! Experience the epitome of luxury living in this meticulously renovated property that boasts over $300,000 worth of exquisite enhancements. No detail has been overlooked as every room has been masterfully updated, and new furniture adorns the interior, creating an opulent atmosphere that is perfect for an investment property, secondary or primary home. Nestled within the sought-after Destin Pointe community, this residence offers unparalleled sophistication while overlooking the serene Lake Caroline, all while being conveniently close and within walking distance to the sandy white beaches of Destin.

Step into your own oasis of indulgence, complete with a private pool and hot tub, inviting you to relax in style. The allure of this  home is further heightened by its panoramic views accessible from four balconies that gracefully span the front and rear of the property. The open layout seamlessly connects the kitchen, dining, and living areas, creating a harmonious flow that is both inviting and functional.

With five bedrooms and four and a half baths, there is ample space for family and guests. The kitchen and all of the bathrooms feature brand new quartz countertops, enhancing the lavish feel of the home. A gas fireplace with glass crystal rocks serves as a stunning centerpiece, adding both warmth and elegance to the living space. Every window is adorned with plantation shutters, welcoming natural light from every direction and creating an ambiance of airy sophistication. 

Luxury vinyl plank floors stretch throughout the entire residence, ensuring a seamless transition between rooms. The 10-foot ceilings adorned with ceiling fans in each bedroom and living area further elevate the comfort of the home. The master suite is a true retreat, boasting a spa-like ensuite bathroom complete with a generously sized soaking tub, dual vanities, dual chandeliers, and a walk-in shower. 

Enjoy outdoor living at its finest with a screened porch and covered patio, along with a convenient half bath for poolside guests. The attention to detail is evident in every corner, resulting in a cohesive and brilliantly designed white and bright aesthetic. The intuitive layout effortlessly guides you through the property, while the two garage areas provide ample space along with a large storage room for your convenience.  The garage is unique to this property because most homes in this area do not have garages. 

Nestled within the gated and secure community of Destin Pointe, this home is a haven of luxury. The community offers exclusive amenities including 3,000 feet of deeded beach access, two lakes, shuttle services to the beach, two pools, and two tennis courts. There is a brand-new infinity pool being built overlooking the Gulf of Mexico with parking underneath.  Another new feature of the neighborhood is a brand new guard house at the entrance that will have new gates installed as well.  All of this to be paid by the Developer with no additional expense to the Homeowners.  

Destin has earned its reputation as the "World's Luckiest Fishing Village," proudly boasting the largest and most meticulously outfitted fishing fleet in all of Florida. Beyond its fishing heritage, this captivating city offers a wealth of recreational pursuits for every taste. From golf and tennis to an array of exhilarating water sports such as diving and snorkeling, Destin ensures that adventure and leisure intertwine seamlessly. Indulge in the finest restaurants, shopping, boating, and entertainment that Destin has to offer, making this property not only a home but a gateway to a lavish coastal lifestyle.  Call today to schedule your private showing.
#931260

Destin

3578 Waverly Circle

5 Beds

4 Baths

2,450 Sq.Ft.

$1,590,000

MLS#: 931260
1 ... 609 610 611 612 613 ... 666
* Listings identified with the FMLS IDX logo come from FMLS and are held by brokerage firms other than the owner of this website. The listing brokerage is identified in any listing details. Information is deemed reliable but is not guaranteed. If you believe any FMLS listing contains material that infringes your copyrighted work please review our DMCA policy and learn how to submit a takedown request. © 2024. First Multiple Listing Service, Inc.

Send a message

Message successfully sent.

Your message

What is 3 + 4 ?

Reason for contacting?

I agree to receive email communication and understand I can unsubscribe at any time.

I agree to be contacted by 30A Real Estate | Bobby J Team | Trusted Local Experts via call, email, and text for real estate services. To opt out, you can reply 'stop' at any time or reply 'help' for assistance. You can also click the unsubscribe link in the emails. Message and data rates may apply. Message frequency may vary. Privacy Policy

Sign Out

Virtual Assistant

Would you like to take the next step with this property? We can help you schedule a showing or virtual tour, or send you more details.

Yes, I would like more information.

Thank You for Your Reply, One of Our Agents will contact you as soon as possible

No, maybe later.

Thank you, you can always contact me via email, phone number or through the contact form.

Realhub AI

Lucy - Your AI-Powered Realtor

Update Your Temporary Password

Personalize your search

Enter your email and we'll notify you immediately when new listings match what you're looking for.

or enter email address

Already have an account ? Login here

Continue your home search

I agree to receive communications and understand I can unsubscribe at any time.

I agree to be contacted by 30A Real Estate | Bobby J Team | Trusted Local Experts via call, email, and text for real estate services. To opt out, you can reply 'stop' at any time or reply 'help' for assistance. You can also click the unsubscribe link in the emails. Message and data rates may apply. Message frequency may vary. Privacy Policy

Already have an account ? Login here

We use cookies

We use cookies for analytics and to enhance your experience. By accepting, you agree to analytics and marketing cookies. Small functional cookies that count viewed properties and time on site are used regardless of your choice. You can manage your preferences or learn more about our cookies policy.