
Properties

Browse or get in touch to schedule a walkthrough.

  • Nearby me
Price range

Popular Features

Community Features

Association

Property Features

Waterfront

View

Exterior Features

Interior Features

Style

10000 properties match your criteria

Updated 1 minute ago

E-Alert name
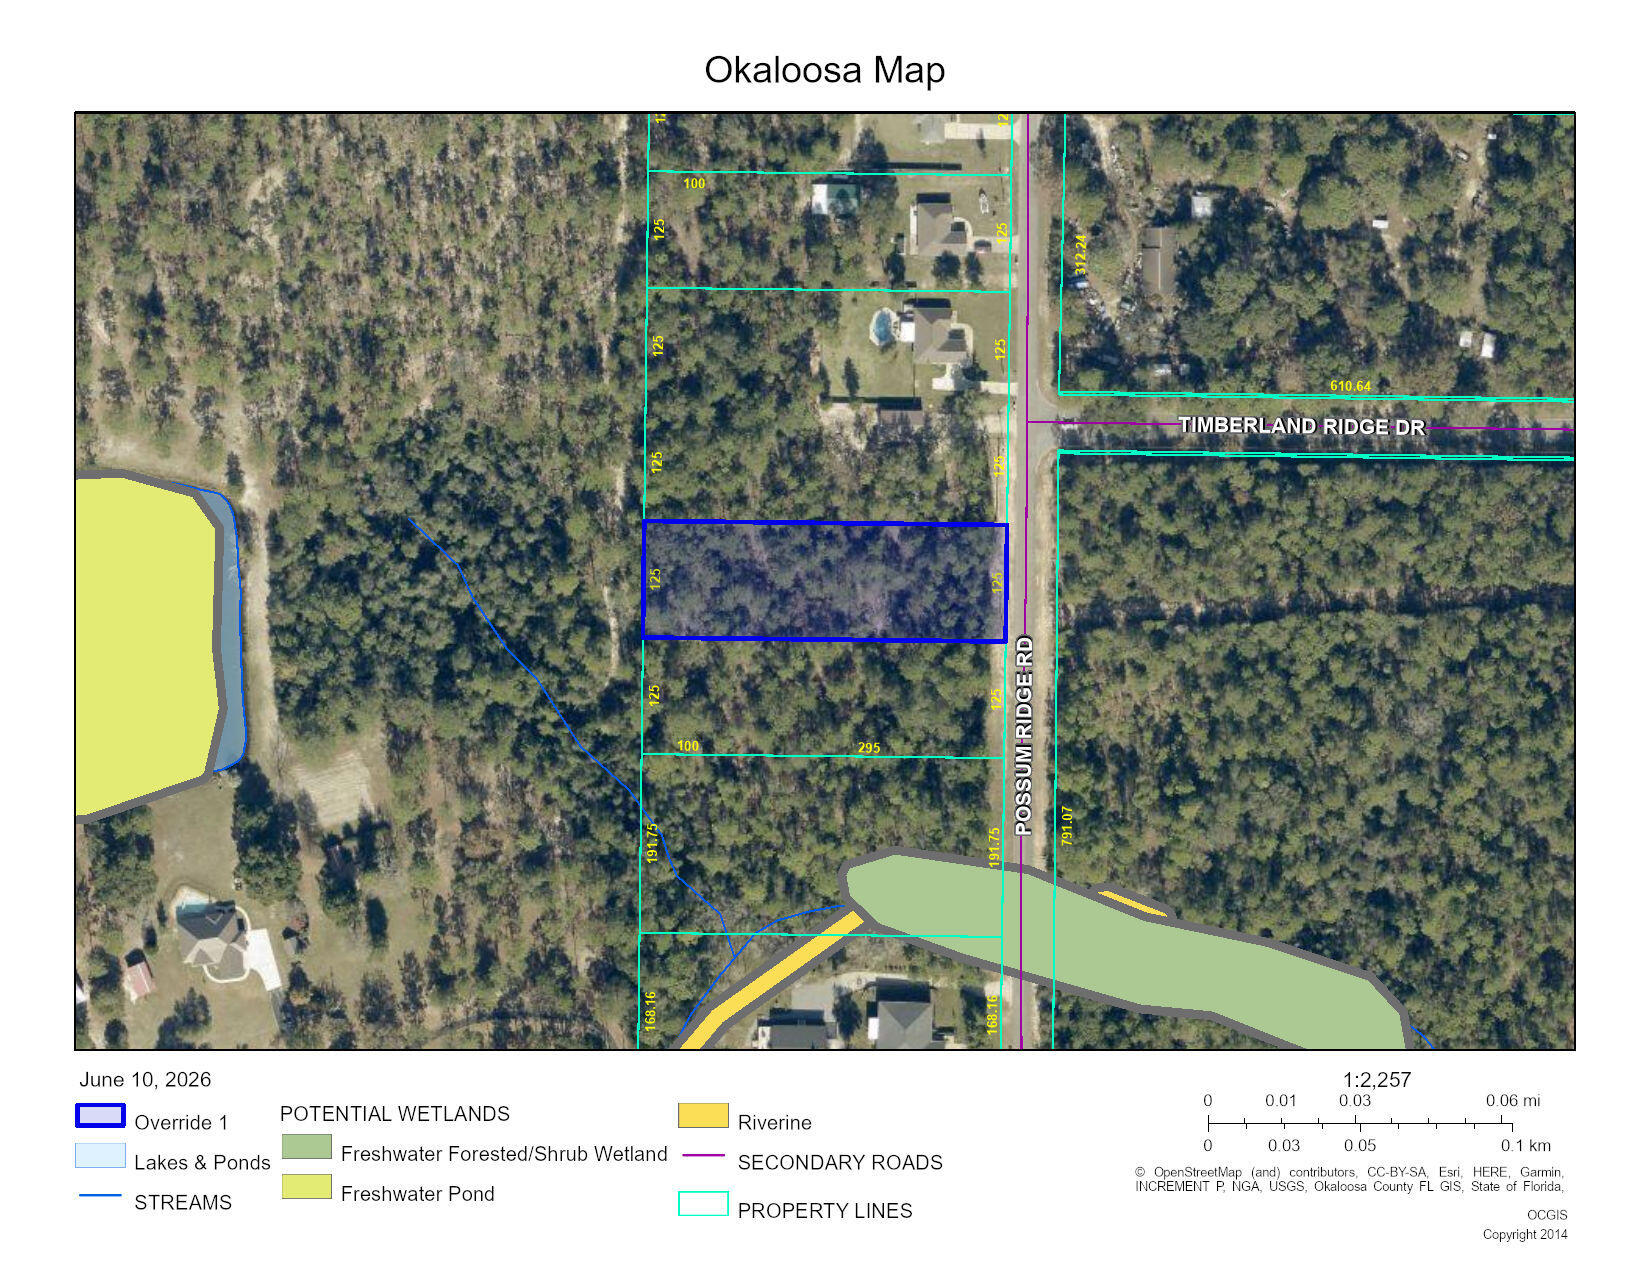
1.12 Acres | Possum Ridge Road, Crestview, FL
Wooded 1.12-acre parcel zoned Rural Residential with 125 feet of road frontage on Possum Ridge Road in Crestview. Timber is a mix of hardwood and pine, offering natural privacy and a solid foundation for clearing to suit. Power and water are available at the road with tap fees due at time of connection. No HOA, no wetlands, and Flood Zone X -- no flood insurance required. A clean, buildable lot with utilities in reach and no association restrictions.
#1005127

Crestview

1.12 Acres Possum Ridge Road

None Beds

None Baths

1.12 acres

$74,500

MLS#: 1005127

This stunning 3,30 sq ft home offers 5 bedrooms, 3.5 bathrooms, a large bonus room, and a spacious loft- perfect for a home office or extra living space. The open design is enhanced by 9' ceilings and a larger roof pitch, giving the home a more elevated, modern feel. The kitchen features gorgeous granite countertops, while the bathrooms showcase sleek quartz surfaces. Upgraded LVP flooring runs throughout the home, with carpet only in the bedrooms and the stairs for added comfort. The master suite included a 5' shower in lieu of tub. The exterior offers Hardie front with a brick skirt and 3 sides brick, all sitting on a landscaped 1/2-acre lot with an automatic irrigation system. Stylish, spacious, and thoughtfully designed- this home combines modern finishes with timeless quality!
#987392

Crestview

2415 Aaliyah Lane

5 Beds

3 Baths

3,030 Sq.Ft.

$416,034

MLS#: 987392
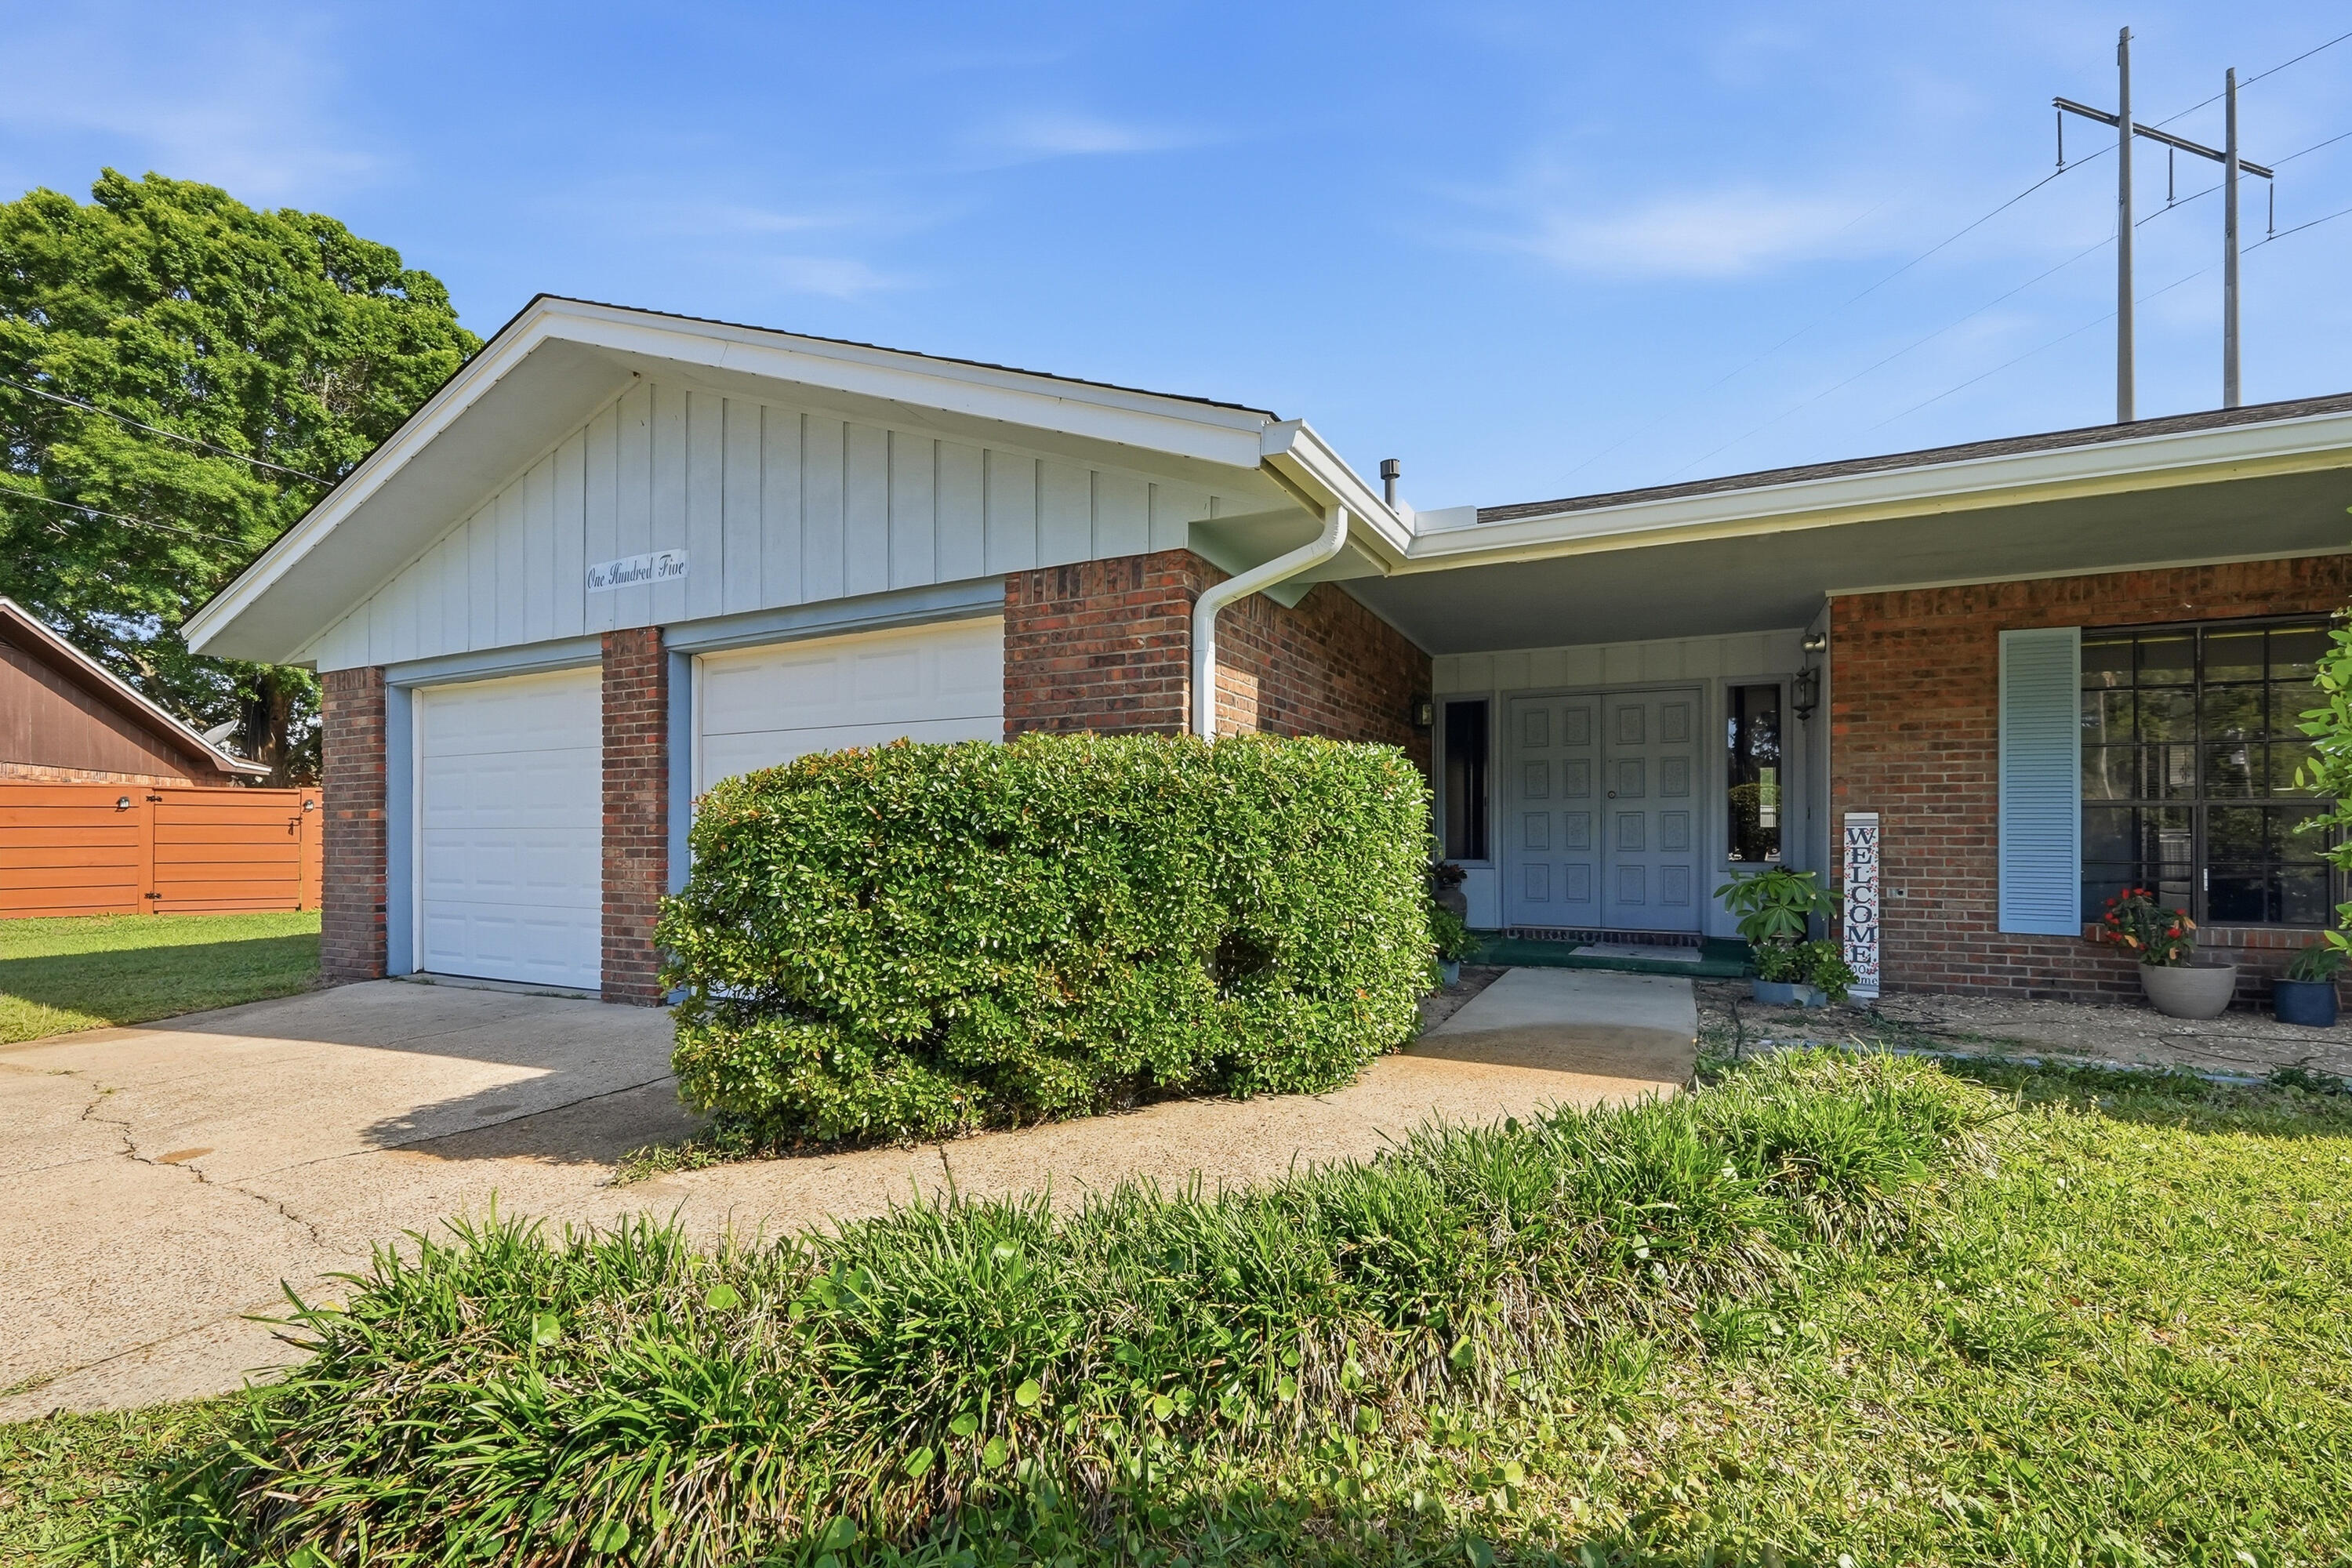
Welcome to Fort Walton Beach living, just minutes from the sugar-white sands of the Emerald Coast. This well-maintained home has been cared for by the same owners for over 50 years, offering a solid foundation and comfortable layout. Inside, stainless steel appliances and a cathedral ceiling in the main living area create a bright, open feel that lives larger than expected. A bonus sitting room off the primary bedroom adds flexible space, and the main bath offers room to make it your own. The garage includes extra space for storage, hobbies, or projects. The oversized yard offers plenty of room to enjoy, with existing utility placement to consider for future fencing plans. Convenient to Hurlburt Field and Eglin Air Force Base. 2025 roof, HVAC, and tankless gas water heater. See it now!
#1000934

Fort Walton Beach

105 Tanglewood Court

3 Beds

2 Baths

1,693 Sq.Ft.

$375,000

MLS#: 1000934
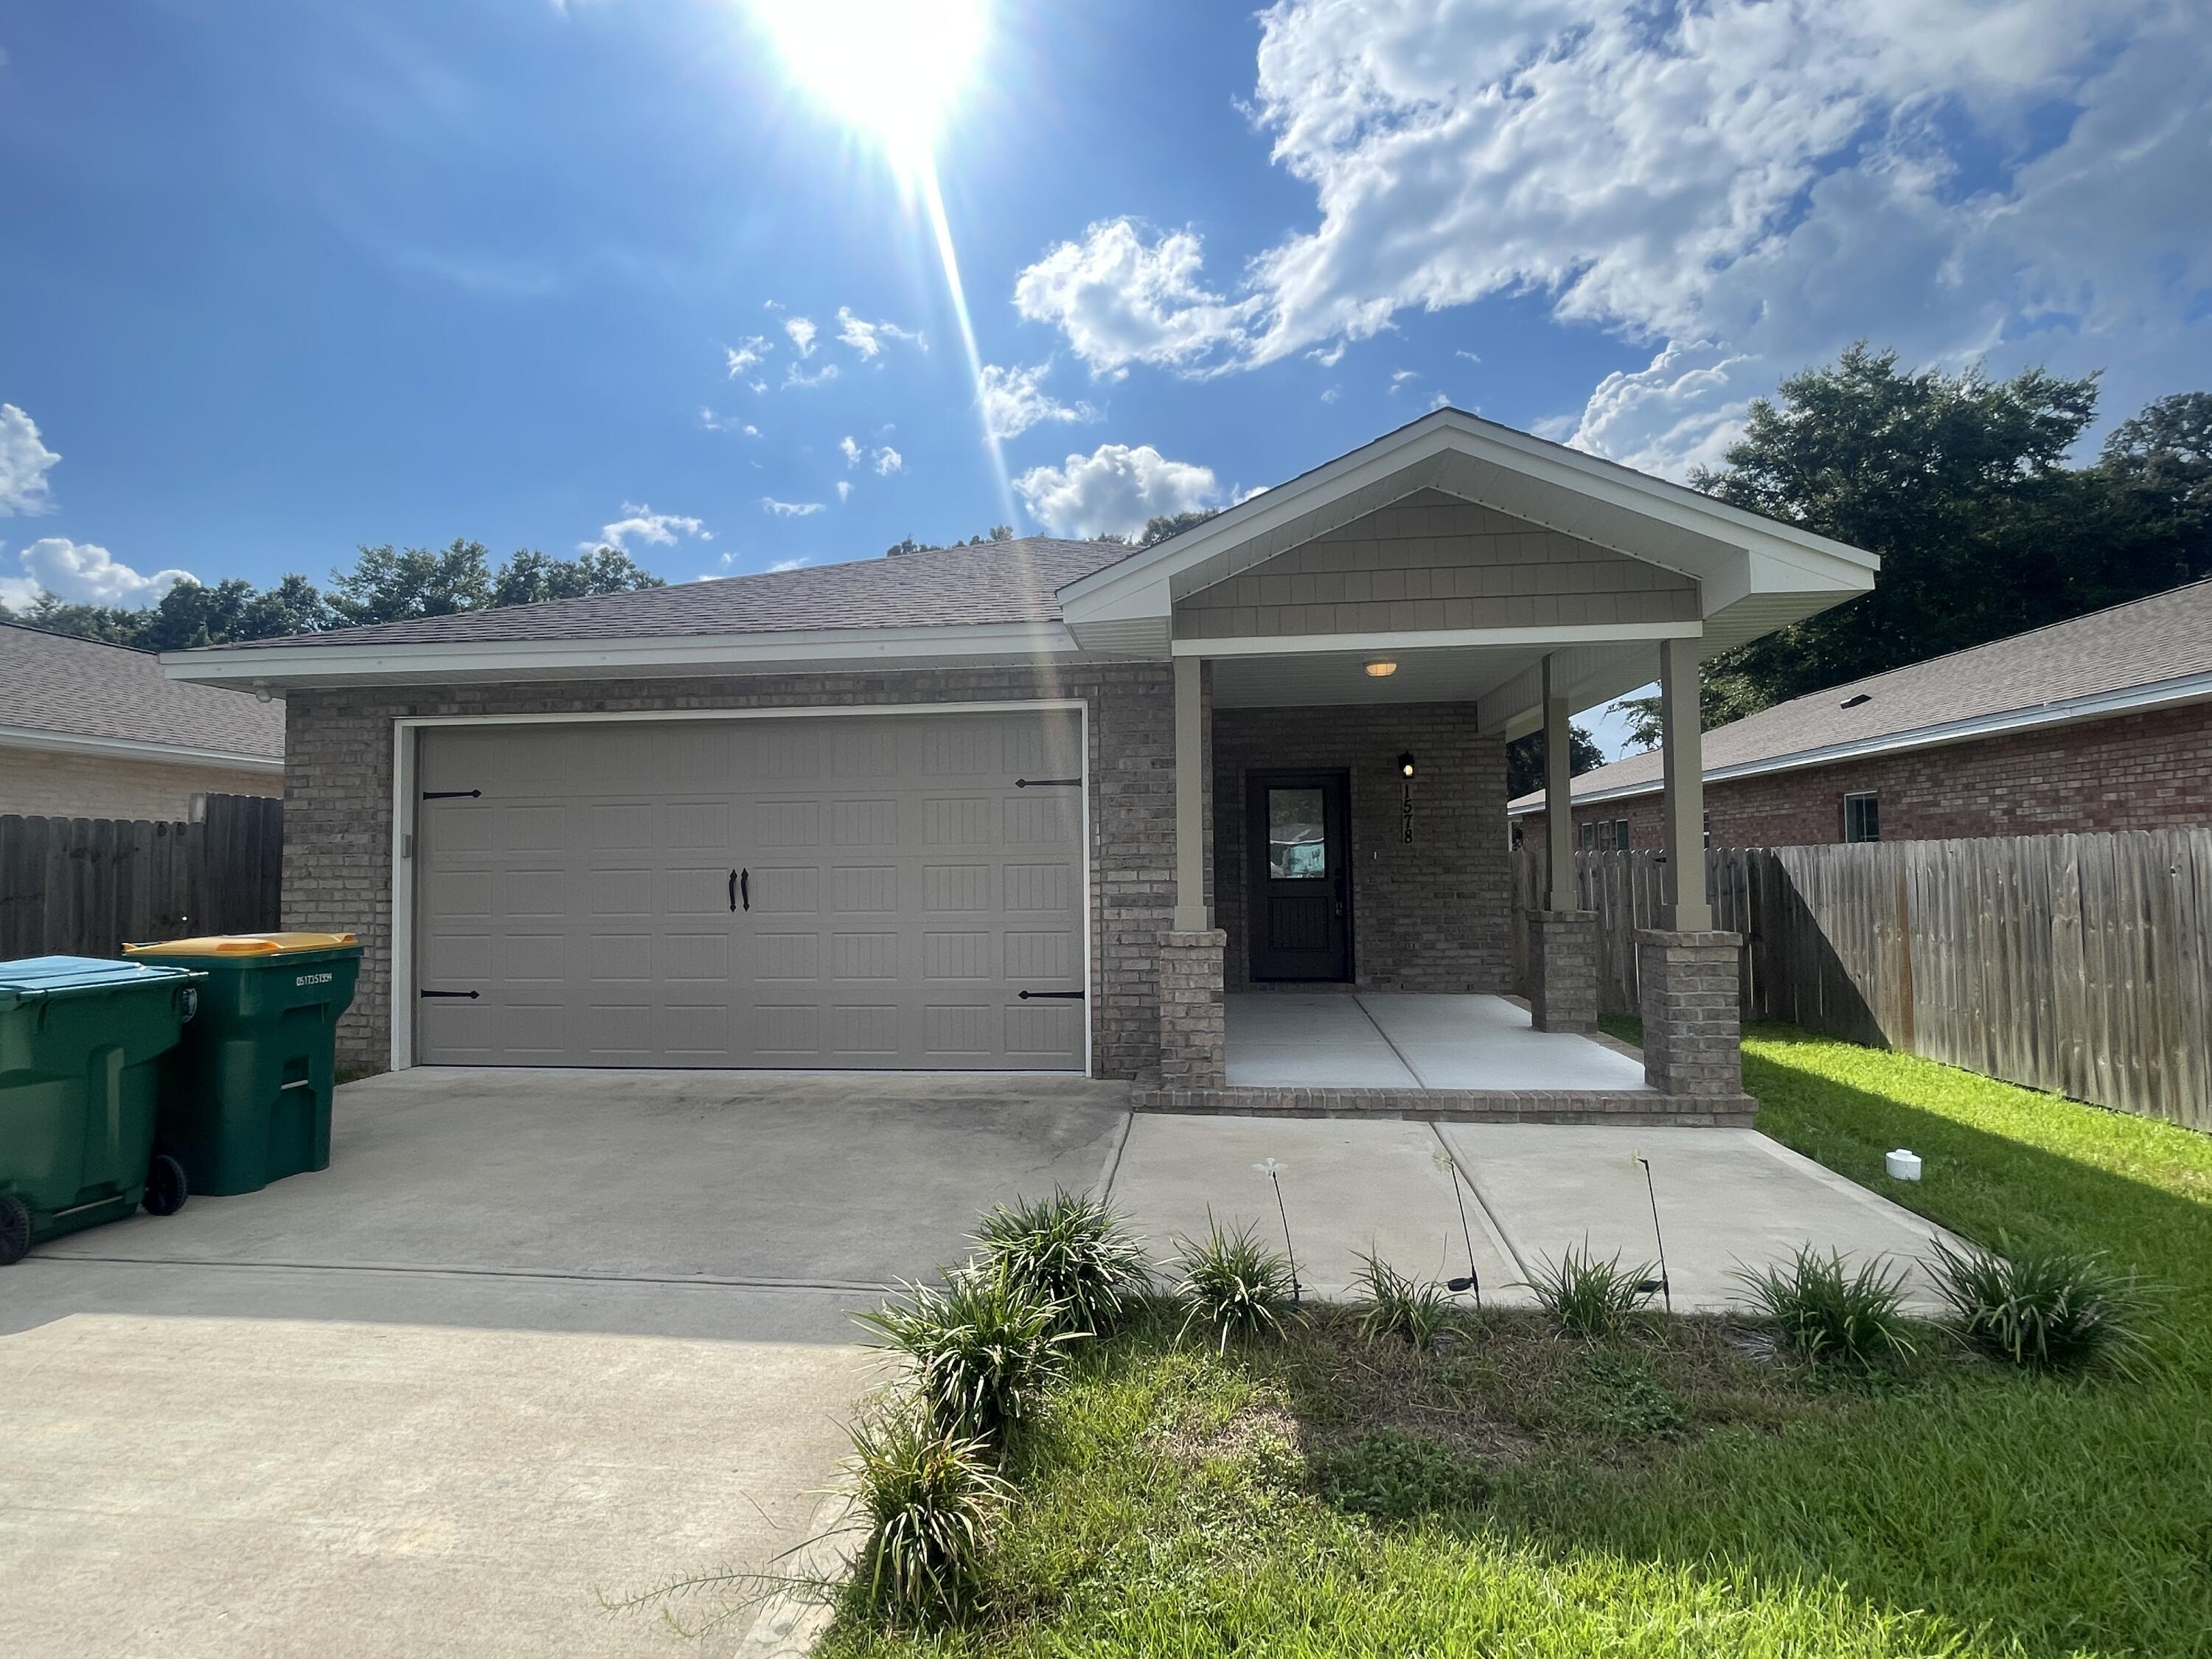
Welcome to this beautifully maintained 3-bedroom, 2-bathroom home, built in 2021 and offering the perfect combination of modern style, comfort, and convenience. Ideally located just minutes from local military bases, within walking distance of the elementary school, and with quick access to the Mid-Bay Bridge, this home places you close to beautiful beaches, shopping, dining, and entertainment.

From the moment you arrive, you'll appreciate the home's inviting curb appeal, highlighted by a charming covered front porch and a spacious, privacy-fenced backyard with a covered patio, creating the perfect space for relaxing, entertaining, or enjoying Florida's beautiful weather. A two-car garage provides plenty of room for parking and additional storage.

Inside, the bright and open floor plan is filled with natural light and showcases recessed lighting, contemporary finishes, and neutral colors that complement any décor. The spacious living area flows effortlessly into the dining area and the beautifully appointed kitchen, featuring granite countertops, stainless steel appliances, a large center island with breakfast bar seating, abundant cabinet space, and a convenient pantry.

The private primary suite is thoughtfully situated at the rear of the home and offers a peaceful retreat with a spacious bedroom, dual vanities, a walk-in shower, and a well-designed en suite bathroom. Two additional guest bedrooms are generously sized and share a full bathroom, providing comfort and  flexibility for family members, guests, or a home office.

Pets may be considered with prior owner approval and a non-refundable pet fee. Smoking and vaping are not permitted.

This exceptional home offers modern living in a highly desirable location, making it an outstanding rental opportunity. Schedule your private showing today!
#1006622

Niceville

1578 Hickory Street

3 Beds

2 Baths

1,960 Sq.Ft.

$2,600

MLS#: 1006622
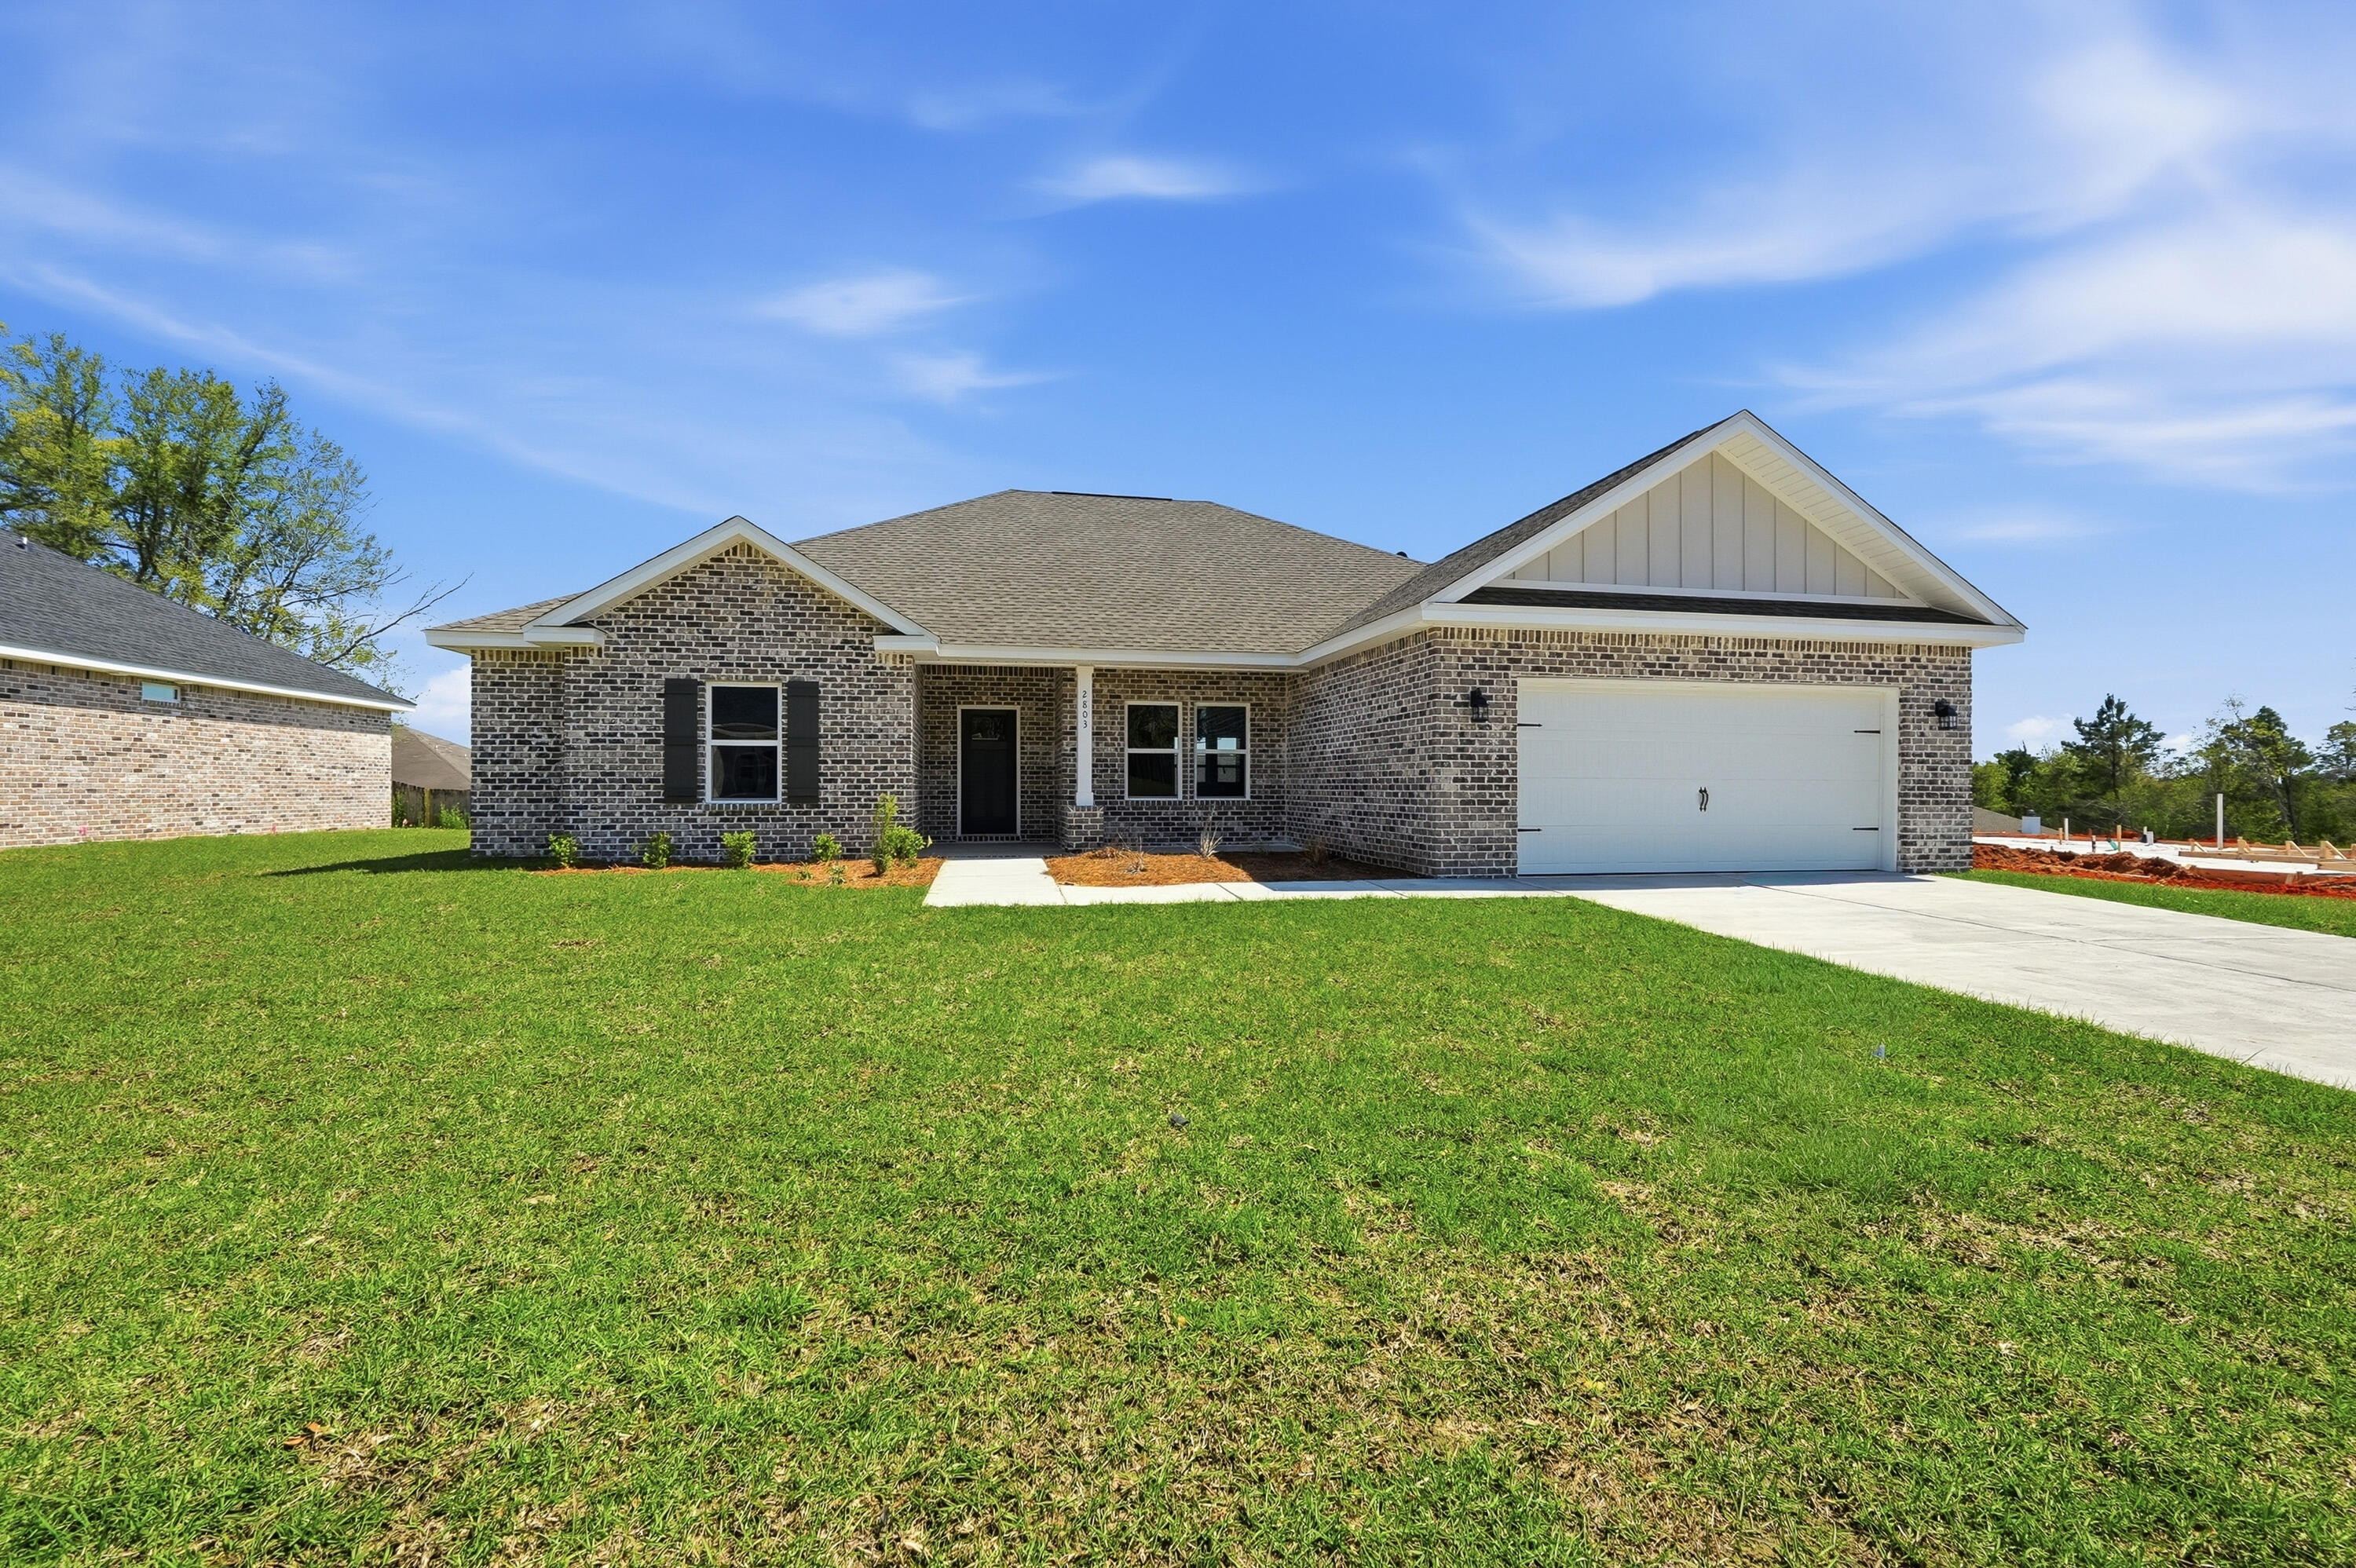
'DALTON' floor plan will be ready in mid- July in the beautiful 'Barton's Bend S/D, one cul-de-sac street conveniently located to shopping, schools, etc.  This 5BR/3BA gives many options for comfortable flexible living.  Kitchen has large work island w/bar seating, dining area, walk-in pantry, all overlooking family gathering area.  Owner's bath has soaking tub, tile shower, his/her vanities & walk-in closet.  Front & rear porches, fully landscaped yard.
#1001985

Crestview

2807 Blackbird Court

5 Beds

3 Baths

2,164 Sq.Ft.

$376,400

MLS#: 1001985
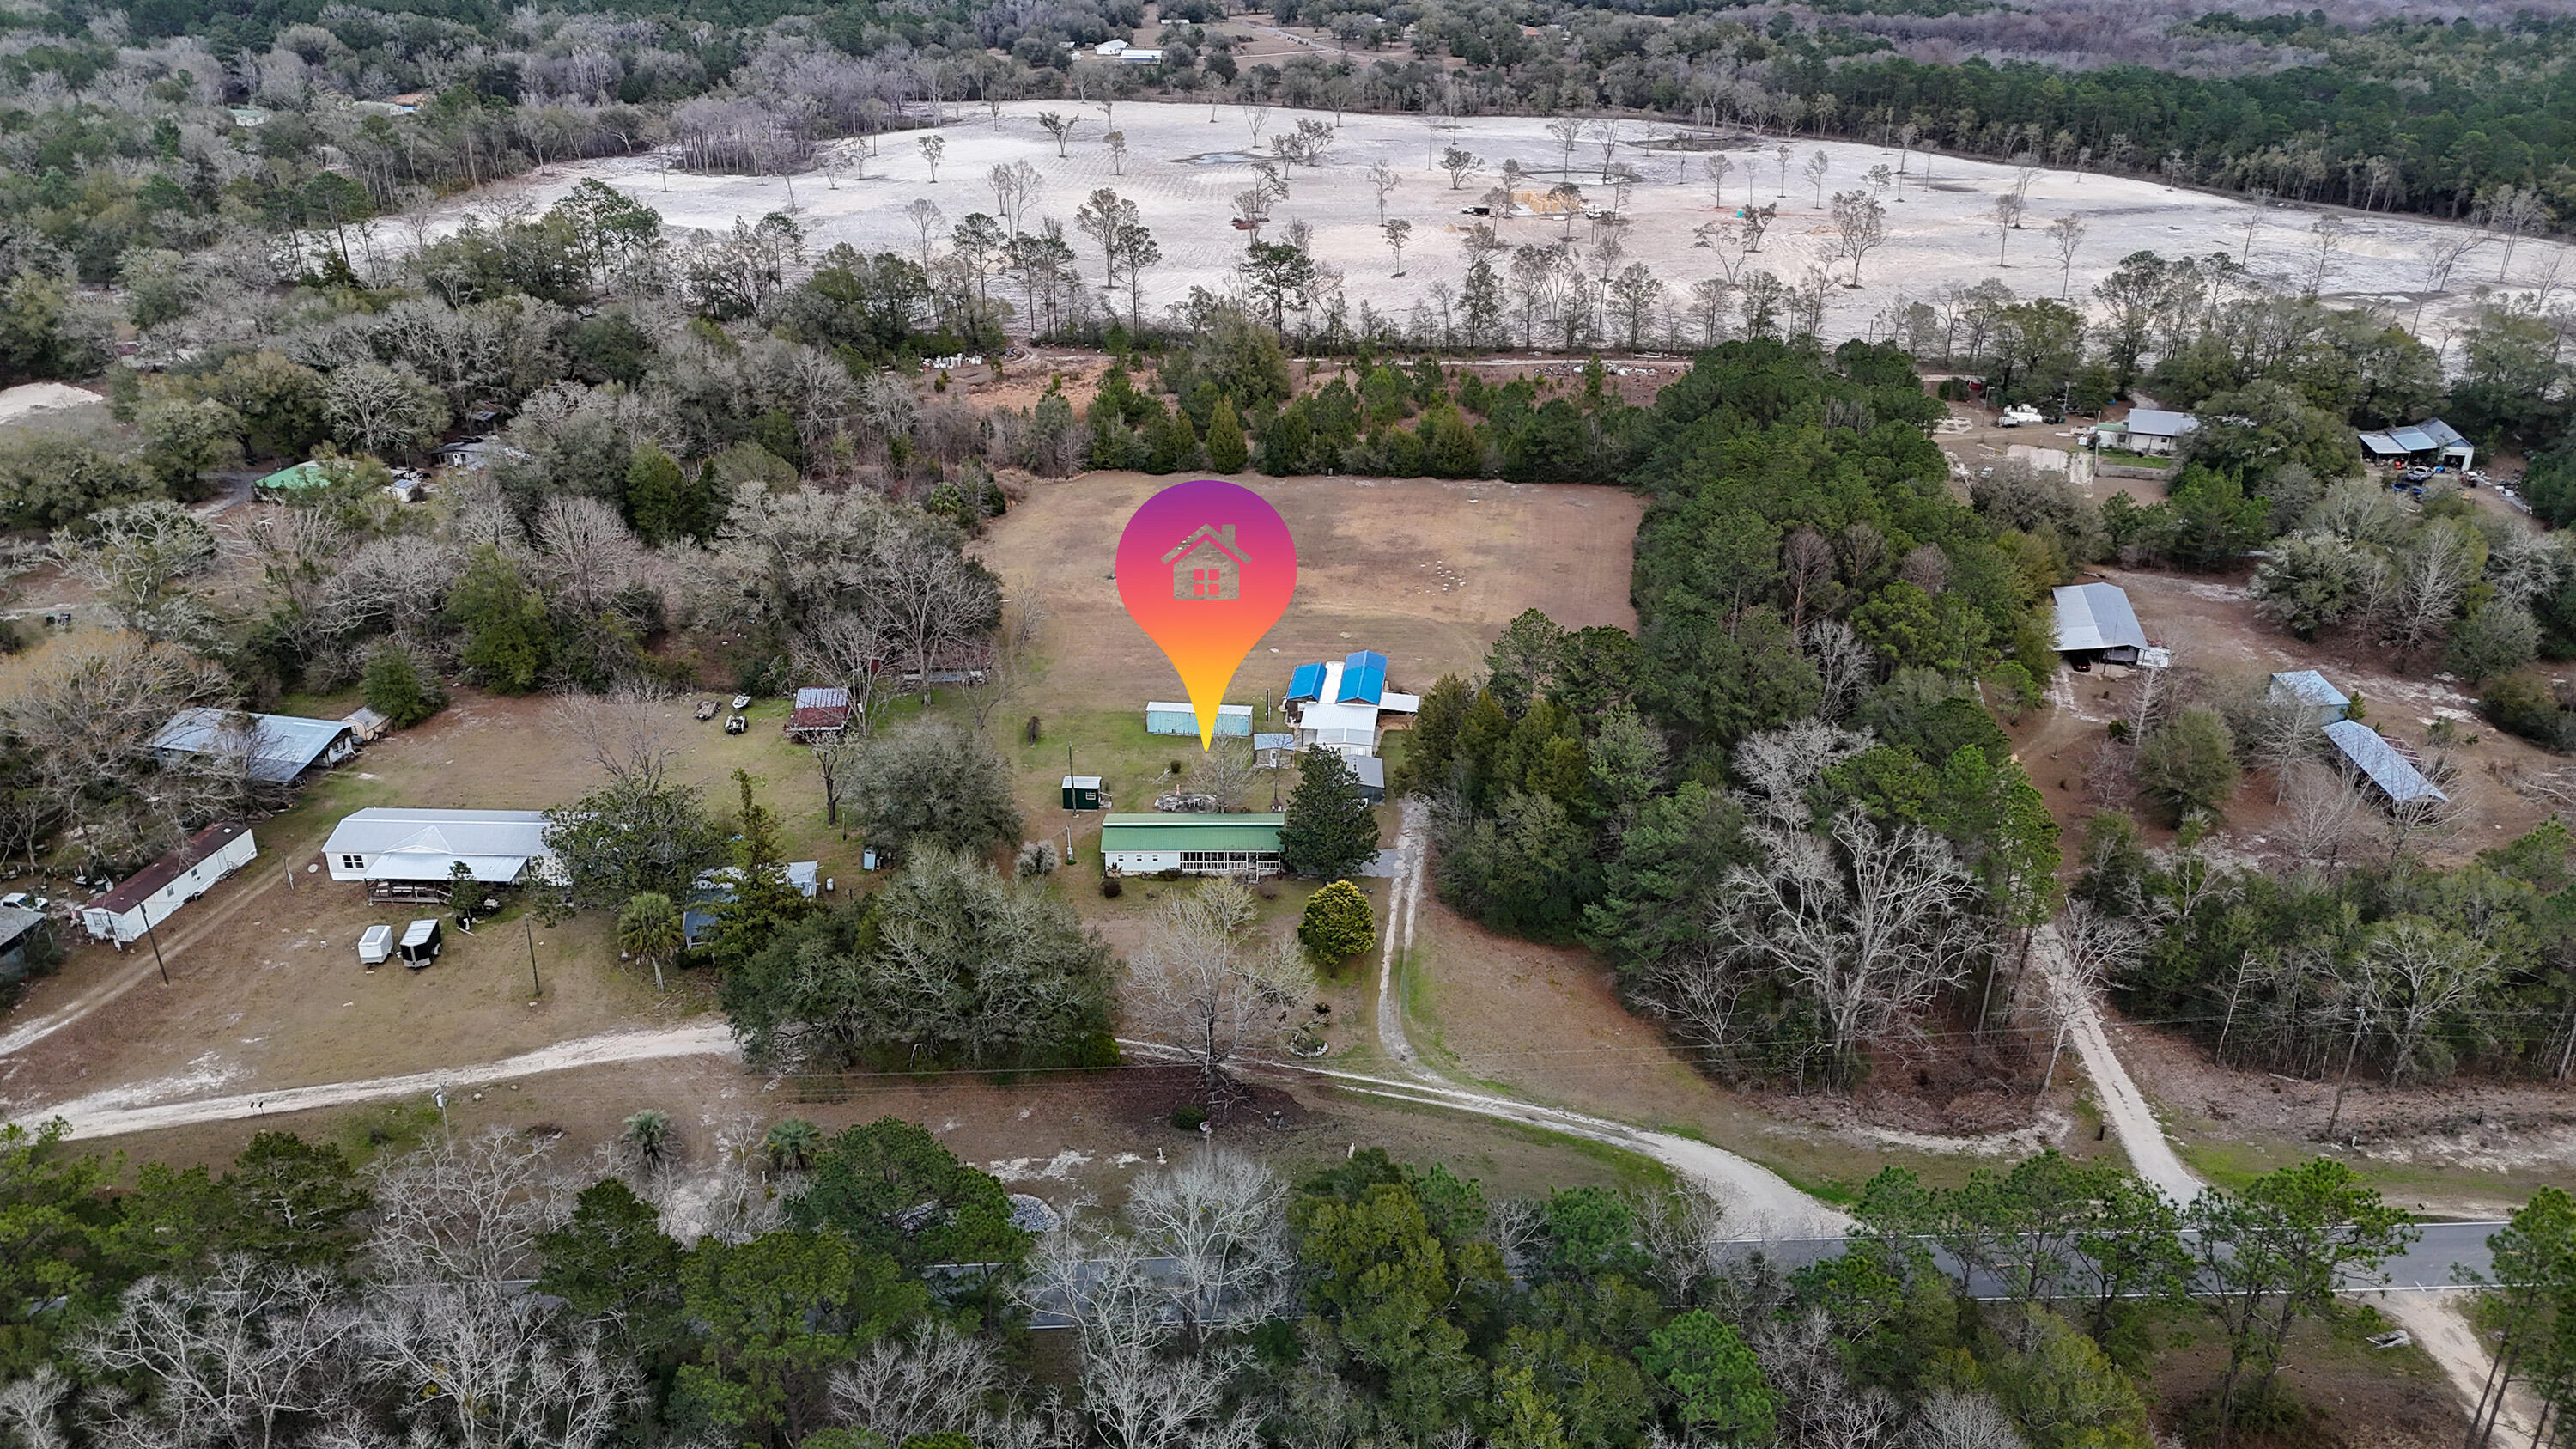
This could be the place for you if you want a great place to live and want an additional home on the property for a Mother-in-Law house or a great guest house.  In the country with enough space to stretch your legs and enjoy quiet country evenings by a fire pit. Just down the road from Ponce de Leon Springs and about 40 minutes to the beach. This would be a perfect place to come to get away from the city and bring your friends and family to enjoy quality time together. Main house is 2 BR/2 BA and Mobile home is also 2 BR/2BA. Multiple outbuildings to include a 12 x 20 building that is finished with A/C which could be another bunk house. Main home has laundry and the laundry for the mobile is in an outbuilding built just for that purpose. You really have to see this one to appreciate .
#996481

Ponce De Leon

32, 40 Rainbow Drive

2 Beds

2 Baths

1,276 Sq.Ft.

$199,000

MLS#: 996481
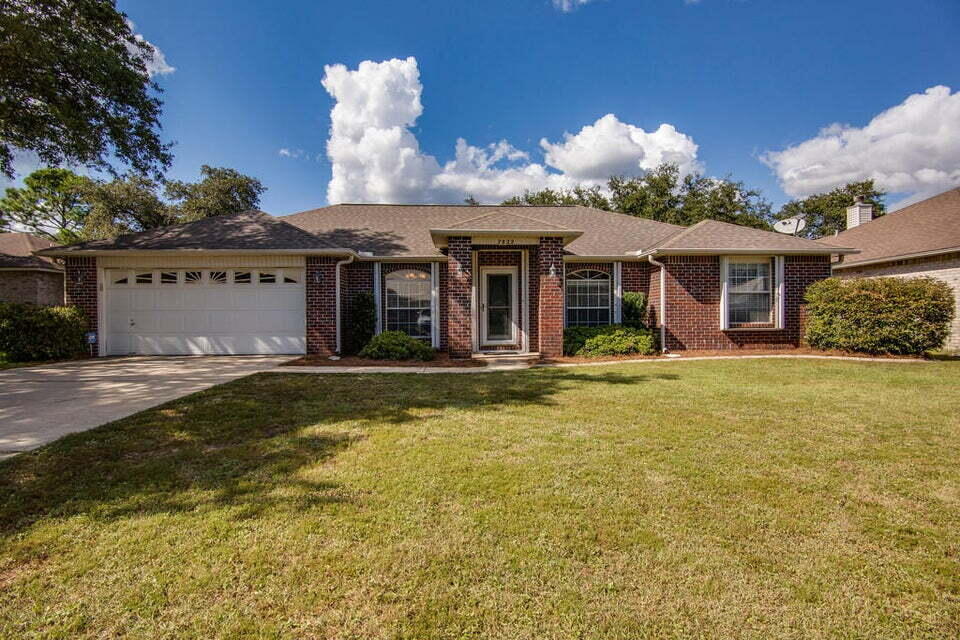
Water access just steps from the backyard! Outlined by the picturesque charm of Navarre, Florida, this stunning three-bedroom rental at 7822 Lola Cir is a true gem waiting for you to call it home. Step inside to discover a spacious 2171 square feet of beautifully designed living space that seamlessly blends comfort and sophistication. The heart of the home features elegant granite countertops, providing a perfect backdrop for culinary creativity and memorable gatherings. Cozy up by the inviting fireplace, creating a warm ambiance for relaxing evenings or festive celebrations. With two full baths, mornings are a breeze, offering everyone their own space for a refreshing start to the day. The thoughtfully designed layout ensures each room is bathed in natural light, enhancing the home's welcoming atmosphere. Located in the serene community of Navarre, you'll enjoy a perfect balance of tranquility and convenience, with local amenities just a short drive away. Owner will allow pets (ANY size dog), $350 non-refundable pet fee per pet and $10 per month/pet rent. This home is just minutes from shopping, dining, local schools, and a short drive to the beautiful Gulf Coast beaches. All Coastal Realty Services residents are enrolled in the Resident Benefits Package (RBP) which includes renters' insurance, HVAC air filter delivery (for applicable properties) and our best-in-class resident rewards program, and much more! More details upon application.
#1007640

Navarre

7822 LOLA Circle

3 Beds

2 Baths

2,171 Sq.Ft.

$2,300

MLS#: 1007640
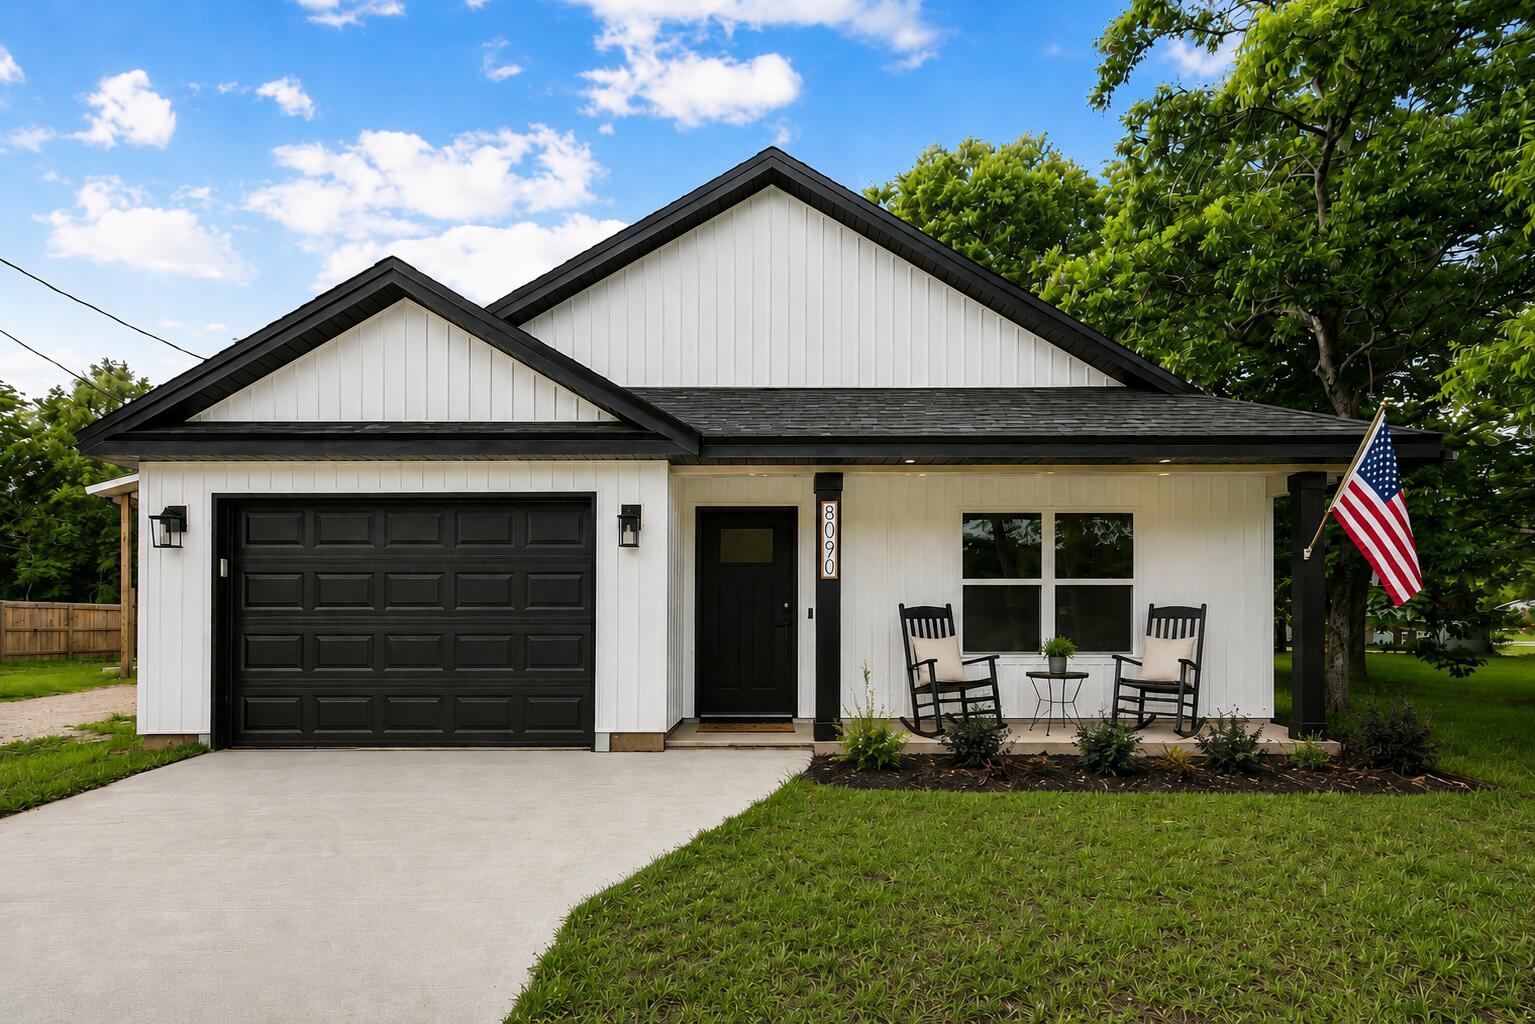
When the world feels chaotic, it's time to MOVE TO THE COUNTRY and live the good life... STEPS AWAY FROM A SMALL PECAN ORCHARD AND THE LAUREL HILL SCHOOL! 

Did I mention this is NEW CONSTRUCTION WITH UPGRADES,  BUYER INCENTIVES... and is the BUILDER'S SHOWCASE HOME?

TOP-RATED *VA-APPROVED* LOCAL BUILDER.. with a legacy in construction spanning generations... proudly reveals the FINAL HOME in his latest development.

This stunning 3 BR/2 BATH craftsman features upgrades rarely seen in this price point, and offers locally-sourced materials! 

Step inside to ''Honey Oak'' luxury flooring, vaulted ceiling, recessed lighting, neutral paint, powdered black onyx fixtures/finishes, and so much more!

This ''Freedom Plan'' allows the buyer freedom of choice... with an open-concept  Living/Dining floorplan that will accommodate multiple layouts, including kitchen expansion.

The kitchen offers abundant white cabinetry, with soft-close cabinets and drawers-- including deep storage drawers for pots and pans! There's also an UPGRADED SS APPLIANCE PKG, spacious pantry with wood shelving... and high-end quartz counters with striking veining.

The Master Suite is tucked away with private views of lush greenery, in a park-like setting. More on that... a little later.

The Master Bath boasts expansive quartz vanity (more striking veining) with 2 sinks and black onyx fixtures. The master closet is spacious with UPGRADED CUSTOM WOOD SHELVING.

(Continued) Bedrooms 2 and 3 are large with spacious closets, luxury vinyl plank flooring, neutral paint and ceiling fans. The guest bath features tub/shower combination and more premium quartz.

This home proudly offers the quintessential southern-style back porch with serene views of pecan, oak and mimosa trees... and a flat, fully-sodded, partially-fenced backyard.

As previously mentioned, this backyard faces the Laurel Hill school for added convenience and peace of mind!

Other notable mentions: LOW TAXES AND INSURANCE, FREE BUILDER WARRANTY, FREE SURVEY, FREE TERMITE BOND, UPGRADED GUTTERS, KEYLESS ENTRY and LARGE LAUNDRY WITH RUSTIC SHIPLAP, CUSTOM SHELVING/WOOD CABINETRY AND BARN DOOR!

New construction at this price does exist... but not for long! Better hurry... because this SHOWCASE HOME IS PRICED TO MOVE!
#1003840

Laurel Hill

8090 3rd Street

3 Beds

2 Baths

1,422 Sq.Ft.

$235,347

MLS#: 1003840
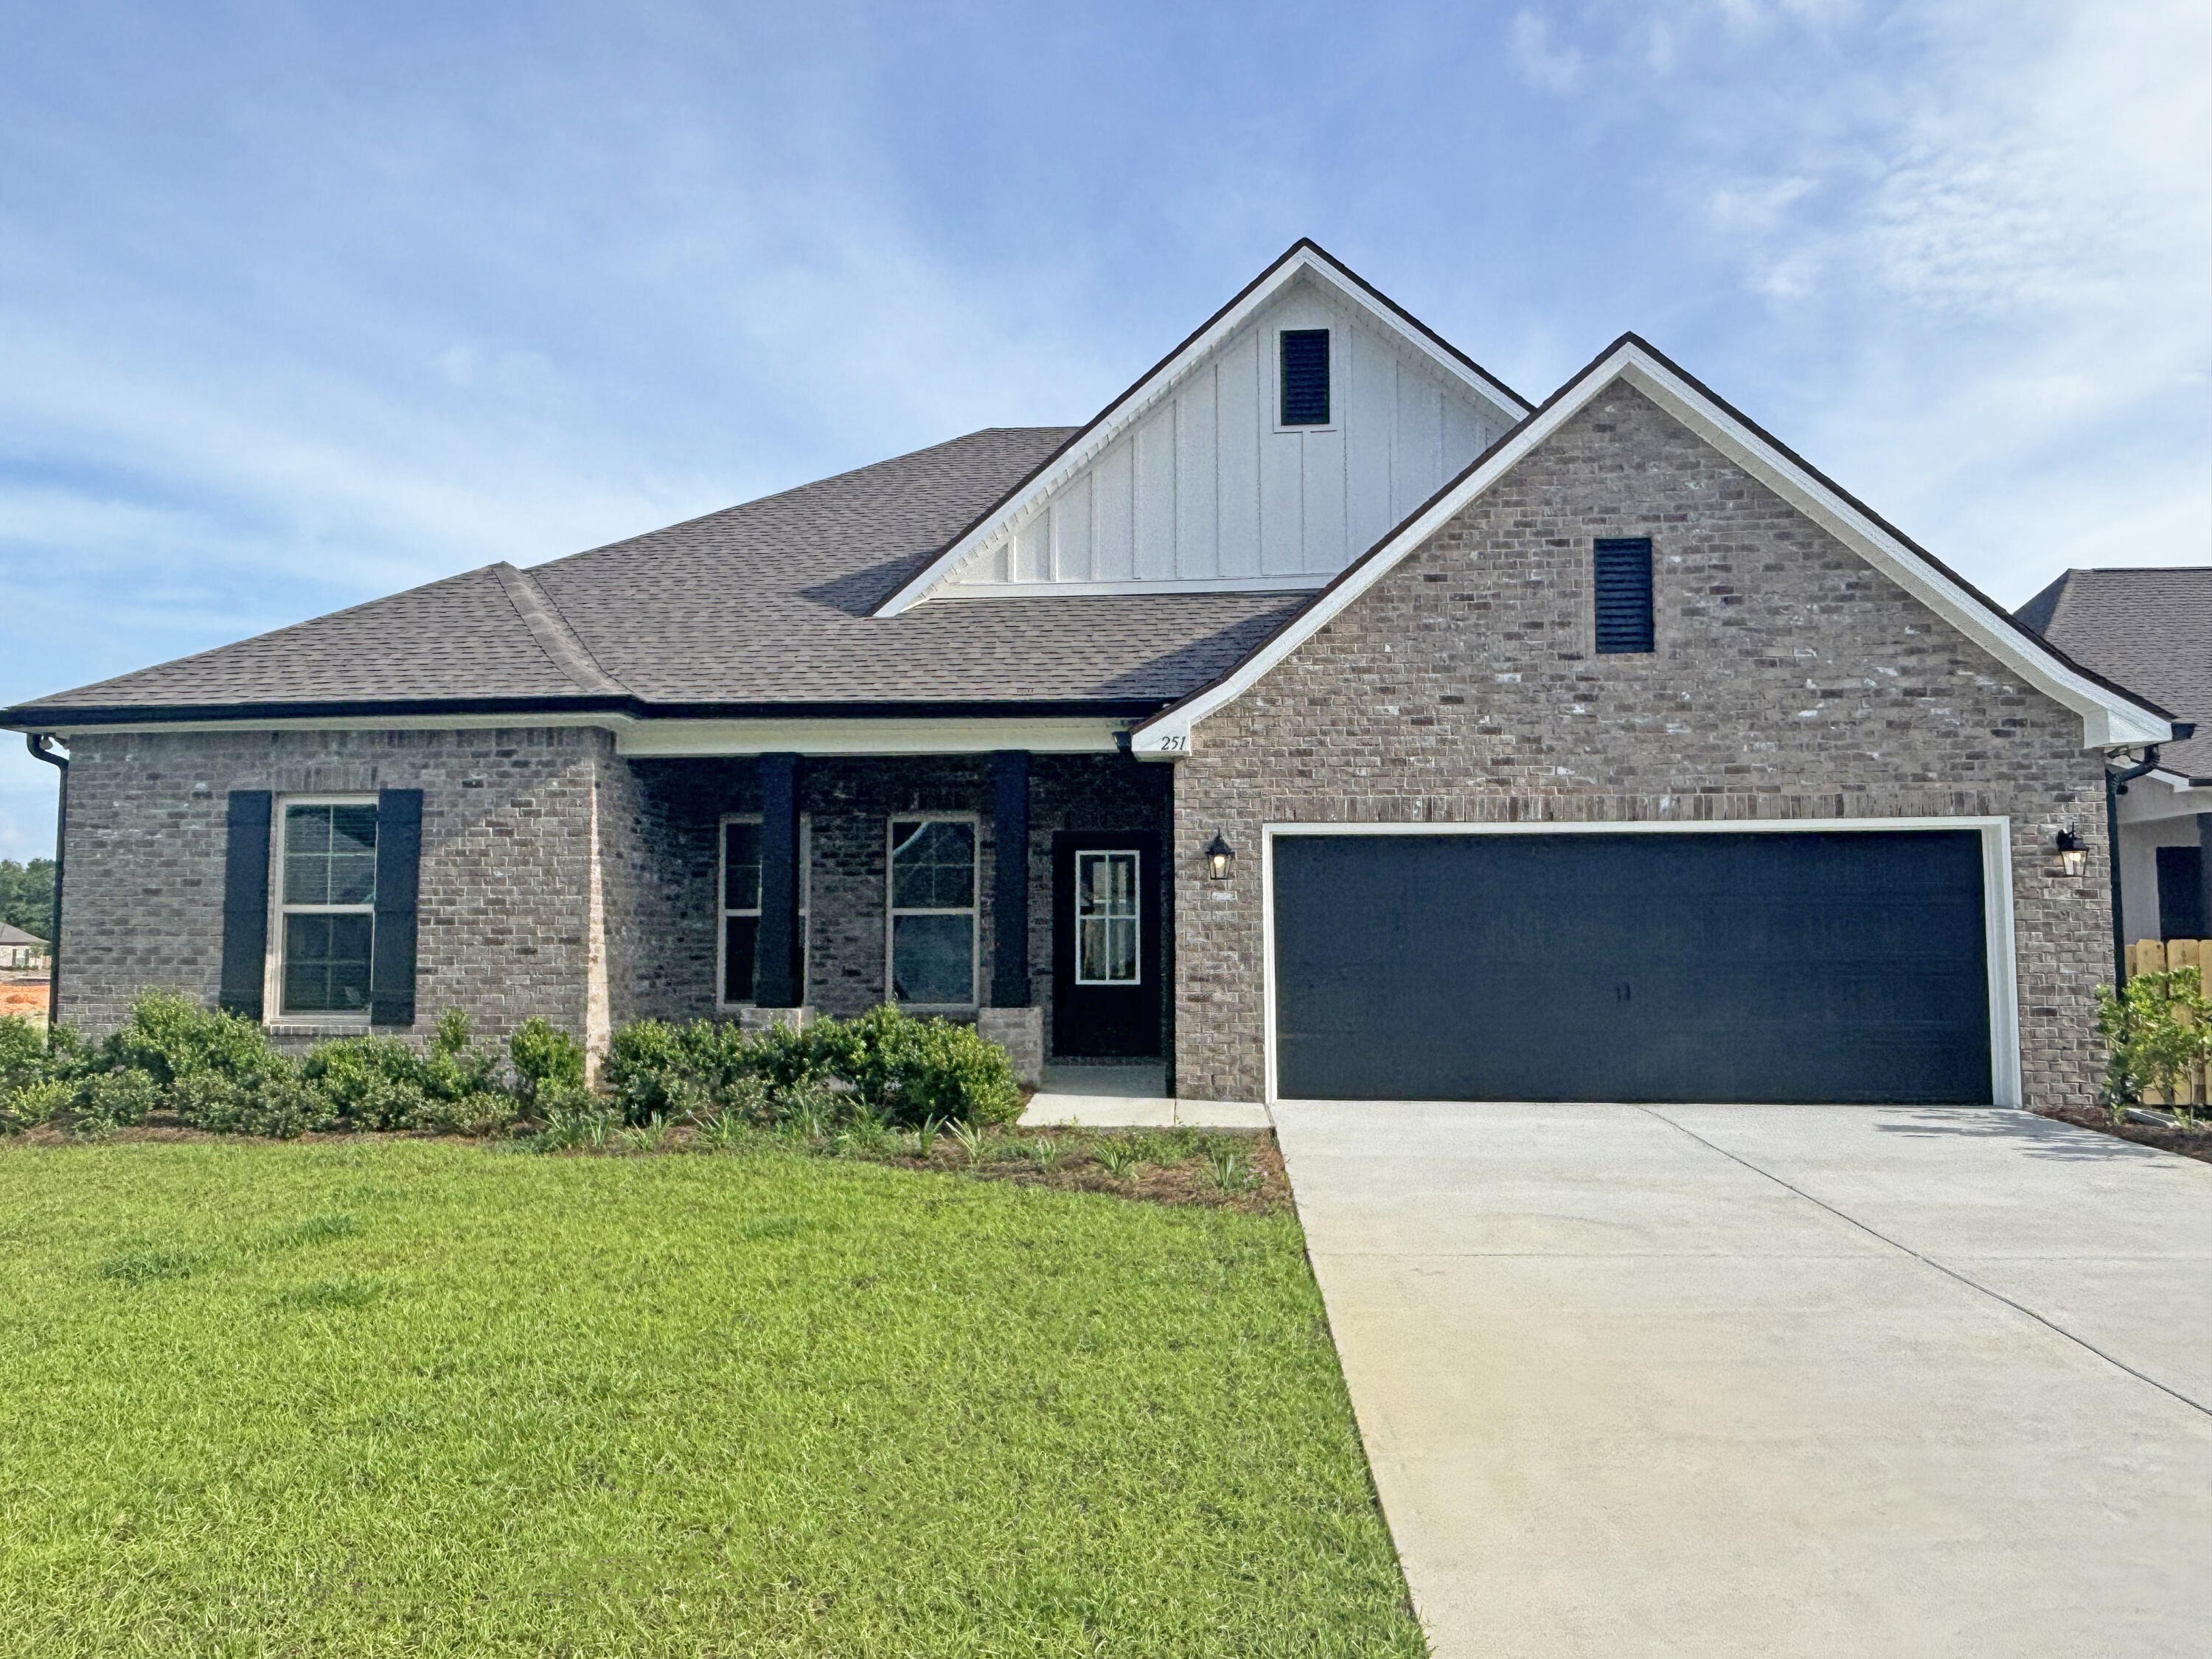
Awesome builder rate plus FREE refrigerator! Restrictions apply. 

Located on a corner lot the COMSTOCK III H in Bird Song at Hammock Bay community offers a 4BR/2BA, open design. Upgrades added (list attached). Features: double vanity, garden tub, separate custom tiled shower, and walk-in closet in master bath, double vanity in 2nd bath, kitchen island, walk-in pantry, walk-in closet in beds 2 and 3, boot bench in mudroom, covered porches, undermount sinks, crown molding, LED lighting, smart connect WIFI thermostat, framed mirrors in all baths, landscaping package, architectural 30-year shingles, flood lights, and more! Energy Efficient Features: water heater, electric kitchen appliance package, vinyl low E windows, & more! Energy Star Partner.
#994495

Freeport

251 E Tweet Street

4 Beds

2 Baths

2,314 Sq.Ft.

$511,115

MLS#: 994495
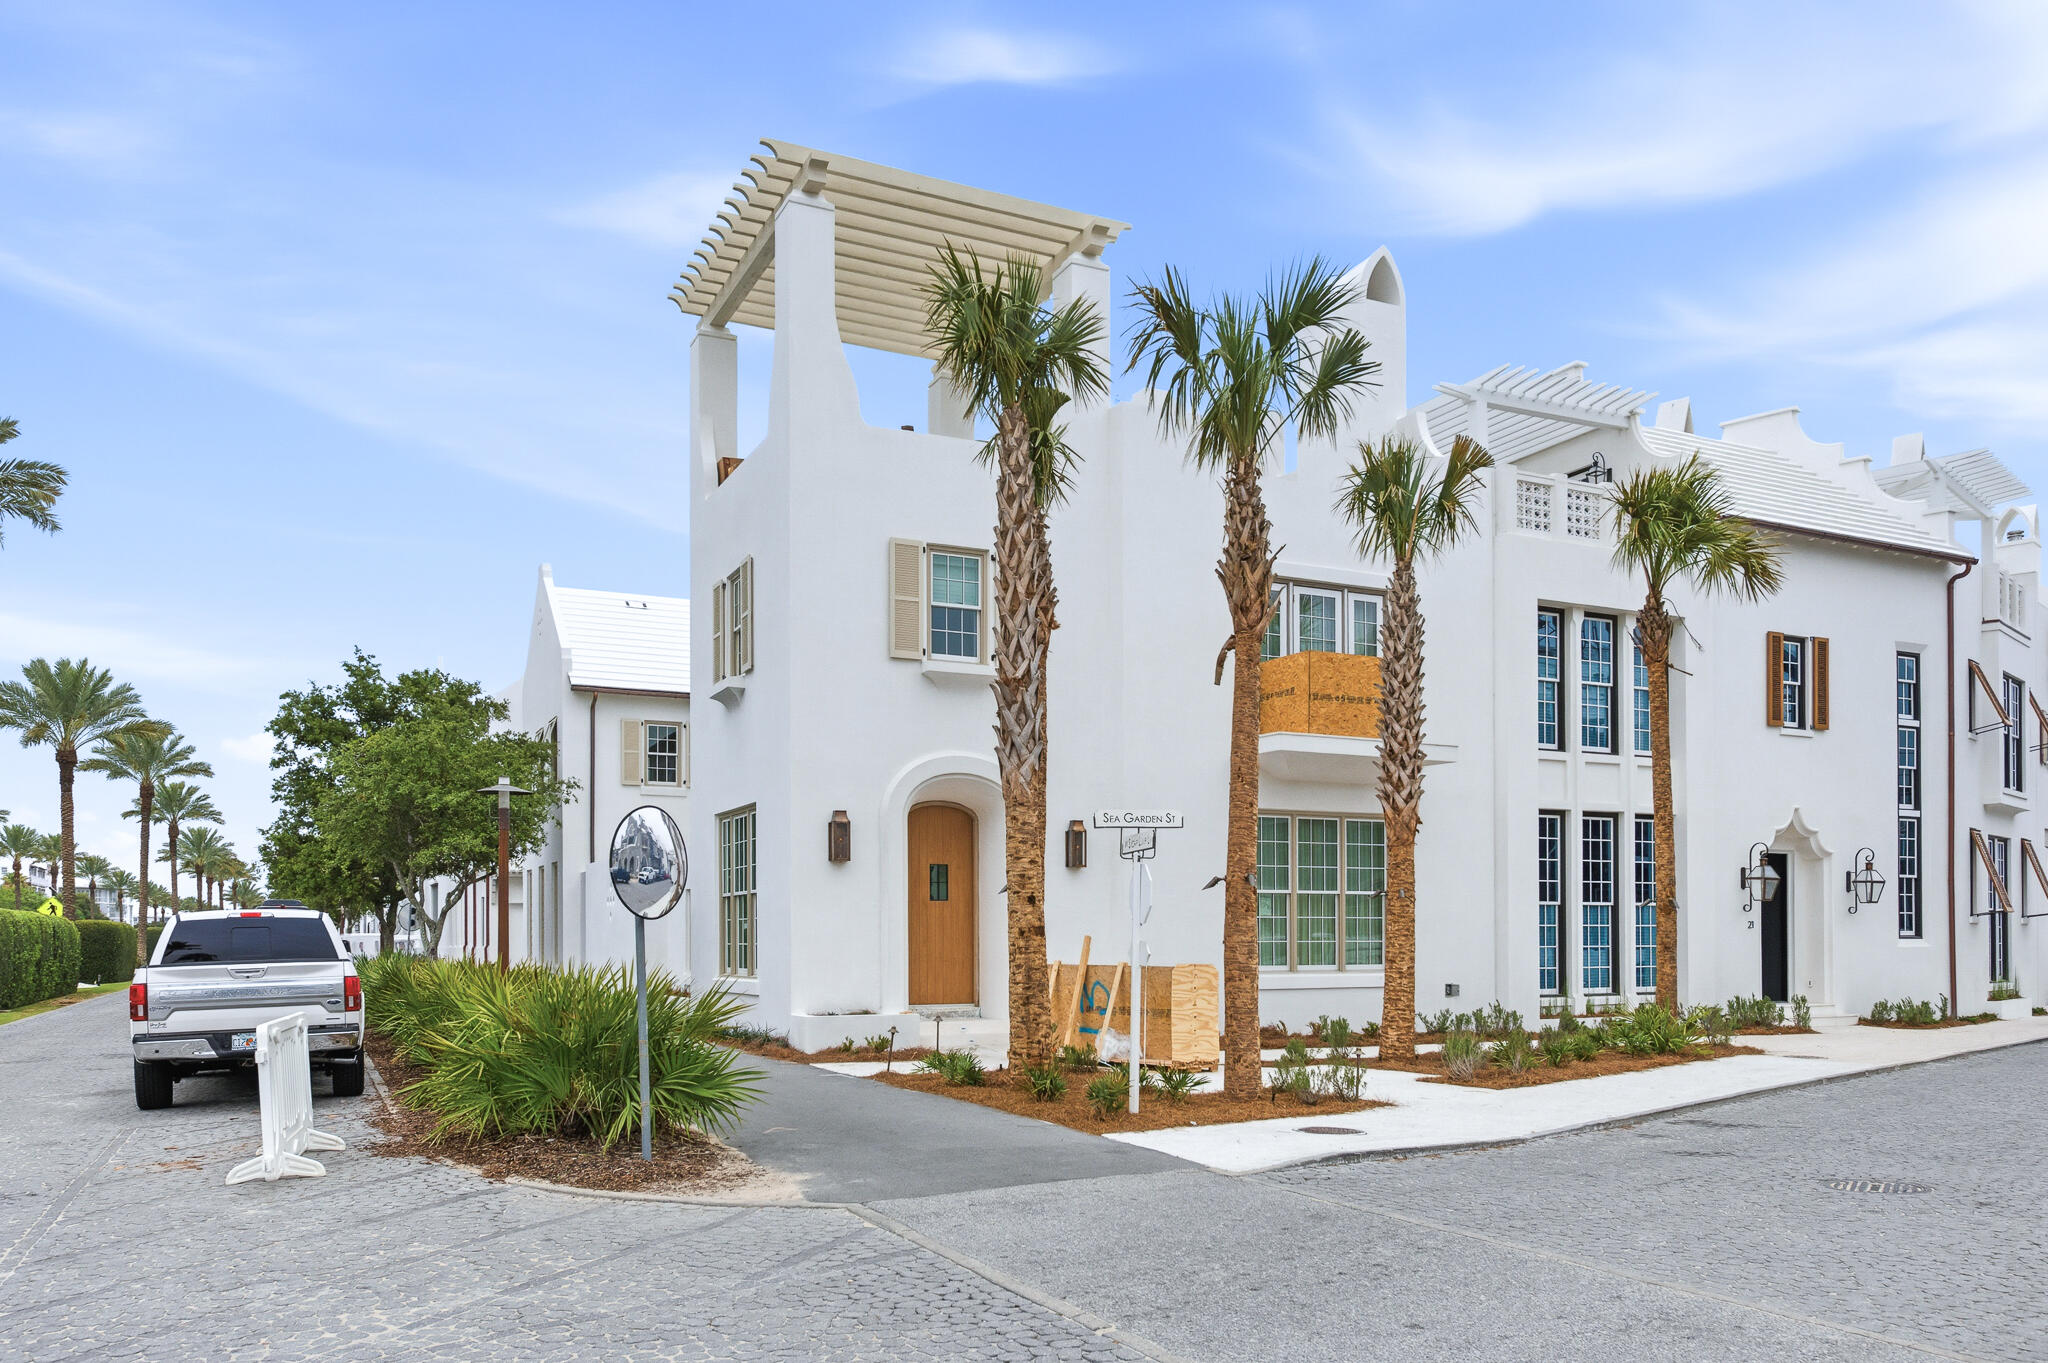
13 Sea Garden Street is a brand-new construction south of 30A home in Alys Beach. Designed by Chancey Architecture, this custom home offers 4 bedrooms, a large bonus room, 5.5 bathrooms, a two-car garage with storage and an elevator up to the 3rd floor rooftop terrace. The private courtyard is designed for entertaining and everyday living with its two sets of bi-folding doors that open out to the plunge pool, covered outdoor living space, sunning area, and summer kitchen. The 3rd floor rooftop terrace looks west to enjoy sunset views over the rooftops of Alys Beach the iconic medjool palms that Alys is known for. 

From the marble mosaic flooring to the Christiana white oak cabinetry and venetian plastered ceilings with lime washed beams, upgraded finishes and fixtures are found throughout. Furnishings and art by Chancey Interior Design convey with the home and add the right touch of coastal elegance.
#1004265

Inlet Beach

13 Sea Garden Street

4 Beds

5 Baths

4,551 Sq.Ft.

$10,450,000

MLS#: 1004265
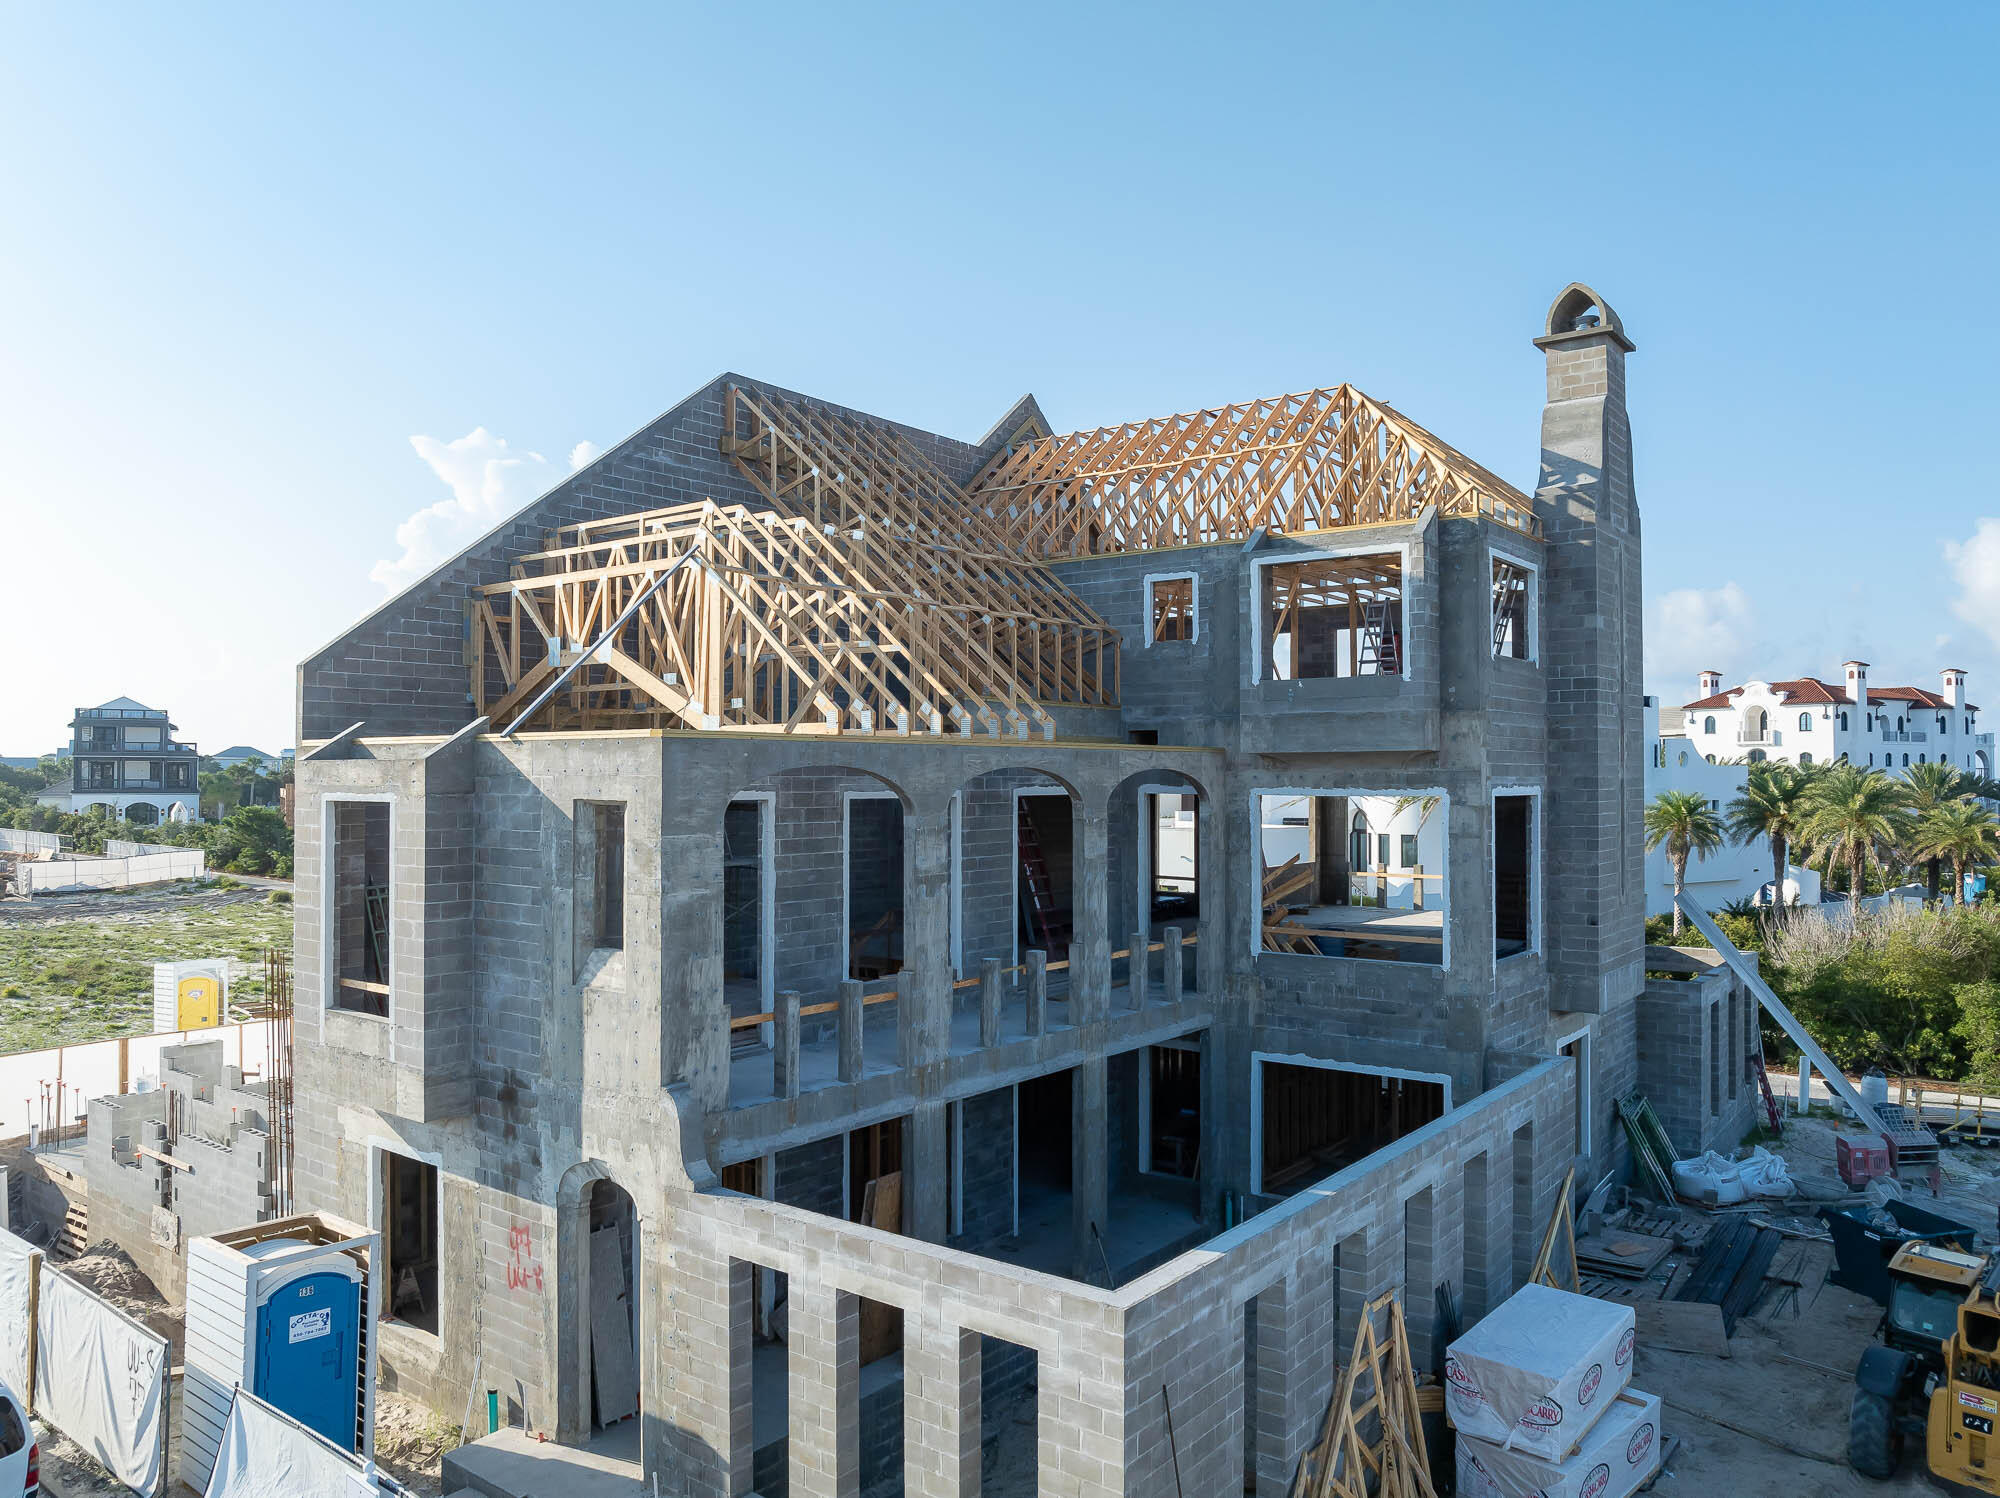
South of 30A Custom Homesite UU8 brings to market to purchase a stunning newly built home on highly desirable homesite. UU8 fronts on Elbow Beach Road and is a unique corner condition with a pedestrian path on the western boundary.  The design code allows for a partial third floor conditioned space with terrace to take full advantage of Gulf views and sunsets.  Domin Bock Architects has designed an exceptional home, complete with 5 bedrooms, bunk room, 6 full baths and 1 half bath and a large pool in the west-facing courtyard.  An elevator includes the third floor, which is the showpiece of this home, housing the master suite and a guest bedroom, both of which open directly to a spacious terrace. The beautiful fixture and finish selections for this home ensure it will be a masterpiece.
#967816

Inlet Beach

77 Elbow Beach Road

5 Beds

6 Baths

5,108 Sq.Ft.

$13,500,000

MLS#: 967816
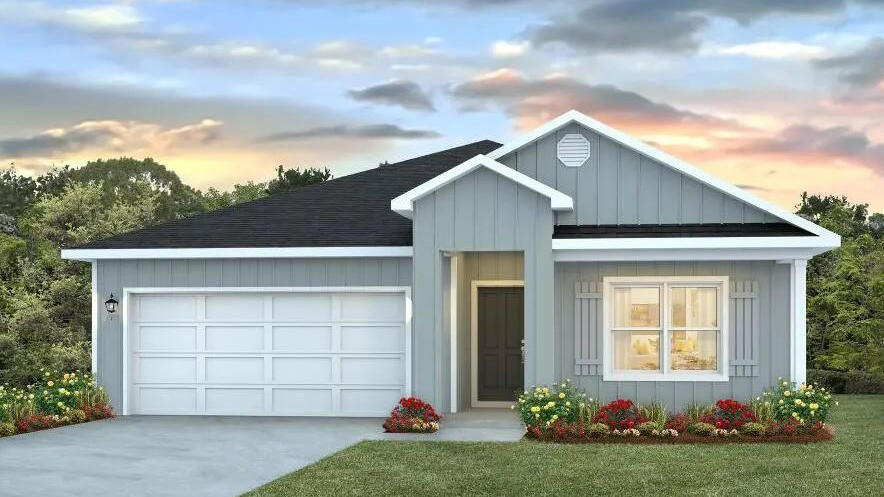
Welcome to Liberty Farms Community! The Cali model, one of our most sought-after designs, offers a fantastic open layout for relaxed living. Offers 4 bedrooms, 2 bathrooms, a covered back patio, 2-car garage, and the 'Smart Home Connect' System with various convenient Smart Home devices. The well-appointed kitchen includes stainless steel appliances, a smooth-top range, built-in microwave, quiet dishwasher, corner pantry, island bar, eye-catching wood-look flooring, and plush carpet in the bedrooms. Quartz Countertops in the Kitchen & Baths. Bedroom 1 and the adjoining beautiful bath boast a large walk-in closet, double vanity sinks, and more. Fabric Hurricane window and door protection is also included. Enjoy the stylish curb appeal with easy access to the interstate. ALL LISTING pictures, colors, features, and size may vary. Square footages are approximate.
#999944

Milton

9735 Dutton Lane

4 Beds

2 Baths

1,787 Sq.Ft.

$299,900

MLS#: 999944
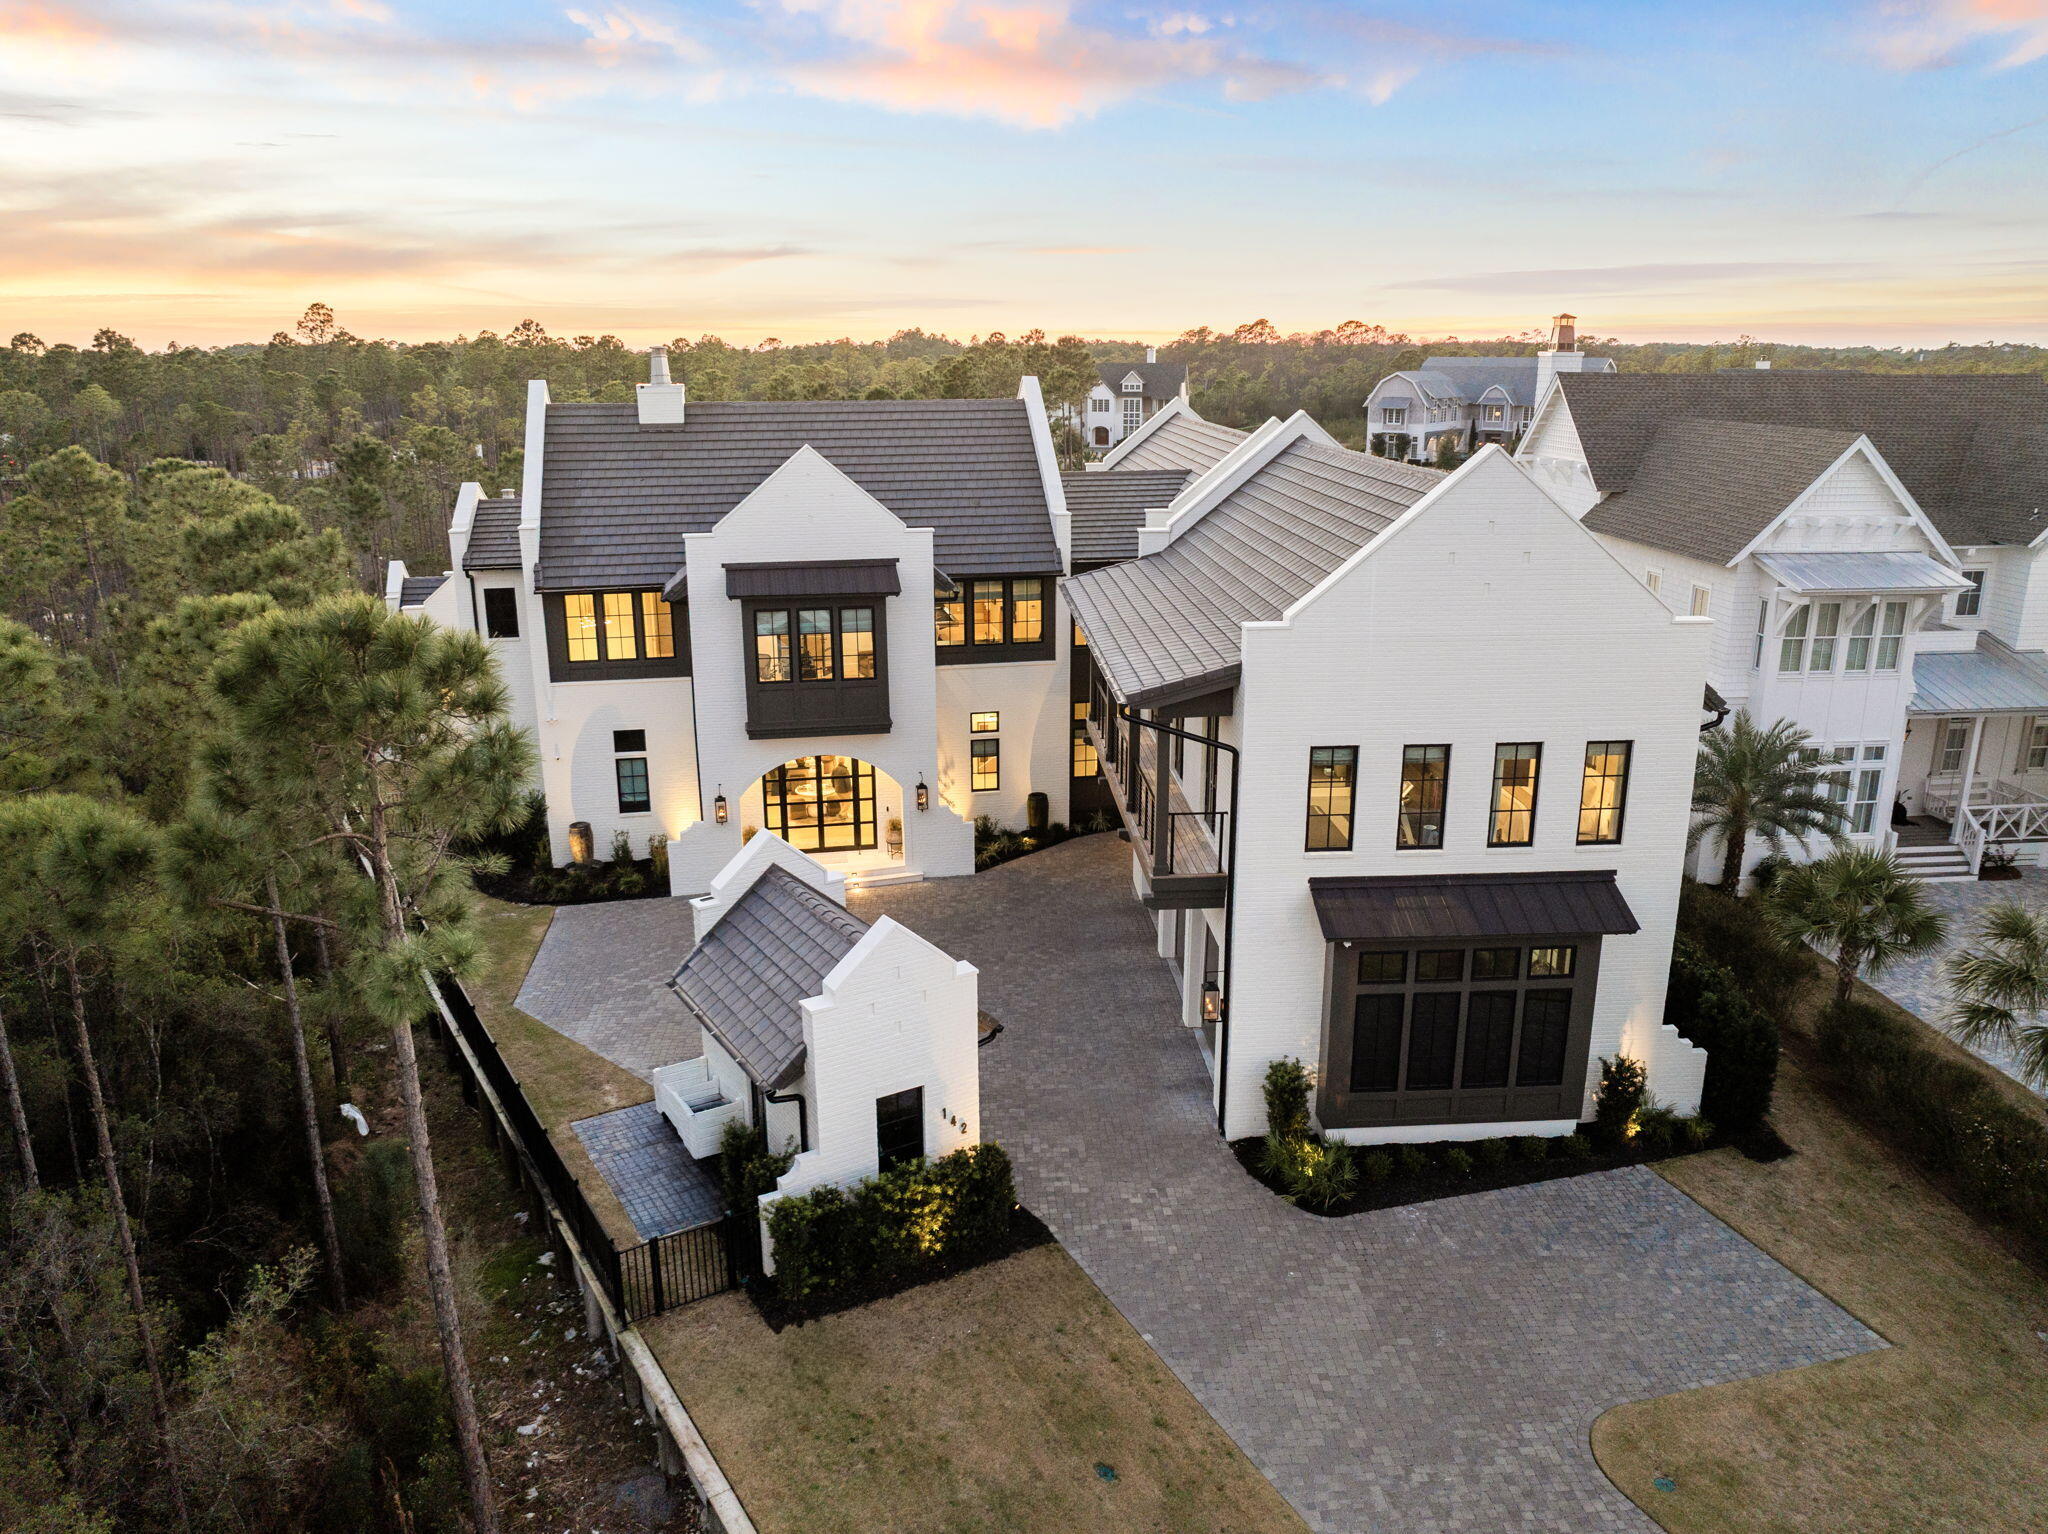
Widely regarded as one of the premier custom residences in WaterSound Camp Creek, this exceptional home exemplifies thoughtful design, superior craftsmanship, and uncompromising quality throughout. From the moment you enter, it is clear this residence was meticulously curated to deliver both elevated everyday living and extraordinary entertaining.
The gourmet kitchen is equipped with top-of-the-line appliances, including a six-burner gas cooktop, oversized Sub-Zero refrigerator and freezer, and an expansive scullery featuring dual ovens and abundant pantry storage. The open-concept living area flows seamlessly into a stunning custom bar, complete with a 450-bottle, temperature-controlled wine room, illuminated tile shelving, and an intimate pub-style ambiance rarely found in a private residence.
Floor-to-ceiling glass sliders open to an impressive outdoor retreat, showcasing a resort-style pool and oversized 14-person spa. The covered outdoor living space includes a fully equipped kitchen with gas grill, large burner, and built-in EVO flat top, along with a comfortable seating area featuring a fireplace and television. Electric screens enclose the porch, which is also pre-plumbed for ceiling-mounted gas heaters for year-round enjoyment.
The main-level primary suite offers a true spa-like experience, featuring a generous walk-in closet and a luxurious bathroom adorned with custom tile, backlit mirrors, a spacious walk-in shower, and a private built-in sauna.
The second level is accessible via both a private rear staircase and an elevator, offering exceptional flexibility and privacy. This floor includes a private two-bedroom guest suite with a full bath, living area, and built-in coffee bar, along with a dedicated home gym. Additionally, the upper level features a second primary suite with walk-in closet and expansive bath, two additional en-suite bedrooms, a large game room with a built-in fireplace, and a custom office.
Additional notable features include Venetian plaster throughout the main living areas, white oak flooring throughout the home, two separate laundry roomseach equipped with dual washers and dryersand a comprehensive Control4 system managing lighting, audio, and home automation.
This extraordinary residence is offered unfurnished.
#994544

Watersound

142 Norman Court

6 Beds

5 Baths

7,662 Sq.Ft.

$7,845,000

MLS#: 994544

Welcome to Deer Moss Creek Phase 7. This is the Juniper 2 plan to be completed mid April/May. Home is a presale and entered for comp purposes.
#991118

Niceville

733 Reindeer Road

4 Beds

3 Baths

2,500 Sq.Ft.

$675,000

MLS#: 991118
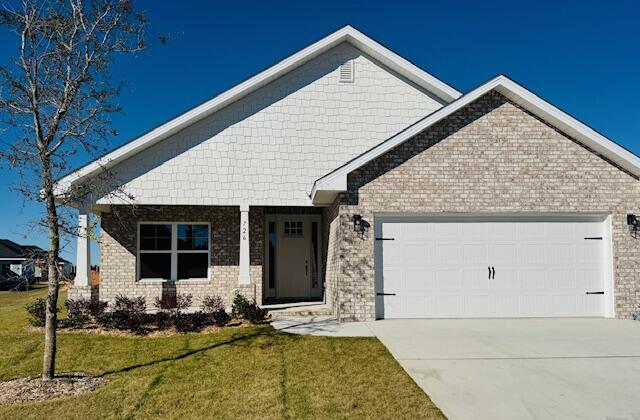
Just 20 minutes from the sugar-white sands of South Walton and 30A, this sought-after Craftsman-style 4-bedroom, 2-bath residence blends timeless design with refined finishes. Upgraded LVP flooring flows throughout the home, while the main living area is enhanced by a dramatic cathedral ceiling and 9'+ ceiling heights throughout. Eight-foot entry doors and quartz countertops add to the home's upscale appeal. The spacious owner's suite offers a generous walk-in closet, creating a true private retreat. Outdoors, enjoy a fully sodded yard with an automated sprinkler system, and the convenience of a garage door opener completes this exceptional home. *Furnished pics are like plan but selections or features may be different than actual home for sale.* Adams Homes pays most  closing costs
#991661

Freeport

726 Alleyoak Lane Lot 29-2

4 Beds

2 Baths

1,820 Sq.Ft.

$325,810

MLS#: 991661

1 ... 4 5 6 7 8 ... 666
* Listings identified with the FMLS IDX logo come from FMLS and are held by brokerage firms other than the owner of this website. The listing brokerage is identified in any listing details. Information is deemed reliable but is not guaranteed. If you believe any FMLS listing contains material that infringes your copyrighted work please click here to review our DMCA policy and learn how to submit a takedown request. © 2024. First Multiple Listing Service, Inc.

Send a message

Message successfully sent.

Your message

What is 3 + 4 ?

Reason for contacting?

I agree to receive email communication and understand I can unsubscribe at any time.

I agree to be contacted by 30A Real Estate | Bobby J Team | Trusted Local Experts via call, email, and text for real estate services. To opt out, you can reply 'stop' at any time or reply 'help' for assistance. You can also click the unsubscribe link in the emails. Message and data rates may apply. Message frequency may vary. Privacy Policy

Sign Out

Virtual Assistant

Would you like to take the next step with this property? We can help you schedule a showing or virtual tour, or send you more details.

Yes, I would like more information.

Thank You for Your Reply, One of Our Agents will contact you as soon as possible

No, maybe later.

Thank you, you can always contact me via email, phone number or through the contact form.

Realhub AI

Lucy - Your AI-Powered Realtor

Update Your Temporary Password

Personalize your search

Enter your email and we'll notify you immediately when new listings match what you're looking for.

or enter email address

Already have an account ? Login here

Continue your home search

I agree to receive communications and understand I can unsubscribe at any time.

I agree to be contacted by 30A Real Estate | Bobby J Team | Trusted Local Experts via call, email, and text for real estate services. To opt out, you can reply 'stop' at any time or reply 'help' for assistance. You can also click the unsubscribe link in the emails. Message and data rates may apply. Message frequency may vary. Privacy Policy

Already have an account ? Login here

We use cookies

We use cookies primarily for analytics to enhance your experience. By accepting, you agree to our use of these cookies. You can manage your preferences or learn more about our cookies policy.
