Properties

Browse or get in touch to schedule a walkthrough.

  • Nearby me
Price range

Popular Features

Community Features

Association

Property Features

Waterfront

View

Exterior Features

Interior Features

Style

139018 properties match your criteria

Updated 1 minute ago

E-Alert name

Welcome to your new paradise nestled along the 7th and 11th fairways of the Fred Couples designed Kelly Plantation Golf Course! This stunning 4-bedroom, 4-bath home is the epitome of elegance and comfort. Step inside and prepare to be amazed. With travertine flooring throughout, this open-concept home boasts a seamless flow from room to room. The updated kitchen is a chef's dream, featuring top-of-the-line appliances, sleek countertops, and modern fixtures. But that's just the beginning. Picture yourself relaxing by the pool, surrounded by majestic oak trees and lush landscaping. The screened enclosure allows you to bring the outdoors in for full enjoyment of your outdoor oasis, complete with an outdoor kitchen perfect for entertaining guests on warm summer evenings. Need space for your toys? No problem! This home comes complete with an oversized 2-car garage with additional floor space and built-in cabinets, providing ample storage for all your vehicles and gear. But wait, there's more! Wine aficionados will delight in the custom wine cellar, while guests will feel right at home in the second-floor guest wing, complete with its own living area and breathtaking views. Whether you're a golf enthusiast or simply seeking a slice of luxury, this home has it all. Schedule your tour today and experience resort-style living at its finest!
#950795

Destin

4450 Stonebridge Road

4 Beds

4 Baths

3,717 Sq.Ft.

$1,650,000

MLS#: 950795

Ft. Walton Beach Flex Space

Now available is a 19,000sf+ flex space located in Ft. Walton Beach. This property has been full renovated with a new roof, new siding, new windows, and new overhead doors. The building contains over 14,000sf of warehouse and over 4,000sf of office and showroom space. Median cut and good visibility allow for occupancy by a number of businesses. AADT is 27,500.

Property is also for lease.
#972723

Fort Walton Beach

311 NW Racetrack Road

None Beds

None Baths

N/A

$1,650,000

MLS#: 972723

Nestled within the highly sought-after golf course community of Indian Bayou in Destin, Florida, this beautifully maintained ICF (Insulated Concrete Form) home on Country Club Drive West offers an exceptional blend of comfort, durability, and coastal living. Featuring 4 bedrooms and 3 full baths, this residence is situated on a large bayou-front lot with mature landscaping and picturesque outdoor spaces. The lush backyard showcases citrus trees, stately palm trees and vibrant flowering plants.  Enjoy waterfront living from the private dock, upgraded with Trex composite decking for superior durability and low maintenance.  Ideally located just minutes from the sugar-white sands and crystalline green waters of the Emerald Coast, this home offers convenient access to premier shopping, dining, entertainment and all that Destin has to offer. Inside, the open-concept floor plan is designed for both everyday living and entertaining. The spacious living area overlooks the sparkling screened pool, creating a bright and inviting gathering space.  A second living area opens seamlessly to the expansive kitchen, which features beautiful wood cabinetry, Silestone countertops, stainless steel appliances, and two pantries.  Abundant storage can be found throughout the home. The split-bedroom design provides privacy for family and guests. The generous primary suite easily accommodates king-sized furnishings and features a luxurious ensuite bath with a soaking tub, large walk-in shower, oversized closet, and a private water closet.  On the opposite side of the house are two additional bedrooms, a full bath, and a laundry room.  The fourth bedroom offers flexibility as either a guest room or home office.  An additional full bath provides convenient access to the pool area and enclosed lanai. Pocketing sliding glass doors open to the spacious lanai, creating a seamless indoor-outdoor living experience that is perfect for entertaining.  Part of the lanai is covered, providing a comfortable shaded retreat for relaxing by the pool. New screens were recently installed in the pool enclosure, enhancing the outdoor living space.  Freshly painted in crisp white throughout, the interior offers a neutral canvas ready for your personal style and decor. For added peace of mind, a whole house generator was installed in 2025, providing comfort and convenience during power outages.  Indian Bayou features reasonable HOA fees and offers access to a wonderful clubhouse where residents can enjoy lunch while taking in views of the golf course.  There are many advantages of ICF construction, including enhanced strength, durability, energy efficiency, noise reduction, and superior performance during inclement weather.  Buyer to verify all lot and home dimensions, and information deemed important.
#1015026

Destin

136 W Country Club Drive

4 Beds

3 Baths

3,125 Sq.Ft.

$1,650,000

MLS#: 1015026
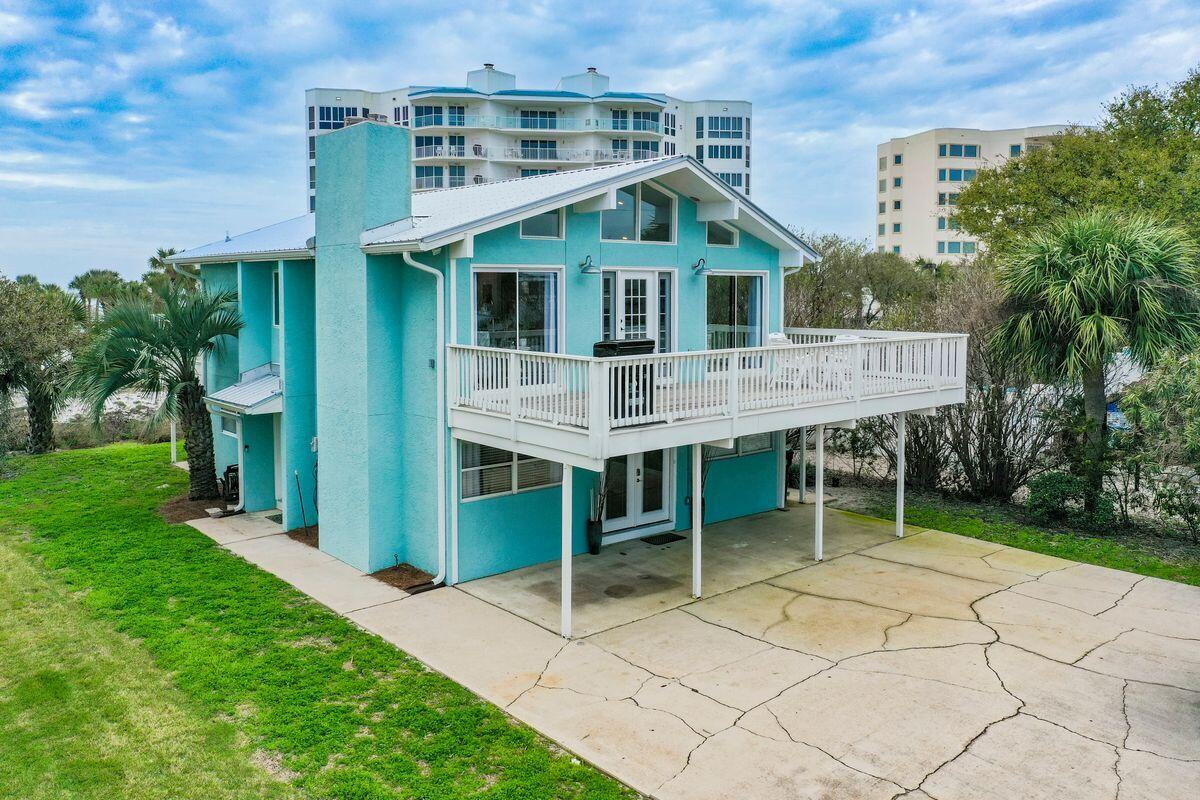
Under contract - accepting back up offers.Laze in the sunshine with views of the gulf, harbor and Destin jetties from this single-family home that fully delivers on the charm of the Old Florida lifestyle. Not currently on a rental program, this three-bed home sits on a large lot close to the activities and restaurants at Destin Harbor. It also features two living areas for convenience and a wraparound porch on the second level perfect for cocktails at sunset or alfresco dining. Water lovers will enjoy boating access just 20 steps from this home and the privacy and intimacy the property itself provides. With projected rental income of more than $100,000 annually, this would also make a great rental investment with snorkeling right out the back door and a nearby water taxi for  shuttling between the best Destin Harbor has to offer.
Recent updates include:
-New Refrigerator 
-New Water Heater
-Two new electrical switch boxes
-New Roof
-New Gutters
-New Front Door
-Freshly stained exterior decks and paint on railings
-Additional furniture and open shelving
#918345

Destin

320 Gulf Shore Drive

3 Beds

2 Baths

1,924 Sq.Ft.

$1,649,995

MLS#: 918345

NOW SELLING! Welcome to Rosemary Sound in Gulf Breeze, FL. The stunning Biscayne Plan! This beautiful three- story home offers 4- bedrooms with 4.5- bathrooms, and a seamless open layout. Stunning Quartz countertops in kitchen and baths, all stainless-steel appliances, gorgeous EVP wood look flooring & plush carpet in the bedrooms. The Smart Home Connect System includes several Smart Home convenient devices. Upscale home with great curb appeal. Community Pickleball Court is an incredible amenity. Must see! ALL LISTING pictures, colors, features, and size may vary. Square footages are approximate.
#1010165

Gulf Breeze

1582 Rosemary Way

4 Beds

4 Baths

2,932 Sq.Ft.

$1,649,900

MLS#: 1010165
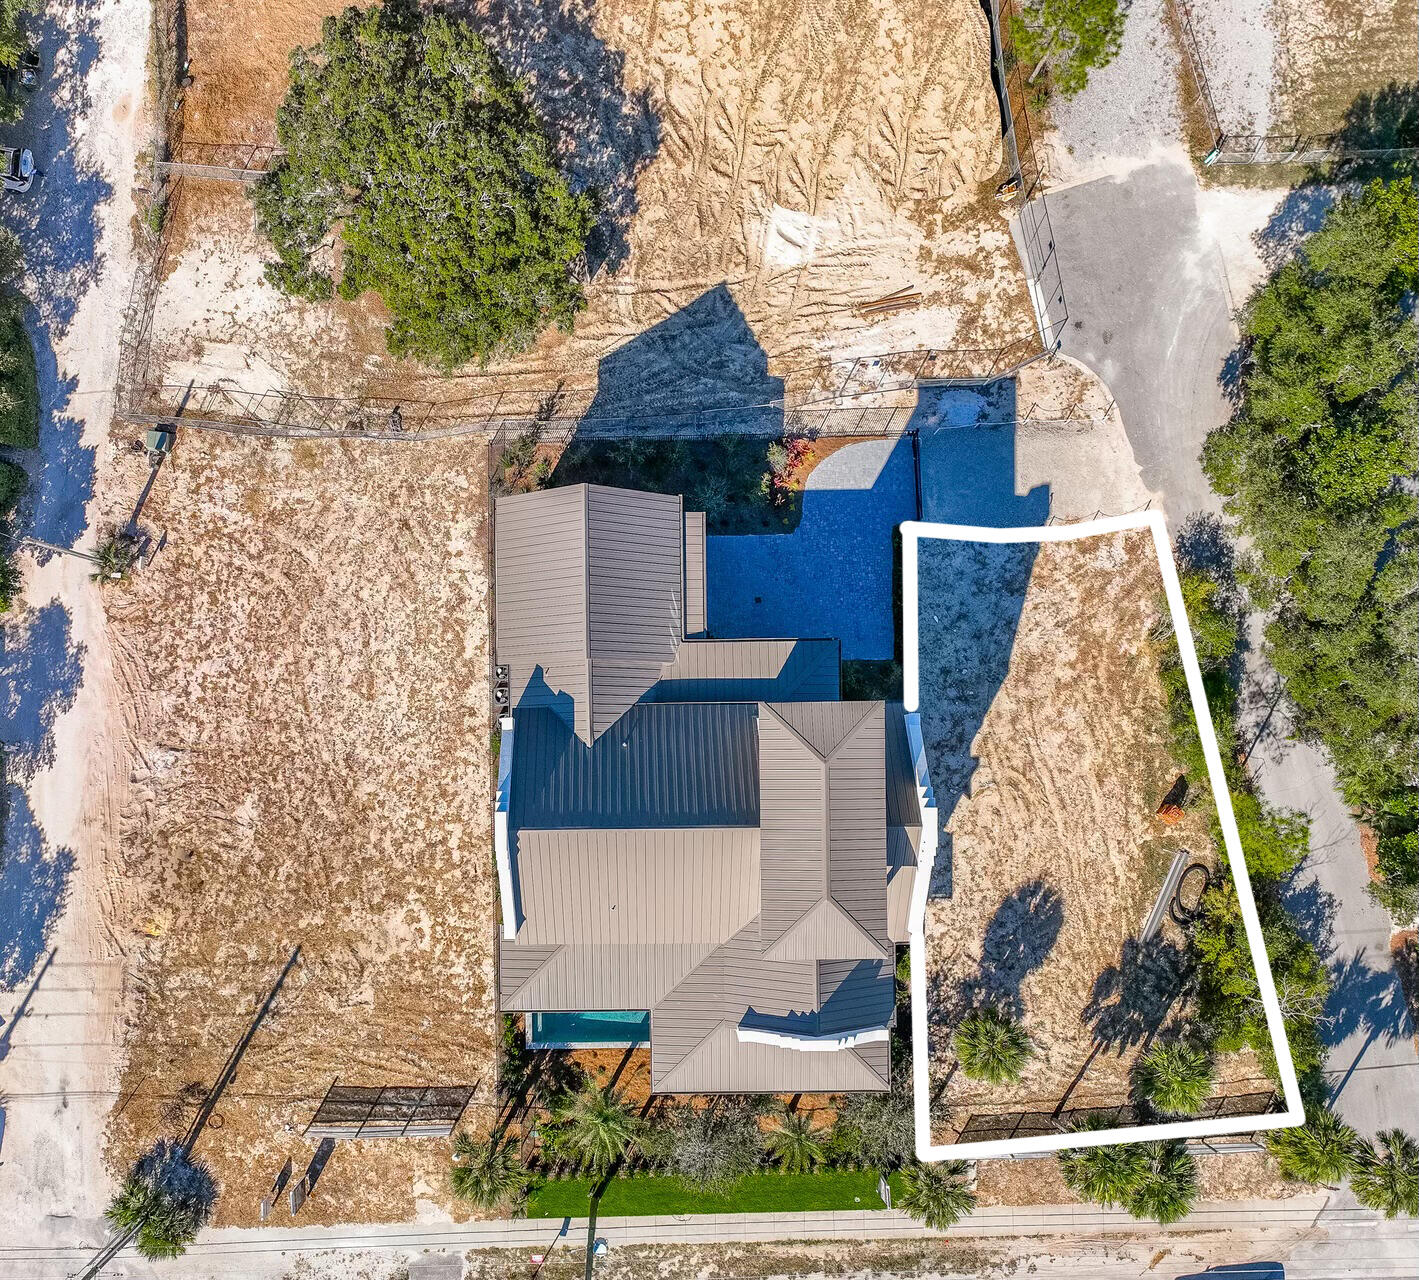
Rare opportunity to secure a pristine homesite within the seven-home enclave of Seagrove Heights along Scenic Highway 30A. Well-suited for a thoughtfully designed second home or an income-producing rental property, this lot offers flexibility in both use and long-term value. The public Seagrove neighborhood beach access is located directly across the street, providing convenient and deed-free access to the Gulf. Ideally positioned along 30A with close proximity to acclaimed dining, shopping, and lifestyle amenities, and approximately two miles from Seaside. A compelling opportunity for buyers seeking a high-quality second home or a strategic coastal investment.
#993339

Santa Rosa Beach

3031 E County Hwy 30A

None Beds

None Baths

0.16 acres

$1,649,900

MLS#: 993339
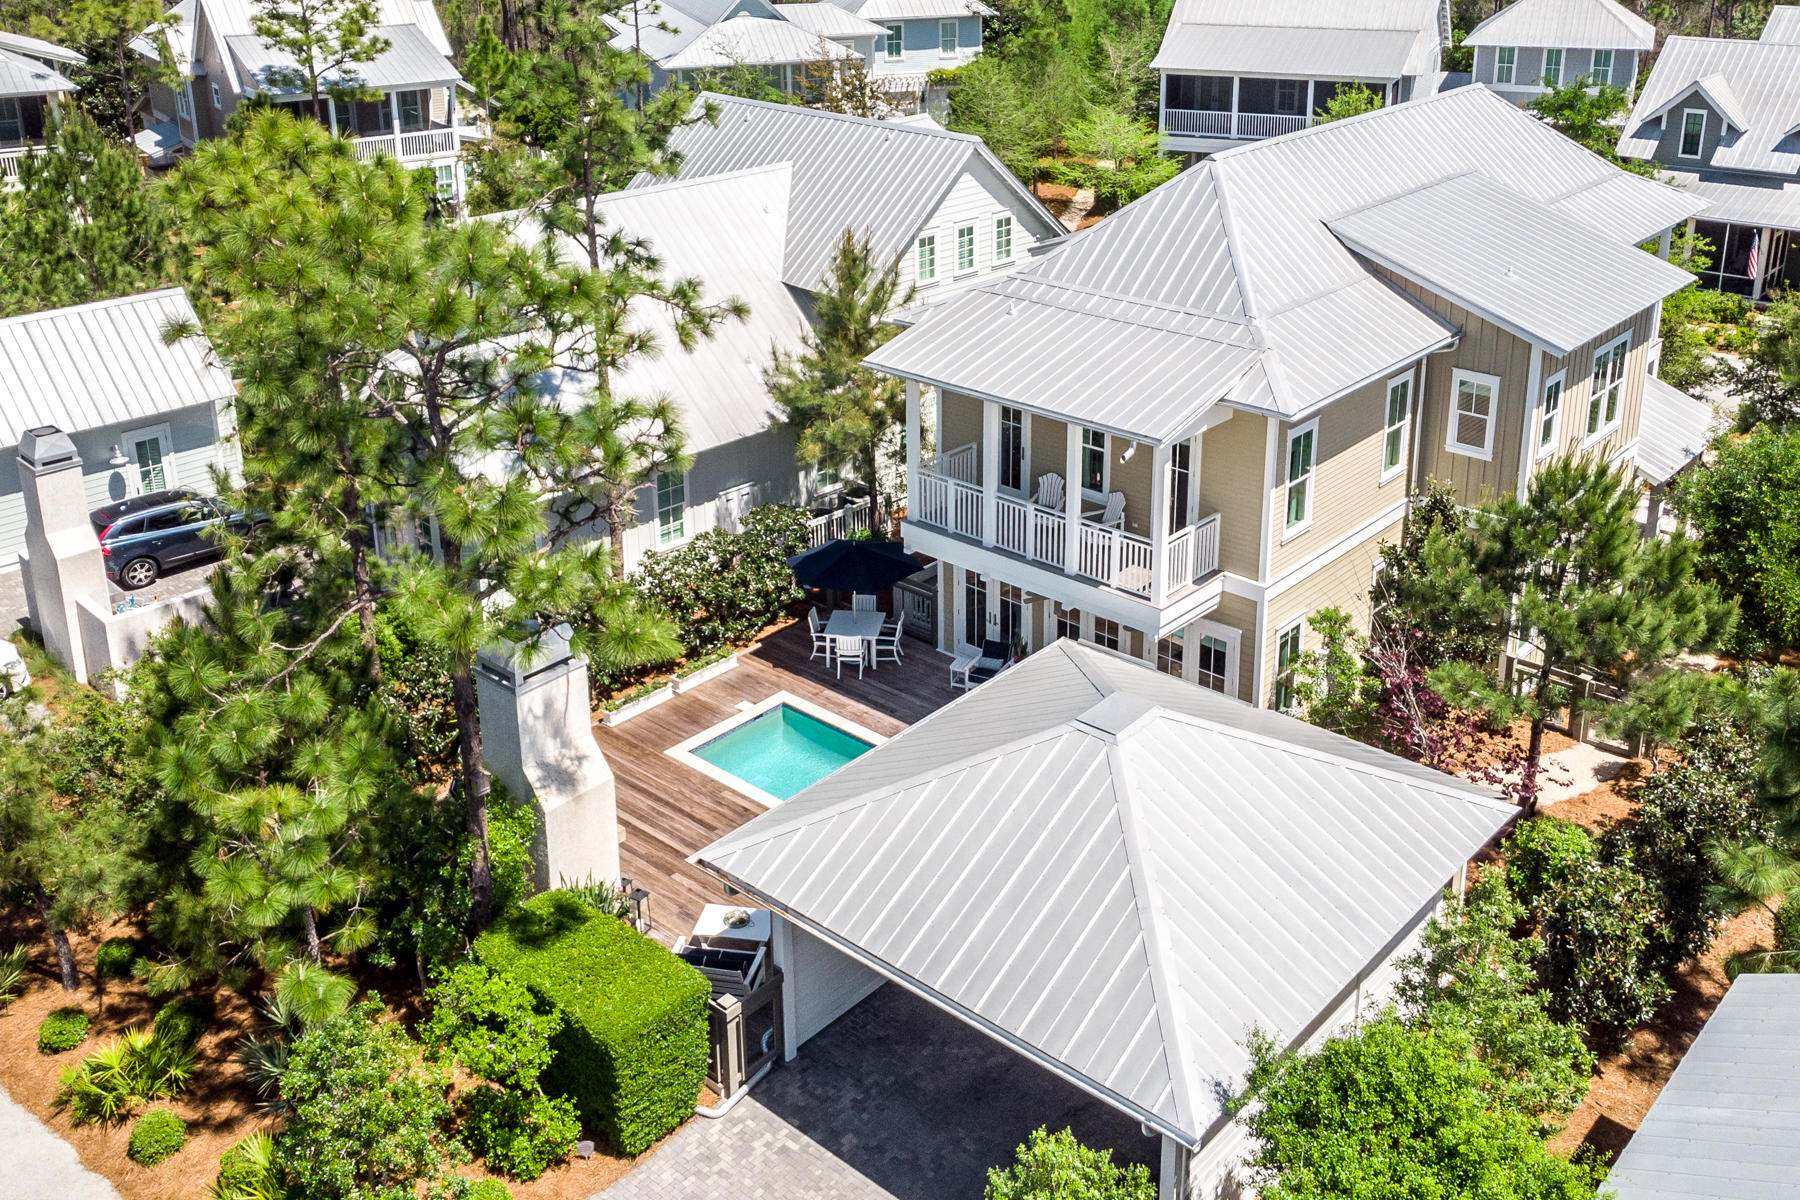
From the moment you step onto the grounds of this stunning Watercolor home, you will be amazed by the overall sense of privacy & attention to detail. The home has been meticulously maintained & is offered fully furnished. Built by Romair Construction, this home has had only one owner & has never been rented. No detail was overlooked in the design, it's finishes or it's beautiful furnishings. The breathtaking open concept great room offers abundant windows & natural light, a stunning state of the art kitchen & lovely dining area all overlooking the pool, fireplace and spectacular outdoor living oasis that is secluded by the addition of mature landscaping. Open the triple set of French doors in the great room & step outside to the saltwater pool relax by the outdoor fireplace or enjoy alfresco dining under the stars.  The first floor is complete with a junior master bedroom with en suite bathroom featuring a glass tiled shower and Carrera marble countertop, convenient "mud room" with built-in cubbie's and the under stair storage that has been converted to a conditioned wine room. 

Once you arrive upstairs, you will discover two additional guest bedrooms with en suite baths, a bunkroom hidden behind a custom made barn-door and the second powder bathroom. The generous master suite, with spa-like bathroom featuring marble countertops, gorgeous glass tile and beautiful lighting offers a walk-in master closet and a large covered balcony overlooking the pool area. 

Additional features include; Extensive upgraded landscaping has been added to the property to create natural seclusion and privacy, Cumaru hardwood on all porches and pool deck, Control4 smart home automation system covering select key areas for audio, lighting, security, an enlarged carport for 4+ cars with storage area, HVAC condensers upgraded to 15 SEER with sound blankets, HVAC evaporators are variable speed quiet units with humidity control and MERV-8 filtration. The salt water pool has a variable speed quiet pump, oversized filter and a gas heater for quicker heating. The attic area has been upgraded with open cell spray foam insulation creating a semi-conditioned space for improved access and storage. 

Located on 499 acres adjacent to the renowned South Walton Beaches and the town of Seaside, the Watercolor community was created with families in mind and offers the charm of small town life. Tucked between the beautiful white-sand beaches of the Emerald Coast and Western Lake, a 220-acre coastal dune lake, Watercolor is rich in natural beauty and offers exceptional community amenities which include a new gulf front beach club. This club will be the largest on 30A, featuring 3 pools with views of the gulf, a full-service restaurant and bar, new restrooms, an upper-level sunset viewing deck, and easy beach-to-pool access. The recently updated and expanded Camp Watercolor now offers a lazy river and water slides, multiple pools including a zero-entry children's pool, a huge park, a playground and basketball courts, lush green spaces, and food and beverage service. Enjoy miles of walking/bike trails, a boathouse on Western Lake with kayaking, canoeing and paddle boarding, multiple neighborhood pools, an outstanding tennis and pickleball facility -- all within short biking distance of the beach and the many shops and restaurants of Seaside. Every year since 2013, Watercolor Resort has received the Forbes' Four Star designation, making it the most decorated property in northwest Florida, and beginning in 2016, and every year since, the readers of Conde Nast Traveler have voted it the region's number one resort. With all the beautiful, newly updated amenities, now is the time to secure your spot in Watercolor.
#844179

Santa Rosa Beach

134 Sunflower Street

4 Beds

4 Baths

2,914 Sq.Ft.

$1,649,900

MLS#: 844179
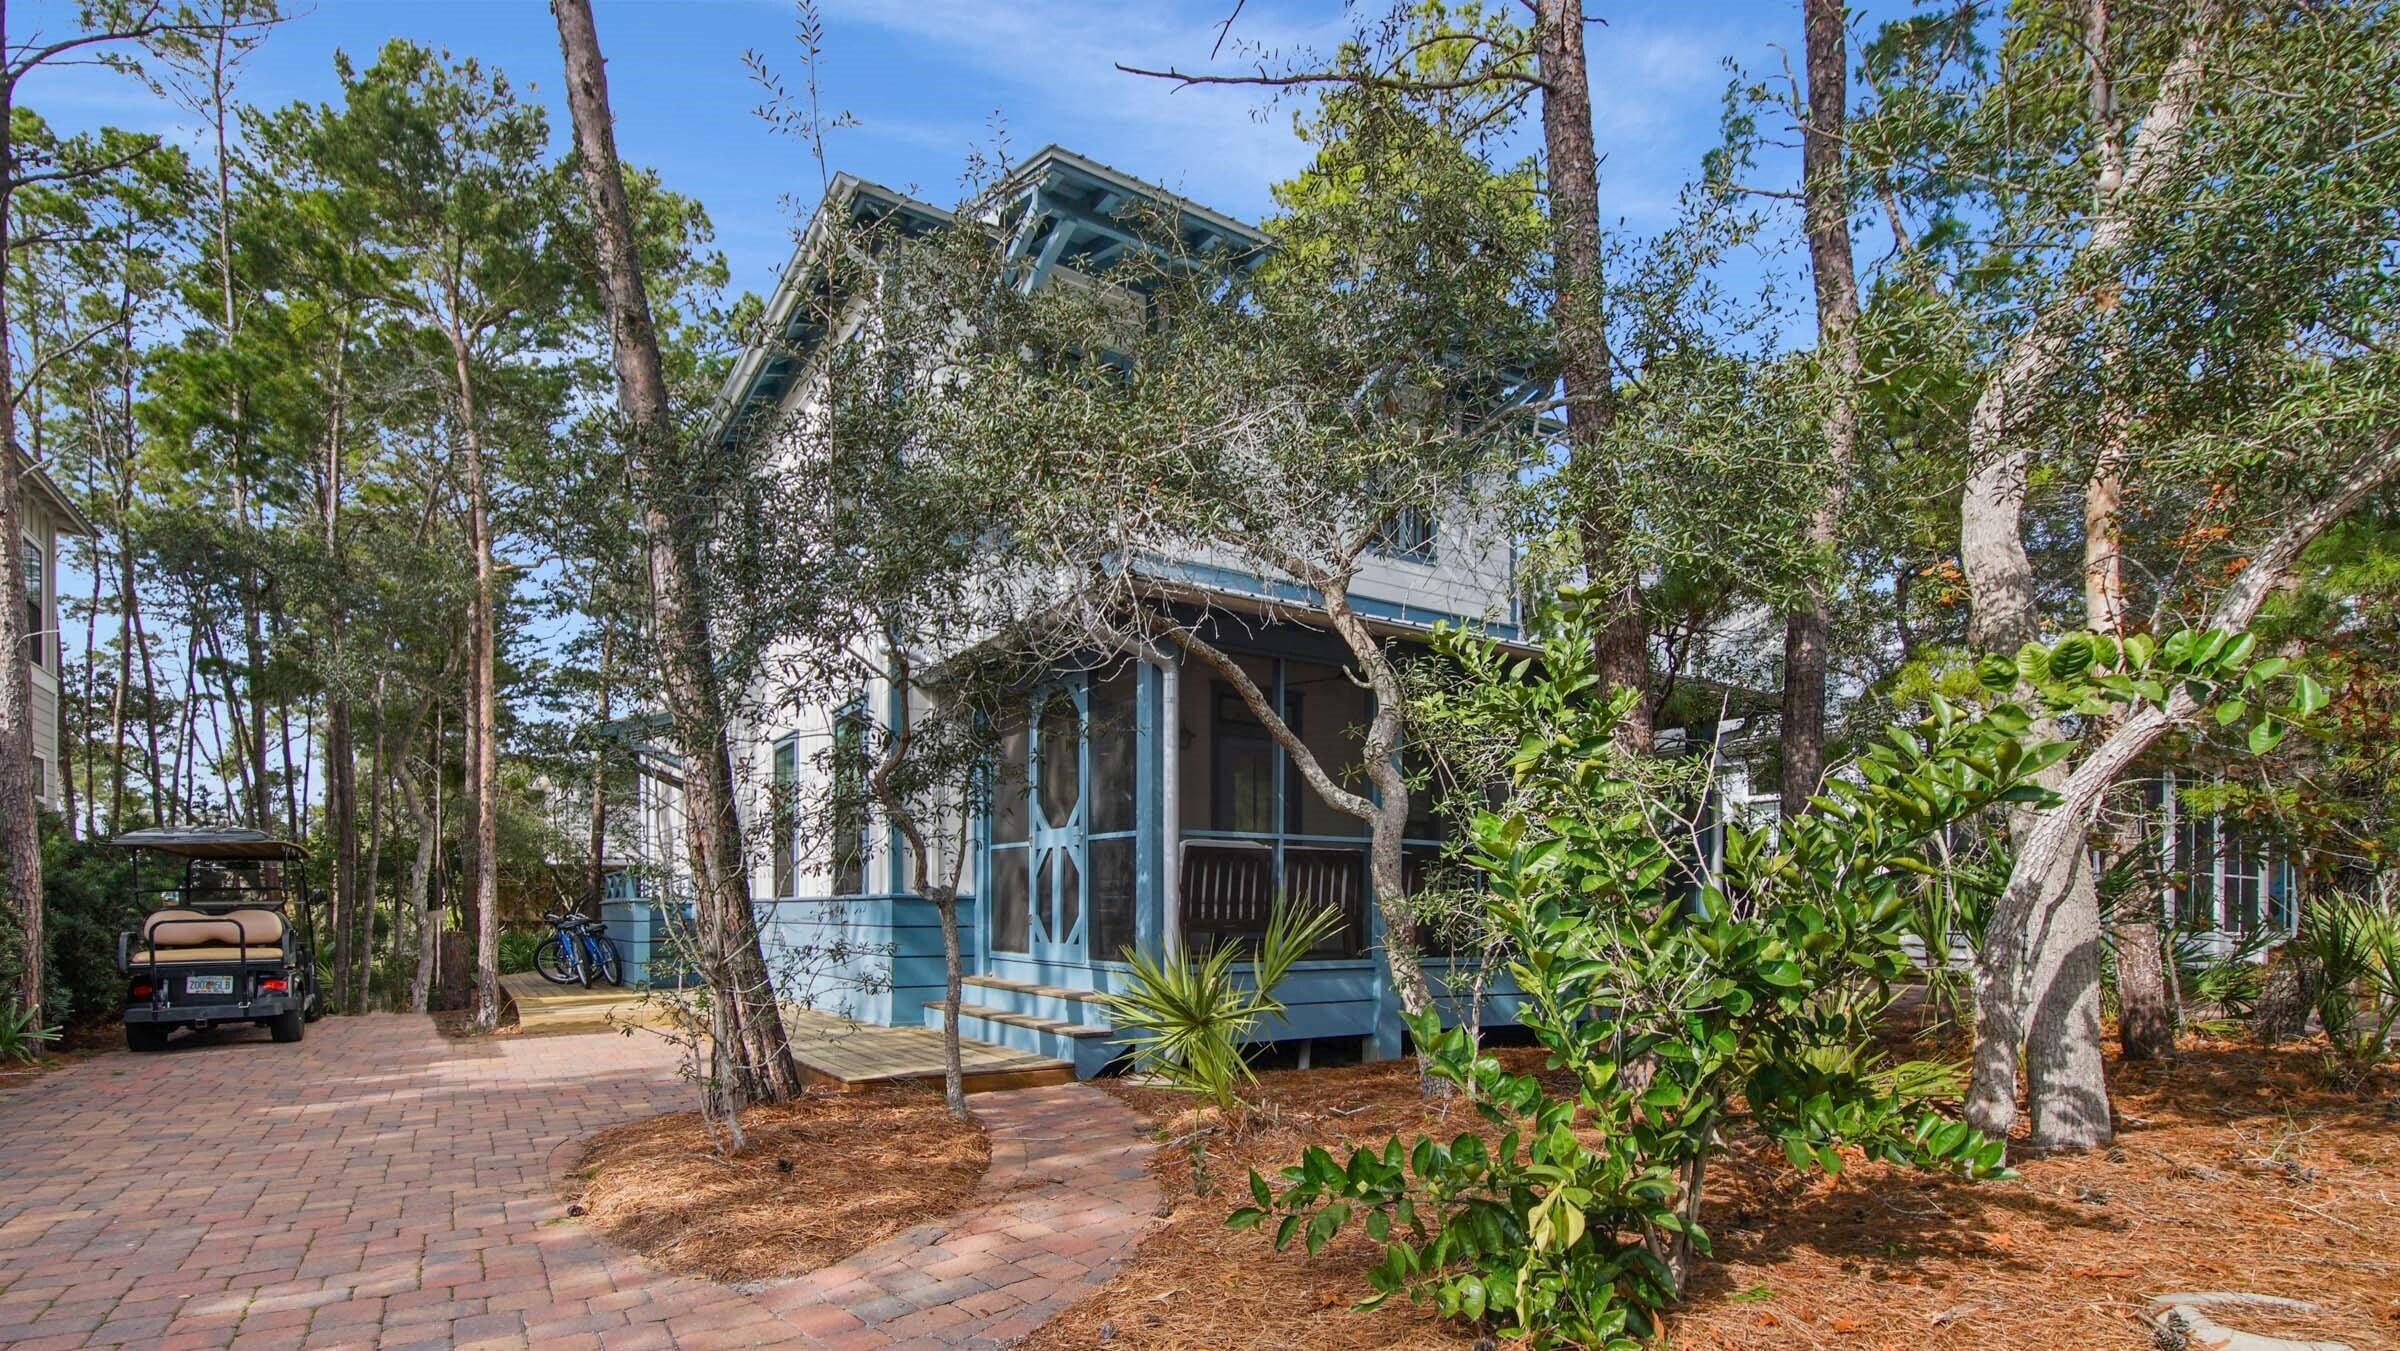
Magnolia Cottages Phase 2, only 37 lots, lush landscaping with brick paver streets.  Enjoy this coastal living home featuring gated beach access with golf cart parking. The house is conveniently positioned across from the large neighborhood pool and neighborhood park.  The home has a strong rental history.  This luxury home is  turn key ready, coming furnished and includes golf cart parking space with a 6 seat golf cart.  Many extra features included.  Remote controlled window shades downstairs.  A  widened wooden deck for grills and walkway around to the back of the house to the storage shed.   A must see!
#940342

Inlet Beach

637 Patina Boulevard

4 Beds

4 Baths

2,160 Sq.Ft.

$1,649,900

MLS#: 940342
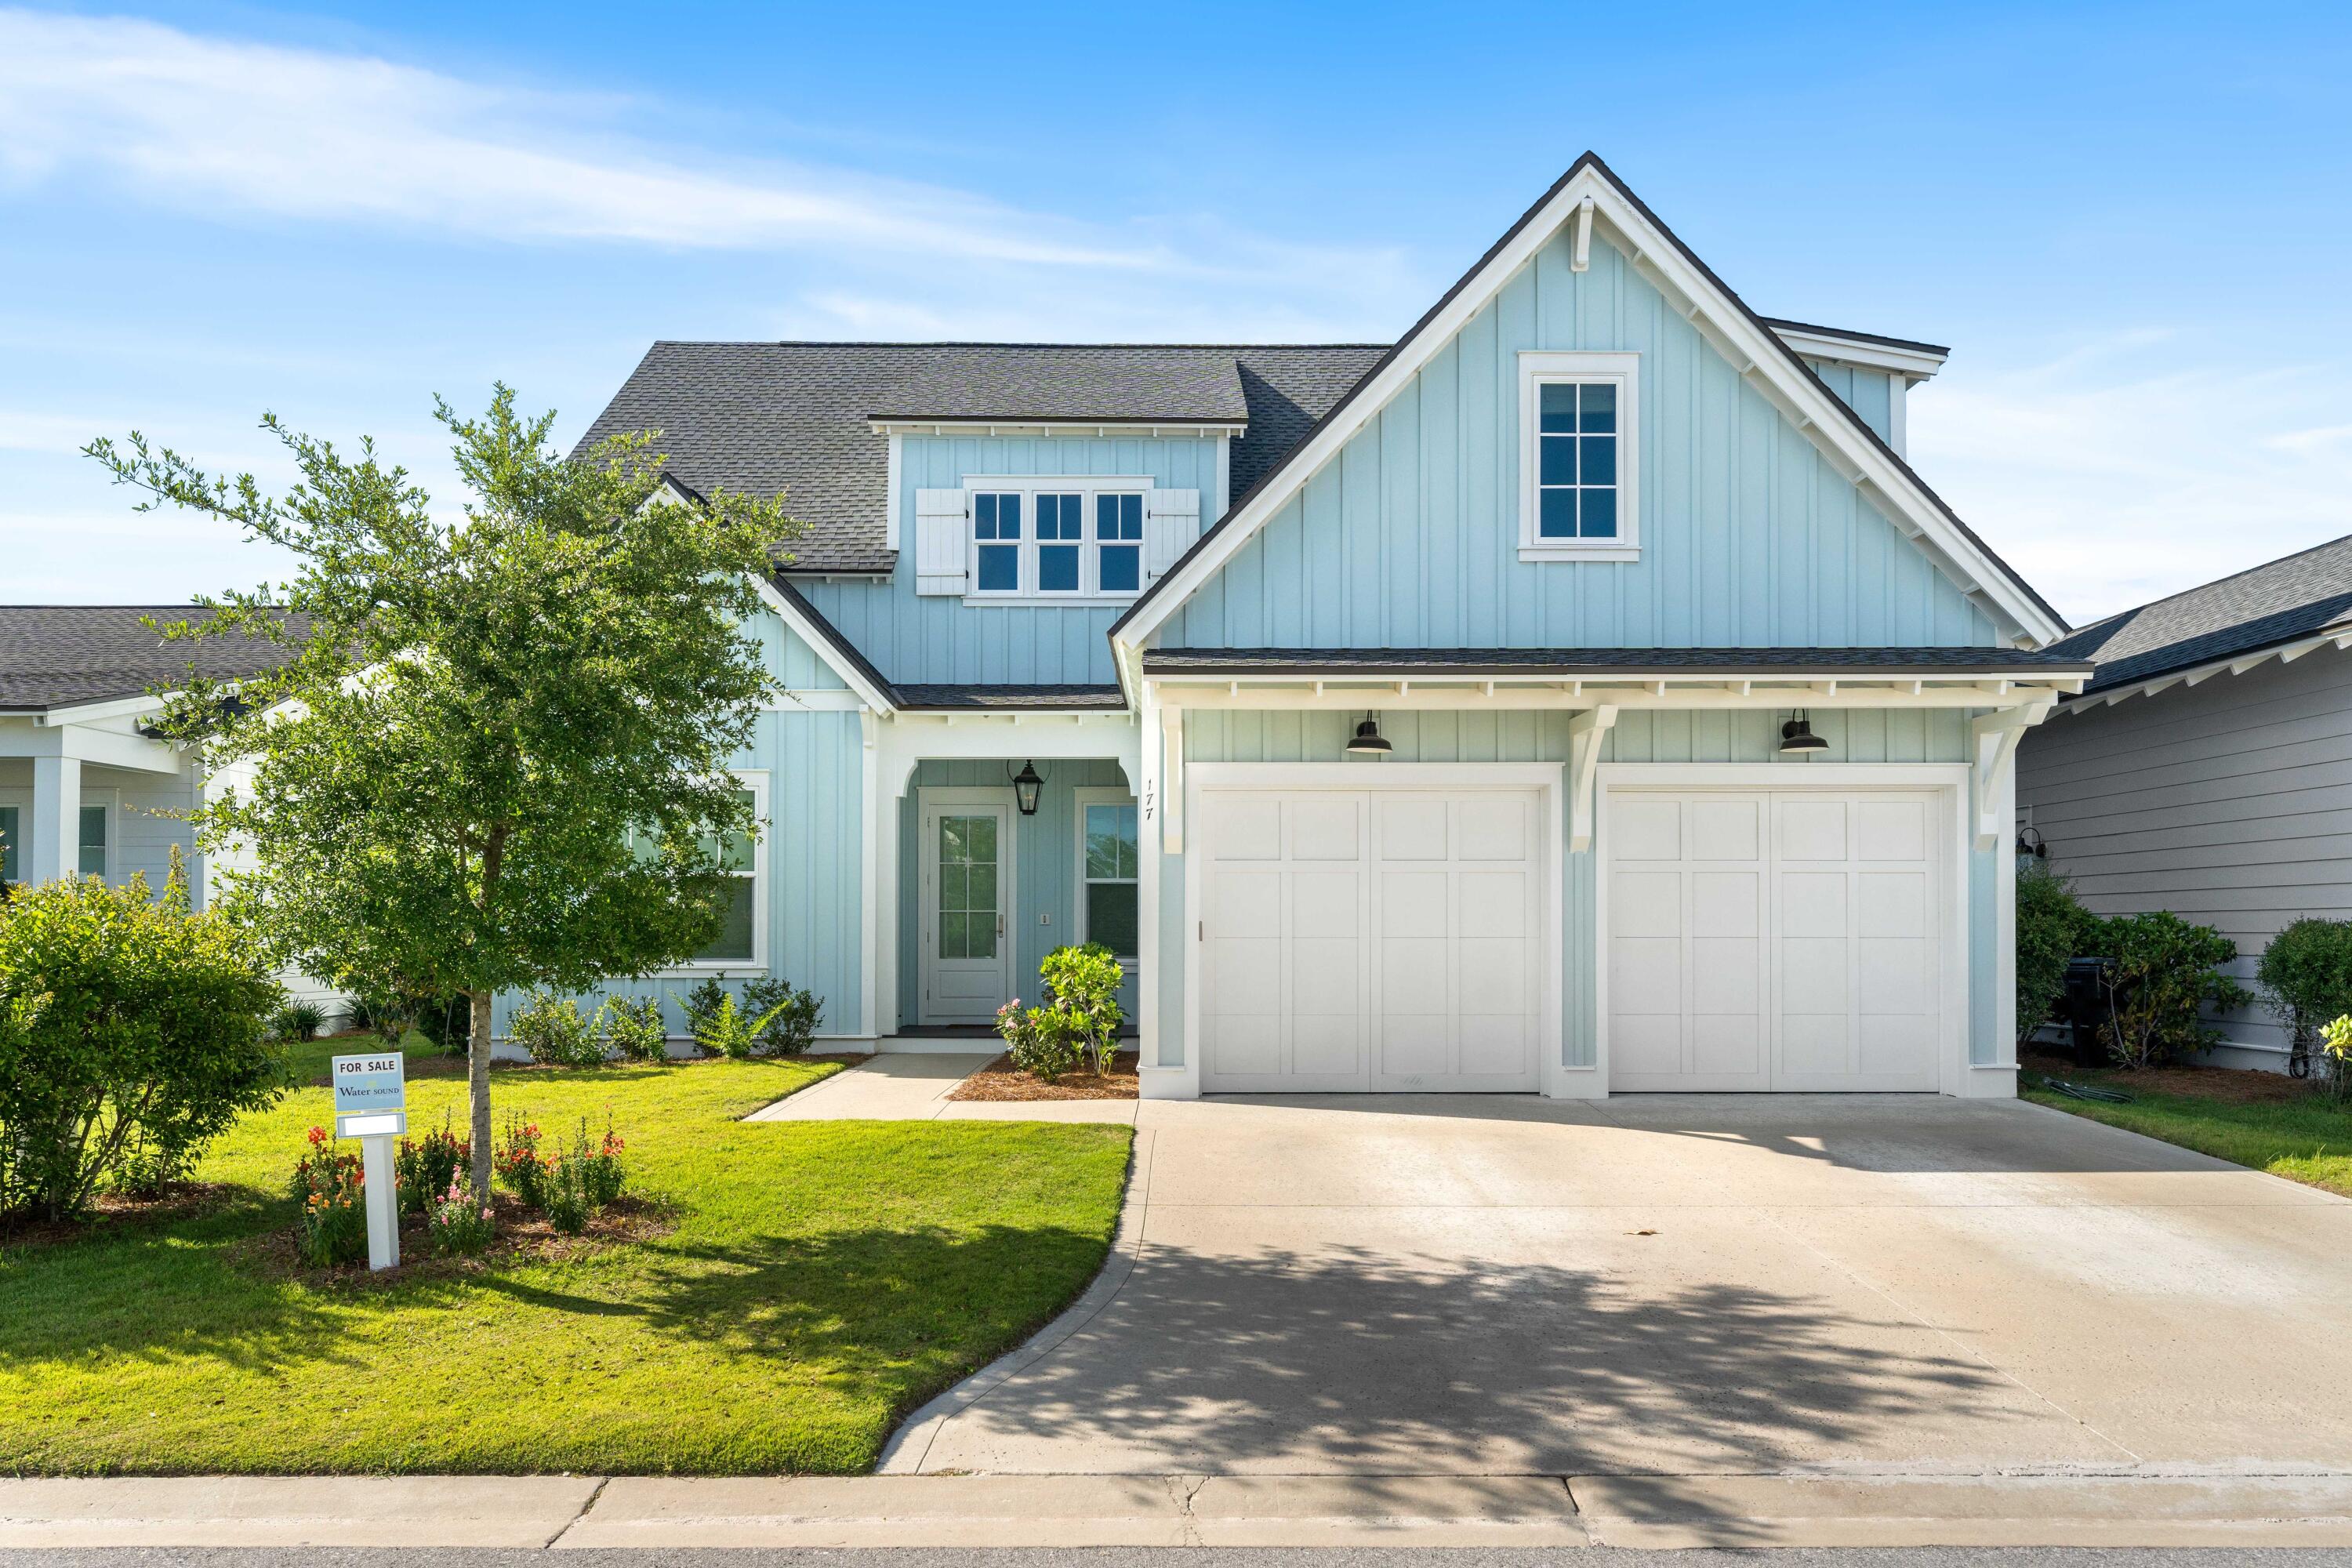
JUST REDUCED BY 46K! Best per square foot price! Nestled in a serene setting, this stunning 5-bedroom, 4.5-bathroom home offers 3,087 sq ft of thoughtfully designed living space, with an additional 420 sq ft of screened outdoor living space. Situated on a larger lot that backs to lush green space, this property combines luxury with privacy and style. A living room designed for entertaining with custom reclaimed wood mantle, cozy gas fireplace, and glass sliding nano doors that seamlessly connect the indoors to the screened porch. Features: crown molding, 22ft ceiling in the foyer, 10ft ceilings throughout the rest of the home, hardwood floors throughout, designer lighting, and custom window treatments. The chef's kitchen boasts top-of-the-line Thermador appliances, a Bosch refrigerator, Sharp microwave, a large quartz waterfall island, built-in bench seating with storage, and a pot filler for a gourmet's ease and style. Entering from the garage, the mudroom/laundry boasts custom built-ins, herringbone tile, and ample storage above the washer and dryer. The spacious main-level master suite opens to the porch via elegant French doors and features custom blackout curtains, a spa-like en-suite bathroom with a standalone tub, upgraded gold fixtures, and exquisite herringbone tile. A second bedroom on the main floor adds convenience and versatility. Upstairs you'll find two well appointed guest suites as well as an oversized fifth bedroom. The fully fenced backyard features a heated gunite saltwater pool with an 8-person spa, shell stone paver surround, and outdoor shower creating the ultimate backyard oasis. The pool is overlooked by an outdoor cabana that offers a gas fireplace, in-ceiling speakers, a fan, and TV connections, with the fireplace wrapped in a chic Tabby finish. A built-in summer kitchen within the screened-in porch with a gas BBQ grill, stainless steel drawers, and a mini fridge is perfect for alfresco dining.

Offering a lifestyle of both modern convenience and appreciation of the natural environment, the 1,400-acre WaterSound Origins community is located near all the highlights of South Walton including beaches, shopping, and dining. Amenities include the Village Commons with resort style swimming pool, an events lawn, fitness center, and sports courts plus parks, walking trails, and access to Lake Powell with complimentary kayaks for residents' use. Origins Golf Club is a six-hole regulation short course located within the community that also plays as a nine-hole executive course or a 10-hole, par-3 layout. The growing WaterSound Origins town center at the front of the neighborhood includes a Publix grocery store, multiple restaurants, and other services. Owners have the opportunity to join the WaterSound Club with multiple amenities to members including private beach access, beach services, swimming pools, dining, two private golf courses, and the brand-new Lifestyle Center at Camp Creek.
#967908

Watersound

177 Catface Drive

5 Beds

4 Baths

3,087 Sq.Ft.

$1,649,444

MLS#: 967908
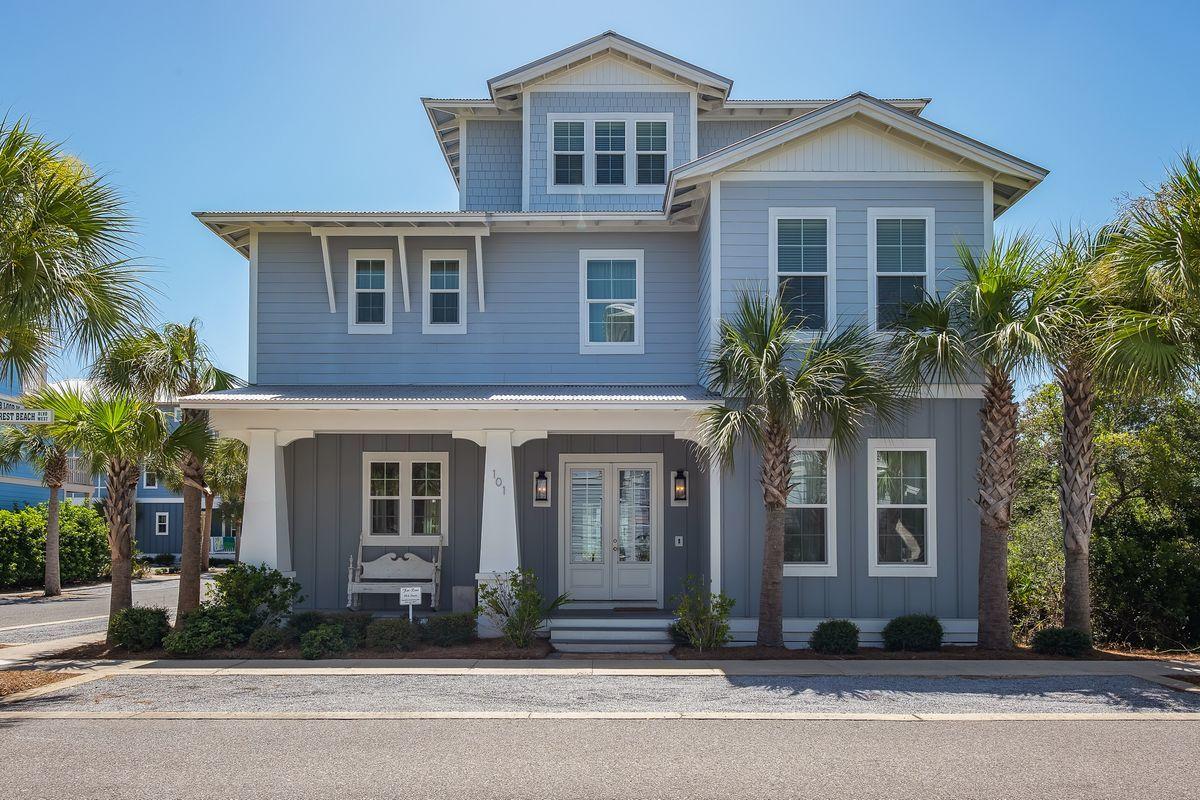
Located in the heart of Seacrest Beach, this home boasts 5 bedrooms and 4 and a half bathrooms with covered decks adding outdoor space to each level of the home. The kitchen features commercial grade appliances, granite countertops, upgraded cabinetry and boasts subway tile backsplash. The main level has 10 ft ceilings and tile throughout, complete with a gas fireplace in the great room and a first floor master bedroom. The 2nd level boasts a seating/entertainment area, 2nd master bedroom, bunk room, and 2 additional bedrooms with Jack and Jill bath. There is a covered second floor deck with summer kitchen and outdoor media area. The 3rd floor entertainment area features full bath, wet bar, surround sound, sleeping space for 6.  Enjoy evening sunset from this outdoor deck. Fully furnished, this Better Built home is ready for you and your guests. Seacrest Beach boasts deeded beach access, walking trails, tram service, amphitheater, and a 12,000 sq. ft community pool within 150 feet. Seacrest Beach is conveniently located at the East end of Scenic Highway 30A between Rosemary Beach and Alys Beach. Located directly off of Scenic Highway 30A there are endless dining, event and local shopping options and attractions.
#852537

Inlet Beach

101 W Seacrest Beach Boulevard

5 Beds

4 Baths

3,398 Sq.Ft.

$1,649,000

MLS#: 852537
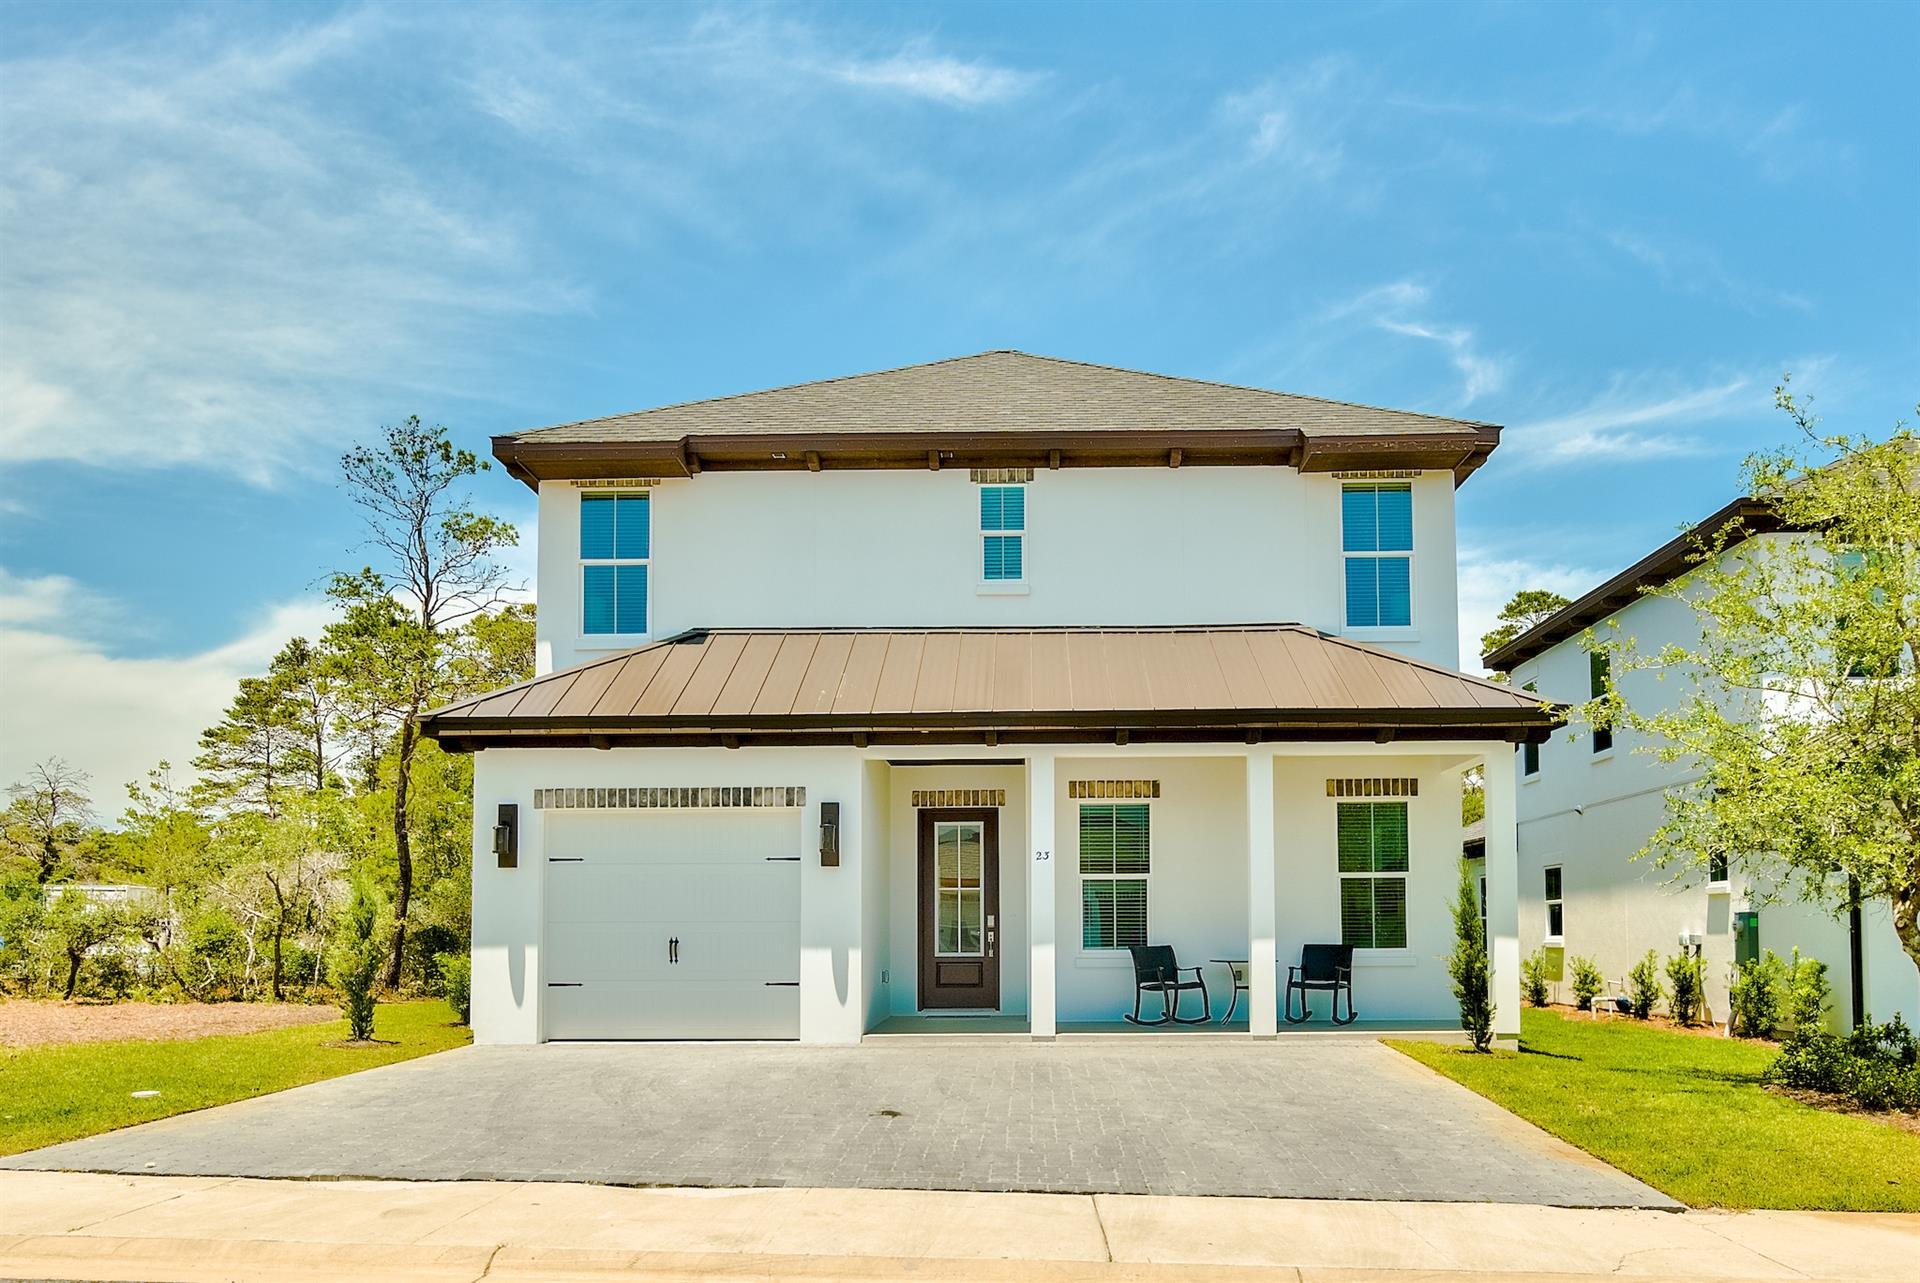
Talk about a perfect location - Welcome to Carefree L'Attitude! This home is walking distance to the beach and tucked away on a corner lot for those looking for more privacy. The home has TWO master bedrooms, one on each floor, two guest bedrooms and a custom bunk space on the second level. Shiplap accent walls, upgraded appliances, and professionally decorated designer furnishings highlight the interior of this home. An ideal investment opportunity with a proven rental history exceeding $90K in its first year and actual gross rental income of $99K this year from a local management company with multiple homes on the street. Once you open the sliding glass doors and step out onto the covered patio, you are presented with an entertainer's dream. The backyard boasts a  built-in gas grill, outdoor lounge area, and a private pool complete with a gas heater. From Carefree Lane, you are just north of Gulf Place and the Ed Walline Beach access on 30A, with multiple restaurants (Shunk Gulley, Local Catch, etc.) coffee shops & entertainment venues within a short proximity.
#899621

Santa Rosa Beach

23 Carefree Lane

4 Beds

3 Baths

2,610 Sq.Ft.

$1,649,000

MLS#: 899621

ONE OF A KIND !!! Private Southern Cottage located in a  Cul De Sac on the Lake and Golf Course in the charming neighborhood of Prestwick at SANDESTIN GOLF & BEACH RESORT. This RARE 4 Bedroom 4 Bath Renovated Cottage has it's own Private Pool and Spa along with a 2 Car Garage with Carriage House. Fenced Backyard with the Lake wrapping Around the House.
#955223

Miramar Beach

1125 PRESTWICK Place 1125

4 Beds

4 Baths

3,059 Sq.Ft.

$1,649,000

MLS#: 955223
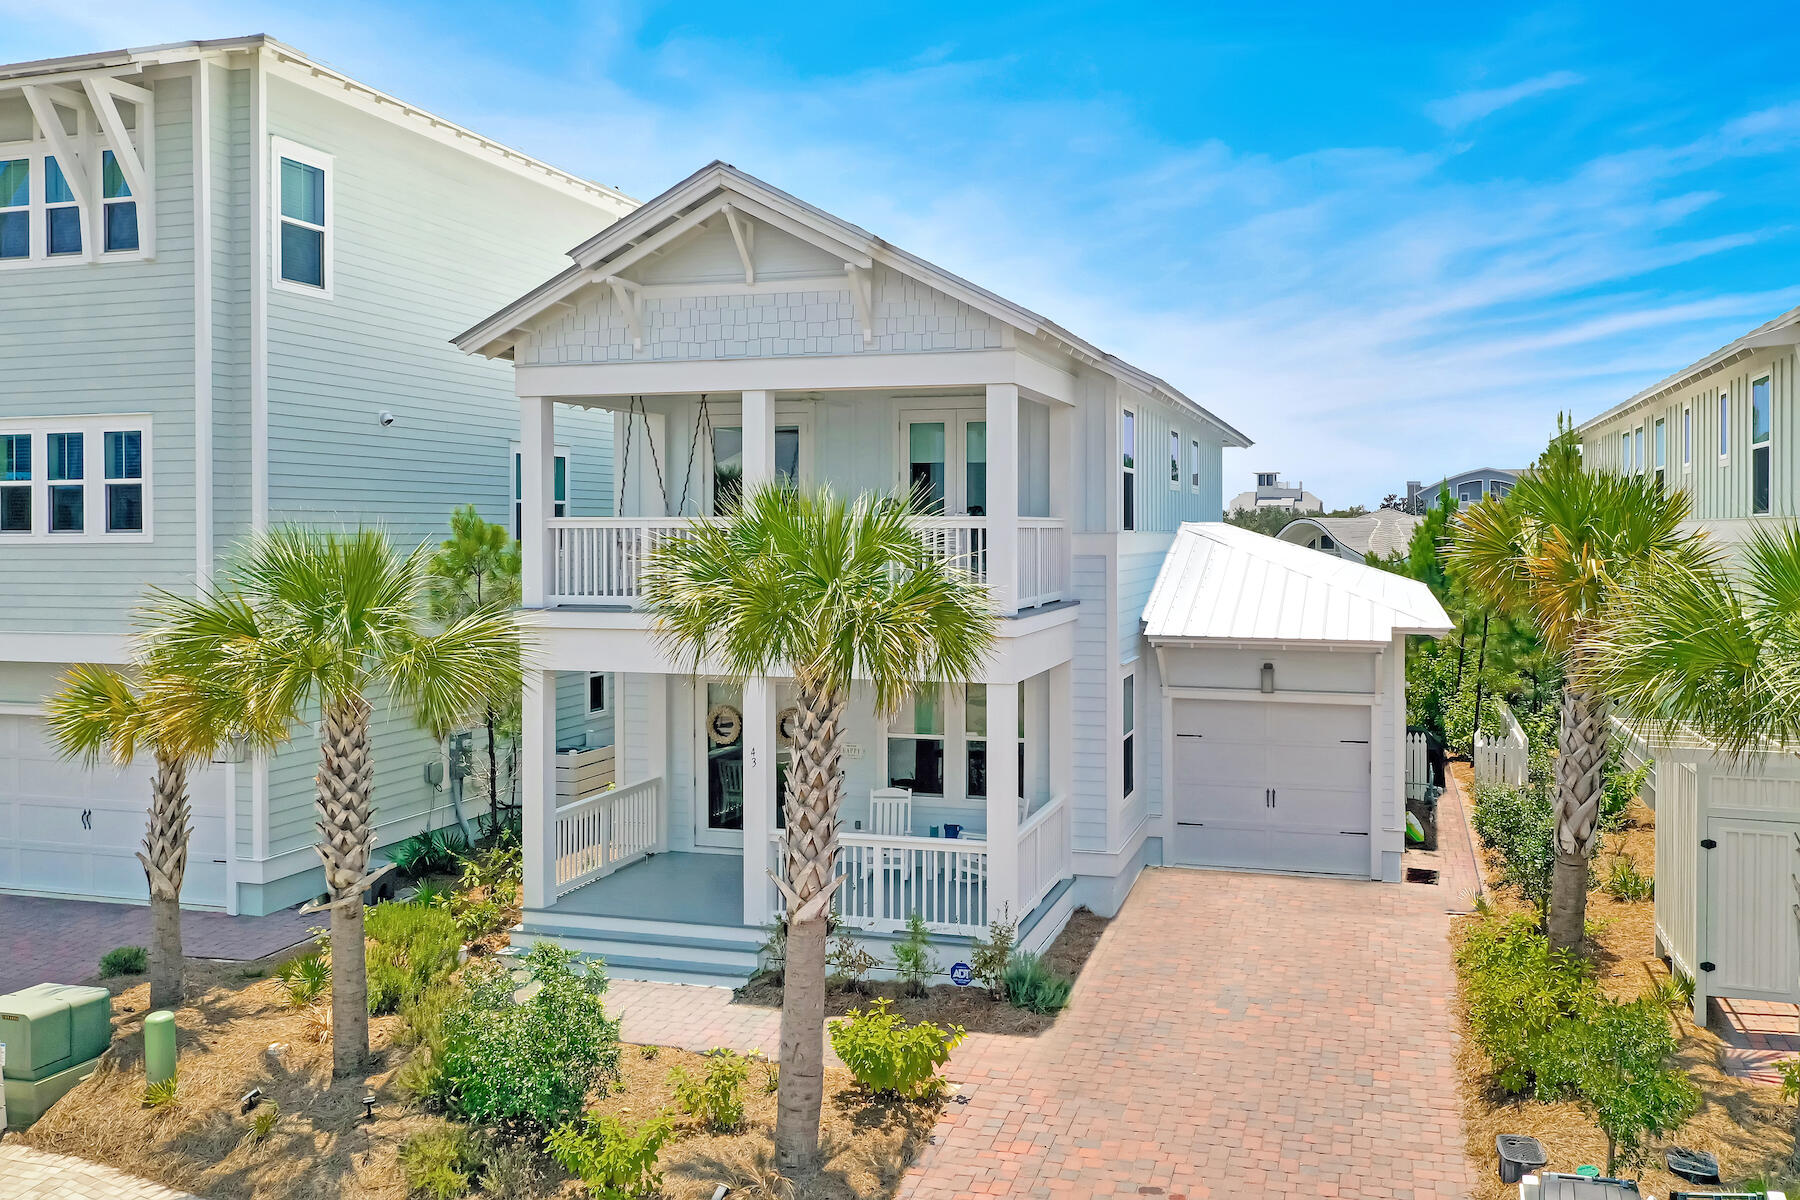
Meticulously cared for, this attractive beach house backs up to a forever green buffer and the Watersound Beach neighborhood. As you approach the home, notice the deep and inviting front porch. A total of three porches provide almost 1,000 square feet for enjoying the outdoor lifestyle in this peaceful part of the community. This light and spacious home has an open floor plan incorporating a living area with shiplap accents and a dining table to seat eight. Engineered hardwood flooring emphasizes the high quality showcased throughout this pristine home. Heading toward the kitchen, three bar stools are lined up at the peninsula for casual dining or pre-dinner drinks. The kitchen has lots of counter space, maple cabinetry, built-in stainless steel appliances and a five-burner gas range with vented hood. The first-floor master suite boasts an immaculate ensuite bathroom paired with a rain head shower, dual vanities and a walk-in closet. The back door leads out to a generous screened porch and a grill area within the fenced yard. A half bathroom, laundry, and storage closets complete the well-planned main level living space. Upstairs there's a king-sized bedroom with an ensuite bath and large walk-in closet. Two more guest bedrooms share the family bathroom and both have direct access to the generous second-floor porch. It's a lovely space to enjoy a cup of coffee or a quiet read on the swing seat. The one car garage offers bike storage and overhead racks. This home has never been rented out but is in a prime location for vacation rentals. Located on the quieter south side of the Prominence neighborhood, it's conveniently close to The Big Chill for dining, shopping and entertainment. With two community pools, a fitness room and the beautiful white sandy beach nearby, it has all the makings of a perfect primary residence or vacation home.
#928184

Inlet Beach

43 Siasconset Lane

4 Beds

3 Baths

2,162 Sq.Ft.

$1,649,000

MLS#: 928184
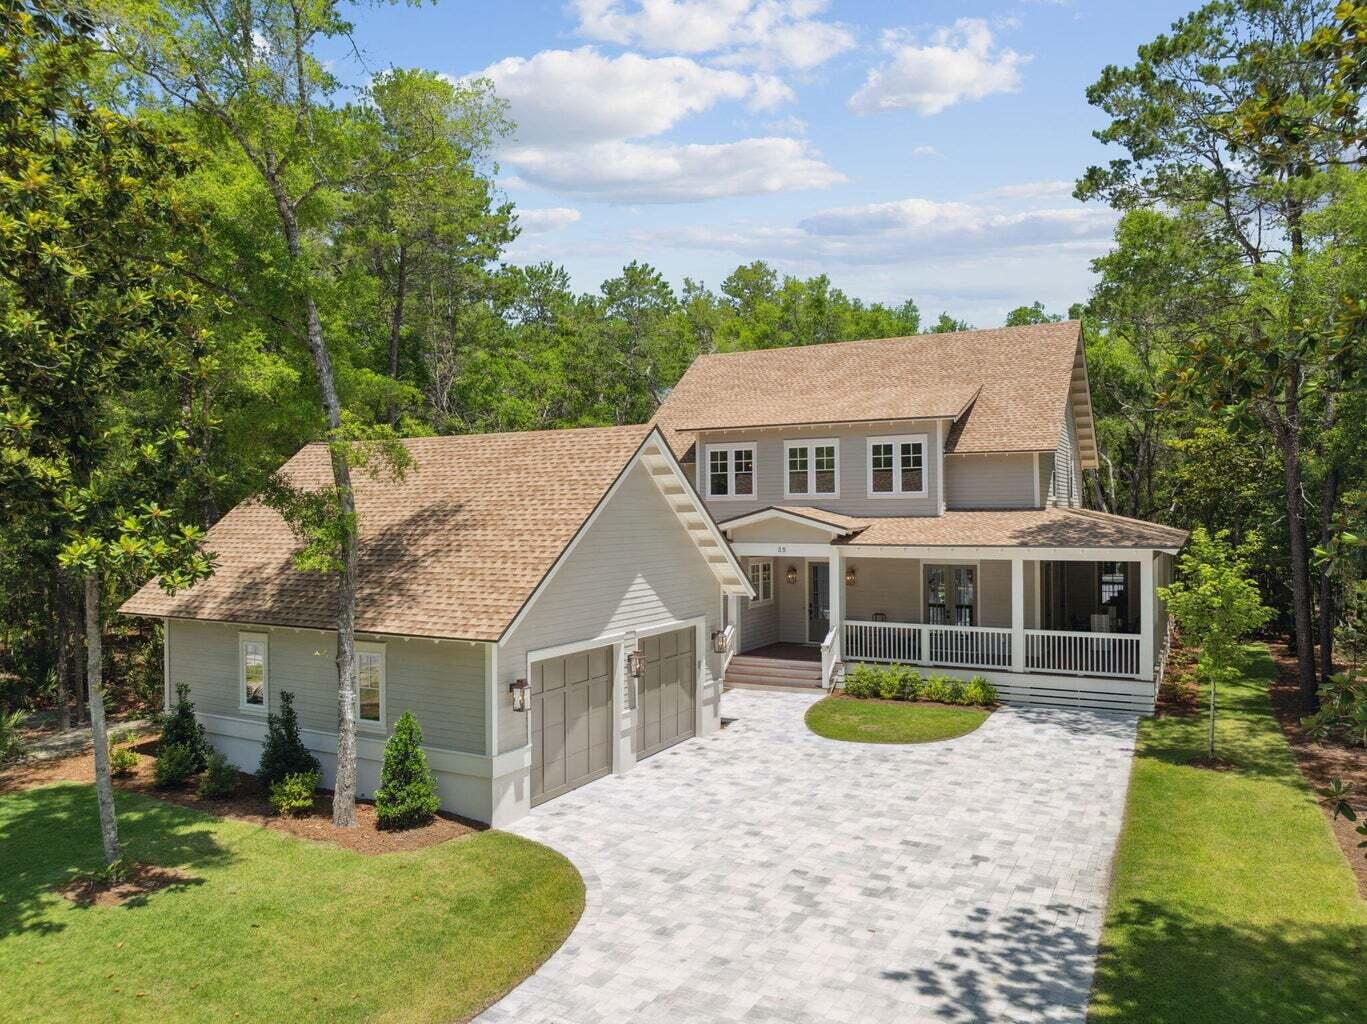
Welcome to Oak Grove at Eden's Landing -- Point Washington's Only Luxury Community

Discounted interested rates available through the builder preferred lender programing!  

Home is under construction with the ability to customize and craft your personal style! The Lily B plan offers a rare opportunity to own a brand-new, custom-crafted home.This thoughtfully designed residence features 5 spacious bedrooms, 5.5 elegant bathrooms, a bright, open-concept living area, and a two-car garage -- the perfect blend of space, style, and functionality.

Set within the serene, historic surroundings of Eden Gardens State Park, Oak Grove at Eden's Landing is 30A's newest luxury enclave, offering a peaceful retreat just minutes from the vibrant communities of Seaside and WaterColor.

Enjoy effortless access to the sugar-white sands of the Emerald Coast, as well as premium boating, fishing, and water sports on the nearby. 

Home to be complete by early 2027.
#1004507

Point Washington

122 Glade Boulevard

5 Beds

5 Baths

3,492 Sq.Ft.

$1,649,000

MLS#: 1004507

Charming Florida coastal cottage, Shadow Pines community. Located within 2 blocks to public beach access and to Gulf Place Town Center where you can enjoy shopping and restaurants. Beautifully appointed 3 story home, with balconies on each level, open concept design, nestled within the pines you get the peace and serenity for your enjoyment with 30 ft. preserve buffer.   Builder has included many features such as finished hardwood flooring throughout, 8ft. doors, 10ft ceilings. Gourmet kitchen appliances, large pantry. Fireplace in living room. The entire house has water softening filtration system, 3 HVAC units with dehumidify and Reme-Halo, whole home in duct air purifier system. This home can be enjoyed as primary residence or placed on short term rental program. SP has Community pool.
#898599

Santa Rosa Beach

110 Michaela Lane

5 Beds

4 Baths

3,002 Sq.Ft.

$1,649,000

MLS#: 898599
1 ... 575 576 577 578 579 ... 666
* Listings identified with the FMLS IDX logo come from FMLS and are held by brokerage firms other than the owner of this website. The listing brokerage is identified in any listing details. Information is deemed reliable but is not guaranteed. If you believe any FMLS listing contains material that infringes your copyrighted work please review our DMCA policy and learn how to submit a takedown request. © 2024. First Multiple Listing Service, Inc.

Send a message

Message successfully sent.

Your message

What is 3 + 4 ?

Reason for contacting?

I agree to receive email communication and understand I can unsubscribe at any time.

I agree to be contacted by 30A Real Estate | Bobby J Team | Trusted Local Experts via call, email, and text for real estate services. To opt out, you can reply 'stop' at any time or reply 'help' for assistance. You can also click the unsubscribe link in the emails. Message and data rates may apply. Message frequency may vary. Privacy Policy

Sign Out

Virtual Assistant

Would you like to take the next step with this property? We can help you schedule a showing or virtual tour, or send you more details.

Yes, I would like more information.

Thank You for Your Reply, One of Our Agents will contact you as soon as possible

No, maybe later.

Thank you, you can always contact me via email, phone number or through the contact form.

Realhub AI

Lucy - Your AI-Powered Realtor

Update Your Temporary Password

Personalize your search

Enter your email and we'll notify you immediately when new listings match what you're looking for.

or enter email address

Already have an account ? Login here

Continue your home search

I agree to receive communications and understand I can unsubscribe at any time.

I agree to be contacted by 30A Real Estate | Bobby J Team | Trusted Local Experts via call, email, and text for real estate services. To opt out, you can reply 'stop' at any time or reply 'help' for assistance. You can also click the unsubscribe link in the emails. Message and data rates may apply. Message frequency may vary. Privacy Policy

Already have an account ? Login here

We use cookies

We use cookies for analytics and to enhance your experience. By accepting, you agree to analytics and marketing cookies. Small functional cookies that count viewed properties and time on site are used regardless of your choice. You can manage your preferences or learn more about our cookies policy.