Properties

Browse or get in touch to schedule a walkthrough.

  • Nearby me
Price range

Popular Features

Community Features

Association

Property Features

Waterfront

View

Exterior Features

Interior Features

Style

139017 properties match your criteria

Updated 1 minute ago

E-Alert name

Welcome to HIDDEN PINES by Adams Homes. Located just 30 minutes to Navarre Beach, with close proximity to schools, shopping and much more. This home is 3-sided brick with Hardi design front, 2 car automatic garage, sprinklers with timer, and a sodded yard with a landscaping package. Some upgrades that are being added to this home include granite/quartz countertops in kitchen and bathrooms, Puretec LVP flooring everywhere with carpet only in bedrooms, craftsman style elevation, garden tub and separate tiled shower in the master bathroom.
#1010727

Milton

5161 Zenith Lane

3 Beds

2 Baths

1,901 Sq.Ft.

$349,068

MLS#: 1010727
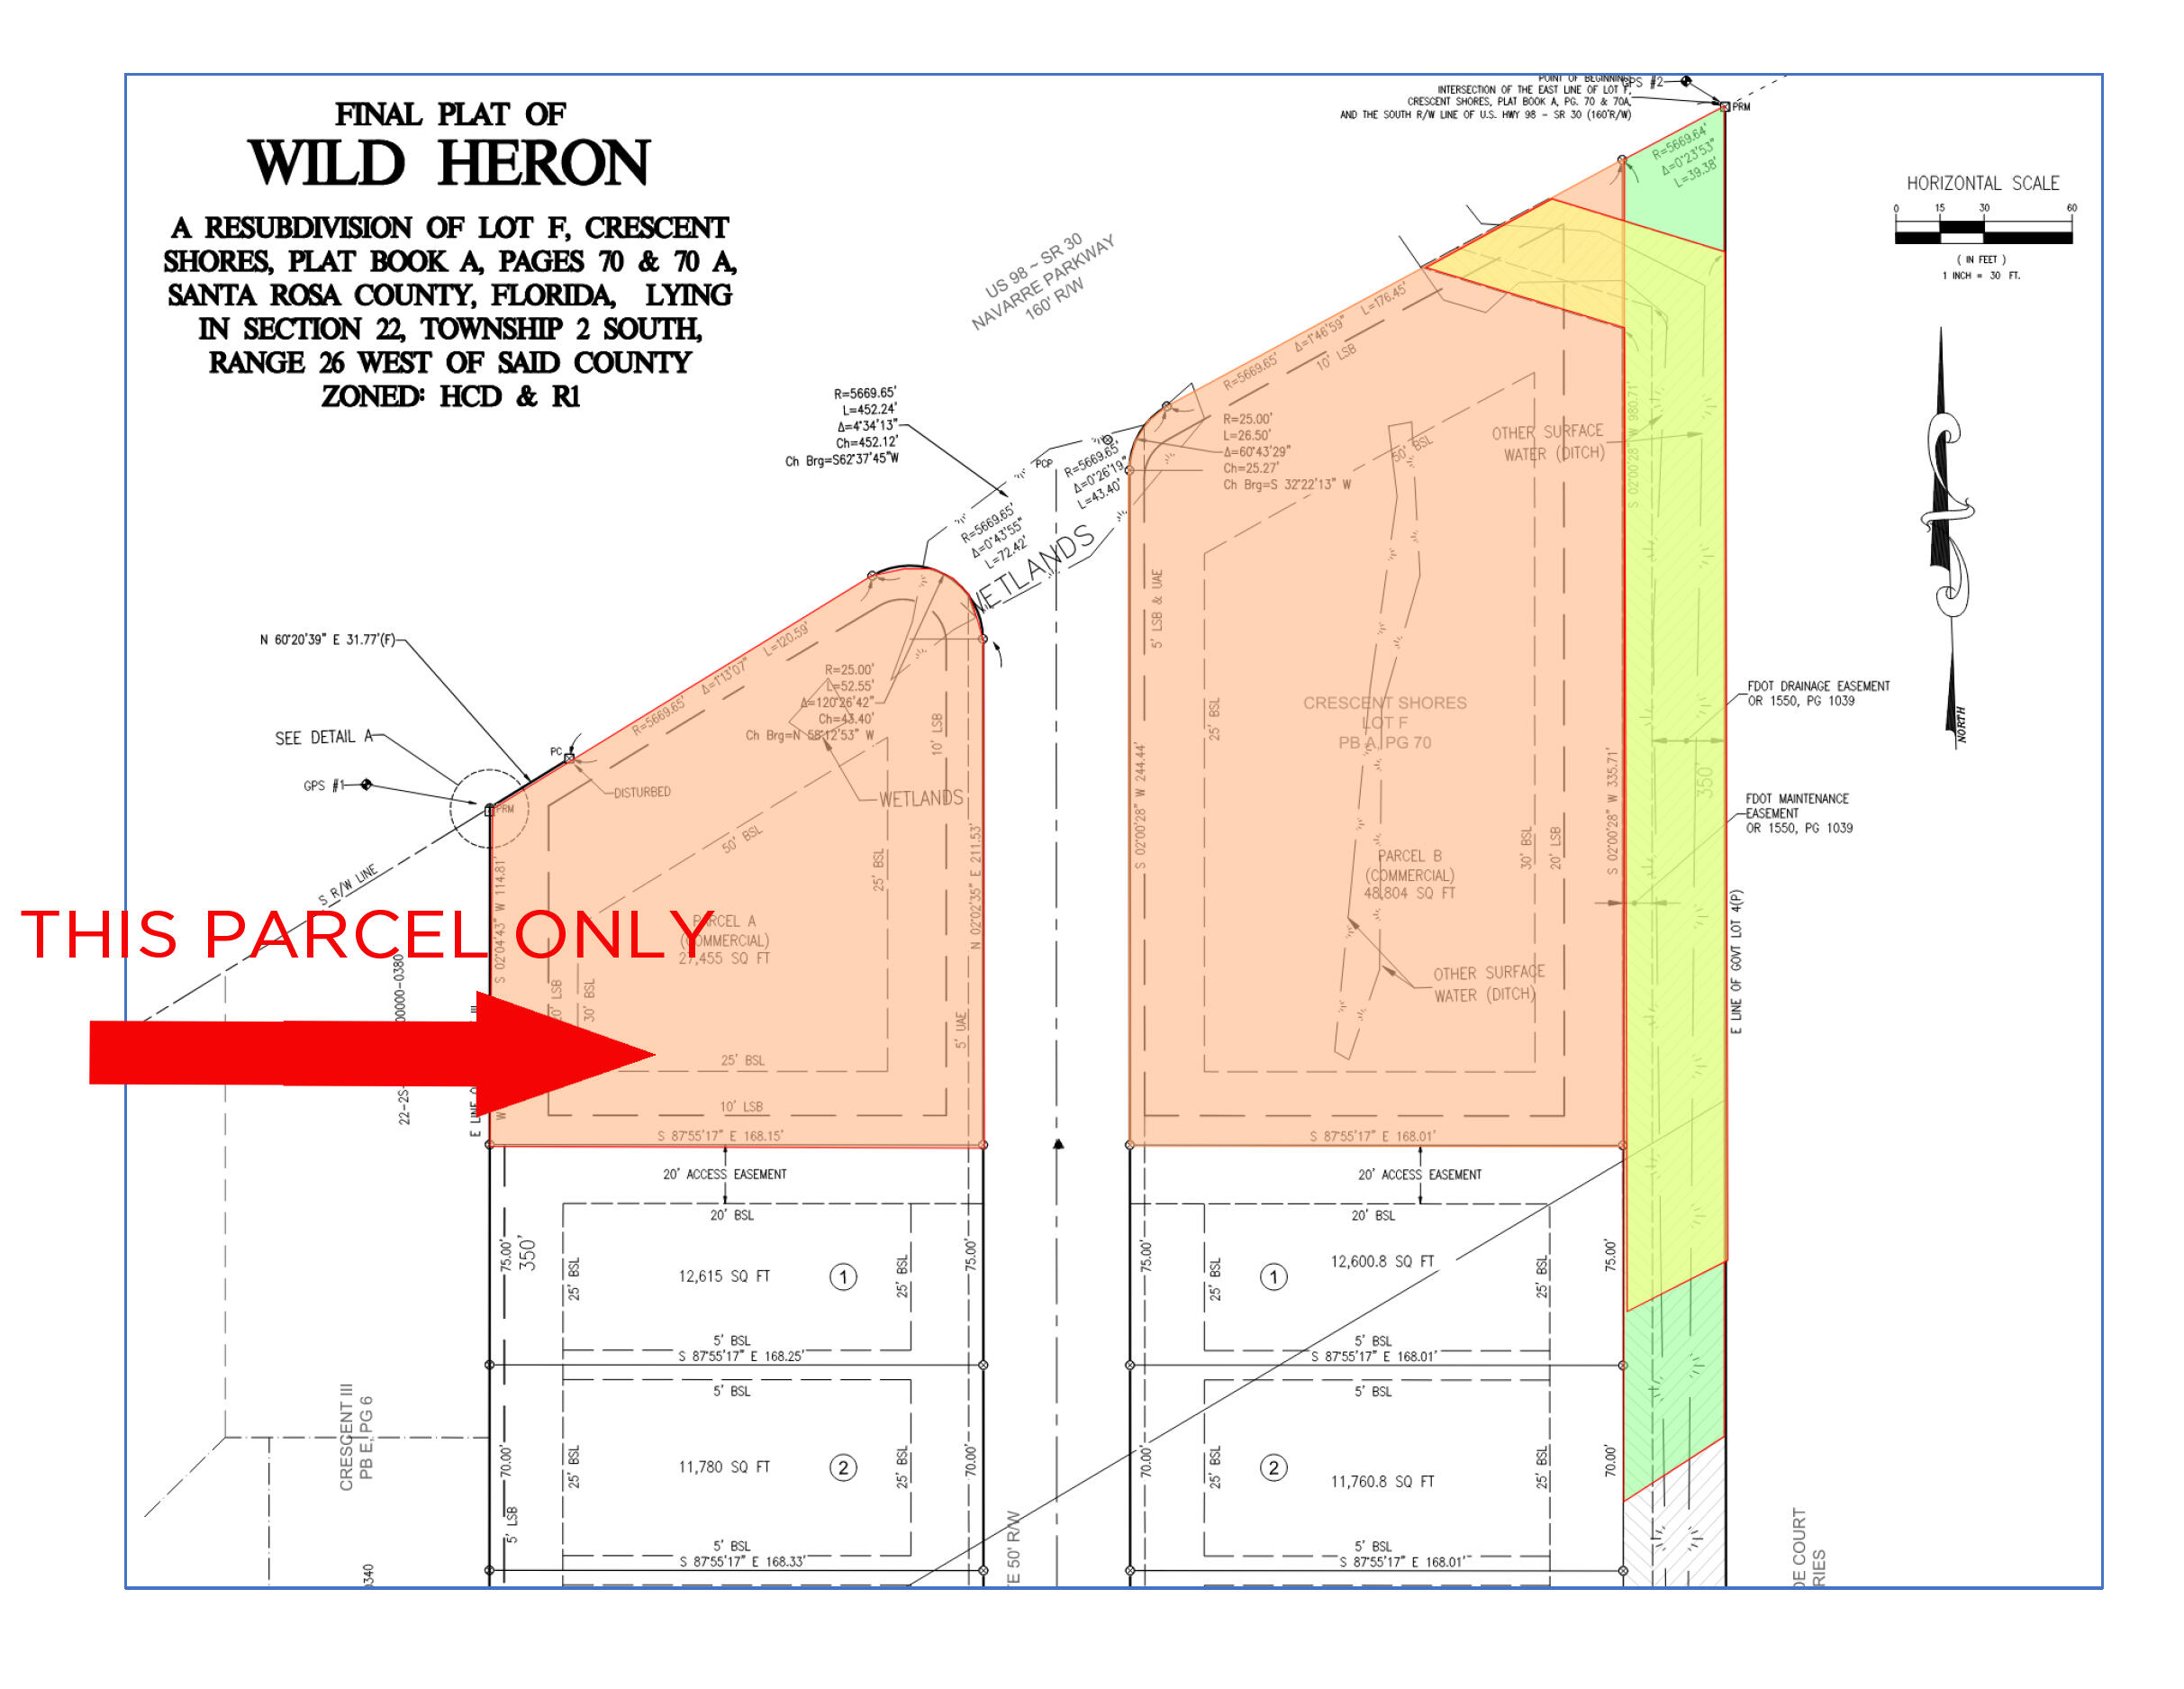
This is one of two vacant commercial land parcels fronting Highway 98 in front of the new Wild Heron subdivision.
#972075

Navarre

1901 Heron's Nest Drive

None Beds

None Baths

N/A

$600,000

MLS#: 972075

Phenomenal Developer/Investor Opportunity! Extraordinary Opportunity to purchase 225 Feet of Gulf Front Property! Introducing one of the most extraordinary estates ever offered for sale along Scenic Highway 30A, spanning an irreplaceable 225 feet of pristine Gulf Frontage. This remarkable assemblage combines three contiguous 75-foot parcels into a single private beachfront estate. This is a once-in-a-lifetime opportunity along Scenic Hwy 30A. The property includes a luxurious Gulf-front residence with a carriage house, and two adjoining Gulf-front lots. The Gulf-front residence has multiple years of proven vacation rental income! Together, these parcels create a canvas for your vision with  sweeping Gulf views, gorgeous dunes, and sugar-white sands with private beach to the mean high water line.
#1015366

Santa Rosa Beach

4525/4499 W County Hwy 30A

8 Beds

7 Baths

4,795 Sq.Ft.

$20,500,000

MLS#: 1015366

2604 Shadow Ridge Ct, Lynn Haven, FL - Backyard Oasis Awaits
Welcome to 2604 Shadow Ridge Ct, a spacious four-bedroom, two-bathroom home offering 2,636 square feet of comfortable living space in the desirable community of Lynn Haven, Florida. This beautifully updated home features new kitchen cabinets, adding a fresh, modern touch to the heart of the home.
Step outside to your own private backyard oasis, complete with a sparkling pool -- the perfect setting for relaxing weekends, entertaining friends and family, or simply unwinding after a long day. Whether you're hosting summer pool parties or enjoying a quiet evening swim, this outdoor space brings resort-style living right to your doorstep.
Lynn Haven offers residents a wonderful blend of small-town charm and modern convenience. Known for its tree-lined streets, welcoming community atmosphere, and strong sense of local pride, Lynn Haven is one of Bay County's most sought-after residential areas. The city offers easy access to parks, top-rated schools, and local shopping and dining, while still maintaining that relaxed, neighborly feel.
Its convenient location provides quick access to Panama City and Panama City Beach, putting the area's renowned white-sand beaches, waterfront dining, and year-round recreational opportunities just a short drive away. Nearby Tyndall Air Force Base and the growing Bay County business corridor also make Lynn Haven a popular choice for families and professionals alike.
#1010188

Lynn Haven

2604 Shadow Ridge Court

4 Beds

2 Baths

2,636 Sq.Ft.

$475,000

MLS#: 1010188

Back on the Market and Move-In Ready! Complete set of photos coming soon.

The Lucas plan offers 1,418 square feet, 2 bedrooms, 2 bathrooms, and a 1.5-car garage in the Villas at Longleaf Park within the Watersound Origins community. Situated on a pie-shaped homesite overlooking a retention pond, this paired patio home enjoys an open water view from the rear covered patio, enhanced by a professionally engineered retaining wall that creates a more defined outdoor living space. 
Designed for easy, low-maintenance living, the open floor plan brings together the kitchen, dining, and family room beneath 10-foot ceilings with 8-foot interior doors throughout. Large rear windows and direct access to the covered patio maximize natural light while framing views of the pond. The spacious kitchen features upgraded soft-close cabinetry, Level 3 quartz countertops, an upgraded tile backsplash, a walk-in pantry, and an upgraded GE appliance package with built-in appliances, a 5-burner gas cooktop, and upgraded hood. Luxury vinyl plank flooring extends throughout the home, complemented by impact-rated windows, a tankless water heater, craftsman-style trim with 5¾-inch baseboards, and a Smart Home package.

Privately positioned at the rear of the home, the owner's suite includes a generous walk-in closet and an ensuite bath with Level 3 quartz countertops. The secondary bedroom is located near the front of the home adjacent to a full guest bath featuring an upgraded ceramic tile surround bathtub and shower.

The covered patio overlooks the pond and retaining wall, creating a comfortable outdoor setting for relaxing or entertaining while enjoying the water view. Lawn maintenance is included, allowing for a lock-and-leave lifestyle.

Located in the Longleaf Park neighborhood of Watersound Origins, residents are just minutes from Watersound Town Center, Publix, restaurants, medical offices, and convenient access to Hwy 98. Community amenities include the Origins Golf Course, Village Commons pool and fitness center, sports courts, and an extensive network of walking and biking trails.
#1003456

Watersound

430 B Suwannee Drive #18B

2 Beds

2 Baths

1,418 Sq.Ft.

$549,995

MLS#: 1003456

Act fast to secure the remaining FRONT parcel on highly desirable Racetrack Road--now available after the rear portion has been sold. This .54-acre parcel offers approximately 200+ feet of valuable road frontage, making it an excellent opportunity for commercial development, investment, or future business use. Located in a high-demand corridor with strong visibility and accessibility, this site offers outstanding potential in one of the area's most strategic growth locations.

Don't miss this rare chance to acquire prime Racetrack Road frontage--contact us today for details!
#1015427

Fort Walton Beach

120 NE Racetrack Road

None Beds

None Baths

N/A

$849,000

MLS#: 1015427

Charming, Updated & Move-In Ready in Northeast Crestview!

Welcome to 1302 Sunshine Drive, a well-maintained 3-bedroom, 1.5-bath home situated on a spacious corner lot in Northeast Crestview. Offering 1,236 square feet of comfortable living space, this inviting property combines timeless character, modern updates, and a beautiful outdoor setting.

Inside, you'll find a bright and welcoming interior featuring beautiful LVP flooring, neutral paint along with updated ceilings, interior doors and hardware. The thoughtfully updated kitchen boasts granite countertops, updated hardware, a pantry and a charming stained-glass light fixture over the kitchen sink.

Enjoy peace of mind with numerous major improvements, including vinyl siding added in 2019 to complement the home's existing brick facade, a new roof and HVAC system in 2023, a new water heater in 2025, and a new stove and garage door in 2026.

The spacious corner lot is a standout feature, offering ample room to enjoy outdoor living, gardening, or simply relaxing under the shade of mature Magnolia and Pecan trees, with Pear and Fig trees adding even more charm to the landscape.

Additional features include a one-car garage, laundry hookups, and ample parking. With its desirable location, generous yard, inviting character, and extensive list of updates, this home is ready to welcome its next owners. Don't miss the opportunity to make this Northeast Crestview gem your own!
#1015369

Crestview

1302 Sunshine Drive

3 Beds

1 Baths

1,236 Sq.Ft.

$249,900

MLS#: 1015369

Be the 1st to live in this BRAND NEW Home South of I-10 In Juniper Creek Estates. Brick on 4 Sides. 2 Car Garage with Sought After 8 FOOT TALL GARAGE DOOR - Builder Pays Most CLOSING COST. 5 Bedrooms, 3 Full Baths, Soaring 10 Ft Ceilings In the Main Areas, Sterling Oak LV Plank Flooring Throughout with Glazed Porcelain Tile in the Master Bath. Ceiling Fans in All Bedrooms. Kitchen with Shaker White Cabinets topped with Crown Molding, Upgraded 3 CM Quartz Counter Tops, Stainless Steel Appliances Including, Smooth-top Range, Microwave & Dishwasher, UNDER & OVER Cabinet Lighting, Single Bowl Sink, Walk-in Pantry. MASTER SUITE - Remote Controlled Ceiling Fan, CUSTOM TILED SHOWER with Recessed NICHE + Frameless Glass Door, Double Sink 3 CM Quartz Countertop, Master Vanity with Large Storage Drawers, Freestanding Soaking Tub, Private Water Closet & Walk-in Clothes Closet. No City of Crestview Property Taxes. Astroguard Hurricane Fabric Custom Cut on Site for Windows and Doors is Included with this home. Sprinkler System with Rainbird Control Box in Grassed Areas. LiftMaster Garage Door Opener with MyQ App Access. Manabloc Plumbing System, Carrier 15 Seer Heat Pump. This is a Zero Carpet Home. Buyer to verify measurements and anything else of importance. The buyer must register the A/C and Heating System within 90 days of Closing to get the extended parts warranty. This home is NOT constructed by a big box national home builder, and the floor plans are unique to this builder.
#1015422

Crestview

2663 Brodie Lane

5 Beds

3 Baths

2,638 Sq.Ft.

$529,926

MLS#: 1015422

Great opportunity to own a brand new 4 bedroom/3 bath home in the perfect location!  Thoughtfully designed floor plan with triple split-bedroom layout, wide open living areas, covered front & back porches, & 3-car garage.  So many high-end features not found in other new construction homes.  Kitchen & baths will feature all-wood white shaker cabinets & granite countertops. Stainless steel appliances, pot filler, beverage cooler, pull out trash bin, & huge walk-in pantry offer both style & function in the kitchen. Luxurious master suite with en-suite bath including double vanity, sleek soaking tub, walk-in tile shower, & spacious walk-in closet. All 3 guest bedrooms are generously sized with ample closet space, including separate 4th bedroom/3rd bath tucked away perfect for guests. Walk-in laundry room, large linen/storage closets, & 3-car garage with attic access offer plenty of storage.  This home has been designed with easy living & energy efficiency in mind, with all LED lighting throughout, ceiling fans in living & all bedrooms, energy efficient windows & appliances, & top of the line Trane composite HVAC system that is very efficient and rust-resistant.  Enjoy outdoor living on the covered back porch overlooking the spacious privacy fenced backyard.  All this, less than 1 mile to the Woodlawn Beach boat launch & new Soundside High School. This home is truly a must see!
#1015021

Gulf Breeze

5544 Chenier Drive

4 Beds

3 Baths

2,454 Sq.Ft.

$560,000

MLS#: 1015021

100% OWNER FINANCING available with a potential of ZERO MONEY DOWN! South of the interstate in Crestview so you don't have to drive through all of the traffic! Will be COMPLETELY Renovated! New roof, new hurricane straps, new underlayment, new windows, new HVAC, new windows! EVERYTHING will been redone to get you the best insurance price possible! With a split floor plan it really makes this house great for a family! The master is HUGE! Vaulted ceiling in the living room make the space feel very large! It has a nice sized back yard that backs up to an amazing park with a playground, football field, basketball court and disk golf! Renovation is still taking place so you may be able to pick out some final finishes. Reach out to Joshua Scott, the listing agent, to learn more about owner financing terms.
#1015420

Crestview

1223 Jefferyscot Drive

3 Beds

2 Baths

1,867 Sq.Ft.

$400,000

MLS#: 1015420

Awesome builder rate! Restrictions apply.

Located on a corner lot, the TRILLIUM IV H in Natureview community offers a 3BR/2BA, open and split design. Upgrades added (list attached). Special Features: double vanity, garden tub, separate custom tiled shower, and walk-in closet (opens to laundry) in master bath, kitchen island, walk-in pantry, boot bench in mudroom, covered porches, undermount sinks, custom kitchen backsplash, LED lighting, crown molding, ceiling fans in living and master, smart connect WIFI thermostat, framed mirrors in all baths, landscaping, architectural 30-year shingles, flood lights, and more! Energy Efficient Features: water heater, electric kitchen appliance package, vinyl low E windows, and more! Energy Star Partner.
#1005976

Freeport

460 Natureview Way

3 Beds

2 Baths

1,848 Sq.Ft.

$389,520

MLS#: 1005976

Open house
Experience waterfront living on East Bay in Callaway Point with NO HOA! Positioned toward the cul-de-sac, this beautiful home showcases magnificent sunrises, expansive bay views, and opportunities to watch dolphins from your own backyard. Located a short distance from Tyndall Air Force Base, the property offers a coastal setting for enjoying days on the bay or boating out to the Gulf.

Bay views extend throughout the home, including the primary bedroom, living room, breakfast room, kitchen, and a guest bedroom. Generous storage includes abundant closet space, a butler's pantry, and an oversized closet off the laundry room. Above the garage, an impressive 600 sf bonus room, not included in the main sf of the home,  provides a blank canvas for a variety of uses. A workshop complements the garage, offering additional space for projects and storage. The workshop is also stubbed for a future bathroom.  Schedule your private showing and discover the possibilities of life on East Bay. Buyer should verify all measurements and any information deemed important.
#1015388

Panama City

7337 Rodgers Drive

3 Beds

3 Baths

3,204 Sq.Ft.

$1,300,000

MLS#: 1015388

Experience peaceful country living in this charming 2-bedroom, 1.5-bath home nestled on a spacious lot in the beautiful Baker countryside. Enjoy your mornings with a cup of coffee or unwind in the afternoon with sweet tea on the inviting front porch while taking in the serene views of the open fields across the street.

Inside, you'll find a comfortable living room and a full eat-in kitchen featuring newer appliances, generous cabinet and counter space, and an island with a breakfast bar -- perfect for casual dining. Both bedrooms are generously sized, offering plenty of space to relax, along with a full bath and a convenient half bath.

Step out back to a wonderful screened-in porch that's ideal for relaxing or entertaining

The adjoining utility room includes laundry hookups for added convenience. The property also offers two powered sheds   one perfect for lawn equipment and the other that could serve as a hobby space, playhouse, or workshop.

Pets may be considered on a case-by-case basis with owner approval and a non-refundable pet fee. No smoking or vaping permitted.
#1015390

Baker

6443 N Highway 189

2 Beds

1 Baths

1,064 Sq.Ft.

$1,200

MLS#: 1015390

Masterfully Restored 1908 North Hill Estate with Historic Guest Cottage Discover an extraordinary opportunity in the heart of one of Florida's most prestigious historic districts. This award-winning property features a 3-bedroom, 2.5-bathroom main residence and a 1-bedroom, 1-bathroom guest cottage, one of the area's first schoolhouses, offering 3,681 combined square feet. Enter through a grand foyer where an antique stained glass window bathes the space in prismatic light. Original heart pine flooring flows beneath 13-foot ceilings, while custom 1800s millwork and pocket doors reveal craftsmanship of a bygone era. Period-authentic wavy glass windows, five-panel doors with brass hardware, and four gas fireplaces with antique mantles complete the historic narrative. Dual covered porches provide outdoor living space, with one offering views of Wahoo Stadium fireworks. The gourmet kitchen features Wolf and Sub-Zero PRO appliances, Italian Carrara marble countertops, and custom wood cabinetry. The primary suite delivers luxury with its own gas fireplace, spa-inspired ensuite bathroom with period-correct clawfoot tub and walk-in shower with dual showerheads, oversized walk-in closet with built-in organization, and adjacent laundry room.
#1015433

Pensacola

316 W Strong Street

4 Beds

3 Baths

3,681 Sq.Ft.

$6,500

MLS#: 1015433

PREMIER GULF FRONT PRIME LOT WITH 75 FT OF BEACH/GULF FRONTAGE TO THE MHWL! Prime 30A Vacant Beachfront Lot located across from Gulf Place at 393 & 30A! This premium Vacant Gulf Front Lot has 75 Feet of beachfront, with sweeping views of the pristine white sands and emerald waters! This is the perfect opportunity to build your custom beachfront home on this premium 75-foot Gulf front lot in the heart of Santa Rosa Beach. Located along Scenic Highway 30A and just steps to Gulf Place, enjoy easy access to dining, shopping, and the area's relaxed coastal vibe. This .56-acre property offers endless  possibilities and forever views of sugar-white sand and emerald Gulf waters. Experience one of 30A's most coveted locations! ALSO AVAILABLE AS PART OF A 225 FT BEACH/GULF FRONT ASSEMBLAGE!
#1015364

Santa Rosa Beach

0 W County Hwy 30A

None Beds

None Baths

0.56 acres

$5,850,000

MLS#: 1015364
1 ... 52 53 54 55 56 ... 666
* Listings identified with the FMLS IDX logo come from FMLS and are held by brokerage firms other than the owner of this website. The listing brokerage is identified in any listing details. Information is deemed reliable but is not guaranteed. If you believe any FMLS listing contains material that infringes your copyrighted work please review our DMCA policy and learn how to submit a takedown request. © 2024. First Multiple Listing Service, Inc.

Send a message

Message successfully sent.

Your message

What is 3 + 4 ?

Reason for contacting?

I agree to receive email communication and understand I can unsubscribe at any time.

I agree to be contacted by 30A Real Estate | Bobby J Team | Trusted Local Experts via call, email, and text for real estate services. To opt out, you can reply 'stop' at any time or reply 'help' for assistance. You can also click the unsubscribe link in the emails. Message and data rates may apply. Message frequency may vary. Privacy Policy

Sign Out

Virtual Assistant

Would you like to take the next step with this property? We can help you schedule a showing or virtual tour, or send you more details.

Yes, I would like more information.

Thank You for Your Reply, One of Our Agents will contact you as soon as possible

No, maybe later.

Thank you, you can always contact me via email, phone number or through the contact form.

Realhub AI

Lucy - Your AI-Powered Realtor

Update Your Temporary Password

Personalize your search

Enter your email and we'll notify you immediately when new listings match what you're looking for.

or enter email address

Already have an account ? Login here

Continue your home search

I agree to receive communications and understand I can unsubscribe at any time.

I agree to be contacted by 30A Real Estate | Bobby J Team | Trusted Local Experts via call, email, and text for real estate services. To opt out, you can reply 'stop' at any time or reply 'help' for assistance. You can also click the unsubscribe link in the emails. Message and data rates may apply. Message frequency may vary. Privacy Policy

Already have an account ? Login here

We use cookies

We use cookies for analytics and to enhance your experience. By accepting, you agree to analytics and marketing cookies. Small functional cookies that count viewed properties and time on site are used regardless of your choice. You can manage your preferences or learn more about our cookies policy.