
Properties

Browse or get in touch to schedule a walkthrough.

  • Nearby me
Price range

Popular Features

Community Features

Association

Property Features

Waterfront

View

Exterior Features

Interior Features

Style

10000 properties match your criteria

Updated 1 minute ago

E-Alert name
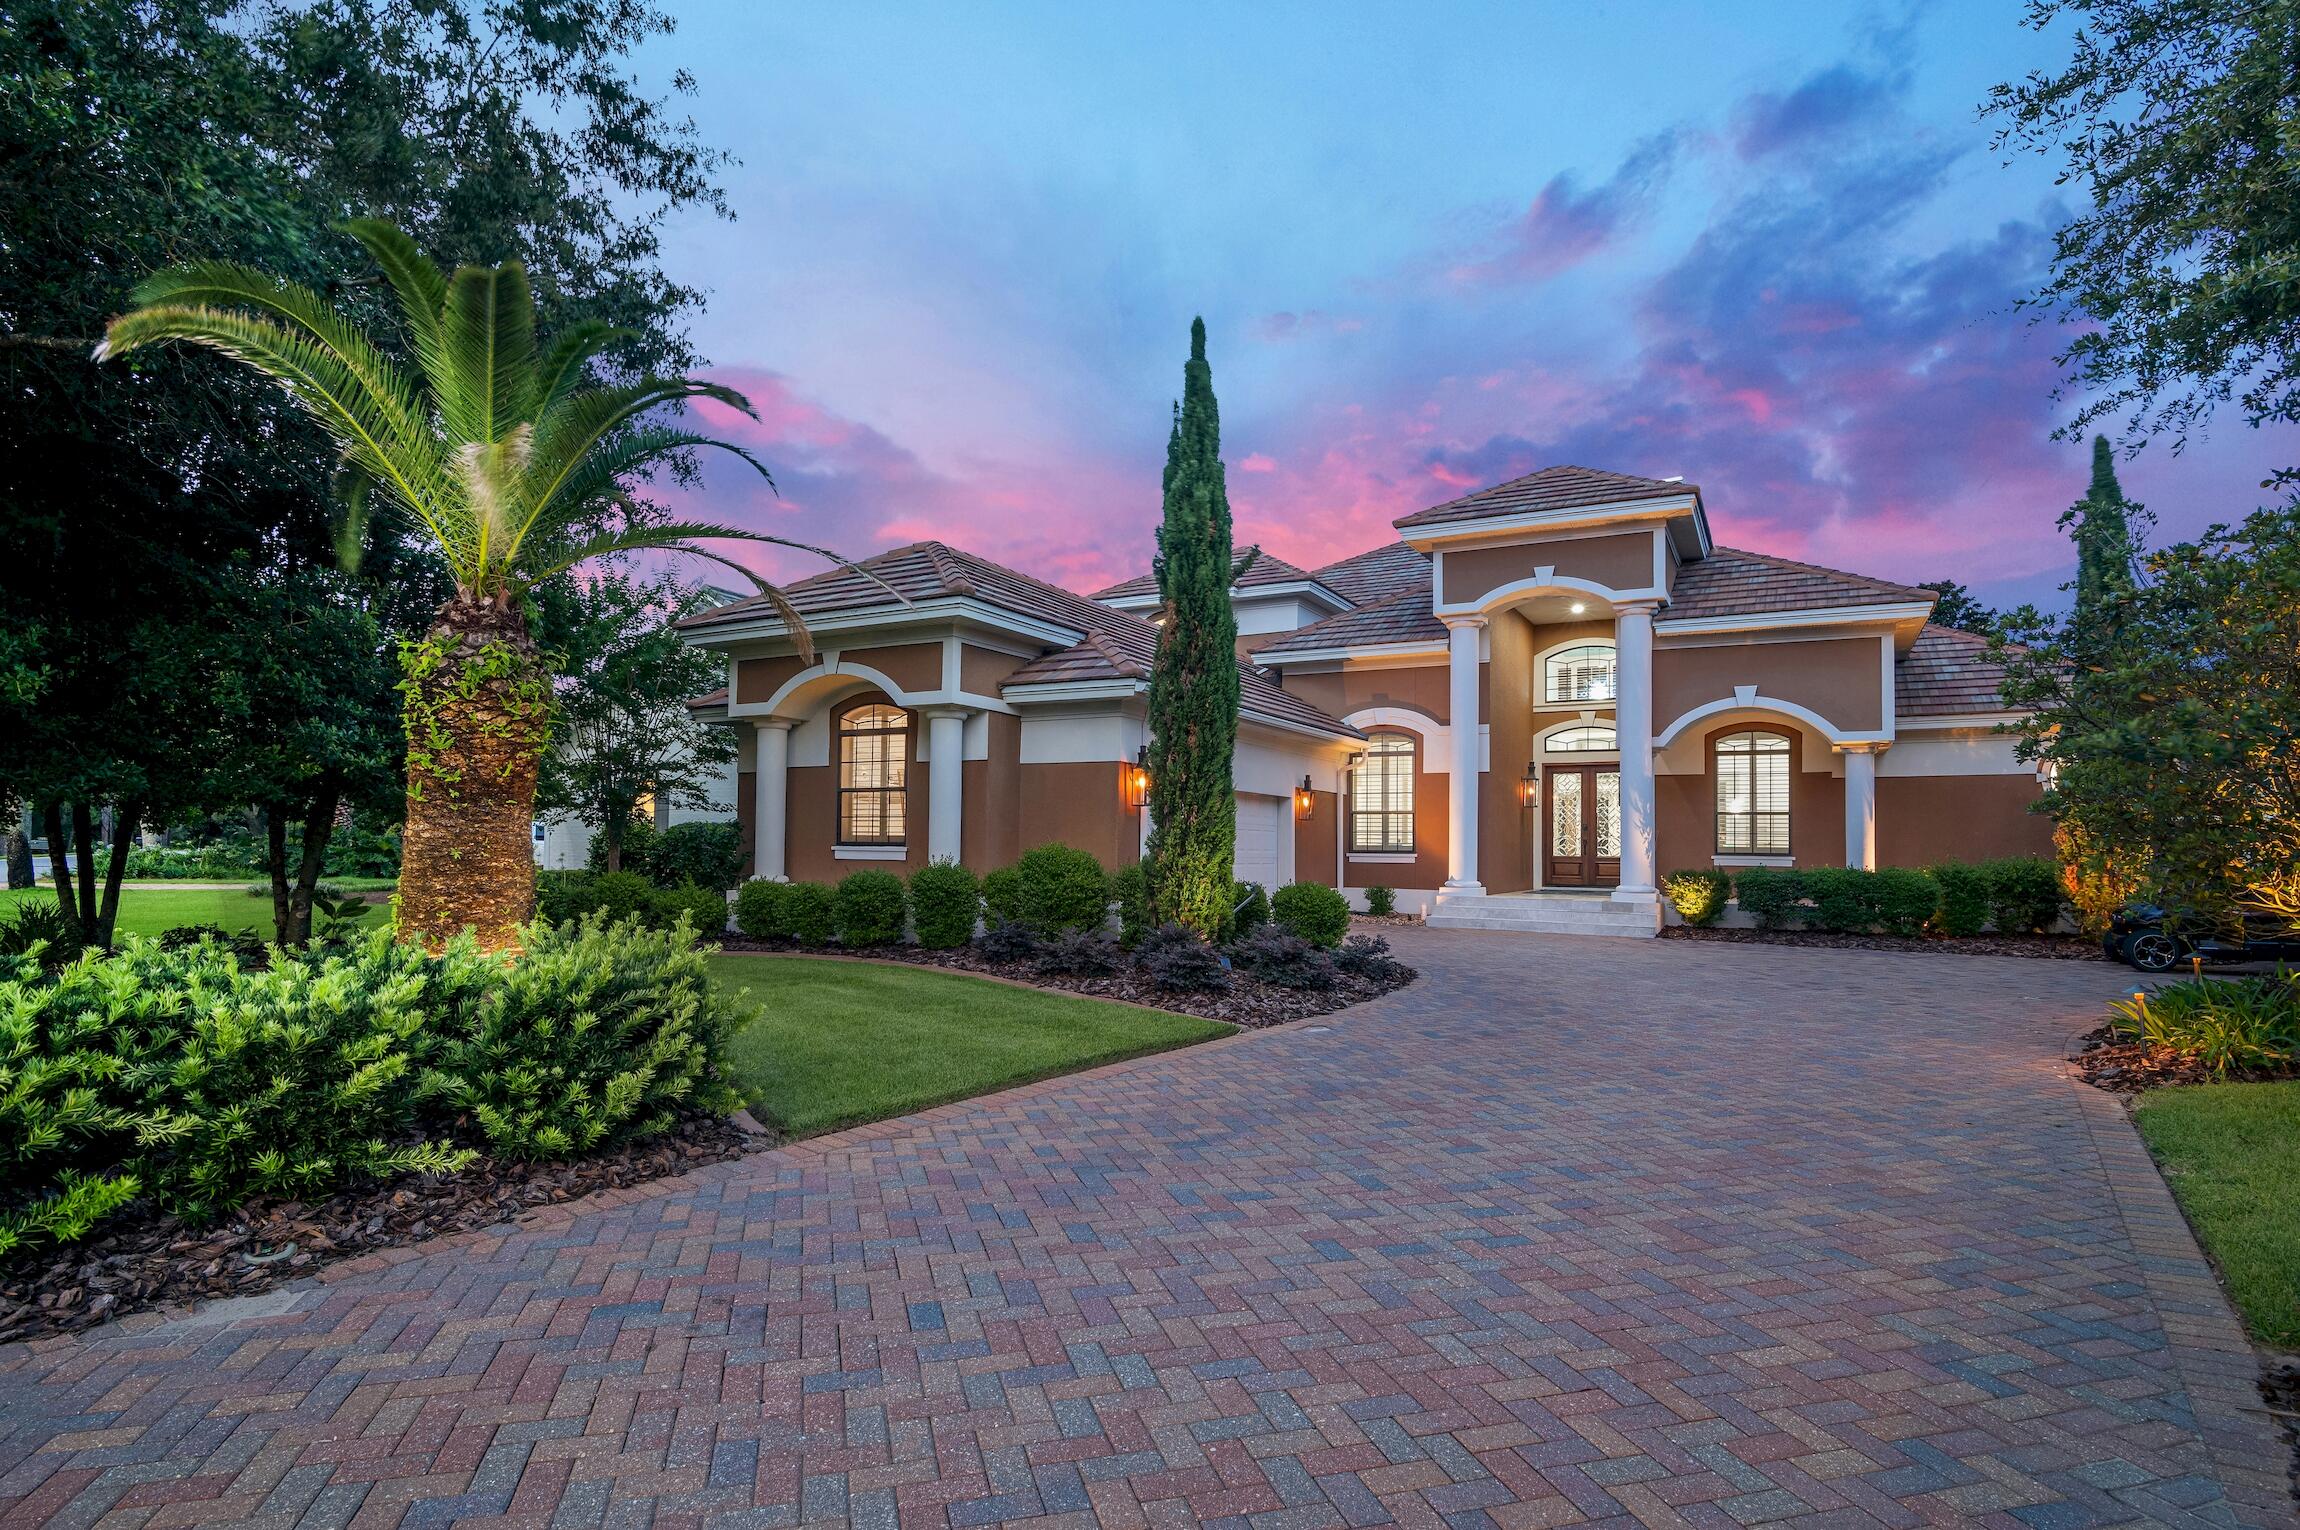
This exquisite home, located on the 15th green of Regatta Bay's impressive 18-hole golf course, offers luxury and elegance at every turn. Featuring an open floor plan with 4 bedrooms, an additional office, a formal dining area, a heated pool and spa with a sitting area and outdoor kitchen, The garage is a 2-car plus golf cart, this residence provides ample space and versatility for any lifestyle. Gas lights add warmth and style to the entry and pool area, complemented by newly installed landscaping and lights.
The grand living and family rooms boast soaring 22' ceilings, creating an expansive and airy ambiance. Crown molding and recessed lighting enhance the sophisticated atmosphere, while abundant sunshine illuminates the space. Recently updated with a 22' fireplace, new wood floors,  and freshly painted walls, lighting, trim, and ceilings, the home's interior is both modern and welcoming. The opened archways contribute to the seamless flow of the floor plan, perfect for entertaining and everyday living. Custom woodwork and new railing and wood treads installed on the grand stairs add to the home's aesthetic appeal.
The private first-floor main suite is a true retreat, featuring double French doors that open to the pool and lanai area. This outdoor oasis includes a summer kitchen and spa, offering a serene setting for relaxation and outdoor dining. Inside the suite, you'll find his and her walk-in closets, a luxurious jetted soaking tub, a spacious shower with dual shower heads, and a double sink vanity, providing a spa-like experience at home.
The gourmet kitchen is a chef's dream, equipped with quartz countertops featuring up-lighting, new cabinets, and top-of-the-line stainless steel Wolf gourmet appliances. A Subzero refrigerator ensures high-end refrigeration to match the sophisticated design. New sink, faucets, and fixtures complete the modern and sleek kitchen, making it a central hub for family gatherings and culinary creations.
The second-floor living area with a kitchenette offers a versatile space, ideal for guests or additional family members. Whether used as a private retreat or an entertainment area, this space adds to the home's flexibility and appeal.
Experience the ultimate in luxury living with this masterpiece in the prestigious Regatta Bay community. With its prime location on the golf course, stunning design, and exceptional amenities, this home is a true gem.
#953972

Destin

307 Corinthian Place

4 Beds

4 Baths

3,485 Sq.Ft.

$1,845,000

MLS#: 953972
**Remarks:**
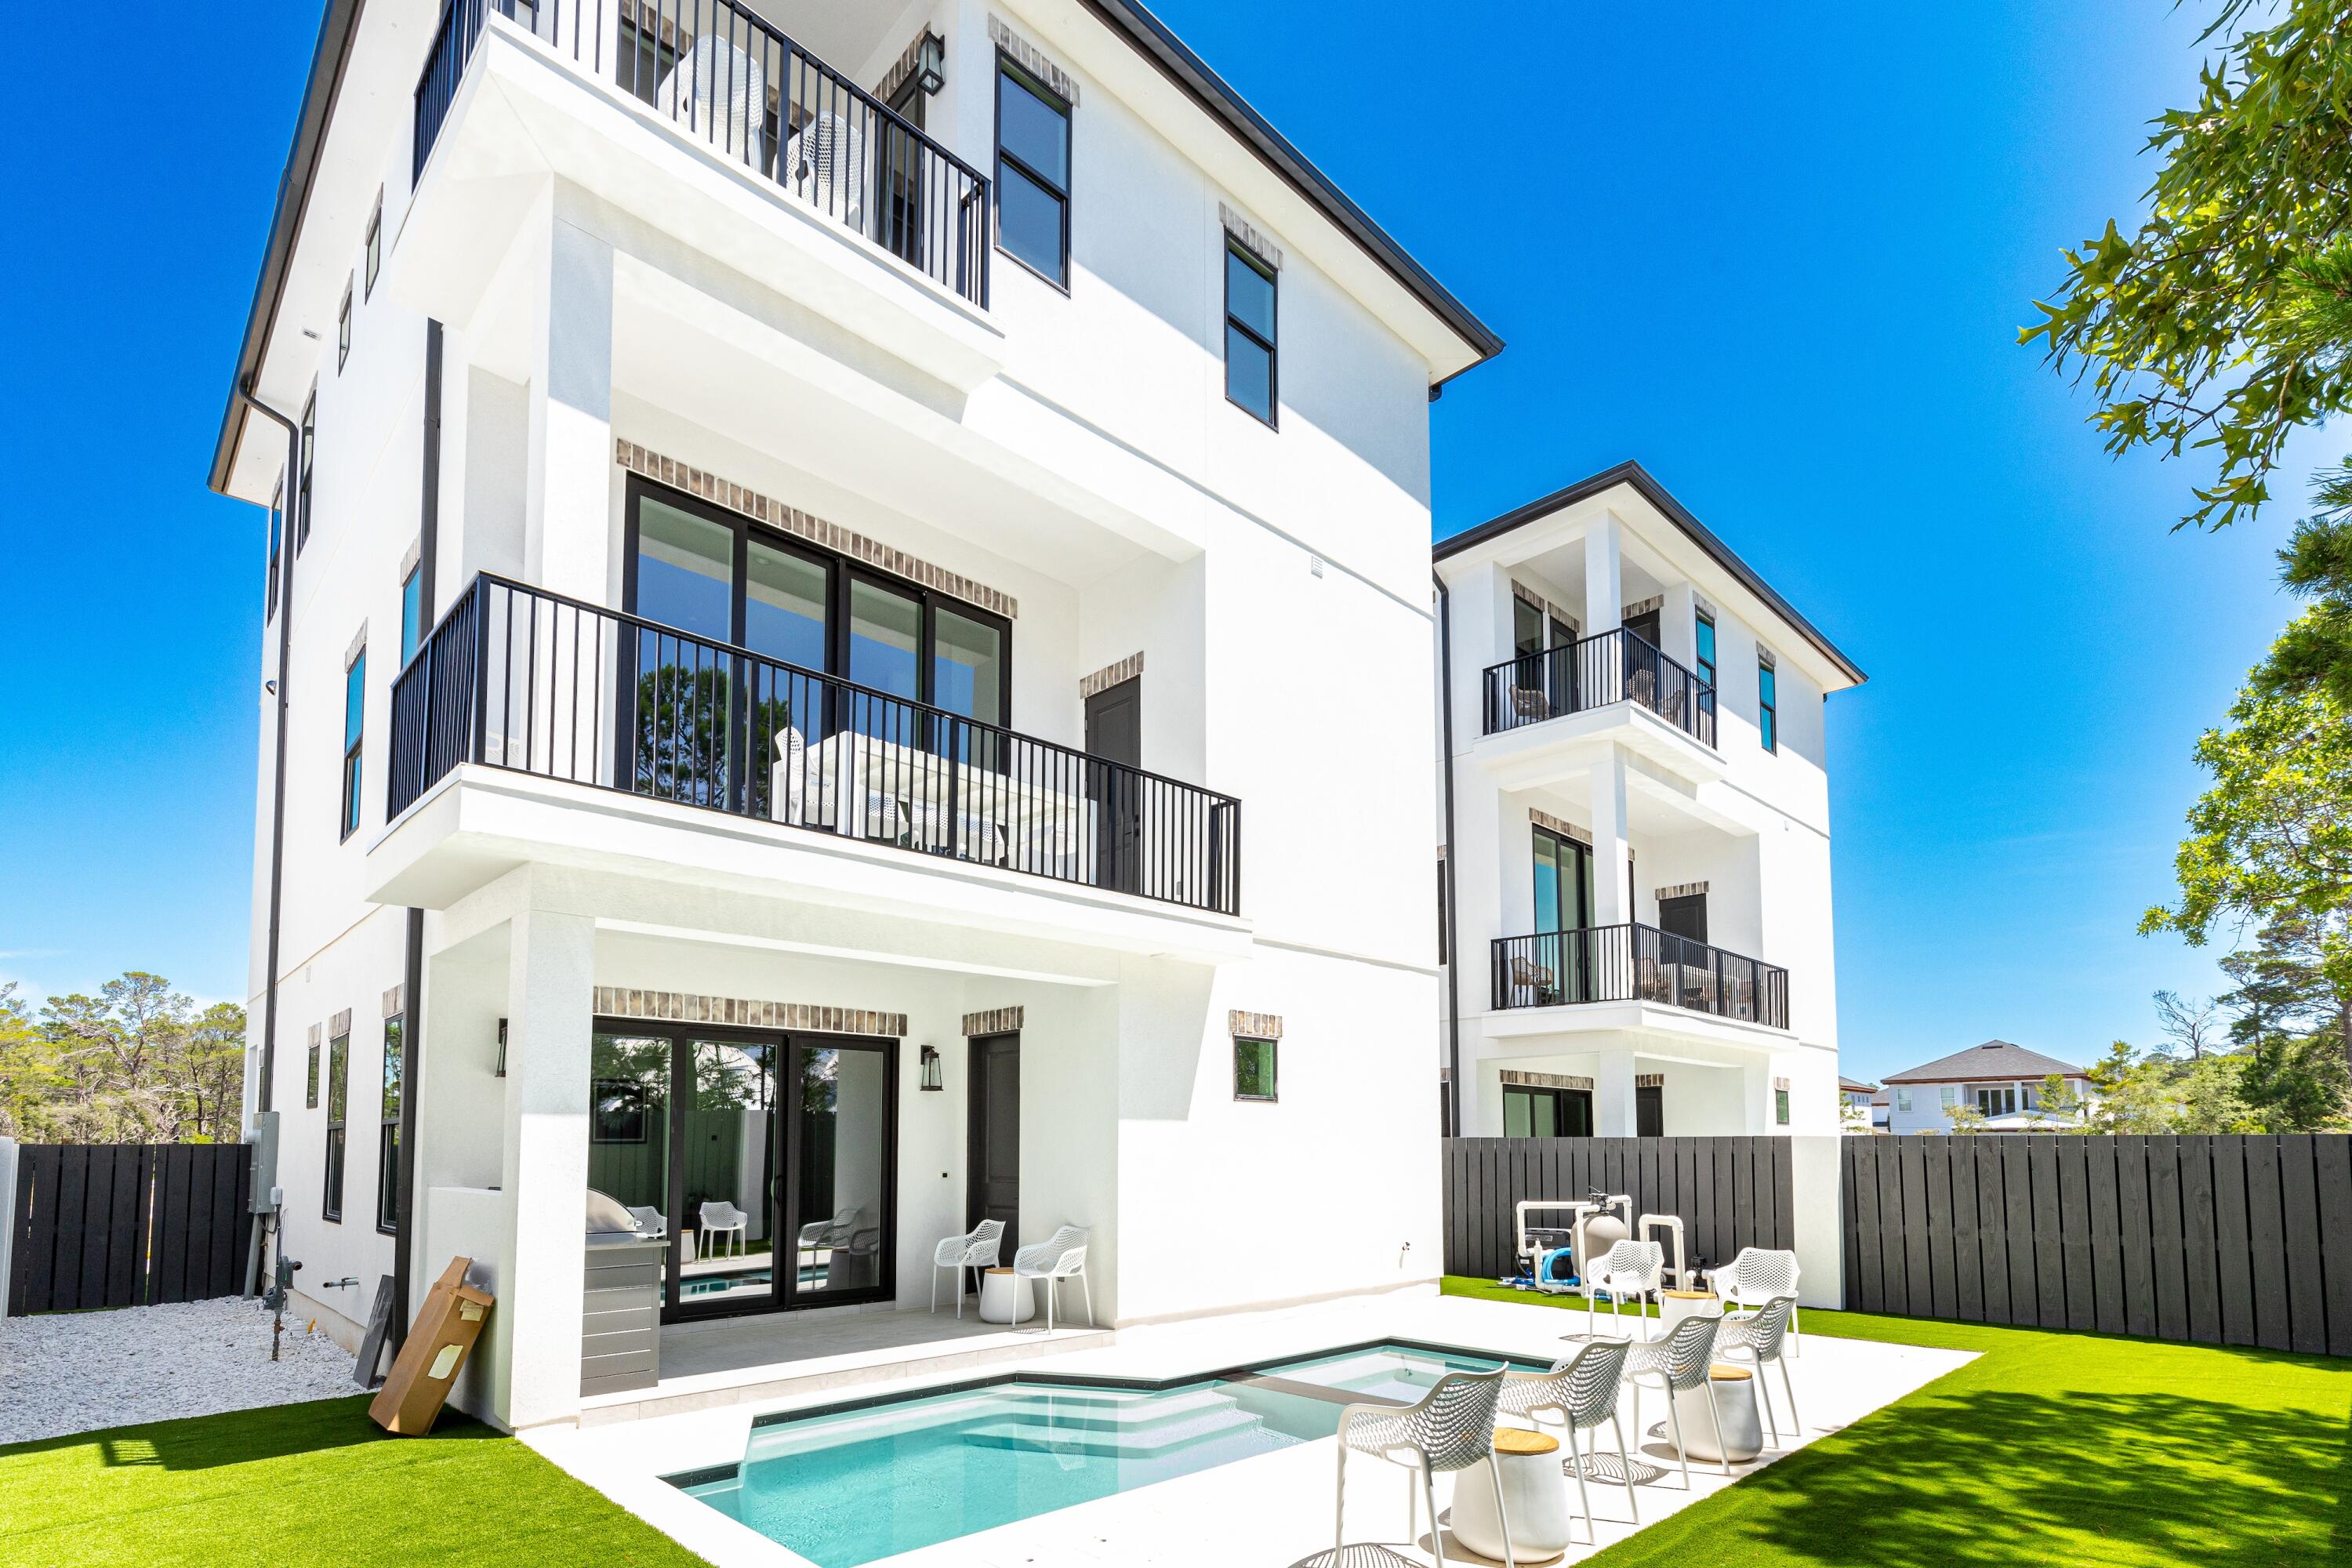
Brand new construction delivering $190k+ in projected gross rental income, located in the highly sought-after Sea Croft Cottages community just moments from 30A. This 7-bedroom, 7-bath home is designed for maximum rental performance and guest experience, featuring a private pool with spillover spa, multiple outdoor living areas, and a spacious open-concept interior.

Enjoy close proximity to Gulf Place, Ed Walline Beach Access, and popular dining spots like Shunk Gulley. Thoughtfully designed with high-end finishes, a gourmet kitchen, and ample entertainment space, this home offers both luxury and functionality.

Ideal as a turnkey investment or second home, this property combines strong income potential with an unbeatable location along Scenic Highway 30A.
#998736

Santa Rosa Beach

20 Sea Croft Cove

7 Beds

7 Baths

3,157 Sq.Ft.

$1,845,000

MLS#: 998736
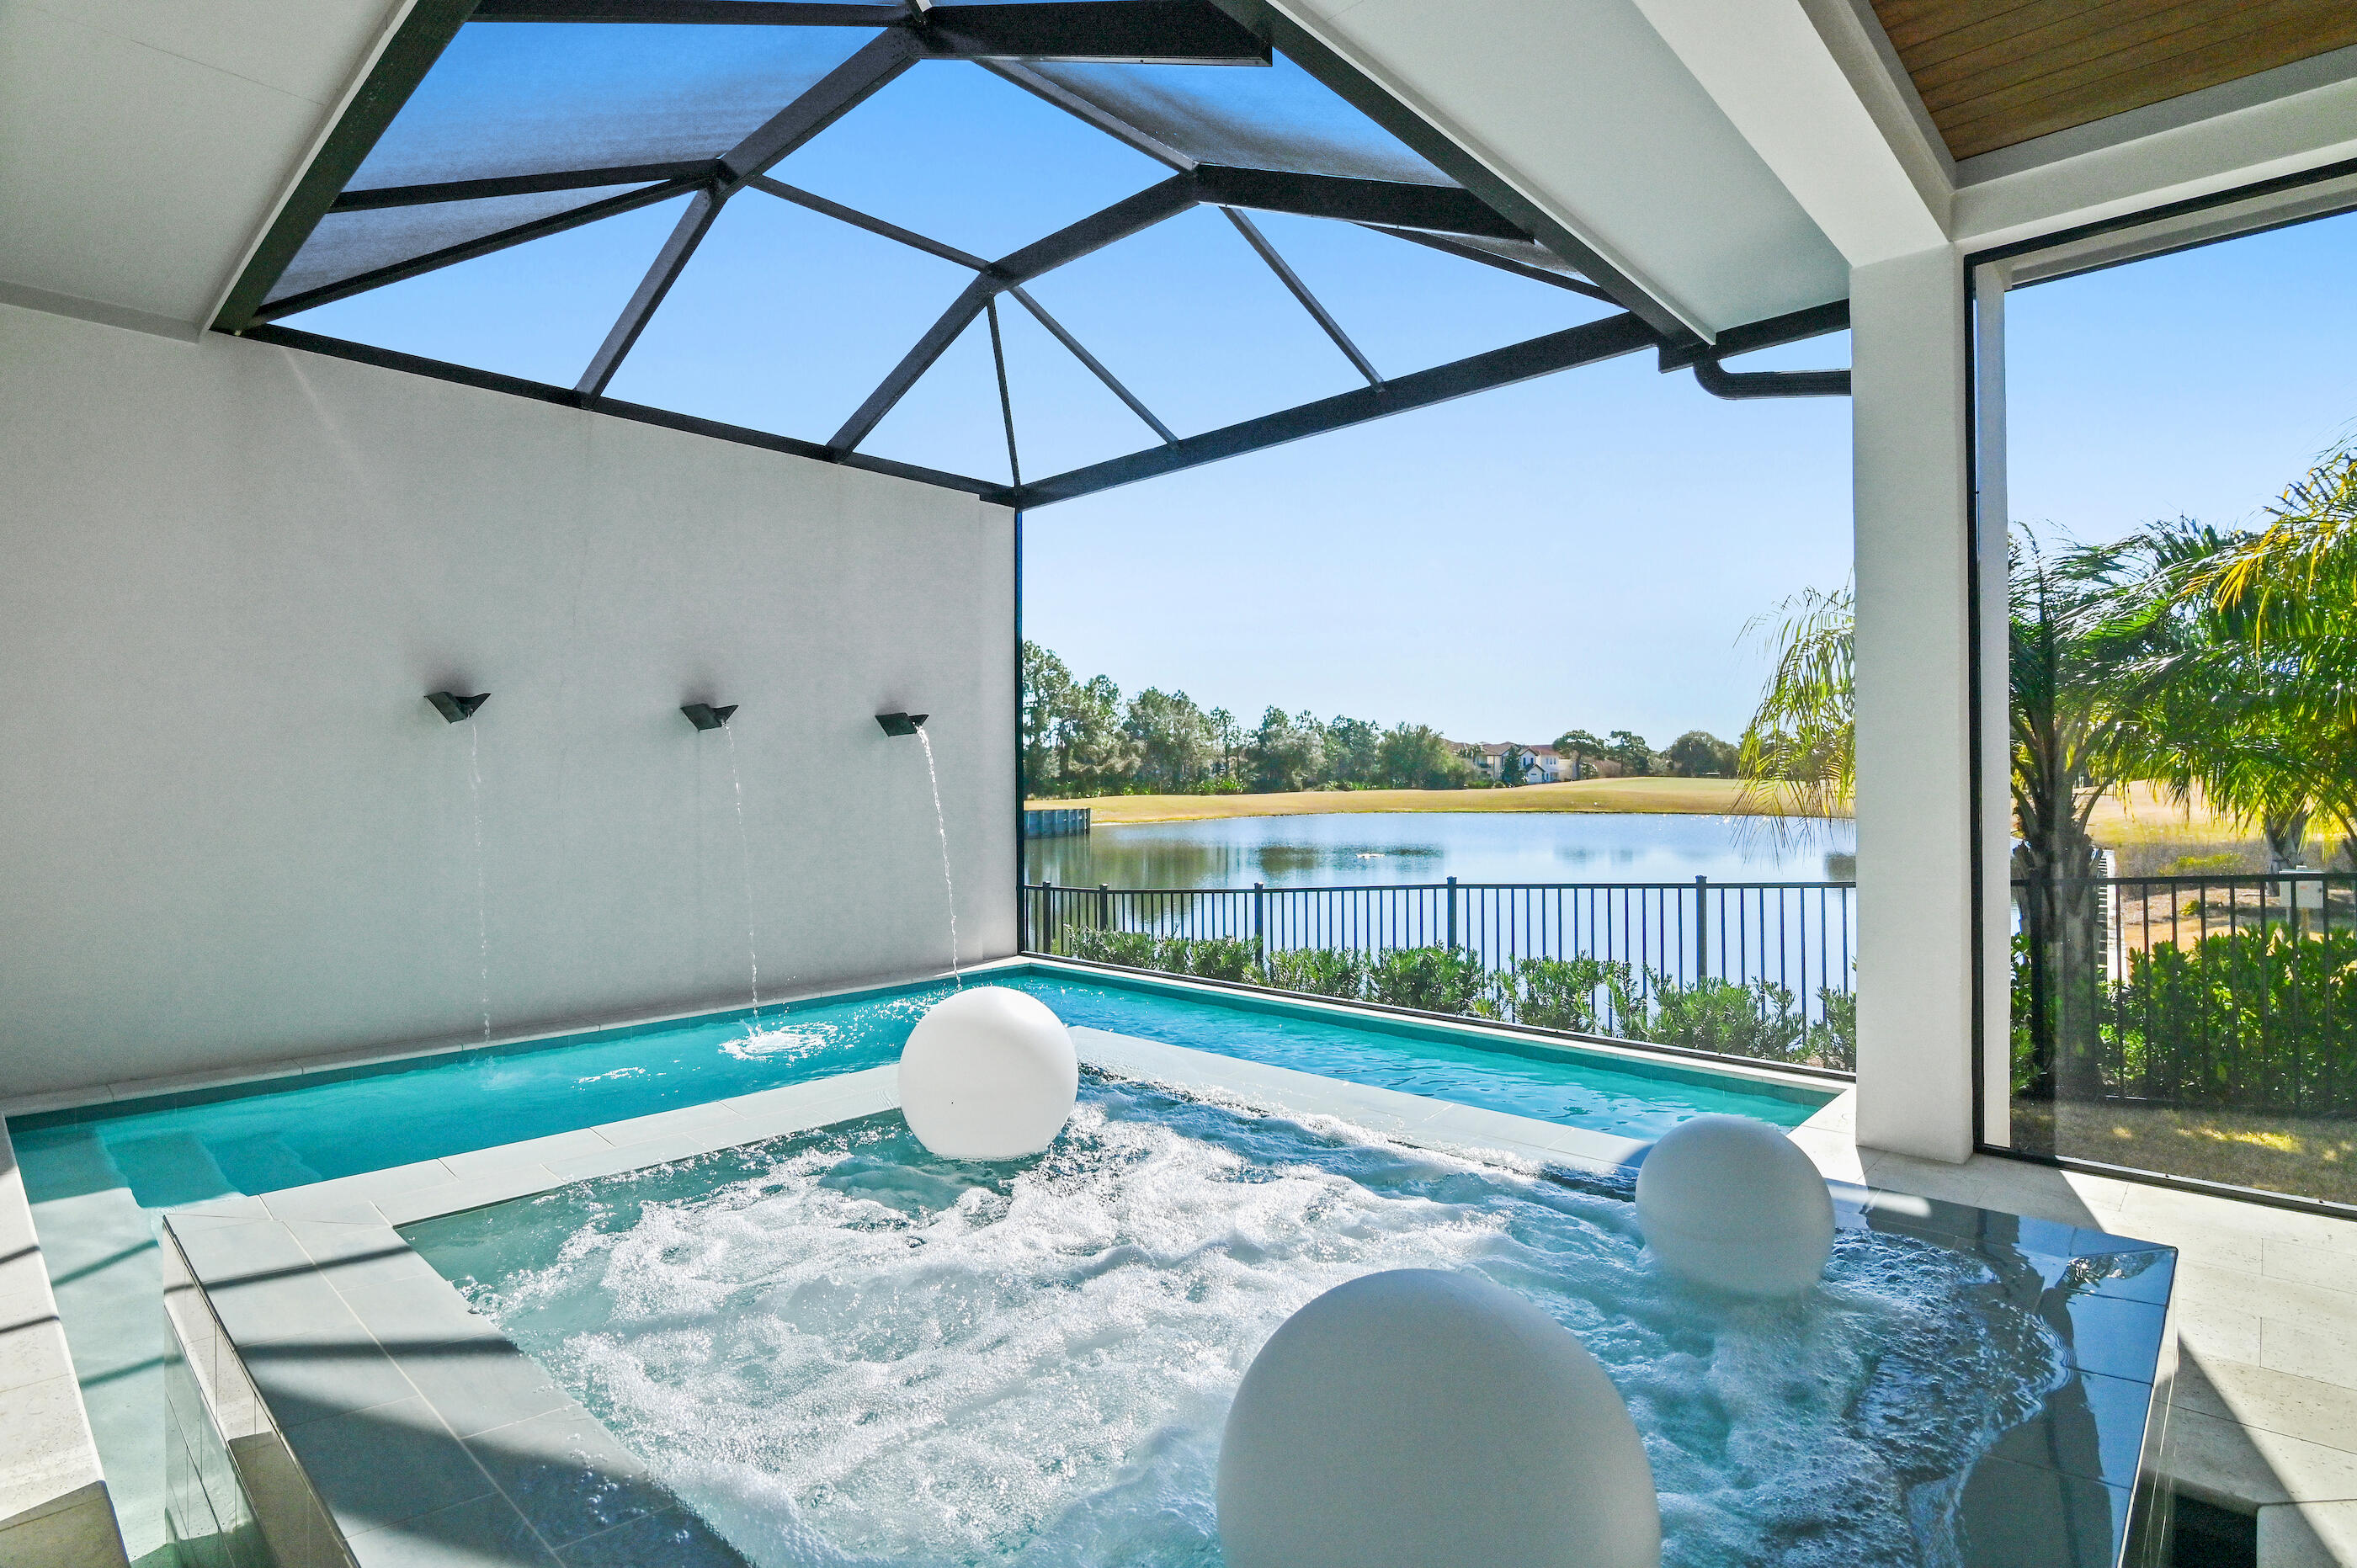
PRICED BELOW MARKET VALUE!!! The entire exterior of the home has been recently painted with a fresh coat of elastomeric paint! Located in Regatta Bay's newest community, Tradewinds, this exceptional luxury coastal home showcases refined craftsmanship and timeless design. Built in 2022 by Legendary Home Builders, the home features West Indies architecture with Dutch influence, thoughtfully curated for elegant coastal living. Offering 4 bedrooms, 4 full baths, 2 half baths and a 3-car garage, this smart home spans 3,078 sq. ft. of heated/ cooled living space and is filled with hand-selected designer finishes throughout. Hardwood floors flow seamlessly through the home, complemented by quartzite countertops, custom tiled showers and elevated details at every turn. The master bedroom is a true retreat, featuring a large walk-in closet, a spa-inspired bath with a soaking tub, and separate walk-in shower. A first-floor guest bedroom with private bath, powder room and spacious laundry room with sink provide both comfort and convenience. Designed for entertaining, the large gourmet kitchen is equipped with top-of-the-line features and opens to the expansive living area. Step outside to the screened outdoor living space with summer kitchen, private pool and spa and spectacular views of the lake and golf course the perfect setting for year-round enjoyment. Upstairs, a versatile bonus/flex space is joined by two additional bedrooms, each with private en-suite baths, offering privacy and flexibility for family or guests. Last but certainly not least the home offers and whole house generator. Built by Legendary Home Builders, utilizing only the finest materials and high end finishes such as: wind and impact resistant windows, wind and impact rated doors, insulated wind and impact rated garage doors, insulation in all interior walls for energy efficiency, sound proofing insulation between floors for sound barrier, stainless steel door hinges, custom wood shelving in all closets, Kohler plumbing throughout, custom solid wood cabinetry throughout with soft close hinges, surround sound, smart home technology, led lighting throughout and so much more...This remarkable home combines luxury, location, and lifestyle in one of Destin's most desirable gated communities. Regatta Bay is a serene, gated community that seamlessly blends golf and boating, offering a lifestyle that is truly unparalleled! The essence of the Regatta Bay Lifestyle revolves around convenience, allowing residents to easily access numerous enjoyable destinations within minutes via golf cart, including the beach! Within the community, residents can indulge in golf, swimming, tennis, pickleball, parks, playgrounds, the Regatta Bay Clubhouse, Legendary Marine, and Legendary Yacht Club. Furthermore, Regatta Bay features a private road that leads directly to the Destin Commons and Paradise Key, where an array of popular retail stores for both men and women await, alongside a diverse selection of restaurants, Whole Foods, Publix, Wine World, Nail Salons, Sephora, Bass Pro, Lowes, AMC movie theater, and Uncle Buck's Bowling-all easily reachable by golf cart. Regatta Bay is centrally located offering easy access to the airport and only a few miles from Northwest Florida's finest hospital. Schedule your private tour today and experience the elegance of Regatta Bay living.
#994546

Destin

4572 Sailmaker Lane

4 Beds

4 Baths

3,078 Sq.Ft.

$1,843,722

MLS#: 994546

Introducing 1184 Driftwood Point Rd, an exceptional new construction residence in Santa Rosa Beach, offering a refined blend of coastal elegance and modern design. This 5-bedroom, 4.5-bath home spans 3,577 square feet and is ideally positioned just moments from the bay and the Gulf.

Designed for both grand entertaining and everyday luxury, the open-concept great room showcases engineered hardwood flooring, quartz countertops, and custom all-wood cabinetry, creating a warm yet sophisticated aesthetic throughout. The expansive first floor primary suite serves as a private retreat, complete with a spacious walk-in closet and serene ambiance.

Outdoors, a resort-style setting awaits with a private pool, fully fenced yard, and a well-appointed outdoor kitchen--perfect for effortless entertaining. A two-car garage and an intimate, low-HOA enclave of just a few homes offer both convenience and exclusivity.

A unique opportunity to experience elevated living in one of the Emerald Coast's most coveted coastal communities.

*All finishes showcased in renderings may not be exact and are subject to change*
#1003909

Santa Rosa Beach

1184 Driftwood Point Road

5 Beds

4 Baths

3,577 Sq.Ft.

$1,842,000

MLS#: 1003909
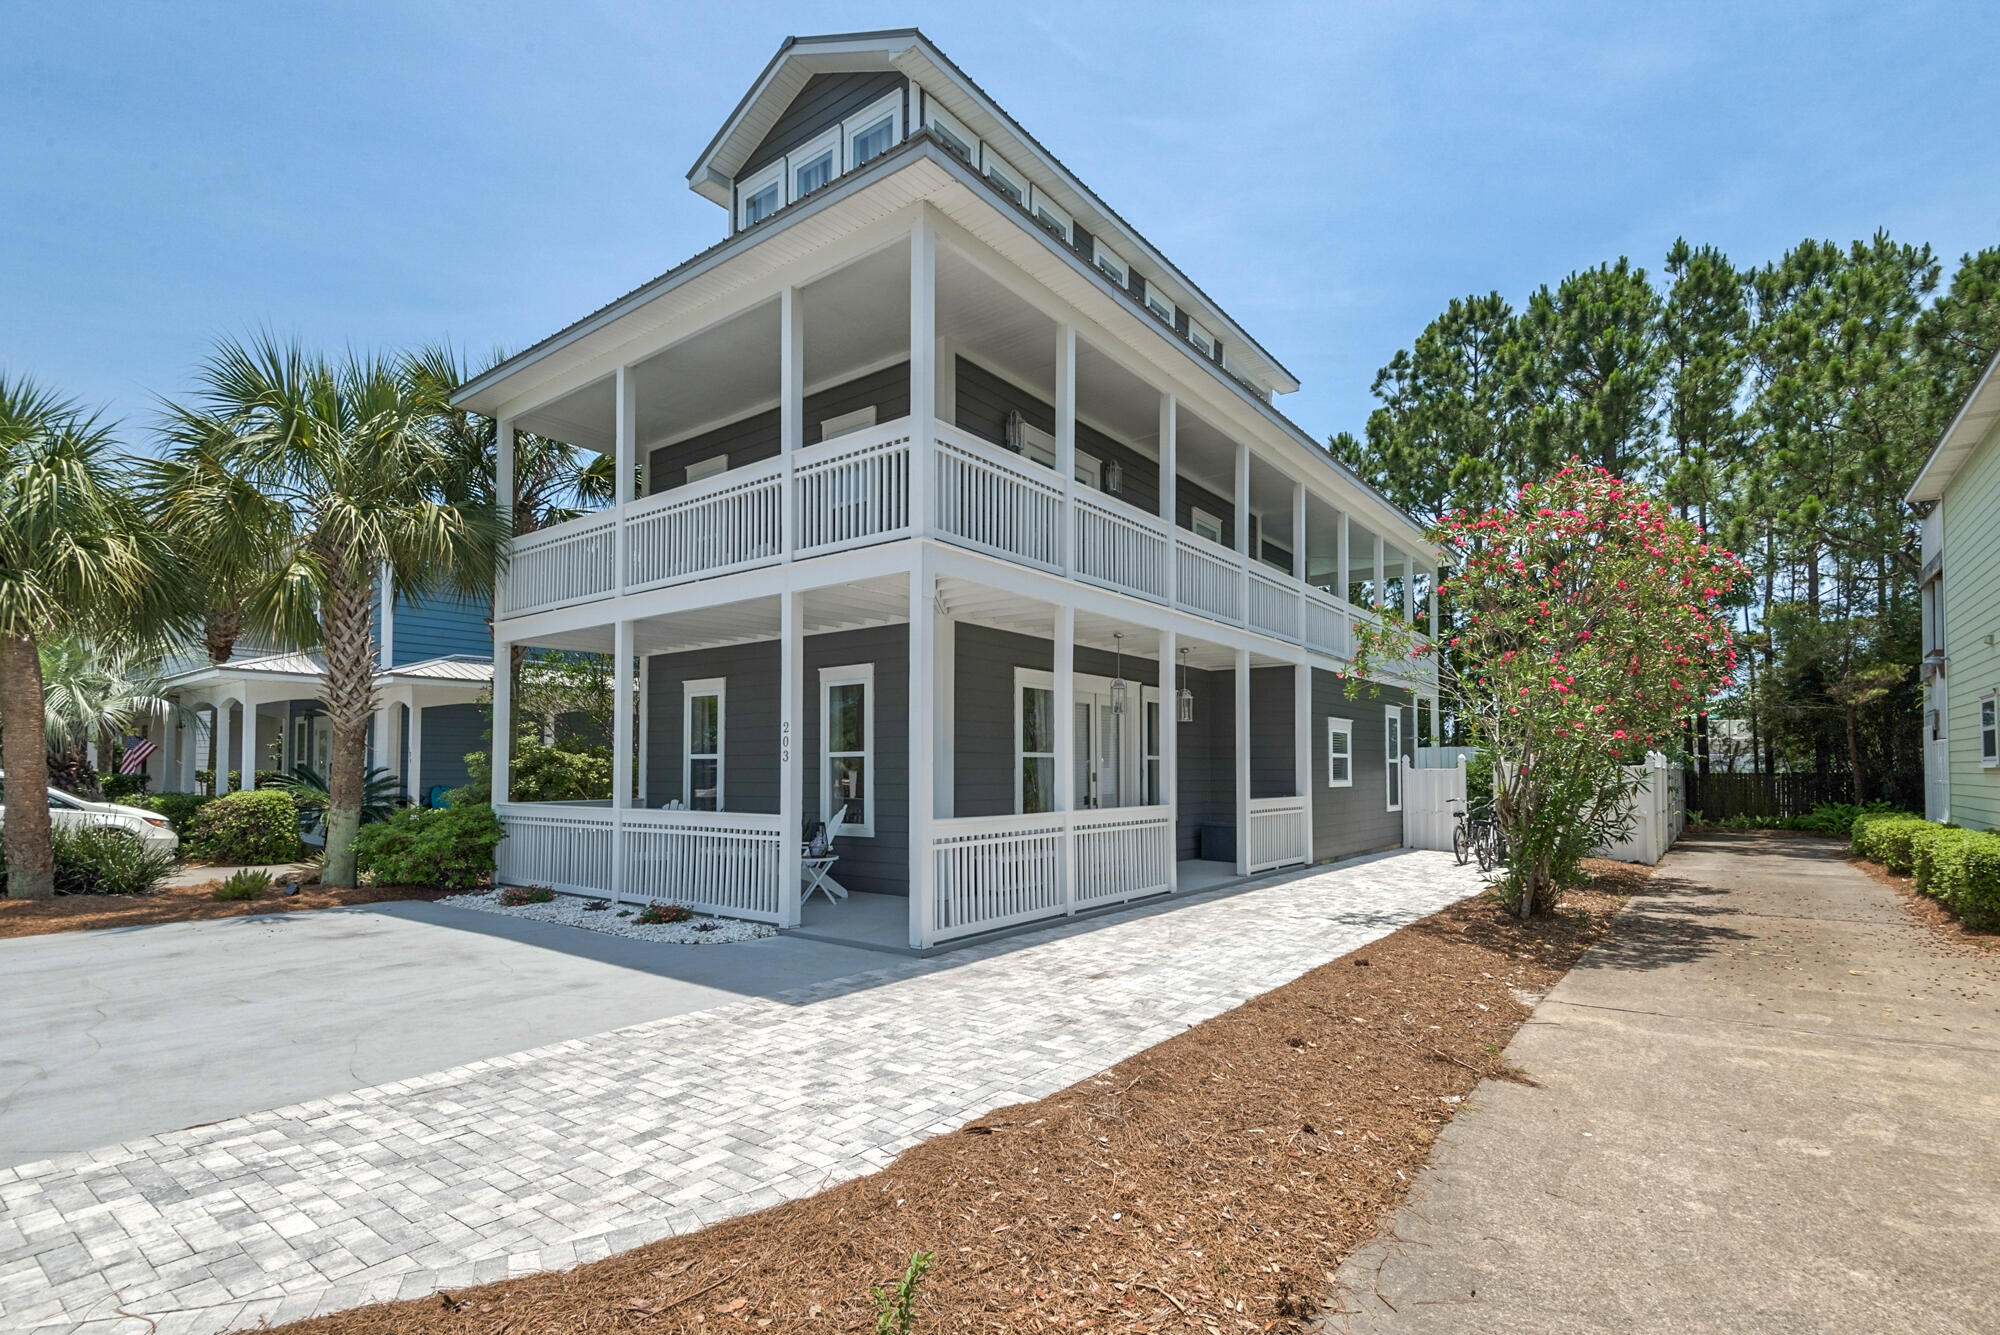
Professionally designed and fully renovated with all the luxuries and comforts of a private vacation home with your pool, ocean views, and easy beach access just steps away. Beautifully appointed with furniture and details that make your visits memorable within this quiet tucked away neighborhood in Seagrove Beach. Cottage style home with wraparound porches and a large private backyard with a heated pool is an Oasis for dining, grilling, and lounging. The home comes completely furnished. Rental projections are in mid to high $100K per year. 

The home is walking distance of eateries, shopping, and beach! Bike to Watercolor or Seaside to enjoy music and festivals or stay home and enjoy the comforts of this beautiful beach cottage! New beach park coming south of home!
#930529

Santa Rosa Beach

203 Sugar Sand Lane

5 Beds

4 Baths

2,220 Sq.Ft.

$1,840,000

MLS#: 930529
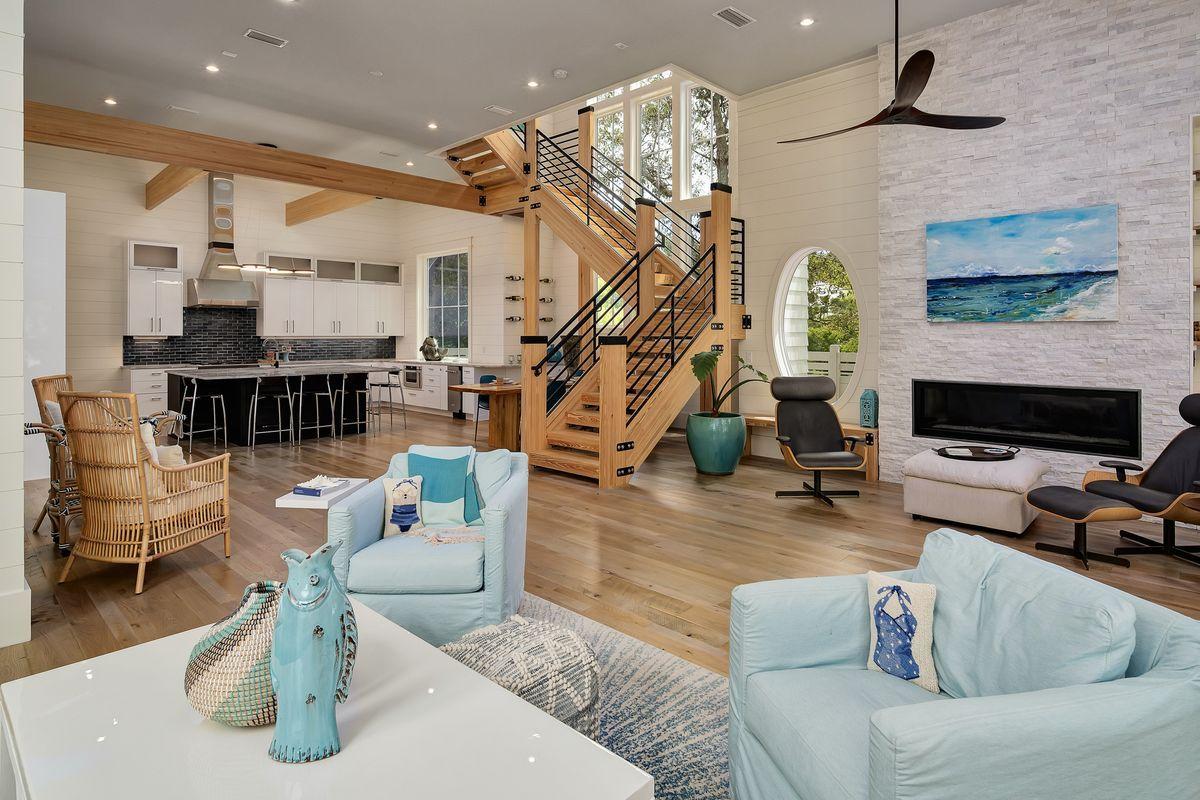
Exemplary coastal charm juxtaposed prominent positioning in the heart of Seagrove beach characterize this masterful new construction residence which offers 3,307 square feet of pristine living space highlighted by excellent investment opportunity with ample short term rental ability or optimal functionality as a transitional second or primary residence. This five bedroom four and a half bath home epitomizes 30A living, prominently situated just a few blocks off the beach and presiding over premium canal frontage west of Highway 395 with immediate access to neighboring Seaside and Watercolor. Notable features include a double height ceiling on the entry level, spacious resort style pool with sun shelf and laminar jets surrounded by mature landscaped privacy, expansive covered porches with tongue & groove ceiling highlighted by ambient natural gas lanterns, antique white oak floors, modern floating staircase with custom designed iron railing, Glulam structural interior beams, rustic reclaimed oak ceilings in both master suites and under house golf cart garage with security door. 

The open floor-plan accentuates this property's generous proportions and thoughtful design. The first floor features a spacious living room with linear gas fireplace and ample windows allowing for natural light overlooking the resort style pool. The chef's kitchen is directly adjacent to the living room complete with stainless appliances including a six burner gas range as well as sleek European style cabinetry artfully anchored by a massive center island optimally designed for entertaining. The rear deck is over-sized and extremely private situated on the west side of the home and nestled between hundred year old oak trees and magnolias featuring slatted decking, laminar jets, outdoor shower and ample private deck space. There is an over-sized master suite located on the first level with beautiful reclaimed wood accents and a spa-like ensuite with spacious walk-in shower, dual vanities and private water closet. The second level also features a secondary master suite and ensuite bathroom as well as a large bunk room with coastal contemporary accents throughout. There are two additional bedroom suites on the second floor with ensuite baths and south facing views that share a covered outdoor balcony complete with gas lantern which is perfect for enjoying sunset vistas and morning coffee which can be brewed at the second level full service wet bar. Seagrove beach is located in the heart of 30A just East of Seaside and Watercolor. This home is enhanced by the new urbanism lifestyle it offers with close proximity to shops in Seaside town center, restaurants and local entertainment as well as the white sand beaches and emerald green waters of the Gulf of Mexico.
#846055

Santa Rosa Beach

12 Canal Street

5 Beds

4 Baths

3,307 Sq.Ft.

$1,840,000

MLS#: 846055
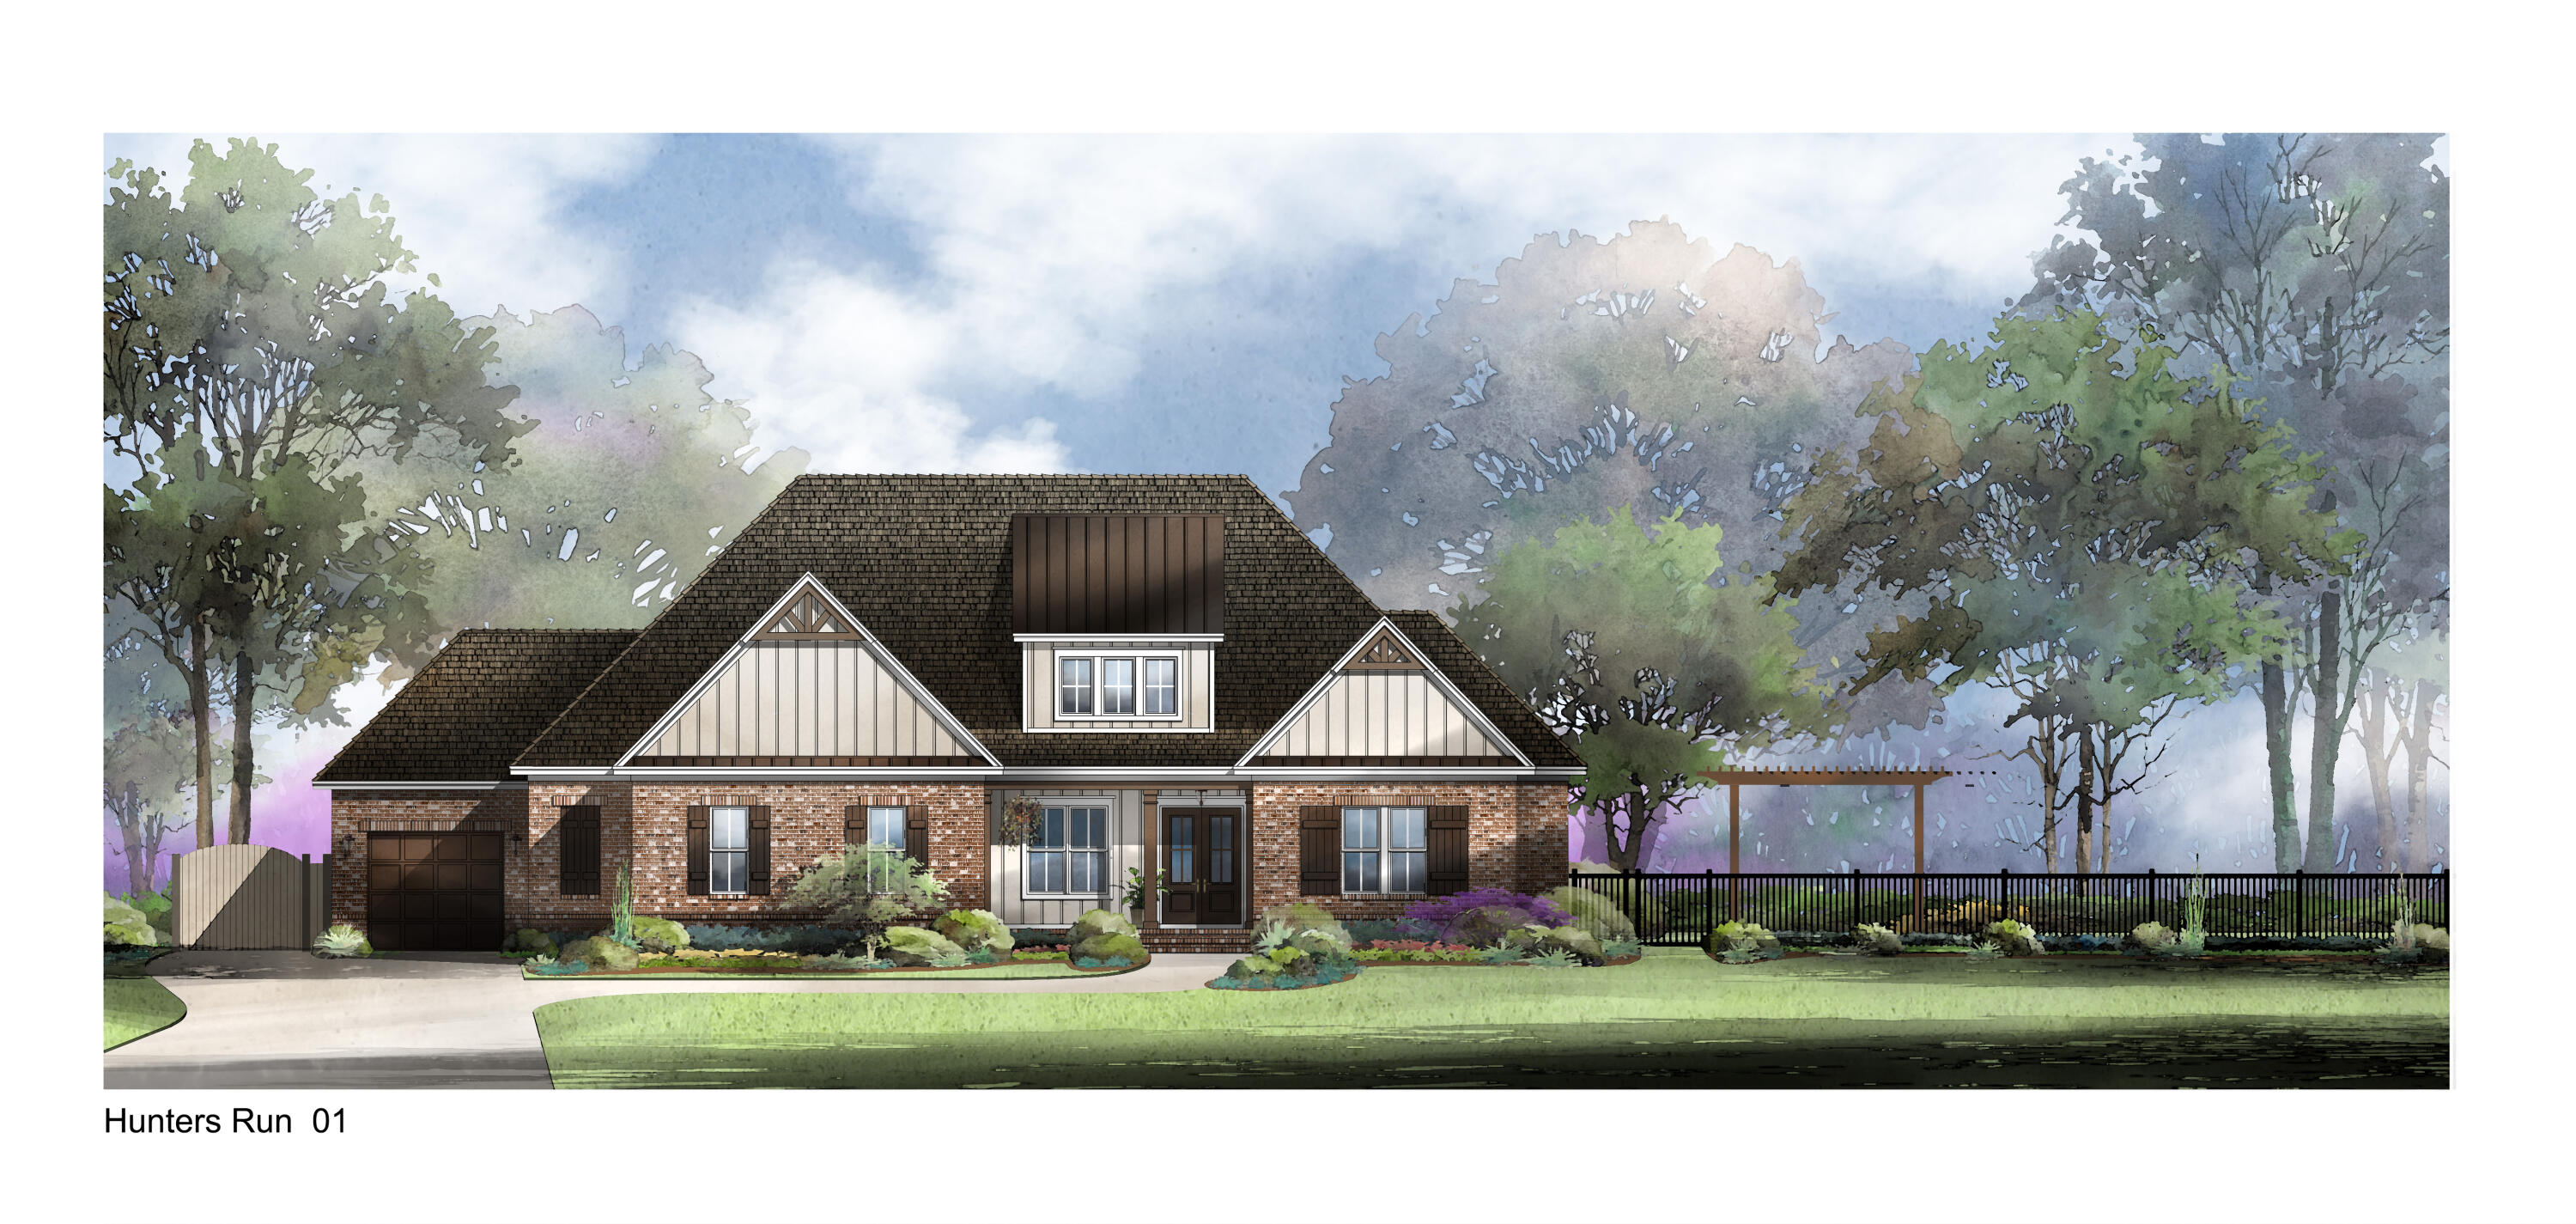
Exclusive gated community on Mussett Bayou in South Walton by locally renowned home builder.  This home is on a 1/2 acre lot in a gated community with access to the bayou.  Hard to find in South Walton county, home features 5 bedrooms, study, 2 living areas, huge outdoor covered porch, 3 car garage.  Finishes are fantastic - custom trim work throughout, furniture grade cabinetry throughout, Cambria quartz counter tops, chefs kitchen with Wolf and Subzero appliance package, custom tile work, wood floors, 10 foot ceilings.  Outdoor kitchen, gazebo in back yard with fireplace.  Fully fenced.  Room at home to have your boat or recreational vehicle.  Minutes to the beach or the bay - ITS A MUST SEE FOR YOUR CLIENTS!!
#916322

Santa Rosa Beach

44 Pheasant Way Road

5 Beds

4 Baths

3,893 Sq.Ft.

$1,840,000

MLS#: 916322
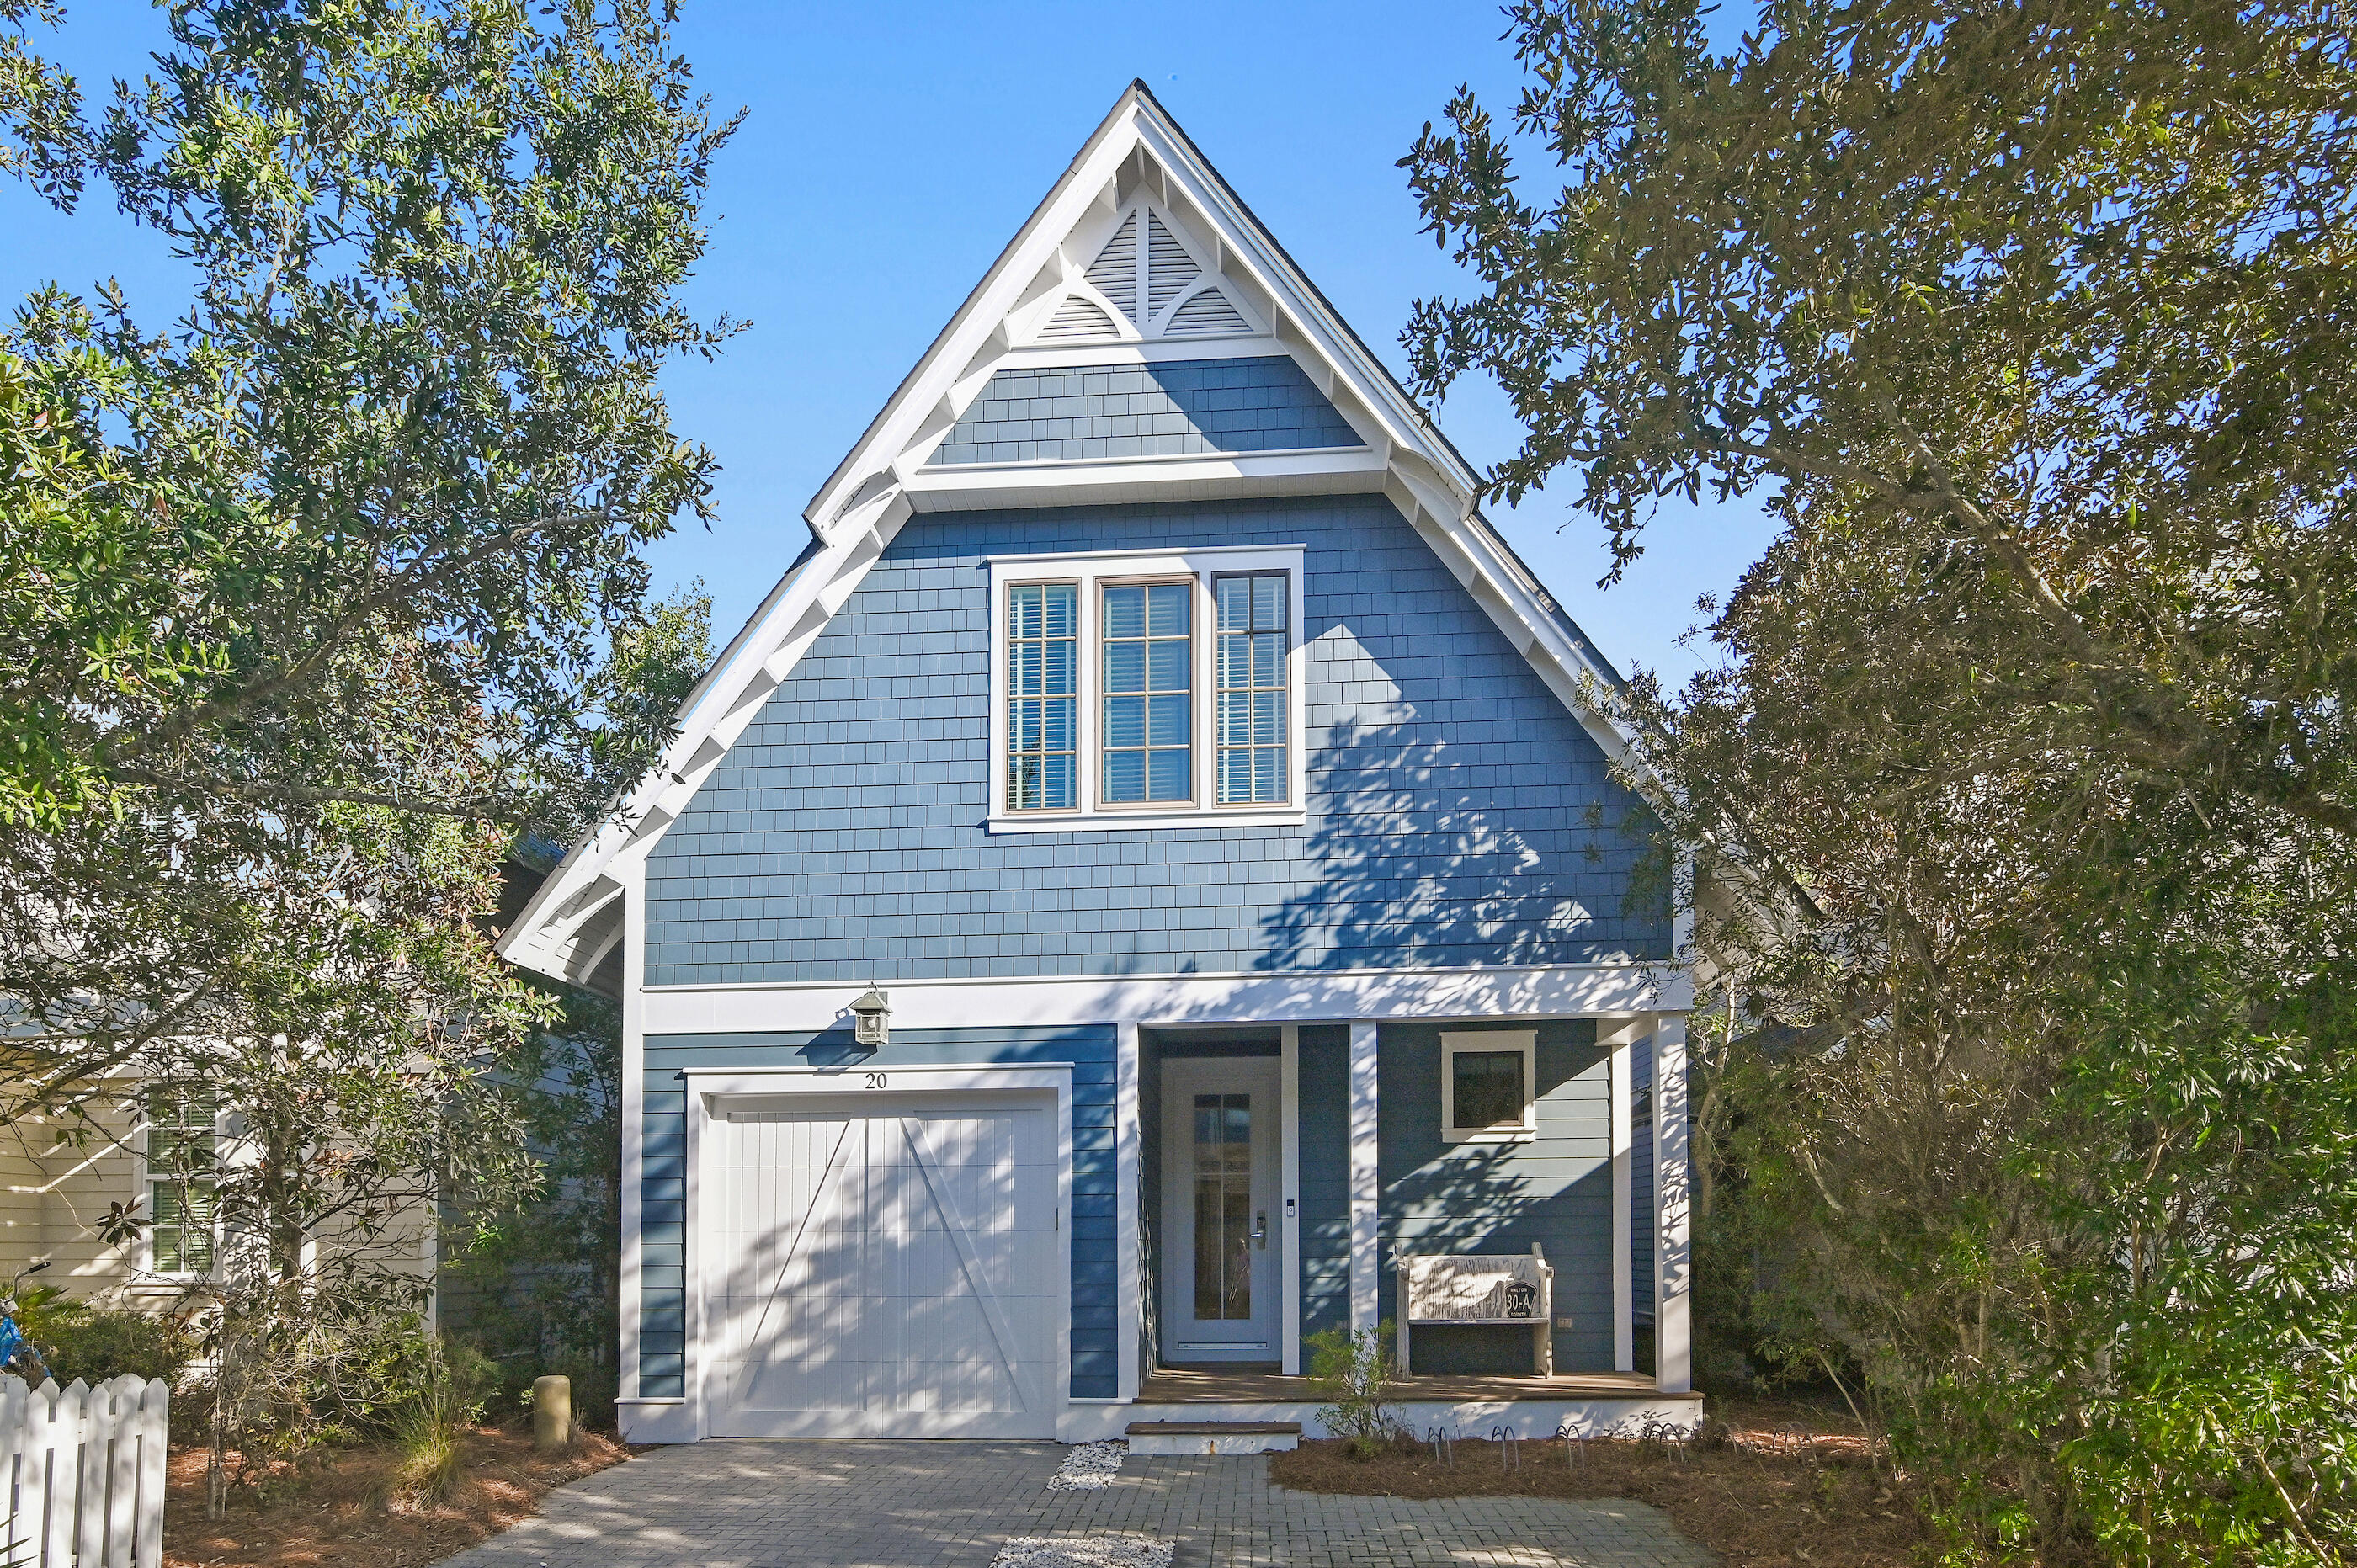
Located in the sought-after, gated BEACH ACCESS community of Watersound West Beach,this beautifully designed 3-bedroom, 3.5-bath home with additional bunk space offers the perfect blend of coastal luxury, comfort, and functionality. With 2,387 square feet, this residence features a thoughtful floor plan including two master suites, ideal for full-time living, second-home use, or vacation rental potential. The interior showcases wood floors throughout, V-groove walls, an inviting second floor sitting room, screened porch, multiple storage options, and open-concept living. The well-appointed kitchen flows seamlessly into the dining and living spaces, creating an ideal setting for entertaining and everyday living. Additional bunk space provides flexible sleeping options for guests or family. Watersound West Beach is known for its private BEACH ACCESS via a scenic boardwalk through Deer Lake State Park, along with resort-style amenities including a heated/cooled community pool, parks, walking trails, putting green, fitness center, bike parking at beach, and security-gated entrance. This home is just a short stroll or bike ride to the beach, making it a true 30A coastal lifestyle opportunity. The BEACH ACCESS is a private perpetual easement so no crowds and no Customary Use worries! Whether you're searching for a primary residence, second home, or investment property, this home, offered beautifully furnished and appointed, delivers space, style, and location in one of 30A's most desirable communities.  In addition to the three king bedroom suites, there are also built-in hall bunks and a study with a pull-out sofa for additional sleeping space.  Three large insulated closet areas provide plenty of storage.  Home is currently not on a rental program so EASY SHOW.  Call today for a private showing.
#994791

Santa Rosa Beach

20 Quarter Moon Lane

3 Beds

3 Baths

2,387 Sq.Ft.

$1,839,000

MLS#: 994791
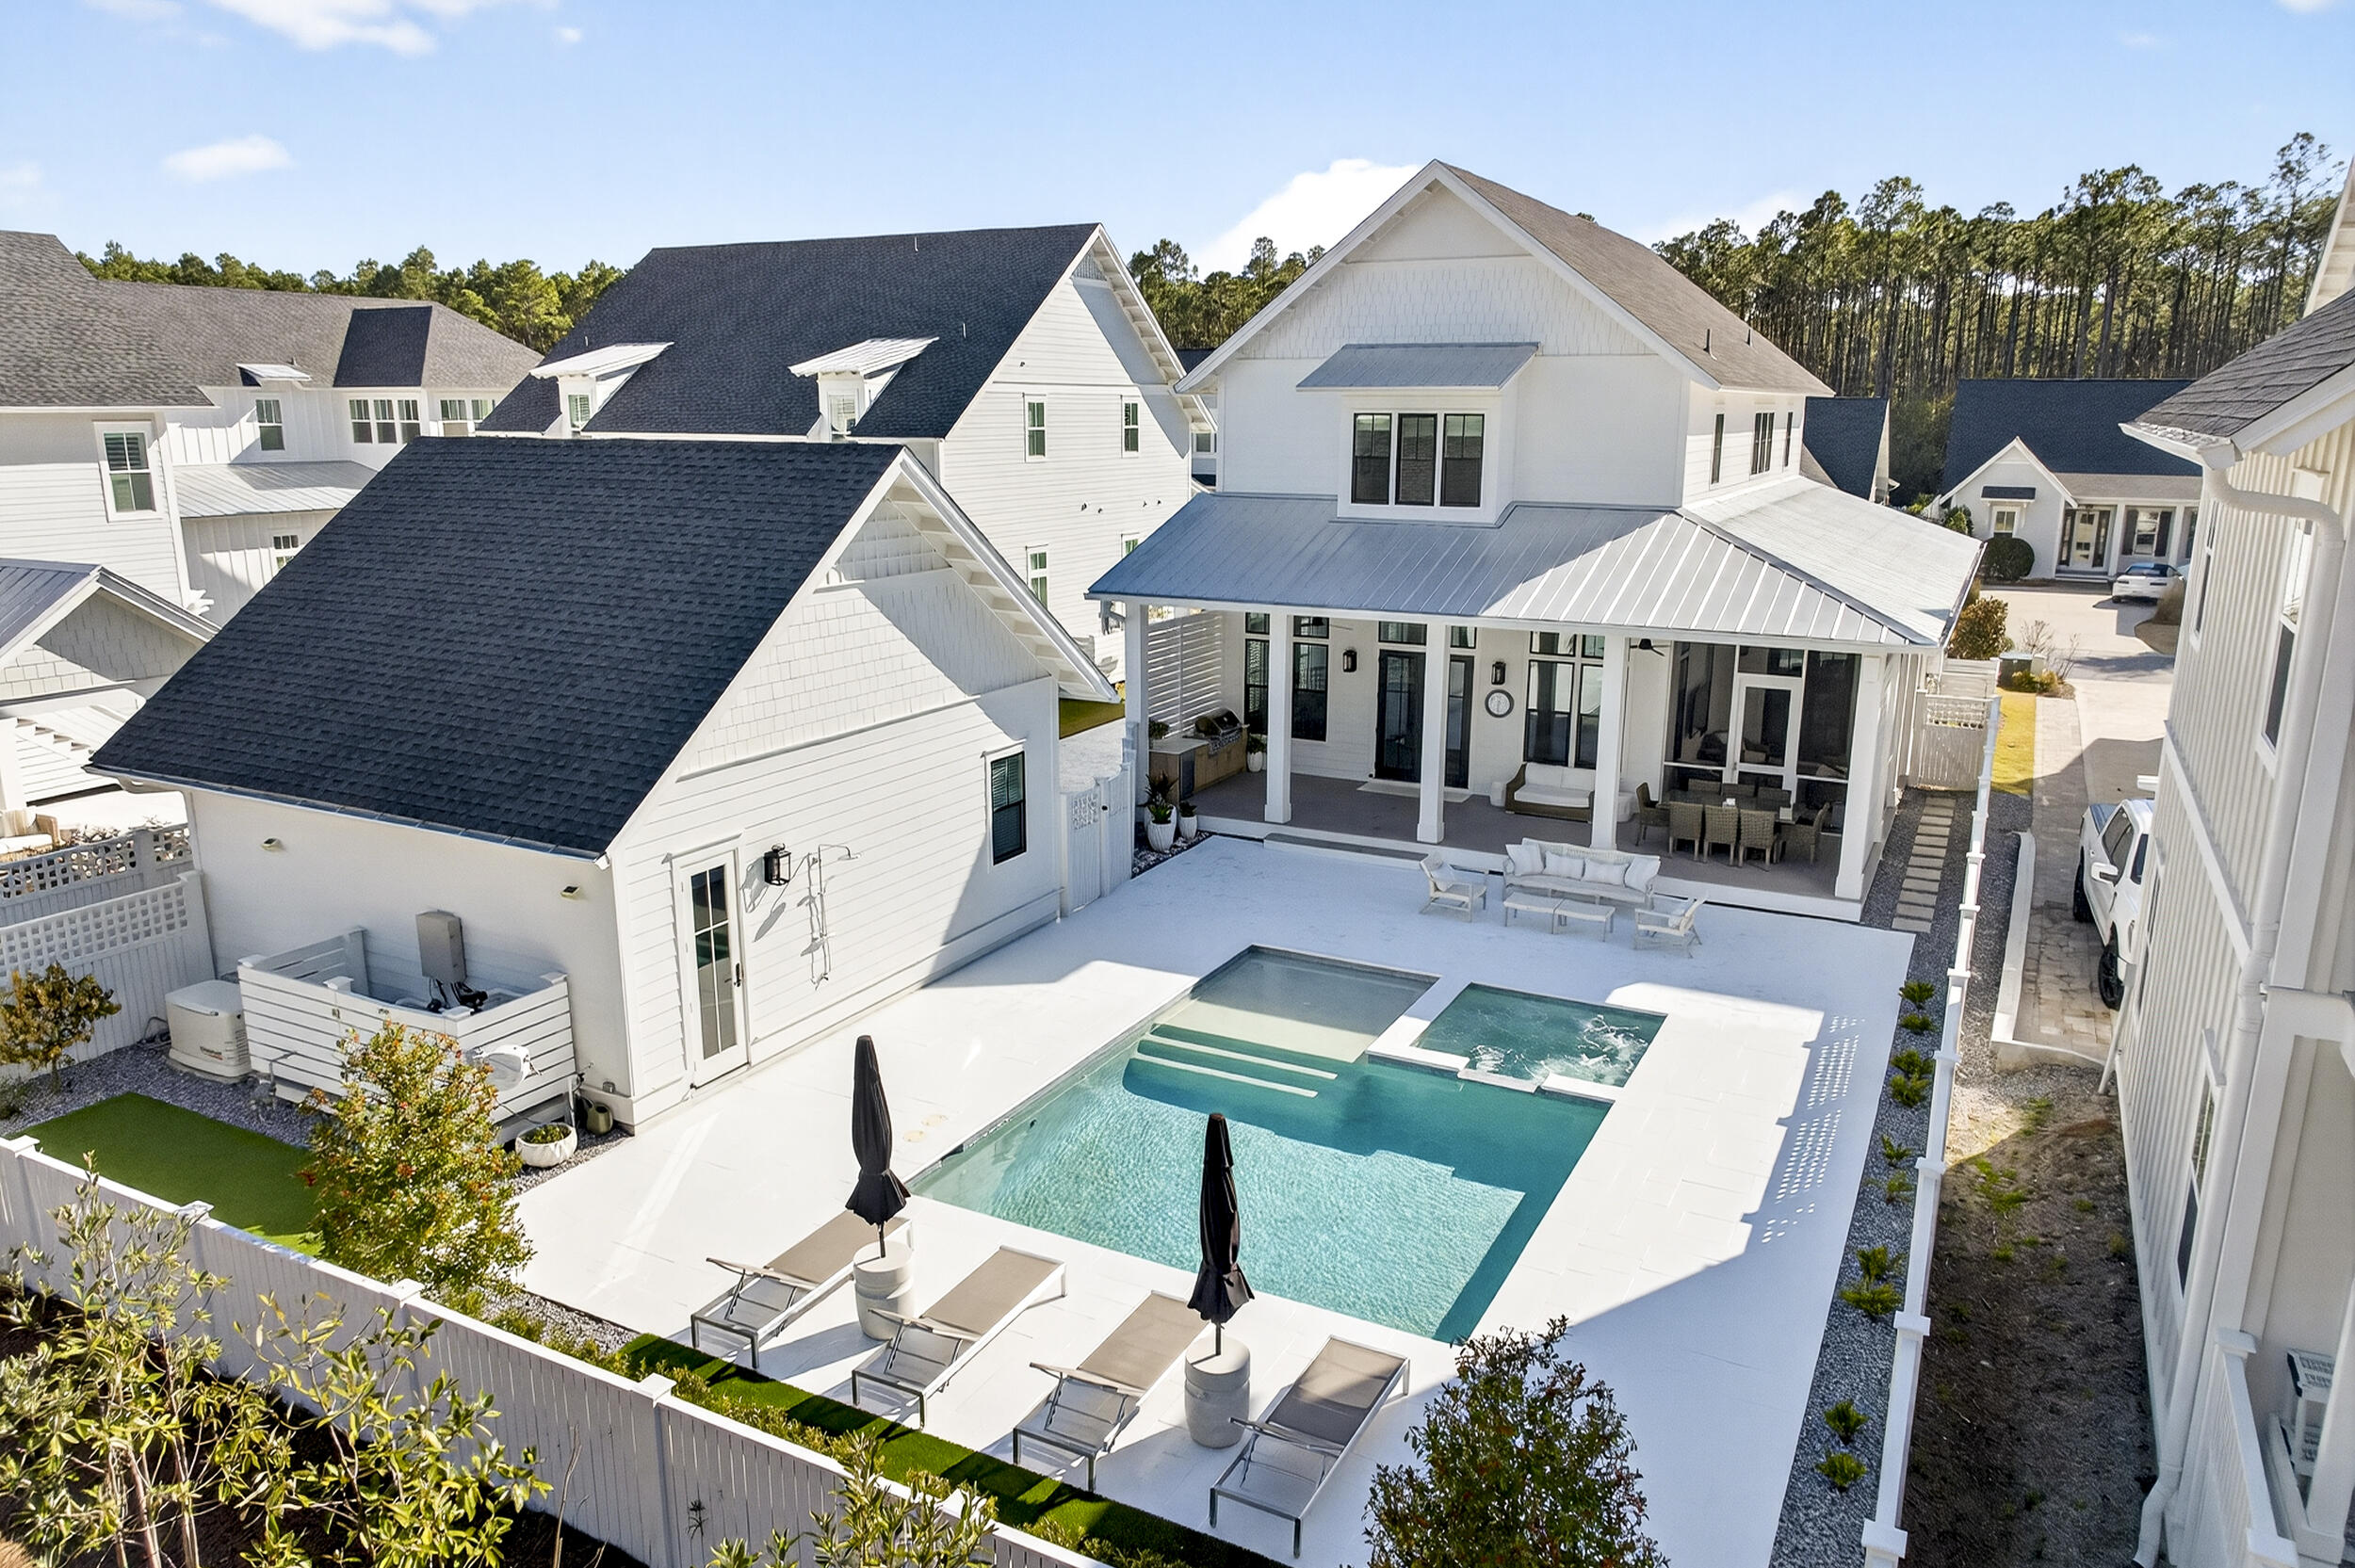
Serenity now awaits in this beautifully appointed Sandcastle plan located in Greenway/Phase 3 of Watersound Origins. Designed for effortless living and refined coastal style, this 4-bedroom, 4.5-bath residence blends thoughtful functionality with high-end finishes throughout.
The main level features a private primary retreat complete with an oversized walk-in closet, creating a peaceful sanctuary tucked away from the home's additional three en-suite bedrooms upstairs. Guests are welcomed through an inviting entry foyer with a convenient powder room. The light-filled central salon flows seamlessly into the island kitchen, where a breakfast bar, walk-in pantry, and Monogram stainless steel appliancesincluding a gas range with hoodmake entertaining a pleasure. A well-designed mudroom offers stackable laundry, custom cabinetry with sink, and a side entry to the drivewayperfect for unloading groceries or beach gear with ease.

Luxury details set this home apart, including wood flooring throughout, 12-foot ceilings on the first floor, shiplap accents in all common areas, 8-foot solid core doors, custom built-in closets, and a curated designer lighting package. 

Outdoor living is equally impressive. The expansive rear green space showcases fresh landscaping surrounding an oversized 26x18 private pool with a 9x9 spa and 9x9 splash deck. A custom NatureKast Summer kitchen, screened-in side porch, and open-air porch create the ultimate setting for relaxing or entertaining year-round. Completing the property is a 2-car detached garage.

As a resident of Watersound Origins, enjoy unparalleled amenities including complimentary golf at Origins Golf Club, a resort-style pool, fitness center, tennis, pickleball, basketball courts, parks, walking trails, and kayaking from the Lake Powell dock. The vibrant Origins Town Centerfeaturing Publix, Starbucks, dining, and boutique shoppingis just moments away. With a 6-month minimum lease policy, this 1,400-acre community welcomes both full-time residents and second homeowners seeking a coastal retreat near the white-sand beaches of 30A.
A must-see and a must-have, this exceptional home offers the perfect blend of luxury, lifestyle, and location.
#995022

Inlet Beach

72 Rosecourt Street

4 Beds

4 Baths

2,945 Sq.Ft.

$1,839,000

MLS#: 995022
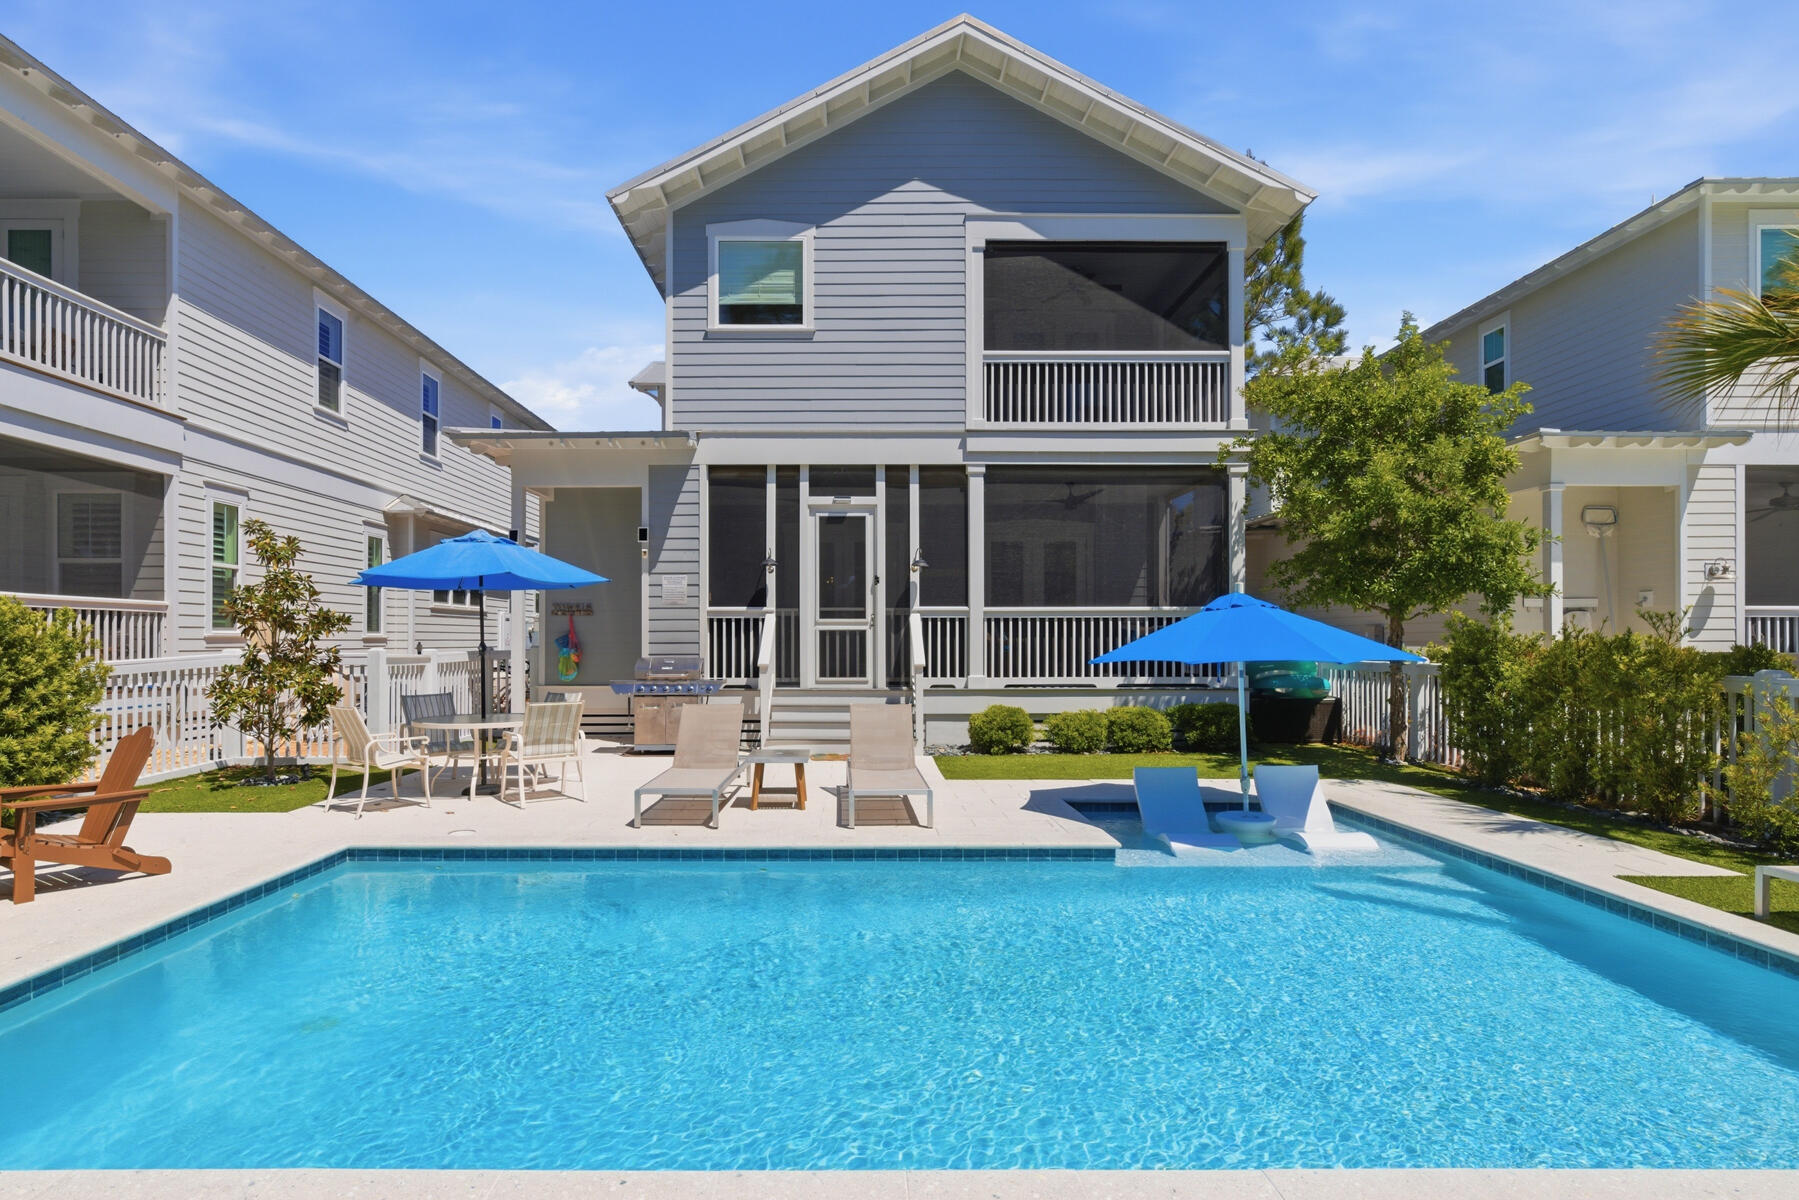
Welcome to 239 Flatwoods Forest Loop, an exceptional luxury retreat nestled within the highly coveted NatureWalk at Seagrove community along iconic 30A. This impeccably maintained 5-bedroom, 3.5-bath coastal residence offers an elevated blend of refined design, relaxed sophistication, and resort-style living just moments from the sugar-white sands and emerald waters of the Gulf Coast. This property offers a strong rental history with consistent guest demand, while being rented selectively to maintain its exceptional condition and elevated guest experience. Carefully managed and thoughtfully booked, it has proven to be both a successful investment opportunity and a well-preserved coastal retreat.

Designed for effortless luxury, the home features premium designer furnishings, rich hardwood flooring, custom deluxe mattresses in every bedroom, and thoughtfully curated indoor-outdoor living spaces that create an atmosphere of comfort and elegance throughout. The chef-inspired kitchen is beautifully appointed with stainless steel appliances, upscale finishes, and generous gathering spaces perfect for entertaining family and friends.
Step outside to your own private oasis featuring a heated saltwater pool, expansive sun deck with loungers, a cozy fire pit surrounded by Adirondack chairs, and a natural gas grill for unforgettable evenings under the stars. Three screened-in porches invite you to enjoy the peaceful coastal breeze and seamless indoor-outdoor living that defines the 30A lifestyle.

As part of the exclusive NatureWalk community, owners and guests enjoy access to resort-style amenities including multiple pools, pickleball and basketball courts, sand volleyball, fire pits, hammocks, playgrounds, and scenic nature trails winding through protected state forest land. Ideally located near Seagrove Beach, Seaside, and WaterColor, the home offers the perfect balance of privacy, tranquility, and convenient access to world-class dining, shopping, and entertainment.

Whether relaxing poolside, exploring the nearby coastal trails, or enjoying sunset evenings after a day at the beach, this home delivers an extraordinary luxury coastal experience designed for the most discerning buyers and guests alike.
#1006231

Santa Rosa Beach

239 Flatwoods Forest Loop

5 Beds

3 Baths

2,827 Sq.Ft.

$1,839,000

MLS#: 1006231
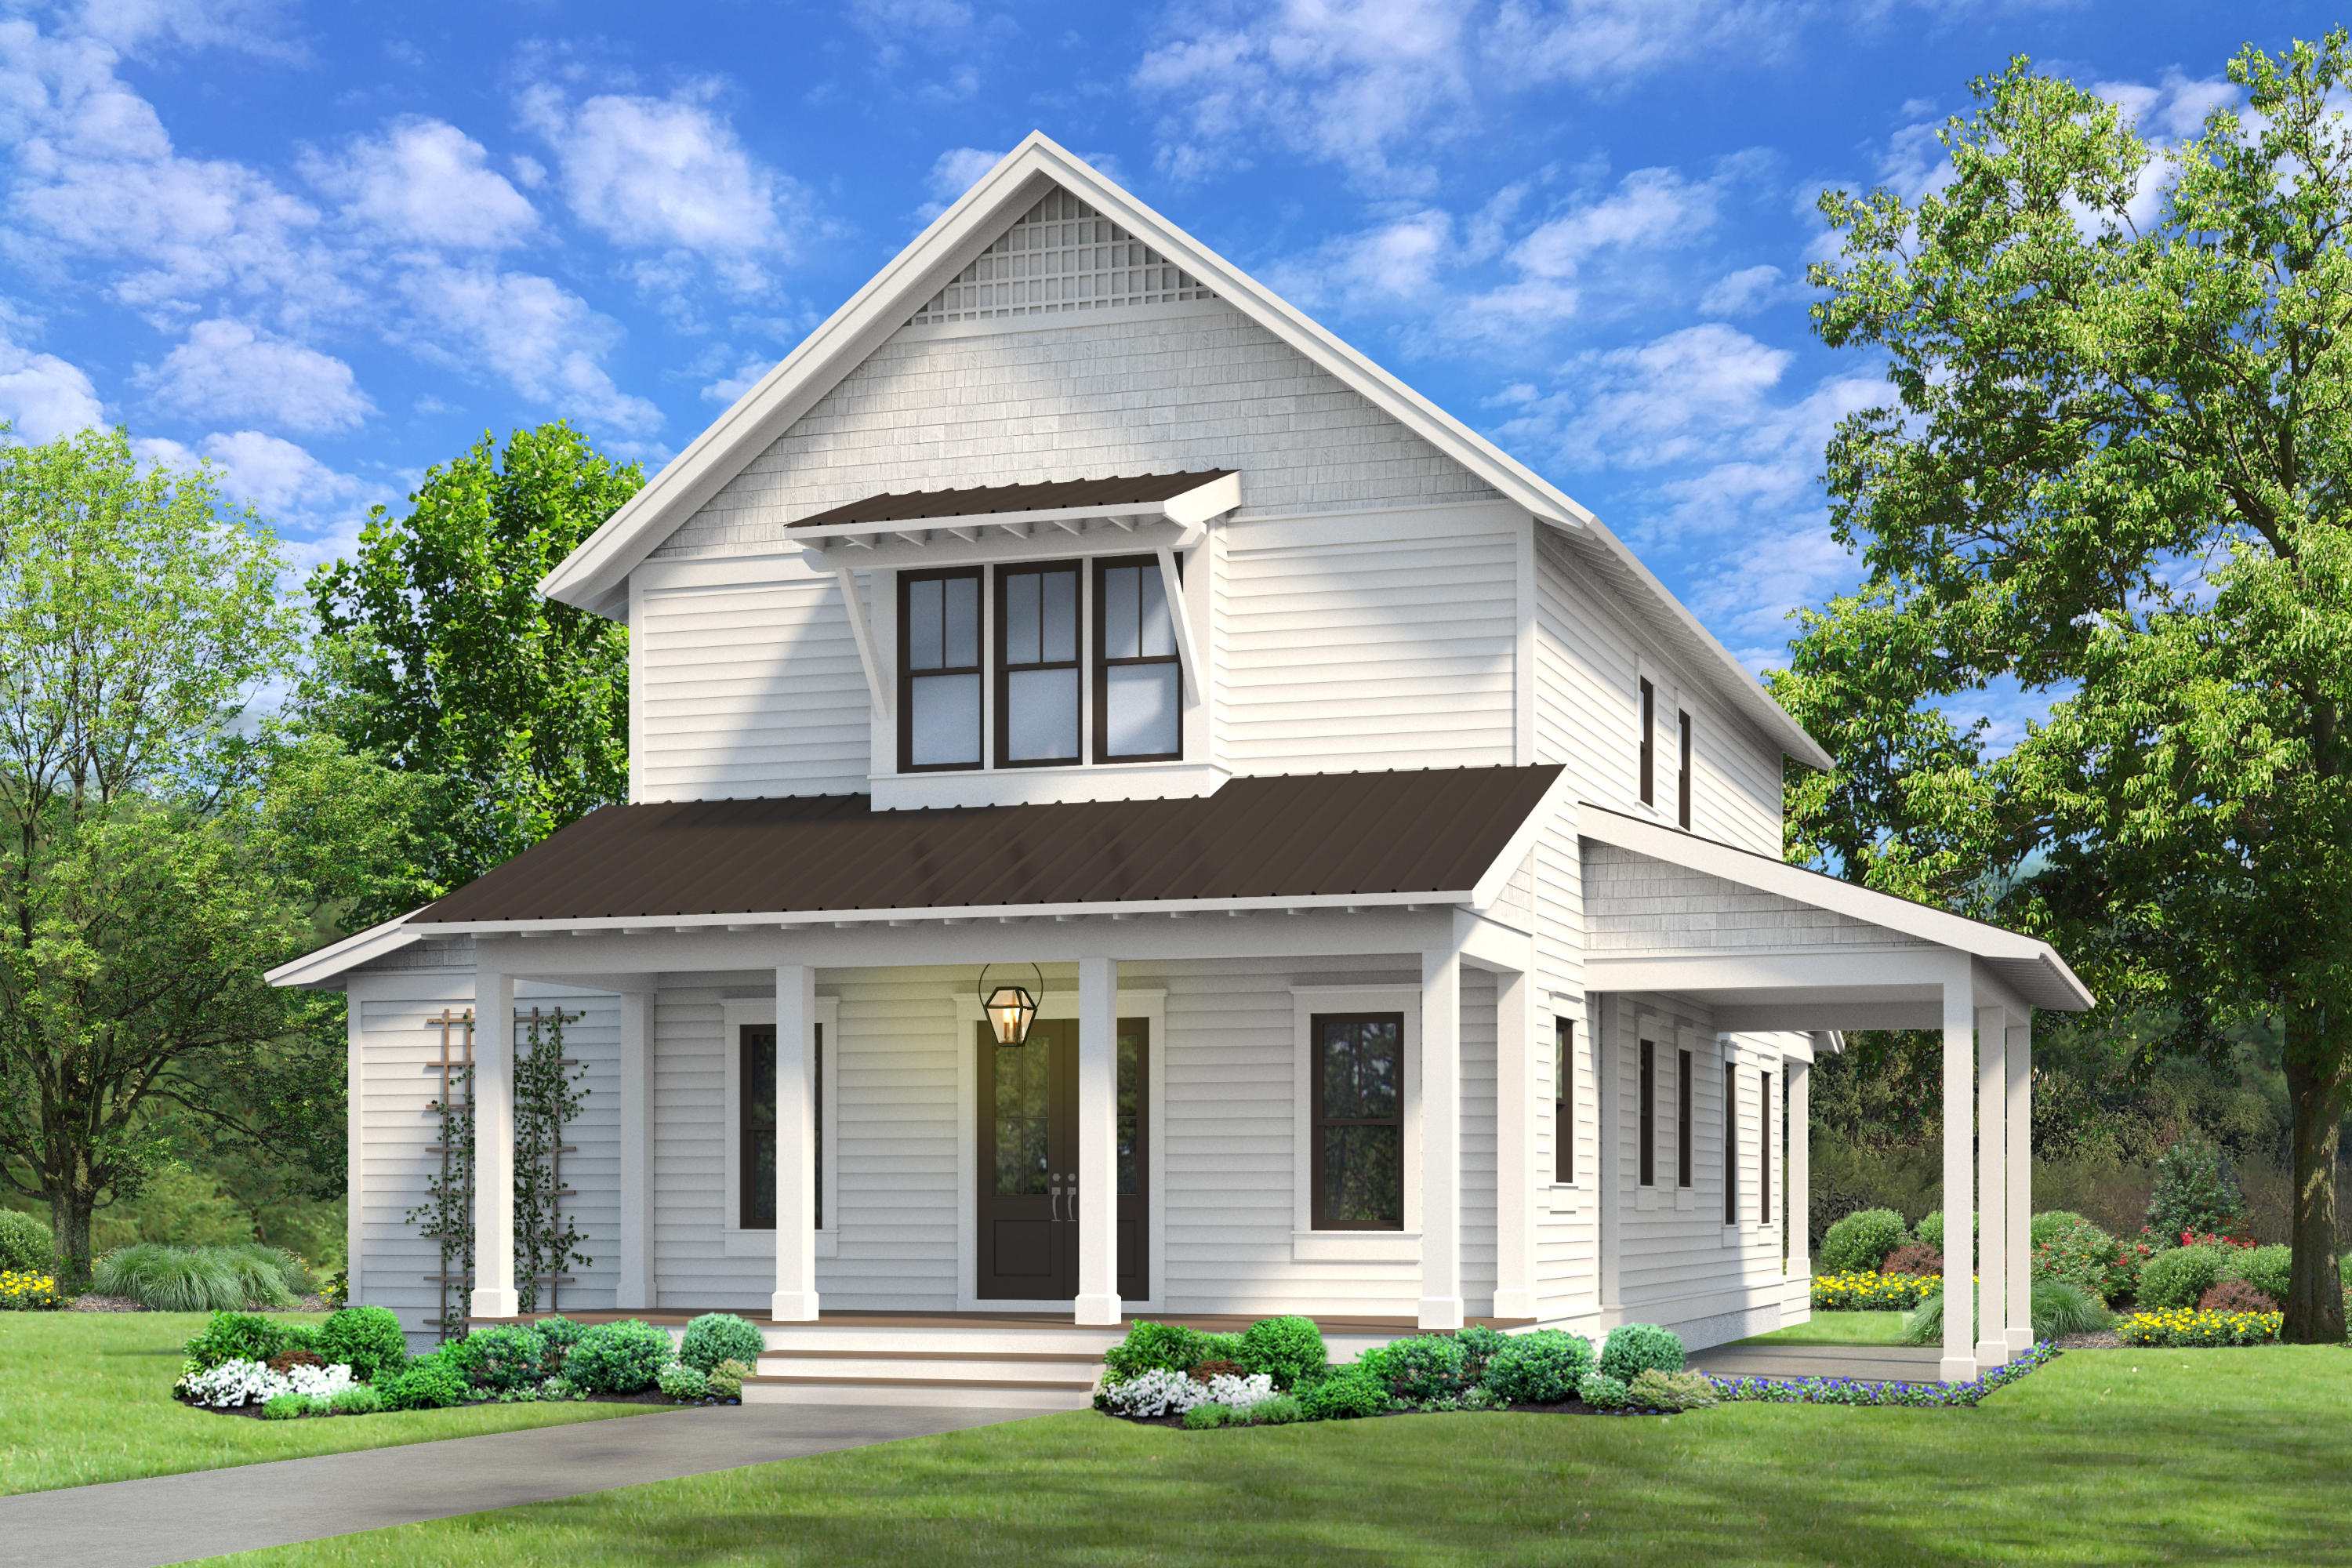
Entered for comp purposes only.  Introducing Cole Construction's Sandcastle plan with 5 Bedrooms, 5.5 bathrooms, including 2-car detached garage + carriage house suite with a private pool and summer kitchen in Greenway/Phase 3 of Watersound Origins. Luxury features include wood floors throughout, 12' ceilings on first floor, shiplap in all common areas, choice of granite or quartz countertops, and Monogram stainless steel appliances with gas range and hood. This home sets itself a part with 8' solid core doors, custom built-in closets, and a designer light package.
#896520

Watersound

42 Rosecourt Street Lot 25

5 Beds

5 Baths

3,517 Sq.Ft.

$1,837,000

MLS#: 896520
Modern WATERFRONT luxurious living at it's finest! Welcome to the historic Cove neighborhood where you'll find deep waterfront, incredible sunset views and a remarkable modern-designed home spanning over 4,800 square feet. This lifestyle you've been dreaming of is now a reality! Immerse yourself in unparelled luxury.
 
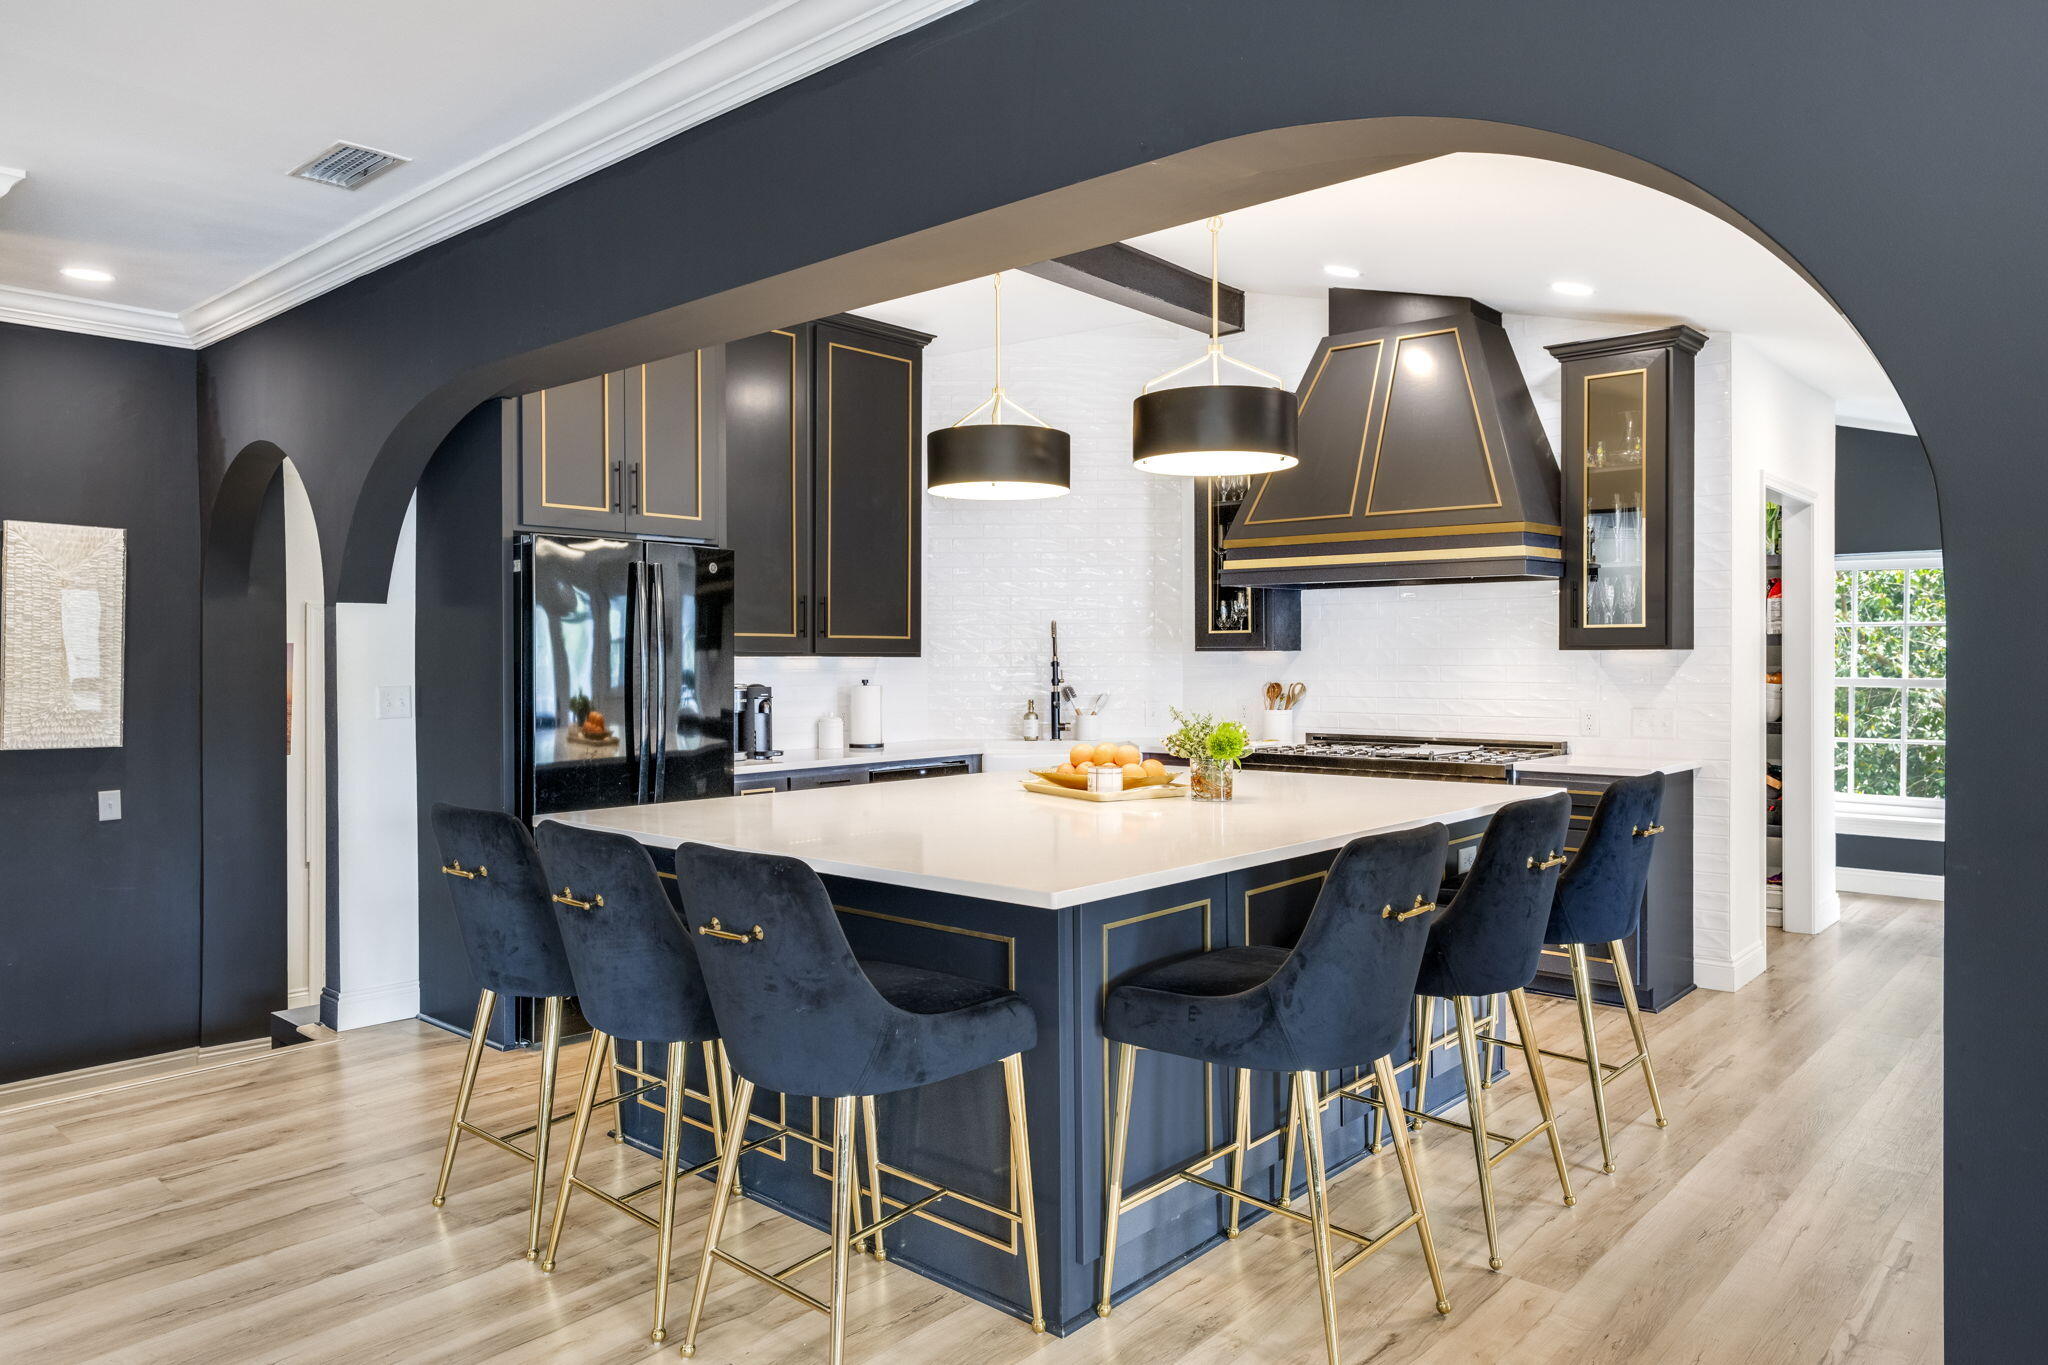
Crafted with a unique, modern neutral palette, step into 9' ceilings, wide open spaces with 5 bedrooms, 4.5 bathrooms, bonus room, pool, spa, and dock with boat house. The Chef's kitchen is a true dream. Custom gold-gilded cabinetry, a 48'' Z-line professional gas range, pellet ice maker, oversized Quartz island and a walk-in Butler's pantry stand out in this kitchen with soaring ceilings, tiled backsplash and custom coordinating hood range. Enjoy breezes from the Bay on the screened porch overlooking the pool and Bayou, just off the kitchen. Step through the oversized archway and watch as the living, kitchen and dining space become one. A stunning feature wall with shelving and custom lighting are a showpiece in the living room area giving a luxurious feel and great ambience. The living room spans wide and offers a gas stone fireplace as a focal point. Step out of the multiple French doors onto the expansive Trex deck overlooking the pool, spa, backyard and waterfront. Enjoy the best sunsets the Cove has the offer from this deck daily! The dining room features a large antique chandelier truly creating a perfect place for hosting guests and family.
 
The main level showcases a waterfront master suite with a seating area, electric fireplace, unique modern nightstand lighting and large walk-in closet with laundry and a stunning bathroom with a backlit modern tiled shower and Toto toilet with heated seat and bidet. This master suite offers access to the deck where you can enjoy morning coffee and watch the dolphins in the Bayou! The main level also features two large bedrooms with en suite baths complete with new bathtubs, modern tile and LED mirrors.
 
Thoughtfully designed just off the kitchen, you'll have access to the mud room drop zone, a powder room and direct access to the 2-car garage and backyard. This waterfront home features a walk-out lower level that offers a large family room/bonus room, two additional bedrooms, full bathroom and a storage room. The French doors off the bonus room lead to the beautiful pool and spa and gives access to the dock. Entertaining is most appealing in spaces that allow the outdoors and indoors to flow together and this house is the epitome of an entertaining dream! Imagine the cookouts, parties and holiday gatherings you'll be able to enjoy at home.
 
213 S Cove Terrace Drive has recently been completely renovated and no detail was overlooked in this remarkable renovation turning this gem into a modern masterpiece! The floorplan was thoughtfully redesigned to maximize bedrooms, privacy and an open concept in the main great room. Custom lighting was added throughout to create a magnificent ambience and a light LVP flooring was chosen throughout to keep a cohesive feel in this large multi-level home. A full renovation was completed in 2021 to include plumbing, electrical, roof and water heaters. This home is very unique in design as it offers a main level living, dining, kitchen area with master bedroom and two guest suites so it lives like a one-story home. With easy access via steps from the kitchen to the pool, spa, backyard and dock, you'll enjoy the most amazing views from a higher level but live like a one-story home! The lower level is easily accessed by stairs off the kitchen and is a great extension of the upper level with additional living areas, two bedrooms, a full bath and access to the outdoors.
 
This stunning waterfront home in the historic Cove neighborhood is ready to call home. If you've been waiting for a waterfront gem that is fully renovated in a modern design - this is the home for you!
#944934

Panama City

213 S Cove Terrace Drive

5 Beds

4 Baths

4,893 Sq.Ft.

$1,835,000

MLS#: 944934
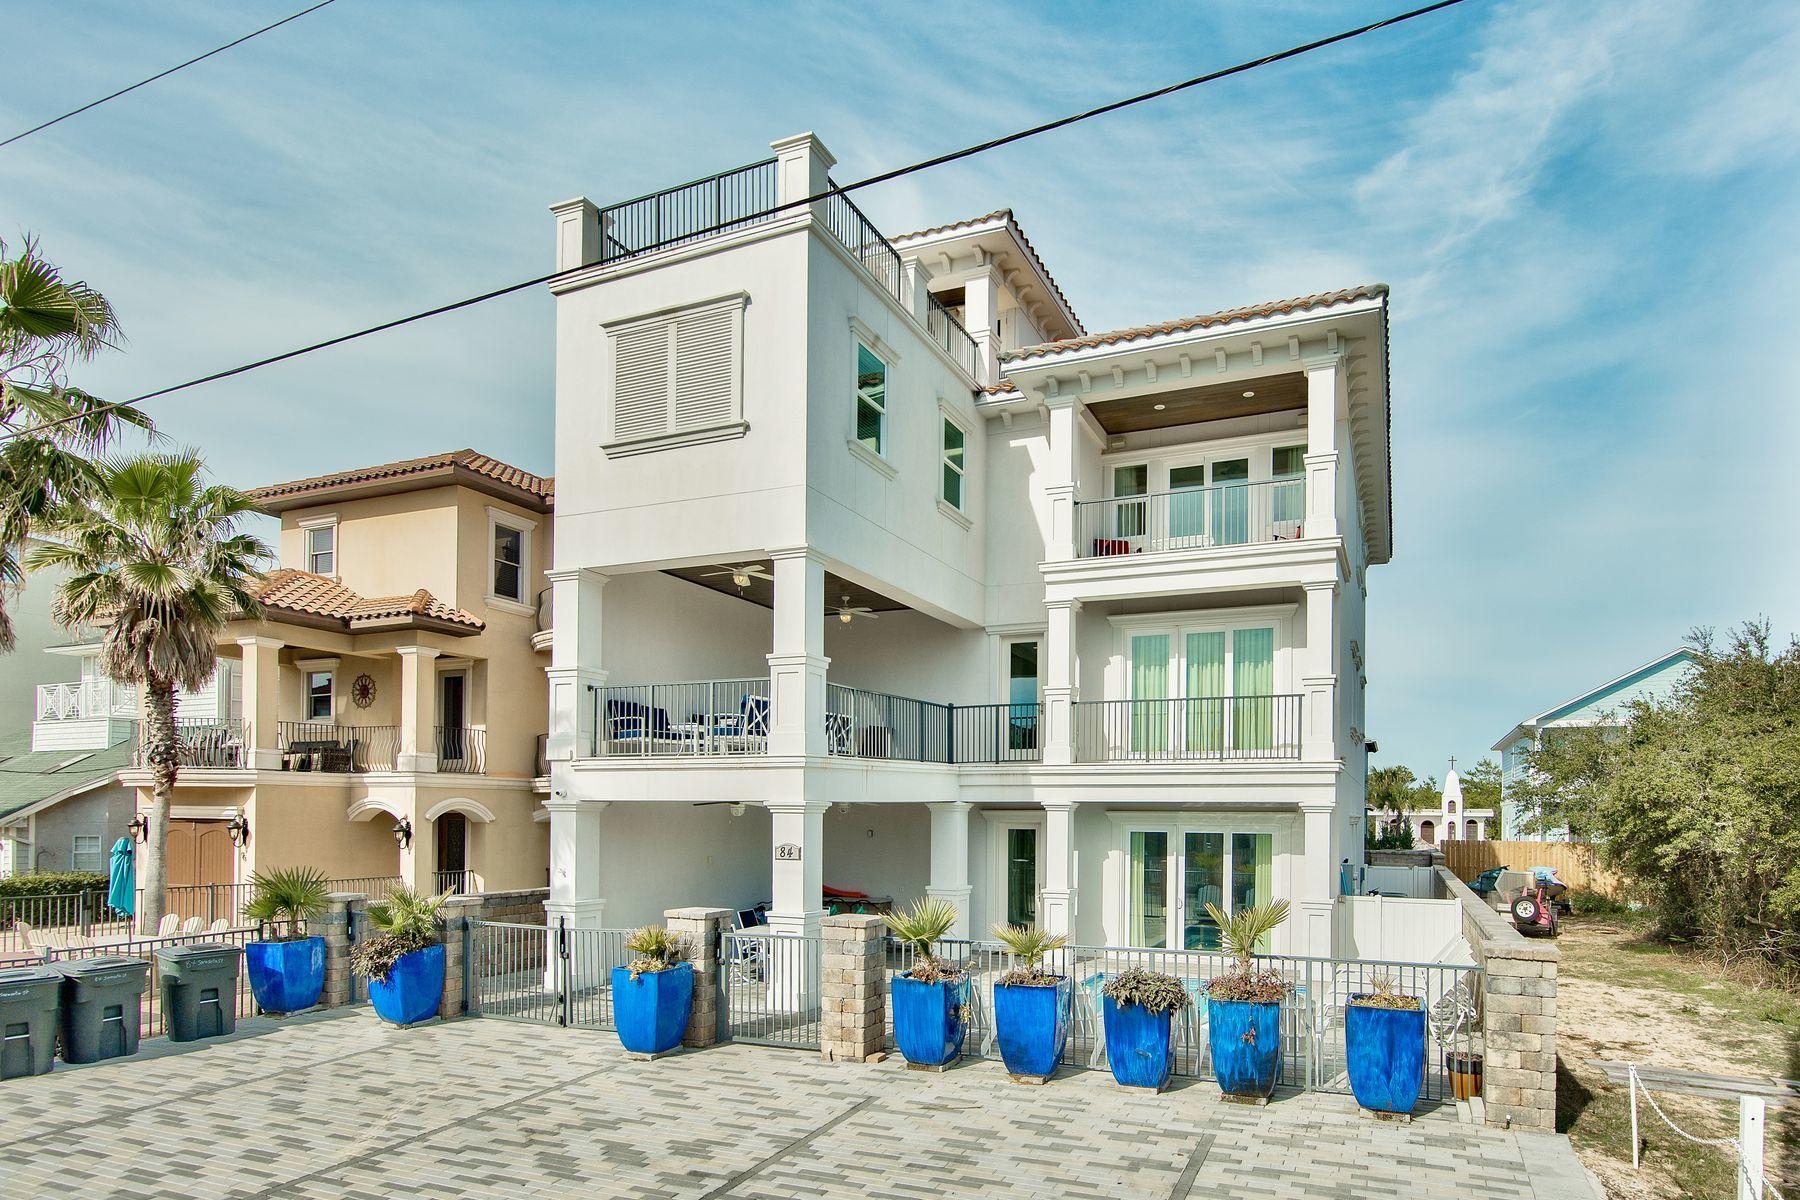
The grandeur, beauty and magic of an exquisite lifestyle are all present in this magnificent seven-bedroom, eight-bath home. The one block walk to deeded beach access takes mere minutes. Cruising up to your fourth floor rooftop deck with coffee and a croissant, wine and cheese, family and friends or for a solo view over the emerald green waters of the Gulf of Mexico soothes and refreshes everyone. In three stories of fine craftsmanship and thoughtful design, this home offers sleeping space for 24, a glorious media room with a wet bar and large first floor entertainment and game area. First class is a way of life with no HOA fees and 1,000 square feet of outdoor deck space. The classy pool and spa by Watermark Pool & Spa is heated and flanked by expansive paver patio space, covered and open. Entertaining is a breeze indoors or outside near the pool, outdoor kitchen or gas fireplace. The kitchen is a gourmet's delight with top-of-the-line appliances. Crown molding, elegant window treatments, granite, marble and glass, hardwood floors, large windows and dazzling chandeliers all point to uncompromising quality. The property exudes a contemporary appeal for its gleaming white stucco exterior with a hint of Old World in the red tile roof.
#840336

Miramar Beach

84 Sarasota Street

7 Beds

7 Baths

4,599 Sq.Ft.

$1,835,000

MLS#: 840336
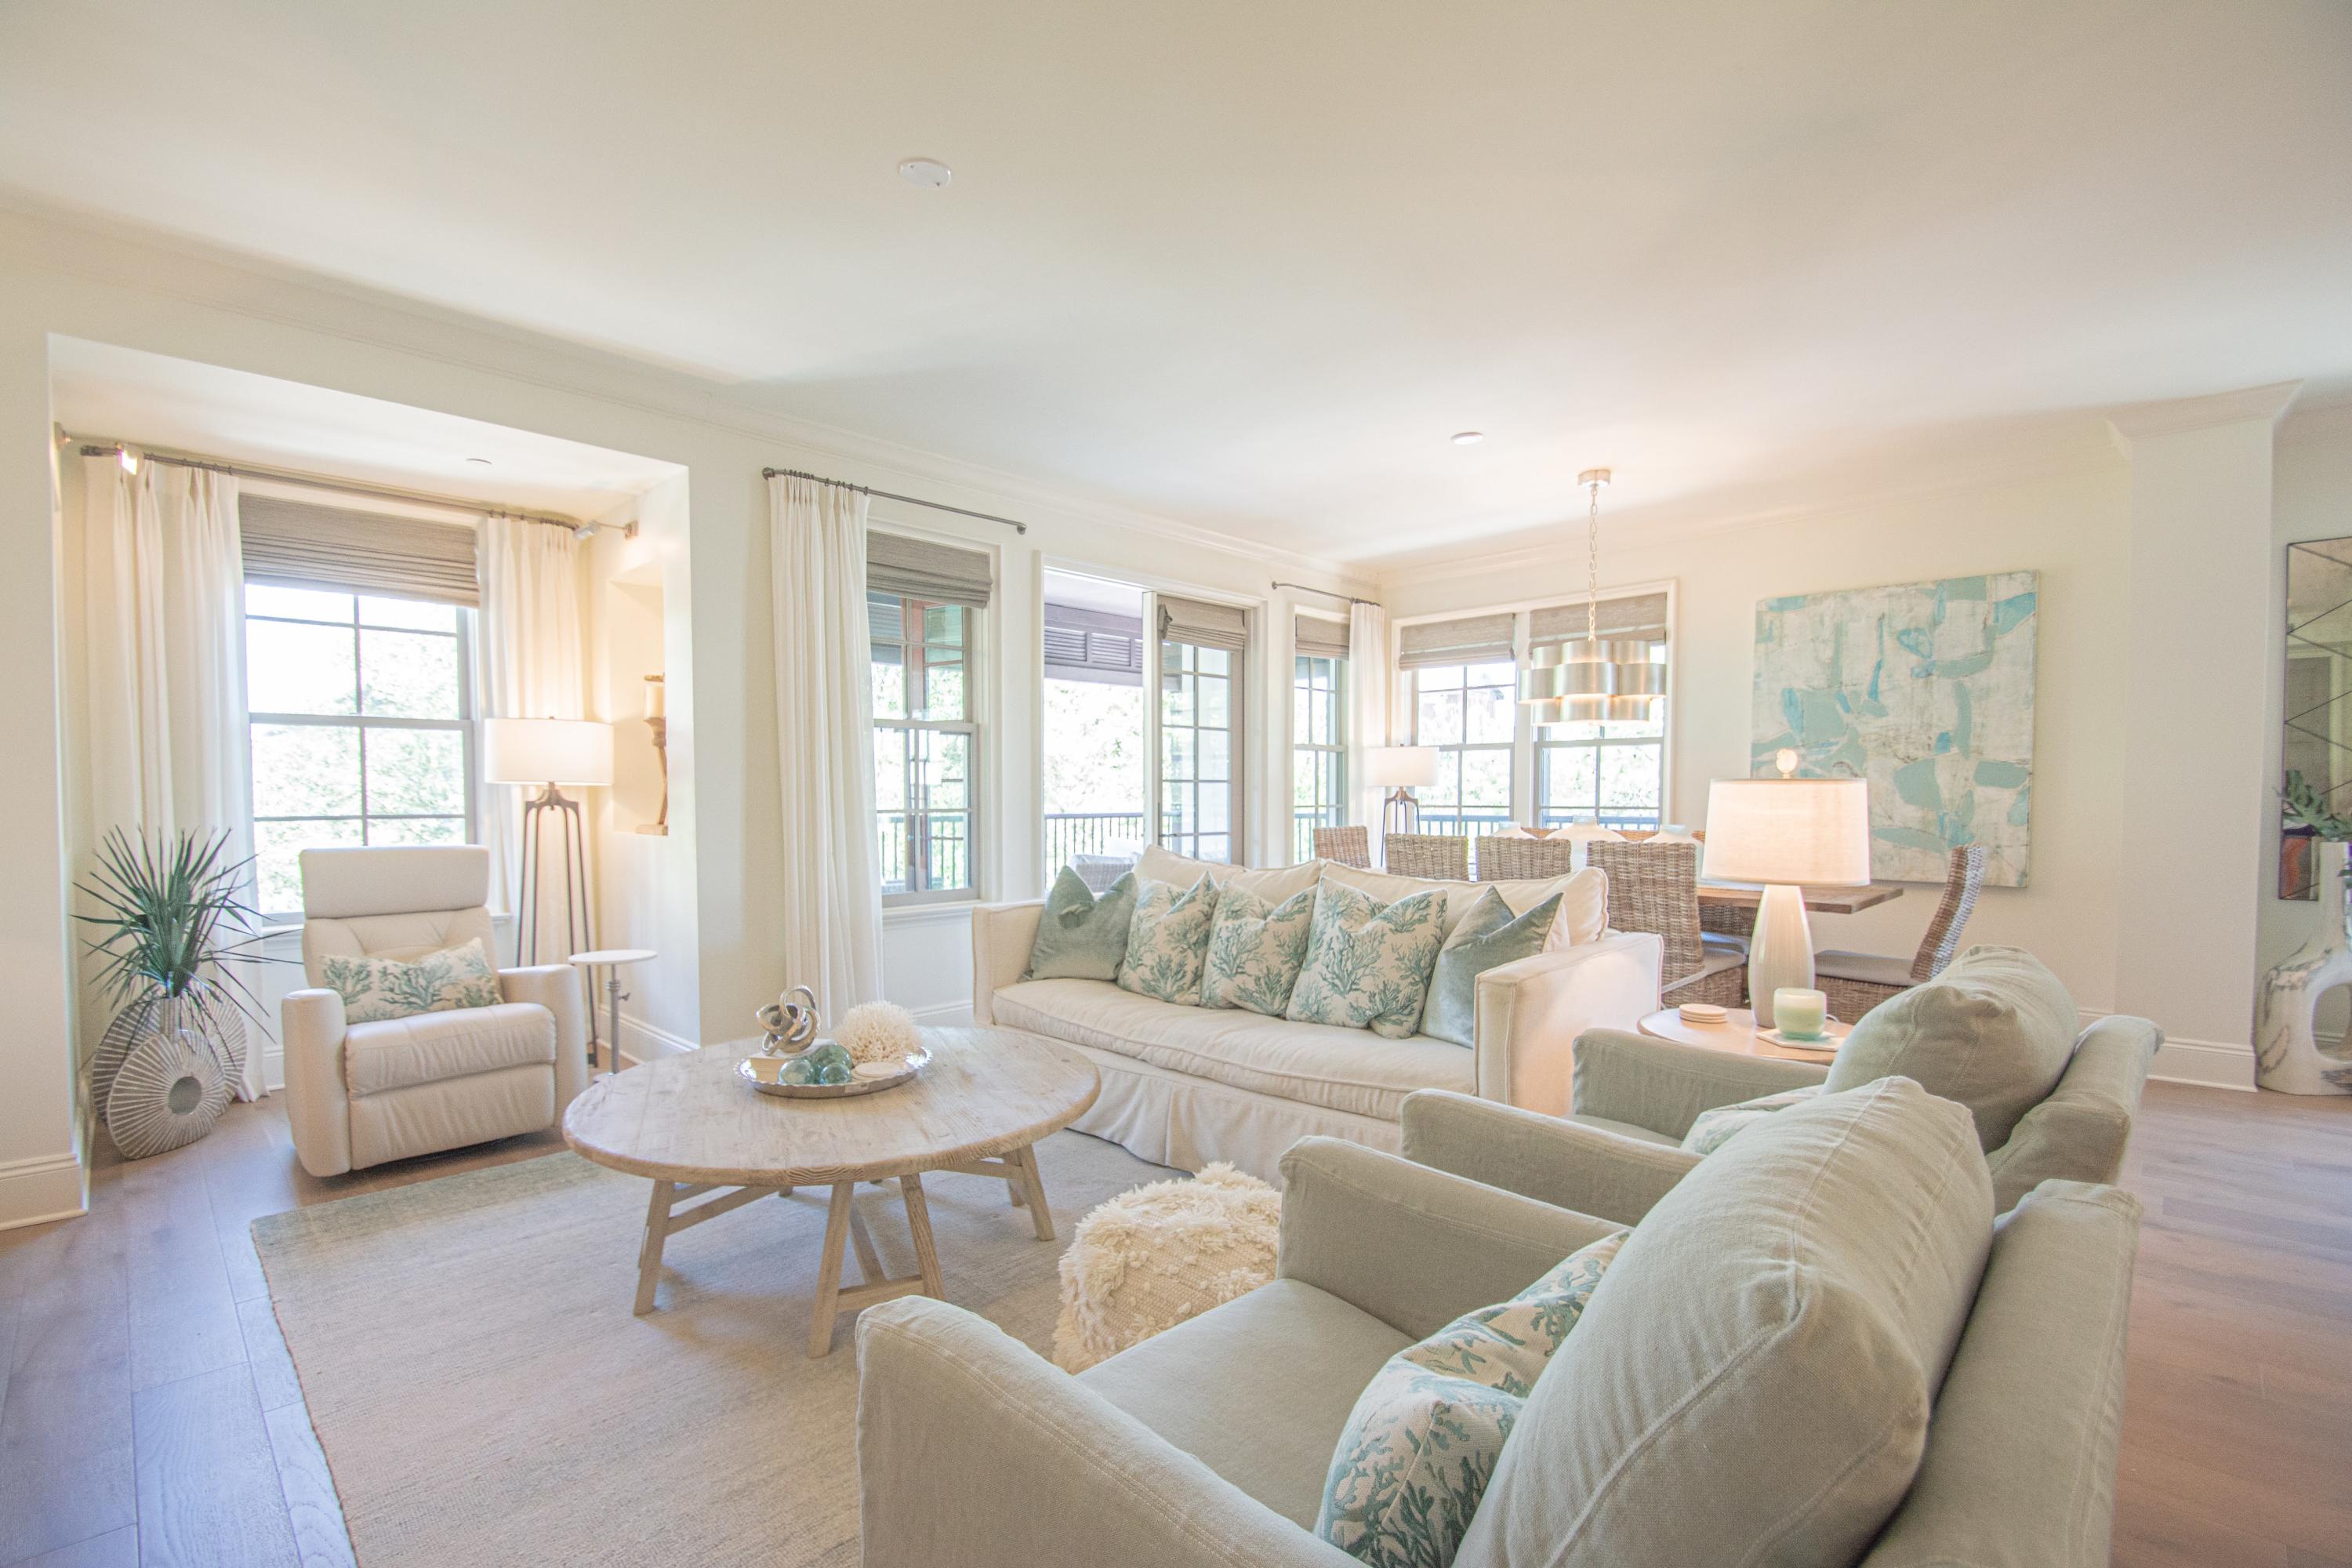
A Classy Beach Condo, the Georgetown Unit 202 features the soft sea blue greens that epitomize beach decor and imbibe the relaxed calm of beach living. Enjoy direct access to Rosemary Beach Town Center as well as the benefit of this particularly private corner unit.  The gracious entry and wide corridor to the open living, dining and kitchen area host French doors to a spacious balcony with an alfresco dining and conversation grouping. The master bedroom with ensuite luxurious bath also extend off the living area in a separated position to the guest bedrooms. This master also hosts it's own balcony. Two guest bedrooms and a bunk room have entries off the wide corridor. The guest room with an ensuite bath also acts as a junior master. The other guest room and bunk room share a full bath.
#857217

Rosemary Beach

46 N Barrett Square Unit #202

4 Beds

3 Baths

2,225 Sq.Ft.

$1,835,000

MLS#: 857217

Under construction in Powell Landing East at Watersound Origins, the Rosecliffe II pairs distinctive coastal architecture with a highly functional single-level floor plan and a strong connection to outdoor living. This 2,609-square-foot residence offers four bedrooms, four-and-a-half baths, a two-car garage, 12-foot ceilings throughout, and engineered white oak flooring.

A defining feature of the home's exterior is Nichiha Premium shake cladding across the entire residence, an elevated material selection, paired with a 5V-crimp Galvalume metal roof in a natural finish. The shake profile gives the home a refined New England coastal aesthetic while adding texture and architectural character from every elevation.

Inside, the entry hall leads directly into the open kitchen, dining, and living spaces. The kitchen is finished with stained white oak cabinetry, champagne plumbing fixtures, Silestone quartz countertops, and GE Monogram appliances. A large center island provides generous workspace and seating while maintaining an open relationship with the dining and living areas.The living room is anchored by a 42-inch fireplace with stucco chimney, and a wall of 10-foot PGT sliding glass doors opens the main living space to the rear porch.

Outdoor living is an integral part of the design. The expansive covered porch extends across the rear of the main living area and features a 42-inch Isokern fireplace, creating a substantial outdoor gathering space overlooking the 15'x22' Gunite saltwater pool, integrated with a spa and two baja sunning decks. A large paver pool deck provides additional room for lounging and entertaining while maintaining a direct connection between the pool, porch, and interior living areas.

The primary suite is positioned at the rear of the home with direct access to the covered porch. Its bath includes dual vanities, a freestanding tub, walk-in shower with designer tilework and illuminated niche, separate water closet, and walk-in closet. Three additional bedrooms are arranged along the opposite side and front of the home, each with its own ensuite bath and closet, providing well-appointed accommodations for family and guests.

Everyday functionality is equally considered. A walk-in pantry is conveniently positioned near the kitchen, while the spacious laundry/mudroom provides cabinetry, workspace, additional storage, and direct access from the two-car garage. A powder room near the entry completes the floor plan.

Located in Powell Landing East, the home offers access to the amenities of Watersound Origins, including the Village Commons pool, fitness center, tennis and pickleball courts, sports courts, and miles of walking and biking trails, along with Origins Golf Course. Watersound Town Center is conveniently located near the community entrance with Publix, dining, medical services, Starbucks, and year-round events, while Hwy 98 provides easy access to 30A and Inlet Beach.

Estimated Completion: end-Nov '26
#1010032

Watersound

96 Pollard Cove West Lot 39

4 Beds

4 Baths

2,609 Sq.Ft.

$1,831,500

MLS#: 1010032

1 ... 483 484 485 486 487 ... 666
* Listings identified with the FMLS IDX logo come from FMLS and are held by brokerage firms other than the owner of this website. The listing brokerage is identified in any listing details. Information is deemed reliable but is not guaranteed. If you believe any FMLS listing contains material that infringes your copyrighted work please click here to review our DMCA policy and learn how to submit a takedown request. © 2024. First Multiple Listing Service, Inc.
 - property

Send a message

Message successfully sent.

Your message

What is 3 + 4 ?

Reason for contacting?

I agree to receive email communication and understand I can unsubscribe at any time.

I agree to be contacted by 30A Real Estate | Bobby J Team | Trusted Local Experts via call, email, and text for real estate services. To opt out, you can reply 'stop' at any time or reply 'help' for assistance. You can also click the unsubscribe link in the emails. Message and data rates may apply. Message frequency may vary. Privacy Policy

Sign Out

Virtual Assistant

Would you like to take the next step with this property? We can help you schedule a showing or virtual tour, or send you more details.

Yes, I would like more information.

Thank You for Your Reply, One of Our Agents will contact you as soon as possible

No, maybe later.

Thank you, you can always contact me via email, phone number or through the contact form.

Realhub AI

Lucy - Your AI-Powered Realtor

Update Your Temporary Password

Personalize your search

Enter your email and we'll notify you immediately when new listings match what you're looking for.

or enter email address

Already have an account ? Login here

Continue your home search

I agree to receive communications and understand I can unsubscribe at any time.

I agree to be contacted by 30A Real Estate | Bobby J Team | Trusted Local Experts via call, email, and text for real estate services. To opt out, you can reply 'stop' at any time or reply 'help' for assistance. You can also click the unsubscribe link in the emails. Message and data rates may apply. Message frequency may vary. Privacy Policy

Already have an account ? Login here

We use cookies

We use cookies primarily for analytics to enhance your experience. By accepting, you agree to our use of these cookies. You can manage your preferences or learn more about our cookies policy.
