
Properties

Browse or get in touch to schedule a walkthrough.

  • Nearby me
Price range

Popular Features

Community Features

Association

Property Features

Waterfront

View

Exterior Features

Interior Features

Style

10000 properties match your criteria

Updated 1 minute ago

E-Alert name
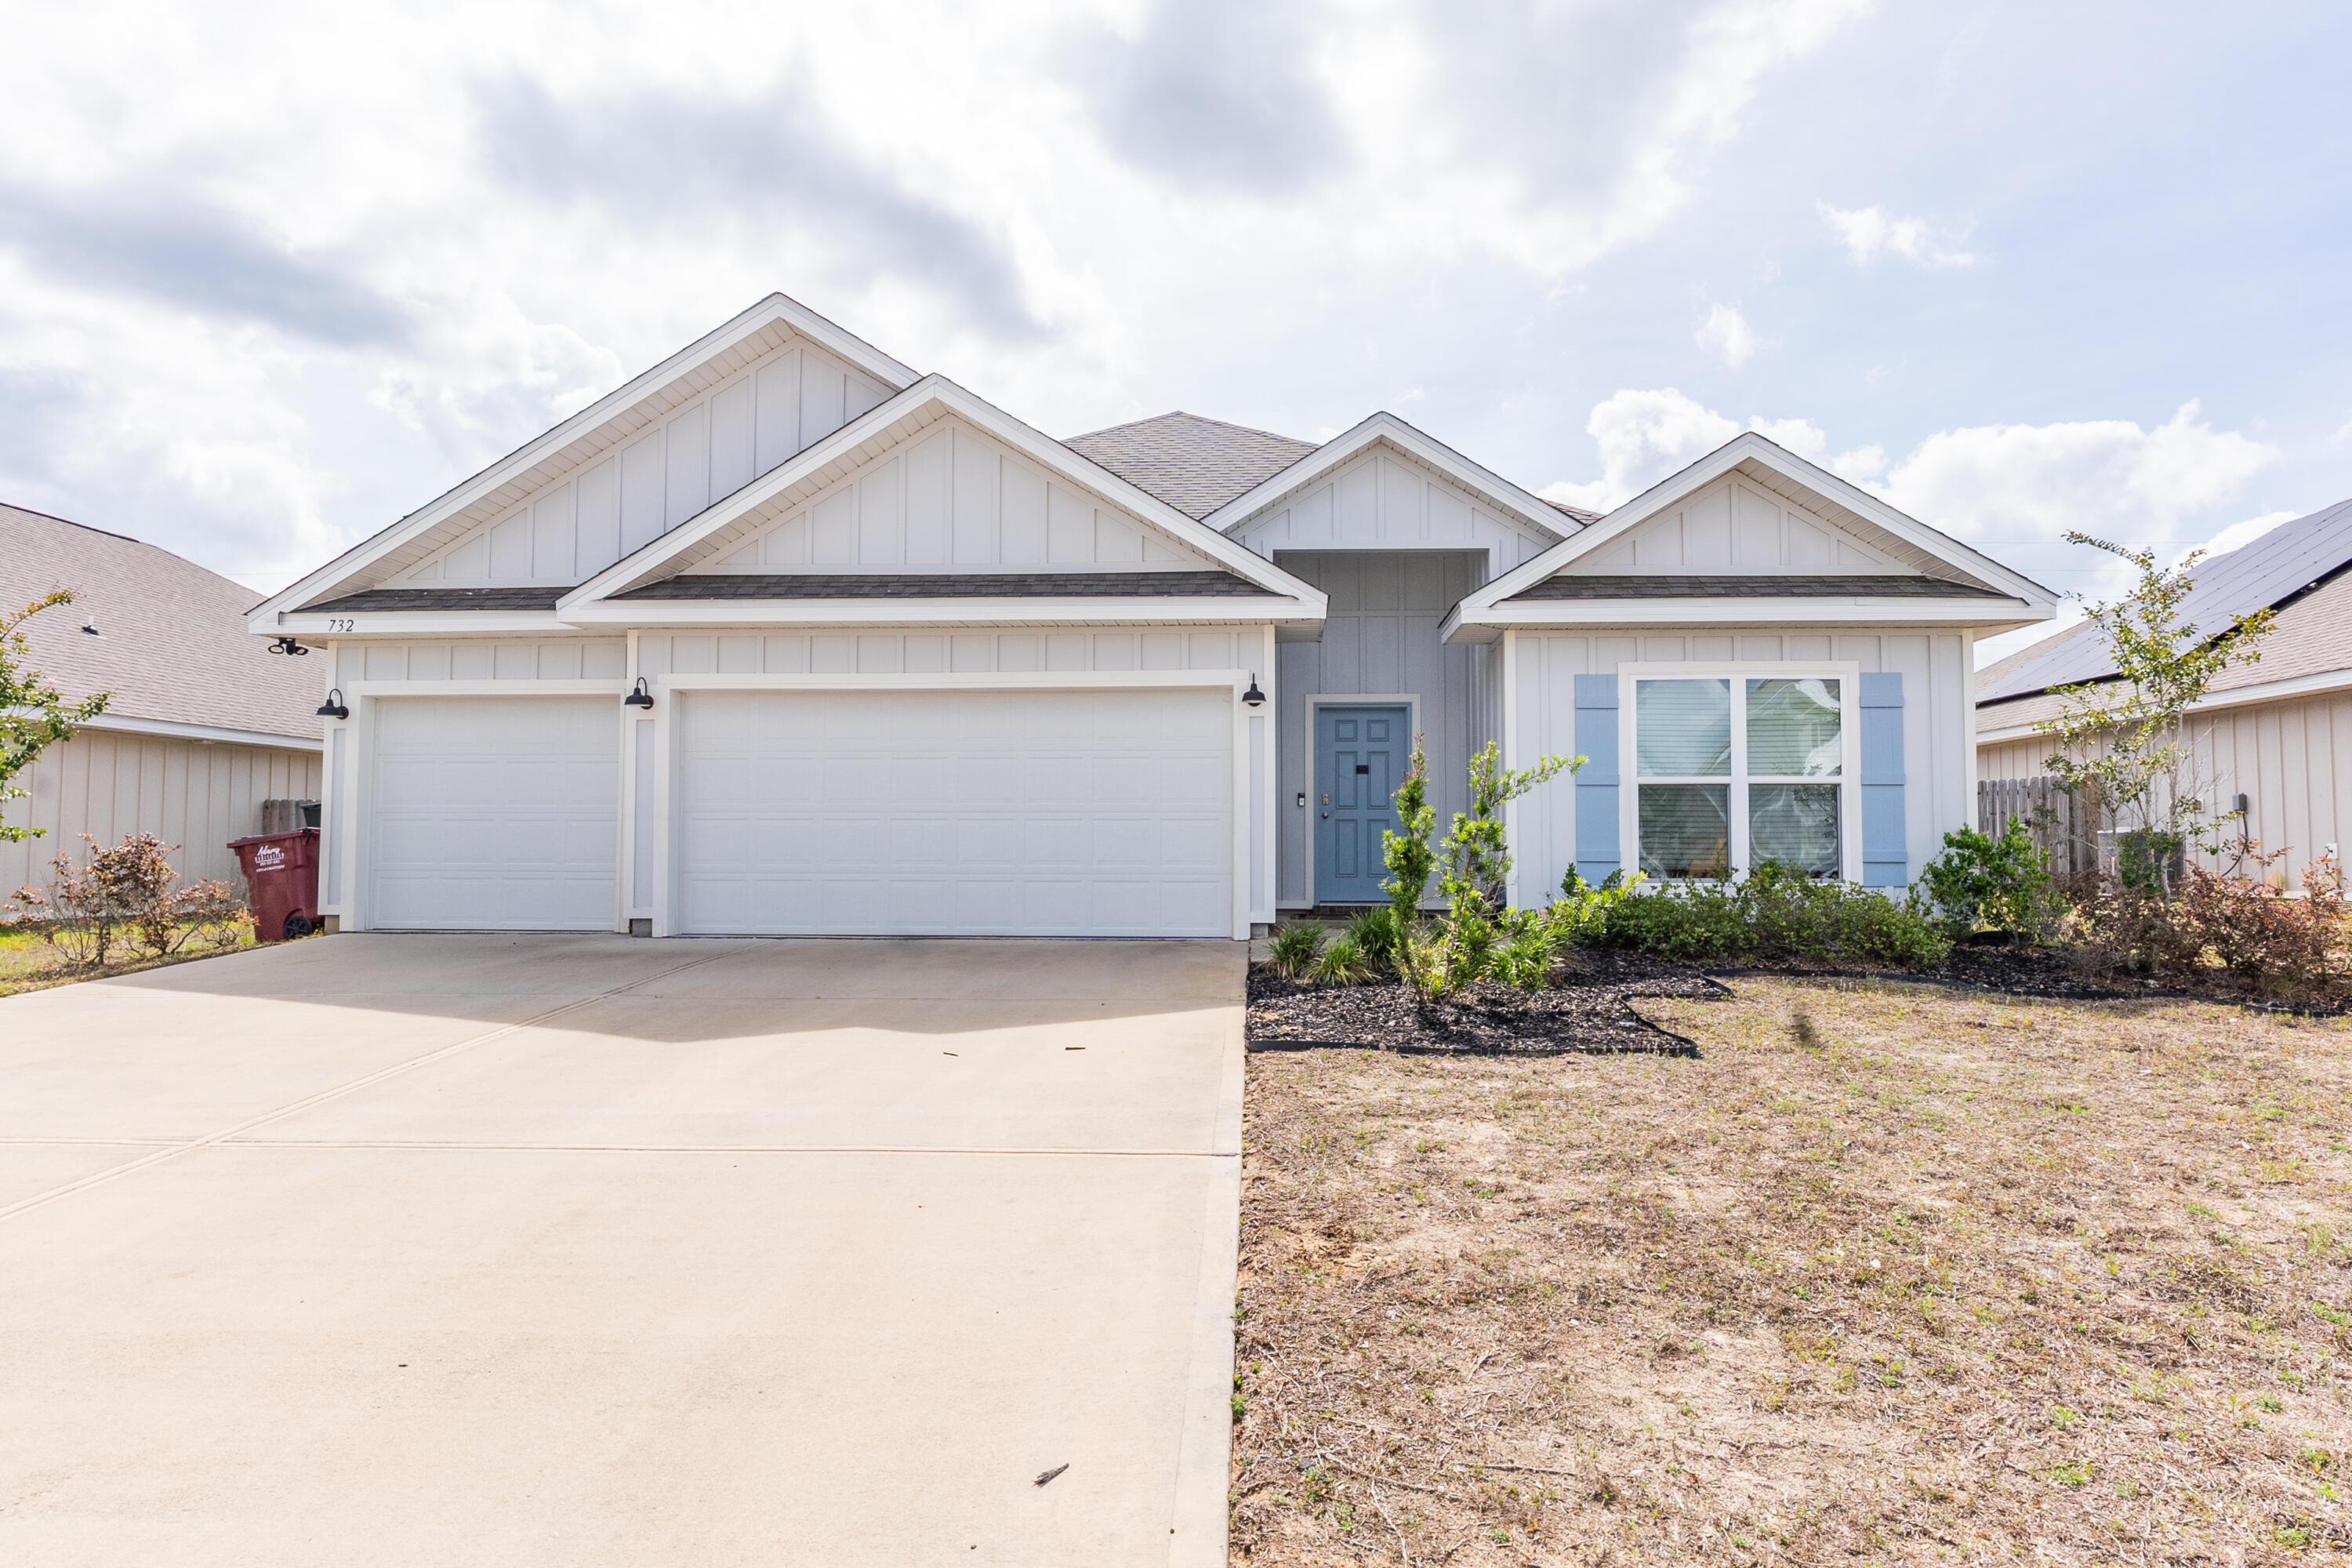
Available 06/09/2026.....Shoal River Landing, a pool community featuring this newer home.  The 'Destin' plan boasts 4 bed, 3 bath, '3 car garage, trayed ceilings, granite, stainless appliances, large. island bar, pantry, breakfast nook & separate dining area. Huge living area for large furniture. The master has a garden tub & separate shower. LVP barnwood-look flooring & frieze carpet in the spacious bedrooms. Easy commute to bases, beaches and shopping.  No vaping or smoking anywhere in the home.  Privacy fenced back yard.  Pets allowed with owner approval and non-refundable pet fee.
#1003298

Crestview

732 Quintana Street

4 Beds

3 Baths

2,273 Sq.Ft.

$2,295

MLS#: 1003298
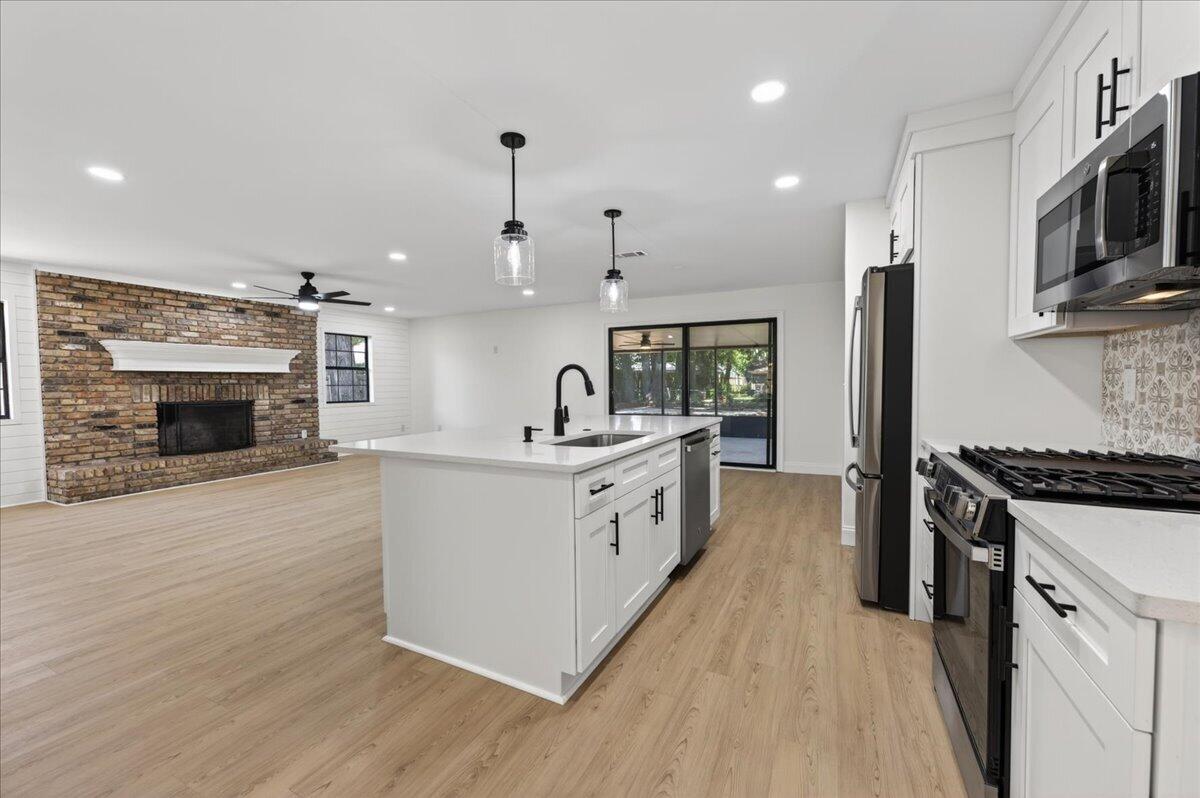
Welcome to 1467 Live Oak Street, a beautifully reimagined 5-bedroom, 3-bathroom home with a dedicated office and 2,921 square feet of stylish, updated living space sitting on 0.43 acres in the heart of Niceville.
This comprehensive renovation left nothing untouched -- all new plumbing, electrical, kitchens, and bathrooms were completed throughout the entire home. The stunning kitchen impresses with white shaker cabinets, soft-close drawers, quartz countertops, and stainless steel appliances. A large pantry, spacious breakfast bar, and multiple storage closets keep everything organized and within reach. A separate formal dining room rounds out the perfect entertaining space.
Major systems have all been updated for worry-free living -- the roof, dual HVAC units were all replaced in 2017. The tankless water heater was just replaced in 2026 with all of the plumbing being upgraged to pex piping. 
 A brand new driveway, fresh irrigation system, and new sod and landscaping deliver outstanding curb appeal from the moment you arrive.
Step outside to a generous 26x20 screened back porch, perfect for relaxing and entertaining year-round. Car enthusiasts and hobbyists will appreciate the 25x22 metal garage plus an additional 15x24 concrete slab, ready for a second garage, workshop, or extra storage. With nearly half an acre of land, there is plenty of space for your RV, boat, and multiple vehicles.
This exceptional property delivers space, quality, and upgrades throughout --
#1003338

Niceville

1467 Live Oak Street

5 Beds

3 Baths

2,921 Sq.Ft.

$650,000

MLS#: 1003338
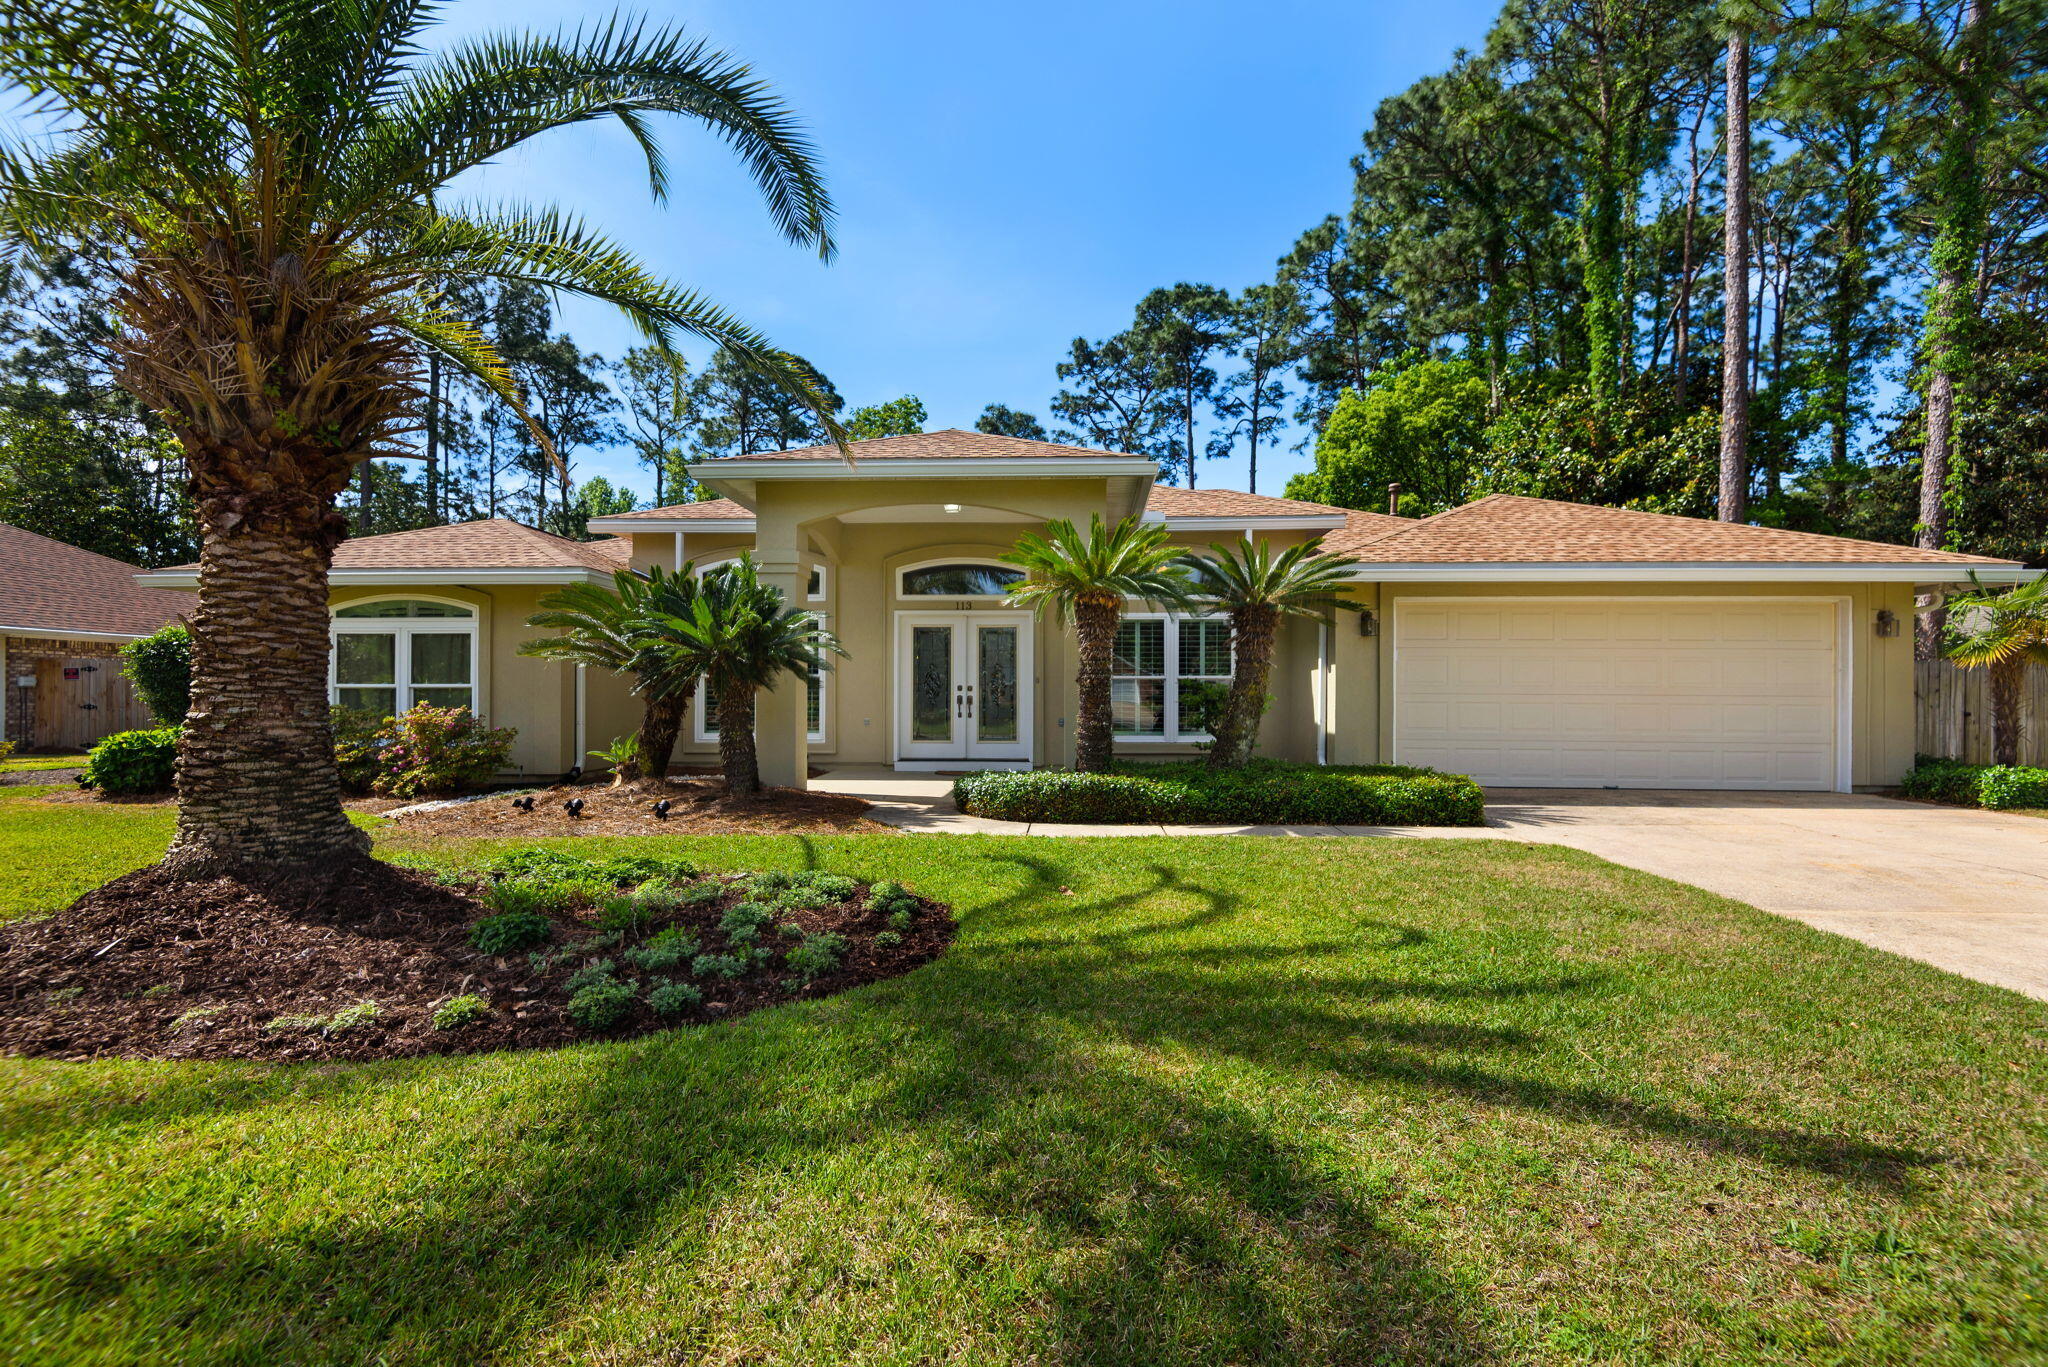
This beautifully maintained Dana Pointe home offers comfort, character, and an exceptional layout with 3 bedrooms plus an office that could serve as a 4th bedroom. Inside, you'll find soaring 13-foot ceilings, recessed lighting, crown molding, formal living and dining rooms, and a spacious great room with gas fireplace, built-in entertainment center, and shelving. The kitchen is designed for efficiency with a built-in oven, solid surface cooktop, large pantry, abundant counter space, and breakfast nook overlooking the Florida room and beautifully landscaped backyard. The split floorplan provides privacy, with the primary suite featuring private access to the Florida room, dual vanities, whirlpool tub, separate shower, neutral tile, and a custom walk-in closet. The office includes built-in oak cabinets, desk, full bath, and French doors leading to the pool area. Outside, enjoy the heated screened pool, fish pond, sago palms, privacy fencing, and epoxy-coated patio and garage. Major updates include roof 2020, windows and pool screen in 2025. Dana Pointe is a private bayfront community with deeded bay access, private park, boat ramp, dock, gazebo/pavilion, and HOA amenities. Showings begin May 18.
#1002784

Niceville

113 Dana Pointe

3 Beds

3 Baths

2,318 Sq.Ft.

$629,000

MLS#: 1002784
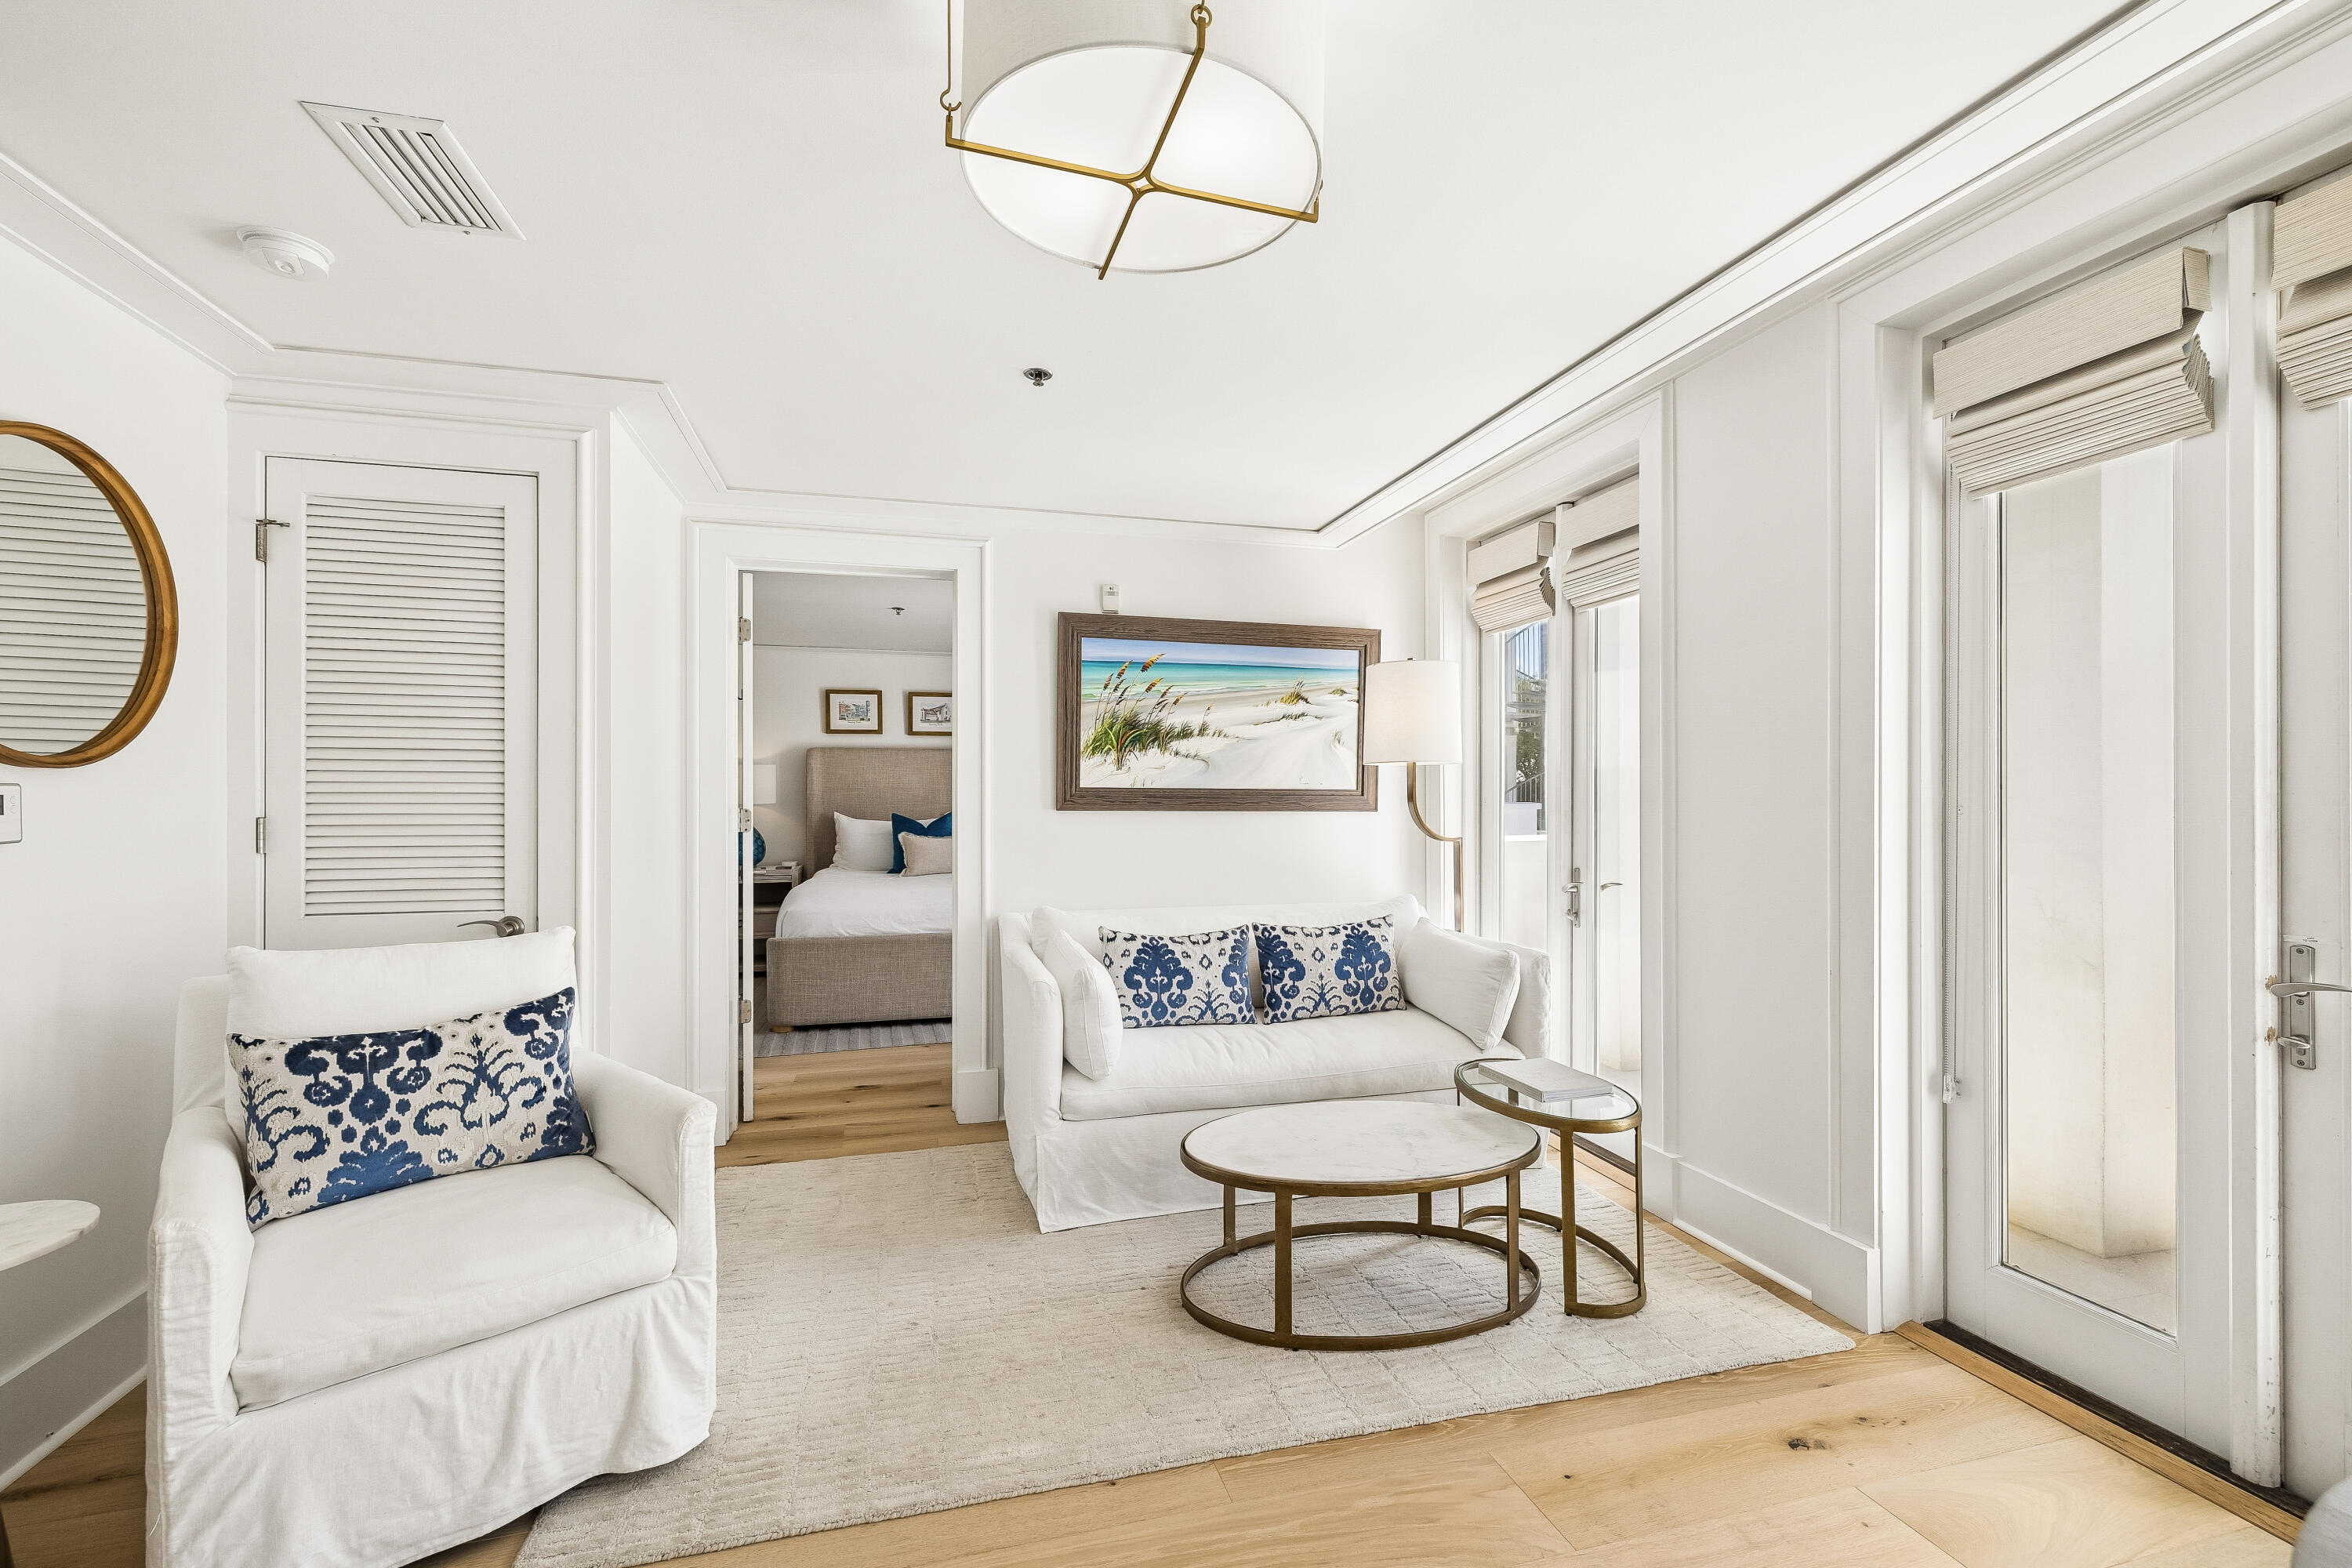
Positioned in one of the most coveted condominium locations along 30A, this beautifully reimagined residence in Rosemary Beach offers an exceptional blend of luxury, convenience, and value. Fully renovated and thoughtfully refurnished, the turn-key residence is designed for effortless coastal living with immediate enjoyment and strong rental income.


Stunning Gulf views and an oversized private sun deck create an extraordinary outdoor living experience rarely found at this price point in Rosemary Beach. Start the morning with coffee as the town comes to life below, spend afternoons soaking in the sun in complete privacy, and end the day with sunset cocktails accompanied by live music drifting from The Pearl Hotel.


Built with enduring concrete construction and timeless architectural detail, the Savannah building offers elevator and ramp access along with dedicated off-street parking for two vehicles -- a rare convenience south of 30A. Ideally situated in the heart of town, you are just steps from acclaimed dining, charming cafés, boutique shopping, and the sugar-white sand beaches that define the Rosemary Beach lifestyle.


Come for a long weekend with friends and enjoy tennis clinics at the racquet club, brunch at Gallion's, and leisurely afternoons by the Gulf.  Rosemary Beach's celebrated amenities include four community pools, a fitness center, private beach access, and beautifully curated green spaces throughout the community. Ownership conveys with exclusive access to the Rosemary Beach Owners' Club, featuring a resort-style pool with cabanas, private gathering spaces, an outdoor fireplace, and a bocce court.
#1003352

Rosemary Beach

5 Main Street 2C

2 Beds

2 Baths

785 Sq.Ft.

$1,950,000

MLS#: 1003352
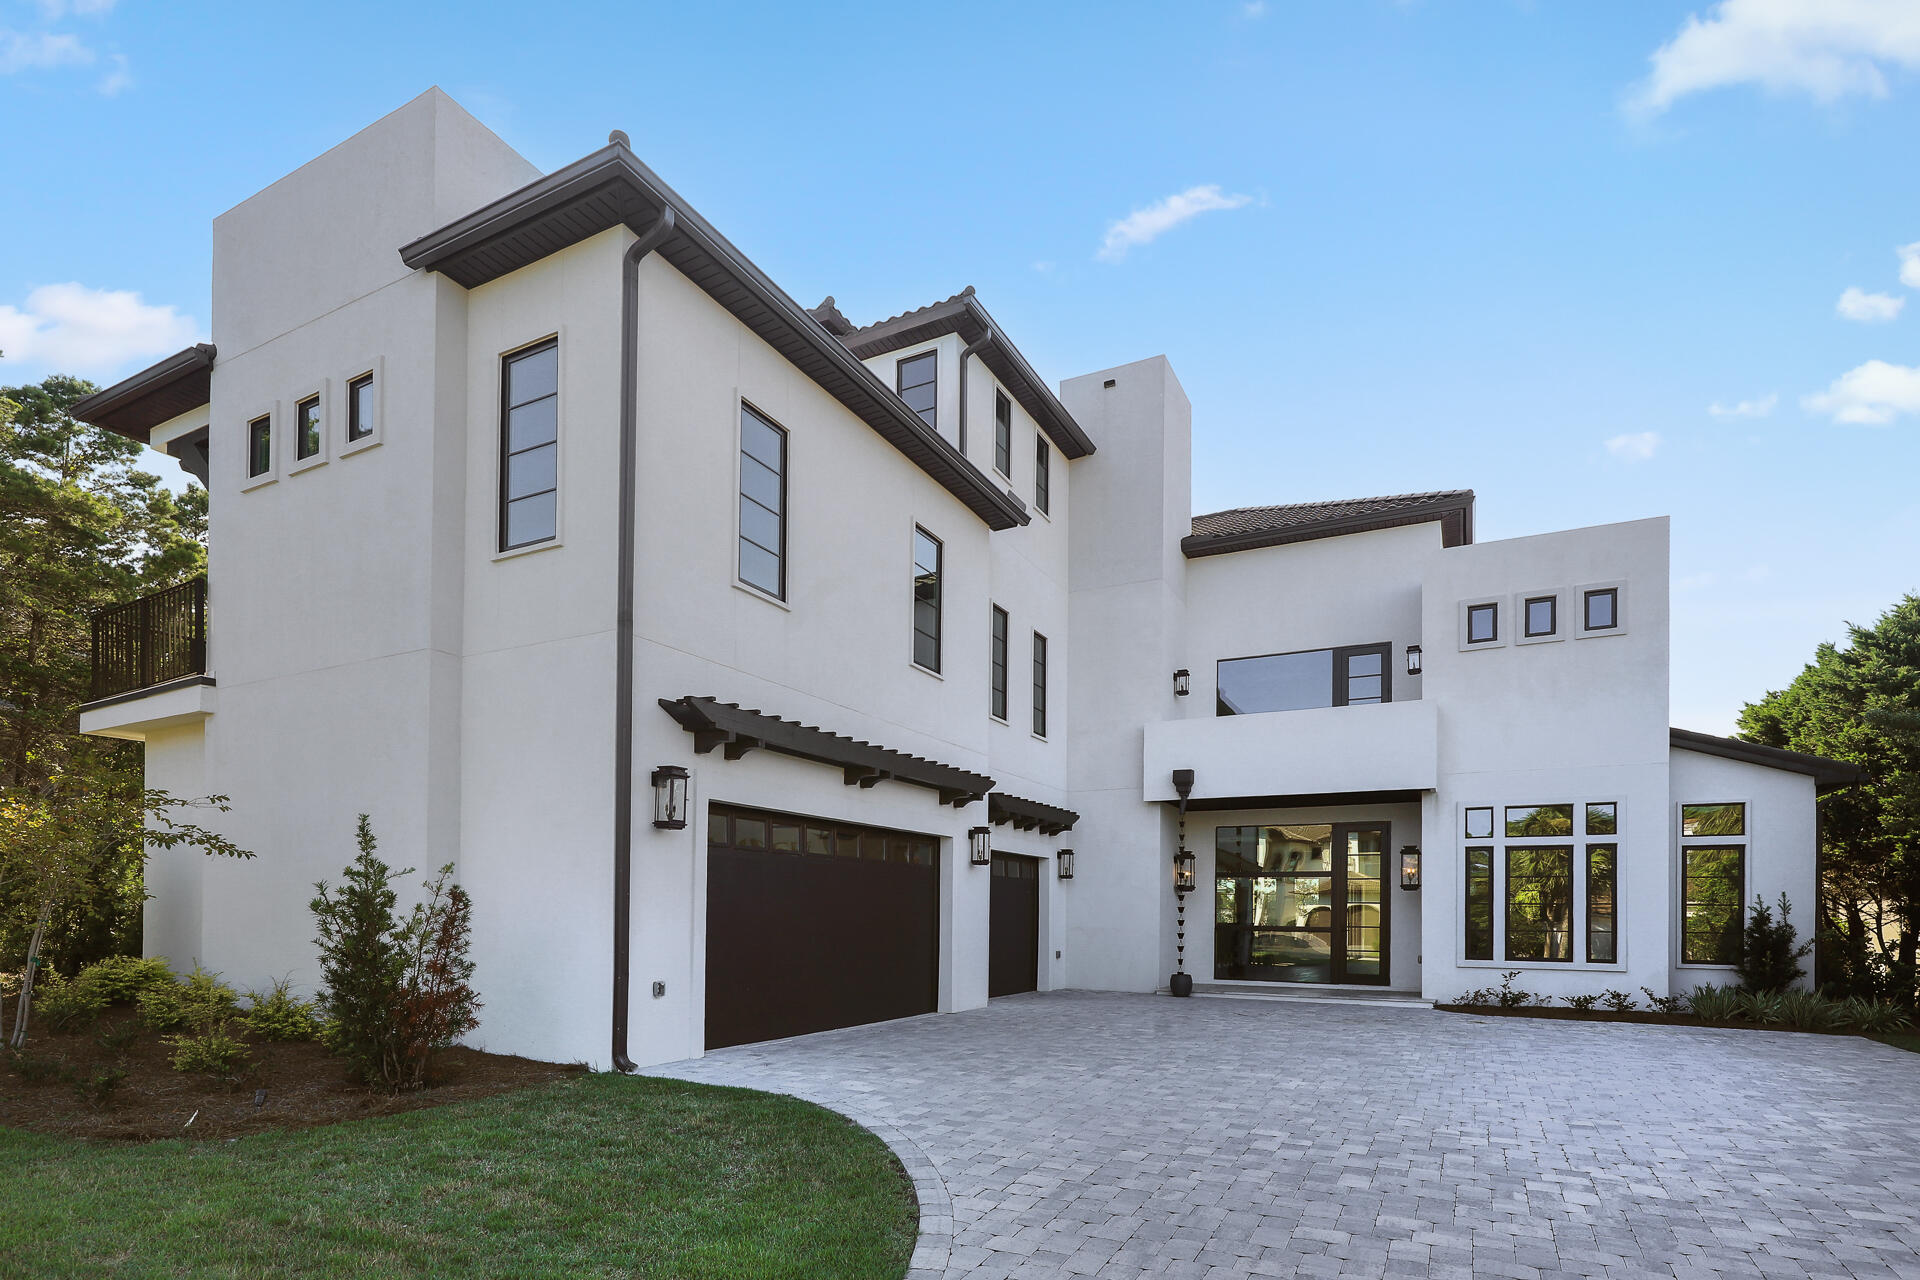
PRICE REDUCED!!  Discover the pinnacle of coastal elegance in this stunning 6-bedroom masterpiece designed by award-winning architect Jeff Margaretten and nestled within the rental-restricted BellaMar community. Located just .10 of a mile Walking distance from the PRIVATE BEACH ACCESS, this exquisite residence offers GULF VIEWS and is within walking distance to Vue on 30A and Gulf Place, blending serene privacy with vibrant coastal living.  Spanning a generous open floor plan, this home boasts multiple living areas, both indoors and out, that are perfect for entertaining or unwinding in style. The gourmet kitchen is a chef's dream, featuring custom cabinets, a wine bar, double ovens, and a walk-in pantry.  A sumptuous primary suite creates the ultimate retreat and showcases a large bathroom and huge walk-in closet.  Each of the five additional bedrooms includes an en-suite bathroom providing your guests with unparalleled comfort.  elevator services all three floors of the home and first- and second-floor laundry rooms ensure effortless living.  Elevate your lifestyle with premium amenities, including a state-of-the-art media room, a three-car garage, and a private pool surrounded by an expansive outdoor living area, already plumbed for an outdoor kitchenperfect for al fresco dining under the stars.  This is more than a home; it's a sanctuary of sophistication and comfort, offering exclusive access to the coveted BellaMar lifestyle. Schedule your private tour today to experience coastal luxury at its finest!
#974340

Santa Rosa Beach

191 Sea Winds Drive

6 Beds

6 Baths

6,552 Sq.Ft.

$3,900,000

MLS#: 974340
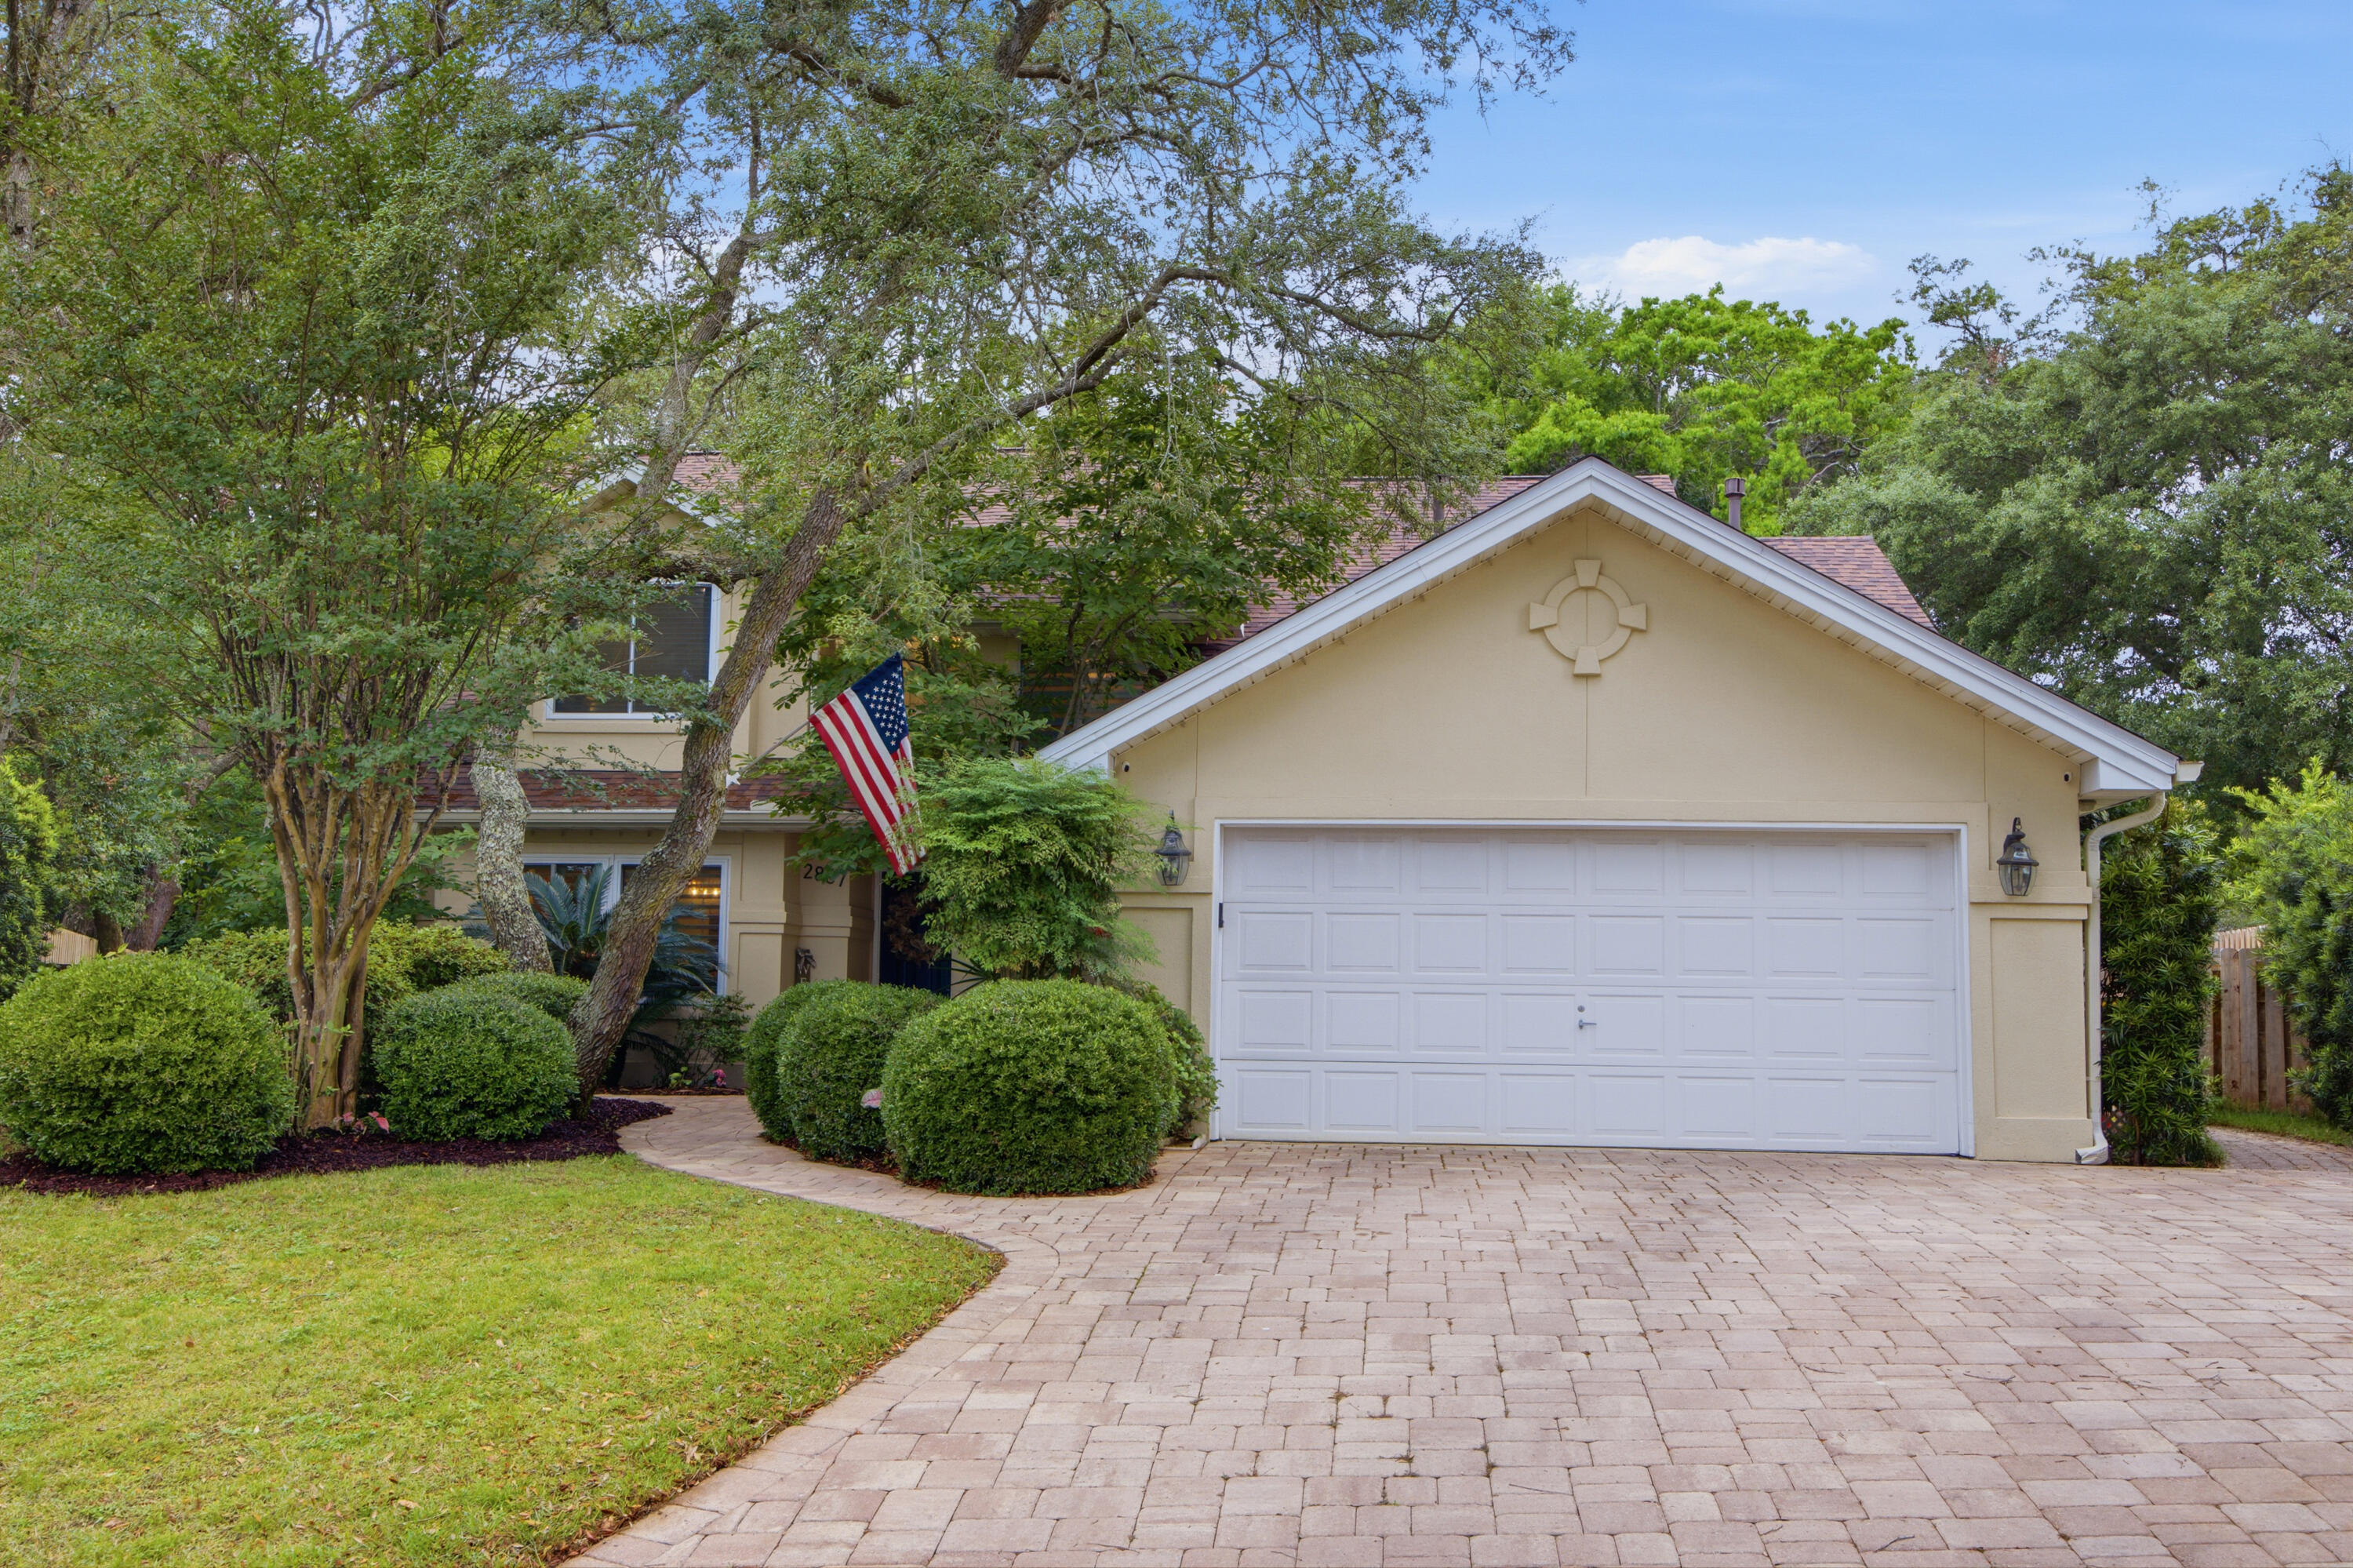
BACK ON THE MARKET, NO FAULT OF THE SELLERS. Beautiful 3-bedroom, 2.5-bath two-story stucco home in a cul-de-sac in the heart of Shalimar featuring a NEW 2025 roof and whole-home Generac for added peace of mind. Conveniently located near Eglin AFB, shopping, dining, and the beaches.

Inside you'll find raised cathedral ceilings, custom crown molding, recessed lighting, and a gas fireplace with wood and tile surround. French doors open to a private backyard with covered patio, sprinkler system, landscaping, and connected gas grill.

The kitchen features granite countertops, double ovens, gas cooktop island, farmhouse sink, plantation shutters, custom shelving, and abundant storage. The flexible floor plan also includes a formal dining room with trey ceilings and an office/flex space with French doors. The spacious primary suite on first floor offers custom walk-in closet built-ins, double granite vanity, walk-in shower, and separate jacuzzi tub. Upstairs includes two bedrooms with walk-in closets, a full bath with laundry shoot, carpet throughout, and walk-in attic access through one bedroom.

Additional features include a downstairs half bath, laundry room, security system, wide paver driveway, endless storage, and a two-car garage with separate storage room.

Schedule your private showing today!
#1002767

Shalimar

2807 Lee Trevino Court

3 Beds

2 Baths

2,271 Sq.Ft.

$545,000

MLS#: 1002767
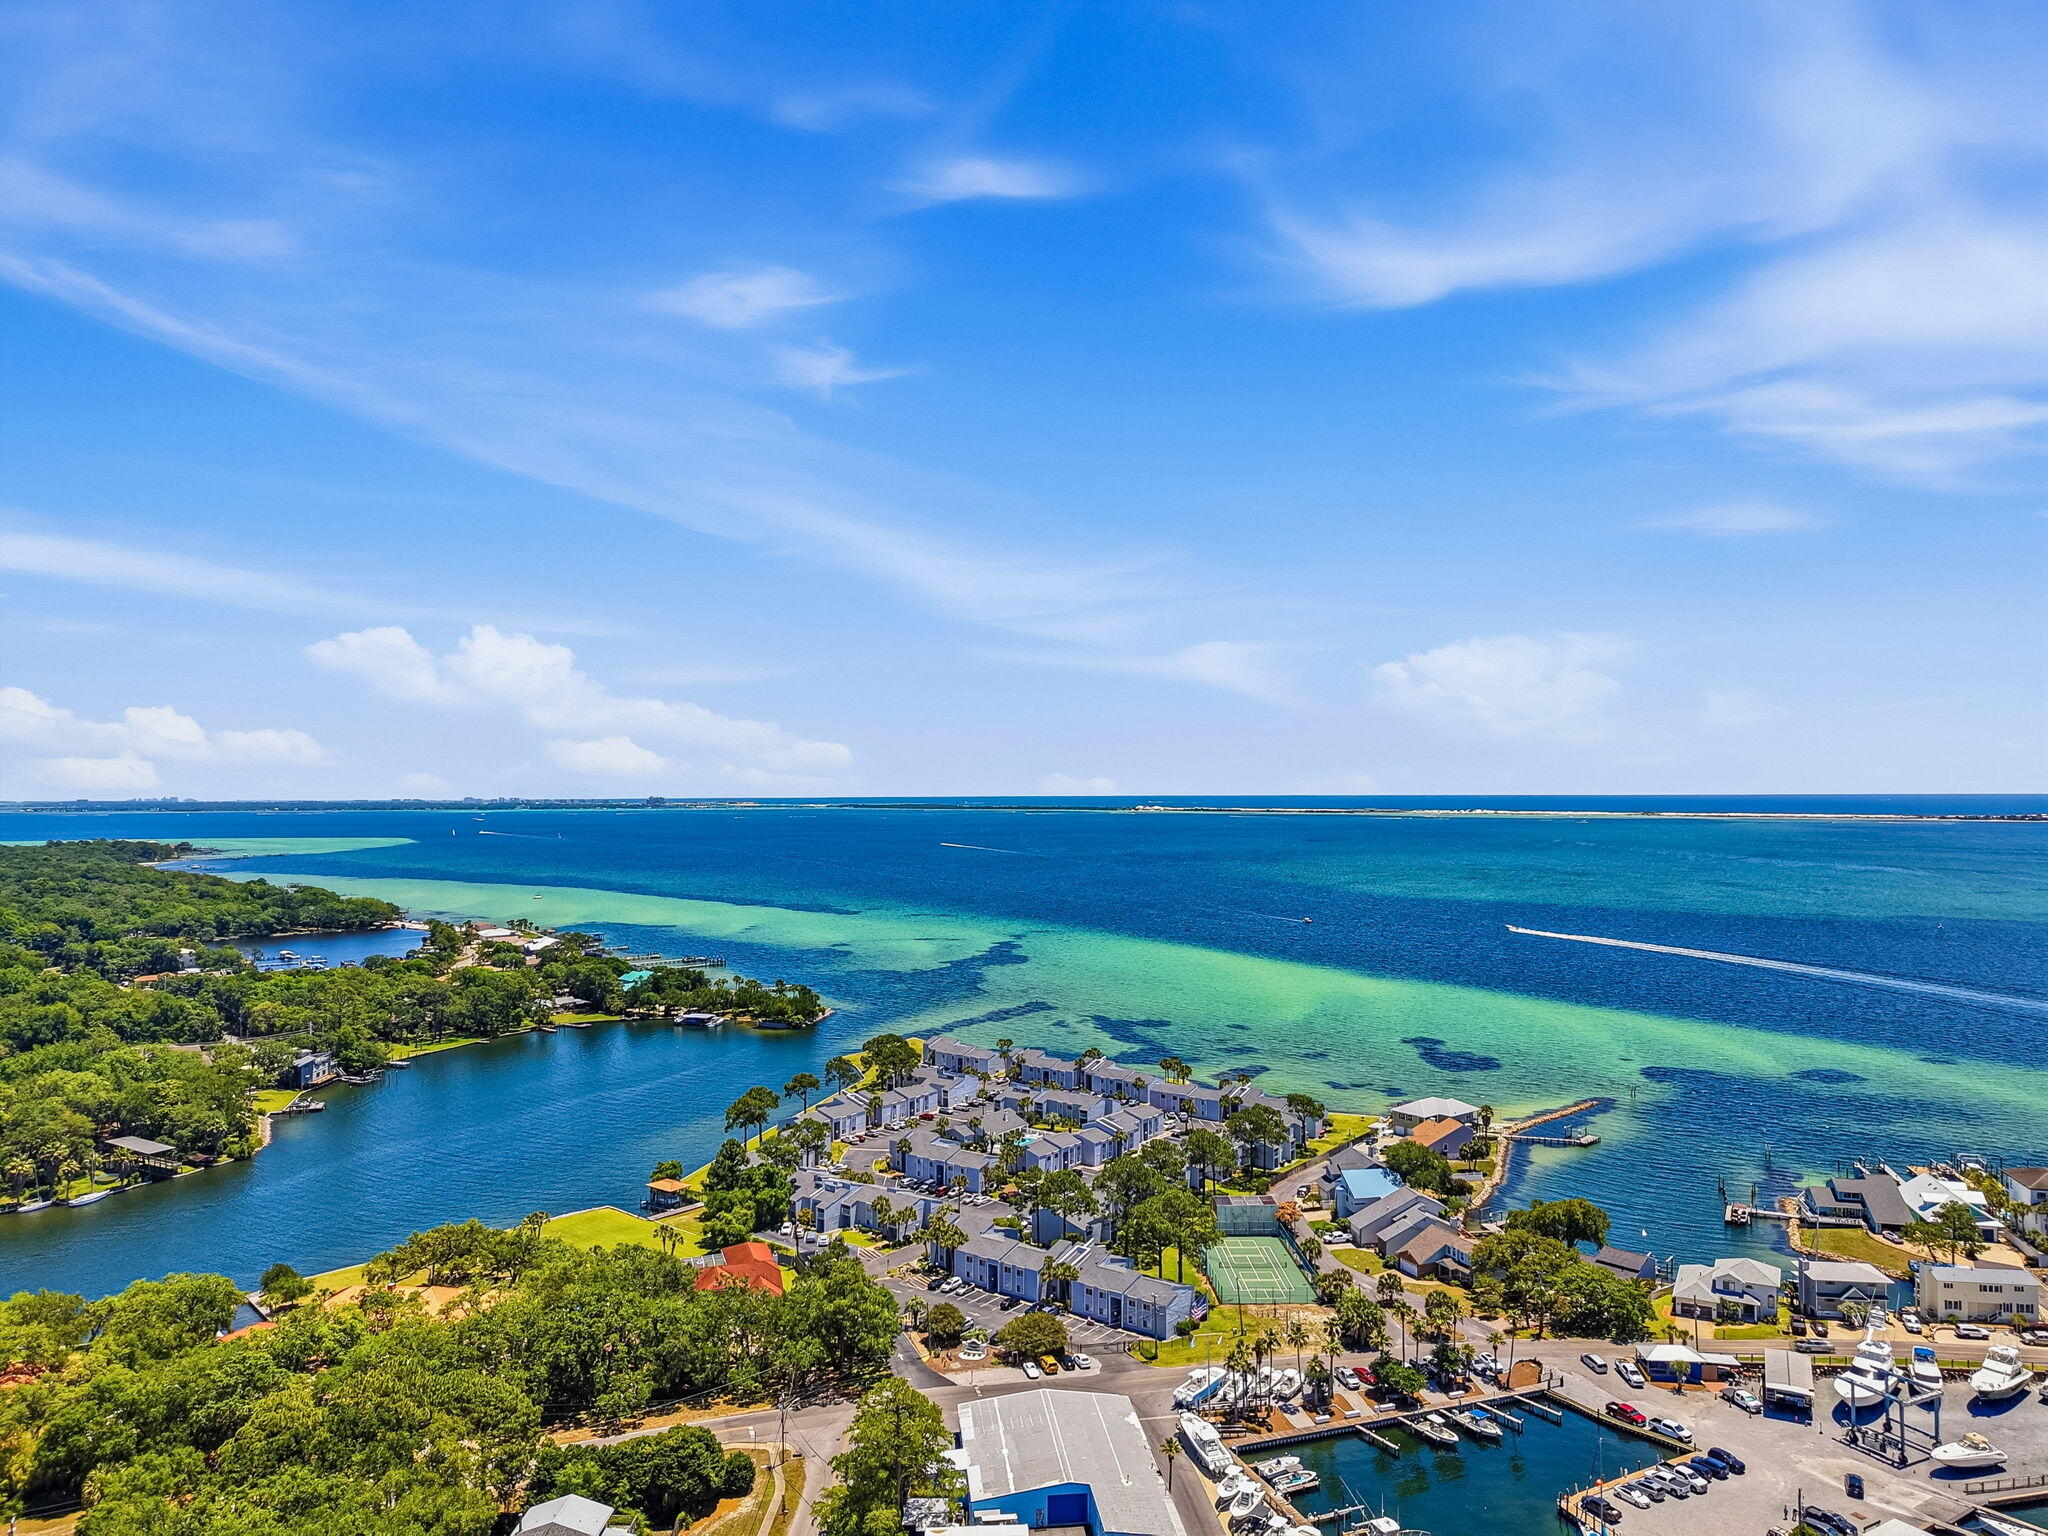
Ready to sip your morning coffee seeing dolphins from your Florida condo balcony? This bay front 2 bed 2 bath unit got it all. Pet friendly gated community in Shalimar with a community pool, tennis/pickleball court, and a dock for water access to fish and launch your kayak/paddleboard. To top it off a boat club right next door, it does not become more convenient than that. Enjoy the peace of mind of new floors, new ceiling fans, new paint, new countertops, new kitchen backsplash, a new kitchen sink, and bedroom carpets only 1 year old. Laundry facilities available and extra parking for motorcycles and golf carts!
Close to Eglin AFB, Destin FWB Airport, shopping, restaurants, and the perfect clear water sand beaches of the Emerald Coast.
#1003351

Shalimar

101 Old Ferry Road 32D

2 Beds

2 Baths

1,029 Sq.Ft.

$249,700

MLS#: 1003351
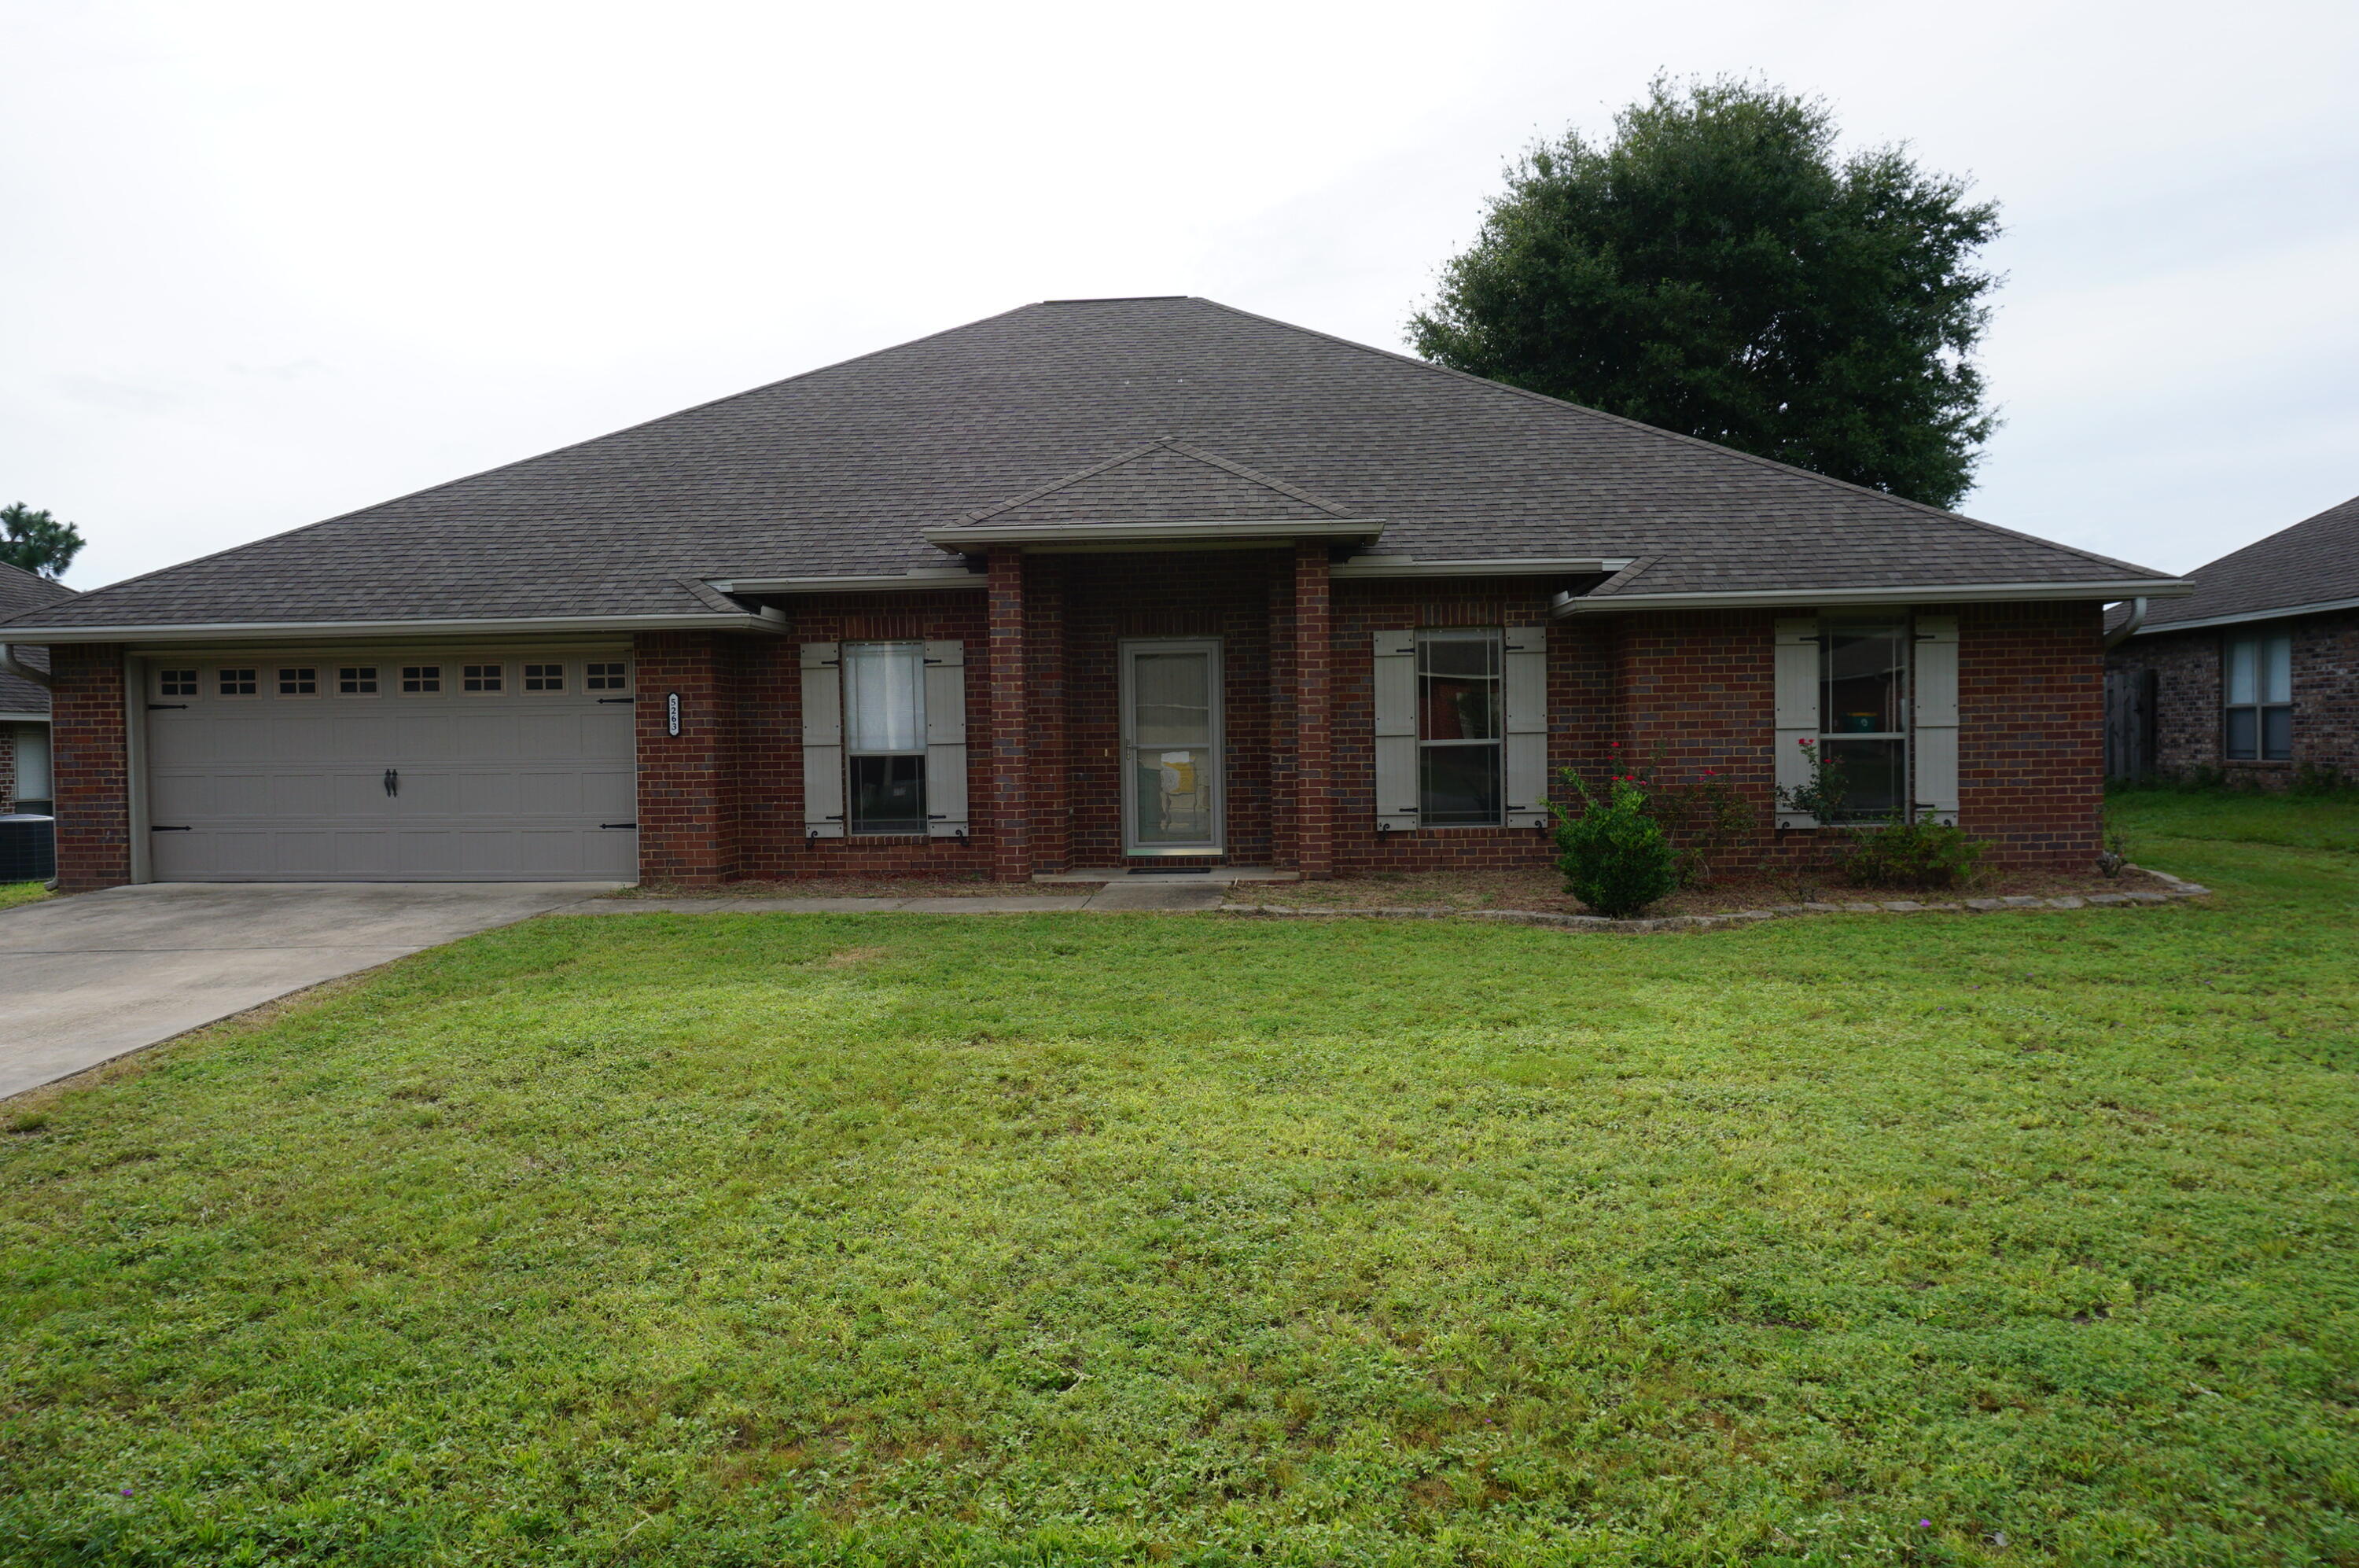
Available now....5/3 in Lee Farm Subdivision and over 3000 sqft. of living space. Open concept floor plan features plenty of room. Easy commute to bases, beaches & shopping. Laminate flooring, carpet, granite, neutral paint, large bedrooms, office space, bonus room upstairs, pantry, natural light, spacious bedrooms, custom finishes and more. 2 car garage, mature landscaping, large back yard with privacy fence. Laundry room and covered back porch for outdoor entertaining. No inside smoking or vaping.  Pets will be allowed with a $400 non-refundable pet fee and owner approval.
#1003301

Crestview

5263 Moore Loop

5 Beds

3 Baths

3,007 Sq.Ft.

$2,395

MLS#: 1003301
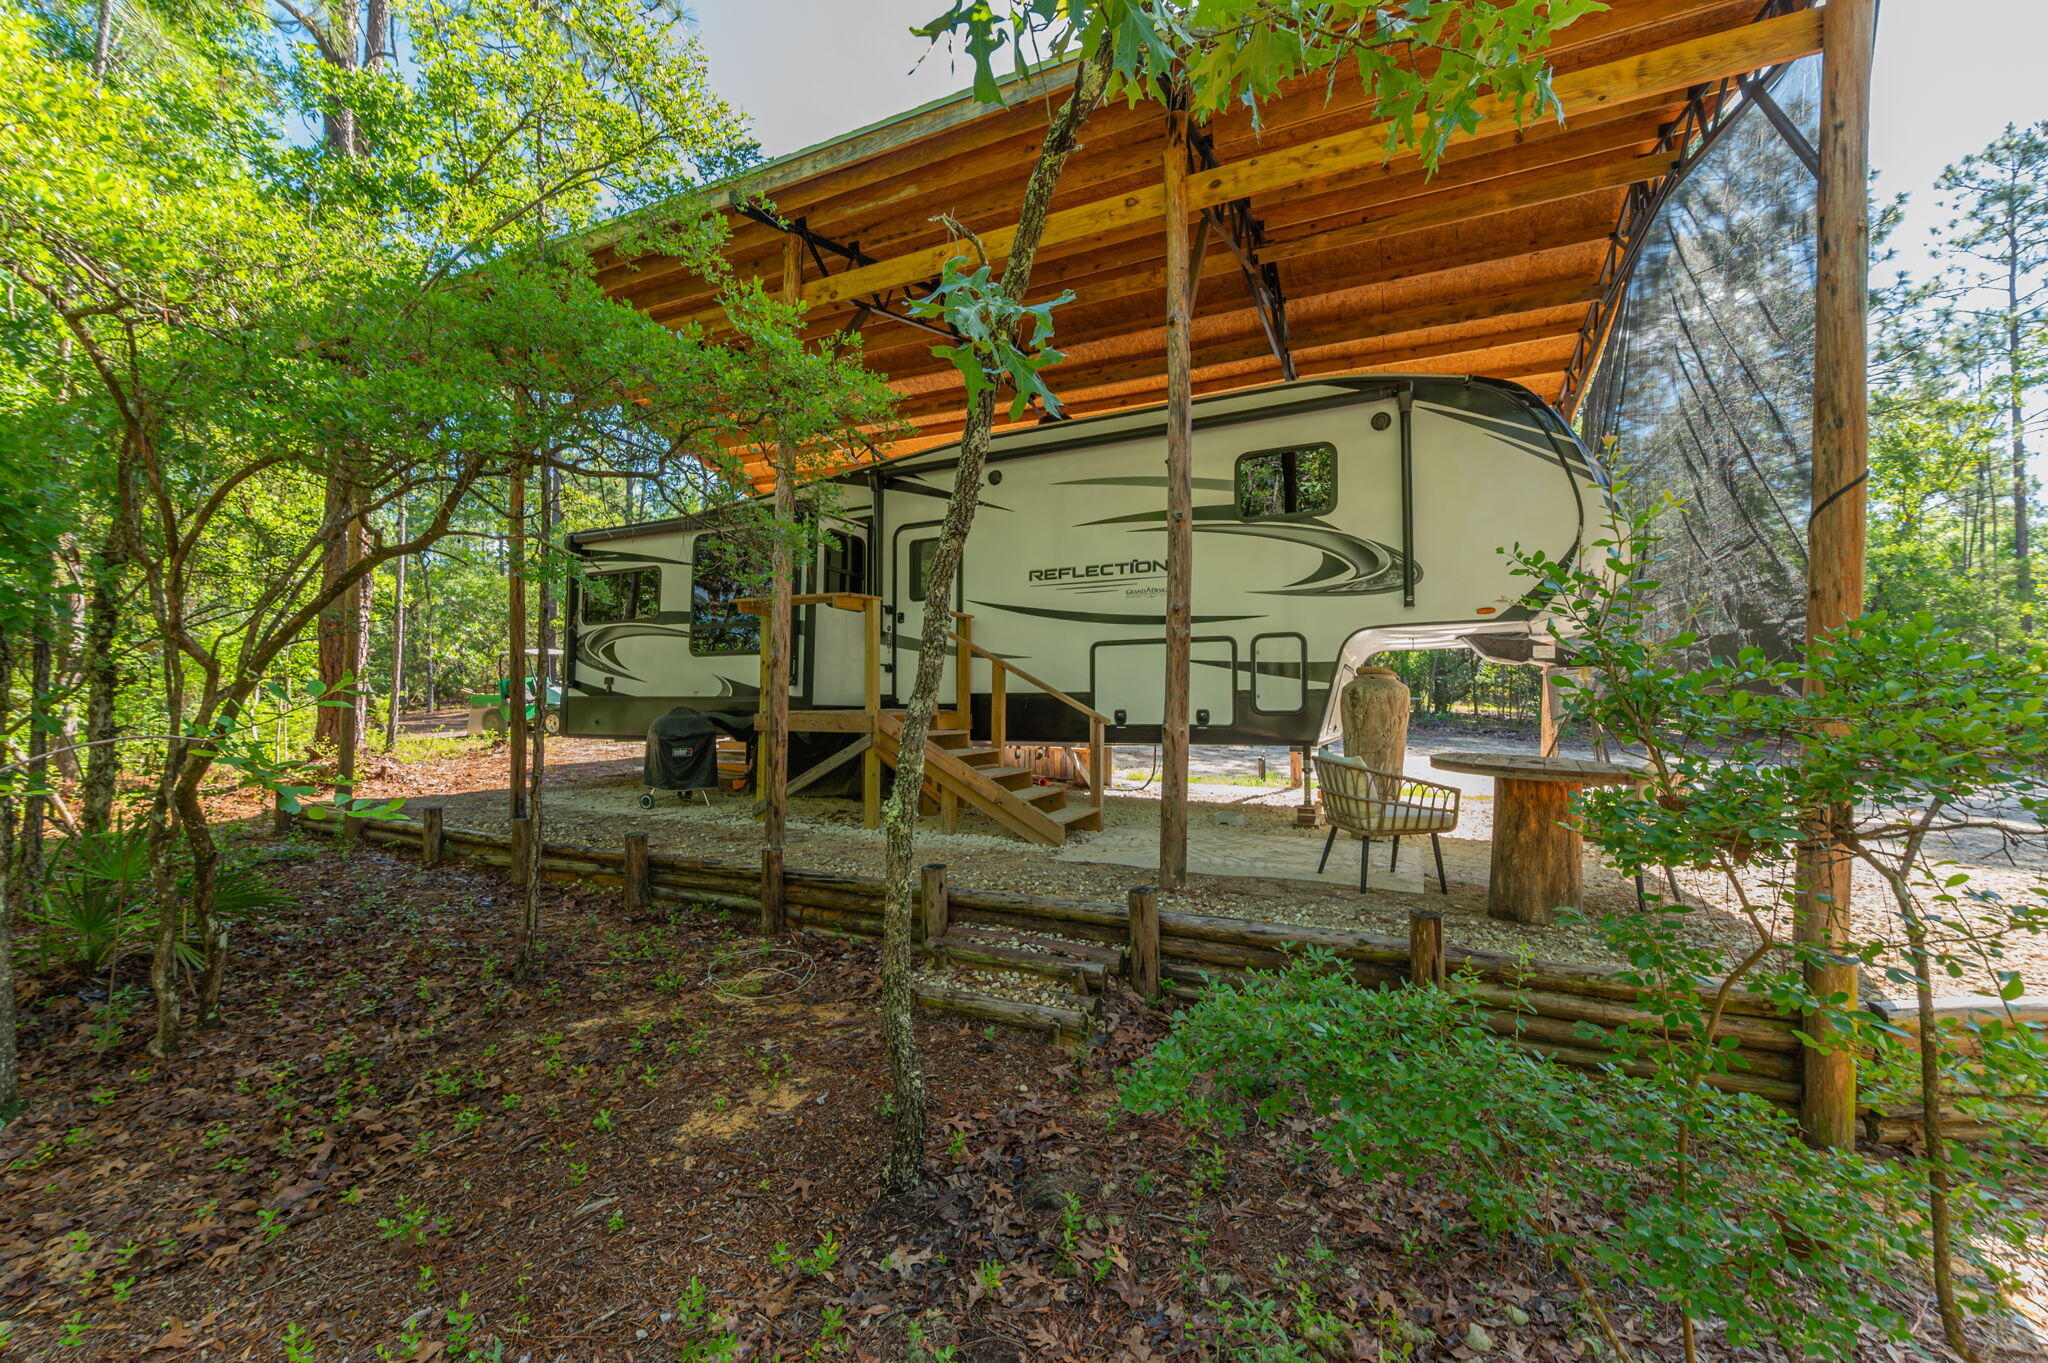
Welcome to your ready-to-live-and-build dream property! This 3.44-acre corner tract has already been thoughtfully improved so you can move right in and immediately begin building your future home without the hassle, delays, or major upfront expenses. With paved road frontage on 2 paved roads, excellent accessibility, and utilities already in place, this property is truly set up and ready to go. A camper/RV is already on site and can be included with an acceptable offer, giving you an instant place to live while your dream home is being built. The property is fully equipped with a 2-bedroom septic system already installed, water tap paid for with water run to the property, and 200-amp electric service already in place with a power port on site. The seller even has two house plans available for buyers interested in getting a head start on construction. Additional improvements include a crushed concrete pad with a 20' x 40' RV cover, a lean-to, and a laundry/storage building complete with a propane tank that currently services the gas dryer. Everything has been designed for comfortable day-to-day living while you plan and build. The possibilities continue beyond the current setup. According to the gentleman who performed the soil site evaluation, there are multiple additional areas on the property that could potentially accommodate another septic system, making this an excellent opportunity for expansion, guest accommodations, or additional homesites. Come take a look!
#1003306

Crestview

4449 Yellow Bluff Road

None Beds

None Baths

3.44 acres

$150,000

MLS#: 1003306
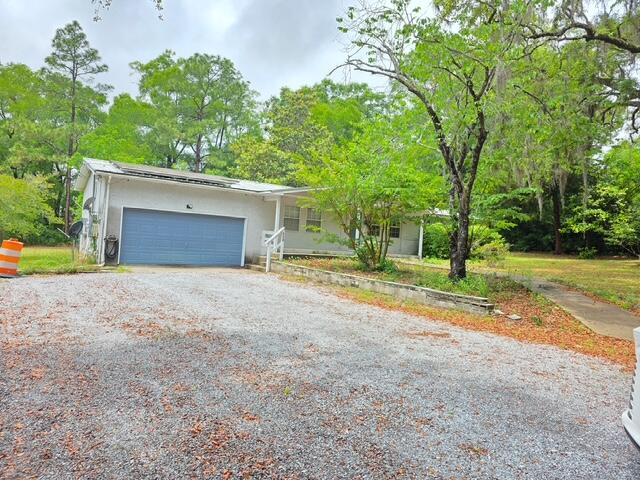
If a busy subdivision is not for you... this home is a must see!!   Convenient to everything in Freeport!! 3BD/2BA, 1,456 Sq. Ft.  Fenced yard (ready for your pup to check out)! Some pet restrictions. New plumbing (2023), new water heater, HVAC & metal roof (2017). Solar panels with battery backup ensuring constant power. Other updates include but not limited to.... Stainless appliances (less than 3 years old),12 month power bill average $84.69 per month, 12 month water bill $48,12 per month
#1003349

Freeport

255 N Jackson Street

3 Beds

2 Baths

1,456 Sq.Ft.

$2,100

MLS#: 1003349
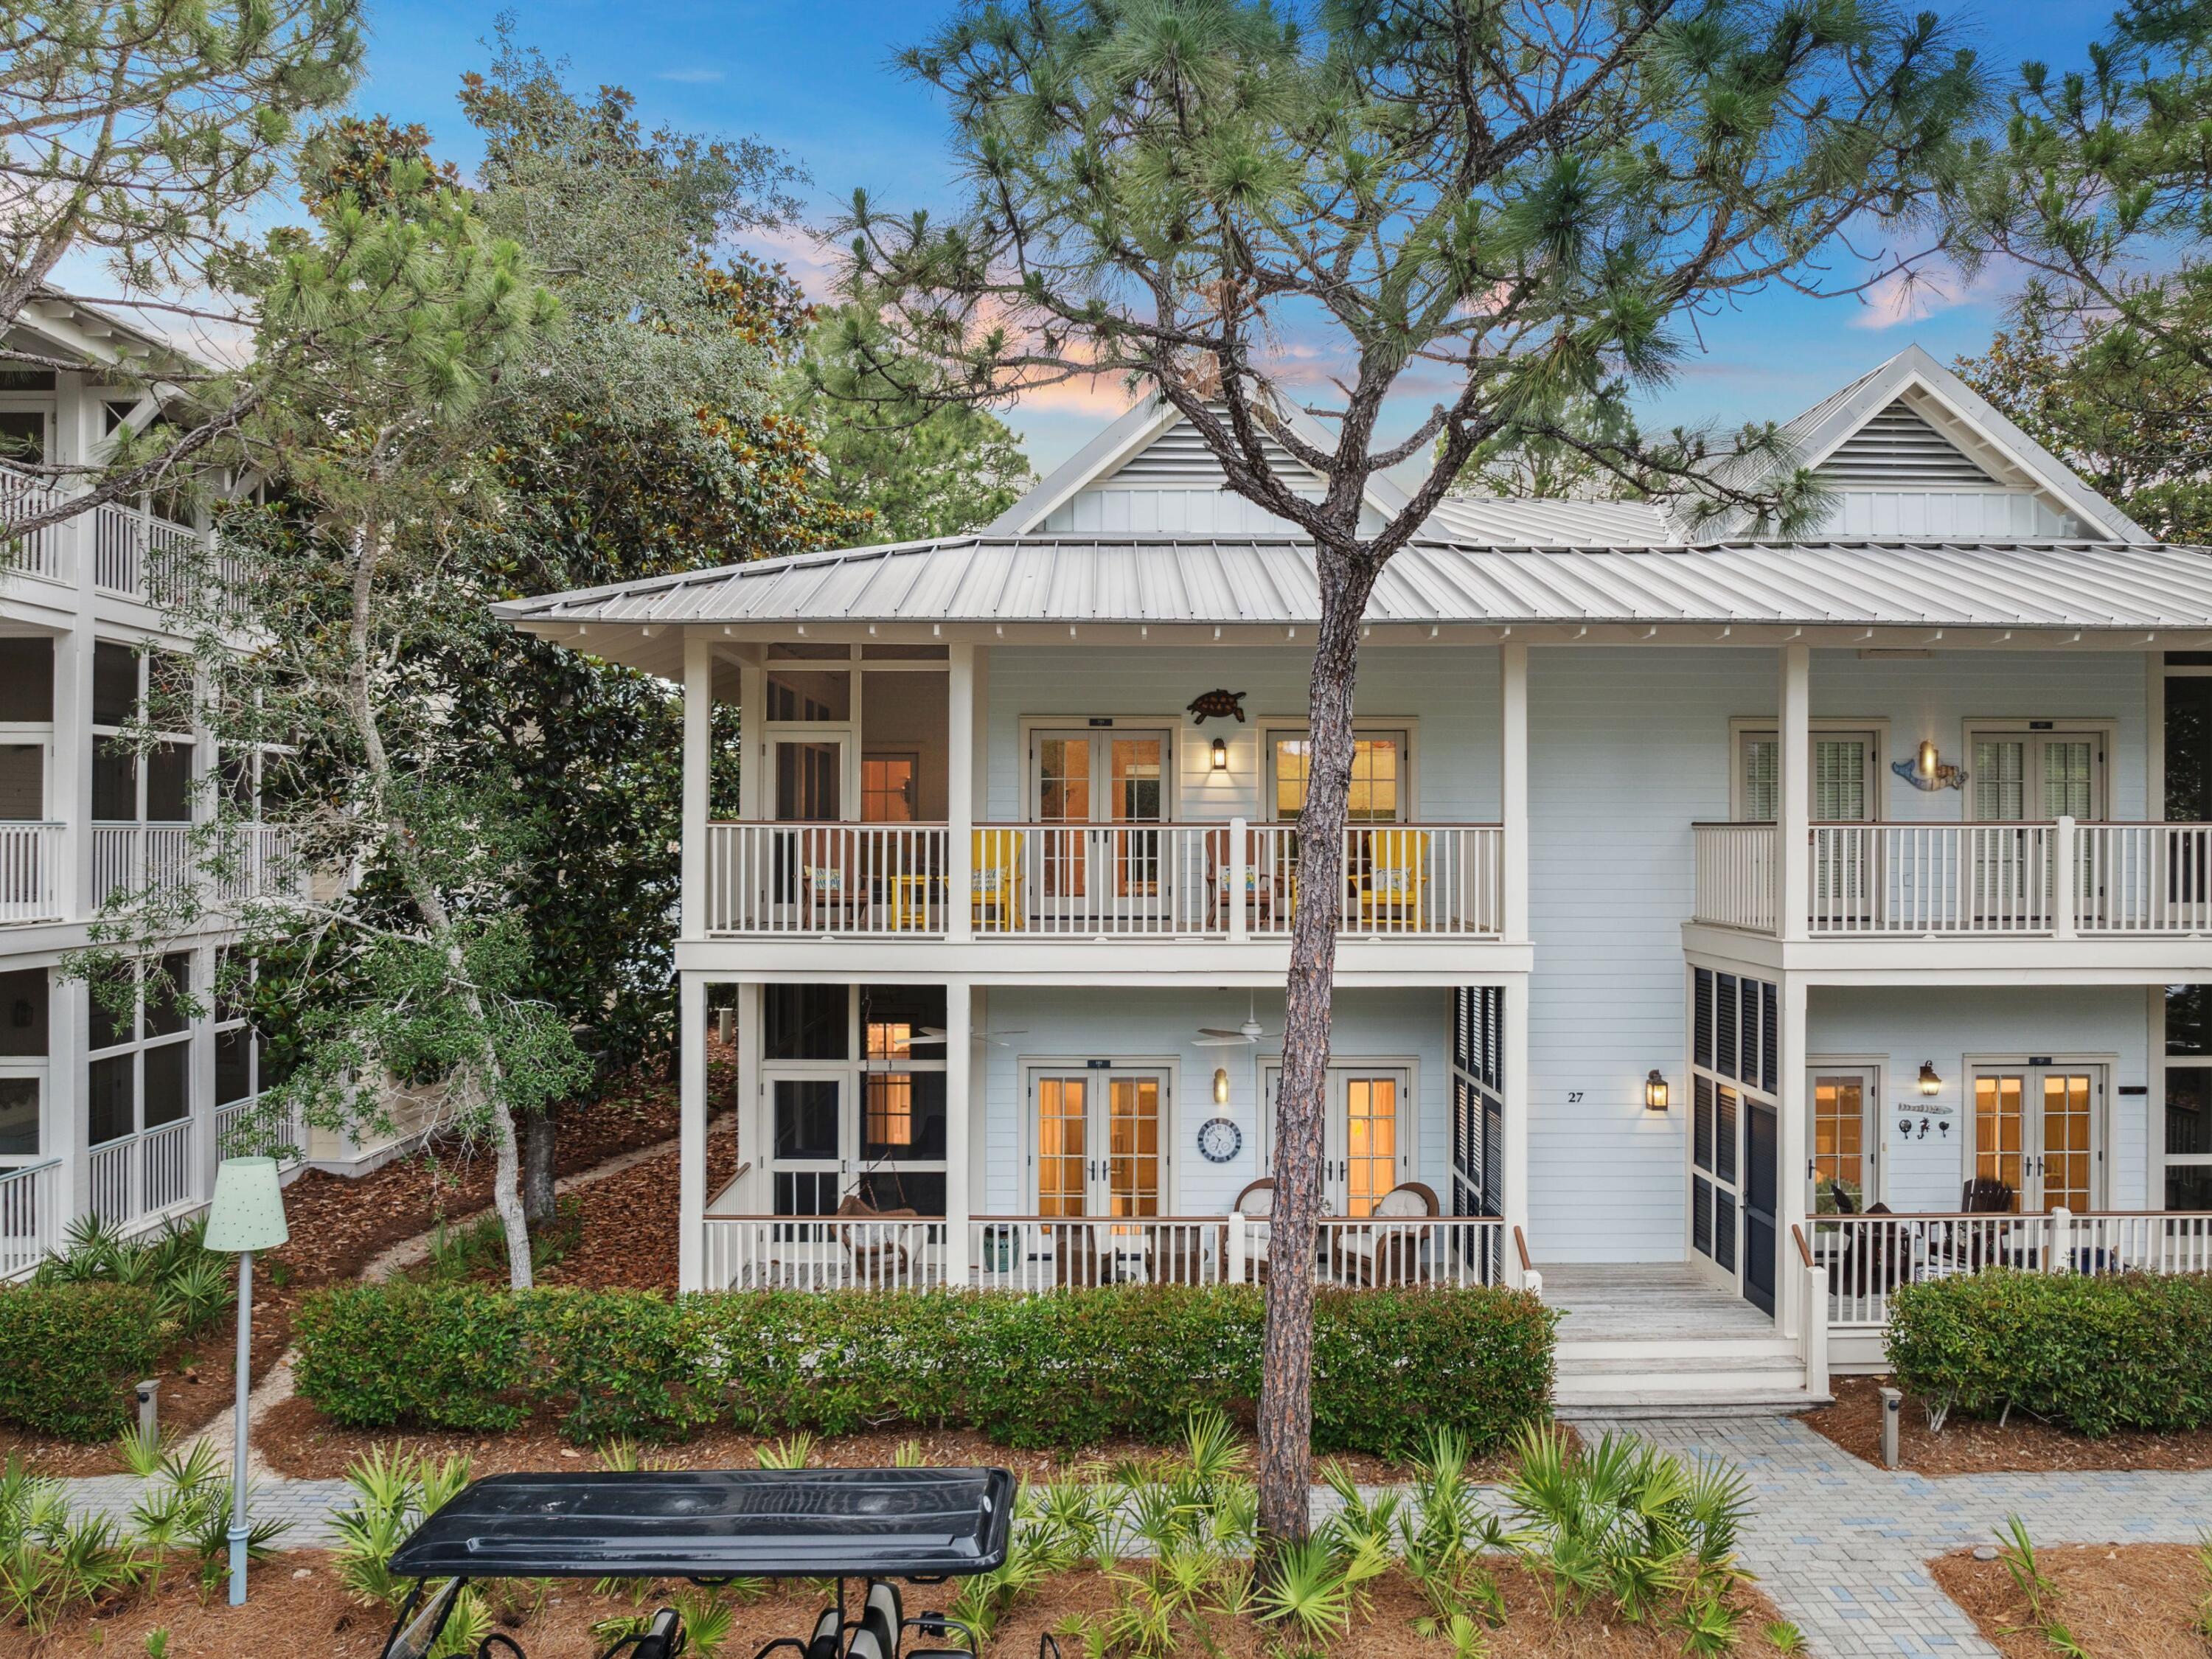
One of the rare and coveted residences overlooking iconic Cerulean Park, this beautifully curated West Indies-style condo invites you to slow down and soak in the rhythm of WaterColor living. Perched above one of the community's most picturesque greenspaces, the second-floor location offers a daily front-row seat to the sounds of trickling fountains, the rustle of palms, and the soft glow of morning light filtering through oak trees. Whether you're enjoying coffee on the porch or unwinding in the evening with a chilled drink, the view of Cerulean Park becomes part of your everyday backdrop--calming, inspiring, and unmistakably WaterColor. Meticulously maintained and never part of a rental program, this two-bedroom, two-bath retreat reflects a high standard of care and a quiet pride of ownership. Offered fully furnished and thoughtfully designed, the interior blends warmth and comfort with polished details like hardwood and tile flooring, recessed lighting, and custom window treatments. The open-concept living area extends effortlessly onto a generous 364-square-foot screened-in porch, where the lines between indoors and outdoors disappear and life naturally slows to match the serenity of the setting.

Perfectly positioned in Phase I just steps from the WaterColor Beach Club, tennis center, and white-sand shores of the Gulf, this residence offers the ultimate in both convenience and charm. With timeless design, an unrivaled location, and a legacy of gentle use, this is a rare opportunity to own a home that truly captures the essence of 30A living.
#1003364

Santa Rosa Beach

27 W WaterColor Boulevard 201

2 Beds

2 Baths

1,478 Sq.Ft.

$1,650,000

MLS#: 1003364
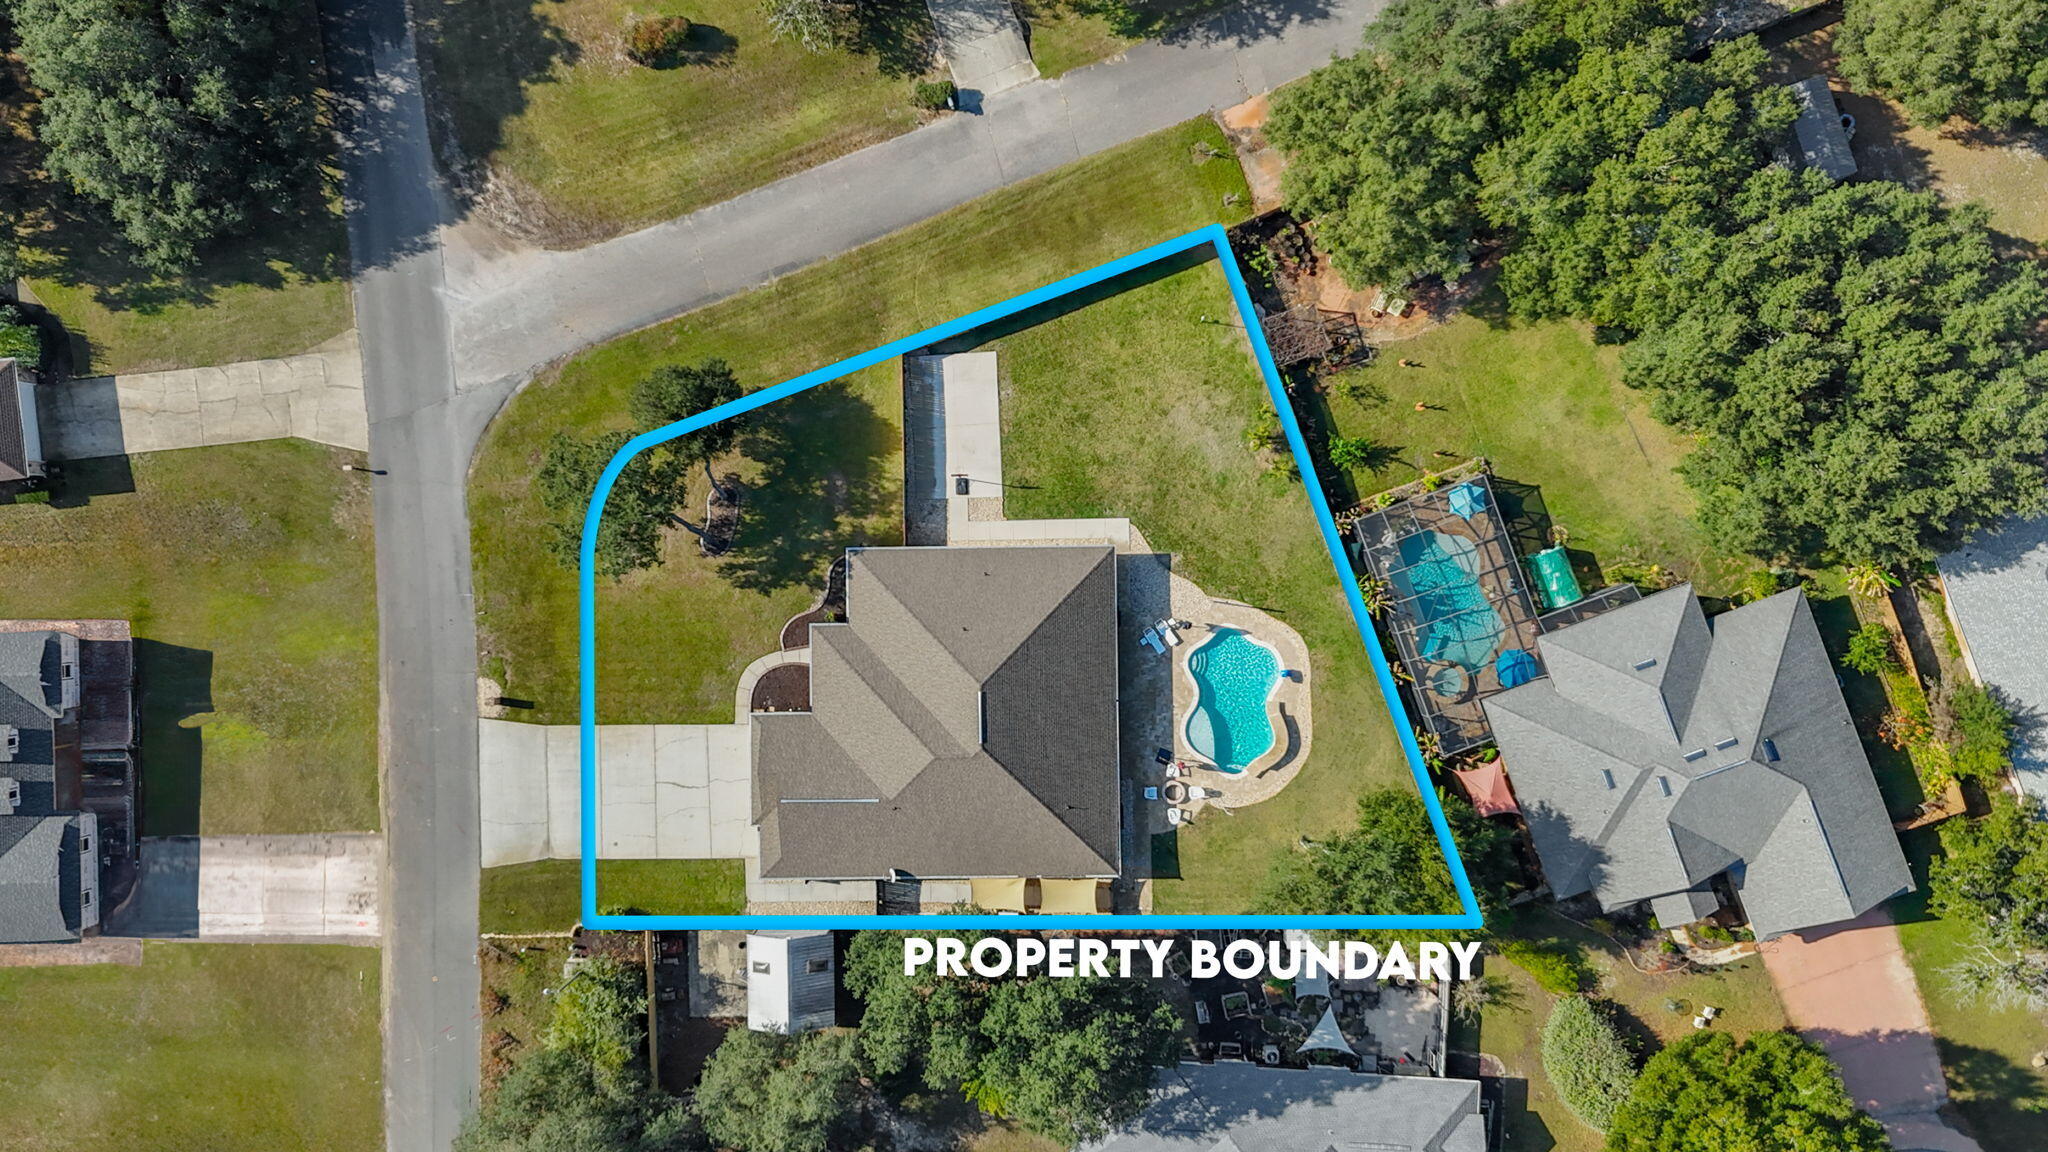
*Stunning Pool Home on a Corner Lot in Hidden Creek. Welcome to this beautifully appointed freshly painted pool home, perfectly positioned on a desirable corner lot in the coveted Hidden Creek community--known for its underground utilities, pristine surroundings, and exceptional Clubhouse amenities. This home has been thoughtfully updated with new carpet, plantation shutters, a new dishwasher, a new water heater, and remodeled bathrooms, adding comfort, value, and modern appeal throughout.Step inside from the inviting covered front porch and you're greeted by 10-foot ceilings and a bright study or formal living room filled with natural sunlight from a wall of triple windows. The formal dining area flows seamlessly into the spacious family room and features a recessed display nook with accent lighting ideal for showcasing artwork or a favorite statement piece.
The well-designed kitchen overlooks the family room, creating the perfect layout for cooking, hosting, or enjoying weekend game days. Culinary buyers will appreciate the double wall ovens, large island with power outlet, deep "pot drawers," abundant espresso raised-panel cabinetry with crown molding, stylish over/under cabinet lighting, and the convenience of a new dishwasher.
The split floor plan provides privacy, with the expansive primary suite tucked away on its own. The suite offers private access to the covered lanai and pool, luxurious primary bath featuring an oversized walk-in tiled shower with dual shower heads, a large tiled-surround soaking tub, double vanity, and spacious his-and-hers walk-in closets.
Three additional bedrooms are generously sized, and the updated secondary bathrooms are thoughtfully placed one offering direct access to the lanai and pool, making outdoor living effortless.
Step outside and enjoy Florida living at its finest. The covered lanai and sparkling pool create a relaxing oasis perfect for morning coffee, evening gatherings, or watching the family play in the fully usable backyard. The extended block-paved patio, fire-pit, and basketball court make this yard a dream for both kids and adults, offering endless entertainment options.
As part of the Hidden Creek and Holley by the Sea community, you'll enjoy all the amenities including swimming pools, a fitness center, tennis courts, fishing areas, playgrounds, community activities, and more.
This home truly offers the perfect blend of elegance, comfort, updates, and lifestyle.
#1003321

Navarre

2365 Crescent Road

4 Beds

3 Baths

3,022 Sq.Ft.

$725,000

MLS#: 1003321
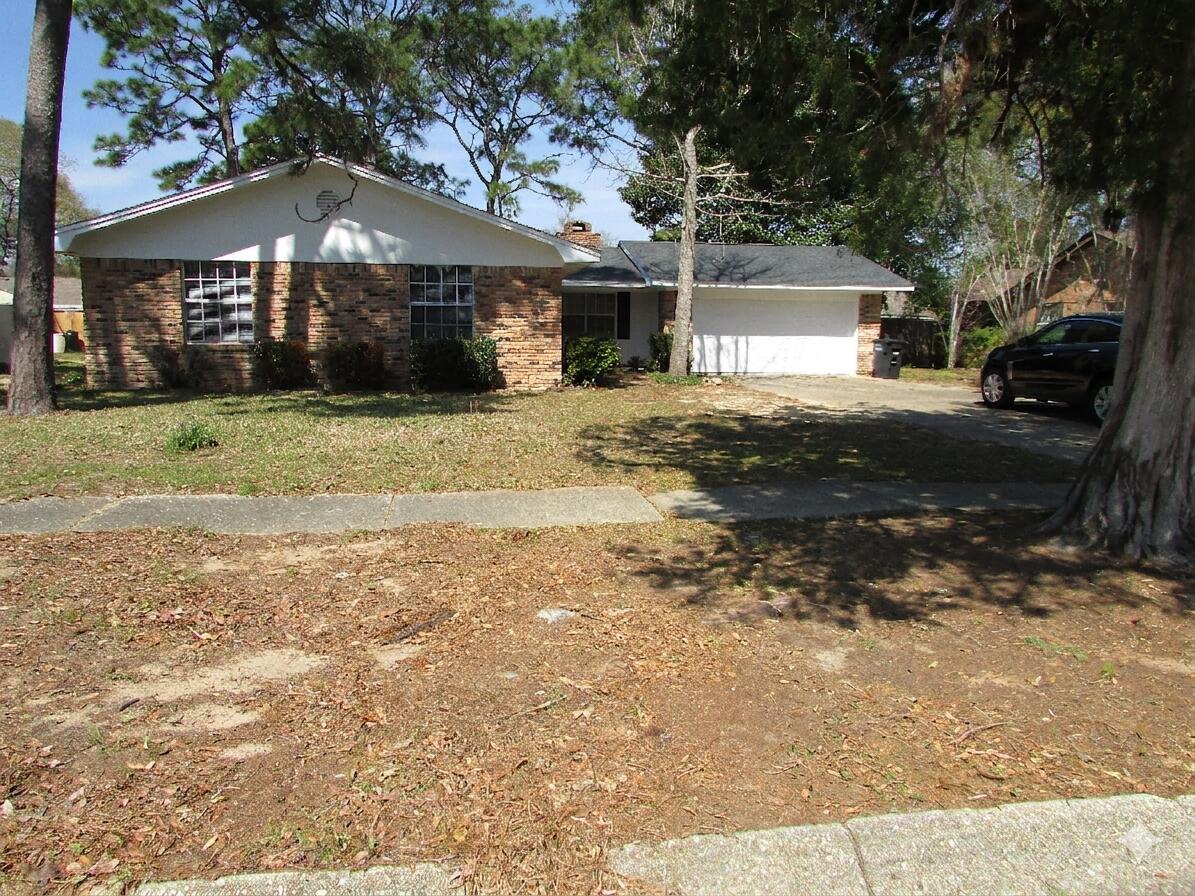
Welcome home to 5715 Keystone Road, a beautifully maintained and move-in-ready brick home nestled in the highly desirable Scenic Heights neighborhood of Pensacola. Boasting fantastic curb appeal with fresh interior and exterior paint, this residence perfectly blends classic comfort with modern convenience.

Step inside to find an inviting, light-filled layout featuring gorgeous tile flooring throughout--offering both style and effortless maintenance. The spacious living area centers around a cozy masonry fireplace, creating the perfect backdrop for family gatherings or quiet evenings. The seamless flow leads into a bright kitchen and dining combo equipped with an electric stove and ample space for the home chef.  

The property features three generous bedrooms and two full bathrooms, providing plenty of space for family and guests. Step outside to your private, fully fenced backyard situated on a quarter-acre lot--an ideal oasis for pets, gardening, or weekend barbecues. Additional highlights include a spacious, finished 2-car garage with washer/dryer hookups and modern central heating and cooling. Recently completed whole house rewire.   

Location is everything, and this home delivers! You are just minutes away from Pensacola's premier shopping malls, Pensacola State College, the Pensacola International Airport, and top-rated local parks. Whether you are looking for your perfect primary residence or a stellar investment property, this Northeast Pensacola gem is a must-see!
#1003319

Pensacola

5715 Keystone Road

3 Beds

2 Baths

1,550 Sq.Ft.

$285,000

MLS#: 1003319
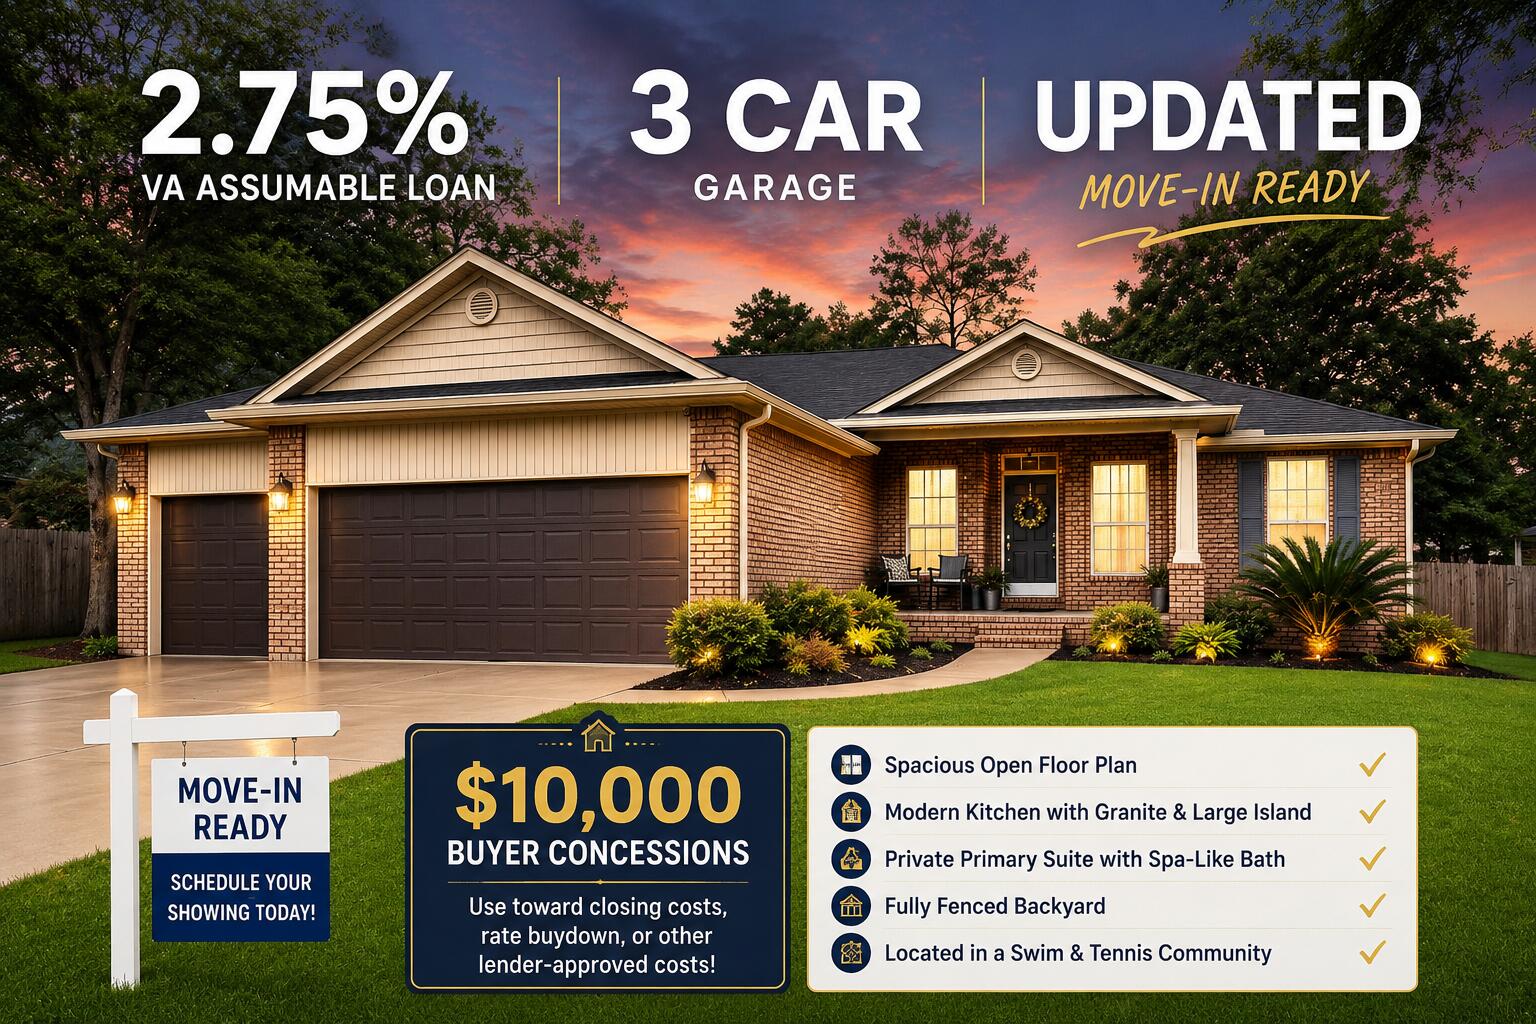
$10,000 BUYER INCENTIVE + RARE 2.75% VA ASSUMABLE LOAN!Welcome to 3013 Crown Creek Circle, where exceptional value, comfort, and style come together in one beautifully maintained home. The seller is offering $10,000 in buyer concessions that can be used toward closing costs, prepaid expenses, an interest rate buy-down, or other lender-approved costs, helping make homeownership more affordable. Qualified buyers may also take advantage of a rare 2.75% VA assumable loan, offering significant monthly savings compared to today's market rates. Nestled within one of Crestview's highly sought-after Swim and Tennis communities, this stunning 4-bedroom, 2.5-bath home with a spacious 3-car garage offers the perfect blend of elegance, functionality, and everyday comfort. From the moment you step inside, you'll be welcomed by an expansive open-concept floor plan filled with natural light, soaring ceilings, crown molding, and beautiful luxury vinyl plank flooring throughout. Designed with both entertaining and daily living in mind, the heart of the home is the impressive chef's kitchen featuring granite countertops, an oversized island, stainless steel appliances, abundant cabinetry, and a stylish wine bar that makes hosting effortless. The spacious formal dining room provides the perfect setting for holiday gatherings and special occasions, while the open living area creates a warm and inviting space to relax and make lasting memories. The private primary suite serves as a true retreat, featuring elegant tray ceilings, dual walk-in closets, double vanities, a relaxing garden tub, and an oversized multi-head walk-in shower that delivers a spa-like experience right at home. The additional bedrooms are thoughtfully situated on the opposite side of the home, providing privacy and comfort for guests, along with a full bath and convenient half bath. Step outside to your fully privacy-fenced backyard, where the covered patio and yard create the ideal space for morning coffee, summer barbecues, or peaceful evenings under the stars. The oversized laundry room leads to the spacious three-car garage complete with custom shelving that conveys with the sale, providing exceptional storage and organization. With $10,000 buyer incentive, and an assumable 2.75% VA loan, this home offers a combination of features and financial advantages that are increasingly difficult to find in today's market.
#1003331

Crestview

3013 Crown Creek Circle

4 Beds

2 Baths

2,368 Sq.Ft.

$360,000

MLS#: 1003331
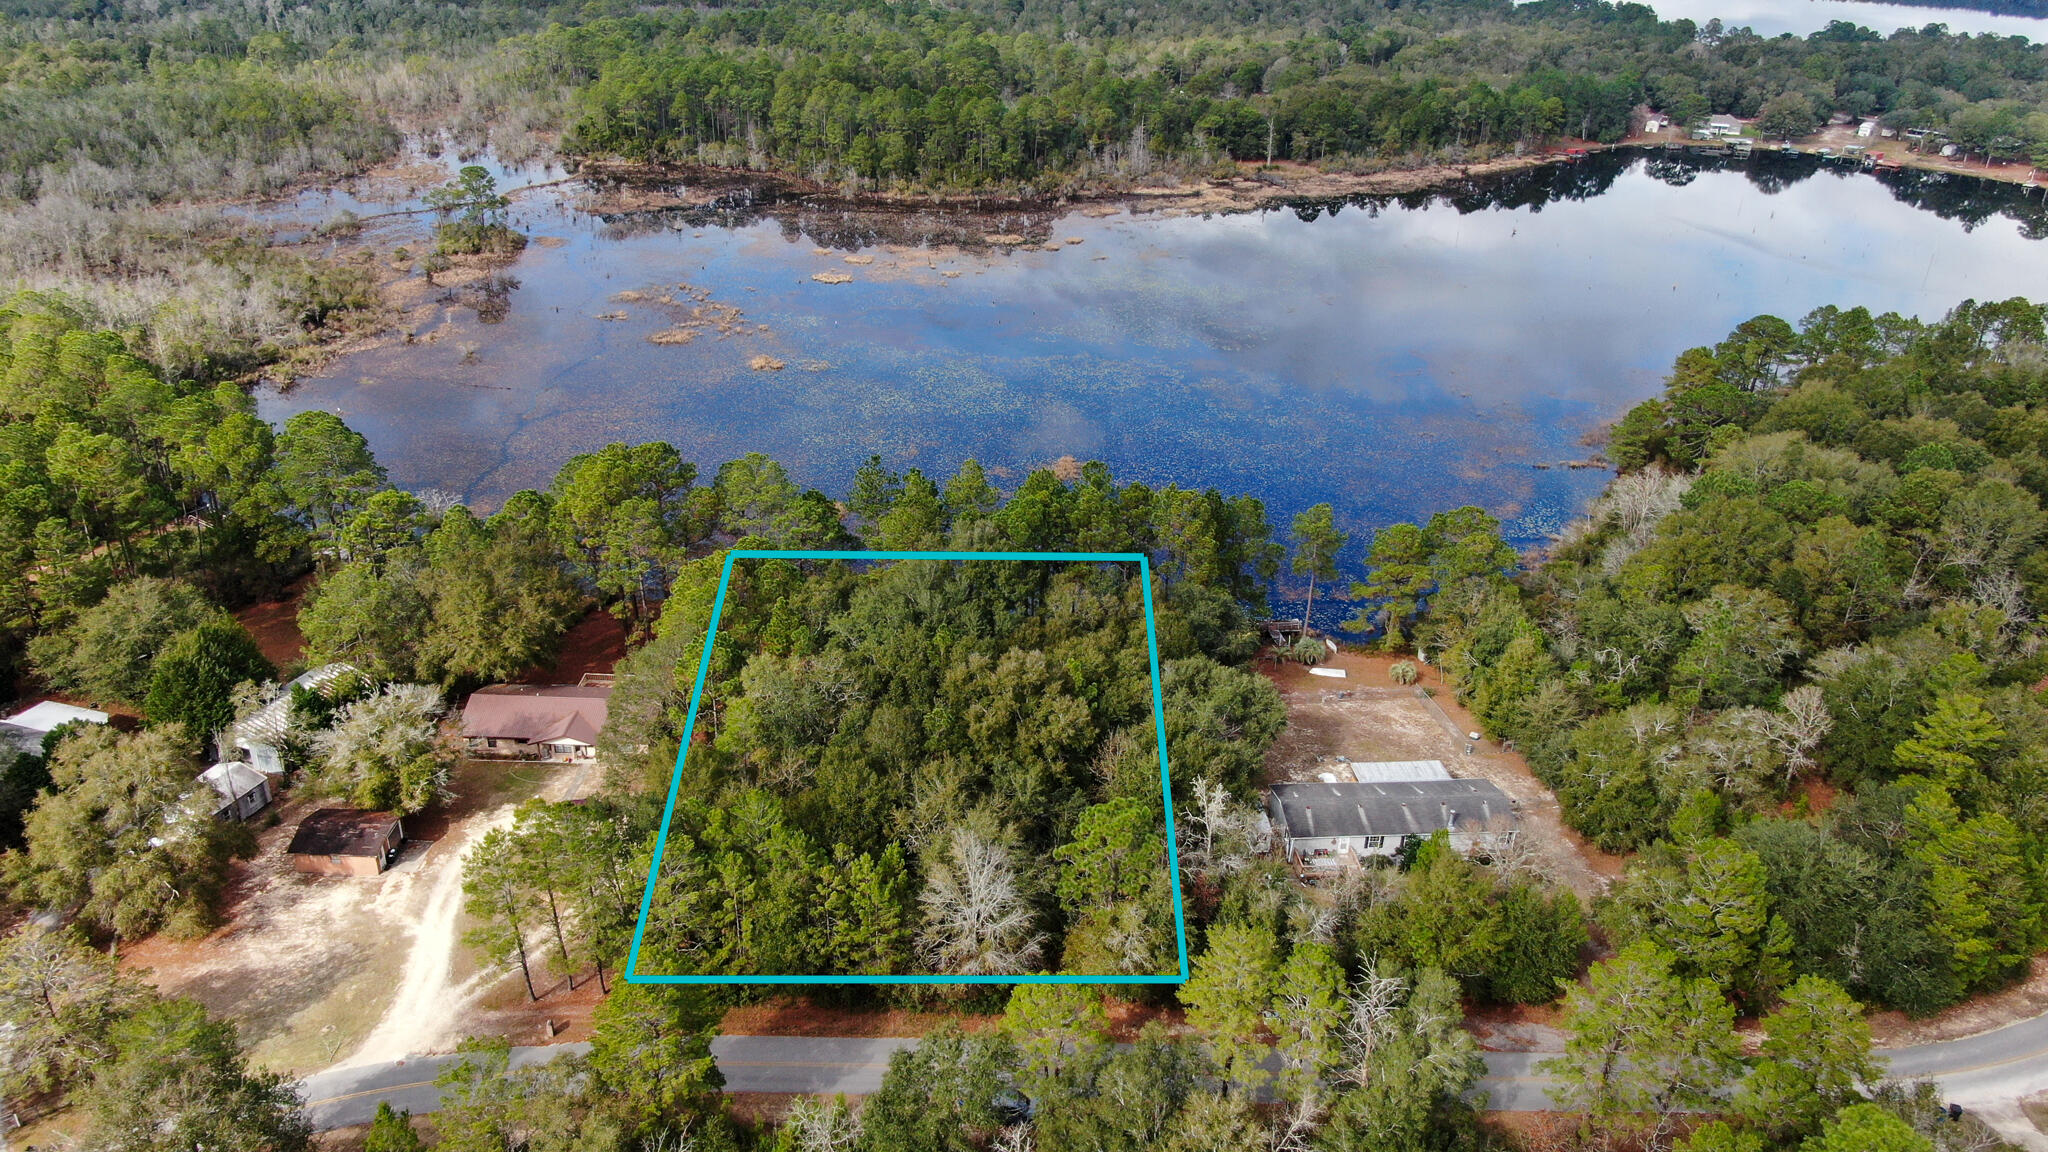
Discover this rare opportunity to own a beautiful 0.77-acre waterfront lot on Lake Juniper in DeFuniak Springs! Lot 6 Marion Drive offers the perfect canvas to build your dream lake home or weekend getaway. Enjoy picturesque mornings and breathtaking sunsets right from your backyard as you look out over the pristine waters of this 600+ acre, state-managed fishing lake.
This wooded, gently sloping parcel sits in a quiet, private setting with easy access to Juniper Lake Park's boat ramps, pavilions, and recreation areas. Whether you're an angler, boater, or simply seeking peaceful lakeside living, this lot delivers incredible value and endless recreational possibilities in the heart of Florida's Panhandle. Possible owner financing available.
#888161

DeFuniak Springs

Lot 6 Marion Drive

None Beds

None Baths

0.77 acres

$89,000

MLS#: 888161

1 ... 481 482 483 484 485 ... 666
* Listings identified with the FMLS IDX logo come from FMLS and are held by brokerage firms other than the owner of this website. The listing brokerage is identified in any listing details. Information is deemed reliable but is not guaranteed. If you believe any FMLS listing contains material that infringes your copyrighted work please click here to review our DMCA policy and learn how to submit a takedown request. © 2024. First Multiple Listing Service, Inc.
 - property

Send a message

Message successfully sent.

Your message

What is 3 + 4 ?

Reason for contacting?

I agree to receive email communication and understand I can unsubscribe at any time.

I agree to be contacted by 30A Real Estate | Bobby J Team | Trusted Local Experts via call, email, and text for real estate services. To opt out, you can reply 'stop' at any time or reply 'help' for assistance. You can also click the unsubscribe link in the emails. Message and data rates may apply. Message frequency may vary. Privacy Policy

Sign Out

Virtual Assistant

Would you like to take the next step with this property? We can help you schedule a showing or virtual tour, or send you more details.

Yes, I would like more information.

Thank You for Your Reply, One of Our Agents will contact you as soon as possible

No, maybe later.

Thank you, you can always contact me via email, phone number or through the contact form.

Realhub AI

Lucy - Your AI-Powered Realtor

Update Your Temporary Password

Personalize your search

Enter your email and we'll notify you immediately when new listings match what you're looking for.

or enter email address

Already have an account ? Login here

Continue your home search

I agree to receive communications and understand I can unsubscribe at any time.

I agree to be contacted by 30A Real Estate | Bobby J Team | Trusted Local Experts via call, email, and text for real estate services. To opt out, you can reply 'stop' at any time or reply 'help' for assistance. You can also click the unsubscribe link in the emails. Message and data rates may apply. Message frequency may vary. Privacy Policy

Already have an account ? Login here

We use cookies

We use cookies primarily for analytics to enhance your experience. By accepting, you agree to our use of these cookies. You can manage your preferences or learn more about our cookies policy.
