
Properties

Browse or get in touch to schedule a walkthrough.

  • Nearby me
Price range

Popular Features

Community Features

Association

Property Features

Waterfront

View

Exterior Features

Interior Features

Style

10000 properties match your criteria

Updated 1 minute ago

E-Alert name
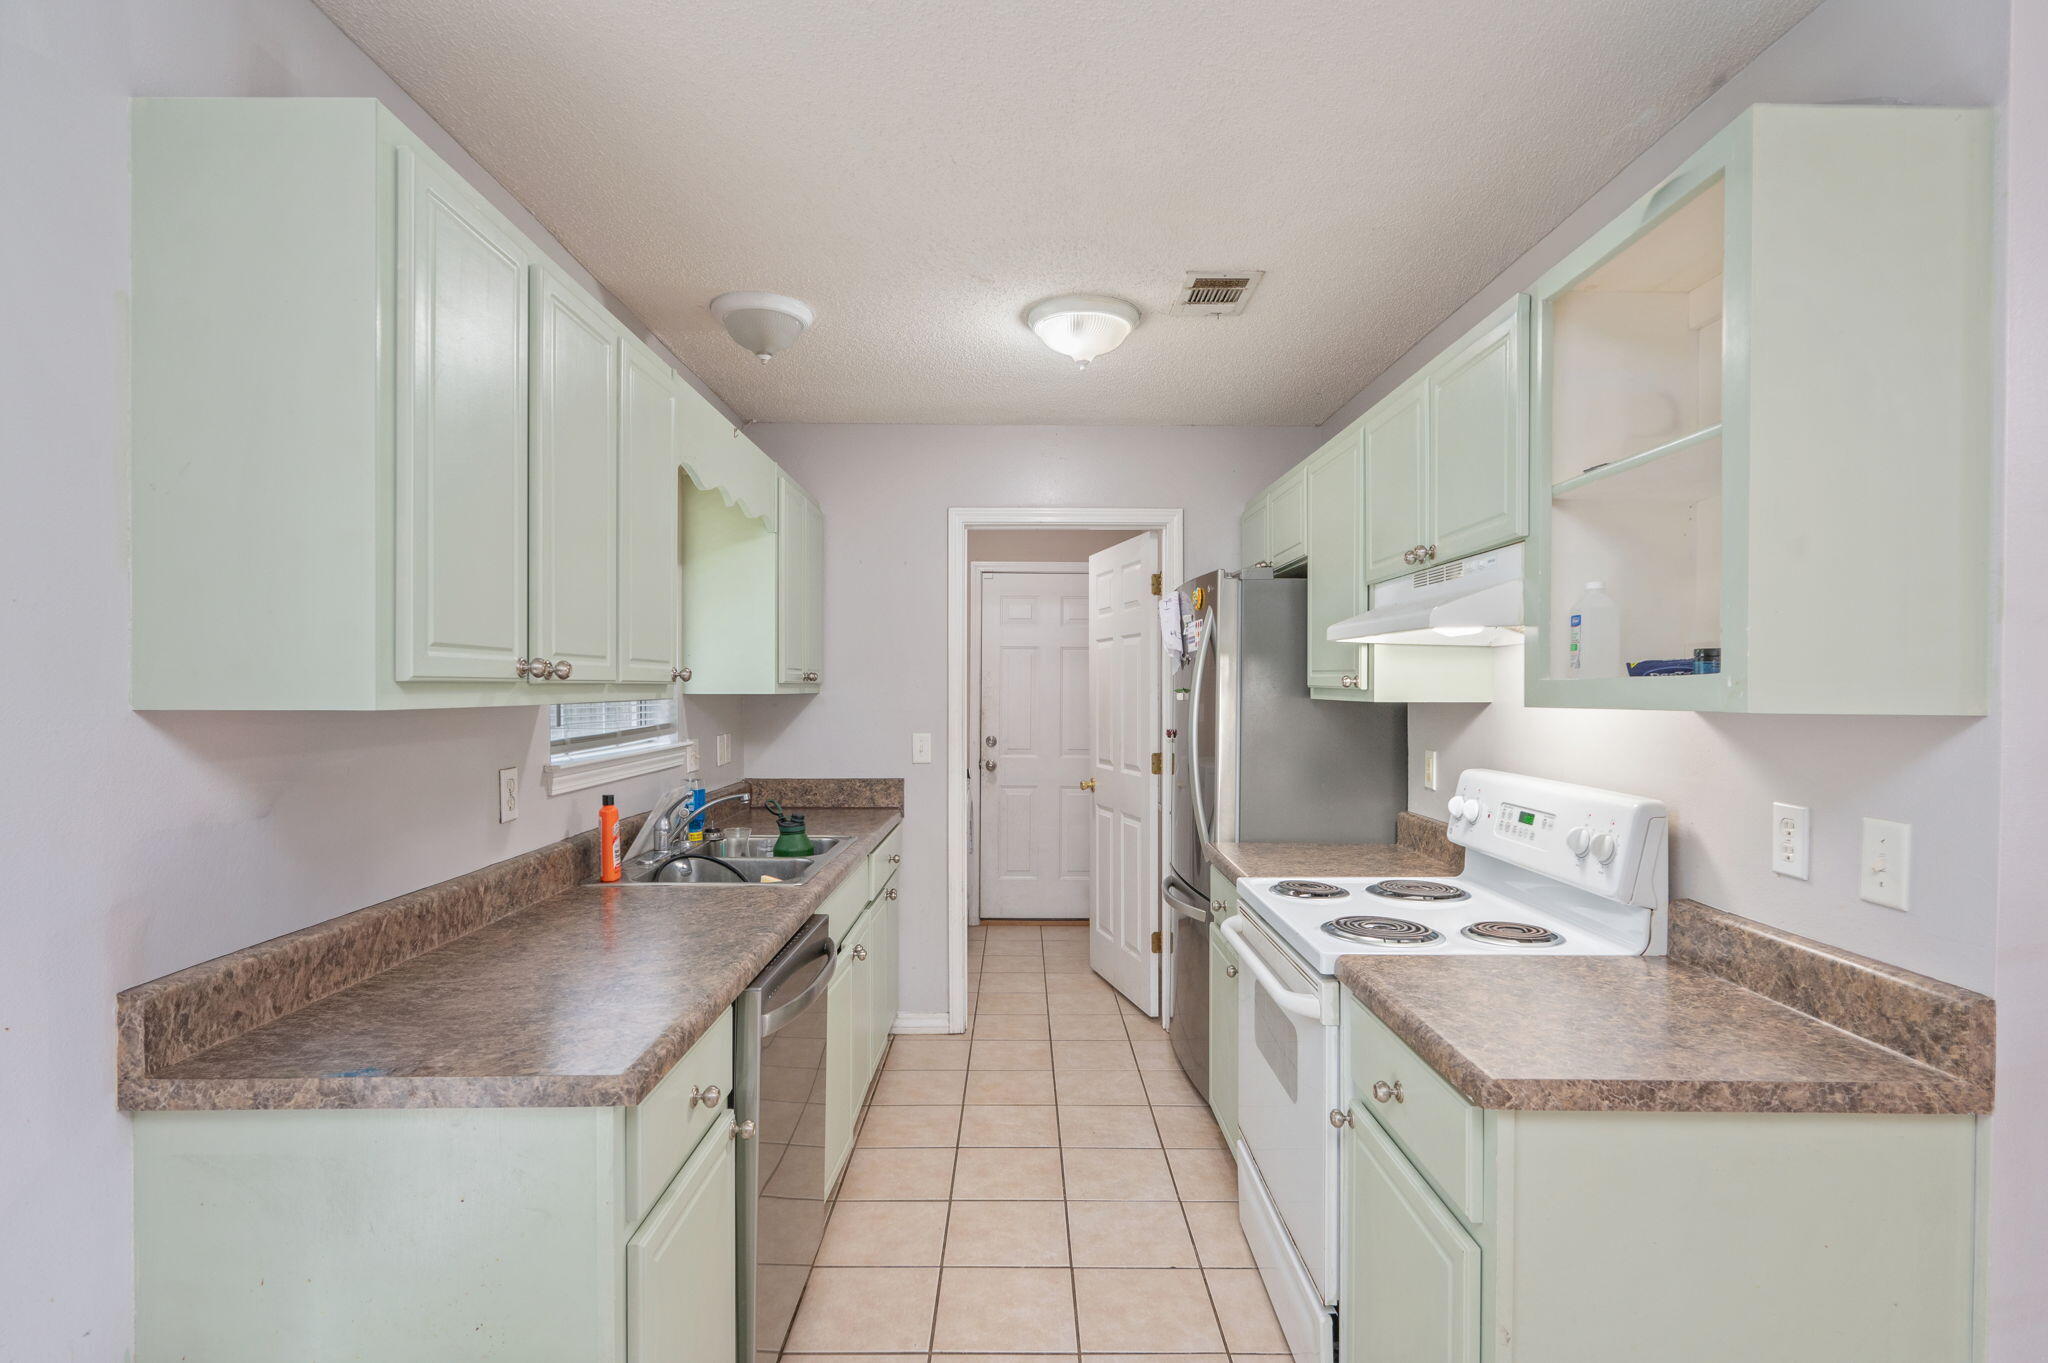
Popular split bedroom floor plan. The Living Room, Dining Area, Kitchen and Bathrooms have tiled flooring. Bedrooms are carpeted.  Front porch and open back patio. 1-Car garage. There is an extra parking pad along the side of the driveway. Inside Laundry Room. Quiet neighborhood in town!
#1003518

Crestview

328 Lakeview Drive

3 Beds

2 Baths

1,107 Sq.Ft.

$225,000

MLS#: 1003518
*The new pricing reflects a builder discount of over $50,000.

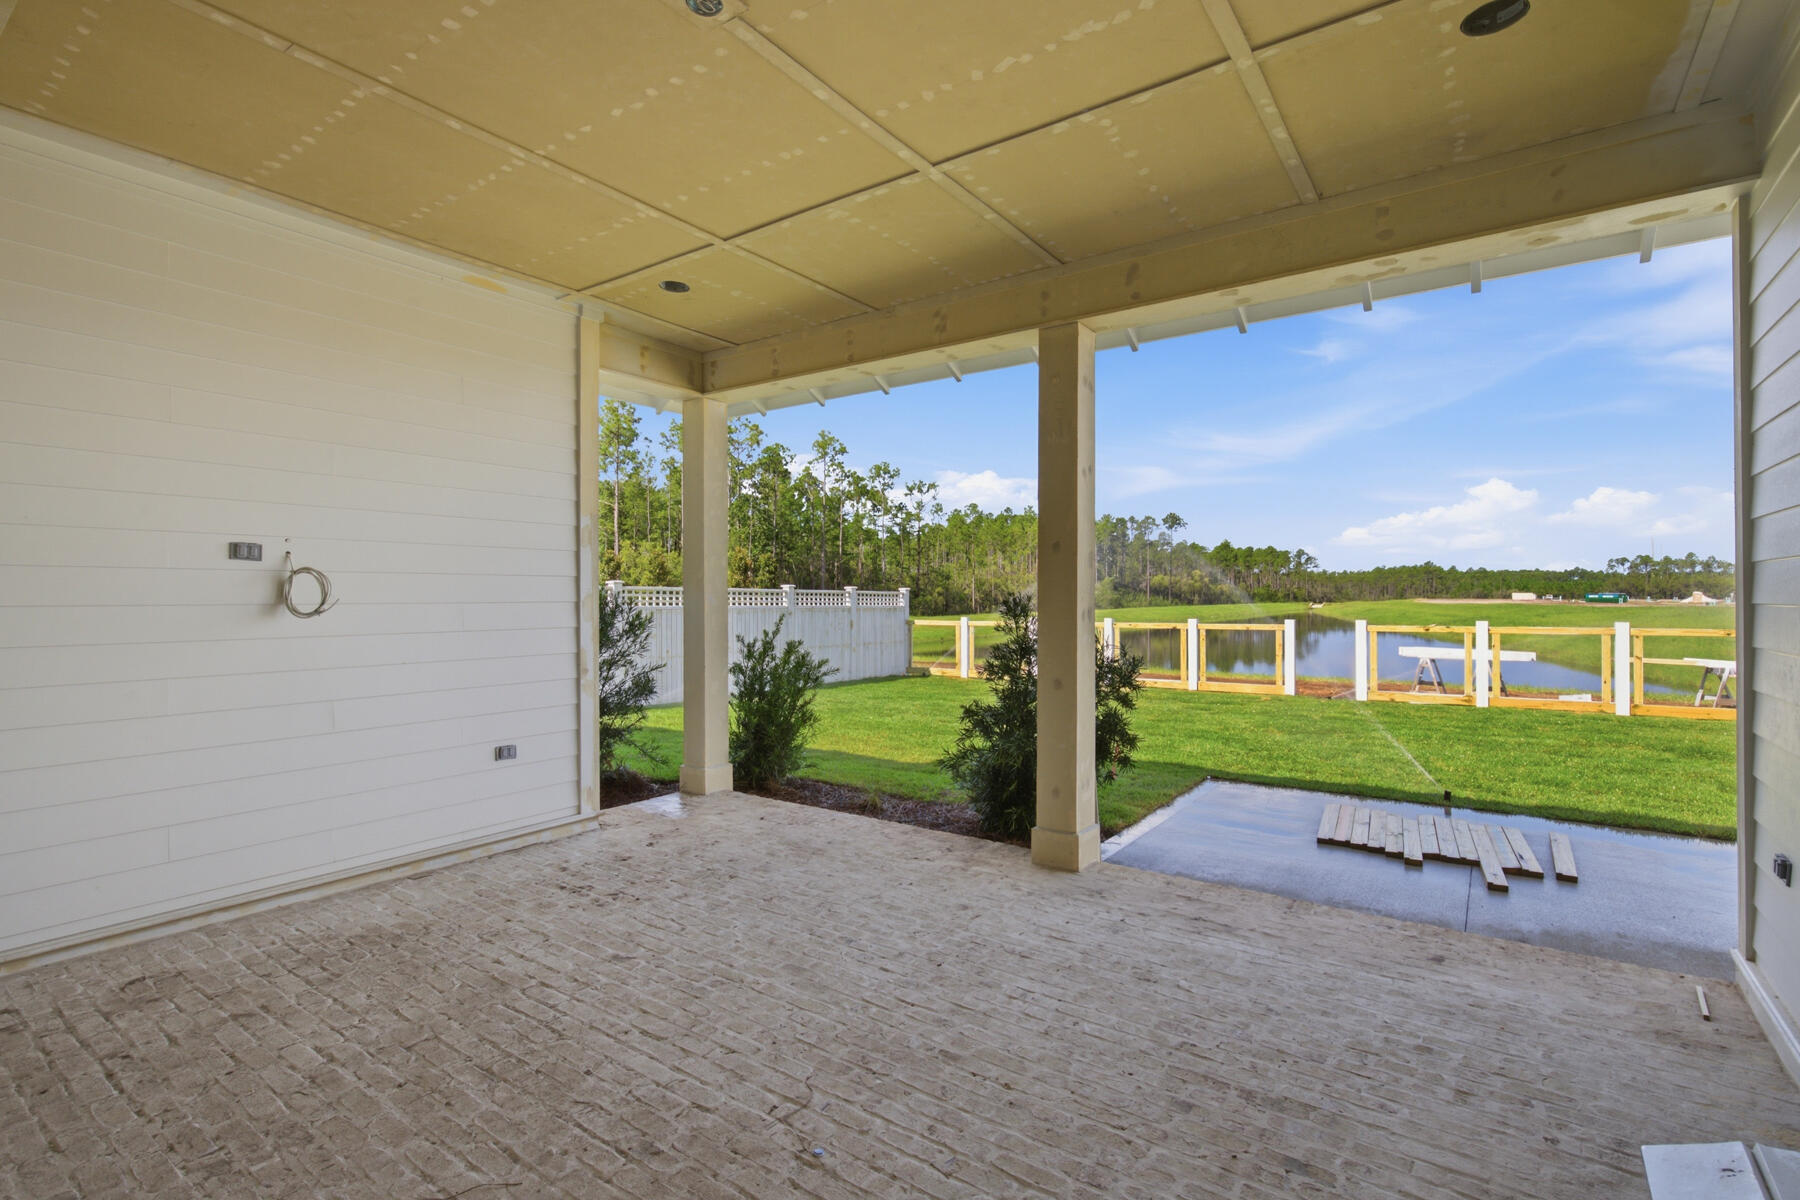
The Brigette plan offers 2,200 square feet, 4 bedrooms, 3.5 bathrooms, and a 2-car garage, located on Homesite 3 in the recently released Arborview Park neighborhood at Watersound Origins. Positioned on a homesite overlooking a retention pond, the property also includes rear fencing and a screened rear porch designed to take advantage of the water view. Estimated completion is end of Aug '26.

Entering through the foyer, Bedrooms 3 and 4 are positioned toward the front of the home with a shared full bath and nearby powder room, creating separation from the main living spaces. The layout then opens into the central kitchen, dining, and living areas, arranged for both daily use and entertaining.

The kitchen is centered within the home and includes quartz countertops, soft-close cabinetry, under-cabinet lighting, a herringbone tile backsplash extending to the ceiling, and additional cabinetry added to the back of the island for expanded storage and seating. A walk-in pantry and adjacent laundry room with added upper and lower cabinetry provide additional functionality.

The appliance package includes a dual fuel Bosch 36'' range with vent hood, microwave drawer built into the island, Bosch refrigerator, dishwasher, and a tankless water heater as part of the natural gas package. A gas stub has also been added for a future grill connection at the rear porch. tiled shower, quartz surfaces, and porcelain tile flooring. Bedroom 2 is separately located at the rear right side of the home with its own adjacent bath, creating an additional private guest suite option.

Additional features include 10-foot ceilings, luxury vinyl plank flooring throughout the main living areas, crown molding, melamine wrapped wood shelving systems in all closets and pantry spaces, pull-down attic stairs, and Hardiplank siding with heirloom brick detailing.

Located within Watersound Origins, Arborview Park provides access to the Origins Golf Course, Village Commons, trails, and community amenities.
#1003459

Watersound

1019 Suwannee Drive Lot 3

4 Beds

3 Baths

2,200 Sq.Ft.

$904,080

MLS#: 1003459
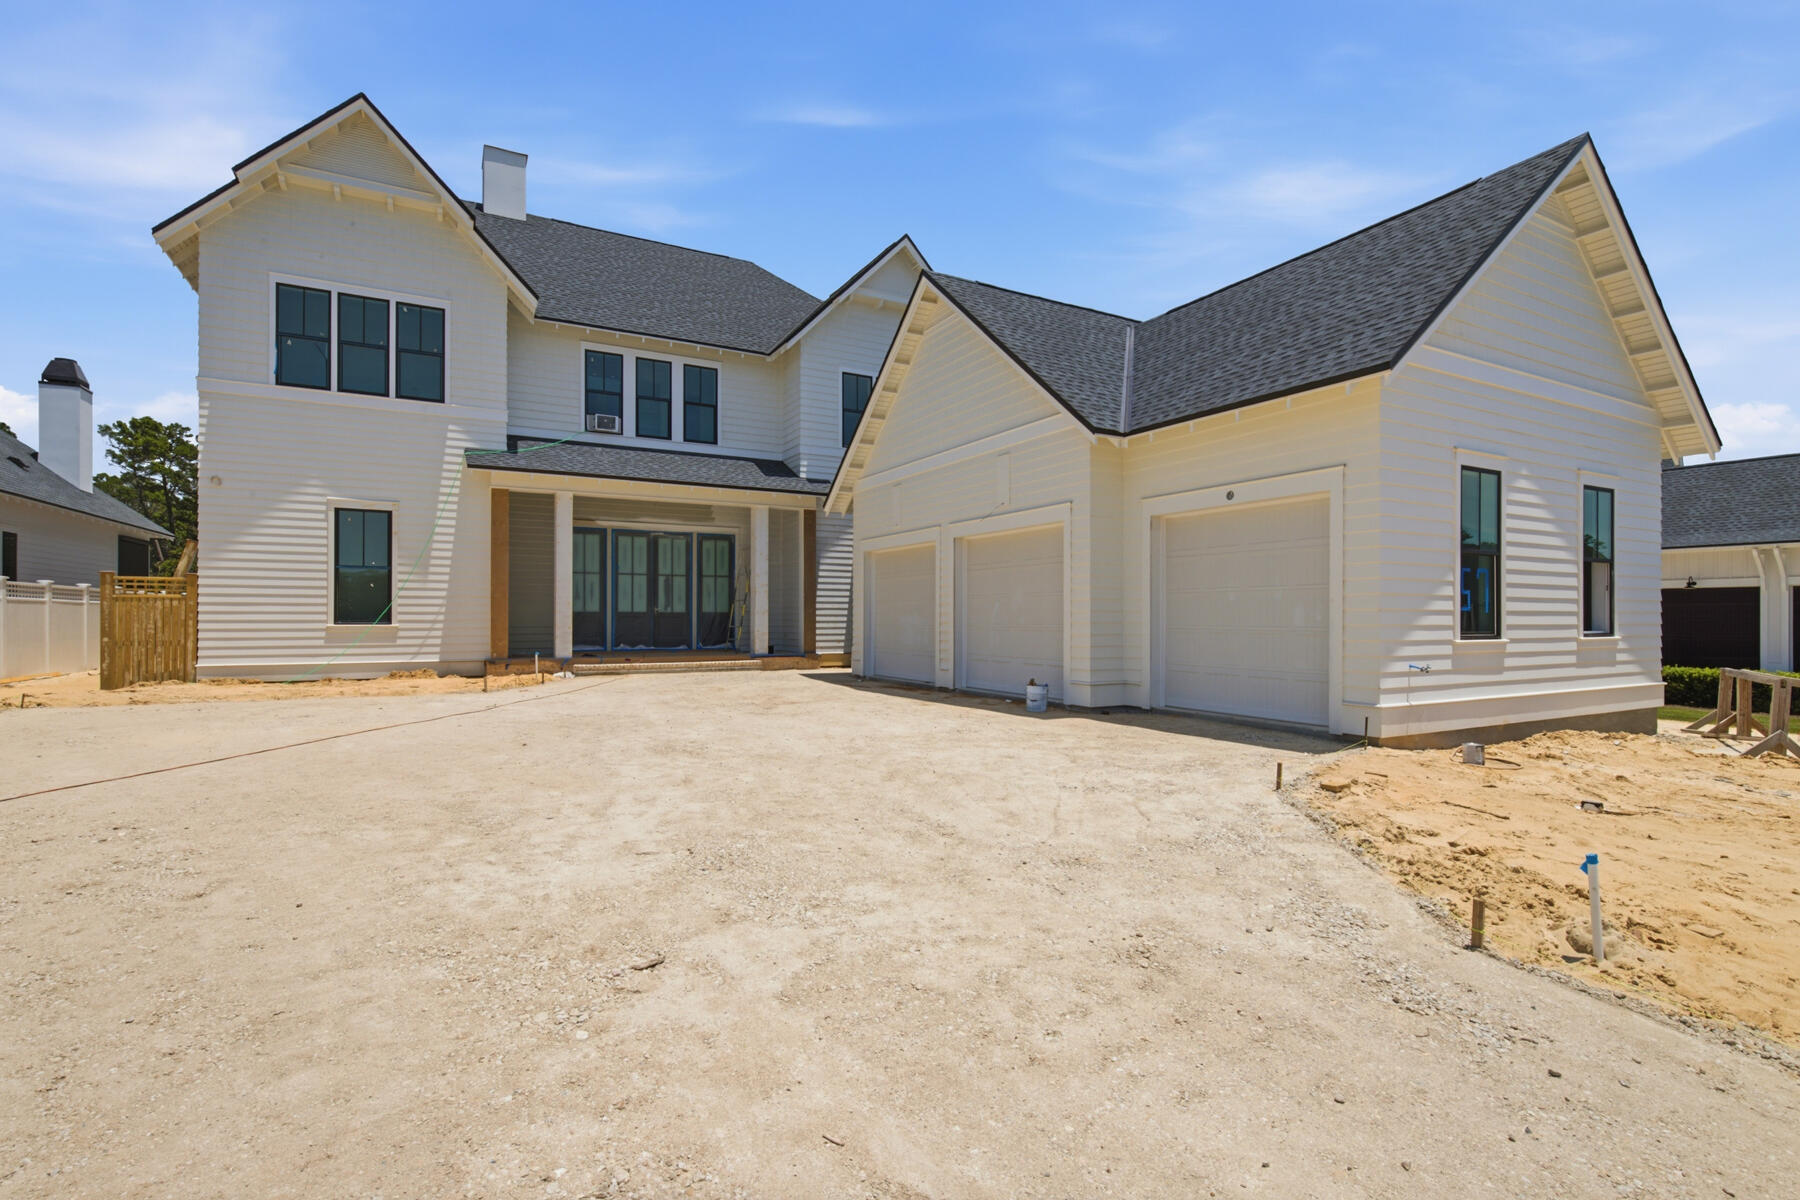
This custom home in Powell Landing West at Watersound Origins offers 4,460 square feet, 5 bedrooms, 6.5 bathrooms, and a 2-car garage with dedicated golf cart bay. Located on a 140' deep homesite with a wooded backdrop and just steps from the community dock at Lake Powell, the home is estimated for completion end of Sept '26.

The exterior combines Premium Nichiha lap and shake siding, premium plantation shutters, 9' exterior doors, and an expanded window package. Inside, the layout opens to a vaulted living room with exposed wood beams, Venetian plaster wood-burning fireplace, and a 16' sliding glass door connecting to the rear porch and pool area.

The kitchen is centered between the living and dining spaces and features a 10.5' marble island, upgraded cabinetry with soft-close doors and drawers, walk-in pantry, and separate butler's pantry with sink, beverage refrigeration, ice maker, and additional Sub-Zero refrigeration. The appliance package includes dual 36'' Sub-Zero refrigerators, a 48'' dual fuel Wolf range, vent hood, microwave drawer, and Cove dishwasher.

The primary suite is privately positioned at the rear of the home and includes a freestanding tub, walk-in shower with bench, upgraded Brizo fixtures, and a large walk-in closet with custom shelving. All secondary bedrooms include ensuite bathrooms and walk-in closets. The second floor features additional guest accommodations and a balcony overlooking the pool area. Ceiling heights of 12' on the first floor and 10' on the second floor maintain consistent scale throughout.

Outdoor living includes a 10' x 30' saltwater pool and spa with upgraded mosaic tile, extended paver decking, roll-down screens, summer kitchen, and exterior wood-burning fireplace with brick surround and mantel.

Additional features include Medallion wood flooring throughout, white oak solid core interior doors, crown molding across both levels, epoxy garage flooring, conditioned garage space with mini split system, dehumidifiers, two washer/dryer sets, and upgraded hardware and fixtures throughout.
#1003461

Watersound

57 E Elliot Way Lot 63

5 Beds

6 Baths

4,460 Sq.Ft.

$3,395,900

MLS#: 1003461
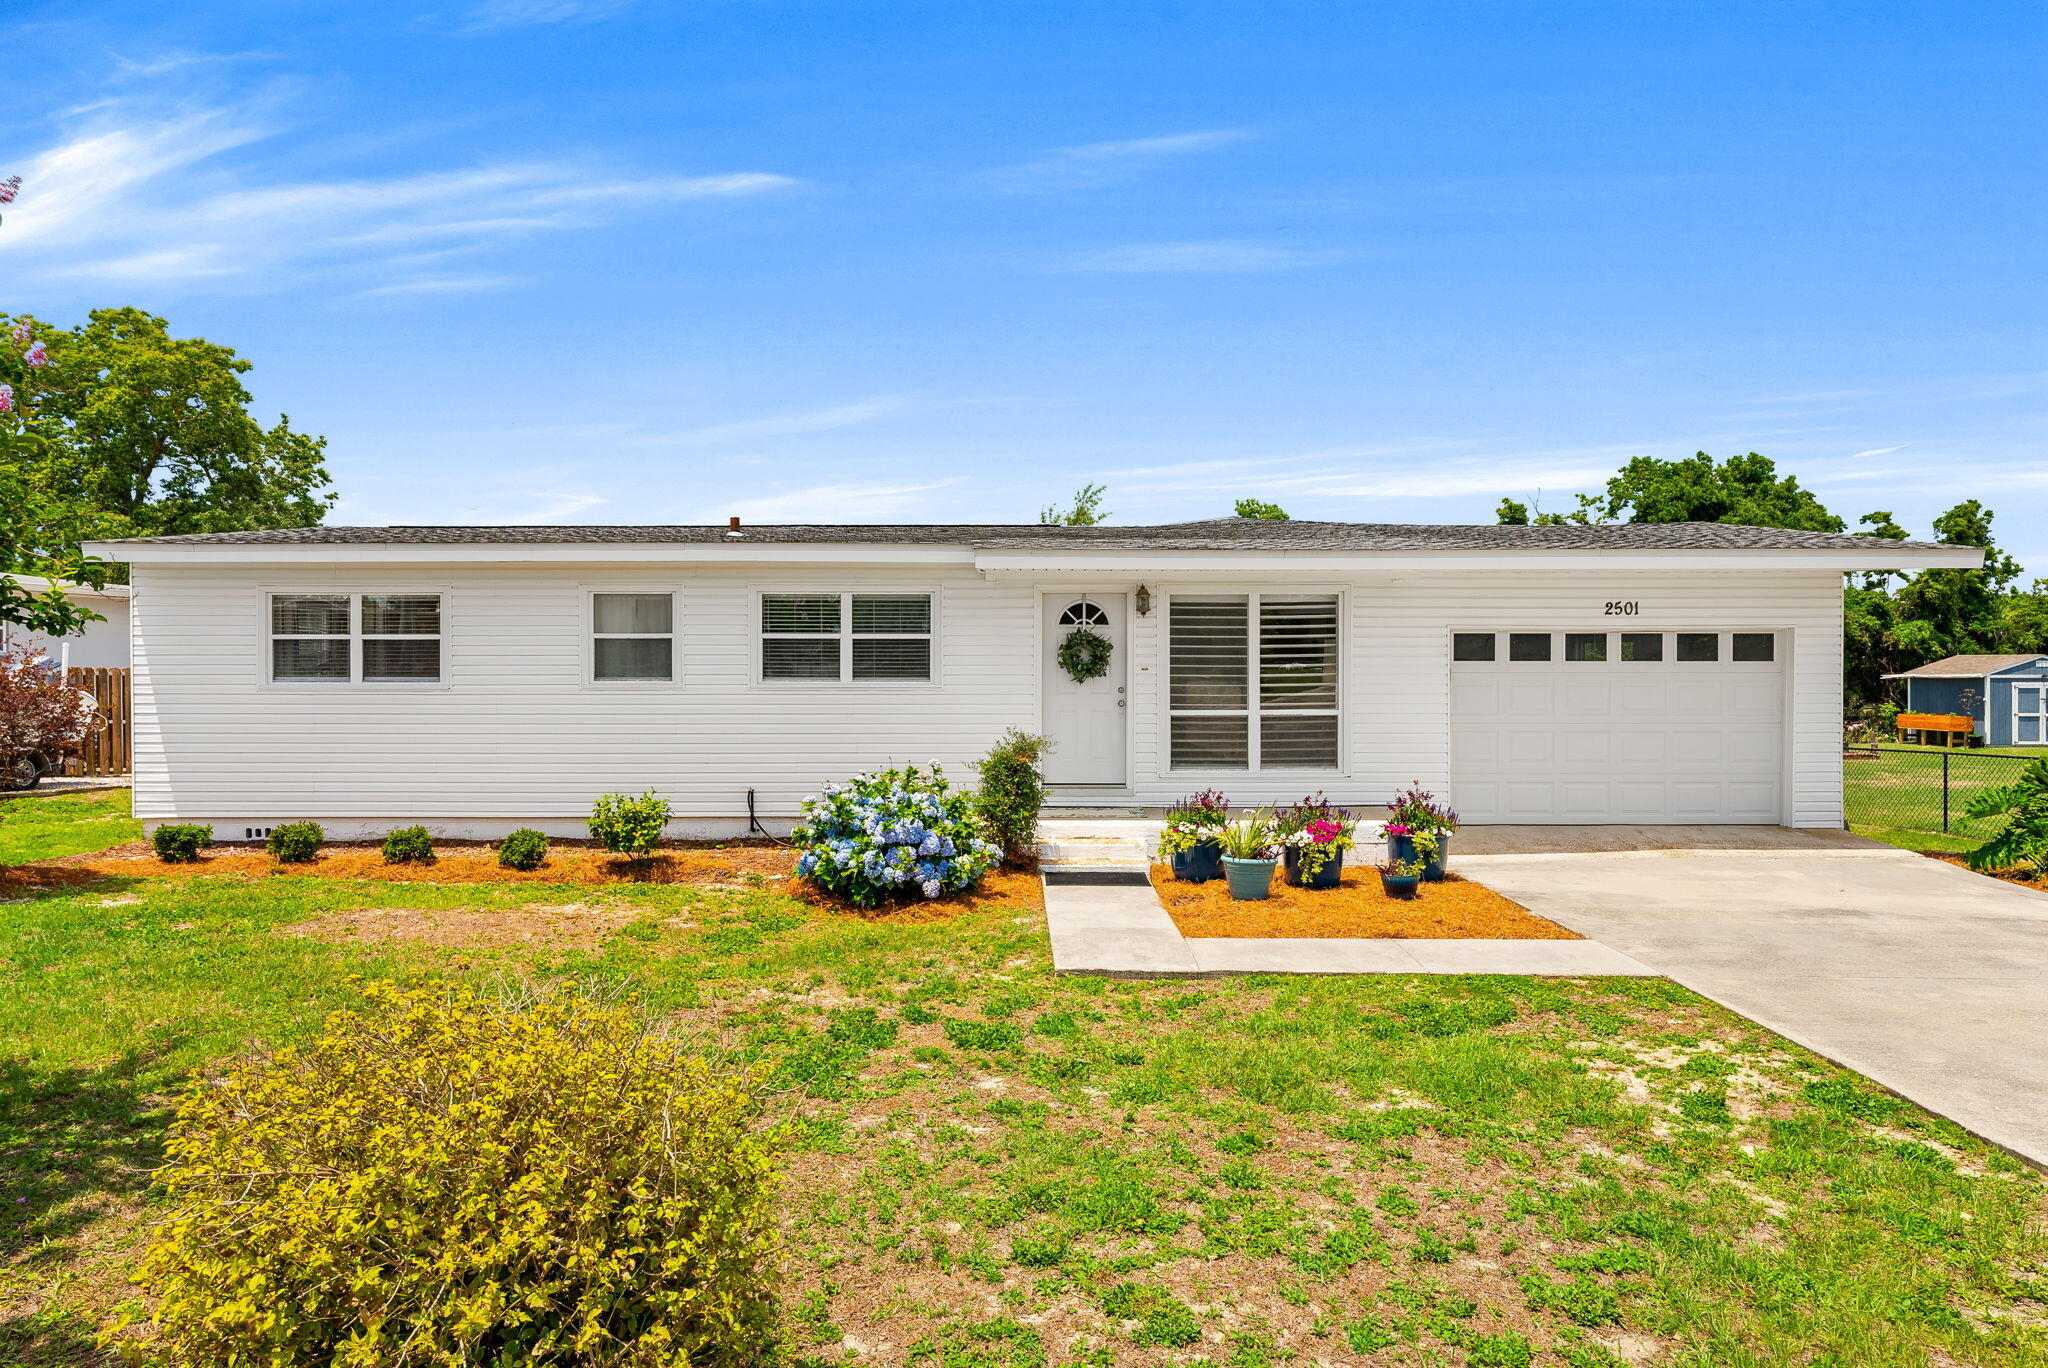
CURRENTLY UNDER CONTRACT, SELLER WILL CONSIDER BACKUP OFFERS  Welcome to this concrete block construction home nestled in the established Forest Park neighborhood of Panama City, FL. Move-in ready and full of potential, this 3-bedroom, 2-bathroom residence sits on a generous lot and offers the kind of bones buyers dream about -- including beautiful original hardwood floors just waiting to be refinished and restored to their former glory. Inside, the spacious family room invites you to relax and gather, while the eat-in kitchen provides the perfect setting for everyday meals. A dedicated laundry room with abundant storage keeps life organized. Step outside through the covered rear porch to enjoy a large, fully fenced backyard -- ideal for entertaining, pets, or play. An attached one-car garage rounds out this functional floor plan. Location is everything -- and this home delivers. Situated in the heart of Panama City, you're just minutes from grocery stores, top-rated schools, churches, hospitals, and medical offices, as well as a wide variety of local and national restaurants and retail. Whether you're a first-time buyer looking to put down roots or an investor seeking a high-demand rental location in Bay County, 2501 Rollins Avenue checks every box.
#1003524

Panama City

2501 Rollins Avenue

3 Beds

2 Baths

1,251 Sq.Ft.

$255,000

MLS#: 1003524
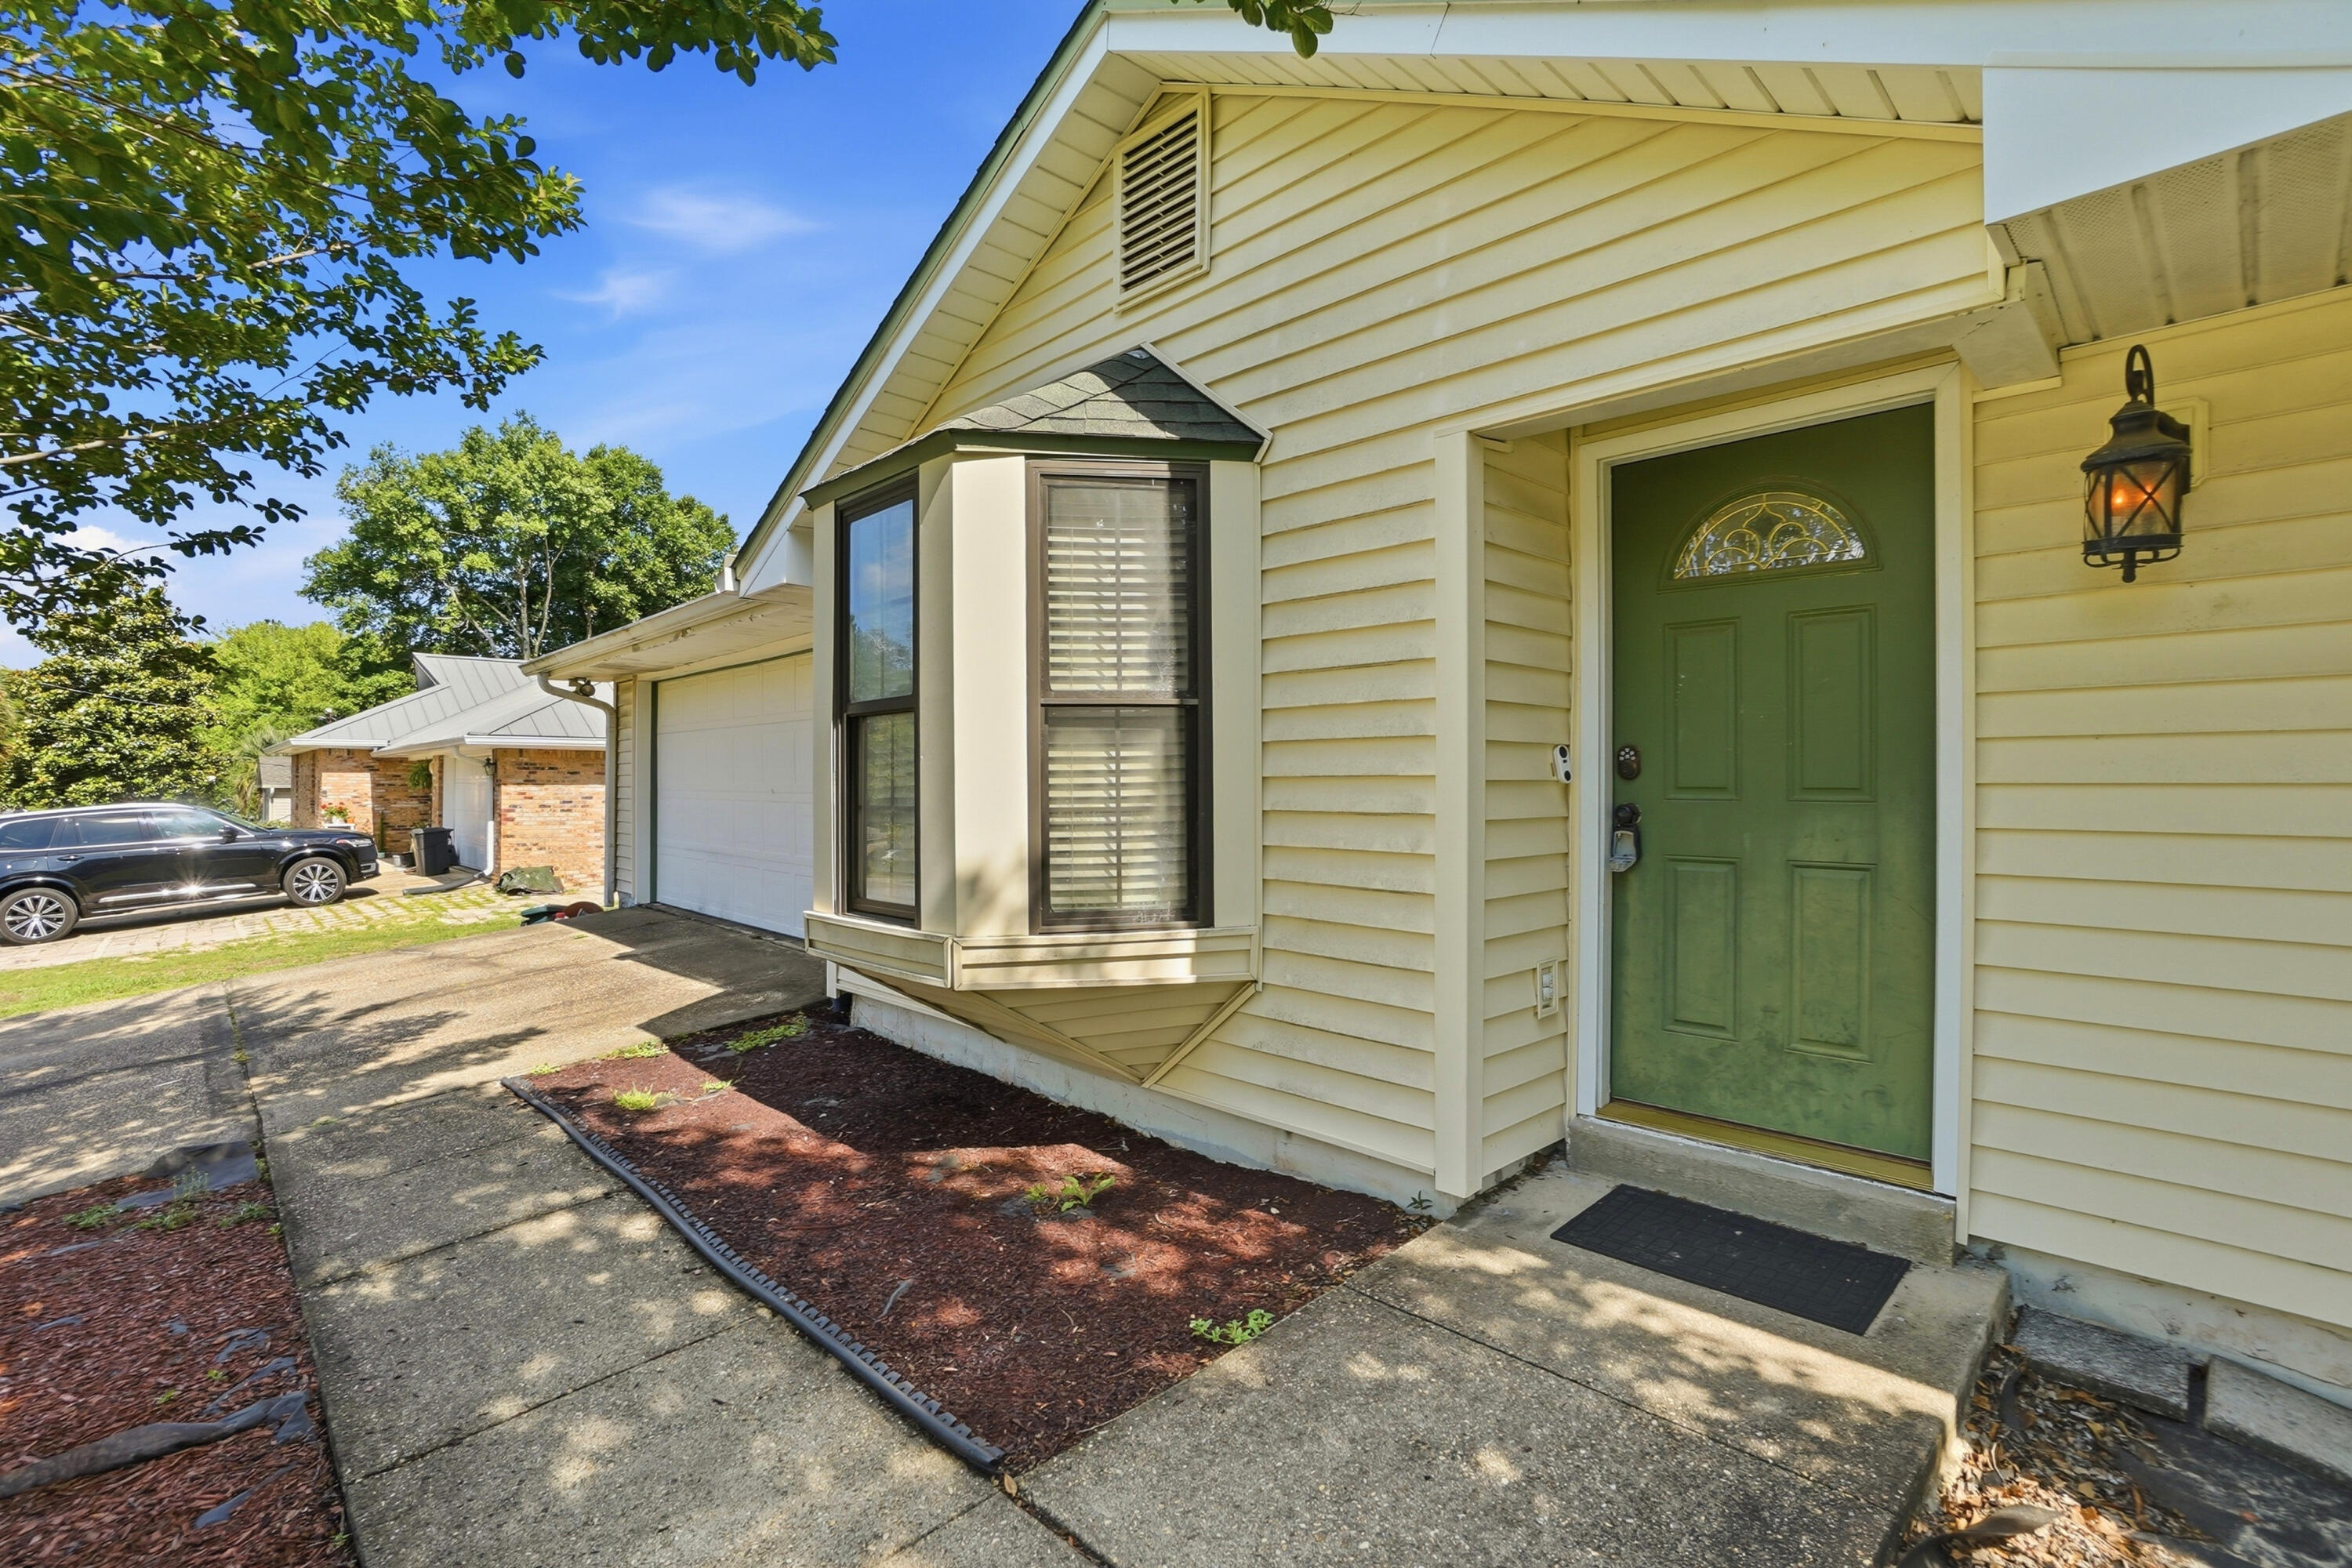
Charming home that is perfect for a first home. Plenty of room to grow along with a large fenced in backyard with a screened in porch. Ideal opportunity for updates. Bamboo floors in main living areas.
#1000492

Crestview

103 Grand Prix

3 Beds

2 Baths

1,212 Sq.Ft.

$235,000

MLS#: 1000492
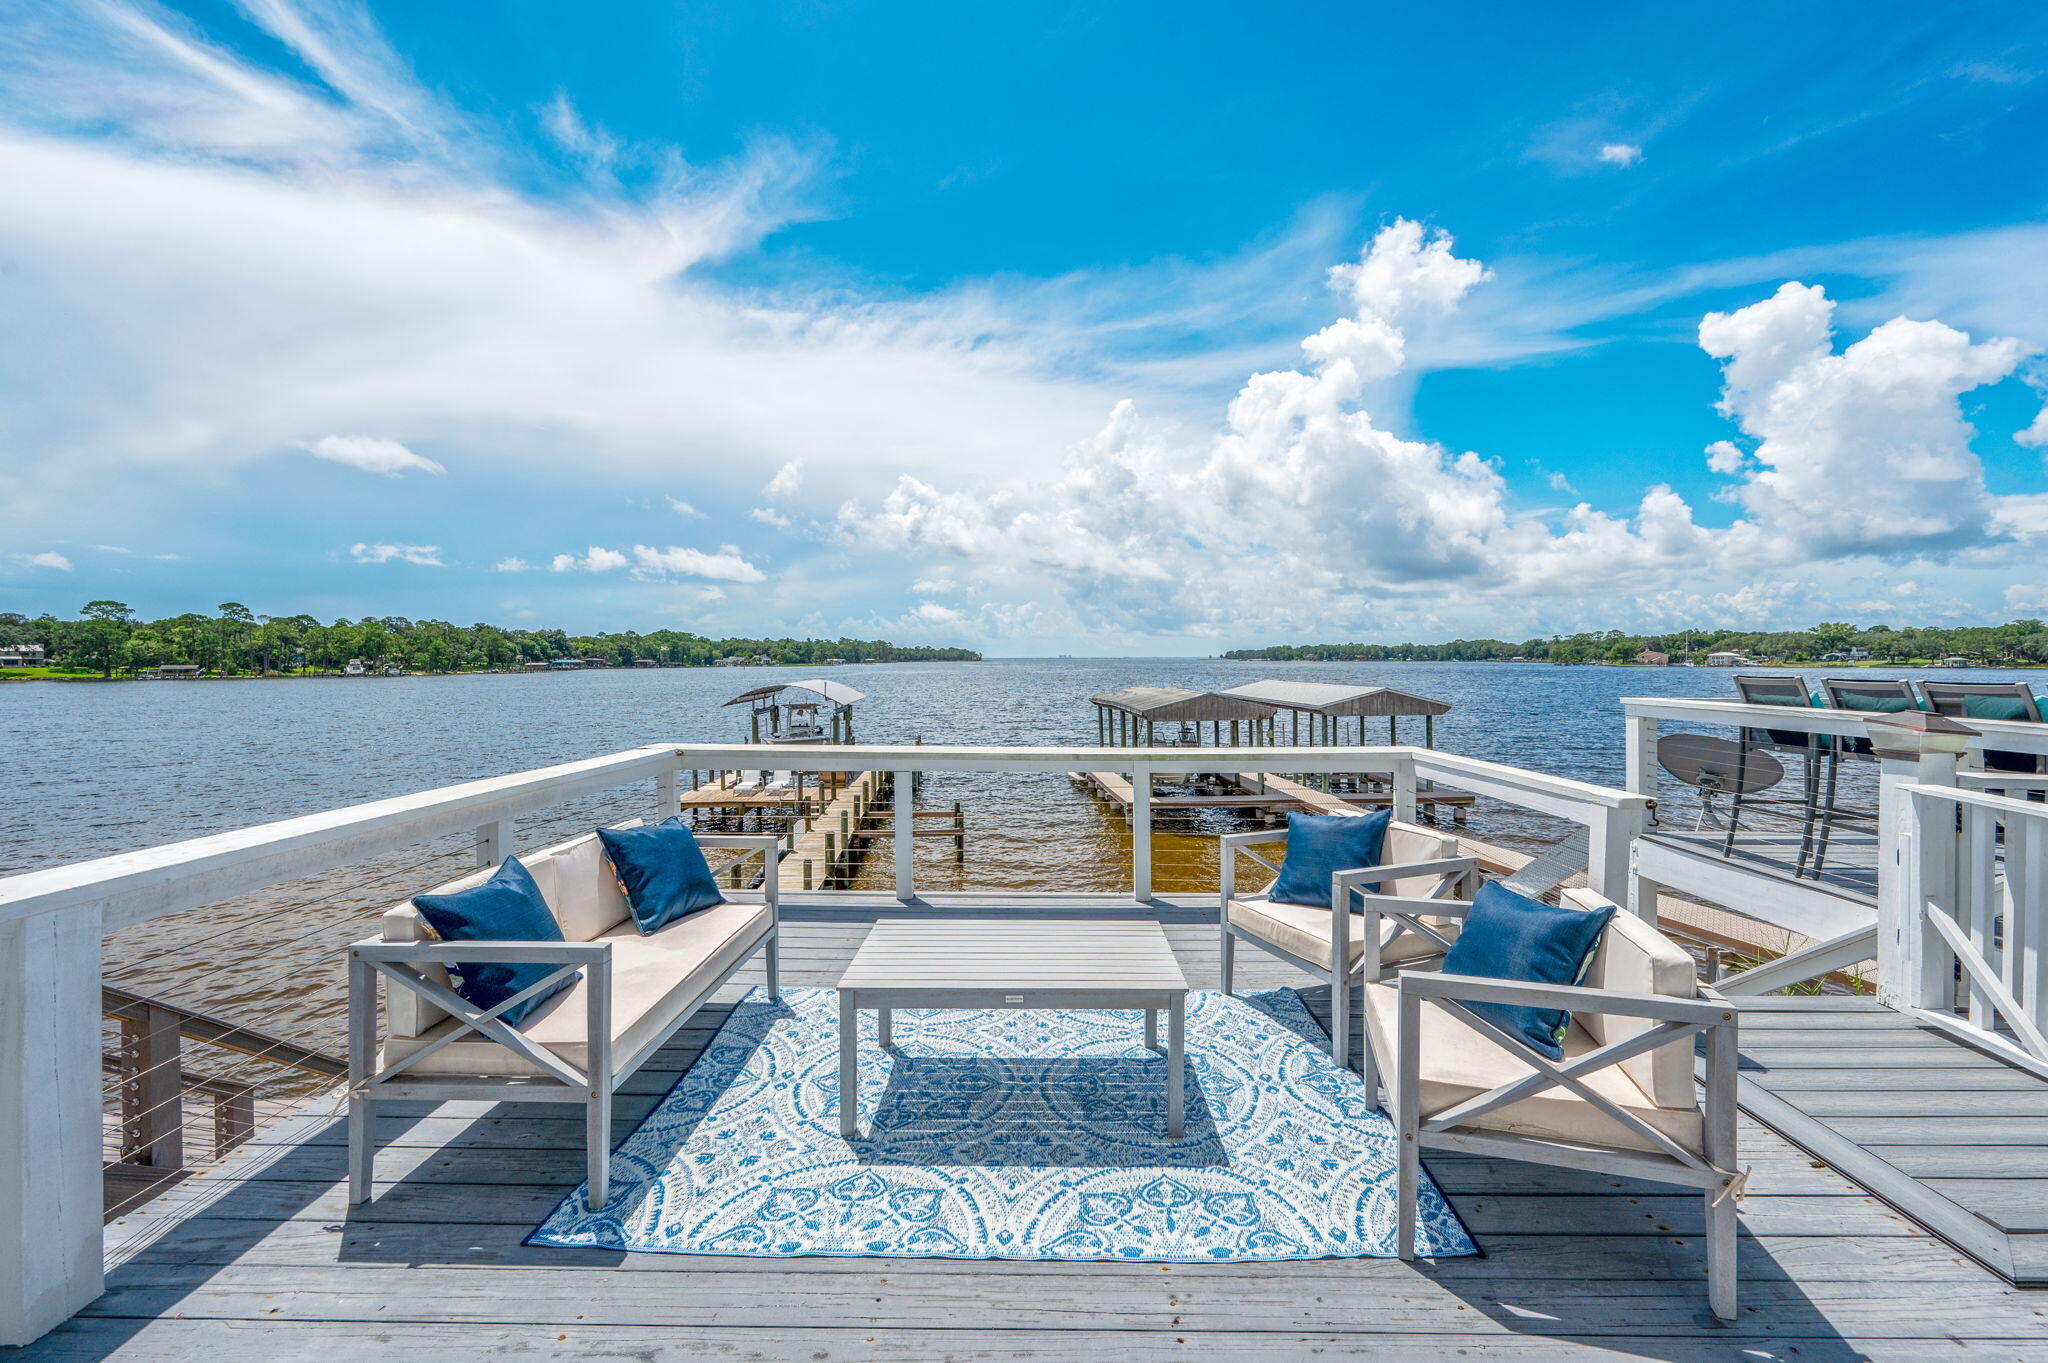
Short-term Rentable! Rare 25 feet of deeded water frontage. NO HOA, Own your own water frontage.  Live the dream in this gorgeous, upgraded direct bay-front home offering breathtaking water-views, floor-to-ceiling windows, and a front-row seat to daily dolphin sightings!  3 bedrooms and 2.5 baths. Brick and hardy-board exterior, and remodeled throughout, this home is show-stopping.  Vaulted entry, open-concept living areas, trendy black and white kitchen with premium finishes, granite, extra cabinet space and full pantry.  Master is a suite, with jetted tub, dual vanities, perfect views, and bonus sitting area- for peacefully moments. Both additional bedrooms have en-suite bath access. Sellers will consider adding Chair-lift on stairs with acceptable offer for accessibility.
#1002092

Valparaiso

3 Bayshore Point

3 Beds

2 Baths

1,885 Sq.Ft.

$550,000

MLS#: 1002092
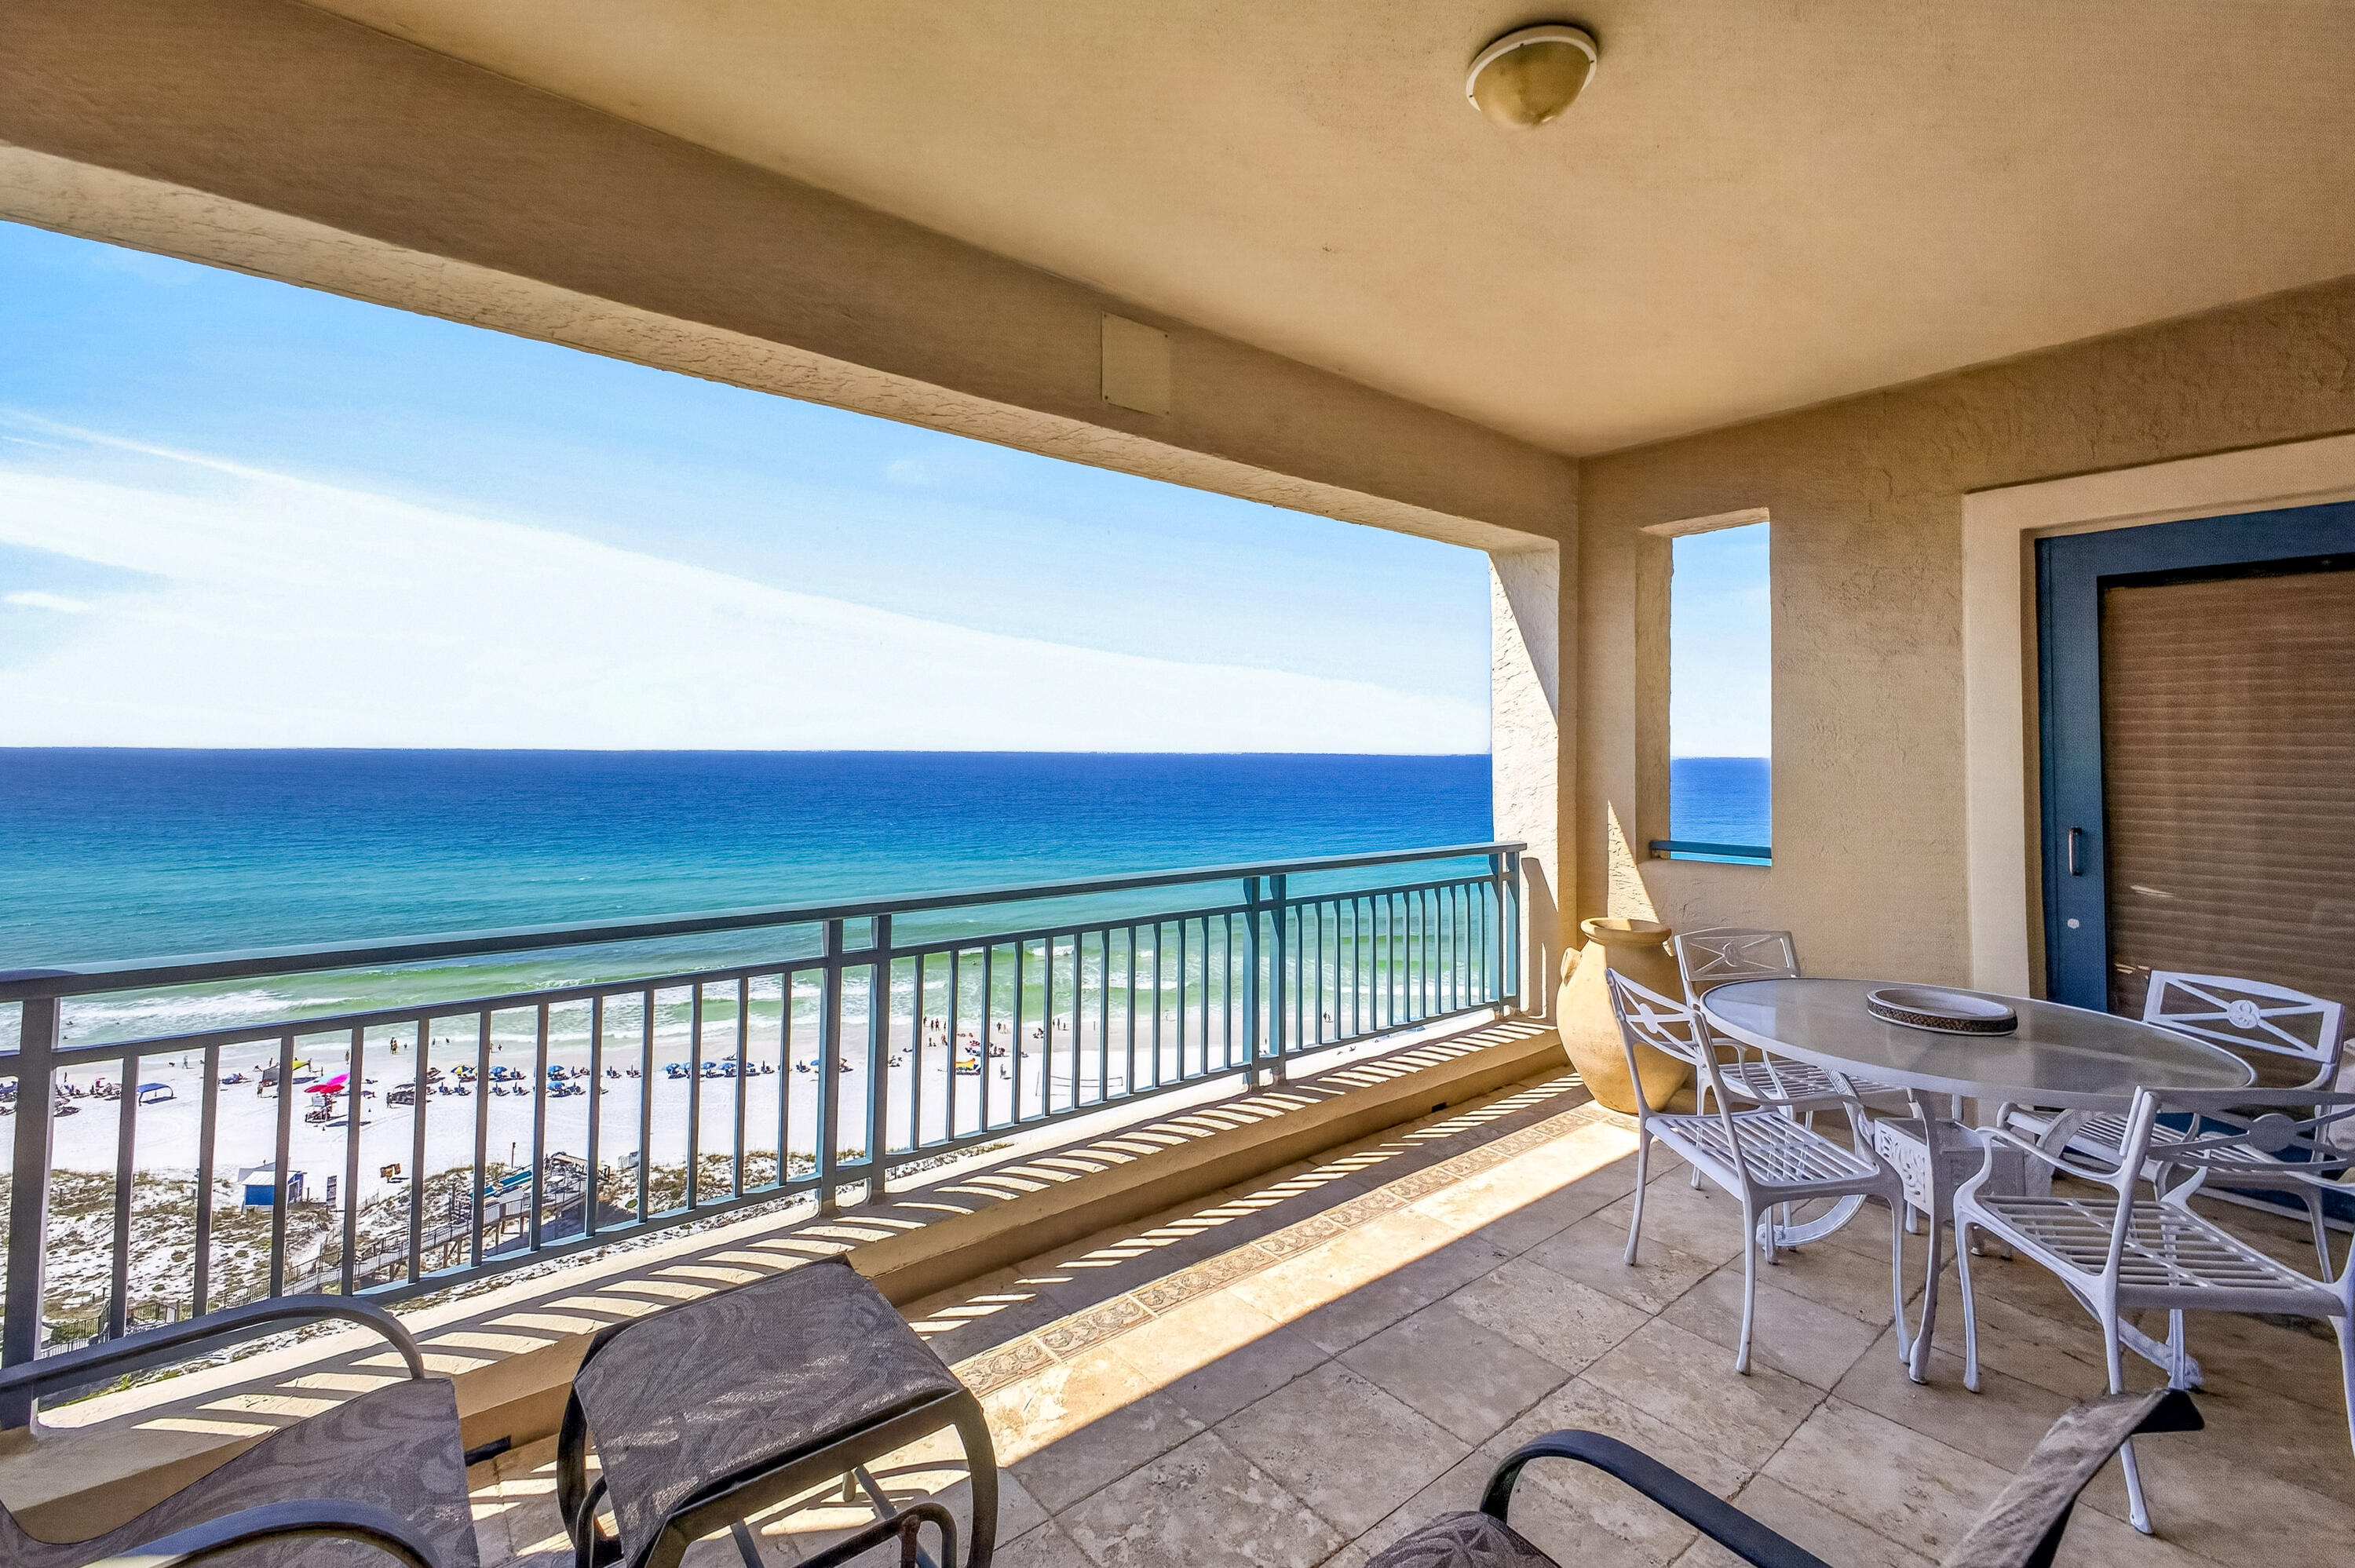
Experience elevated coastal living from the 13th floor of this stunning beachfront resort residence, where sweeping Gulf views and sugar-white sands create the ultimate backdrop for your private paradise. This highly sought-after Villa H floor plan is one of the most desirable layouts in the building, featuring all three bedrooms positioned directly on the Gulf side to maximize breathtaking water views and natural light throughout.

Inside, tile flooring flows seamlessly throughout the residence, while each spacious bedroom offers the comfort and privacy of its own ensuite bath. The kitchen is both stylish and functional, highlighted by a unique curved breakfast bar, stainless steel appliances, and a built-in ice maker--perfect for effortless entertaining after a day at the beach.

The Gulf-front primary suite is a true retreat, complete with oversized sliding glass doors that invite in the coastal breeze, an expansive walk-in closet, and a spa-style bath featuring a soaking tub and walk-in shower, both thoughtfully designed to capture the incredible views. Additional updates include a 2019 water heater with Halo system and HVAC replaced in 2010.

Southwinds' premier beachfront address is perfect for those seeking a second home or permanent residence on the most beautiful beaches. Enjoy private beach umbrellas and beach service with ownership at Southwinds. This gated, Gulf-front community is rental restricted. As an introduction to the Sandestin lifestyle, we invite our new owners to explore amenities that make Sandestin special. The listing brokerage and seller(s) are presenting the buyer(s) of this property with (2) 90-minute rounds of Tennis court time, a golf foursome at one of our three championship courses, and a round of golf for up to four (4) players at the unrivaled Burnt Pine Golf Club.

Sandestin Golf and Beach Resort features more than seven miles of beaches and pristine bay front, four championship golf courses, 15 world-class tennis courts, a 226-slip marina, a fitness center, spa and celebrity chef dining. Shop, dine and play at the charming pedestrian village, The Village of Baytowne Wharf and more. Inside the gates of the resort, residents enjoy a balanced lifestyle of high-class living, spanning the 2,400 acres from the beach to the bay. Everything within the gates of the resort is accessible by golf cart or bicycle. The entire resort is interconnected by miles of pedestrian, bike and golf cart paths that weave through groves of live oaks, meandering past natural lagoons, fountains, man-made lakes, and meticulously landscaped fairways.
#1003522

Miramar Beach

4447 Southwinds Drive 4447

3 Beds

3 Baths

2,056 Sq.Ft.

$1,500,000

MLS#: 1003522
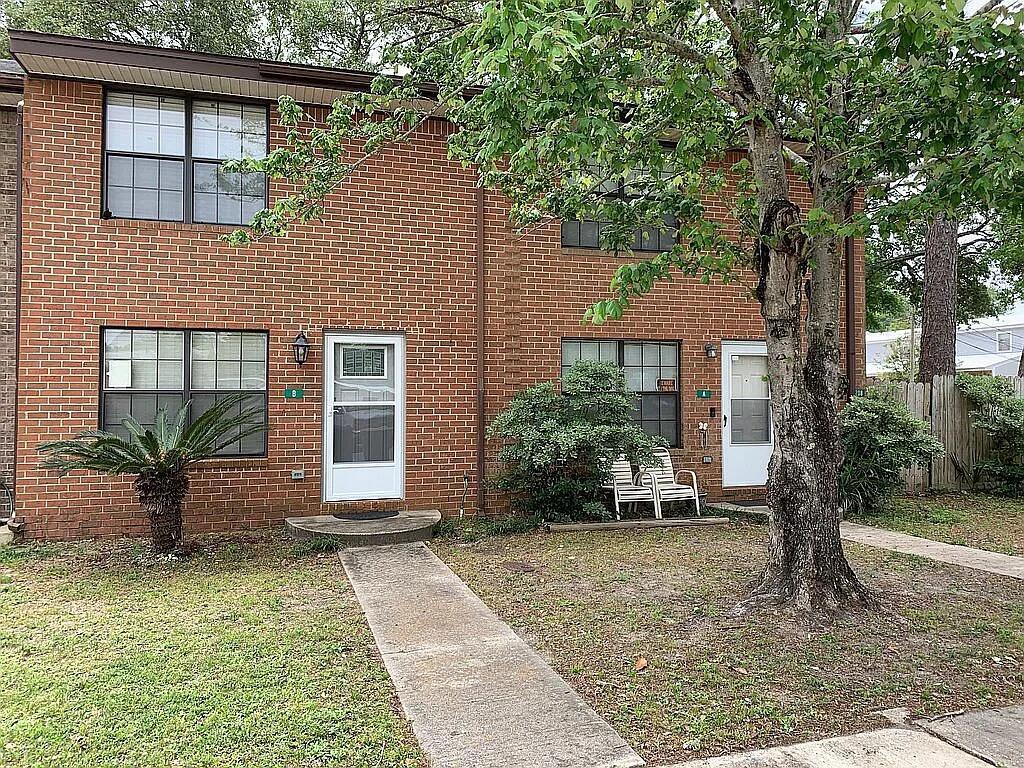
Updated townhome located in the growing downtown Fort Walton Beach area. Features include cork flooring, hurricane-rated windows, covered patio, privacy fenced backyard with artificial turf, and two parking spaces. Living area, utility room, and half bath located downstairs with both bedrooms upstairs. Kitchen appliances included. Conveniently located near shopping, dining, entertainment, beaches, and military bases. No HOA. Dishwasher provided AS-IS. Tenant to verify all information deemed important.
#1003489

Fort Walton Beach

208 SE Oak Street Unit B

2 Beds

1 Baths

1,008 Sq.Ft.

$1,650

MLS#: 1003489
Tucked behind a gated entrance on over 5 beautiful acres, this stunning cabin-style retreat offers the perfect blend of charm, privacy, and endless opportunity. From the moment you arrive, you'll fall in love with the stacked stone accents, warm rustic feel, and expansive wraparound porches designed for peaceful mornings and relaxing evenings surrounded by nature.

The oversized covered back porch and additional side porches create incredible outdoor living space, perfect for entertaining, enjoying family gatherings, or simply soaking in the quiet country setting. The property has been beautifully maintained and features a fenced backyard area, offering both functionality and comfort.

A large enclosed workshop with double doors and roll-up access provides incredible flexibility for hobbies, storage, vehicles, boats, equipment, or a future dream workspace. With ample room to expand and grow, this property offers so much potential for those seeking space, privacy, and versatility.

Conveniently located just off Highway 393, you'll enjoy the peaceful feel of country living while still being within easy reach of nearby conveniences. Whether you're looking for a private homestead, a place for all your toys and projects, or simply a unique property full of character, this one truly stands out.
#1003549

Crestview

5561 Highway 393

3 Beds

2 Baths

1,680 Sq.Ft.

$299,900

MLS#: 1003549
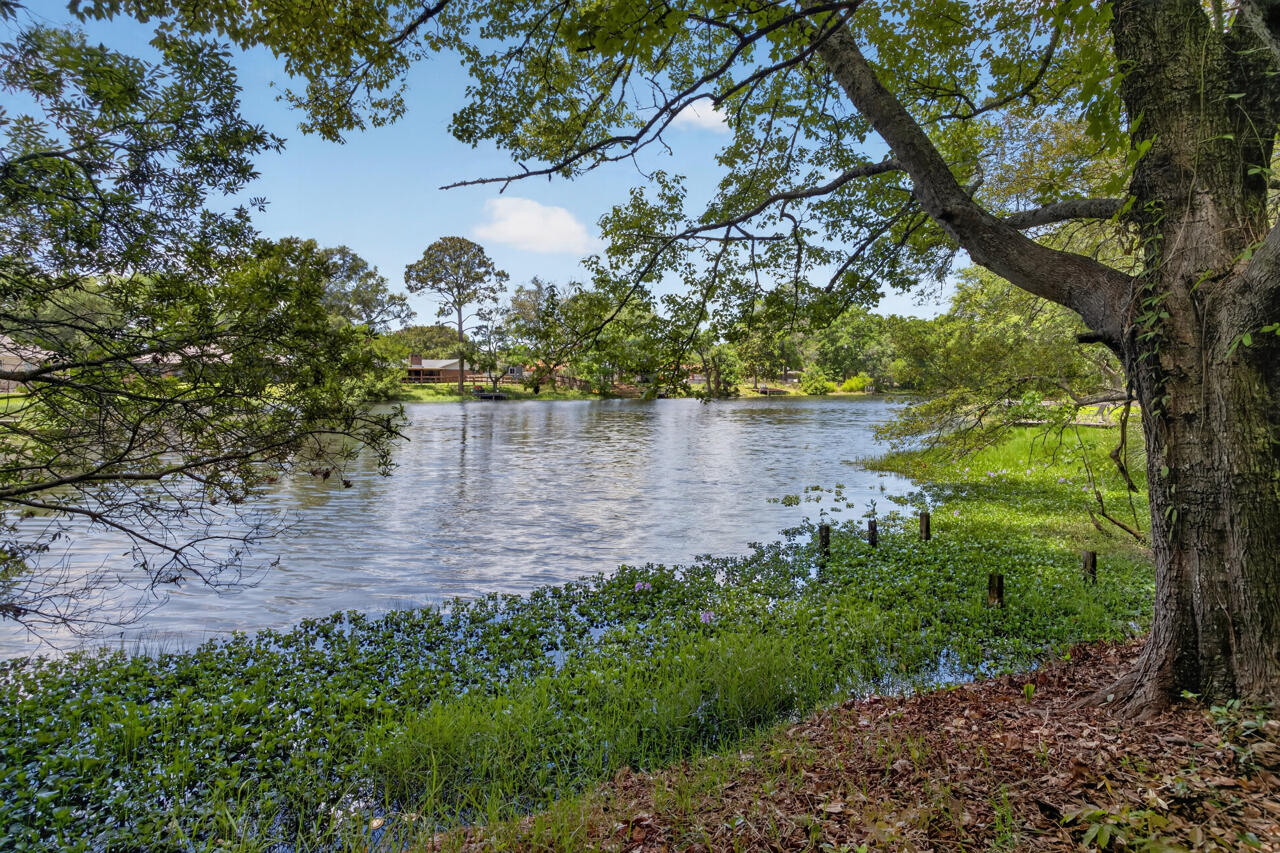
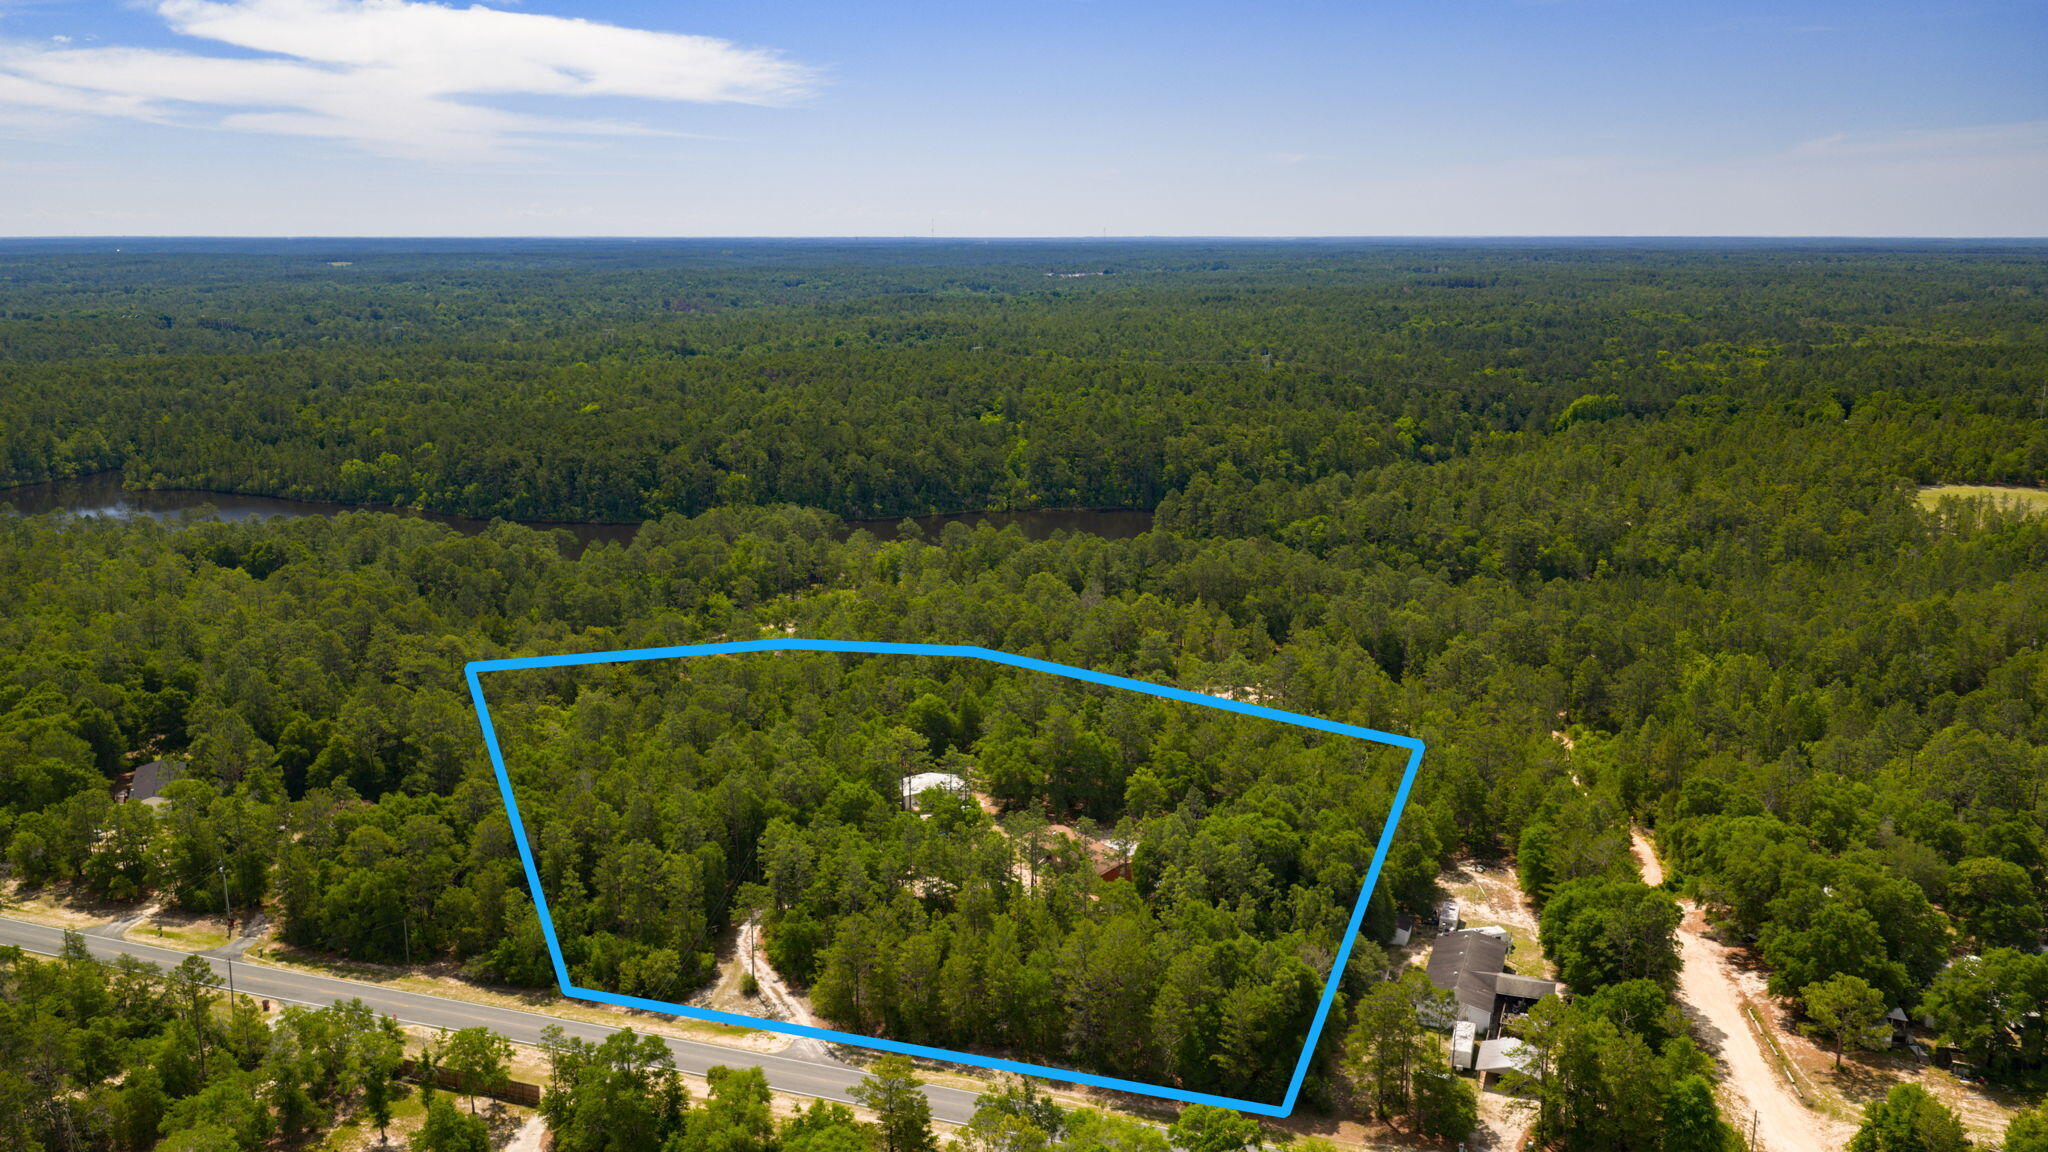
Waterfront Opportunity in the Heart of Niceville! This .16-acre lot in the newly rediscovered Bay Shore Subdivision features a fenced backyard and sits directly on a spring-fed lake, offering a rare opportunity to create your ideal home, vacation retreat, or investment property. Conveniently located near Eglin Air Force Base East Gate, 7th Special Forces Group, and Hurlburt Field, this property places you close to some of the area's largest employers while still being just minutes from the world-famous white sandy beaches and emerald-green waters of the Florida Gulf Coast.

Located near Boggy Bayou and Choctawhatchee Bay, Niceville is known for its strong sense of community, highly regarded schools, waterfront parks, and outdoor recreation. Residents enjoy nearby attractions including Turkey Creek Nature Trail, local parks, boating, kayaking, fishing, and easy access to the shopping, dining, and entertainment of Destin. Destin, often called the ''World's Luckiest Fishing Village,'' is famous for its deep-sea fishing, harbor activities, waterfront dining, and the unforgettable experience of Crab Island -- a popular boating destination with crystal-clear shallow water and a vibrant coastal atmosphere.

The property is also conveniently located near hospitals, grocery stores, Northwest Florida State College, golf courses, marinas, parks, and top-rated recreational areas, making it ideal for both full-time living and long-term investment potential.
The existing mobile home is being sold As-Is and requires significant repairs and updating.  Buyers may choose to remove and replace the mobile home or renovate the current structure. This property may qualify for a VA or FHA NEW construction loan, creating an excellent opportunity for buyers looking to build new in one of Northwest Florida's most desirable and centrally located communities. Bring your vision and take advantage of this waterfront property with endless potential!
#1003448

Niceville

1037 Everglade Drive

3 Beds

2 Baths

1,488 Sq.Ft.

$110,000

MLS#: 1003448
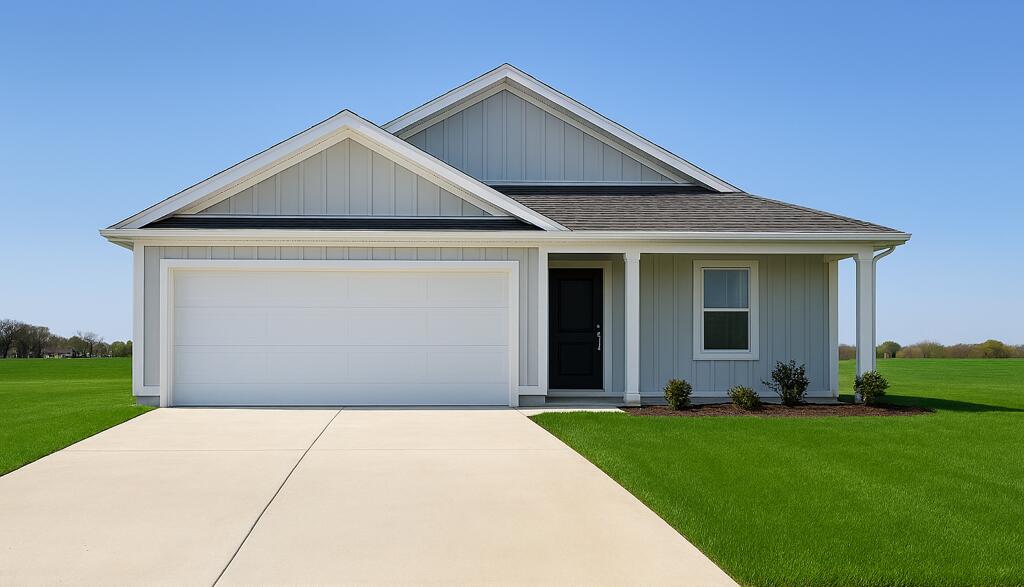
The Oxford floor plan offers a thoughtfully designed single-story layout that blends comfort, functionality, and modern style. At the front of the home, 3 well-appointed bedrooms provide privacy and versatility, making them ideal for family members, guests, or a home office. The entryway leads into a spacious open-concept living area where the kitchen, dining room, and family room connect seamlessly for easy everyday living. The kitchen features quartz countertops, stainless steel appliances, and 42' cabinets to complement both style and convenience. Privately situated at the rear, the owner's suite serves as a peaceful retreat with a well-appointed bathroom and a generous walk-in closet. Located just minutes from I-10 and the rapidly growing 331 Corridor, the Gehrig floor plan combines
#1003533

DeFuniak Springs

154 Bay Springs Blvd 8A

4 Beds

2 Baths

1,707 Sq.Ft.

$247,990

MLS#: 1003533
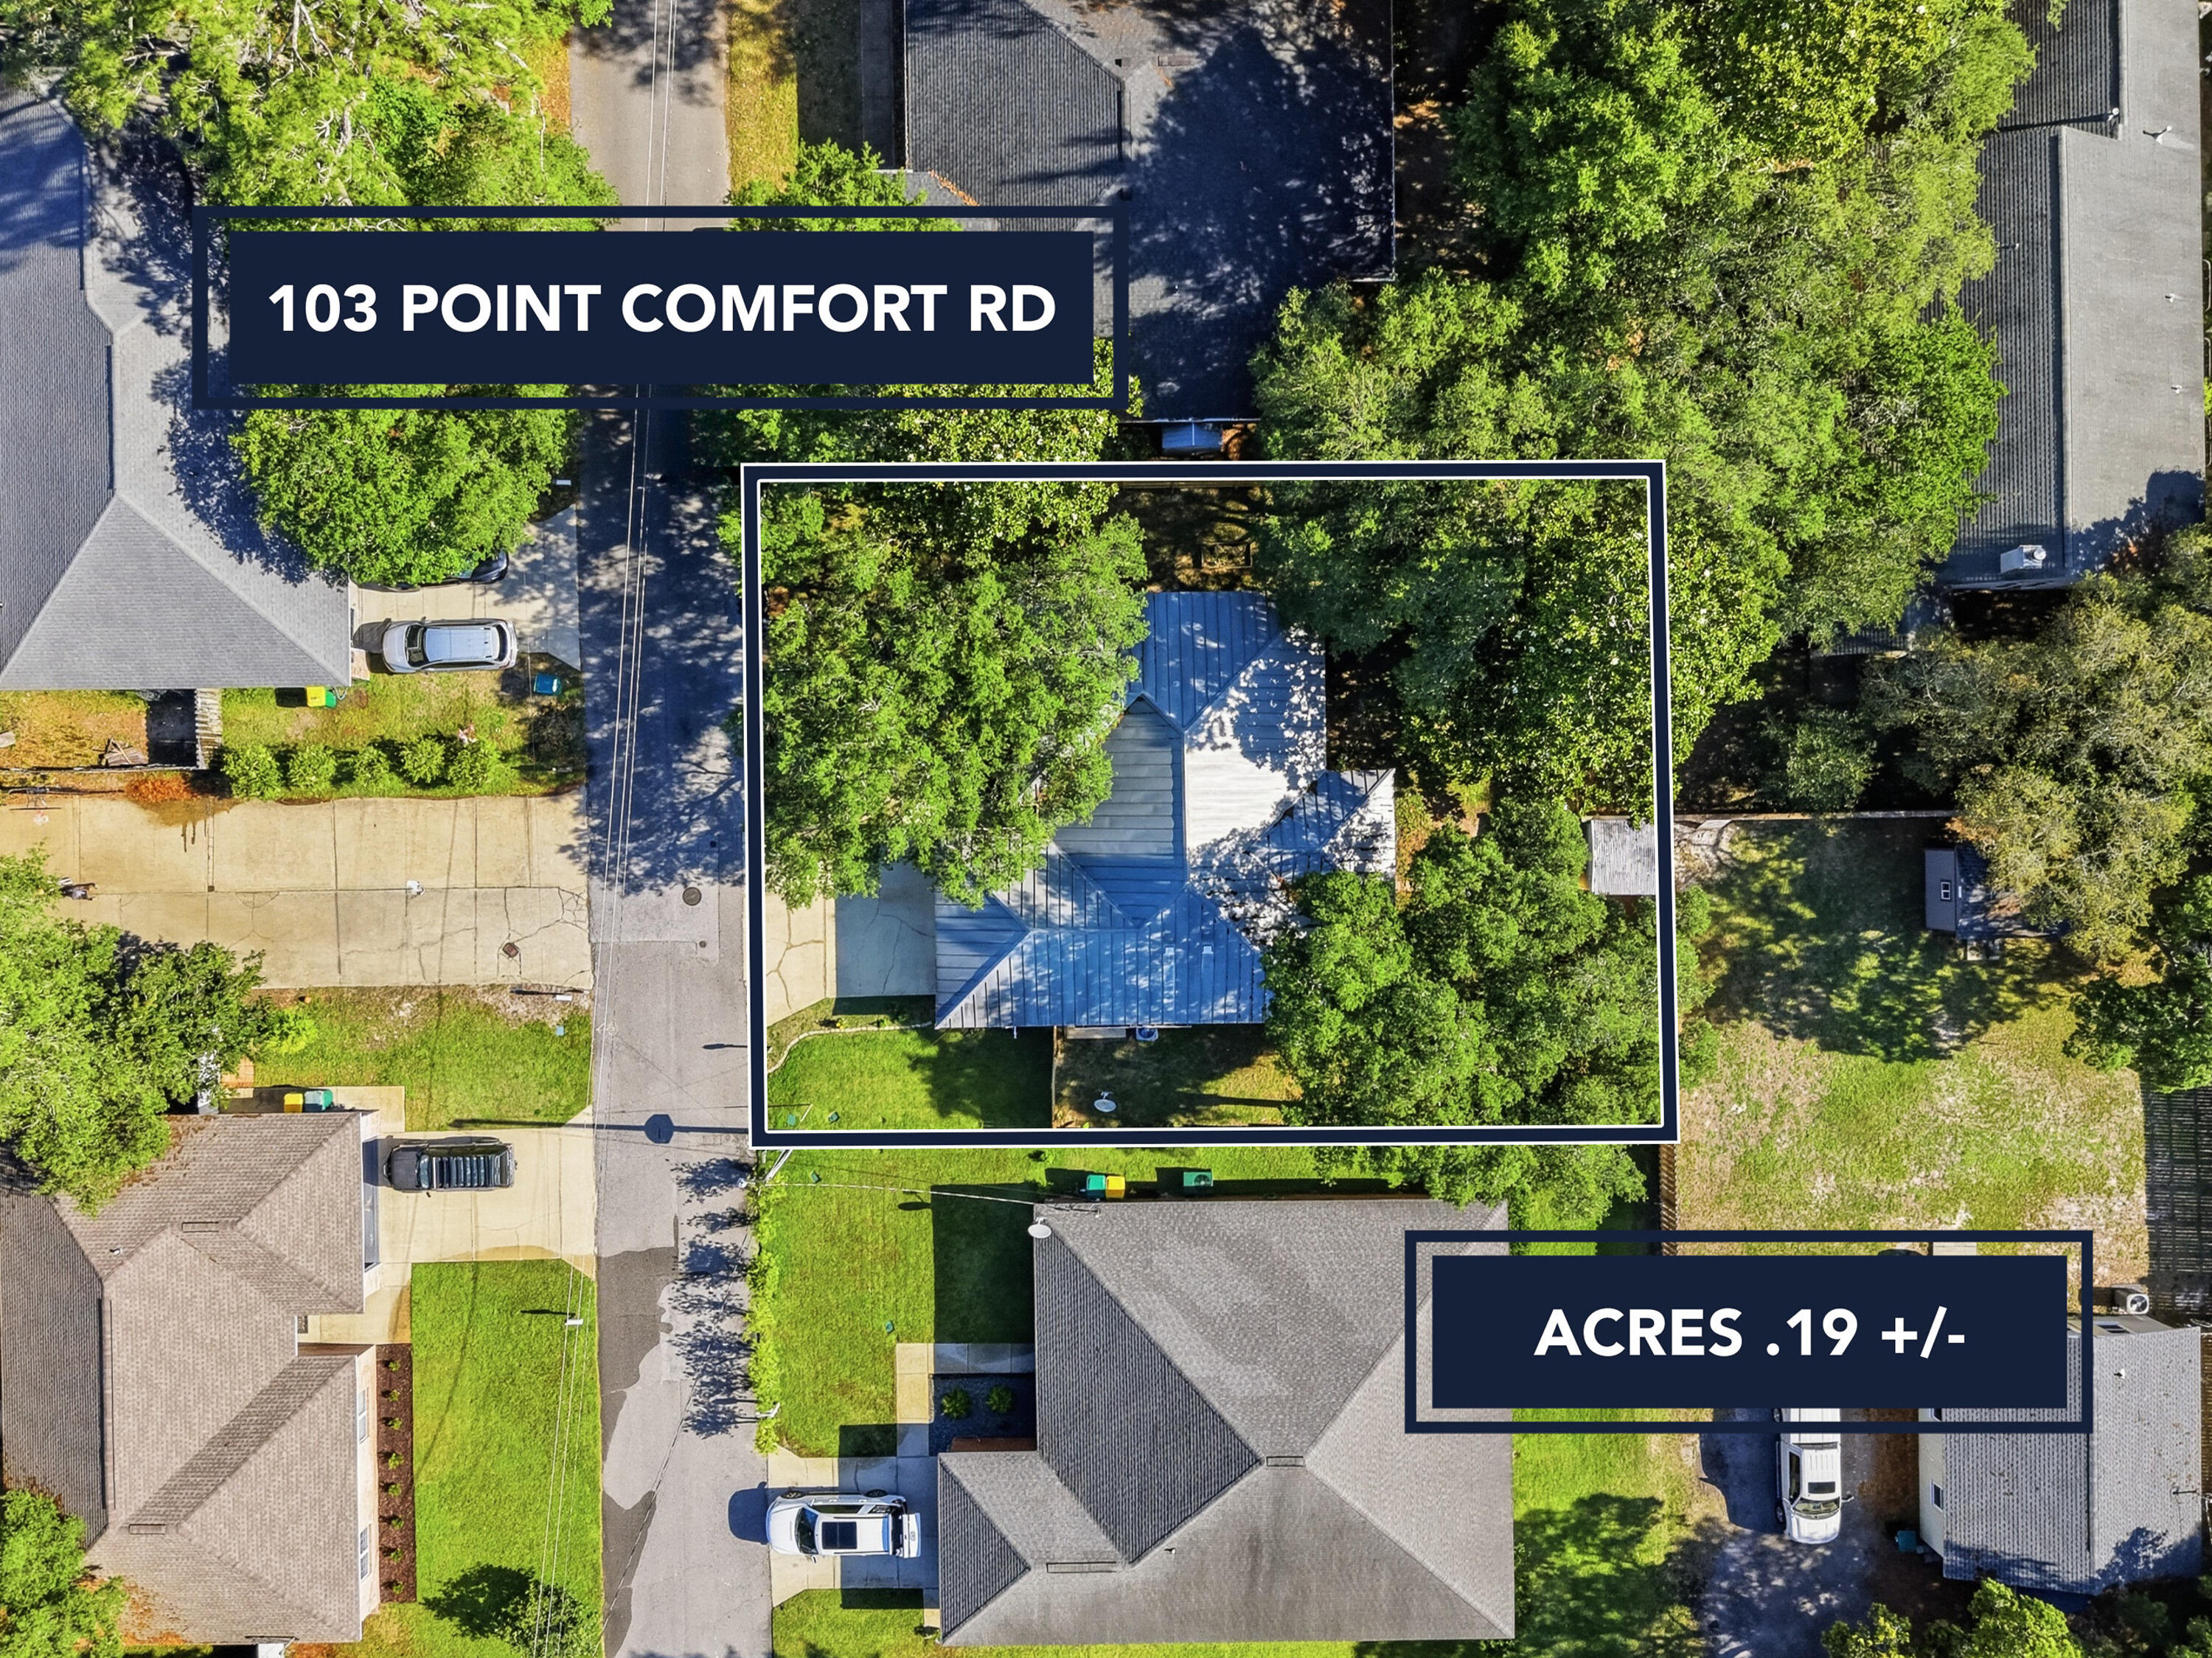
Move-in ready Florida Cottage in the heart of Mary Esther, freshly refreshed inside and out! This 3BR/2BA charmer delivers 1,408 sq ft of smart, sun-filled living with soaring vaulted ceilings, custom built-ins in the great room, gleaming bamboo hardwoods, and a stunning travertine-tiled dining area open to the kitchen breakfast bar. The spacious primary suite boasts TWO walk-in closets, a linen closet, and on-suite bath. Step out to a privacy-fenced backyard with mature shade trees and a freshly styled covered patio, perfect for coffee or cookouts. Metal roof, Hardie siding, high-efficiency AC, and double-pane windows keep bills low. Minutes to Hurlburt Field, top-rated schools, shopping, and our world-class Gulf beaches. 2-car garage. No HOA. VA, FHA, Conventional welcome!
#1003468

Mary Esther

103 Point Comfort Road

3 Beds

2 Baths

1,408 Sq.Ft.

$369,900

MLS#: 1003468
WHAT IT IS: 
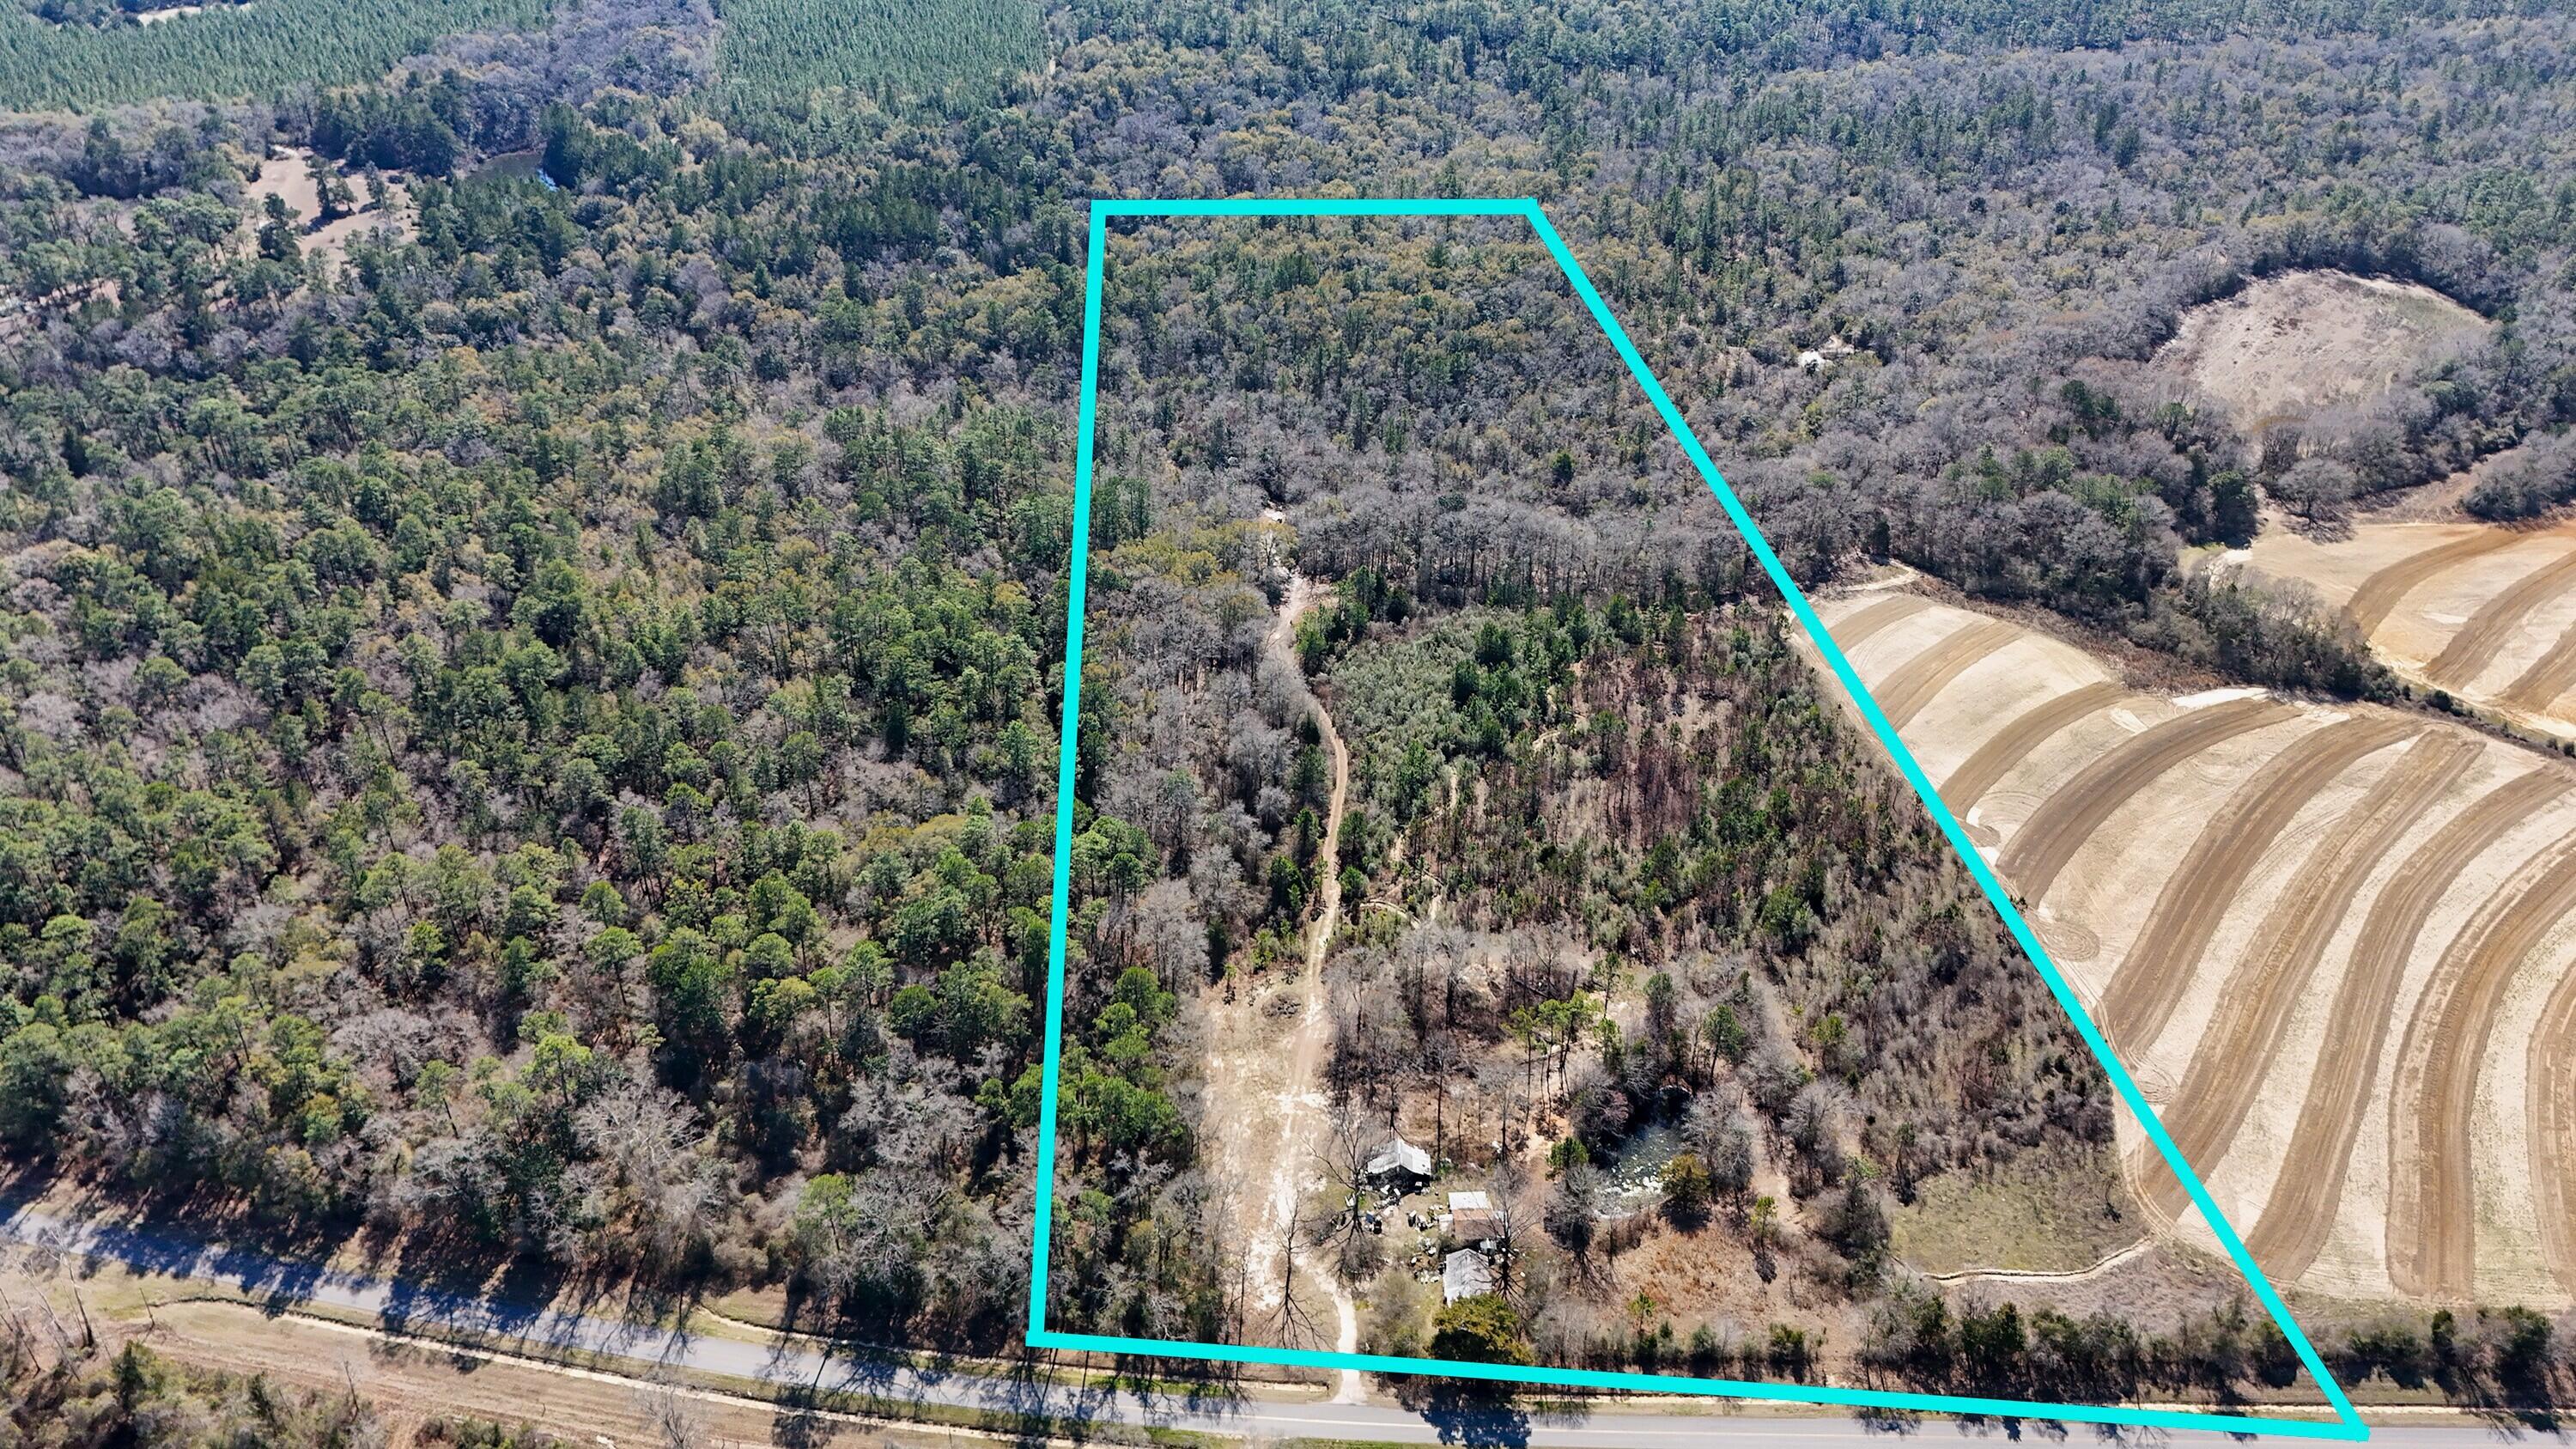
37 acres of waterfront Florida beauty in DeFuniak Springs. Crystal clear creek frontage. Wildlife everywhere. A large pond! No flood zone, no HOA! Privacy you can feel. A place where the only sounds at night are frogs, crickets, and the breeze through the pines. Utilities already in place for the first homesite! This property already has the kind of natural features developers and dreamers spend YEARS searching for: 
Natural Bridge Creek running through the property AND a large pond
 Multiple private homesite opportunities
 Highway access
 Room for horses, barns, shops & guest homes
WHAT IT COULD BE: 
A multi-generational family compound where grandparents, kids, and grandkids all build together while still having privacy,A luxury rural estate with a winding private drive,  bridge crossing over the creek, horse pasture, stocked pond, and custom homes tucked into the trees.
A weekend hunting and recreation retreat where mornings start with coffee overlooking the water and evenings end around a firepit under the stars.
A legacy property.
The kind that stays in a family for generations.
The kind people regret not buying when they had the chance.
Most land gets cleared.
Most land gets divided.
Most land loses what made it special.
But this one?
This one already feels like something bigger.
#995320

DeFuniak Springs

4857 W County Hwy 181

None Beds

None Baths

37.0 acres

$299,900

MLS#: 995320
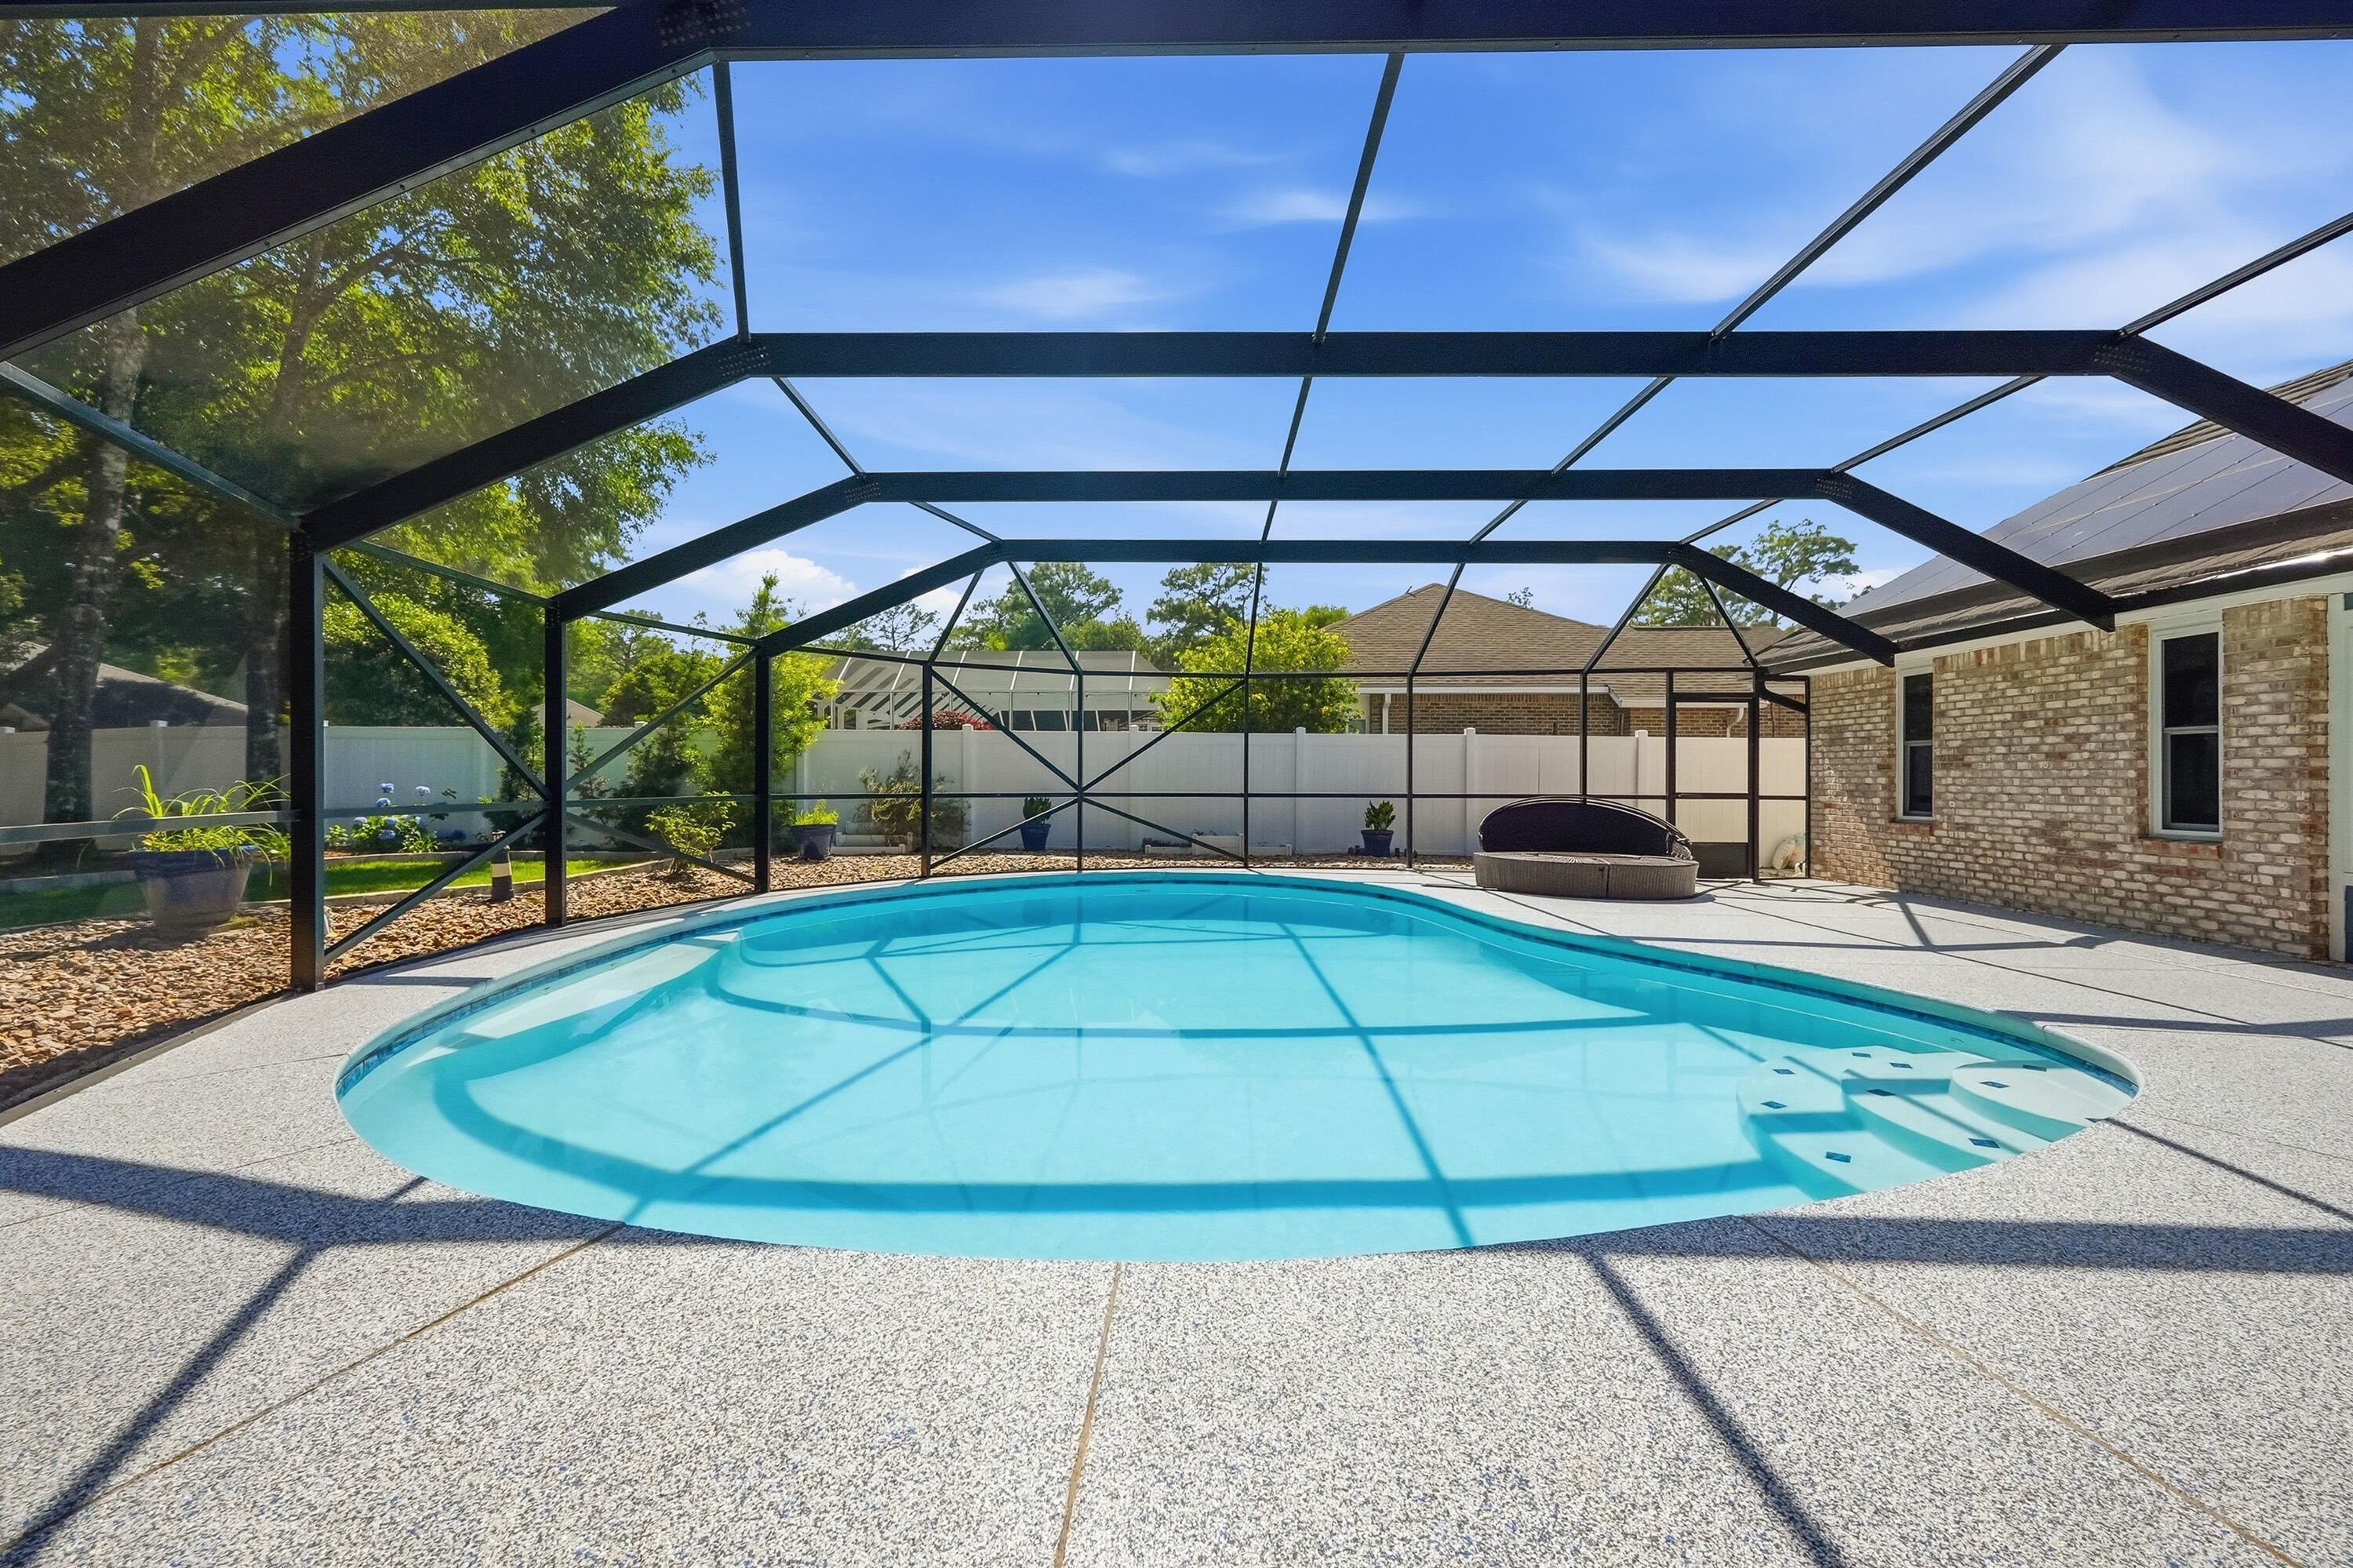
This exquisite home has been reimagined from top to bottom and offers comfort, quality, and convenience just minutes from Eglin Air Force Base. Situated on a quiet cul-de-sac, this property features a stunning circular paver driveway that adds both curb appeal and convenience. Inside, the freshly painted interior showcases updated bathrooms and a beautifully renovated kitchen with quartz countertops, gas appliances, and modern finishes throughout. Top-quality AC6-rated laminate flooring flows throughout the home with absolutely no carpet, offering exceptional durability, style, and easy maintenance. Designed with efficiency in mind, the home also includes solar panels, a tankless water heater, and a whole-home generator for added value and peace of mind. Step outside to your private backyard retreat featuring a sparkling saltwater pool with a screened enclosure, perfect for relaxing or entertaining year-round. Additional highlights include new hurricane-rated windows, a Level 2 EV charger, and a durable 50-year metal roof. Conveniently located near shopping, dining, schools, and the beautiful Emerald Coast beaches, this home offers the perfect combination of location, upgrades, and lifestyle.
#1003419

Valparaiso

102 Kinsey Court

3 Beds

2 Baths

2,186 Sq.Ft.

$625,000

MLS#: 1003419
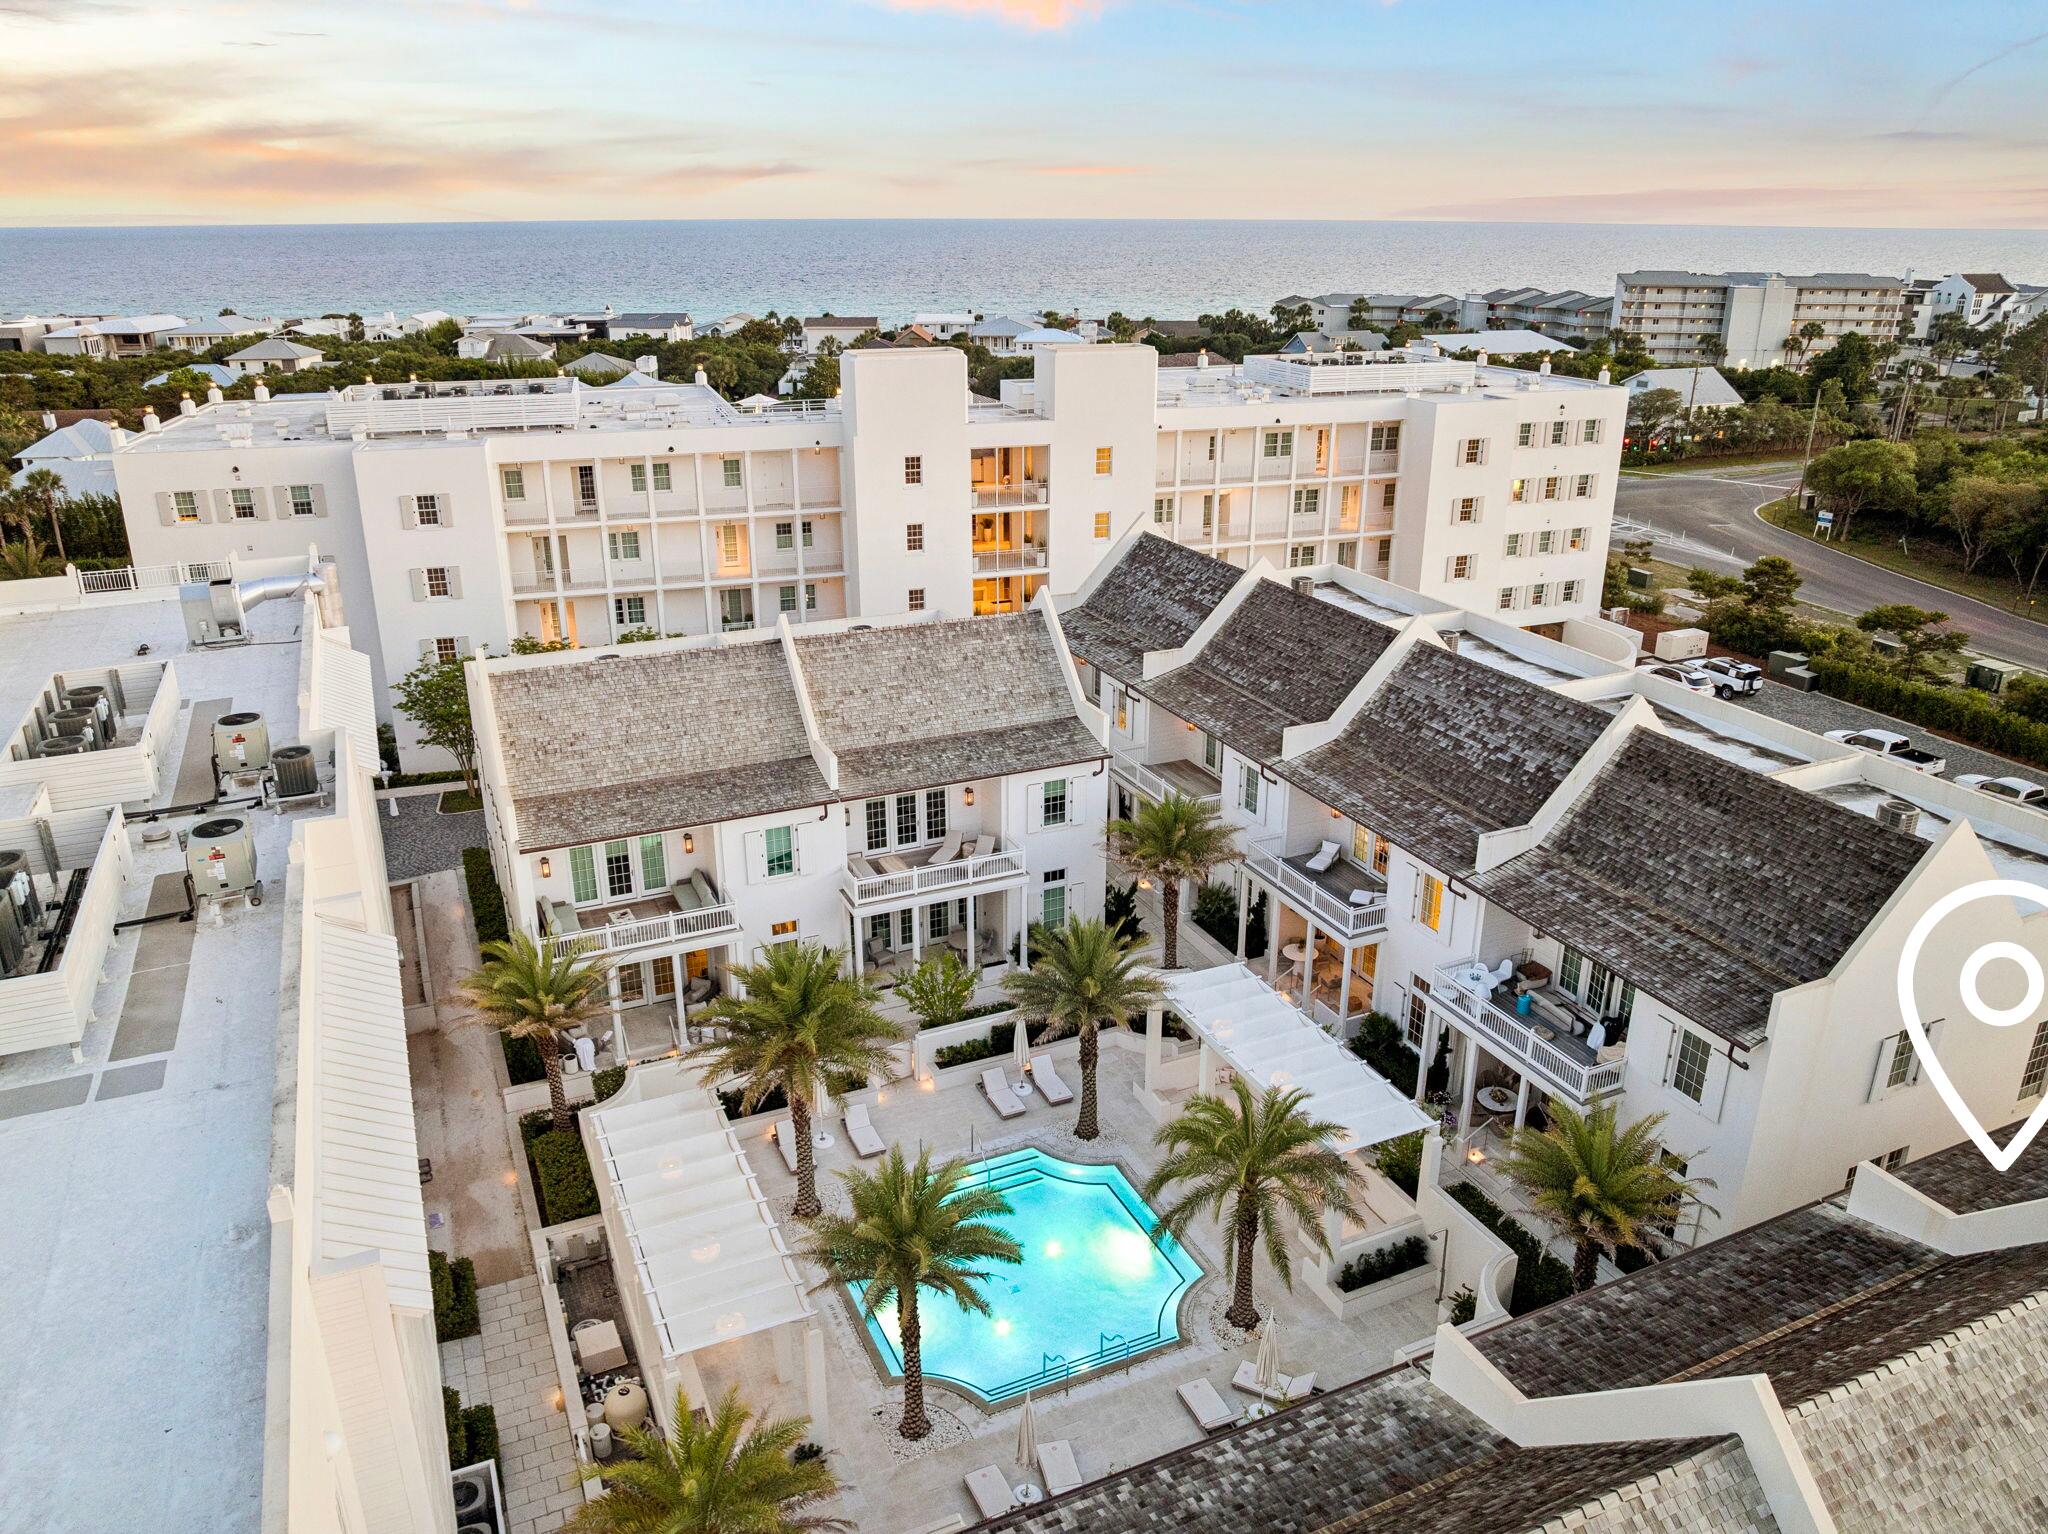
There is one unit at The Mews in Kaiya where the sun sets over the Gulf from your own private balcony. This is it. M7 sits at the western edge, a position no other home in the community shares with open, unobstructed views that greet you every evening. Designed by Khoury-Vogt Architects and built in 2020, the home is 2,496 square feet finished with genuine care. The main level features 11-foot ceilings, large format concrete floors, a kitchen appointed with Sub-Zero, Wolf, and Caesarstone, and a powder room. White oak flooring, Waterworks fixtures, and custom finishes continue upstairs through three bedrooms with three full bathrooms that match the quality of everything below. Nearly 900 square feet of covered terraces extend the living space outdoors which, on 30A, is where life happens anyway. As an end unit, M7 receives natural light from two sides, all day long. It feels quieter and more spacious than its footprint suggests, buffered by a coastal tree canopy to the south and open green space to the east.
The home arrives fully furnished and ready. It is equally suited as a primary residence, a second home, or an income-producing property in one of 30A's most sought after communities. Kaiya's amenities include a Gulf-front infinity pool and concierge beach service, onsite art gallery. Coming soon: 5,000 sq foot spa and fitness center, and Lamuse d'OR café. Alys Beach and Rosemary Beach are minutes away on foot. The 30A bike path begins at the community's edge. There is one west-facing end-unit at The Mews in the Kaiya collection.
This is it. Offered at $3,150,000.
#1003449

Inlet Beach

25 Stella Way M7 Way M 7

3 Beds

3 Baths

2,496 Sq.Ft.

$3,150,000

MLS#: 1003449

1 ... 474 475 476 477 478 ... 666
* Listings identified with the FMLS IDX logo come from FMLS and are held by brokerage firms other than the owner of this website. The listing brokerage is identified in any listing details. Information is deemed reliable but is not guaranteed. If you believe any FMLS listing contains material that infringes your copyrighted work please click here to review our DMCA policy and learn how to submit a takedown request. © 2024. First Multiple Listing Service, Inc.
 - property

Send a message

Message successfully sent.

Your message

What is 3 + 4 ?

Reason for contacting?

I agree to receive email communication and understand I can unsubscribe at any time.

I agree to be contacted by 30A Real Estate | Bobby J Team | Trusted Local Experts via call, email, and text for real estate services. To opt out, you can reply 'stop' at any time or reply 'help' for assistance. You can also click the unsubscribe link in the emails. Message and data rates may apply. Message frequency may vary. Privacy Policy

Sign Out

Virtual Assistant

Would you like to take the next step with this property? We can help you schedule a showing or virtual tour, or send you more details.

Yes, I would like more information.

Thank You for Your Reply, One of Our Agents will contact you as soon as possible

No, maybe later.

Thank you, you can always contact me via email, phone number or through the contact form.

Realhub AI

Lucy - Your AI-Powered Realtor

Update Your Temporary Password

Personalize your search

Enter your email and we'll notify you immediately when new listings match what you're looking for.

or enter email address

Already have an account ? Login here

Continue your home search

I agree to receive communications and understand I can unsubscribe at any time.

I agree to be contacted by 30A Real Estate | Bobby J Team | Trusted Local Experts via call, email, and text for real estate services. To opt out, you can reply 'stop' at any time or reply 'help' for assistance. You can also click the unsubscribe link in the emails. Message and data rates may apply. Message frequency may vary. Privacy Policy

Already have an account ? Login here

We use cookies

We use cookies primarily for analytics to enhance your experience. By accepting, you agree to our use of these cookies. You can manage your preferences or learn more about our cookies policy.
