
Properties

Browse or get in touch to schedule a walkthrough.

  • Nearby me
Price range

Popular Features

Community Features

Association

Property Features

Waterfront

View

Exterior Features

Interior Features

Style

10000 properties match your criteria

Updated 1 minute ago

E-Alert name
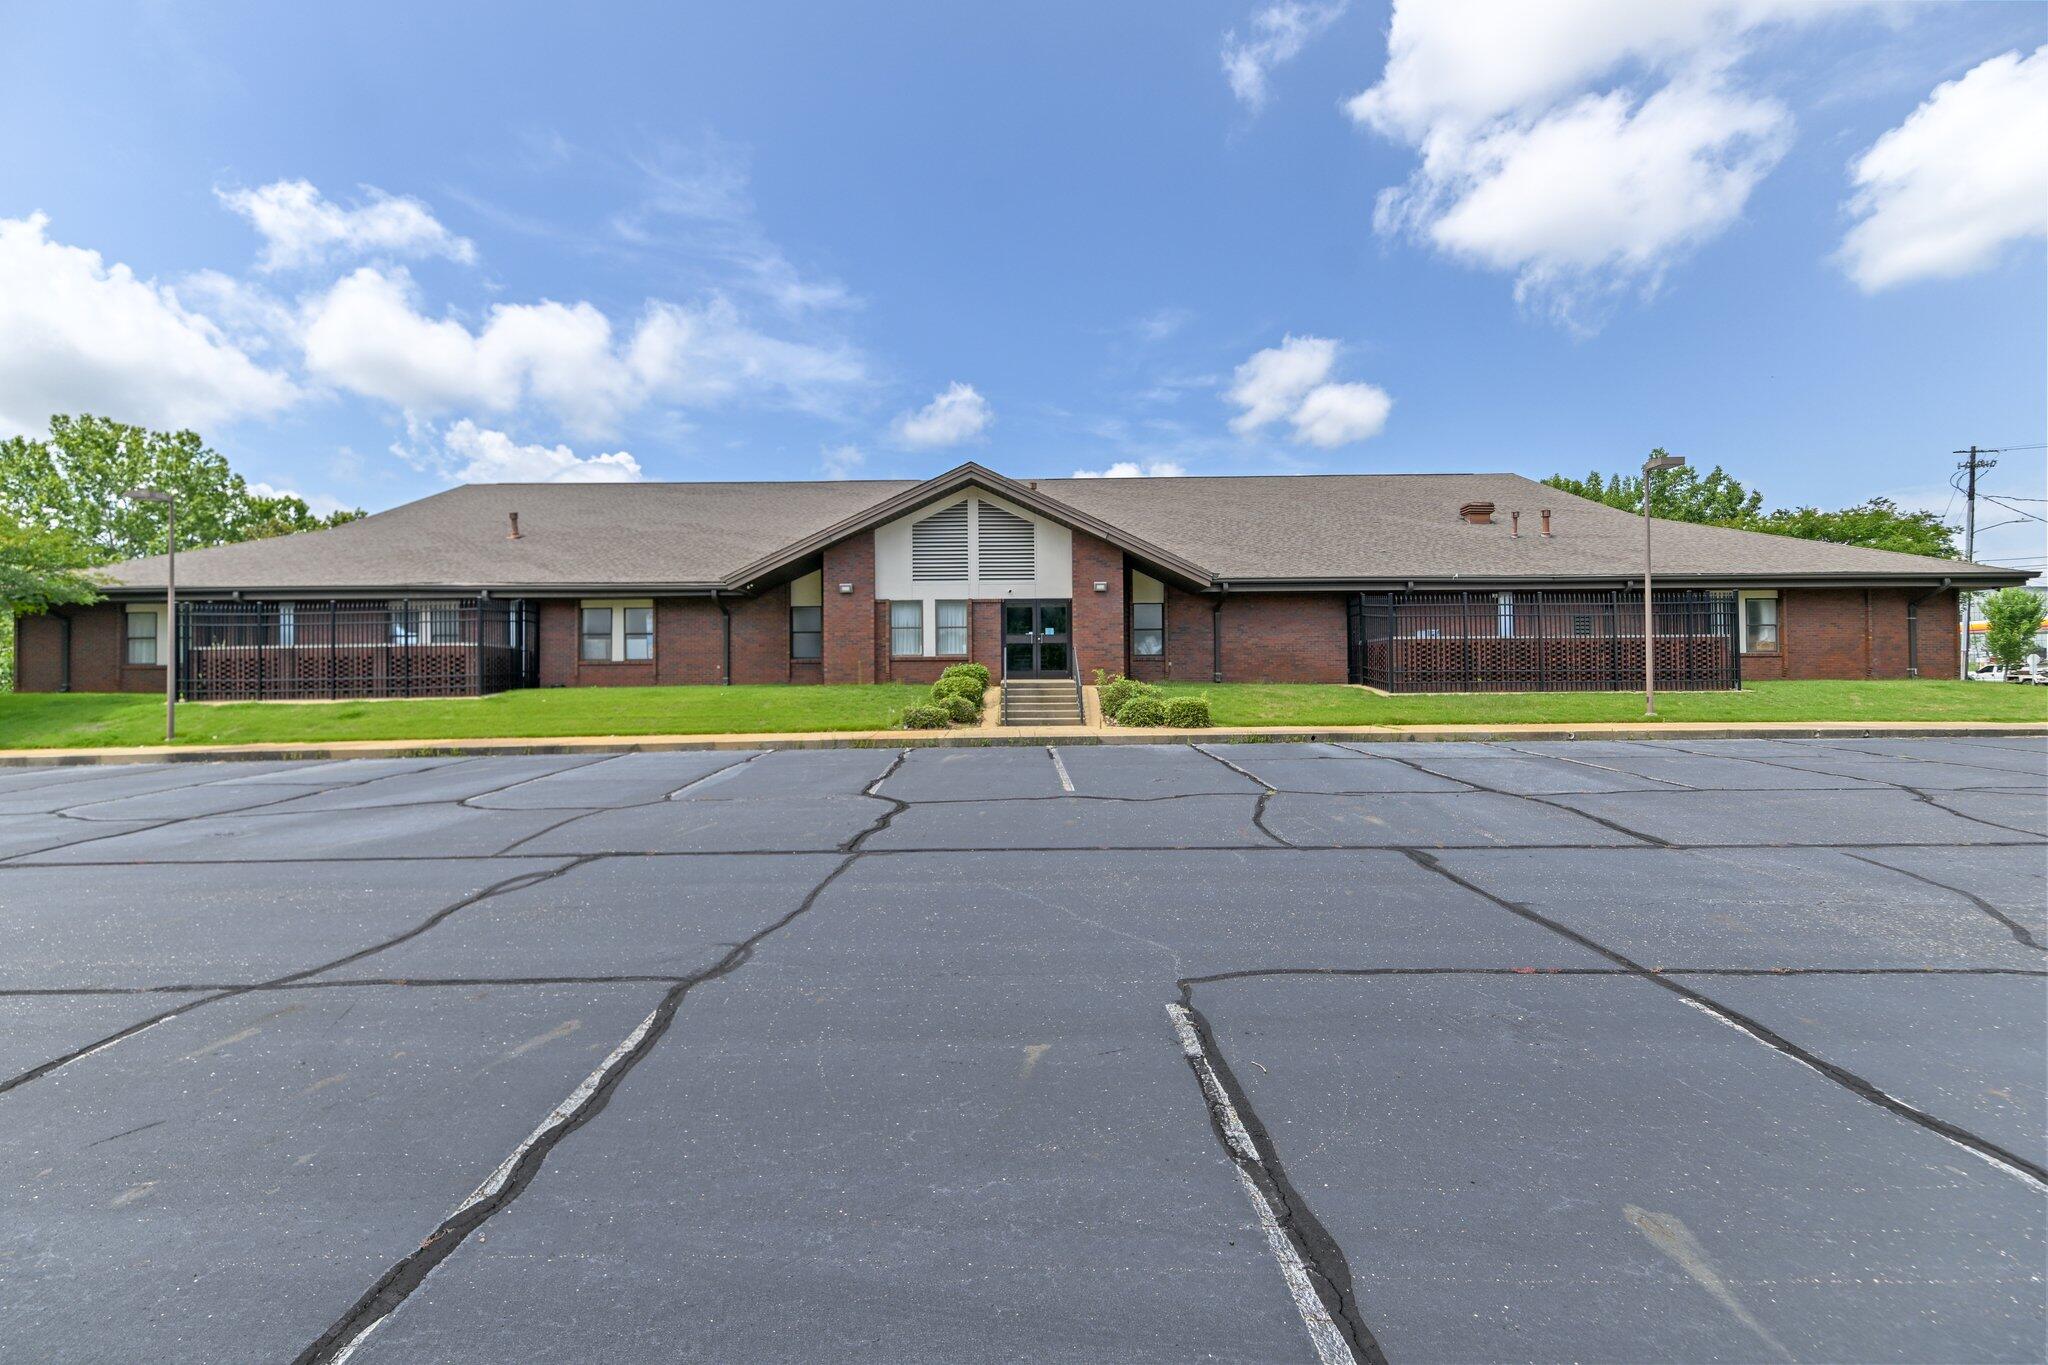
5388 sqft offering versatility for your business needs. Featuring a spacious kitchen, and generous dining area for gatherings or meetings. Large sanctuary with existing pews creates an ideal worship area, multiple classrooms and offices provide flexibility for educational or professional use. 125 parking spots, your clients and visitors will never circle the block looking for a space. The bonus basketball court adds recreational value that could serve community programs or employee wellness initiatives. Whether you're establishing a church, medical practice, or educational facility, well-designed space adapts to your vision.  Substantial square footage ensures room for growth, and the ample parking addresses one of commercial real estate's biggest challenges.  Located in Montgomery AL
#994183

Other

770 South Court

None Beds

None Baths

N/A

$700,000

MLS#: 994183

Home is under contract with a 72 hour kick out clause. Built in 2024, this picture-perfect home is a gem. Nestled among mature trees and backing up to green space, it enjoys a serene, private location. The front yard has a broad driveway approaching a three-car garage and a shady covered porch. Showcasing a host of upgrades, this delightful Florida cottage is laid out all on one level with dormer windows in the roof providing added appeal. The spacious open living room has ample space for family life and entertaining, yet each designated area retains a cozy feel. The outstanding chef's kitchen is the hub of the home with premium maple bisque cabinetry and cool quartz countertops, providing a practical space to inspire any cook. A range of KitchenAid appliances and a mosaic tile backsplash add a touch of interest. The high-tech refrigerator, upgraded oven and microwave ensure it is as functional as it is beautiful. The well-positioned island makes it easy to create and serve meals while still being part of the conversation. Throughout this home, premium finishes combine designer touches with home comforts to create an enviable place to relax. Fully upgraded maple LVP flooring extends from the living room to all four bedrooms and their respective fitted closets. The dining area is crowned with a statement chandelier, while pendant lighting features above the kitchen island. As an added touch of class, a Midas touch of gold elevates the faucets in both the kitchen and the master bath. Four light, bright bedrooms and three bathrooms show as new with luxury fixtures extending to backlit LED mirrors in the bathrooms. Frameless glass shower doors, sleek floating vanities and a garden tub make every bathroom look like a lush ensuite. To ensure a good night's sleep, the home includes motorized blackout shades in the main room, and drapes and blackout curtains elsewhere. Storage is more than generous. Every bedroom and hallway includes closets, complemented by an additional laundry room closet. The generous garage is currently laid out with a custom closet and a workout area complete with gym flooring. There's still plenty of space for vehicles, bicycles and a golf cart. Step outdoors onto the furnished patio and enjoy the sounds of nature in the private green space. Kids have ample freedom to roam and play safely in this gated family-friendly community in the heart of Freeport. Those looking for a newer home on a tranquil lot will find all the hard work has already been done at this pristine residence, which is fully upgraded and move-in ready.
#1004138

Freeport

160 N J Hunters Way

4 Beds

3 Baths

2,317 Sq.Ft.

$599,000

MLS#: 1004138
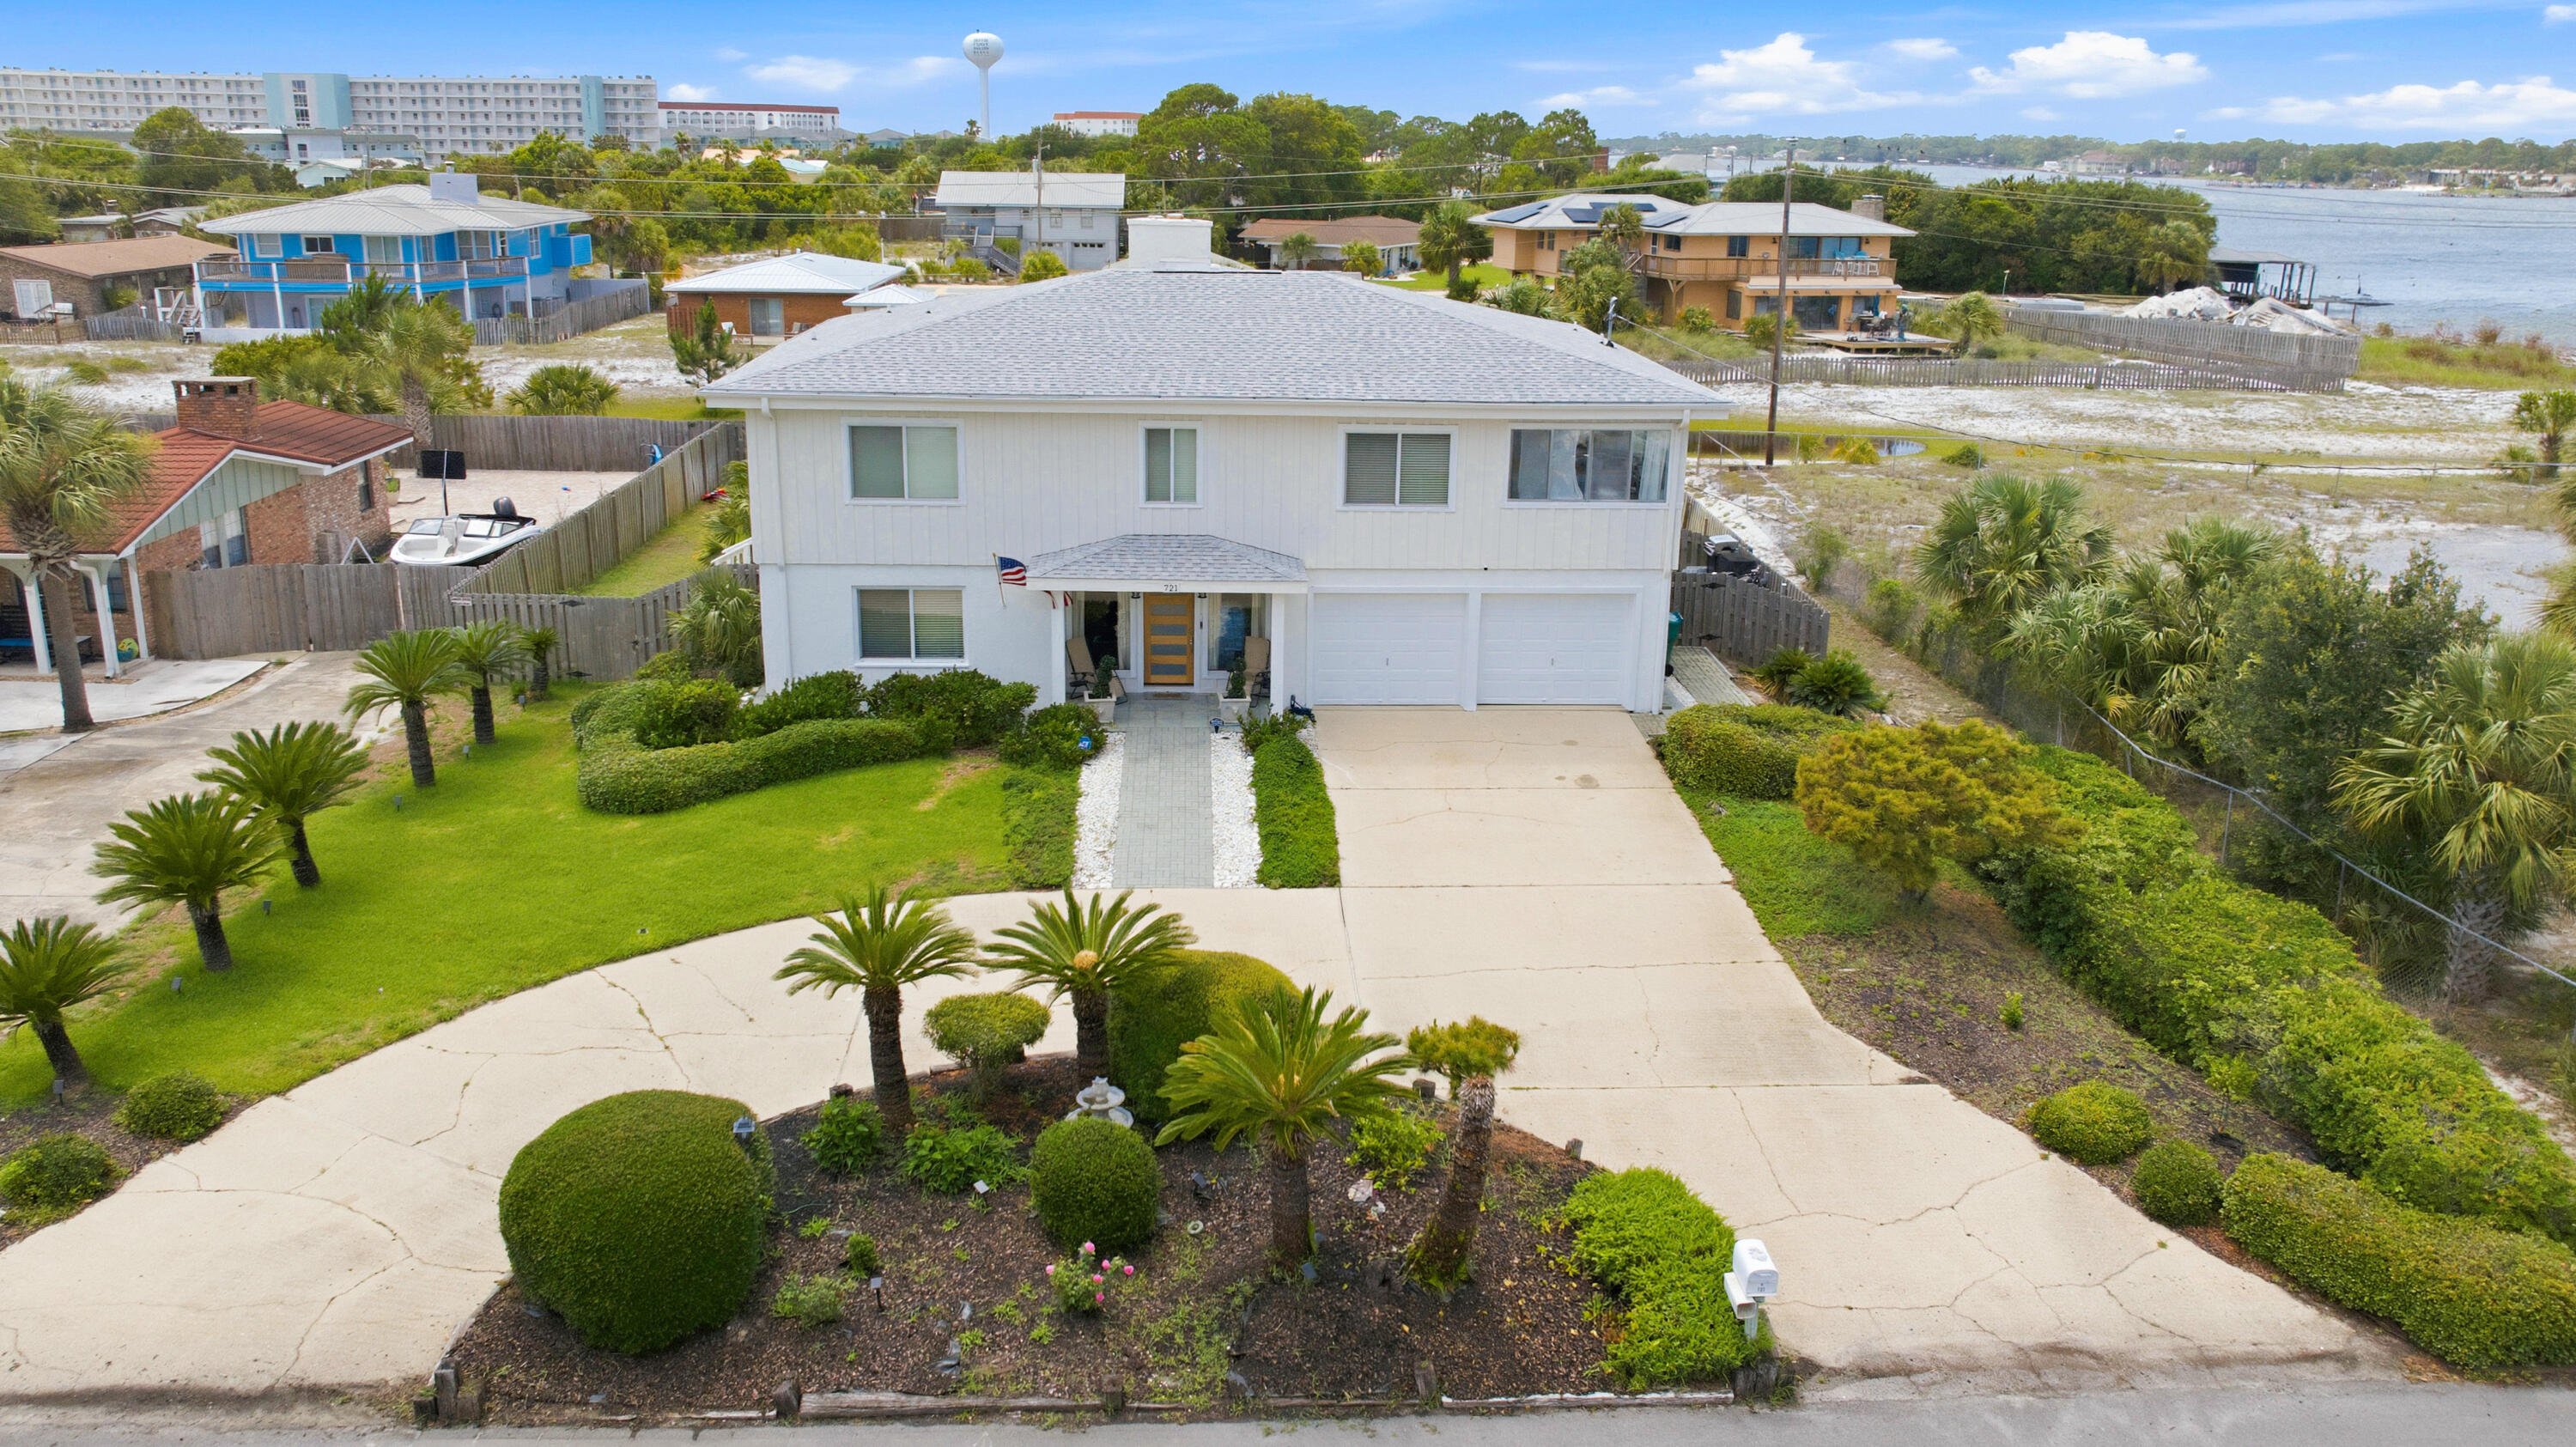
New Exterior Painted Water View Home. Steps to the Sound. Moments to the Beach. A thoughtfully designed mid-century, coastal home on highly sought-after Okaloosa Island. Located just steps from direct Intracoastal Sound water access and a short 3-minute walk to Public Beach Access 6, 721 Sailfish Drive offers an exceptional Florida coastal lifestyle. This expansive 5-bedroom, 3-bath home features Sound views, a remodelled atrium space, and enclosed sunrooms with oversized front-facing windows that bring in abundant natural light, including a cardio/fitness room and a coffee bar with water views.

The open floor plan is designed for both everyday living and entertaining, highlighted by two elegant double-flue fireplaces with white marble rock surrounds that add warmth and architectural balance. A redesigned floating staircase with custom iron detailing creates a strong first impression, complemented by Vermont slate tile, newly installed LVP flooring (2025), cypress wood walls, new lighting and ceiling fans, and custom window treatments.

The updated kitchen includes brand-new stainless-steel appliances (2024), a double pantry, breakfast bar, eat-in dining area, vast water views and seamless flow into the main living spaces. The primary suite is a true retreat, offering Sound water views, private access to a covered deck, a cedar-lined walk-in closet, and a fully renovated ensuite bathroom with a custom tile walk-in rain shower, frameless glass door, LED backlit mirror, and upgraded fixtures.

Two distinct levels of living space provide flexibility for entertaining, hosting, or multigenerational living, with a lower-level living area and wet bar with kitchenette components that work well for guests or in-laws. Outdoors, the home offers a fenced-in oversized pool, covered patio, expansive back deck with screening potential, outdoor shower, and newly installed St. Augustine sod (2025). Elevated at 12'6" above sea level, the home offers peace of mind while delivering a lifestyle tailored for beach lovers, entertainers, and families seeking water views and effortless Gulf access.
#994678

Fort Walton Beach

721 Sailfish Drive

5 Beds

3 Baths

2,997 Sq.Ft.

$900,000

MLS#: 994678
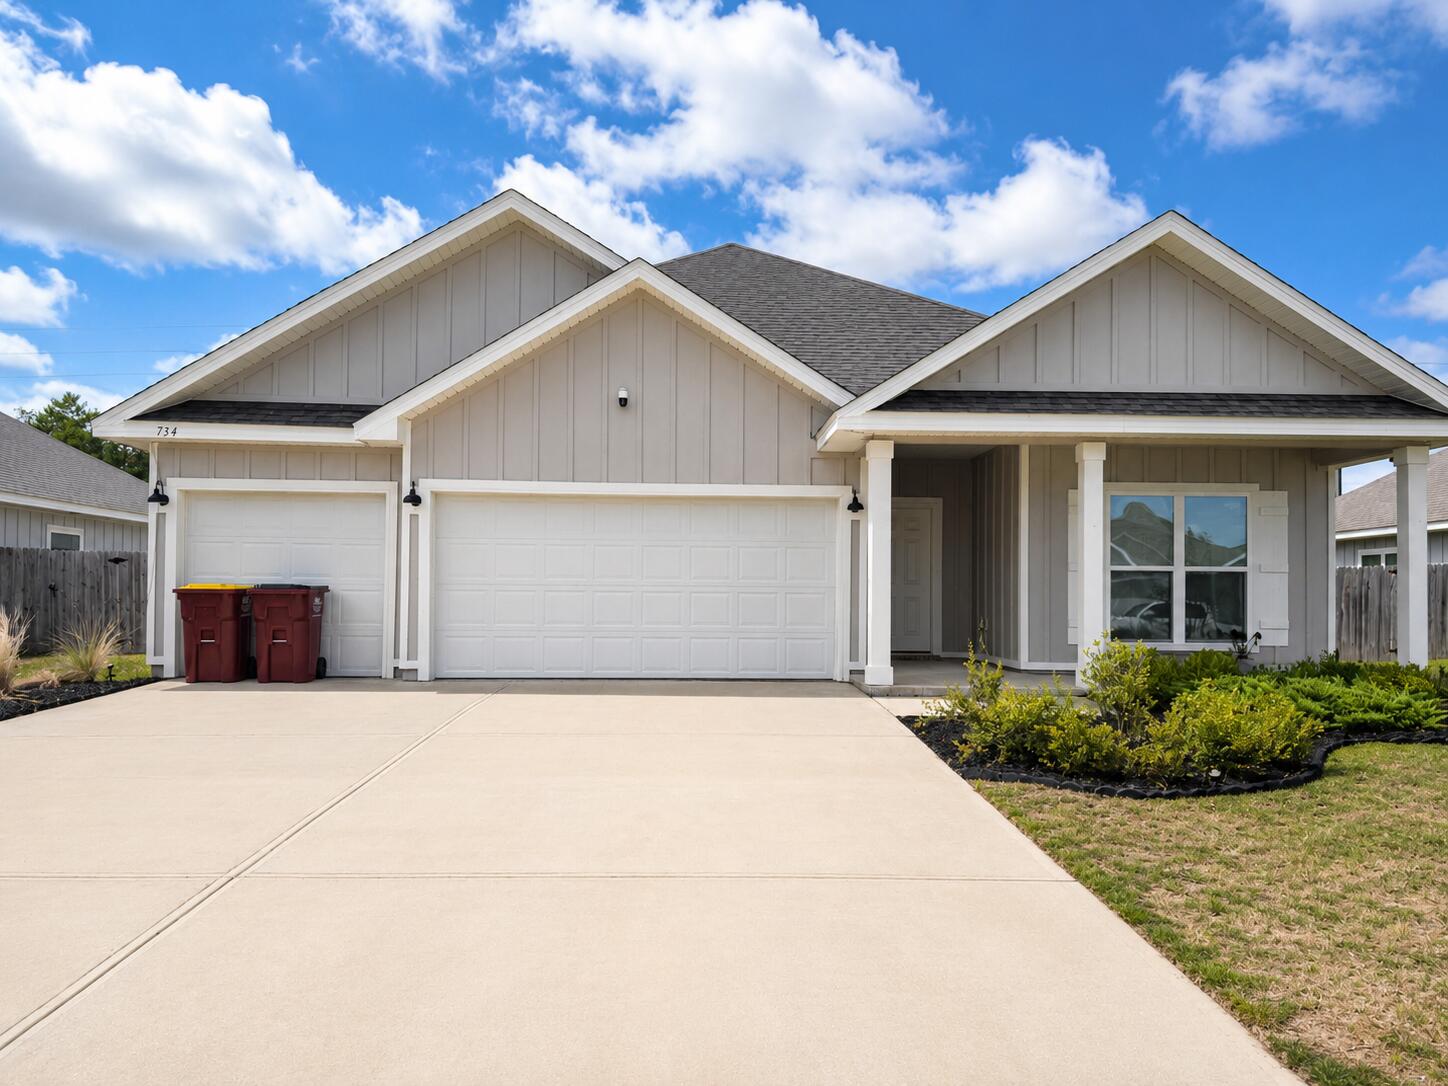
Offering 20% OFF first month's rent!! Welcome to this beautifully maintained four-bedroom, three-bathroom home with a spacious three-car garage, perfectly positioned at the front of the neighborhood directly across from the school. This home offers both convenience and comfort, blending thoughtful upgrades with a modern layout designed for everyday living.

Inside, you'll find an open floor plan with a bright and inviting living area, a dedicated dining space, and a covered patio ideal for outdoor enjoyment. The kitchen is a true centerpiece, featuring a large island, pantry, and modern appliances including a smart fridge and smart stove. The master suite provides a private retreat with a walk-in closet, double vanity, garden tub, and separate shower.

The property is enhanced with epoxy flooring, a Samsung 85'' TV offered as-is, a security camera system also as-is, and solar panels that significantly reduce utility costs. A washer and dryer are included as-is for added convenience.

With direct access to the community pool and pavilion directly down the street, this home combines style, efficiency, and community living.

NO smoking. Pets allowed per homeowner approval. Minimum 600 FICO credit score required in addition to meeting applicant rental criteria. All applicants are required to complete a report on PetScreening.com regardless of if they own a pet or not. Applicants with an ESA are also required to complete the application. This property is also part of a Homeowners Association and tenants will be required to adhere to certain rules and restrictions. If you have any questions, you may request to view the HOA Covenants prior to application.

** Fees Required once an application is approved include, but may not be limited to: Security Deposit, Non-Refundable Fees (cleaning and rekey), $20 Certified Mail Fee, and Pet Fees (when applicable). ***
#1004166

Crestview

734 Quintana Street

4 Beds

3 Baths

2,273 Sq.Ft.

$2,300

MLS#: 1004166
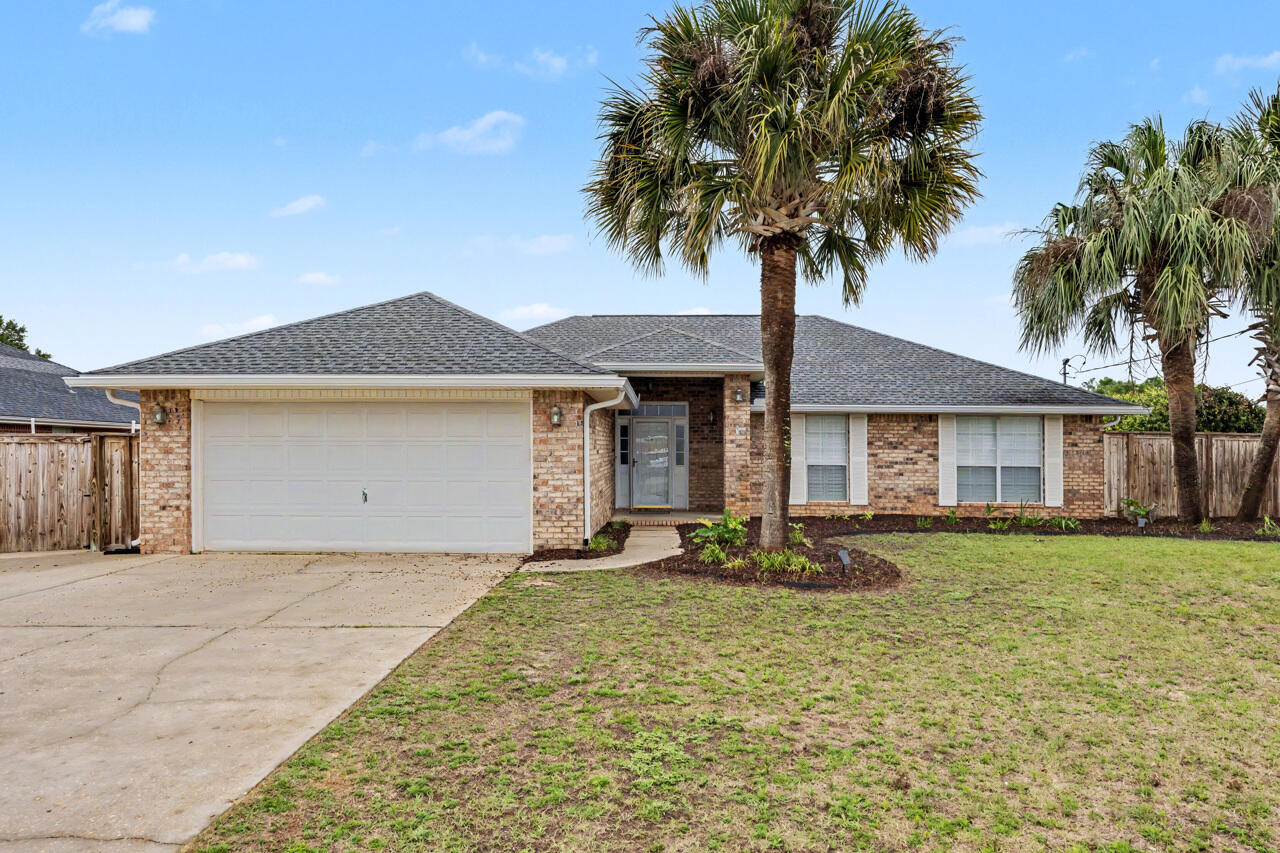
ACCEPTING BACK UP OFFERS! 

BRAND NEW HVAC! Installed May 13. Roof was replaced in 2021! 

Spacious 4-bedroom, 2-bath brick home featuring an open-concept layout, high ceilings, and a beautifully designed backyard retreat. The kitchen offers stainless steel appliances, abundant cabinet space, breakfast bar seating, and a functional layout ideal for everyday living and entertaining.

The oversized primary suite includes dual vanities, a soaking tub, separate shower, and private water closet. Additional features include plantation shutters, a wood burning fireplace, and split-bedroom floor plan.

Step outside to enjoy the in-ground pool, expansive paver patio, fully fenced backyard, detached workshop/storage building with covered parking area, and an additional greenhouse. A quick 15 minute drive to Eglin and Duke AFB!
#1004105

Crestview

4863 Traxx Street

4 Beds

2 Baths

2,236 Sq.Ft.

$389,900

MLS#: 1004105
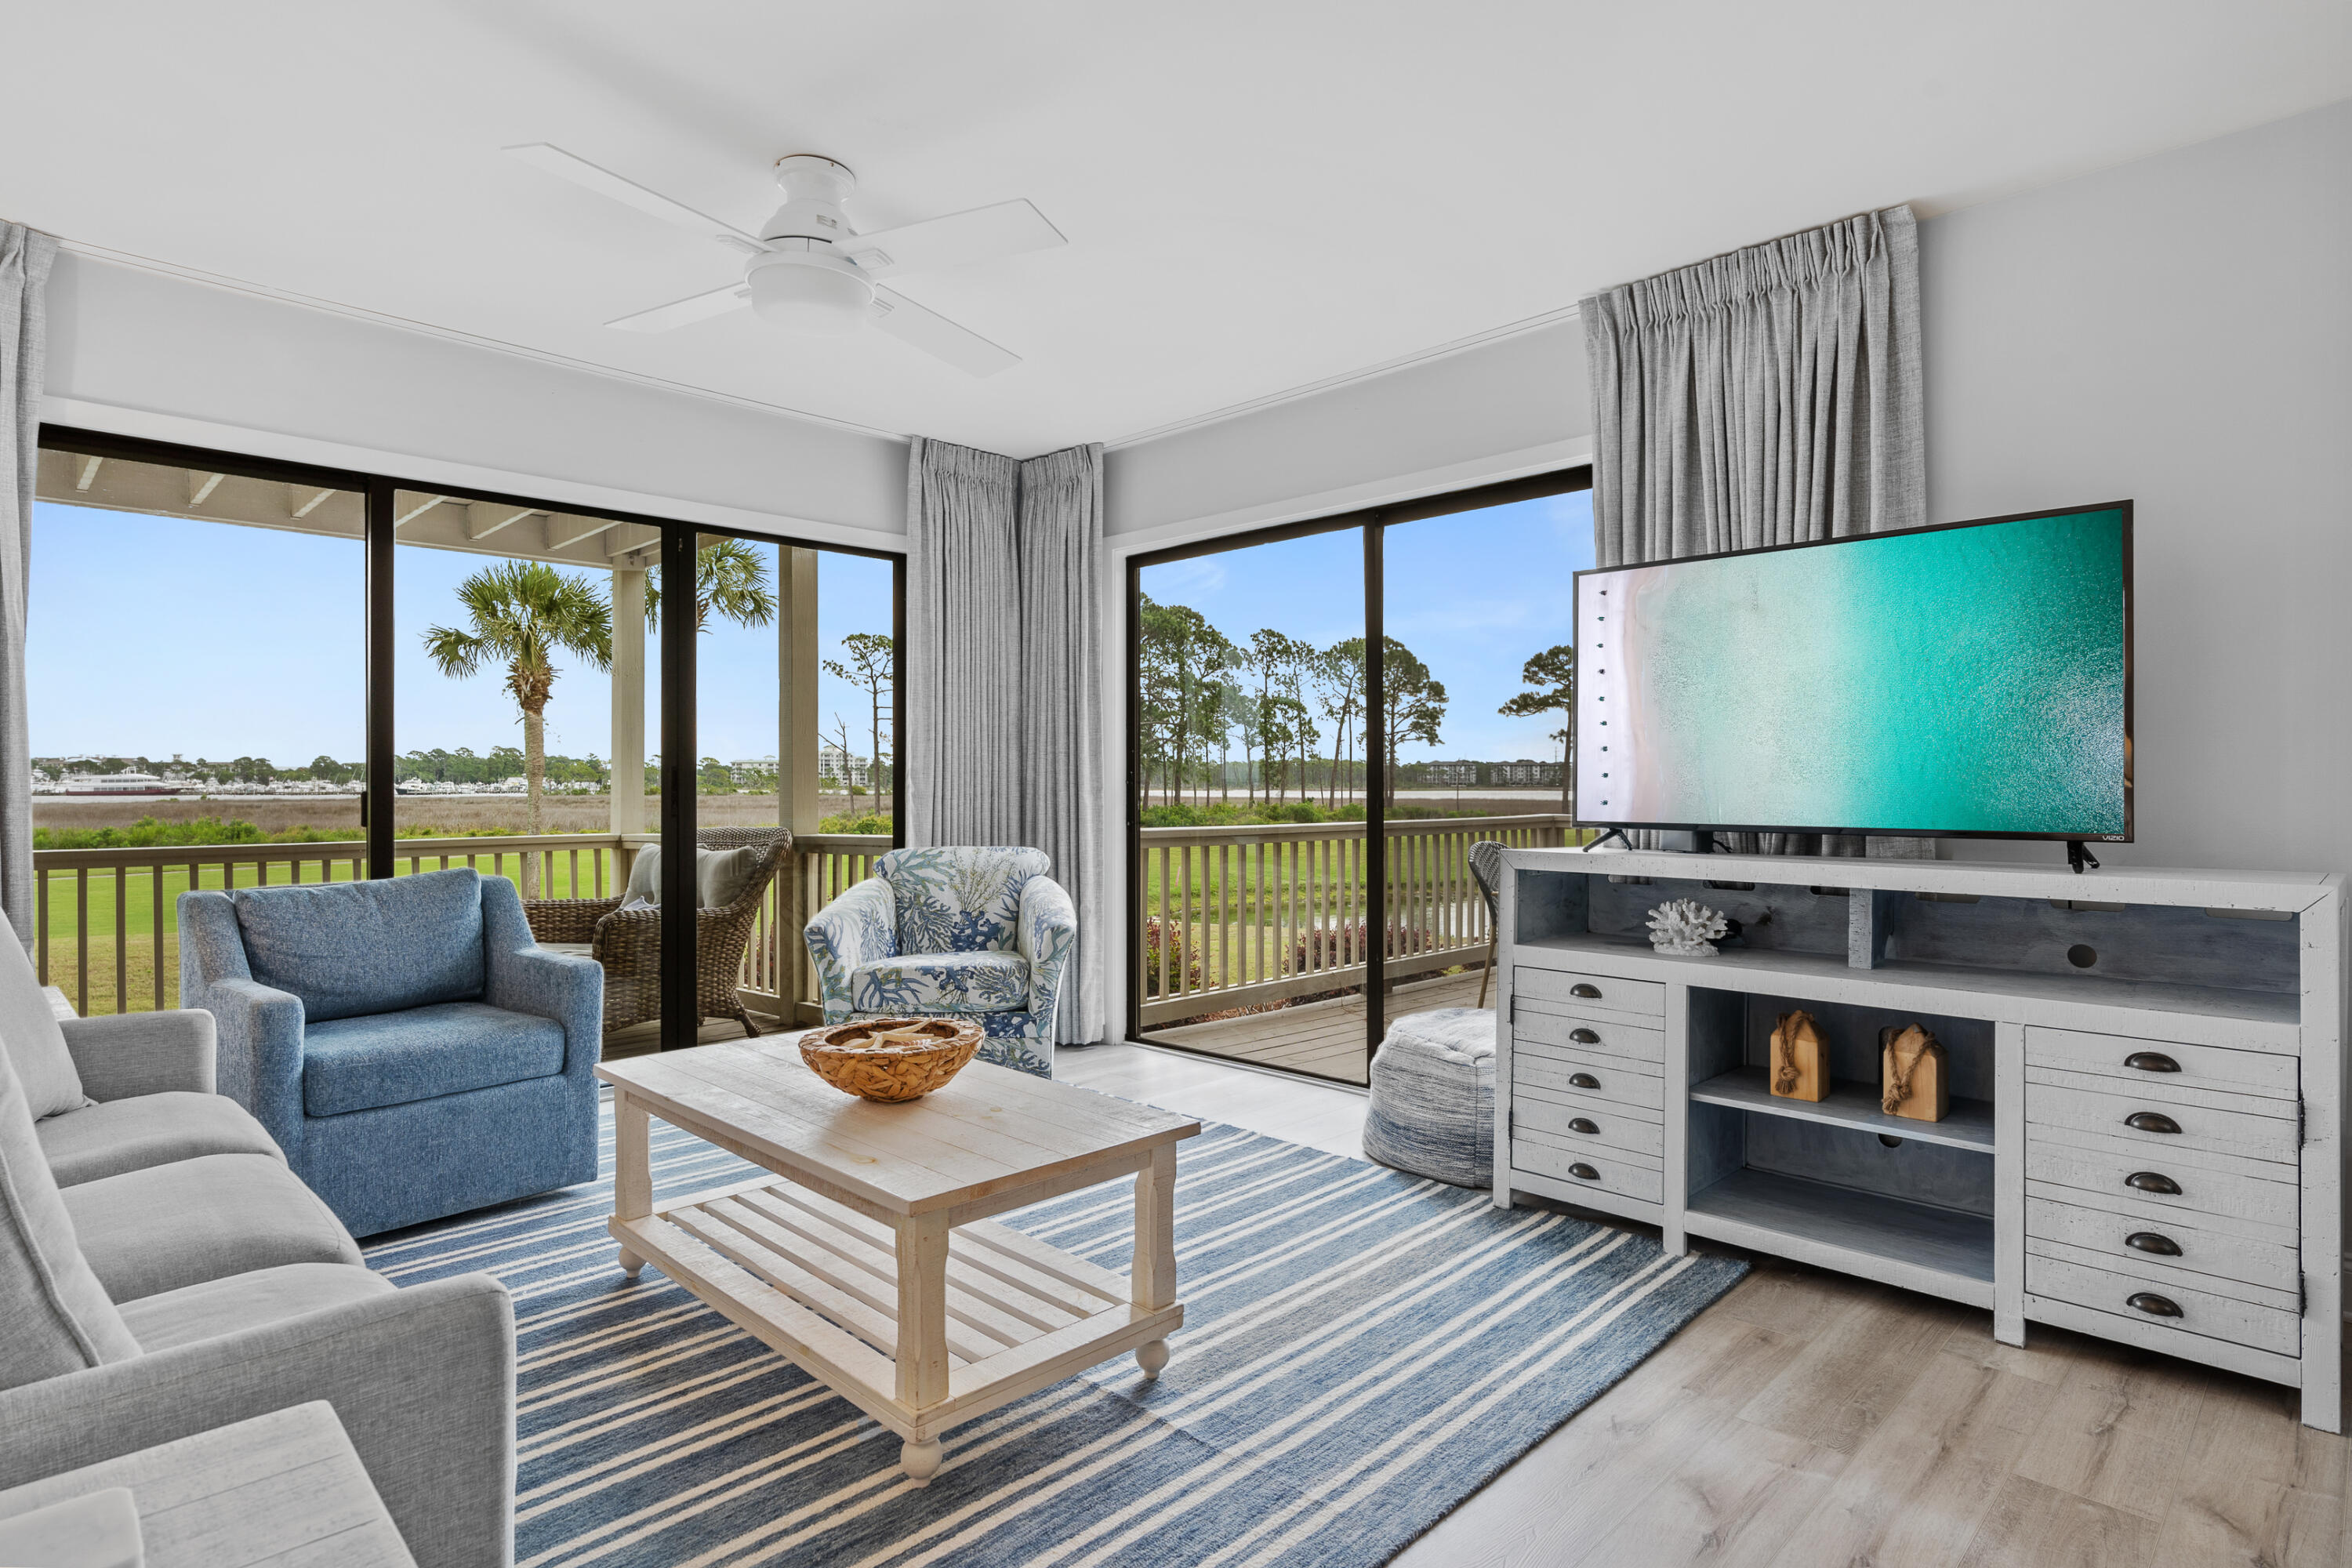
6 MONTH LEASE! Fully furnished 2BR/2BA with all utilities included! Amazing full harbor views from this stunning Bayside retreat! Entertain and relax on one of two decks - Covered deck off living room has comfortable chairs and loveseat!  Kitchen is fully-stocked and all major appliances. Master bedroom features a King bed and master ensuite with walk-in shower! Master deck has same amazing views and dining area with umbrella. Guest bedroom has twin beds and both bedrooms have smart TV's. 814 Harbour Point is in a great location - right on the 14th hole of The Links Golf Course! This unit comes with a 4-seater GOLF CART!!!  Walking, biking, driving, or golf cart access to golf, tennis, dining, shopping, live entertainment, marina, and beach access. Harbour Point offers a private community pool and lounge area. Come live the resort life!!
#1004153

Miramar Beach

814 Harbour Point Drive 814

2 Beds

2 Baths

1,040 Sq.Ft.

$3,100

MLS#: 1004153
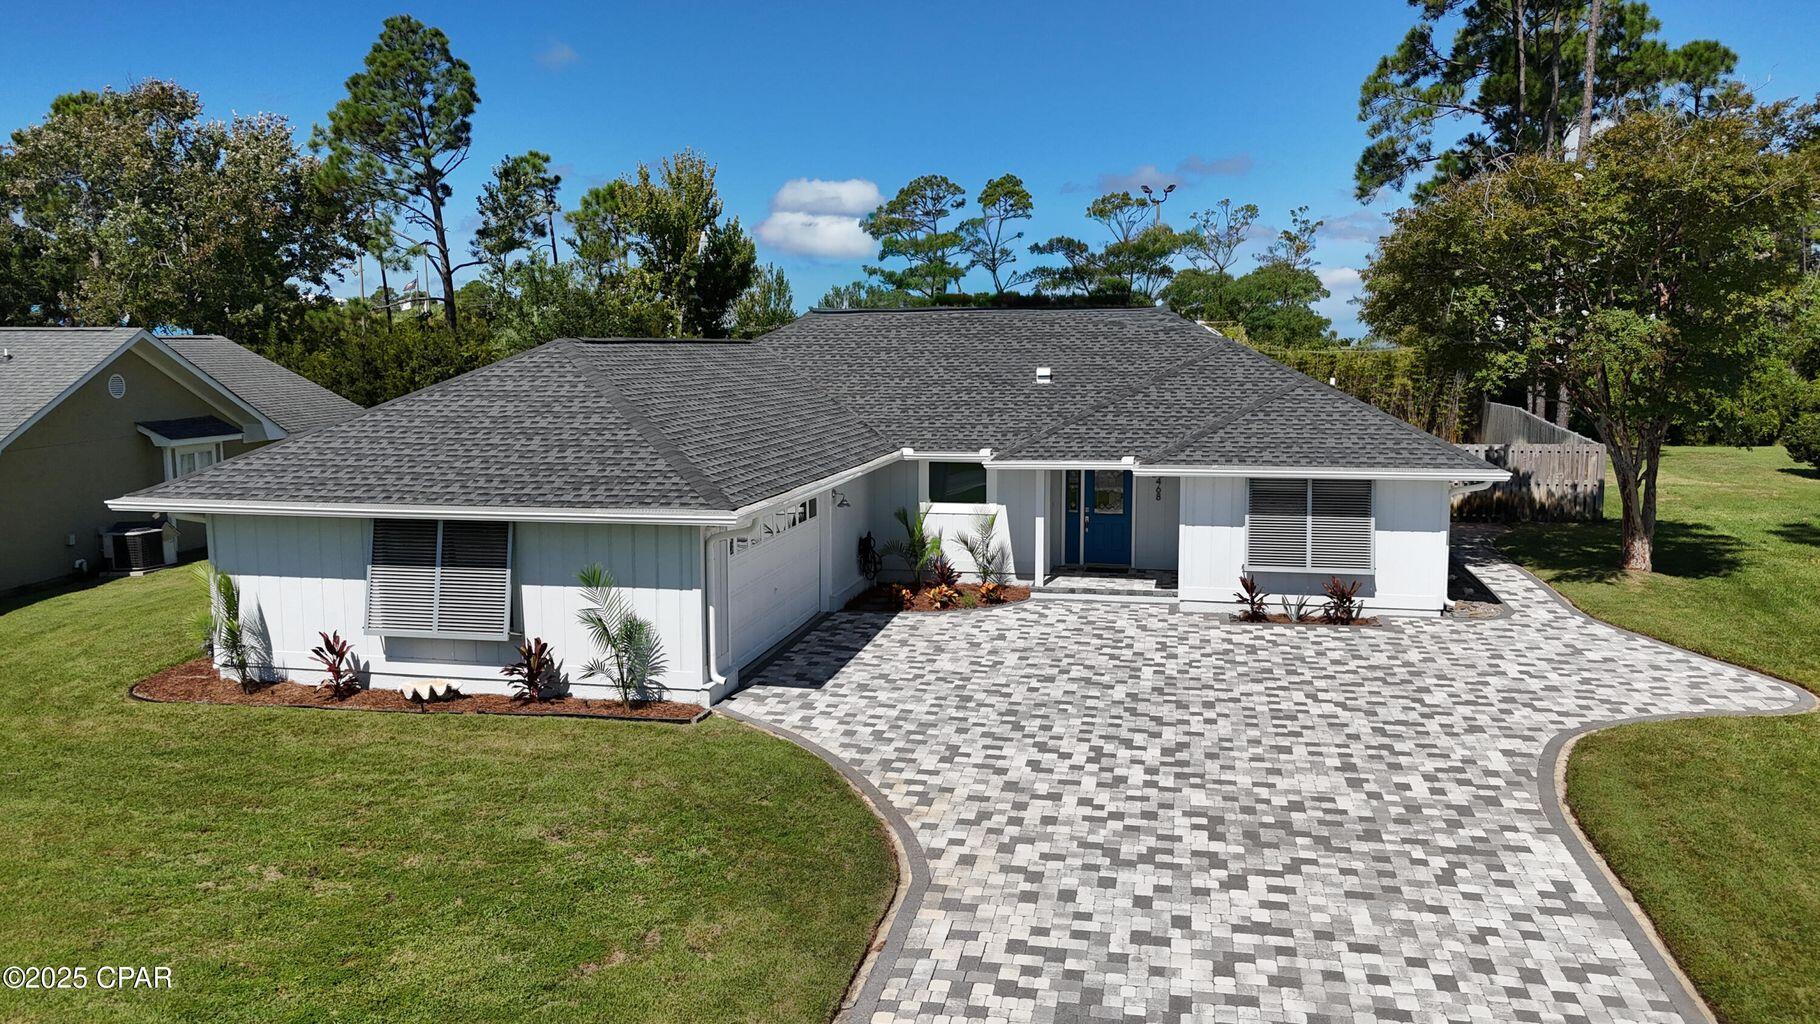
Move-in ready and waiting for you. Renovated 3BR/2BA on Wahoo Road with approx. 2,182 sq ft, paver driveway, 2-car garage, and beautifully landscaped front and back yards. Hurricane-impact replacement windows bathe the home in natural light throughout, and the guest bath features a skylight. The open living area centers on a fireplace and flows to a kitchen finished with quartz countertops throughout the home. A mudroom-style drop zone sits just off the entry, and the spacious laundry room is exactly what everyone wants for everyday convenience. The split-bedroom floor plan provides great privacy. The primary bedroom features a tray ceiling, while the ensuite bath offers double vanities, a walk-in shower, and a beautiful soaking tub, plus a walk-in closet and direct
#1004137

Panama City Beach

468 Wahoo Road

3 Beds

2 Baths

2,182 Sq.Ft.

$535,000

MLS#: 1004137
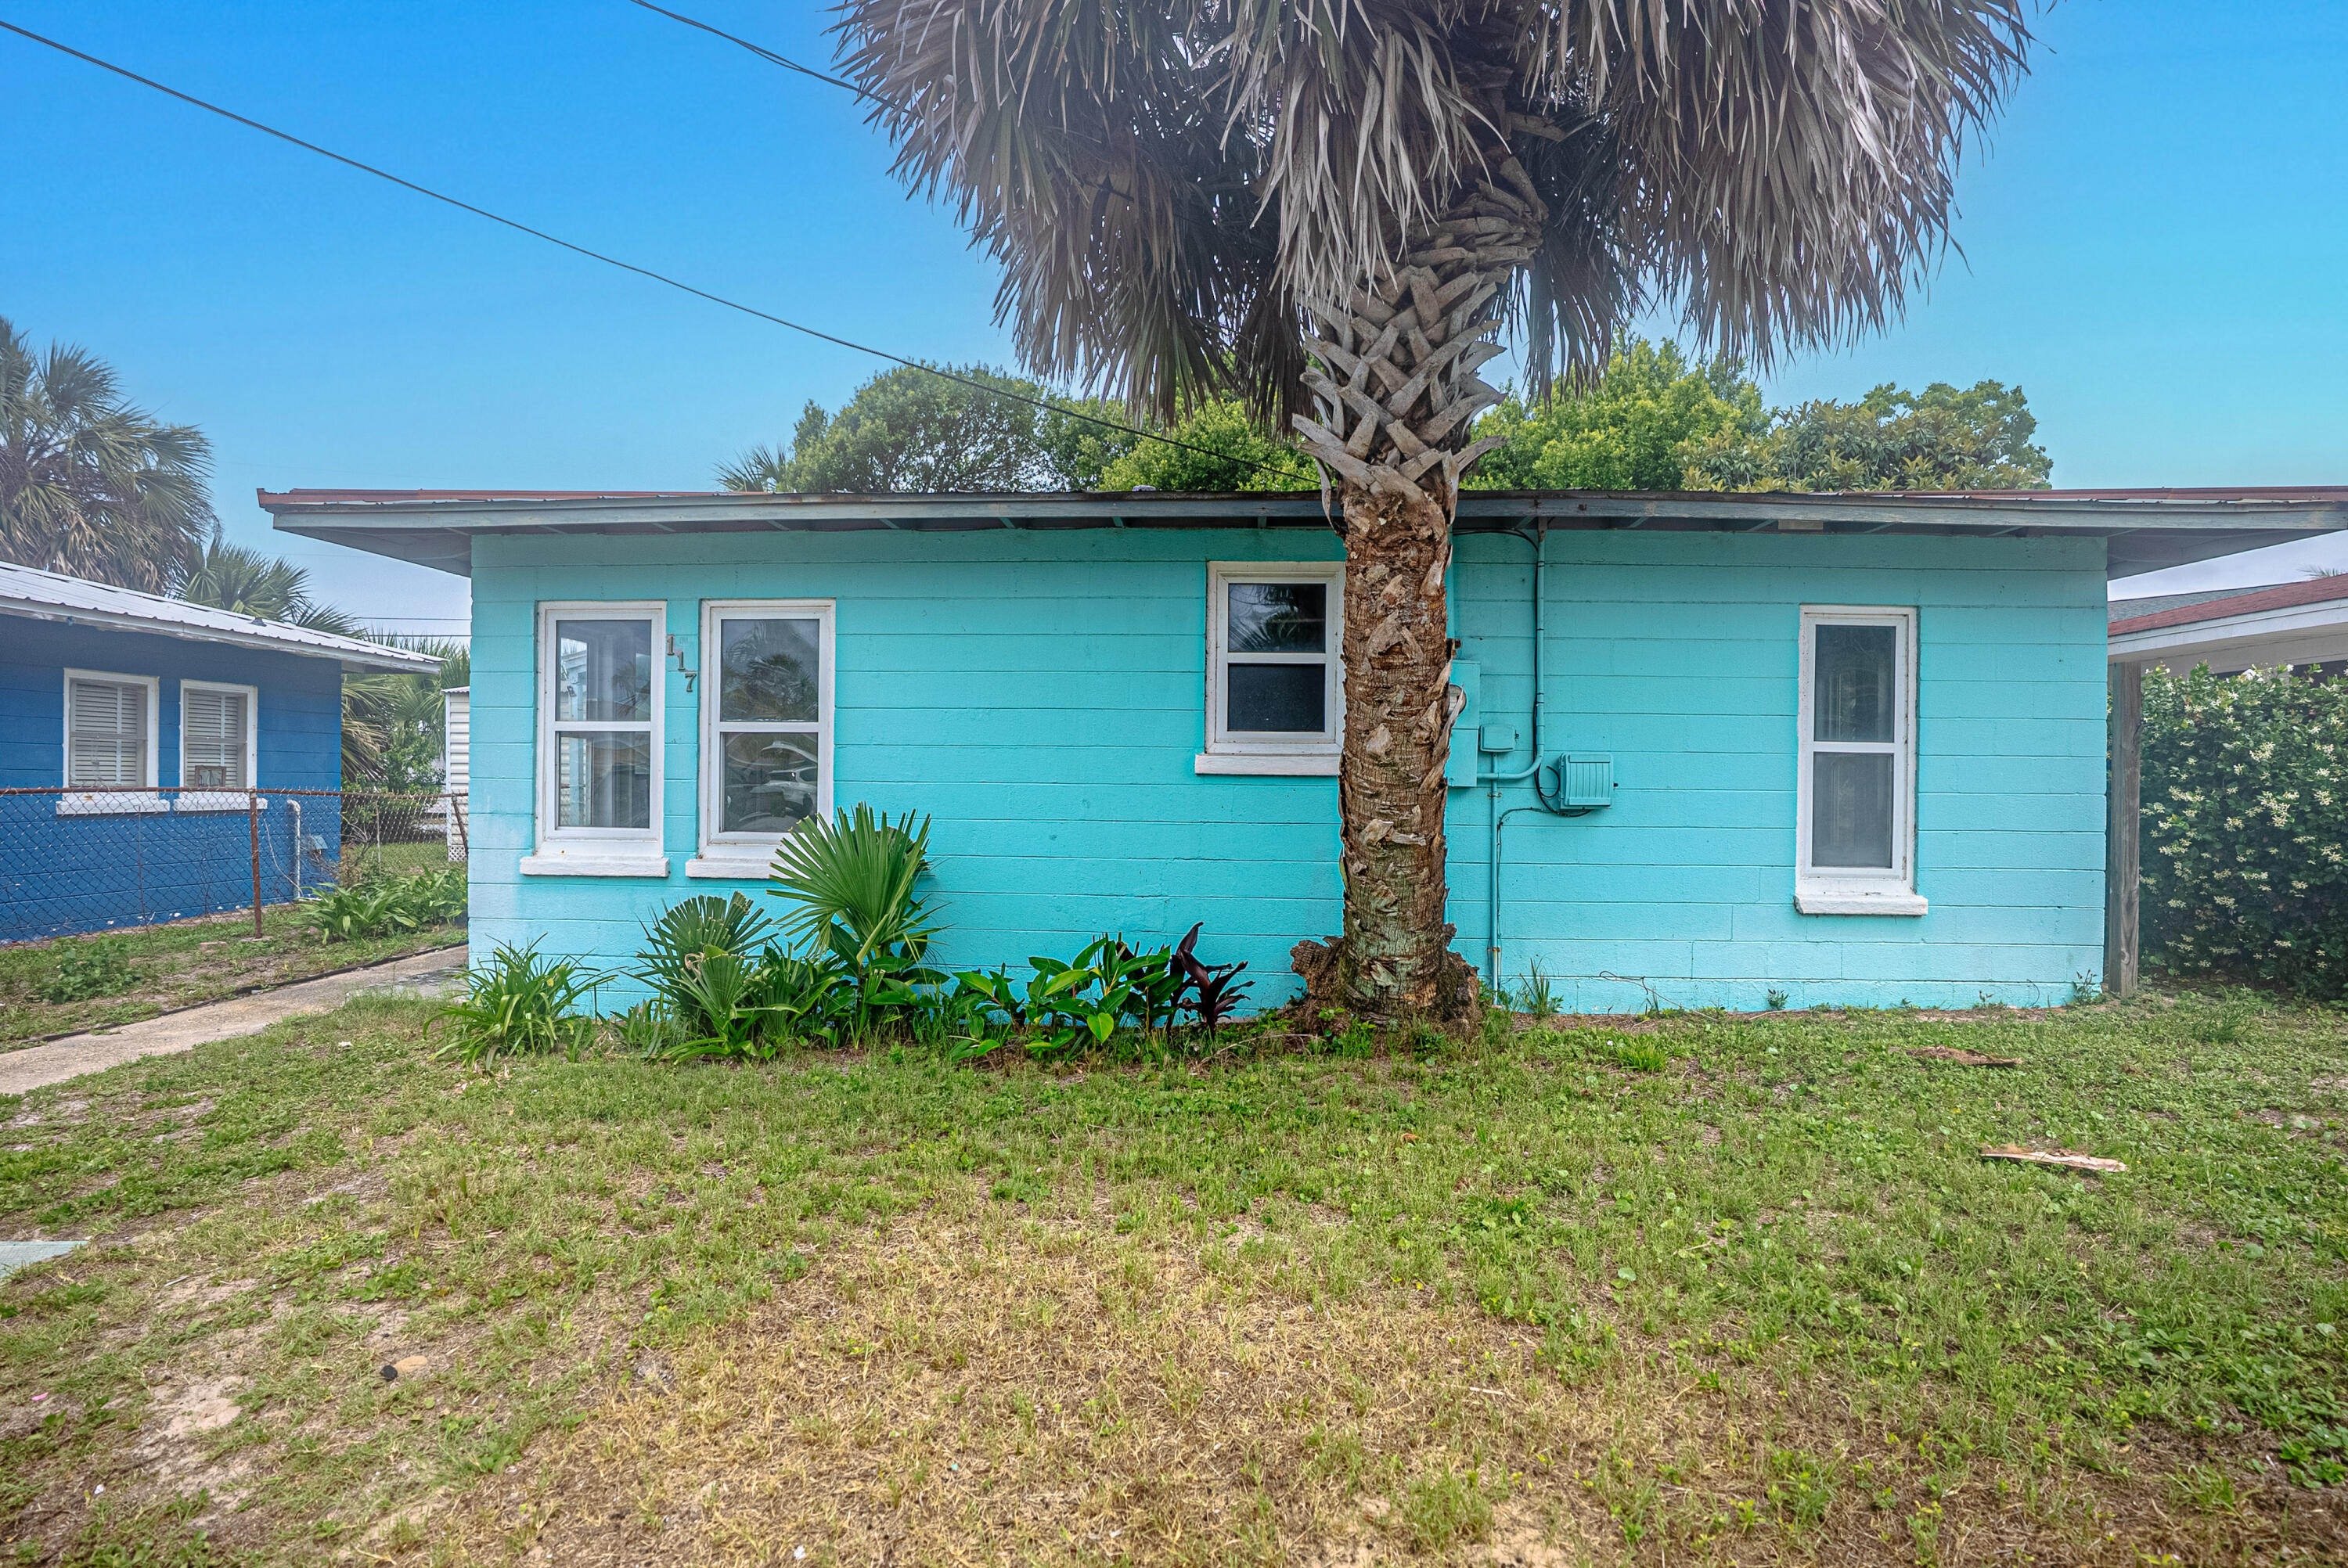
Located in the heart of Laguna Beach, this charming 2 bedroom cinder block cottage offers an incredible opportunity. Featuring tongue and groove ceilings, terrazzo floors, and a location just one block from the Gulf, this property is full of character and potential. Whether you're looking to make a few updates or take on a full renovation, this home offers solid bones and the chance to create the perfect beach retreat or short term rentalLaguna Beach is known for its laid-back coastal lifestyle, golf cart-friendly streets, locally loved spots like Thomas Donuts & Ice Cream Shop and the Carousel grocery store, and miles of beautiful protected shoreline. Conveniently located just minutes from Pier Park, and new attractions like Dolly Parton's Pirates Voyage and TopGolf, approximately 10 minutes from 30A, and about 22 minutes from Northwest Florida Beaches International Airport, this location offers easy access to dining, shopping, entertainment, and travel. Whether you're searching for a primary residence, vacation home, or investment opportunity, this property is full of possibilities. Come see it today! CASH ONLY
#1004143

Panama City Beach

117 Christmas Tree Lane

2 Beds

1 Baths

750 Sq.Ft.

$359,000

MLS#: 1004143
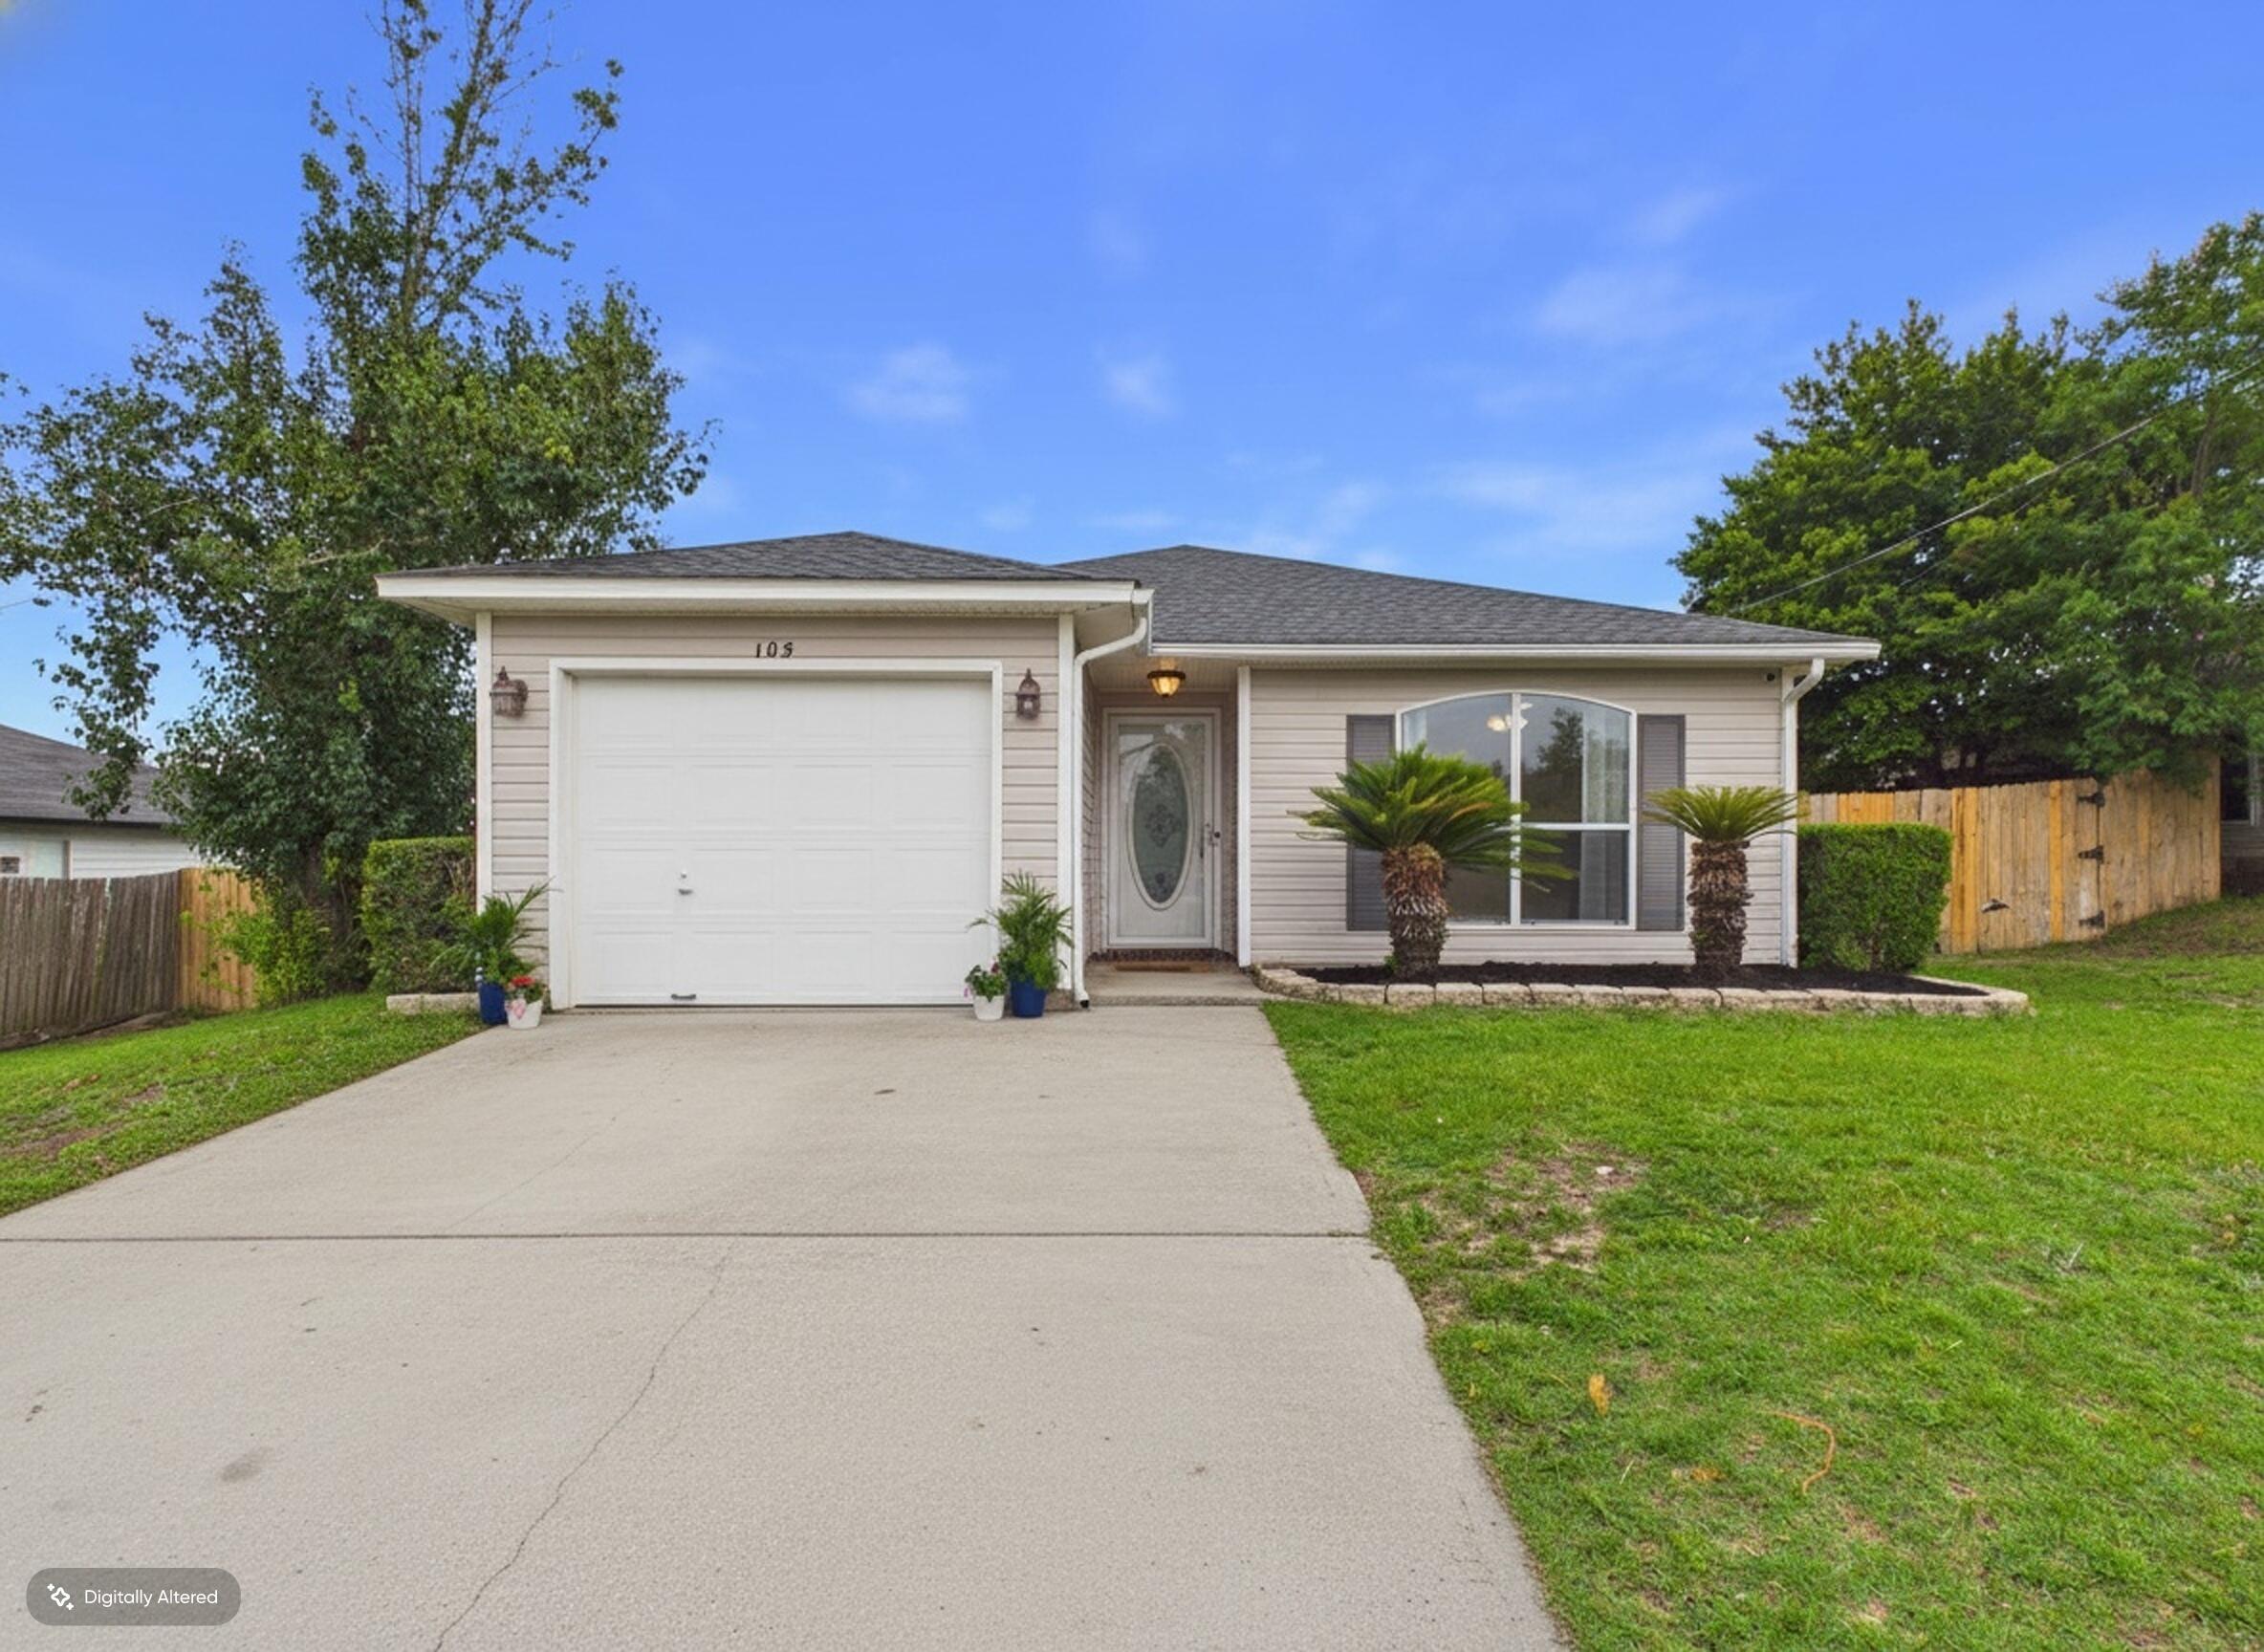
Welcome home to this charming traditional-style home in South Crestview! This 3-bedroom, 2-bath home offers 1,421 sq ft of comfortable living with an open-concept layout that flows from the living area to the backyard patio. The kitchen features an island bar and pantry for ample counter and cabinet space. The primary suite includes a spacious closet with shelving and double sinks in the bath. Brand-new carpet throughout, a one-car garage, and a backyard with room to enjoy the outdoors. Conveniently located in South Crestview with easy access to Eglin AFB, Hurlburt Field, and all the amenities along PJ Adams Pkwy. Move-in ready and waiting for you to make it home!

Roof and Hot Water heater replaced in 2022.
#1004087

Crestview

105 Aqua Drive

3 Beds

2 Baths

1,421 Sq.Ft.

$285,000

MLS#: 1004087
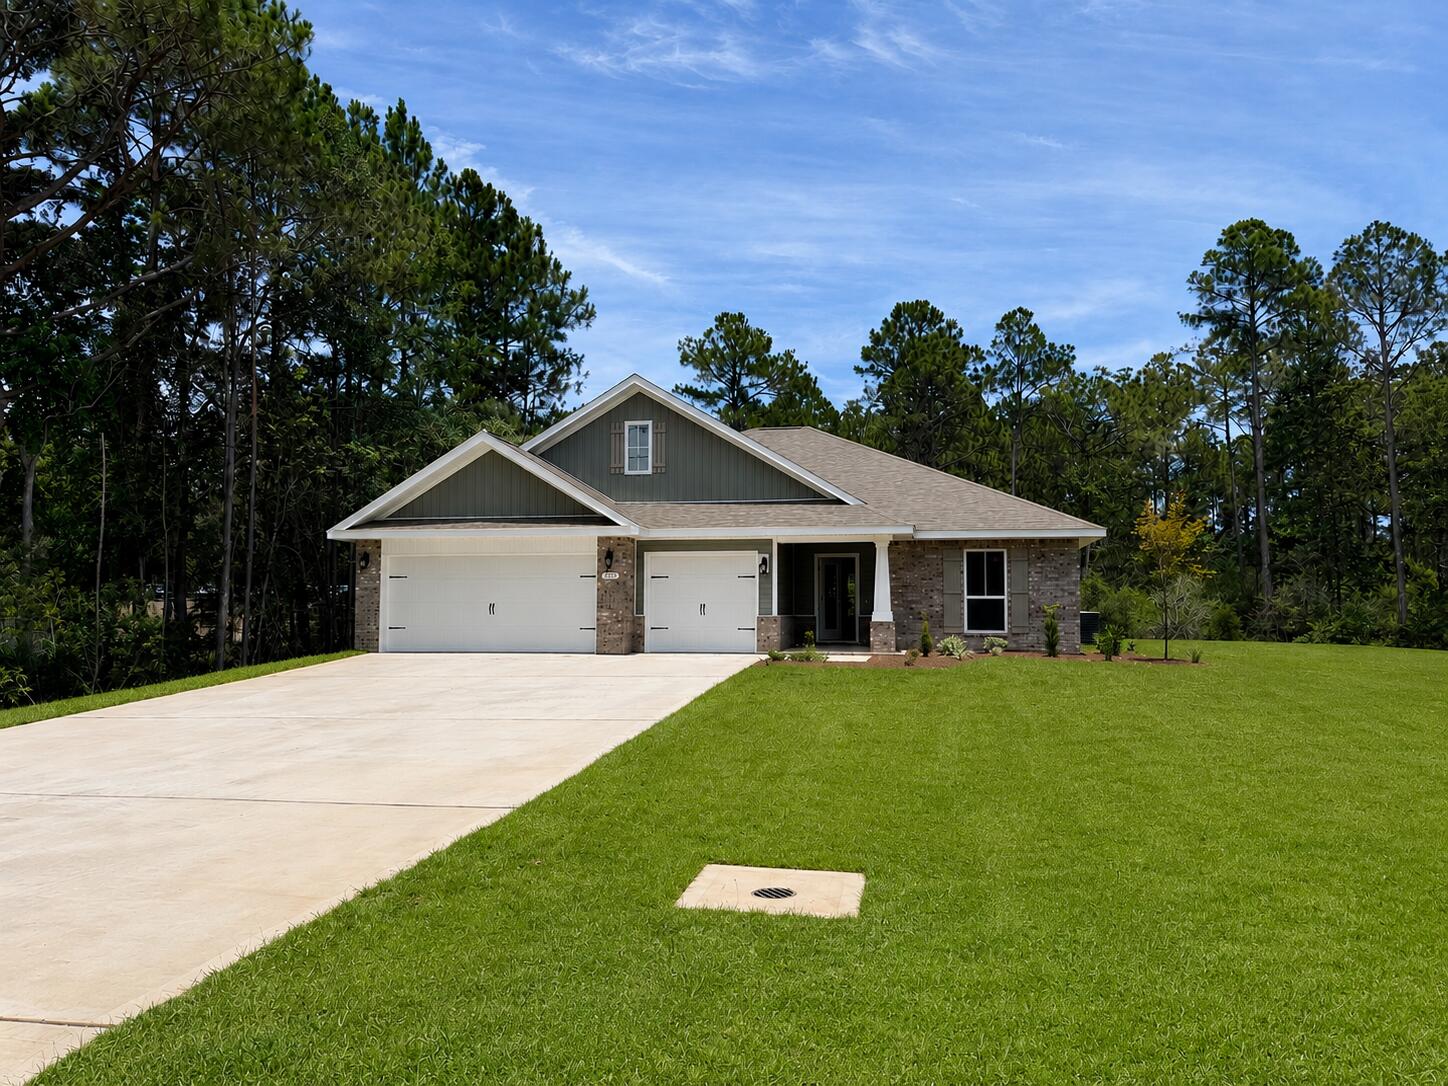
* New Construction - MOVE IN READY * 1.03 Acre home site * 2 x 6 Exterior Construction * 3-Car Garage * Features include: 10' Ceilings in the Main Living Areas; Family Room, Dining Room & Breakfast Café; Wood Plank Laminate Flooring all Living Areas with Tile Flooring in All Baths * Kitchen includes Granite Countertops, Large Island, Stainless Steel Appliances, and a Walk-in Pantry * The Primary Suite offers a Tray Ceiling, Zero-Entry Tile Shower with 2 Shower Heads, Tile Flooring, Double Vanity, Separate Soaking Tub and Large Walk-in Closet *Granite Countertops in All Baths * Shaker Style Cabinetry with Soft Close Doors & Drawers And Knobs & Pulls * Ceiling Fans All Bedrooms Family Rm & Rear Covered Lanai * Covered Front Porch Entry & Rear Lanai *Irrigation System, Lawn Pump, Well and Irrigation System for Sodded Areas of the Yard *
#997235

Navarre

6775 Desoto Street

4 Beds

3 Baths

2,623 Sq.Ft.

$524,950

MLS#: 997235
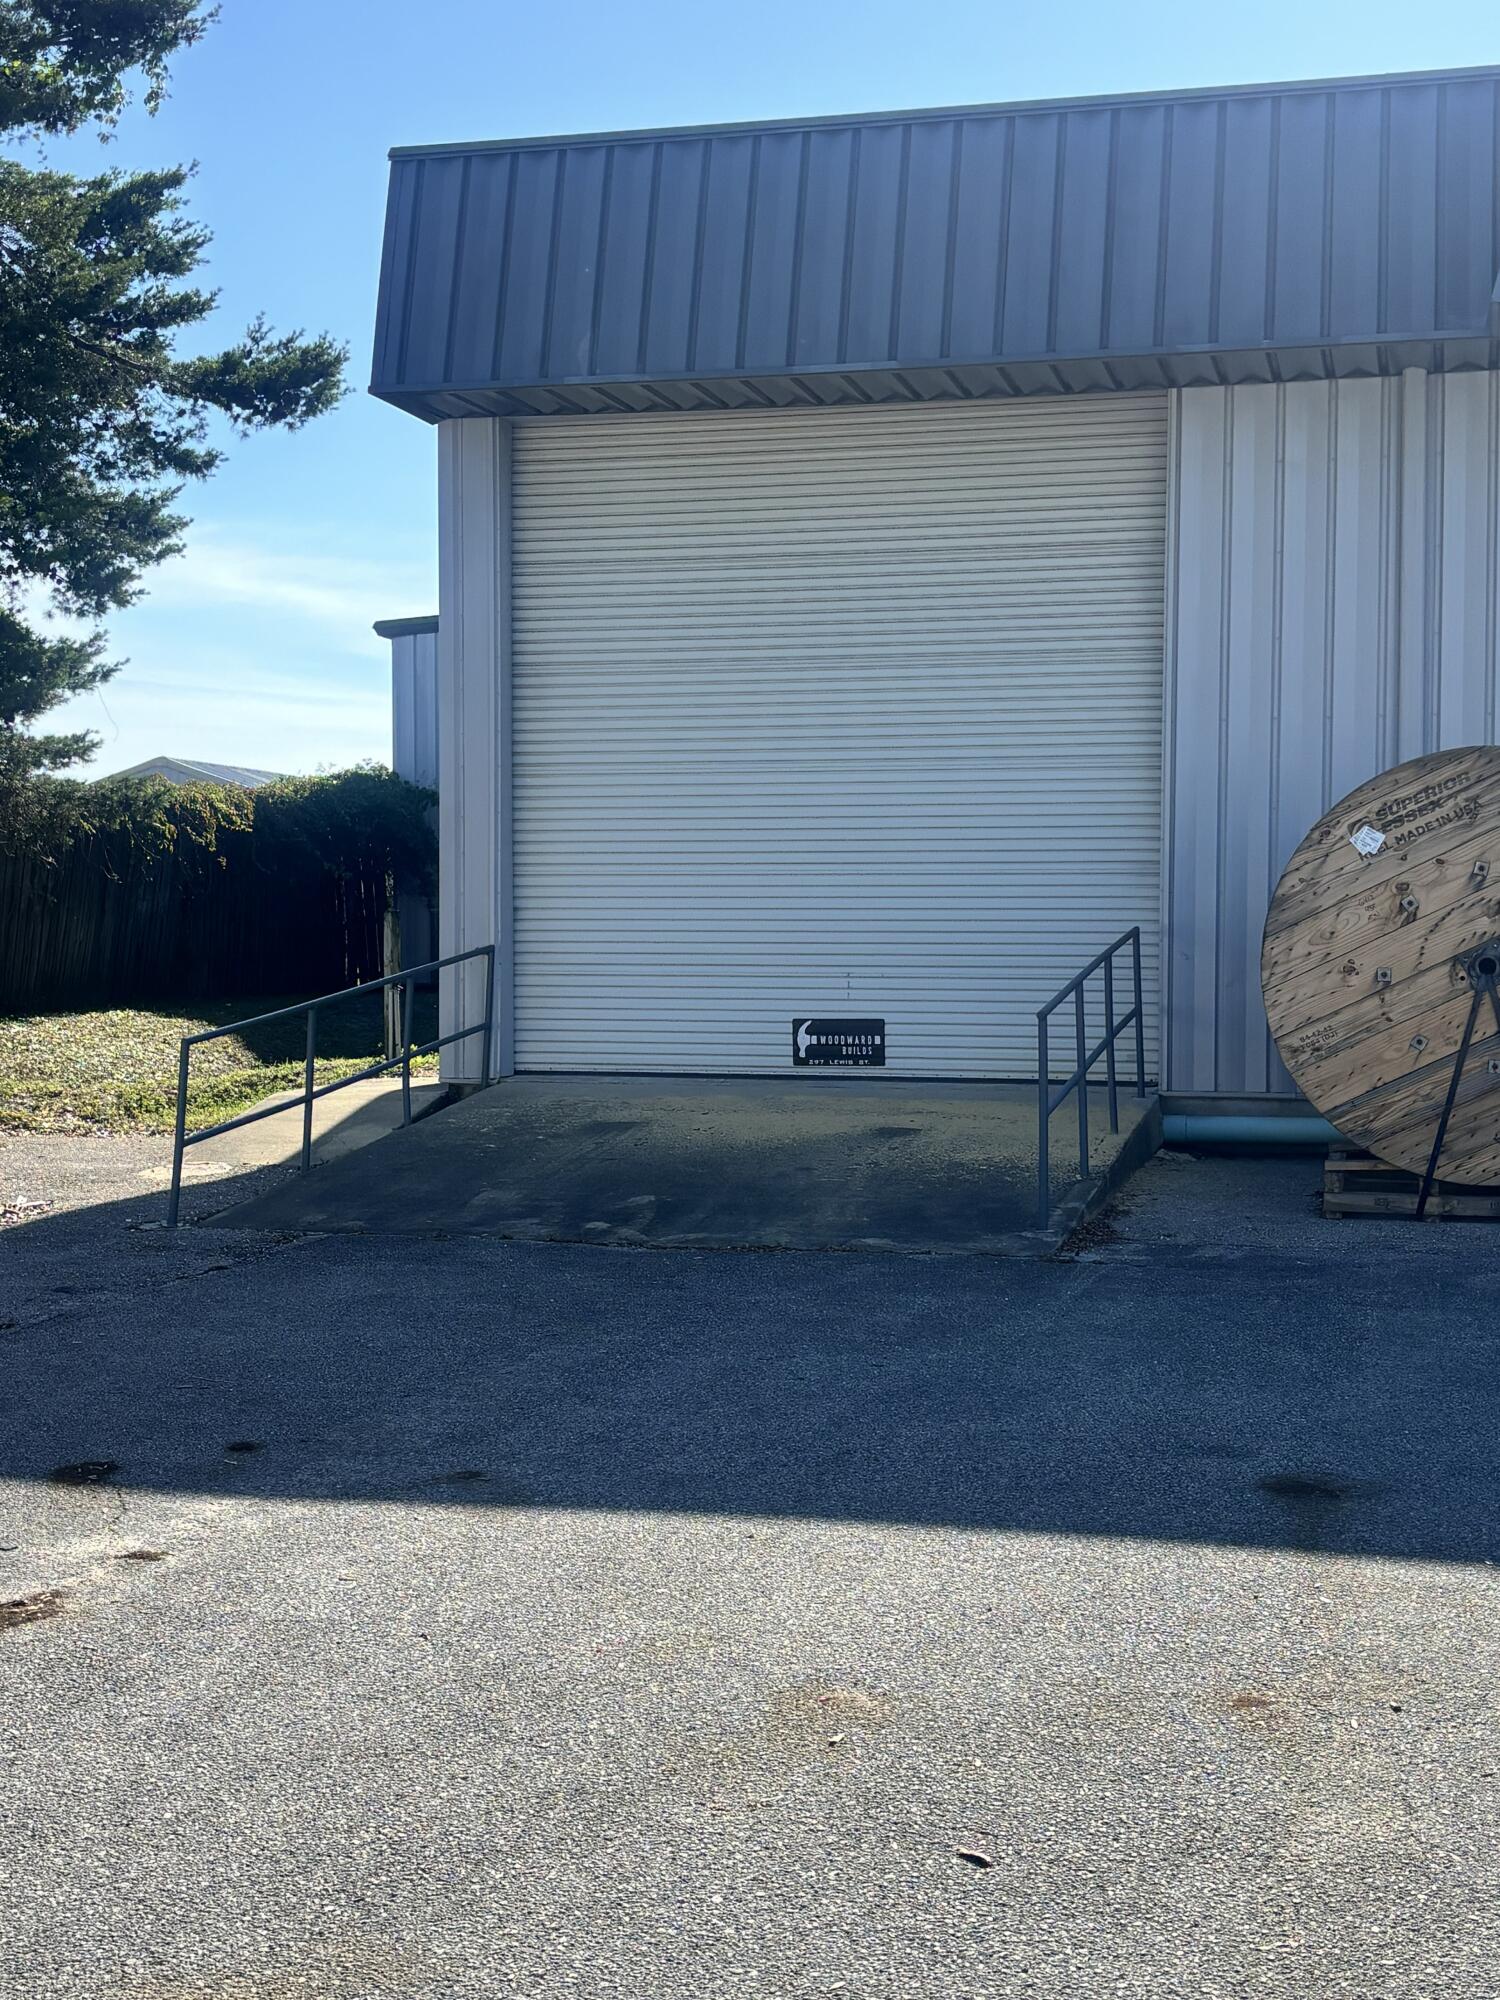
None
#1004175

Fort Walton Beach

297 Lewis

None Beds

None Baths

1,000 Sq.Ft.

$1,000

MLS#: 1004175
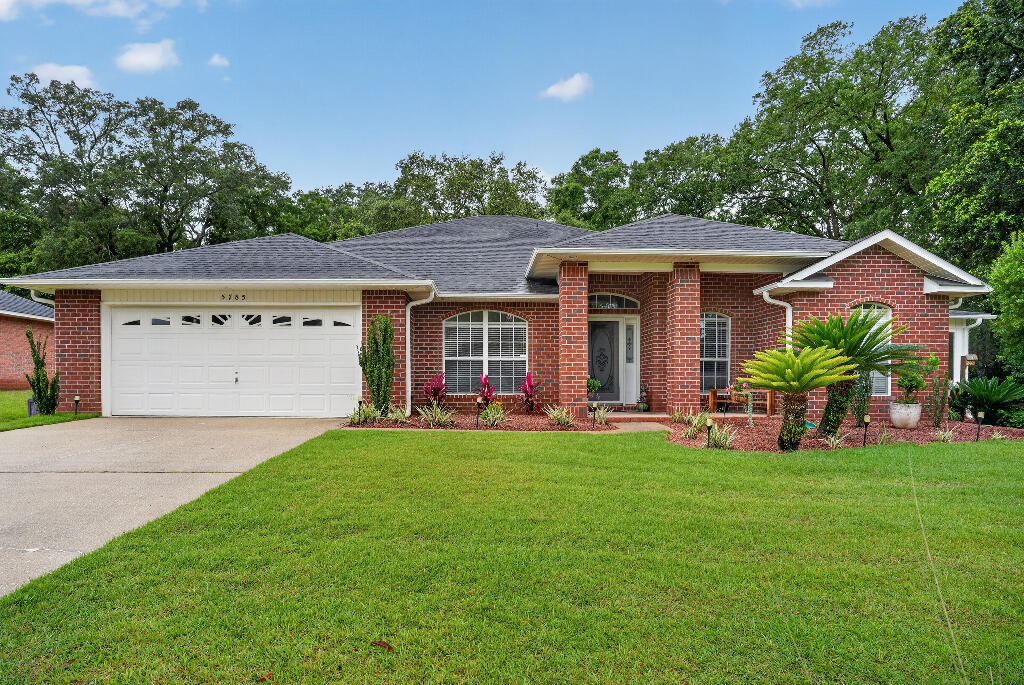
Golf Course Community Ranch Home.
Updates through out this home, centered around entertaining.  Large 4 Season room is heated and air conditioned.   Natural gas hot water heater, stove, outdoor grill and two additional hookups available.
#1004163

Milton

5785 Tiger Woods Drive

4 Beds

2 Baths

2,896 Sq.Ft.

$465,000

MLS#: 1004163

JUST RENOVATED. PRIVATE BALCONIES. COVERED PARKING. Welcome to Horizon South 7A-3, a fully updated 2-bedroom, 2.5-bathroom townhome in one of the most amenity-rich communities on the west end of Panama City Beach. This freshly renovated corner unit includes an assigned covered parking space and is ideally positioned near the community amenities. Inside, you'll find wood-look tile flooring throughout the main level, brand-new carpet upstairs, and updated kitchen and bathroom cabinetry with sleek quartz countertops. The kitchen also features new stainless-steel appliances. Both bedrooms include private en-suite bathrooms and individual balconies, offering a peaceful retreat for guests or family members. The spacious corner balcony provides an expanded outdoor living space with a view toward the amenities area. Horizon South is a gated, golf-cart friendly community located just minutes from Pier Park, Topgolf, the airport, McGuire's Irish Pub, and Dolly Parton's Pirates Voyage Dinner & Show. Community highlights include four pools (one heated seasonally), a kiddie pool, hot tub, tennis and pickleball courts, shuffleboard, mini golf, a game room with billiards, event space, on-site laundry, and more. Owners are welcome to bring pets, and the HOA dues ($636/month) cover water, sewer, internet, trash, grounds maintenance, building insurance, and security. Buyer to verify all information if important.
#1004127

Panama City Beach

17462 Front Beach Road 7 A-3

2 Beds

2 Baths

1,150 Sq.Ft.

$290,000

MLS#: 1004127
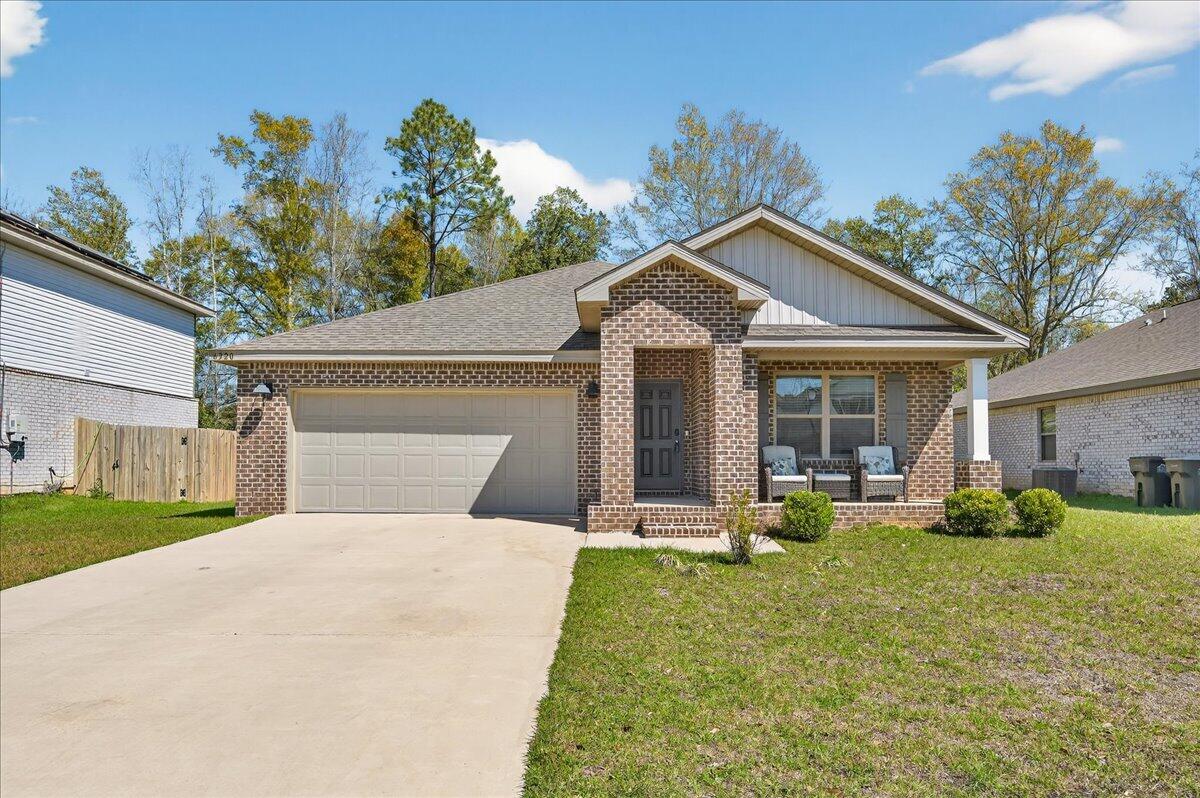
MOVE-IN READY! This is a beautifully maintained 4-bedroom, 2-bathroom was built in 2022 and nestled in a quiet, well-kept neighborhood. This home is ideally located near I-10, Navy Federal Credit Union, and local schools. Step inside to a bright, open-concept layout featuring a neutral color palette, recessed lighting, and seamless flow between the living, dining, and kitchen areas. The kitchen is a standout with its large granite-topped island, white shaker-style soft-close cabinets, stainless steel appliances, spacious pantry, and breakfast bar for additional seating. The split floorplan offers privacy, with a generously sized primary suite tucked away from the other bedrooms. The en-suite bathroom includes double vanities, a walk-in shower, water closet, linen closet, and a large walk-i n closet for plenty of storage. Three additional bedrooms are thoughtfully positioned throughout the home, each with carpeted flooring, with a full bathroom nearby with a tub/shower combo. Enjoy outdoor living with both front and rear covered patios, plus the added convenience of a 2-car garage. This home truly checks all the boxes, modern features, functional design, and a prime location all in one!
#999096

Pensacola

6320 Burrow Lane

4 Beds

2 Baths

1,812 Sq.Ft.

$317,000

MLS#: 999096
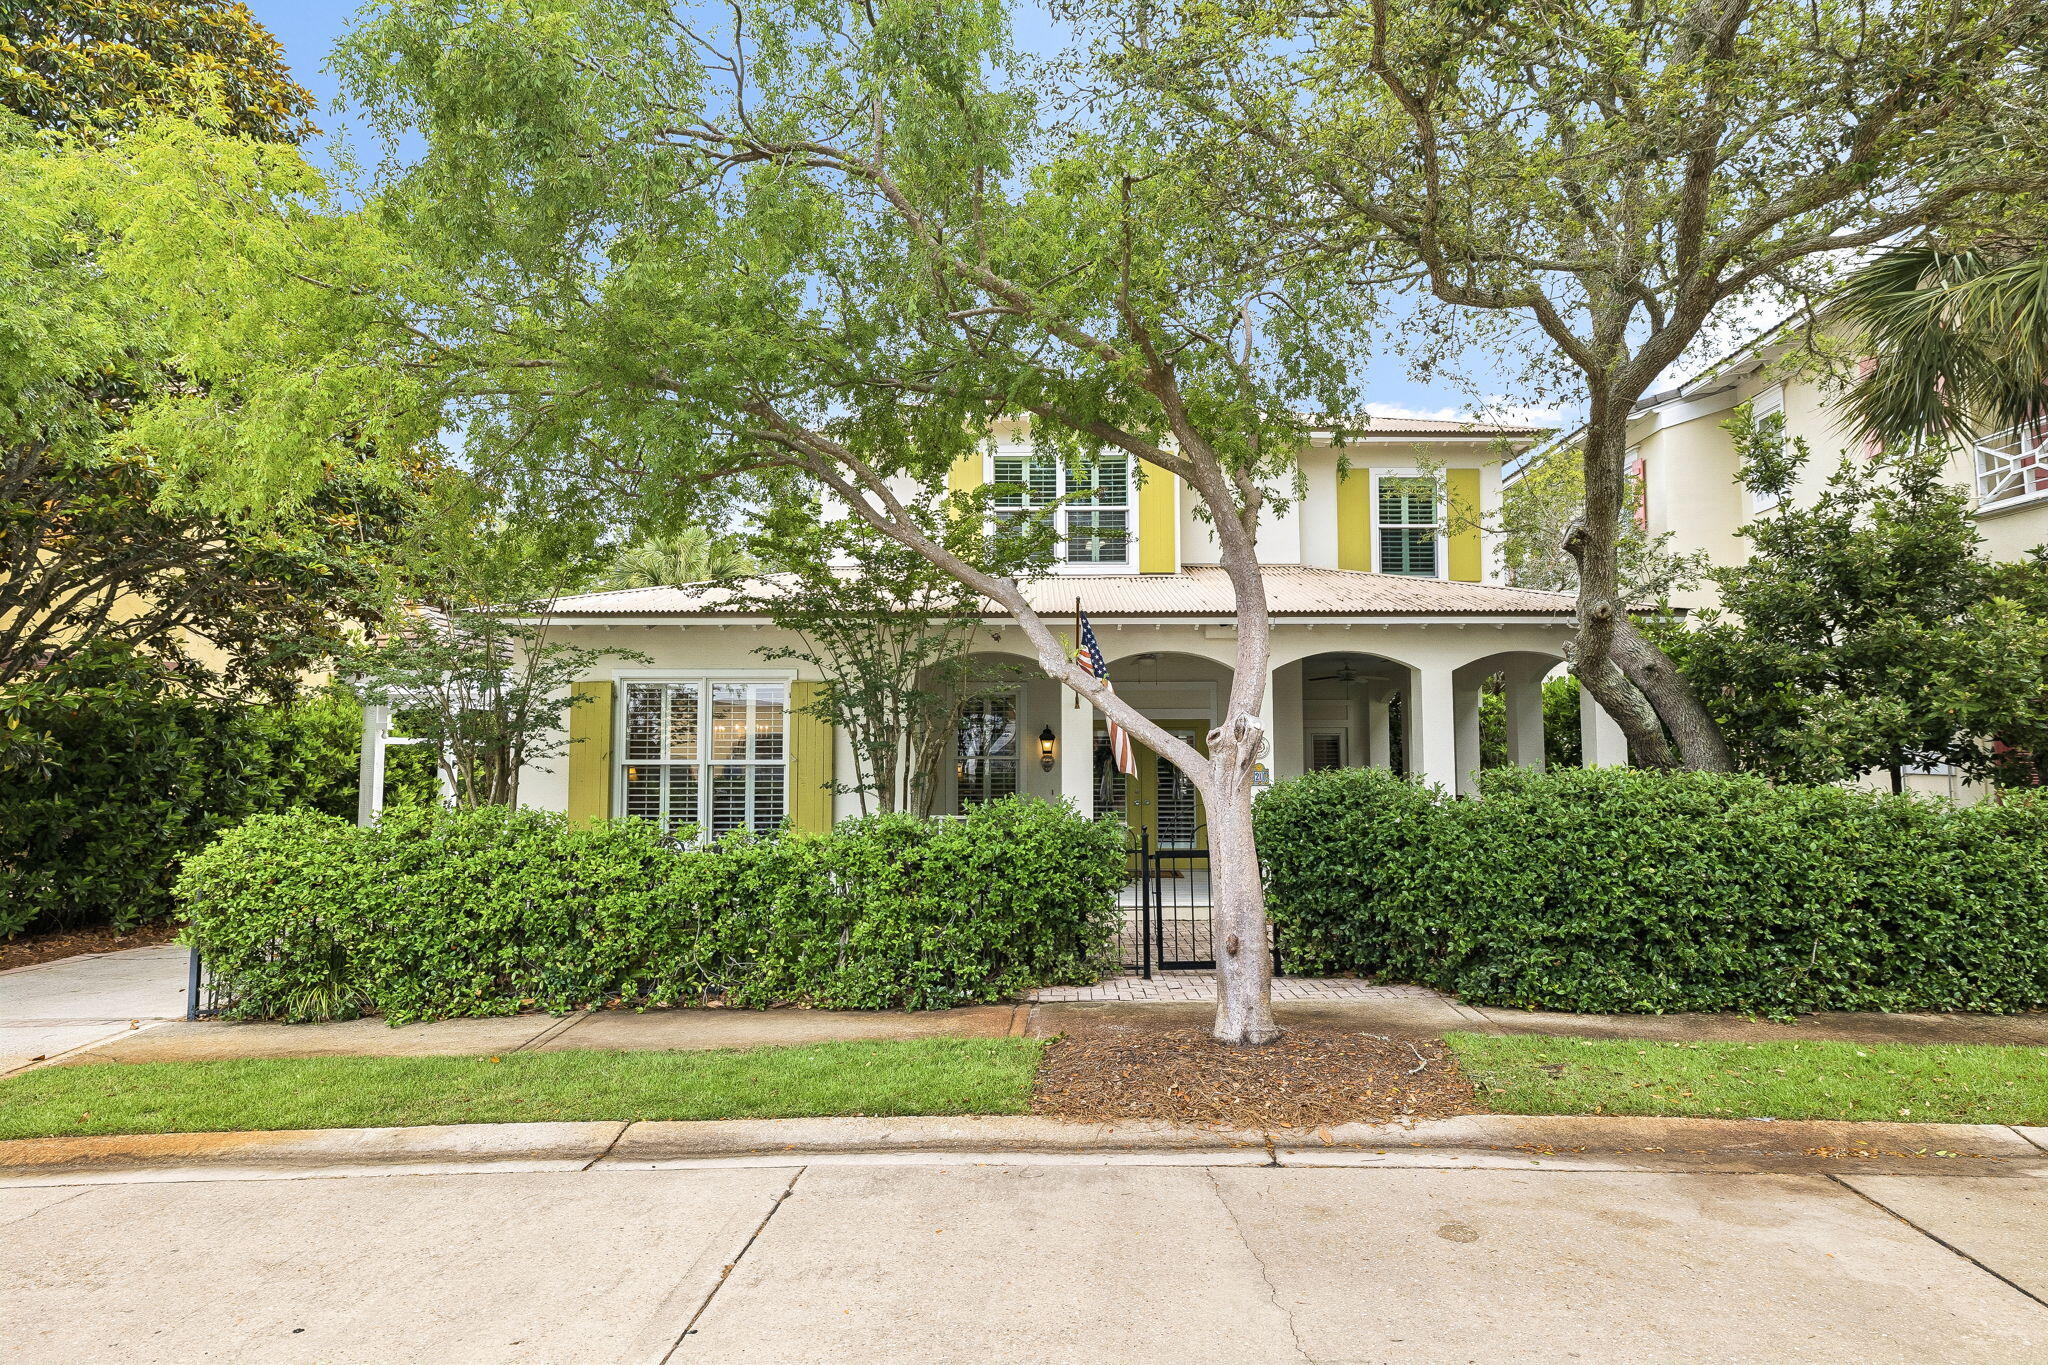
Sold Unfurnished. Let's get right down to the ''Caribbean Chase'' known as Honey's Beach House at 20 Place de la Fontaine with 4 bedrooms 3 baths, a large wrap around porch and graciously sized back yard with a large wood deck is now available.  Don't miss this opportunity to own ''Caribbean Chase'', a quaint cottage in the gated picturesque Neighborhood of Caribe.  Upon arrival you enter through the wrought iron gates adjoined by wrought iron fencing covered with jasmine and at once you anticipate a special place awaits designed for relaxing and enjoying the privacy of living in the picturesque Neighborhood of Caribe at 20 Place de la Fontaine.  A gas fireplace anchored by custom built ins and bookcase is the focal point of the living room. Two of the four bedrooms are located on the first floor, and one lets on to the wrap around porch which is 26'2'' by 27 feet and 9.3'' wide creating ample space for outdoor living capturing Florida's gulf coast southern breezes.  There is also a coveted back yard with spacious wood deck for ease of outdoor dining and grilling.  The second floor with over 646 square feet features a large primary bedroom with sitting area, walk in closet and hosts an adjoining fourth bedroom which is utilized as a bunkroom and ideal for a private office.  The open floor plan is flooded in light as sets of French Doors and a series of tall windows invite the outdoors in. The kitchen marries the living room and the dining room and is ideal for entertaining guests at the bar and offers plenty of counterspace.  A new refrigerator was just put in service.  The kitchen with white cabinets also features a nice size pantry.  
Caribe is a picturesque beach neighborhood tucked away on an uncrowded stretch of beach. Caribe is always beautiful, and rentals are limited to 8 person occupancy. Owners enjoy tennis and pickleball courts, two pools (one of which is heated) with bath houses, lake pavilion, two beach walkovers and private, gated entry with soft evening lighting and beautiful streetscape. Live and play minutes from the area's finest golfing, tennis, dining and shopping. Explore nearby Silver Sands Premium Designer Outlet, Grand Boulevard, Market Shops at Sandestin and AMC Classic Boulevard 10. On Saturday mornings after a walk on the beach, head to the Farmer's Market at Grand Boulevard for fresh fruits, vegetables and local honey, or breakfast at the Market Shops at Sandestin.  Make an appointment today to discover a treasure...Caribbean Chase!
#1004142

Miramar Beach

20 Place De La Fontaine

4 Beds

3 Baths

1,883 Sq.Ft.

$995,000

MLS#: 1004142

1 ... 438 439 440 441 442 ... 666
* Listings identified with the FMLS IDX logo come from FMLS and are held by brokerage firms other than the owner of this website. The listing brokerage is identified in any listing details. Information is deemed reliable but is not guaranteed. If you believe any FMLS listing contains material that infringes your copyrighted work please click here to review our DMCA policy and learn how to submit a takedown request. © 2024. First Multiple Listing Service, Inc.
 - property

Send a message

Message successfully sent.

Your message

What is 3 + 4 ?

Reason for contacting?

I agree to receive email communication and understand I can unsubscribe at any time.

I agree to be contacted by 30A Real Estate | Bobby J Team | Trusted Local Experts via call, email, and text for real estate services. To opt out, you can reply 'stop' at any time or reply 'help' for assistance. You can also click the unsubscribe link in the emails. Message and data rates may apply. Message frequency may vary. Privacy Policy

Sign Out

Virtual Assistant

Would you like to take the next step with this property? We can help you schedule a showing or virtual tour, or send you more details.

Yes, I would like more information.

Thank You for Your Reply, One of Our Agents will contact you as soon as possible

No, maybe later.

Thank you, you can always contact me via email, phone number or through the contact form.

Realhub AI

Lucy - Your AI-Powered Realtor

Update Your Temporary Password

Personalize your search

Enter your email and we'll notify you immediately when new listings match what you're looking for.

or enter email address

Already have an account ? Login here

Continue your home search

I agree to receive communications and understand I can unsubscribe at any time.

I agree to be contacted by 30A Real Estate | Bobby J Team | Trusted Local Experts via call, email, and text for real estate services. To opt out, you can reply 'stop' at any time or reply 'help' for assistance. You can also click the unsubscribe link in the emails. Message and data rates may apply. Message frequency may vary. Privacy Policy

Already have an account ? Login here

We use cookies

We use cookies primarily for analytics to enhance your experience. By accepting, you agree to our use of these cookies. You can manage your preferences or learn more about our cookies policy.
