
Properties

Browse or get in touch to schedule a walkthrough.

  • Nearby me
Price range

Popular Features

Community Features

Association

Property Features

Waterfront

View

Exterior Features

Interior Features

Style

10000 properties match your criteria

Updated 1 minute ago

E-Alert name
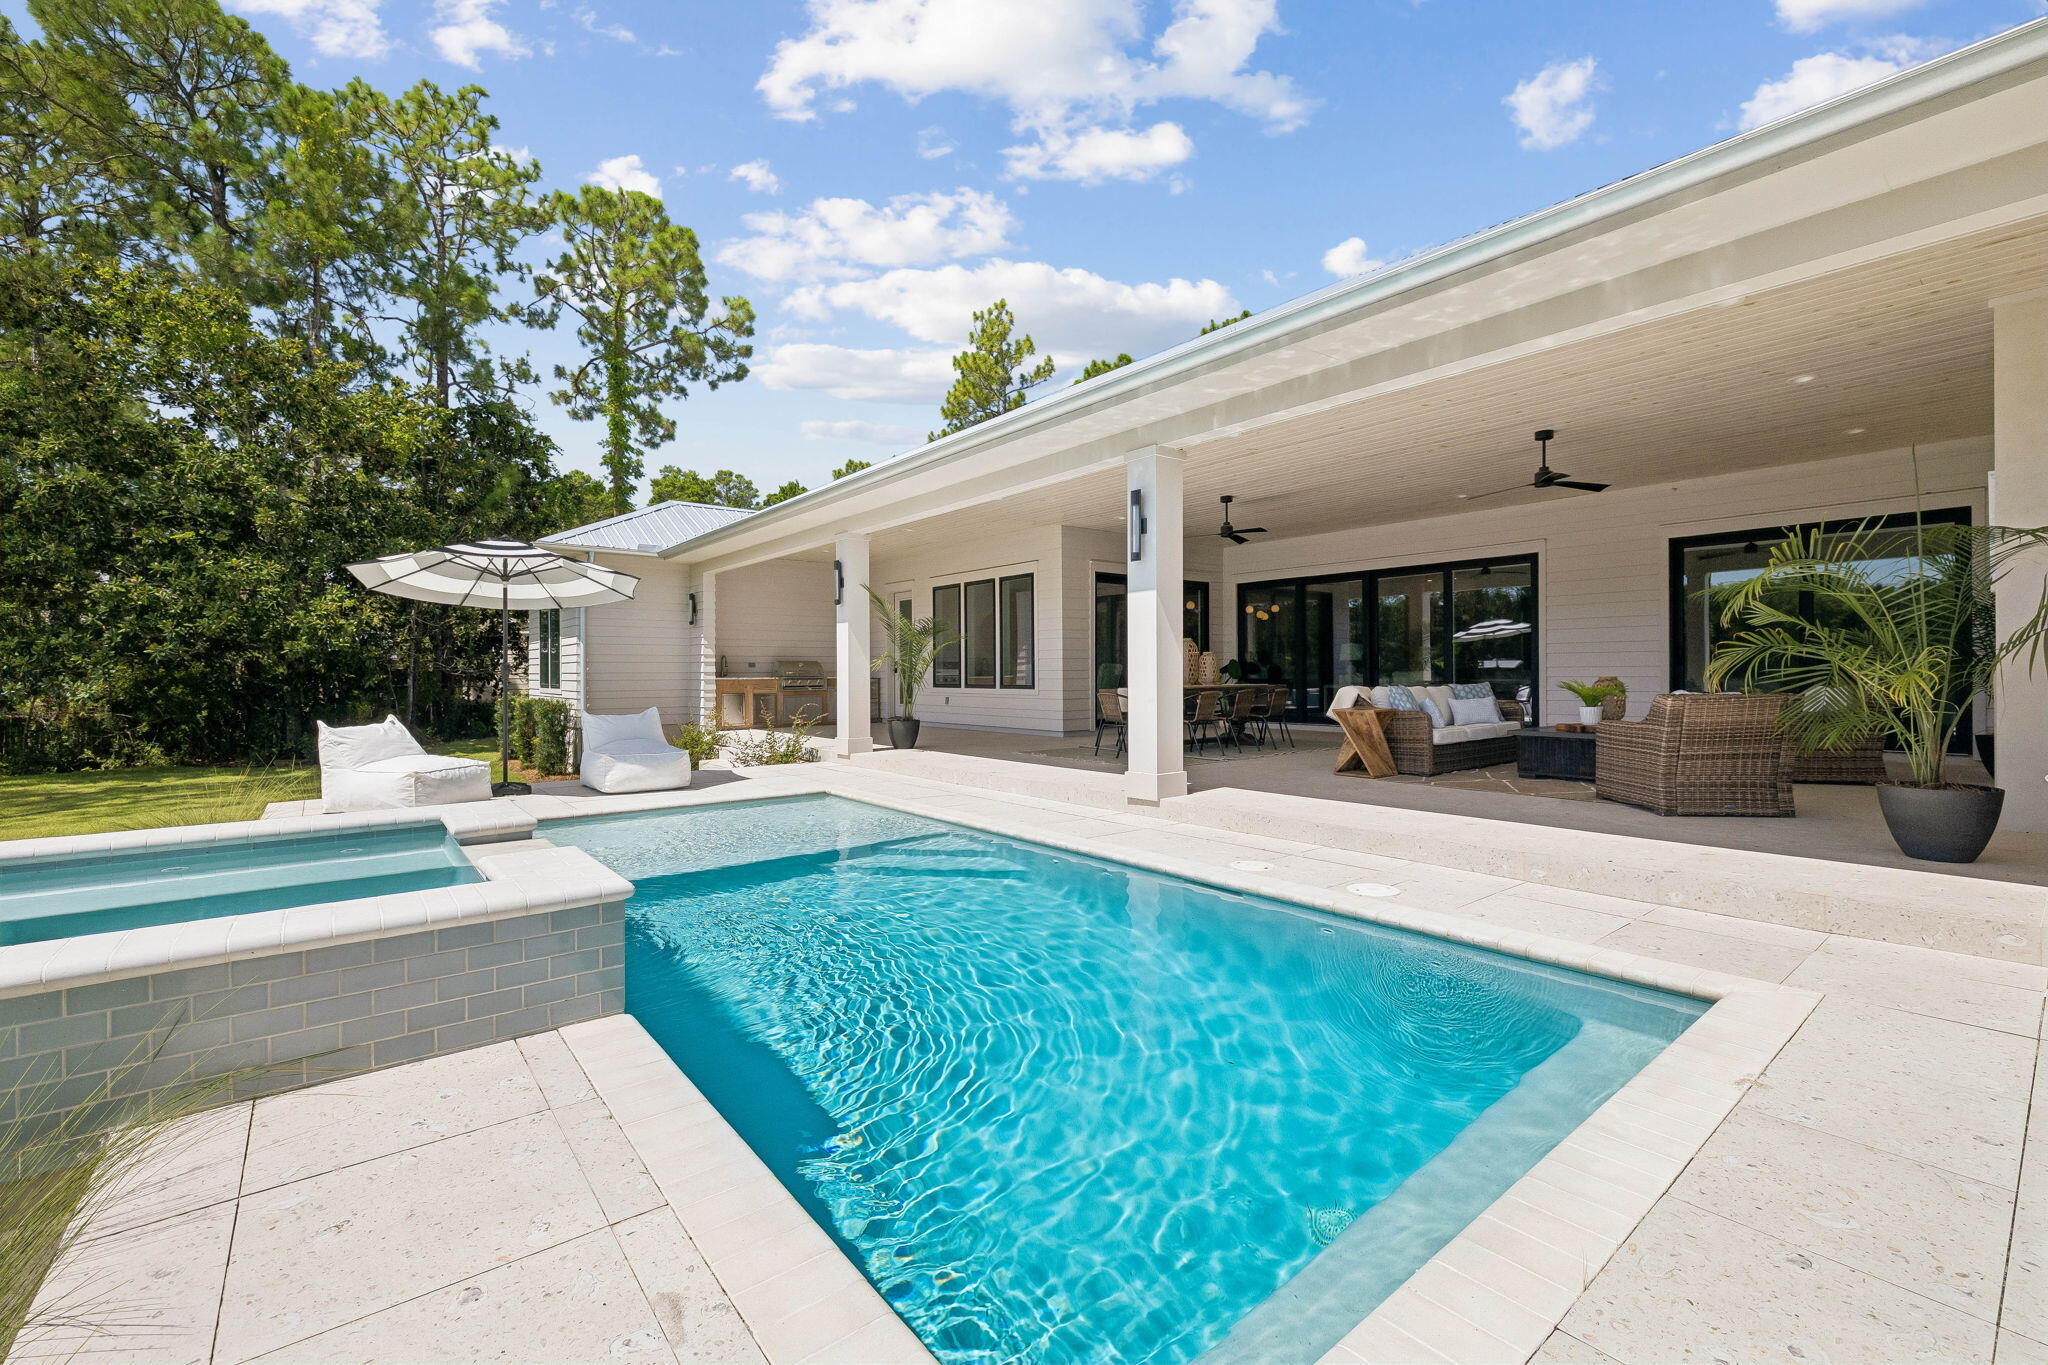
Welcome home to waterfront living on Eden Drive. This brand new, custom single-story home is situated on a private, half acre lot, including 4 bedrooms, 4.5 baths, a 3-car gar-age, boat dock and slip built for boats up to 32ft but with minor adjustments could accommodate a much larger vessel with boat draft access depth of 4ft. Delight in panoramic bayou views as you enter the home into a recessed foyer, the perfect space to feature artwork and welcome guests into your home. Designed with timeless finishes and thoughtful details, this residence features saddle brown stained oak floors throughout. The open concept living room boasts cypress accent coffered ceilings, a gas fireplace, and wet bar with wine and beverage center, creating the ideal entertainment space. Your stunning view is uninterrupted as you continue into the kitchen, showcasing an expansive Taj Mahal granite waterfall island with porcelain apron sink and antique gold bridge faucet. Preparing meals in this kitchen won't be a chore with a Butler's Pantry, Cafe 6-burner gas stove and double refrigerator/freezer. Just adjacent to the kitchen is a dedicated office space and additional storage with built-in desk and shelving. Step through full glass sliding doors to an expansive outdoor retreat. Enjoy your summer days and nights in your own backyard -- complete with covered patio, gas fireplace, outdoor kitchen, pool with sundeck and hot tub, firepit, and a private dock and boathouse. With direct, deep water access to the Intracoastal waterway and Choctawhatchee Bay, whether you plan to boat to dinner at The Bay or North Beach, or explore further to Destin Harbor and Crab Island, your boating options are endless right from your dock. The waterside master suite includes his and her closets, a soaking tub, and double shower for spa-like comfort. The three additional bedrooms offer ensuite bathrooms with custom tile finishes. The exterior of the home features artisan board siding, stucco accents, full glass steel front doors, and gas lanterns, portraying elevated Southern charm with modern luxury in Point Washington.
#1007873

Santa Rosa Beach

454 Eden Drive

4 Beds

4 Baths

3,163 Sq.Ft.

$2,495,000

MLS#: 1007873

**Model Home Now Open!** Welcome to The Crossings at Freeport, Lennar's newest community offering thoughtfully designed homes with modern finishes, functional layouts, and exceptional value.

The Mays floor plan features a smart single-story design created for comfortable, modern living. Spacious secondary bedrooms are located near the front of the home, providing privacy and flexibility for family, guests, or a home office.

At the heart of the home, the open-concept kitchen, dining area, and family room flow seamlessly together, creating a bright and inviting space perfect for entertaining or everyday relaxation. The stylish kitchen features quartz countertops, stainless steel appliances, 42-inch cabinetry, and ample workspace.

Privately situated at the rear, the owner's suite offers a peaceful retreat with a well-appointed en-suite bath and generous walk-in closet.

Come experience The Crossings at Freeport for yourself! Visit our new model home today, schedule a private tour, and ask about current builder incentives.

Information is deemed reliable but not guaranteed. Buyer or buyer's agent should verify all information. Prices, specifications, features, and availability are subject to change without notice.
#1010088

Freeport

340 Lago Lane HS 33

3 Beds

2 Baths

1,569 Sq.Ft.

$299,990

MLS#: 1010088

Beautiful newer home offering a convenient commute to the beaches, military bases, schools, shopping, restaurants, and more! This spacious 3-bedroom, 2-bathroom home features a desirable split floor plan for added privacy. The large living room offers tile flooring and flows into the inviting eat-in kitchen, complete with granite countertops, a breakfast bar, stainless steel appliances, and a flat-top cooktop stove. A separate laundry room and 2-car garage provide added convenience and functionality.

The spacious primary suite features a private en suite bathroom with a double vanity, walk-in shower, two walk-in closets, a linen closet, and a separate toilet room. Two additional bedrooms share a full bathroom, making this home ideal for comfortable everyday living. Enjoy relaxing or entertaining on the covered back patio overlooking the large, privacy-fenced backyard.

Pets may be considered on a case-by-case basis with prior owner approval and a non-refundable pet fee. No smoking, including vaping.
#1010109

Niceville

1476 Cat-Mar Road

3 Beds

2 Baths

1,717 Sq.Ft.

$2,500

MLS#: 1010109

Available October 18, 2026.
'Off season rent' Sept -Feb, is $2000/mo & 'in-season rent' Mar-Aug,  is $4000/mo
Minimum Rental will be until Feb 28, 2026. but we might be flexible :)
Fully furnished with all utilities.
$3000 deposit and 'first & last' due at move in. One set of linens included. Basically, you only need your toothbrush!  

Experience the ultimate coastal lifestyle at our private & fully furnished Surf Bunny apartment in beautiful Frangista Beach, where luxury meets local charm. Ideally situated just a 5-minute walk from a private, gated beach, enveloped by an array of dining options, making it the epitome of seaside living convenience.

Private entrance for your peace of mind. The Surf Bunny 2br/2ba encompasses the entire 2nd floor of our home.
Dedicated outdoor spaces including a bamboo patio and private deck
Separate HVAC (new Aug 2026) and hot water systems ensuring your comfort is always personalized.

Inside, the Surf Bunny welcomes you with: Hardwood floors throughout, adding warmth and character. A fully equipped kitchen for all your culinary adventures. Washer/Dryer in-unit for your convenience.  A spacious living area enhanced with a 65'' HDTV and an electronic fireplace.  Fast WiFi throughout the property. Ultra comfortable King sized beds & HDTVs in each bedroom, Two dedicated parking spots. An optional Level 2 EV Charger (additional fee applies).

Over 330 five-star reviews on Airbnb under 'Surf Bunny Frangista Beach', perfect beach side residence
#1010104

Miramar Beach

19 Daytona St #B

2 Beds

2 Baths

1,270 Sq.Ft.

$2,000

MLS#: 1010104

Available 8/24/26!  4/2 in the FABULOUS Heritage Plantation subdivision with community POOL.  Fantastic open concept floorplan for relaxed living. Beautiful kitchen with large Island bar, stainless appliances, built in microwave, smooth-top range, dishwasher, walk in pantry & a roomy dining area. LVP flooring & plush carpet in bedrooms. Spacious Master Suite with adjoining bath has a large walk-in closet, extra-large storage closet, double sink vanity & large shower. Fenced in Backyard with covered patio, perfect for entertaining. Pool is within walking distance! Washer and dryer As-Is. Pets may be allowed with owner approval and $400 non-refundable Pet Fee. No Smoking or vaping in the unit. Applications are done online at www.rentgoodlife.com
#1010095

Laurel Hill

3032 Heritage Plantation Boulevard

4 Beds

2 Baths

1,791 Sq.Ft.

$1,995

MLS#: 1010095

Privacy, water views and an especially convenient location come together in this popular Parrot floor plan in Phase 2 of Latitude Margaritaville Watersound. 

Set on a premium homesite, the property overlooks a wide grassy backyard, peaceful pond and wooded preserve beyond, creating a private backdrop with no homes directly behind you. The screened lanai makes the most of the setting, with plenty of room to relax, dine outdoors and enjoy the view.

Inside, the home features two bedrooms plus a versatile den that can easily function as a third bedroom, office or additional living space. Luxury vinyl plank flooring runs throughout the home, complemented by quartz countertops, soft-close cabinetry, a custom tile backsplash and upgraded lighting and finishes. The kitchen is also equipped with a gas connection for those who prefer a gas range.

The spacious primary suite is positioned to take advantage of the view, with an expansive bay window and sitting area overlooking the water. Dual closets provide generous storage, while the primary bath features a large vanity, oversized shower, upgraded tile and upgraded countertops. The large laundry room adds useful workspace and storage, with granite countertops and a Speed Queen washer and dryer set. A full two-car garage and private driveway add to the home's everyday functionality. Its location near the neighborhood entrance also makes getting in and out of the community especially convenient, while the Publix and additional retail planned nearby will put groceries, shopping and everyday essentials just minutes from home.

With its waterfront and preserve views, flexible floor plan, thoughtful upgrades and easy-access location, this home offers a particularly appealing combination of privacy and convenience within Latitude Margaritaville Watersound.

Latitude Margaritaville Watersound offers an active 55+ lifestyle centered around an impressive collection of amenities, including the Latitude Town Square with live entertainment, resort-style Paradise Pool, fitness center, pickleball and tennis courts, Barkaritaville dog park, walking and biking trails, and on-site dining. With a full calendar of activities, clubs and events, the community makes it easy to be as social, active or relaxed as you choose, all within a short drive of the beaches, dining and recreation of Panama City Beach and the surrounding area.
#1010102

Panama City Beach

8439 Coral Reef Way

2 Beds

2 Baths

1,940 Sq.Ft.

$620,000

MLS#: 1010102

The property backs directly to a state-protected forest that cannot be developed, giving the backyard a level of privacy that is exceptionally rare along 30A, all while remaining just moments from Gulf Place restaurants, shops, and entertainment, Ed Walline Beach Access, and the sugar-white beaches of 30A.

Since purchasing the home, the current owner has invested strongly into thoughtful upgrades inside and out. The living room ceiling was raised to 12 feet and finished with wood beams, creating a dramatic, light-filled gathering space. The kitchen was reimagined with an expanded island, farmhouse sink, gas range, and a custom walk-in butler's pantry with a beverage refrigerator, complemented by a new refrigerator and range installed in 2025. Both secondary en suite bathrooms were fully renovated with tiled walk-in showers in place of tubs, and the entire interior was freshly repainted.

The outdoor living experience is equally impressive. A spacious covered porch with added gas fireplace, television, and living area overlooks the private backyard. There, an expansive pool, spa, extended paver deck, and artificial turf lounge area create a resort-like setting framed by mature pines and the protected forest beyond. Professional landscaping, including new turf, sod, and thoughtfully relocated shrubs and river rock completes the grounds front and back. An exterior storage shed offers convenient space for gardening tools and beach gear, keeping the garages free for vehicles. This is a rare opportunity to own a fully updated, move-in-ready home in one of 30A's most private settings, featuring the natural buffer of protected forest that cannot be developed.
#1010066

Santa Rosa Beach

454 Ridge Road

4 Beds

4 Baths

2,790 Sq.Ft.

$2,195,000

MLS#: 1010066

Exceptional commercial opportunity in the heart of Gulf Breeze Proper! Located in a highly visible corner position within Harbourtown, this approximately 3,200 sq. ft. property offers two separate spaces of approximately 1,600 sq. ft. each, ideal for an owner-user, investment opportunity, or multiple business concepts. Its corner location provides excellent exposure and convenient access to one of the largest parking areas in the complex, offering ample parking for employees and customers. A brand-new roof was installed in 2026! Upstairs, you'll find a completely updated, modern workspace featuring tile flooring, high ceilings, exposed beams, shiplap accents, and a sleek black-and-white aesthetic. A covered exterior deck leads into a reception area. The large kitchenette includes a full-size refrigerator, dishwasher, built-in microwave/toaster oven, and built-in dining area that can also serve as additional workspace. A private conference room with glass doors provides a dedicated meeting space, while the rear offers another work area, hallway storage, a restroom, plus a separate full-size shower. The downstairs space is currently configured as a showroom and features a large open floor plan with track lighting, multiple storage closets, a spacious rear storage area, kitchenette, and bathroom. A prominent display window provides excellent visibility for signage, merchandise, and advertising to passing customers. Perfect for a coworking concept, professional offices, showroom, storefront, or brick-and-mortar business. Harbourtown is a well-established business complex featuring a diverse mix of retail, beauty, service, and professional businesses. Don't miss the opportunity to own one of Harbourtown's most visible and versatile commercial spaces!
#1010073

Gulf Breeze

913 Gulf Breeze Parkway STE 1

None Beds

None Baths

N/A

$790,000

MLS#: 1010073

NOW SELLING! Welcome to Rosemary Sound in Gulf Breeze, FL. The stunning Belize Plan! This beautiful three- story home offers 5- bedrooms with 5- bathrooms, and a seamless open layout. Stunning Quartz countertops in kitchen and baths, all stainless-steel appliances, gorgeous EVP wood look flooring & plush carpet in the bedrooms. The Smart Home Connect System includes several Smart Home convenient devices. Upscale home with great curb appeal. Community Pickleball Court is an incredible amenity. Must see! ALL LISTING pictures, colors, features, and size may vary. Square footages are approximate.
#1010071

Gulf Breeze

1586 Rosemary Way

5 Beds

5 Baths

2,916 Sq.Ft.

$1,549,900

MLS#: 1010071

Welcome to The Crossings at Freeport, Lennar's newest community offering beautifully designed homes in a convenient location near shopping, dining, recreation, and the Emerald Coast's stunning beaches.

The DiMaggio floor plan features a thoughtfully designed single-story layout that combines comfort, functionality, and low-maintenance living. Three spacious secondary bedrooms are located near the front of the home, providing privacy and flexibility for family, guests, or a home office.

The open-concept living area creates an inviting space where the kitchen, dining area, and family room connect seamlessly, making it perfect for entertaining or relaxing with family. The well-appointed kitchen features quartz countertops, stainless steel appliances, 42-inch cabinetry, and modern finishes designed for everyday convenience.

Privately tucked away in the rear corner of the home, the owner's suite offers a peaceful retreat with a spacious walk-in closet and a large en-suite shower.

Experience the comfort and quality of Lennar living at The Crossings at Freeport. Schedule your private tour today and learn about available homes and current builder incentives.

Information is deemed reliable but not guaranteed. Buyer or buyer's agent should verify all information. Prices, specifications, features, and availability are subject to change without notice.
#1010082

Freeport

350 Lago Lane HS 34

4 Beds

2 Baths

1,810 Sq.Ft.

$319,990

MLS#: 1010082

Simply One Of The Nicest Units In All Of Crystal Village. This Is A Must See. Wonderfully Furnished 2 BR Condo in Miramar Beach. Updated Kitchen w/ Quartz Counters, White Cabinets, Drawers That Are Soft Close, & Updated Stainless Style Appliances. Fantastic Light from The Many Windows. The Primary BR w/ King Bed Is So Comfortable. Updated Primary Bath w/ Quartz Vanity & Modern Step In Shower. Guest BR Beautifully Furnished Too. Updated Guest Bathroom Also With Quartz Vanity & Step In Tile Shower. Gorgeous Large Marble Flooring Throughout. New Concrete Patio Off Living Room Overlooks Pool & Greenspace. Convenient Stack Washer/Dryer w/ Such Cool Bi-Fold Doors. HVAC & Hot Water Tank Were  Upgraded Too. So Soft Sofa In LR For Relaxing After A Day At The Beach. Ground Floor w/ Reserved Parking. Building #4 Located On North Side Of Complex. Community Room In Center Of Complex. Only A Few Blocks To Beach-Front Miramar Park & Pompano Joe's Restaurant. Make This Condo Your Primary Home, A Smart 2nd Home, Or A Vacation Rental. Come See It Today!
#1010051

Miramar Beach

285 Payne Street UNIT 4A

2 Beds

2 Baths

944 Sq.Ft.

$389,900

MLS#: 1010051

31+/- acres on Cooper Lane in Holt, Florida, offering a substantial tract in a rural area of northern Okaloosa County. Holt is a quiet North Florida community with a landscape shaped by agriculture, timber, rivers, and larger tracts of land. The area is near the Blackwater and Yellow Rivers and the Blackwater River State Forest, providing access to the natural character and outdoor recreation that make this part of the county distinct. Located away from the more developed coastal areas, Holt offers a country setting while still being within reach of Crestview, Milton, and surrounding communities for everyday needs. A solid opportunity to own a sizeable piece of Northwest Florida in an area known for its rural character and open surroundings.
#1010107

Holt

31+/-AC Cooper Lane

None Beds

None Baths

31.0 acres

$620,000

MLS#: 1010107

10+/- acres on Cooper Lane in Holt, Florida, in northern Okaloosa County. Holt is a rural community with a mix of agricultural land, timberland, undeveloped acreage, and established rural properties. The area is near the Blackwater and Yellow Rivers and the Blackwater River State Forest, which covers a large portion of the surrounding area. Holt is located within reach of Crestview and Milton and provides access to the broader Northwest Florida region while retaining a predominantly rural setting. The property is located in an area where larger tracts of land and open acreage are common.
#1010108

Holt

Parcel A Cooper Lane

None Beds

None Baths

10.0 acres

$200,000

MLS#: 1010108

BAYFRONT LOT with FREE SUNSETS every night!  Gorgeous, New Luxury waterfront homes being built in Bay Harbour.  This unique Bayfront Subdivision features 175 Acres of Nature Preserve, tennis court, walking trails and outdoor storage area for Owners.  Lot 40 is cleared, filled and already has the hard work completed - extra rip rap on the seawall, dock in place with Boat Lift, Jet Ski Lift, covered viewing area, water, electric, dock lights, and many extras.  Boat can be negotiated outside of Lot sale.  Lot is located across from a small lake and nature preserve - this gives extra privacy since no one can build across the street.  This subdivision is like no other waterfront development in Freeport with the 175 acres of nature preserve, low HOA fees and phenomenal sunsets across the western sky!  Bayfront lots are getting harder to find in Freeport.  Now is the Time to claim your Bayfront ... and Sunsets!
#1010115

Freeport

42 S Sunset Harbour

None Beds

None Baths

0.45 acres

$729,500

MLS#: 1010115

Brand-new construction coming to Hattaway Road in Opp, Alabama! This 3-bedroom, 2-bath single-family residence will be built by VLM Construction and offers the opportunity to enjoy a thoughtfully designed new home in an established area with convenient access to Opp and surrounding communities. Hattaway Road offers a more relaxed residential setting while remaining close to local shopping, dining, schools, recreation and everyday conveniences. Outdoor enthusiasts will appreciate the area's proximity to Frank Jackson State Park and Lake Jackson, known for fishing, boating, swimming and other recreational opportunities. With new construction, modern finishes and the peace of mind that comes with a brand-new home, this property is an excellent opportunity for those looking to make Opp home.
#1010054

Opp

Lot F Hattaway Road

3 Beds

2 Baths

1,353 Sq.Ft.

$289,900

MLS#: 1010054

1 ... 41 42 43 44 45 ... 666
* Listings identified with the FMLS IDX logo come from FMLS and are held by brokerage firms other than the owner of this website. The listing brokerage is identified in any listing details. Information is deemed reliable but is not guaranteed. If you believe any FMLS listing contains material that infringes your copyrighted work please click here to review our DMCA policy and learn how to submit a takedown request. © 2024. First Multiple Listing Service, Inc.
 - property

Send a message

Message successfully sent.

Your message

What is 3 + 4 ?

Reason for contacting?

I agree to receive email communication and understand I can unsubscribe at any time.

I agree to be contacted by 30A Real Estate | Bobby J Team | Trusted Local Experts via call, email, and text for real estate services. To opt out, you can reply 'stop' at any time or reply 'help' for assistance. You can also click the unsubscribe link in the emails. Message and data rates may apply. Message frequency may vary. Privacy Policy

Sign Out

Virtual Assistant

Would you like to take the next step with this property? We can help you schedule a showing or virtual tour, or send you more details.

Yes, I would like more information.

Thank You for Your Reply, One of Our Agents will contact you as soon as possible

No, maybe later.

Thank you, you can always contact me via email, phone number or through the contact form.

Realhub AI

Lucy - Your AI-Powered Realtor

Update Your Temporary Password

Personalize your search

Enter your email and we'll notify you immediately when new listings match what you're looking for.

or enter email address

Already have an account ? Login here

Continue your home search

I agree to receive communications and understand I can unsubscribe at any time.

I agree to be contacted by 30A Real Estate | Bobby J Team | Trusted Local Experts via call, email, and text for real estate services. To opt out, you can reply 'stop' at any time or reply 'help' for assistance. You can also click the unsubscribe link in the emails. Message and data rates may apply. Message frequency may vary. Privacy Policy

Already have an account ? Login here

We use cookies

We use cookies primarily for analytics to enhance your experience. By accepting, you agree to our use of these cookies. You can manage your preferences or learn more about our cookies policy.
