
Properties

Browse or get in touch to schedule a walkthrough.

  • Nearby me
Price range

Popular Features

Community Features

Association

Property Features

Waterfront

View

Exterior Features

Interior Features

Style

10000 properties match your criteria

Updated 1 minute ago

E-Alert name
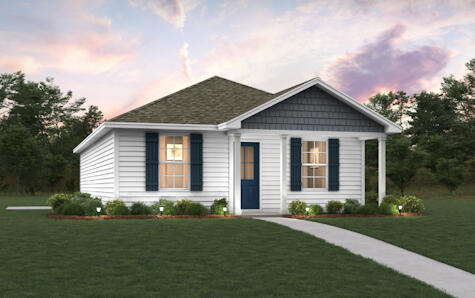
Welcome home to this NEW Single-Story Home in the Mossy Head Community! The desirable Lanier Plan boasts an open design encompassing the Living and Kitchen spaces. The Kitchen features gorgeous cabinets, quartz countertops, and Stainless-Steel Appliances (including Range with a Microwave hood and Dishwasher). The primary suite has a private bath and a walk-in closet. This Home also includes 2 more bedrooms and a secondary bathroom. Energy-efficient Low-E insulated dual-pane vinyl windows and a one-year limited warranty ensure comfort and peace of mind.
Ask sales counselor about new enhanced kitchen cabinet features and updated farmhouse style trim package!
#1004702

DeFuniak Springs

63 Cranebill Place

3 Beds

2 Baths

1,114 Sq.Ft.

$207,990

MLS#: 1004702
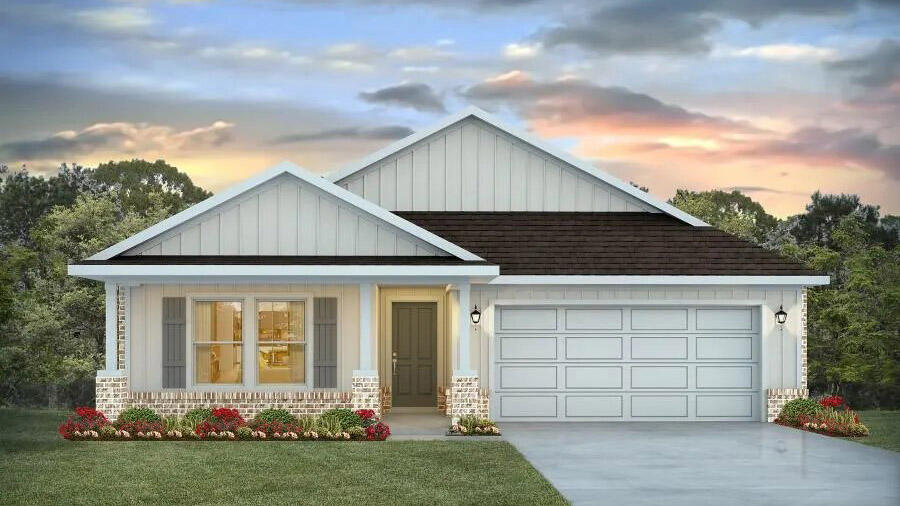
Blackwater Reserve NEW community featuring a beautiful community pool, Lazy River and Pickle Ball. The Creekside model is a spacious and desirable open concept floorplan, built-in lighting & fabulous layout for relaxed living, 5 bedrooms, 3 bathrooms, 2-car garage, & the 'Smart Home Connect 'System with a variety of convenient Smart Home devices you will love. Spacious Great Room & dining area is open to the kitchen & lots of windows for natural lighting. Well-designed open kitchen includes stainless steel appliances, a smooth-top range, built-in microwave, gorgeous quartz countertops, quiet dishwasher, corner pantry, island bar, eye-catching wood-look flooring, and plush carpet in the bedrooms. Hurricane door & window protection is included. Stylish curb appeal. ALL LISTING pictures, colors, features, and size may vary. Square footages are approximate.
#1004680

Milton

8166 Fir Tree Drive

5 Beds

3 Baths

2,107 Sq.Ft.

$342,900

MLS#: 1004680
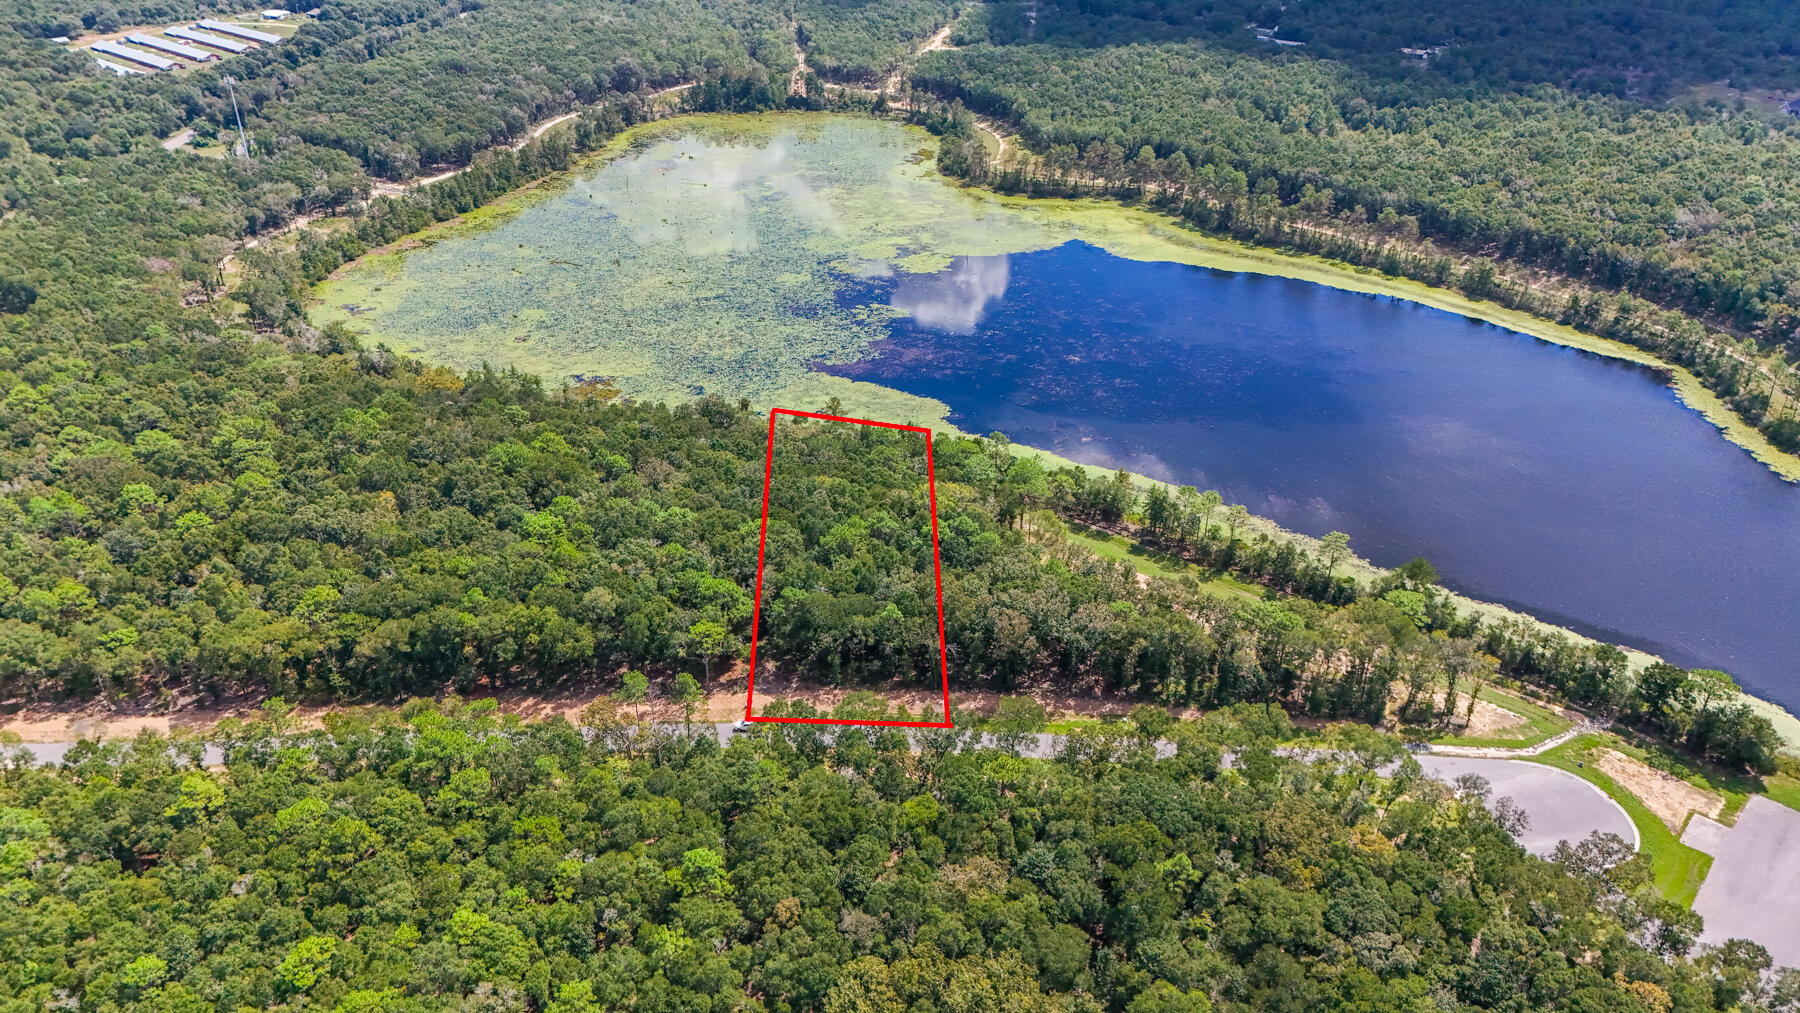
Discover your Dream Retreat on Seacoast Lake where tranquility meets natural beauty. Whether you are in the market for a  Primary Residence, 2nd Home, Investment property or Fish Camp Seacoast Estates is the perfect spot! Barndo and Tiny Homes Allowed!!

Nestled within the serene community of Seacoast Estates, enjoy a peaceful lifestyle while being just a short drive from the charming town of Defuniak Springs. 

The property boasts stunning views of Seacoast Lake as well as Holly Lake, providing an ideal backdrop for outdoor activities and relaxation. This is a rare opportunity to own direct dockable waterfront land.
#960635

DeFuniak Springs

Lot 53 Seacoast Way

None Beds

None Baths

1.03 acres

$166,500

MLS#: 960635
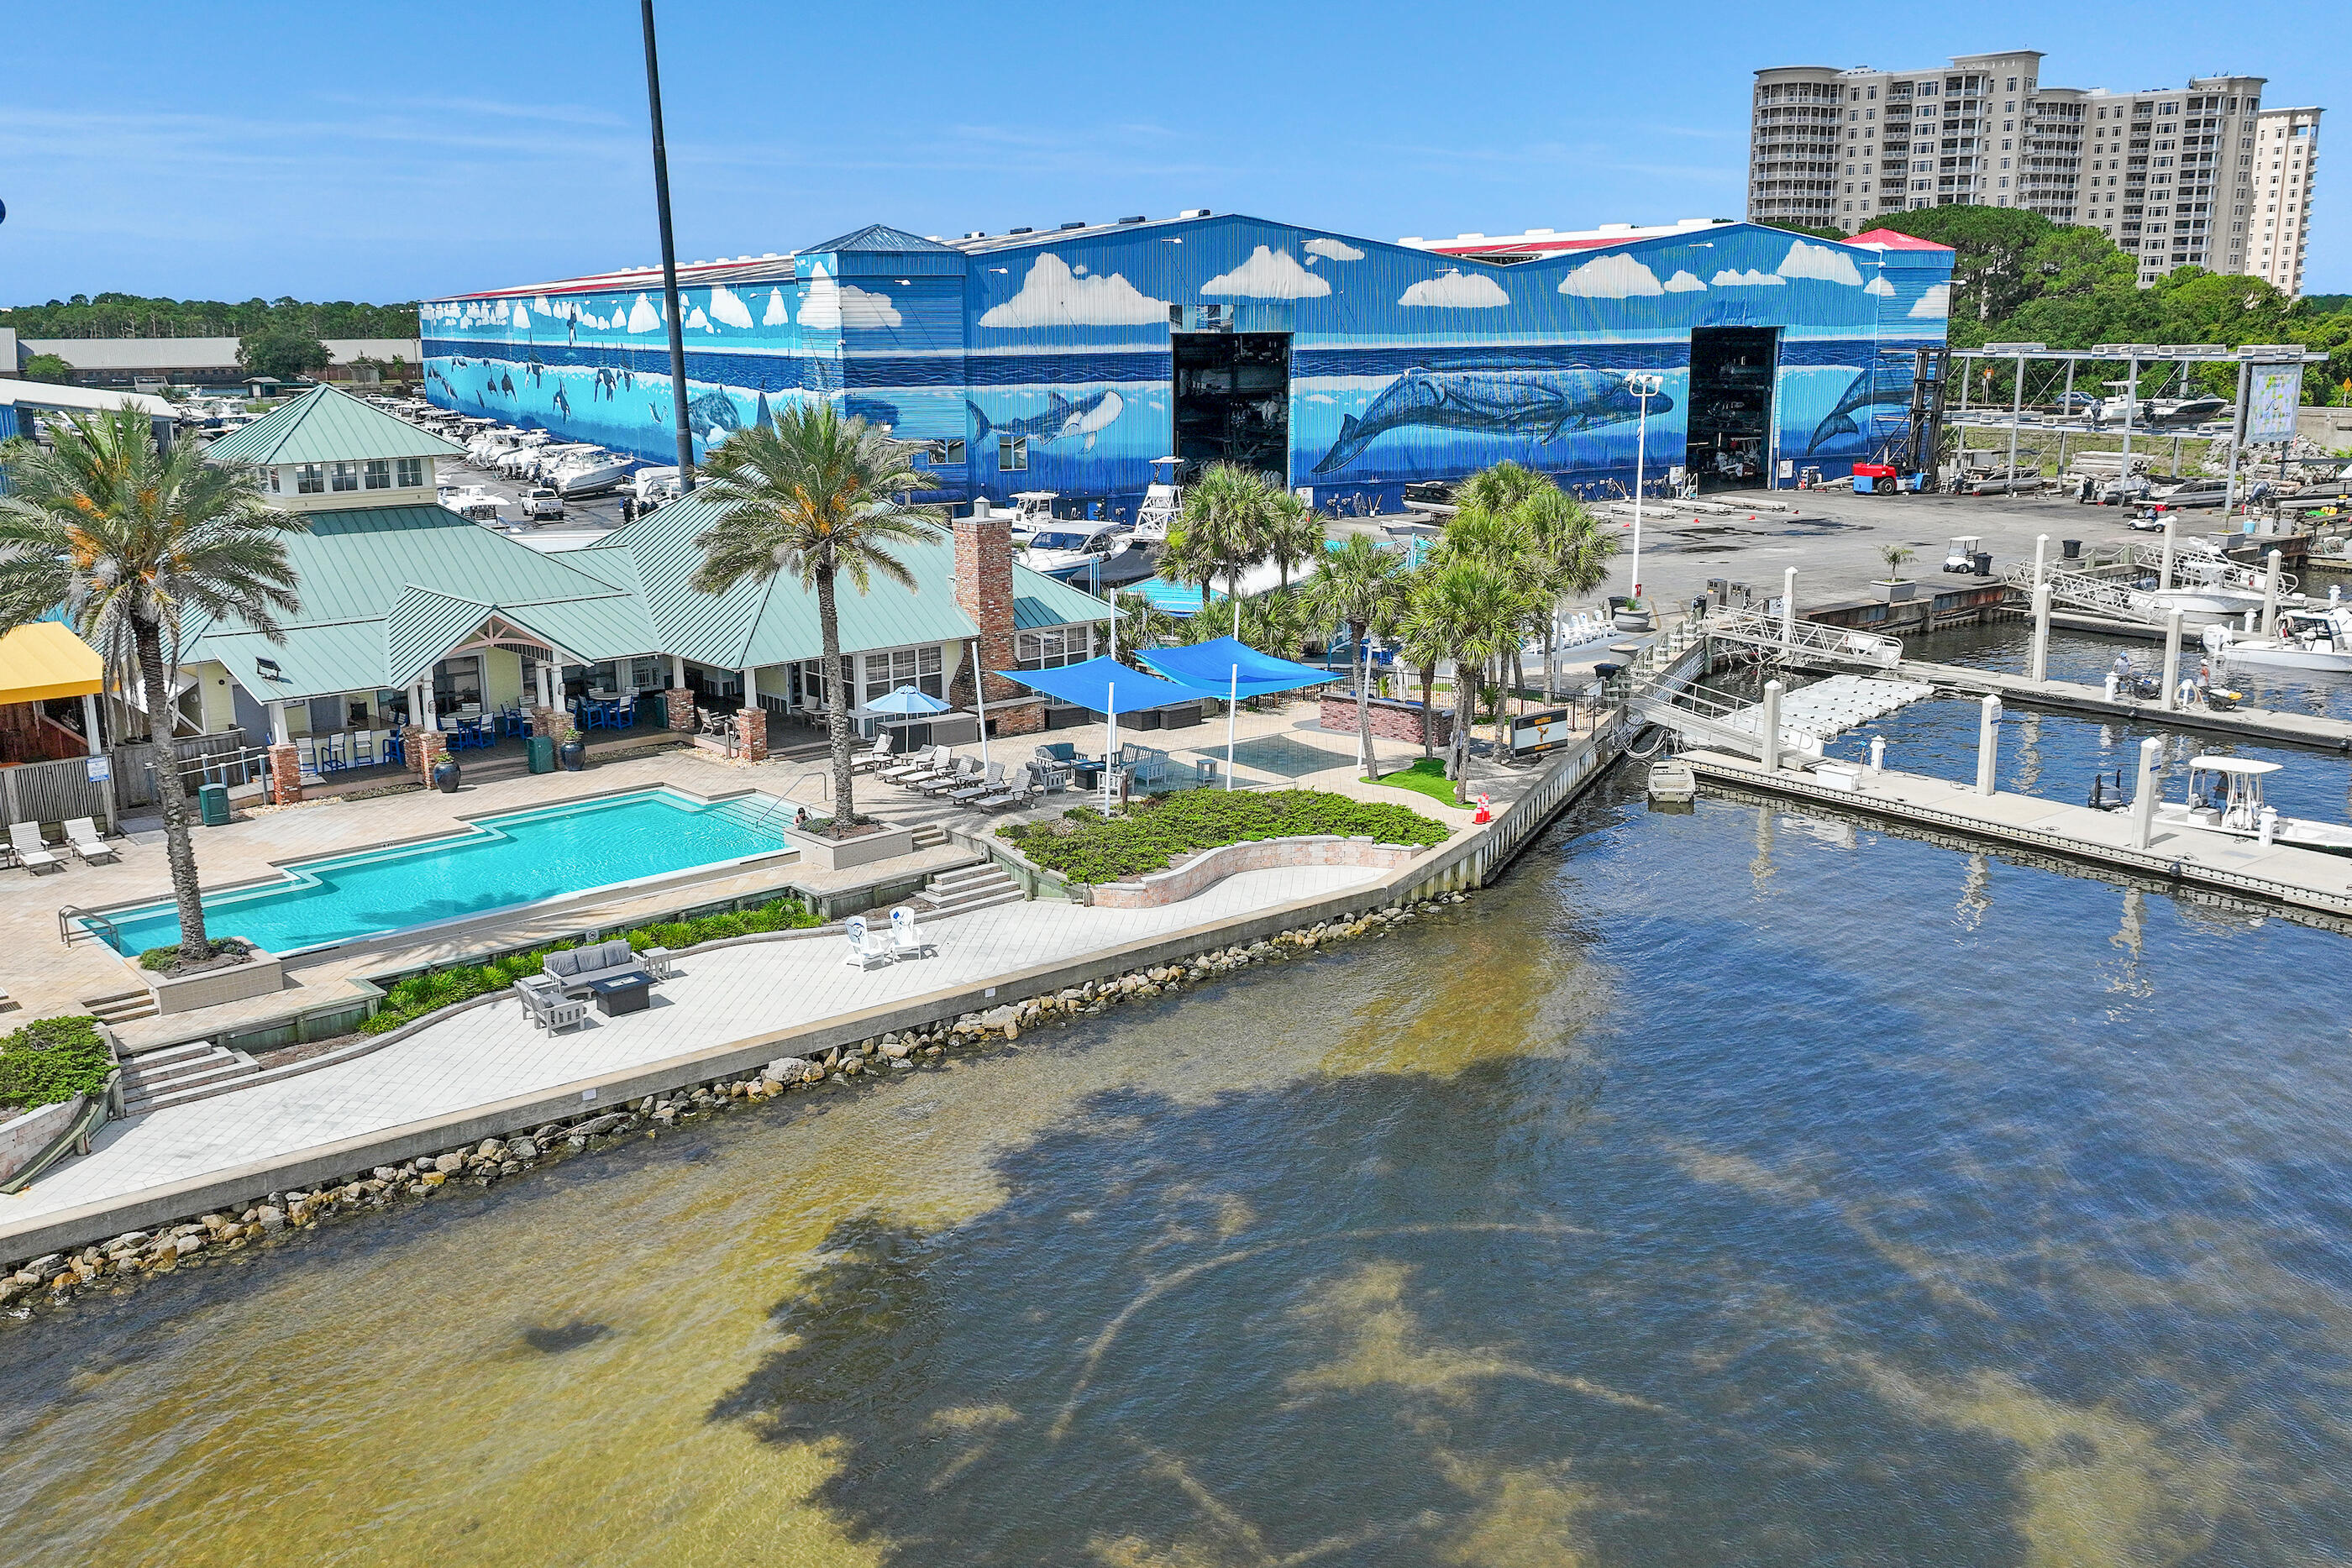
One of the largest and tallest dry storage slips available, this space is ideal for accommodating boats with towers while providing exceptional convenience and protection. Legendary Yacht Club offers a premier full-service marina experience with exceptional amenities designed for boat owners who value convenience, comfort, and protection for their vessels. The waterfront clubhouse features a beautifully appointed restaurant, owners' lounge, bar, swimming pool, summer kitchen, bathhouse, and additional gathering spaces.

Marina services include fuel, food and beverage options, ship's store supplies, and non-warranty parts available at cost. Owners also enjoy discounted service labor of up to 35%, along with unlimited launches and haul-outs. Each vessel removal includes an engine flush and soap wash for added convenience.

The state-of-the-art dry storage facility is engineered to withstand winds up to 125 MPH, providing outstanding protection from harsh weather, salt exposure, and the Florida sun. Simply arrive, unload your gear, and let the professional staff handle the rest.

With easy access to Choctawhatchee Bay, Crab Island, and the Gulf of Mexico, Legendary Yacht Club is the ideal home port for your boat. Experience outstanding service, first-class amenities, and endless opportunities to enjoy life on the water.
#1004718

Destin

4601 Legendary Marina Drive b016

None Beds

None Baths

N/A

$210,000

MLS#: 1004718
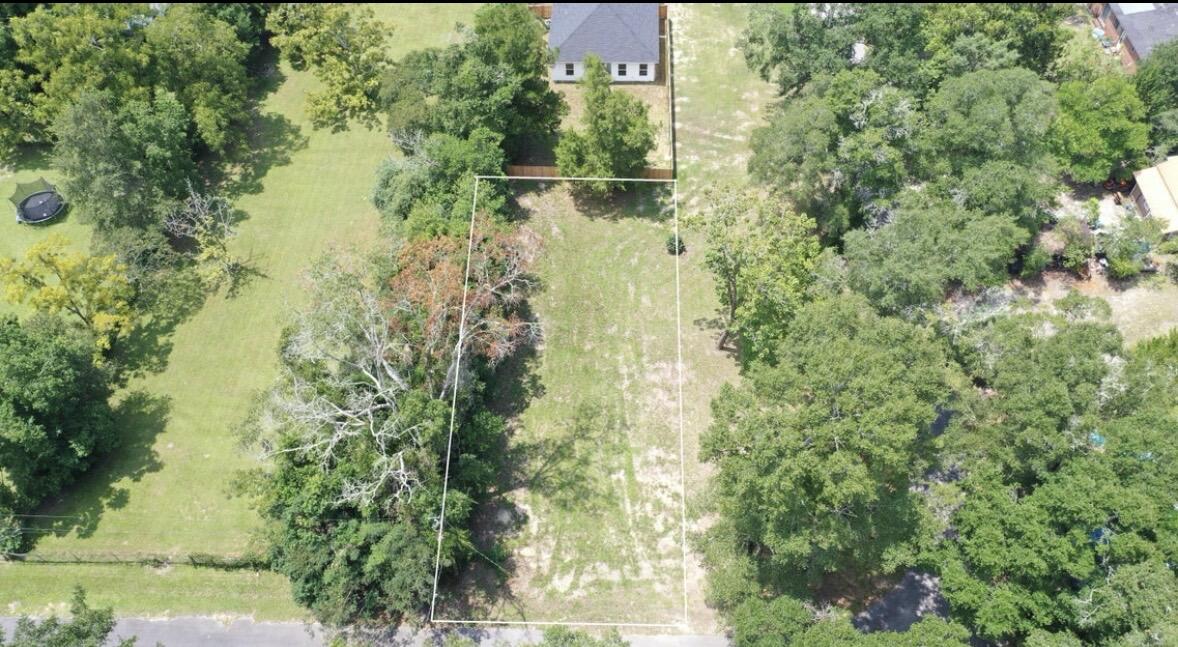
A beautiful cleared lot in downtown Defuniak Springs city limits. The zoning is R-2 residential multifamily which allows single family homes. Public water and sewer hook-ups are available. Ready to build on!
#1004708

DeFuniak Springs

18 Water Street

None Beds

None Baths

0.14 acres

$55,000

MLS#: 1004708
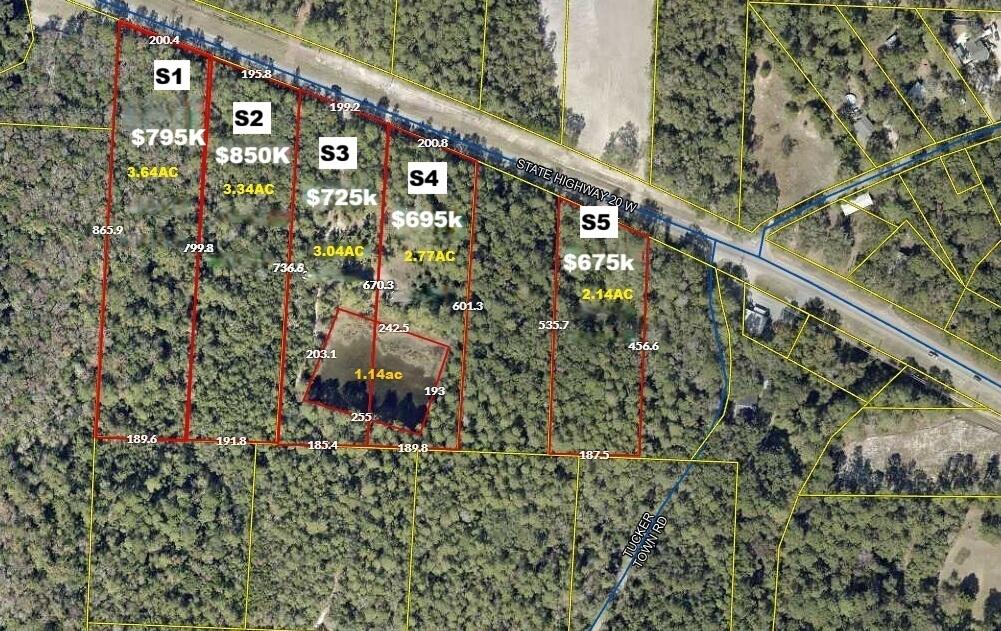
Premier commercial development opportunity in the heart of Freeport's explosive growth corridor. Parcel pricing ranges from $675,000 to $850,000, this assemblage consists of five separately available or combinable commercial-zoned parcels fronting Highway 20 W, ranging from approximately 2.14 acres to 3.64 acres. Positioned only 1.4 miles west of the major US Highway 331 intersection, the properties offer exceptional visibility, accessibility, and development flexibility within one of Walton County's fastest-growing commercial and residential expansion areas. The corridor between Hammock Bay and US 331 is experiencing substantial new residential, commercial, office, medical, and mixed-use development activity, making these parcels ideally suited for retail centers, professional office, restaurants, convenience retail, service-oriented businesses, flex space, or mixed commercial concepts. The parcels are located directly across from a newly developing office complex and benefit from strong traffic exposure along the rapidly expanding Highway 20 corridor.
The surrounding area includes extensive new residential communities and proximity to Freeport Elementary School, Freeport Middle School, and Freeport High School, creating strong demographics and long-term demand drivers. The availability of multiple contiguous parcels also creates the opportunity for larger-scale assemblage planning, phased development, or investment hold strategies.
  Buyer to verify data for its own use. All information is believed to be accurate but is not guaranteed. Prospective buyers are responsible for independently verifying all information and determining the property's suitability for their intended use. All final terms are subject to negotiation and shall be set forth in a fully executed sales agreement between the parties.
#1004706

Freeport

XX W St Highway 20 Highway

None Beds

None Baths

N/A

$795,000

MLS#: 1004706
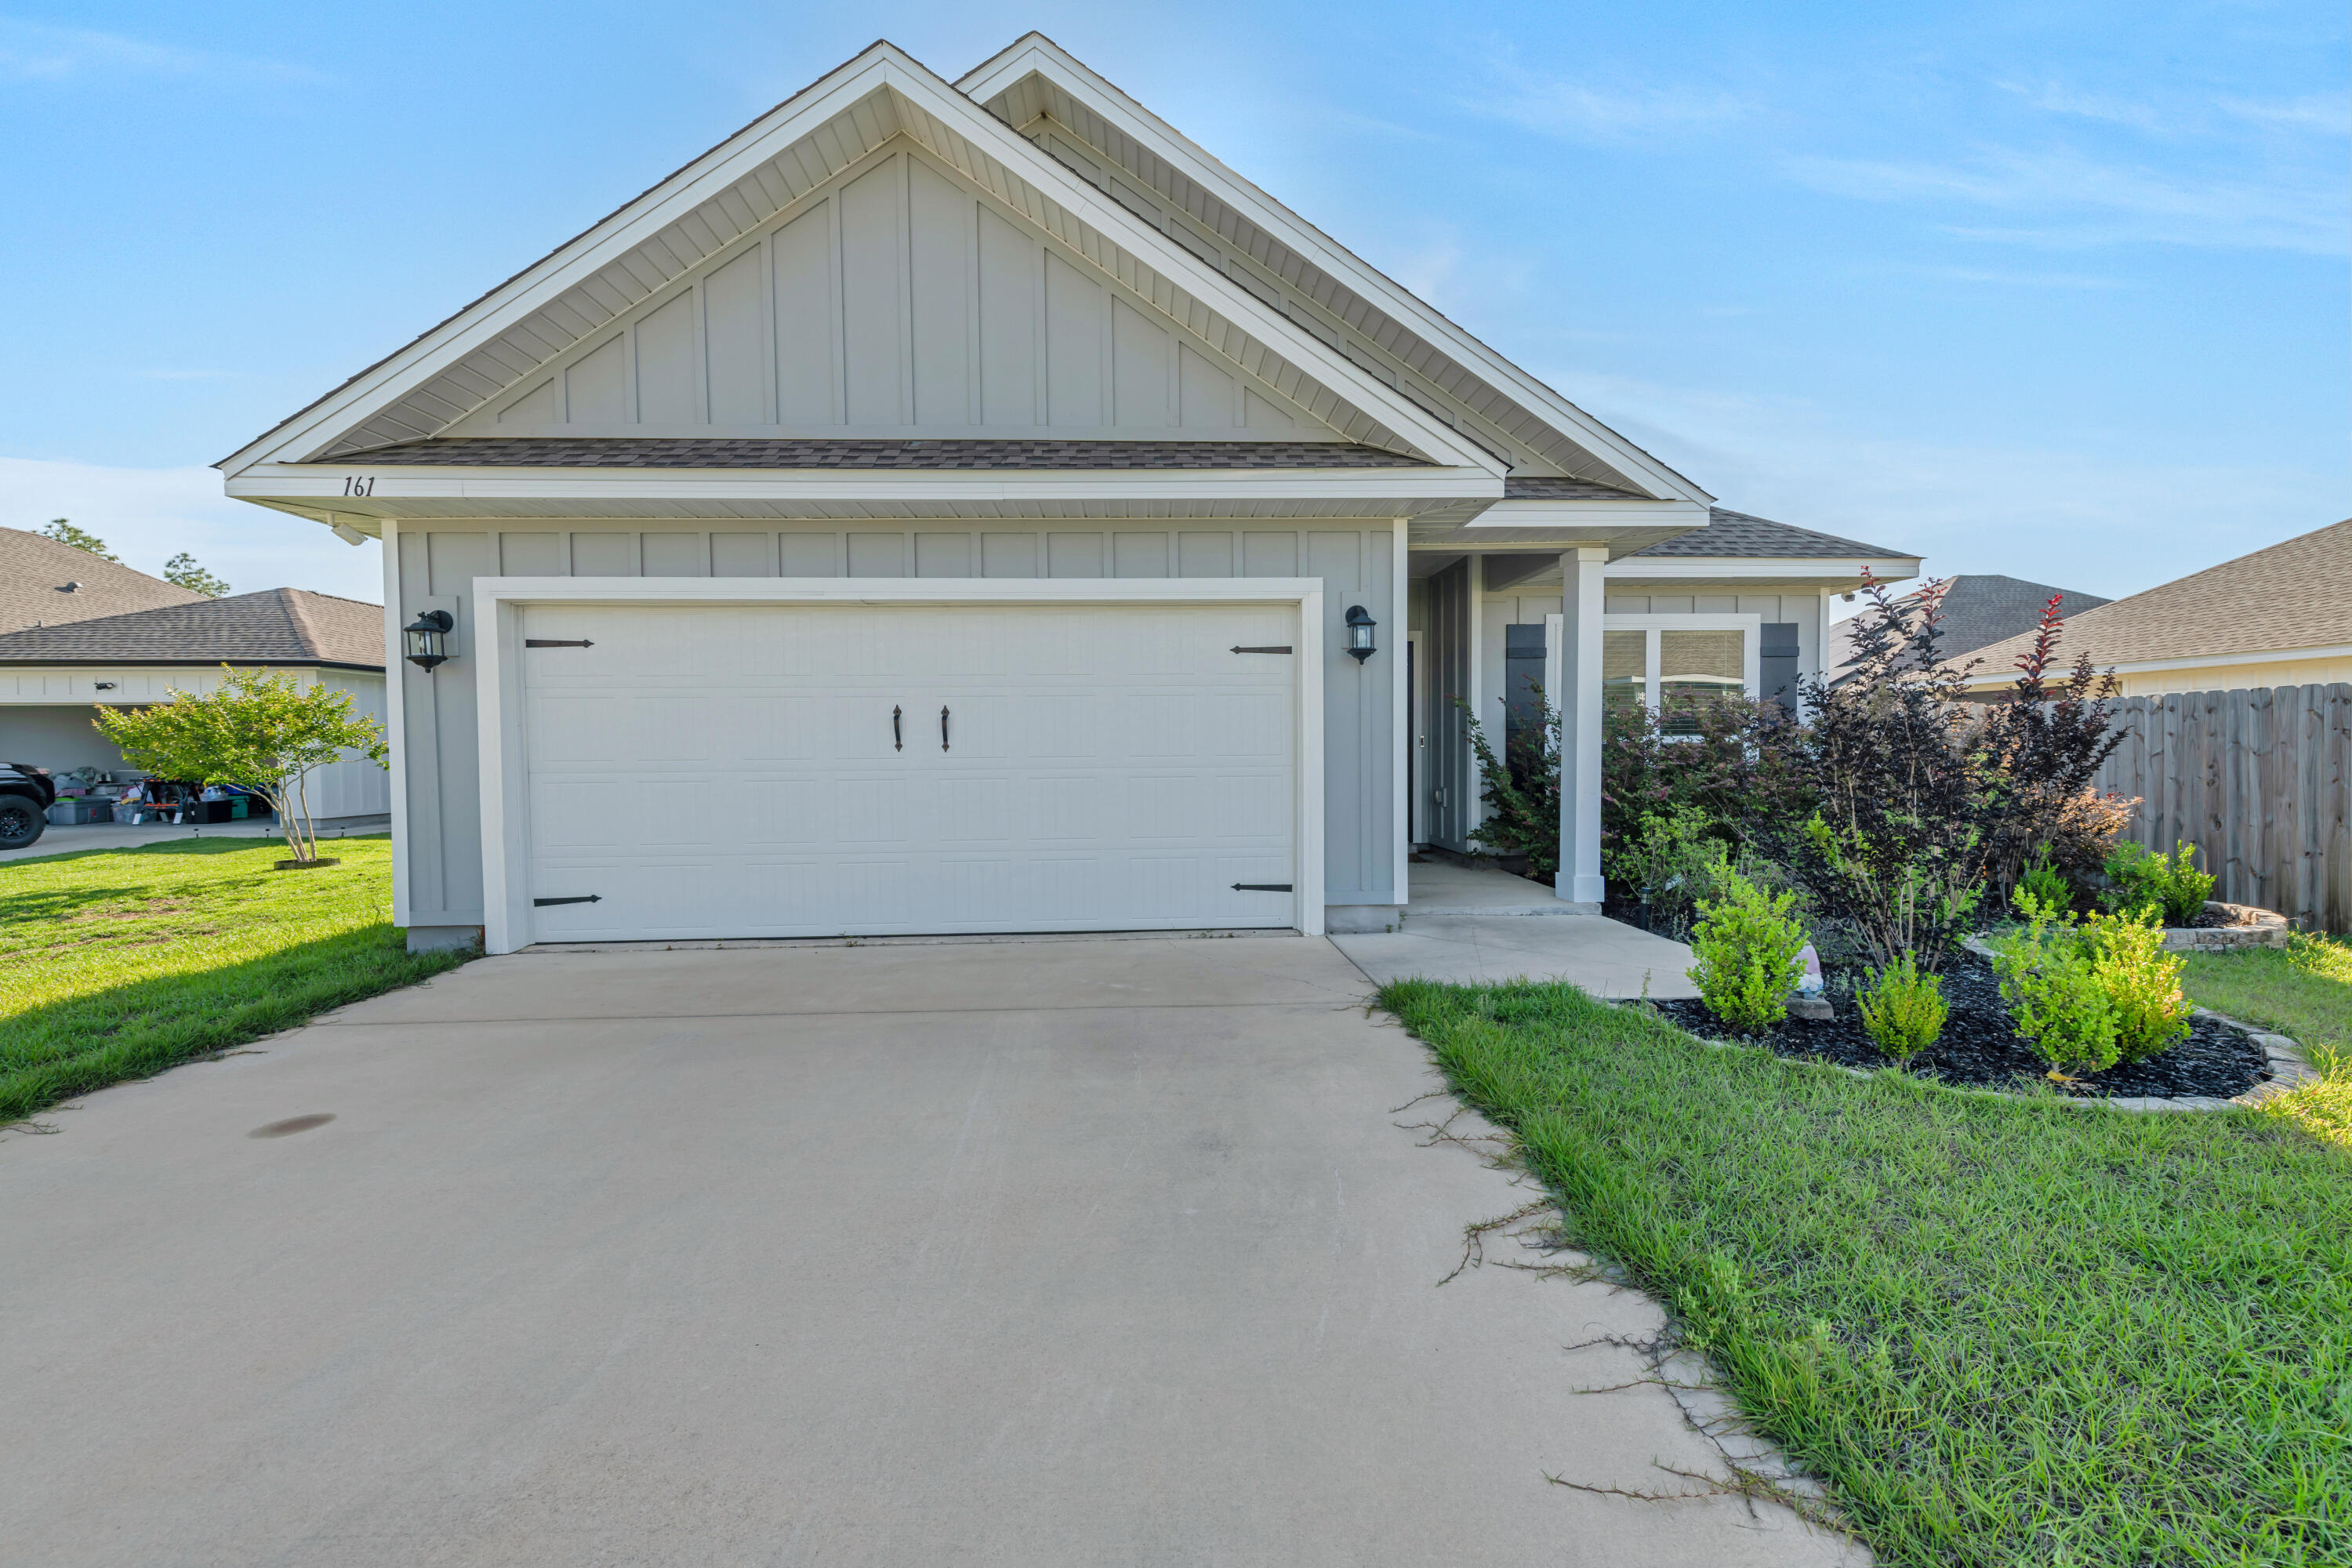
Beautiful, like-new home located in a quiet cul-de-sac! This stunning home features an open-concept floor plan with a kitchen perfect for entertaining, complete with stainless steel appliances and ample cabinet space. Enjoy the spacious living and dining areas, enhanced by custom light fixtures and stylish LVP flooring throughout the main living spaces. The bedrooms offer comfortable carpet flooring for added warmth and comfort. Step outside to a large, fully fenced backyard with plenty of room for outdoor activities, pets, or gatherings. Additional highlights include a two-car garage and a desirable location that combines privacy with convenience. Don't miss the opportunity to make this exceptional home yours!
#1004630

Crestview

161 Blooming Cove

3 Beds

2 Baths

2,043 Sq.Ft.

$338,000

MLS#: 1004630
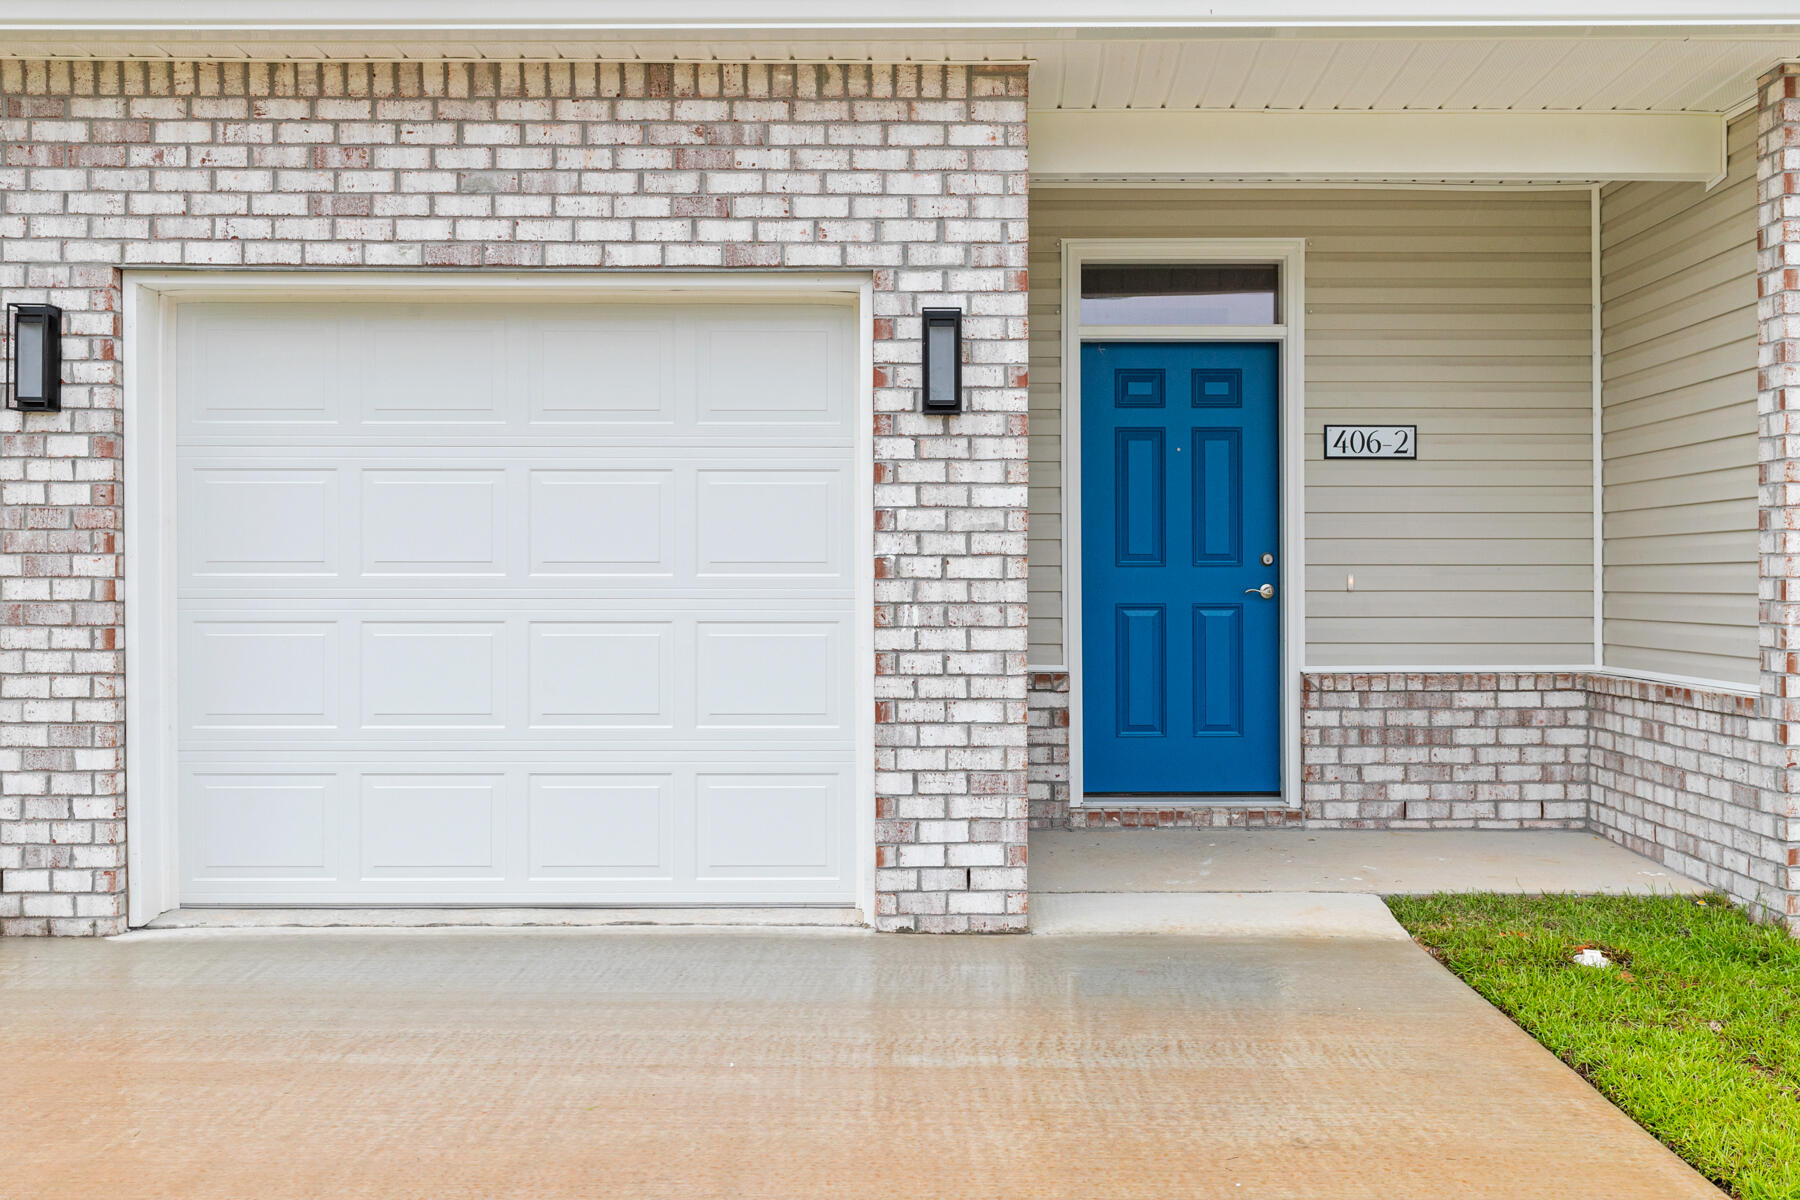
Just finished, brand NEW townhomes in central Fort Walton Beach! Take a look at what brand new home ownership could look like at Lot 13 Kenzie Lane in Fort Walton Beach. With three bedrooms, two and a half bathrooms, a private patio and garage, this unit could be yours today. Seller is offering $12,000 to be used at your discretion- towards closing costs, rate buy down, however you would prefer. Seller is also including all kitchen appliances (yes, even a refrigerator!) and blinds in all new townhomes! Located in a serene setting only a short drive or walk away from many restaurants and grocery stores, and a short drive to the beaches and entertainment, you will fall in love with the location. Reach out to your favorite agent today to schedule a walk through today!
#985495

Fort Walton Beach

935 Kenzie Lane

3 Beds

2 Baths

1,526 Sq.Ft.

$329,000

MLS#: 985495
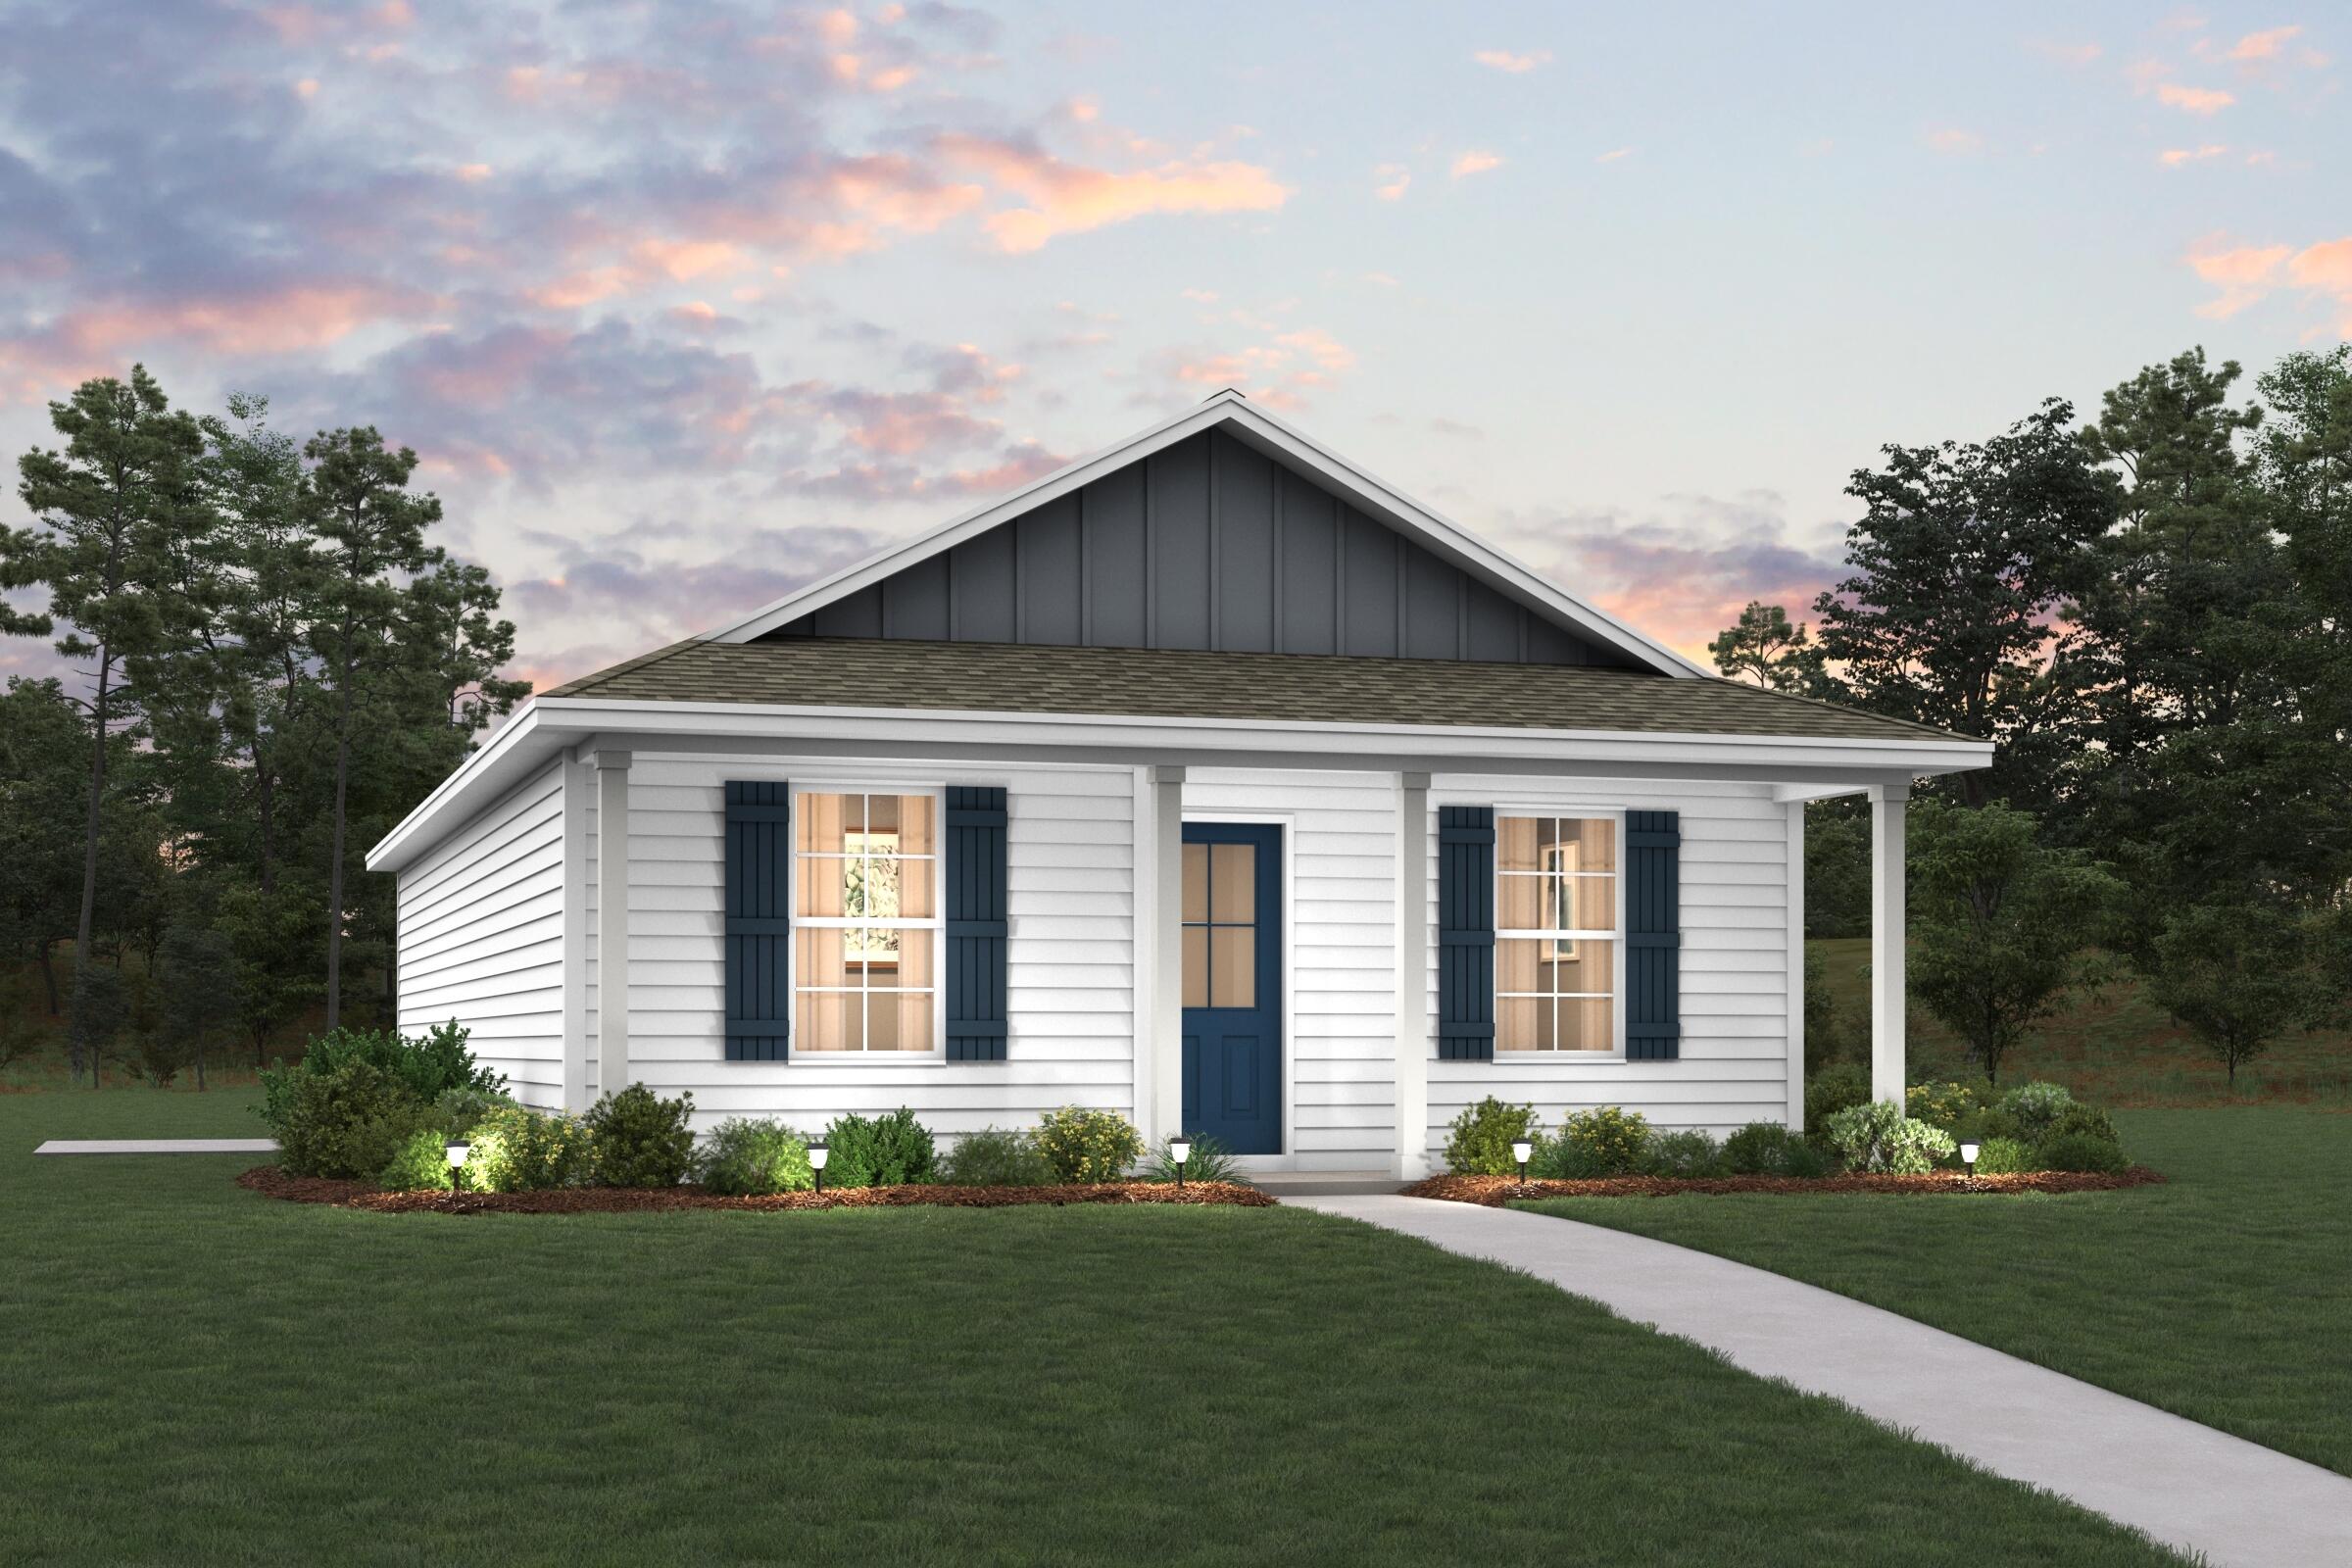
Welcome home to this NEW Single-Story Home in the Cottages at Crestview Community! The desirable Lanier Plan boasts an open design encompassing the Living and Kitchen spaces. The Kitchen features gorgeous cabinets, quartz countertops, and Stainless-Steel Appliances (including Range with a Microwave hood and Dishwasher). The primary suite has a private bath and a walk-in closet. This Home also includes 2 more bedrooms and a secondary bathroom. Energy-efficient Low-E insulated dual-pane vinyl windows and a one-year limited warranty ensure comfort and peace of mind.
#999722

Crestview

179 Mcarthur Street

3 Beds

2 Baths

1,114 Sq.Ft.

$199,888

MLS#: 999722
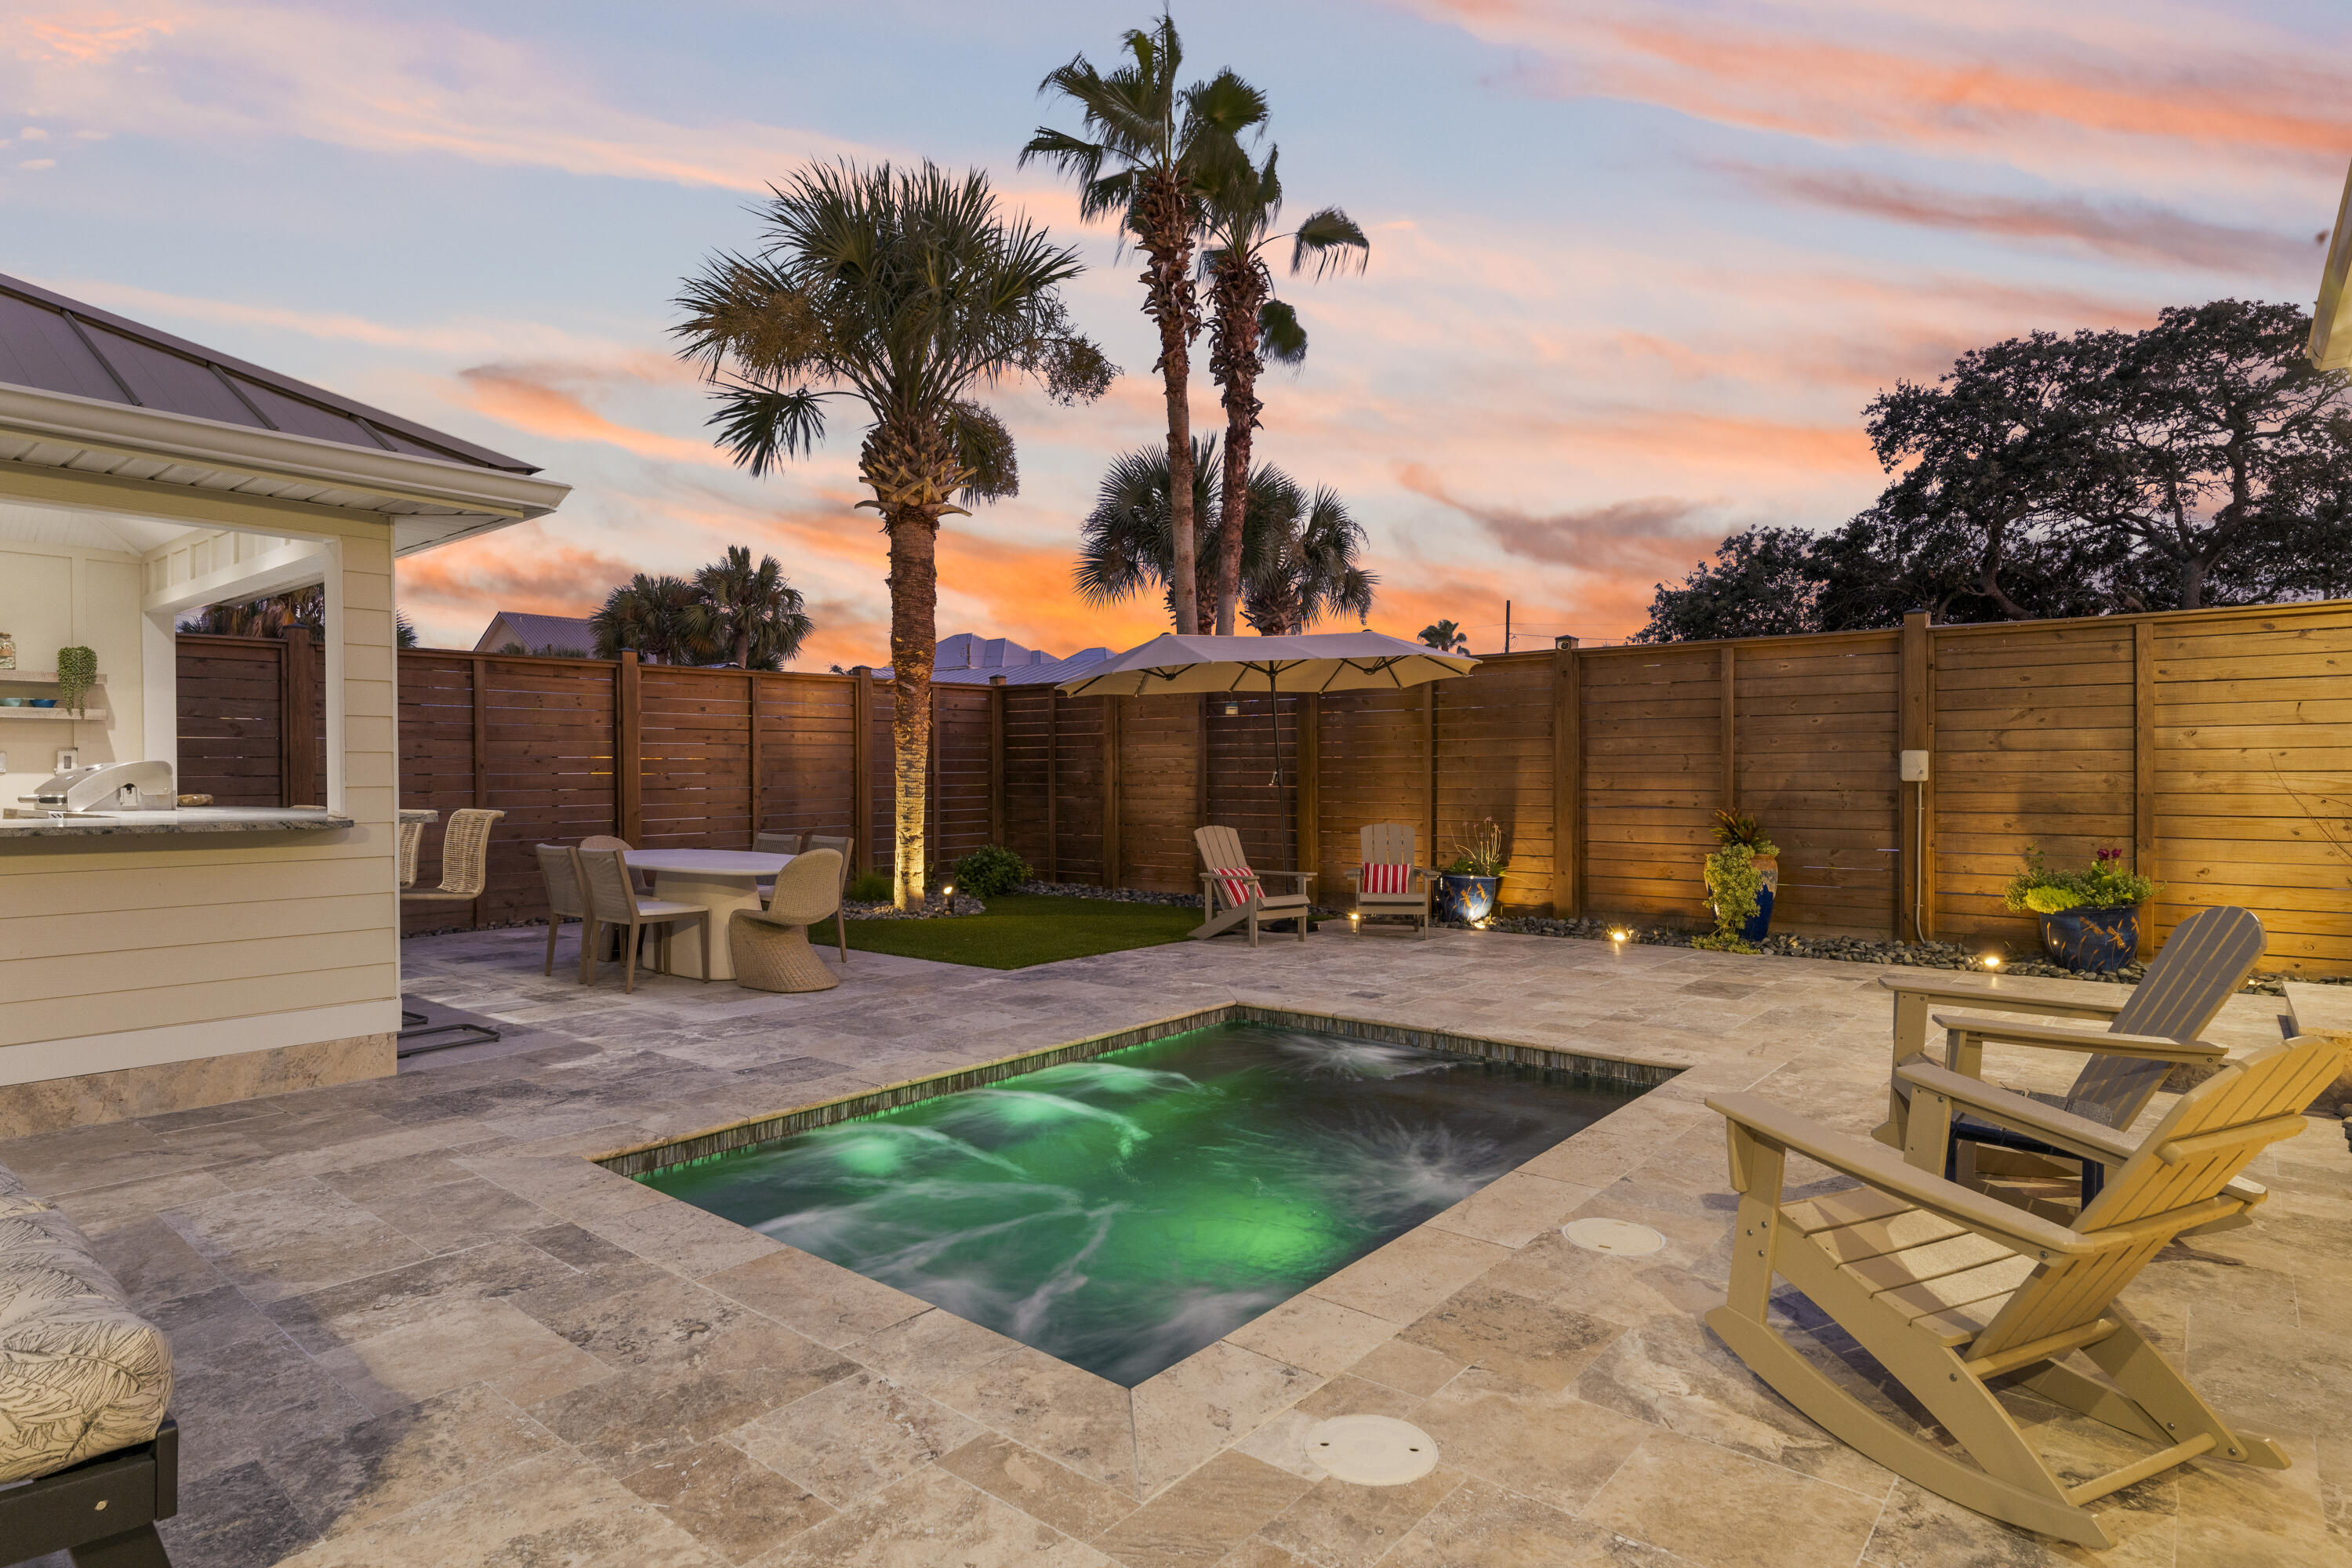
Coastal elegance just steps from the Gulf! 407 Petrel Ave blends luxury and beachside charm with Gulf views from multiple balconies. This 4BR/3.5BA home features soaring ceilings with exposed beams, a chef's kitchen with commercial appliances, wet bar, built-ins, and a stunning primary suite. The backyard oasis includes a heated jacuzzi/pool, travertine tile, putting green, outdoor kitchen, and full bath. With custom closets (even in the garage), lush landscaping, and Bid-A-Wee's private beach access, this home is a true coastal gem—ideal as a primary, second, or investment property.$100 HOA fee include access to a privately maintained, gated beach entrance exclusively for Bid-A-Wee residents
#1004678

Panama City Beach

407 Petrel Street

4 Beds

2 Baths

2,553 Sq.Ft.

$1,348,000

MLS#: 1004678
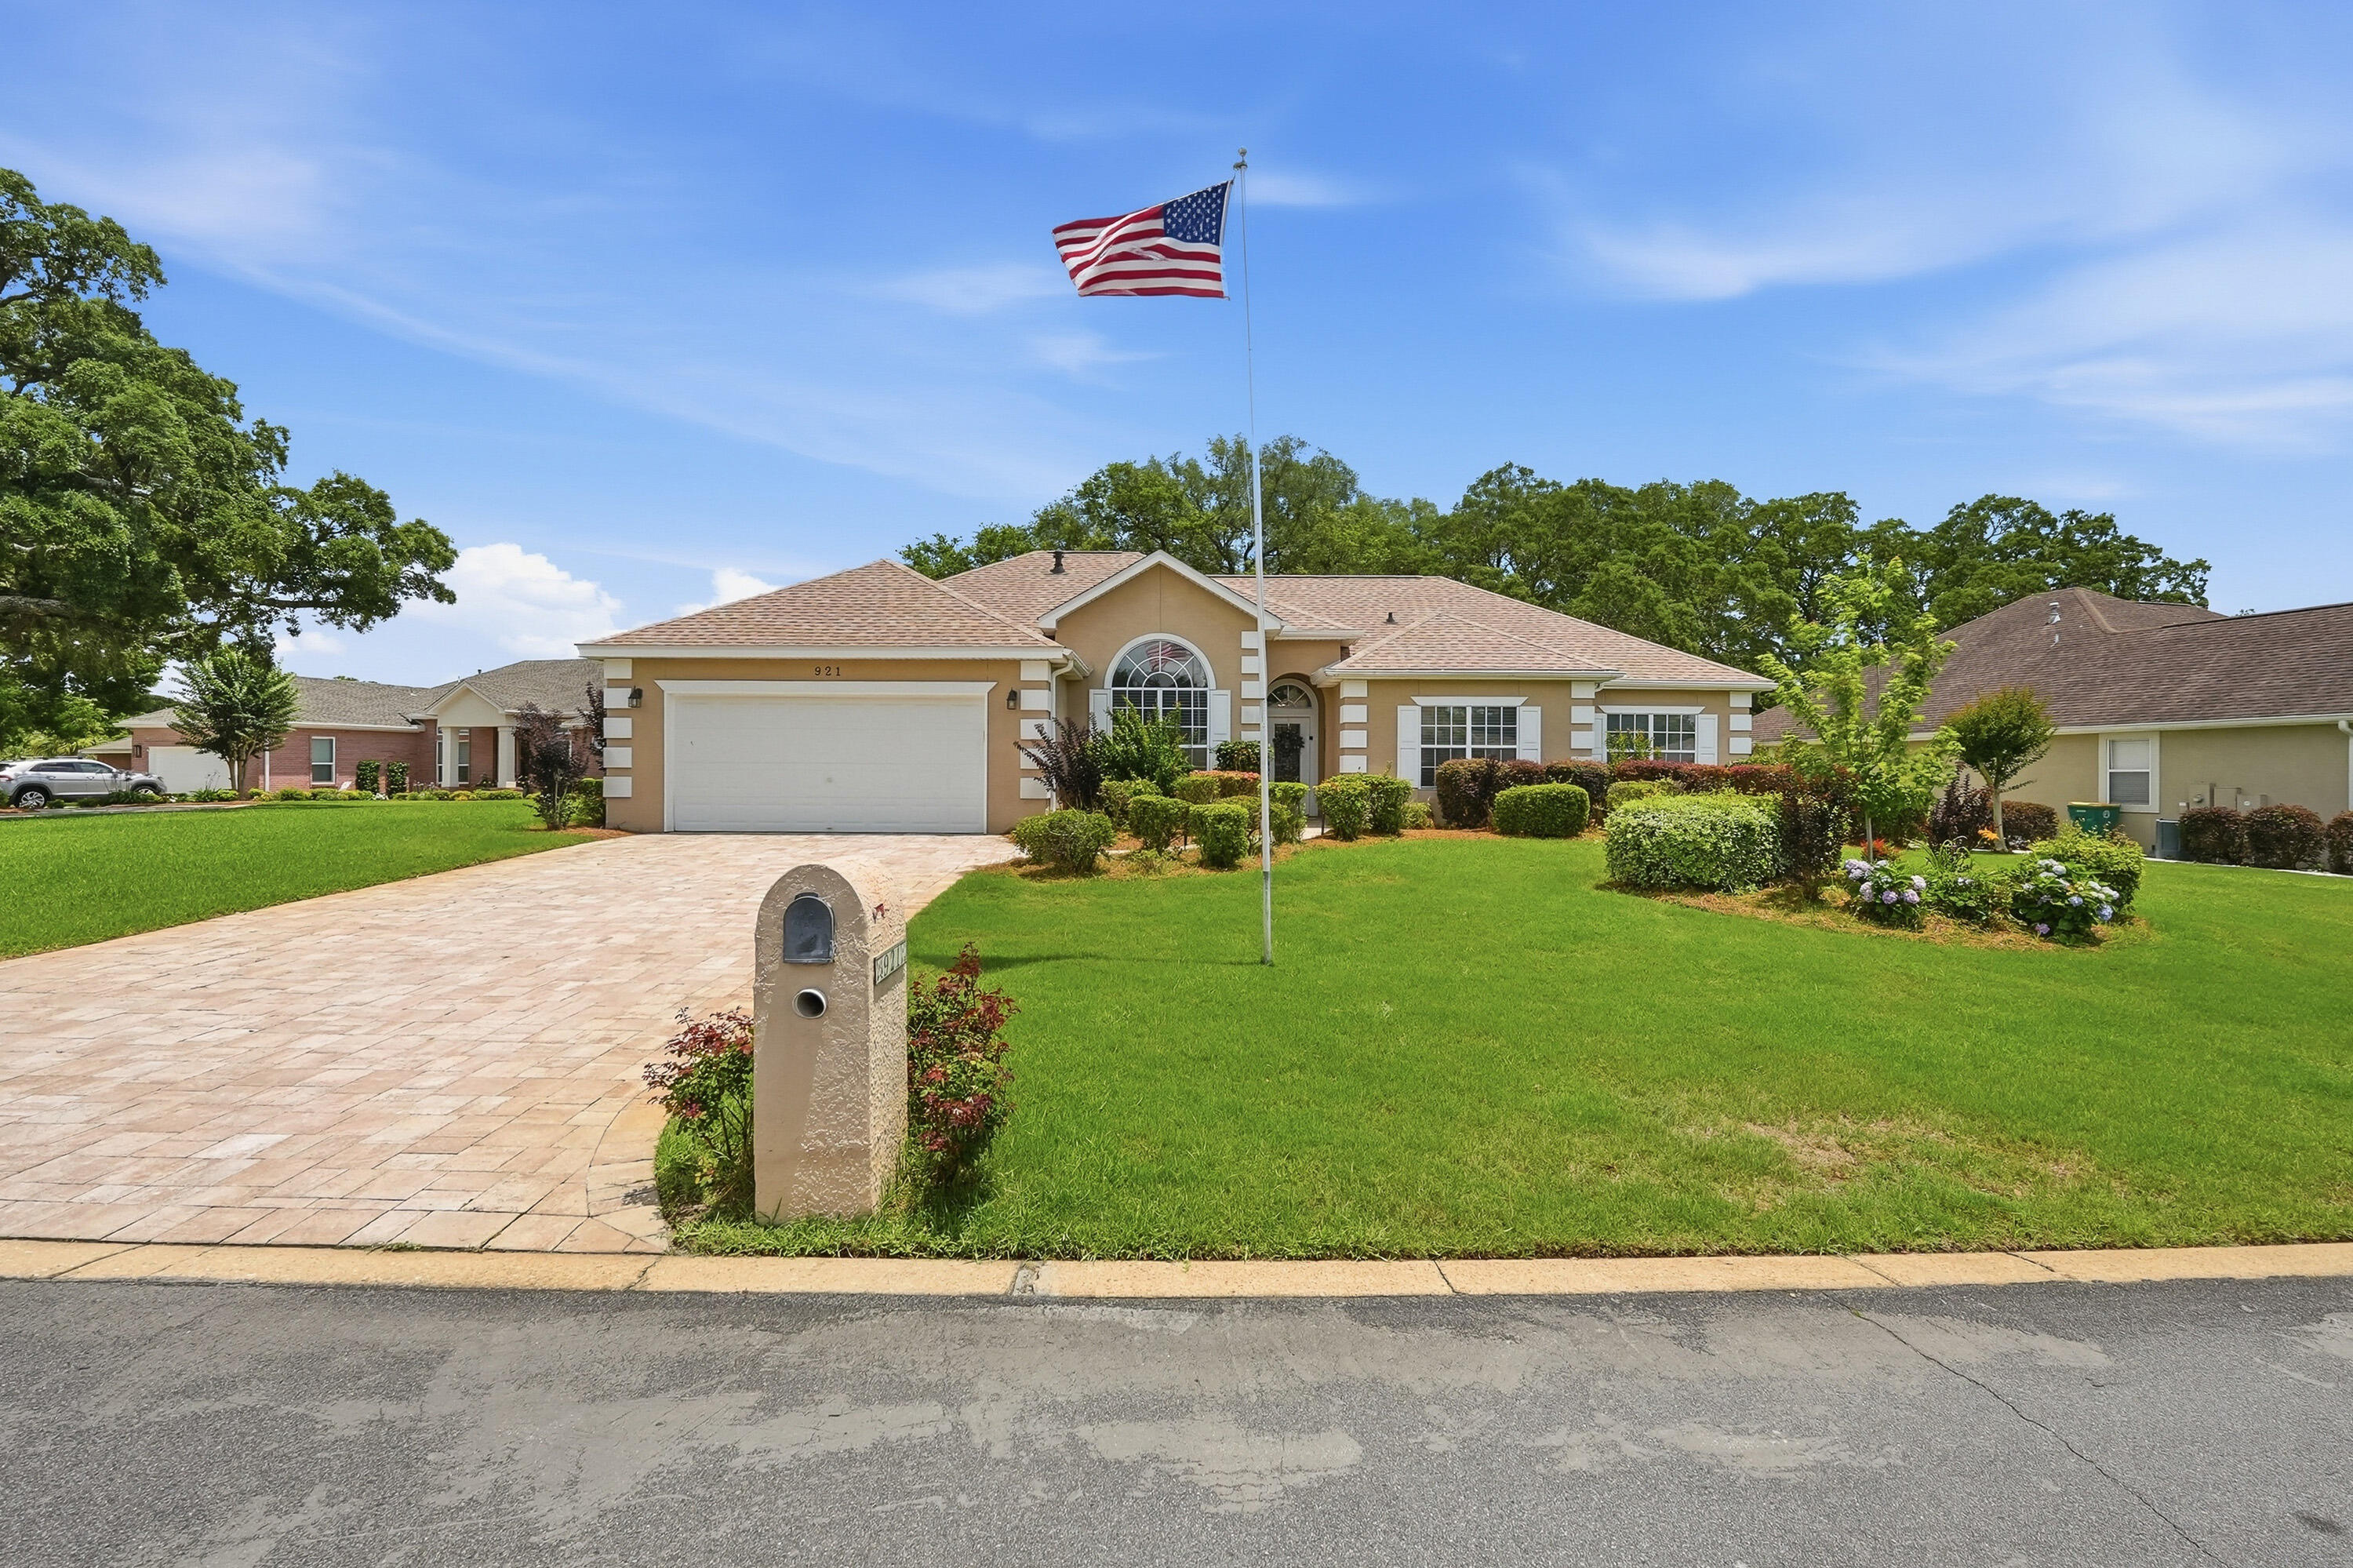
Experience refined golf course living in this beautifully maintained 3 bedroom and 2 bathroom residence, ideally positioned along the 15th fairway within the gated Shalimar Pointe Golf & Tennis Community. The home showcases a freshly painted interior, filled with abundant natural light and thoughtfully designed for both comfort and elegance.  Designed with entertaining in mind, the home offers generous indoor and outdoor living spaces, with seamless access to the patio from both the family room and living room- perfect for the effortless indoor-outdoor gatherings.  Step outside to your private enclosed pool/spa , complemented by a natural gas-plumbed grilling area for outdoor entertaining. Additional enhancements include a whole-house generator(2017) providing peace of mind, along with significant updates such as a new roof in 2022 and a water heater replaced in 2017.  A sophisticated blend of style, functionality, and relaxed Florida luxury living.
#1004641

Shalimar

921 The Masters Boulevard

3 Beds

2 Baths

2,166 Sq.Ft.

$579,900

MLS#: 1004641
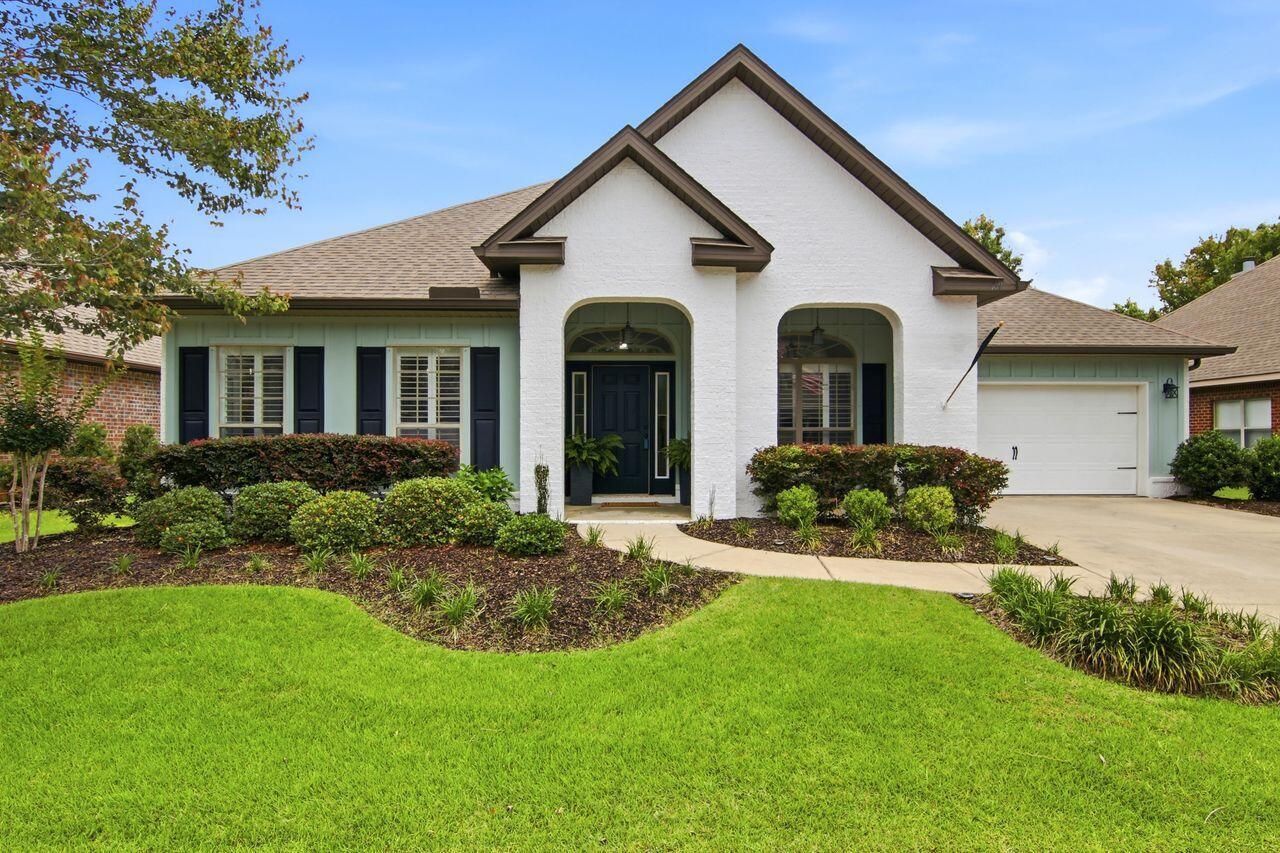
Peaceful lake views immediately set the tone for this beautifully designed home -- creating a sense of calm that carries throughout the entire space. Ideally located just minutes from the sugar-white sands of Blue Mountain Beach and the public beach access at Gulf Place, this home offers the perfect blend of coastal convenience and quiet retreat. The home has been thoughtfully updated with fresh white-painted brick on all four sides, accented by a charming brick water table and Hardie Board & Batten details in soft, coastal-inspired tones.
Inside, the spacious layout was designed with both everyday living and entertaining in mind. Featuring 5 bedrooms and 3 bathrooms thoughtfully arranged across 3 private suite areas, the home offers flexibility and comfort for family and guests alike. Just off the foyer, a dedicated office provides the perfect spot for working from home, relaxing with a book, or creating a cozy media room. Additionally, the formal dining room adds elegance and character for intimate gathering with friends and family. At the heart of the home, the expansive kitchen opens seamlessly into the great room and is truly made for entertaining -- complete with a peninsula island as well as an oversized center island; multiple prep areas, a massive walk-in pantry, soaring coffered ceilings with recessed lighting, and a lakefront dining area where everyday meals come with a view. New HVAC installed in 2023.
#1004043

Santa Rosa Beach

169 Whispering Lake Drive

5 Beds

3 Baths

3,091 Sq.Ft.

$690,000

MLS#: 1004043
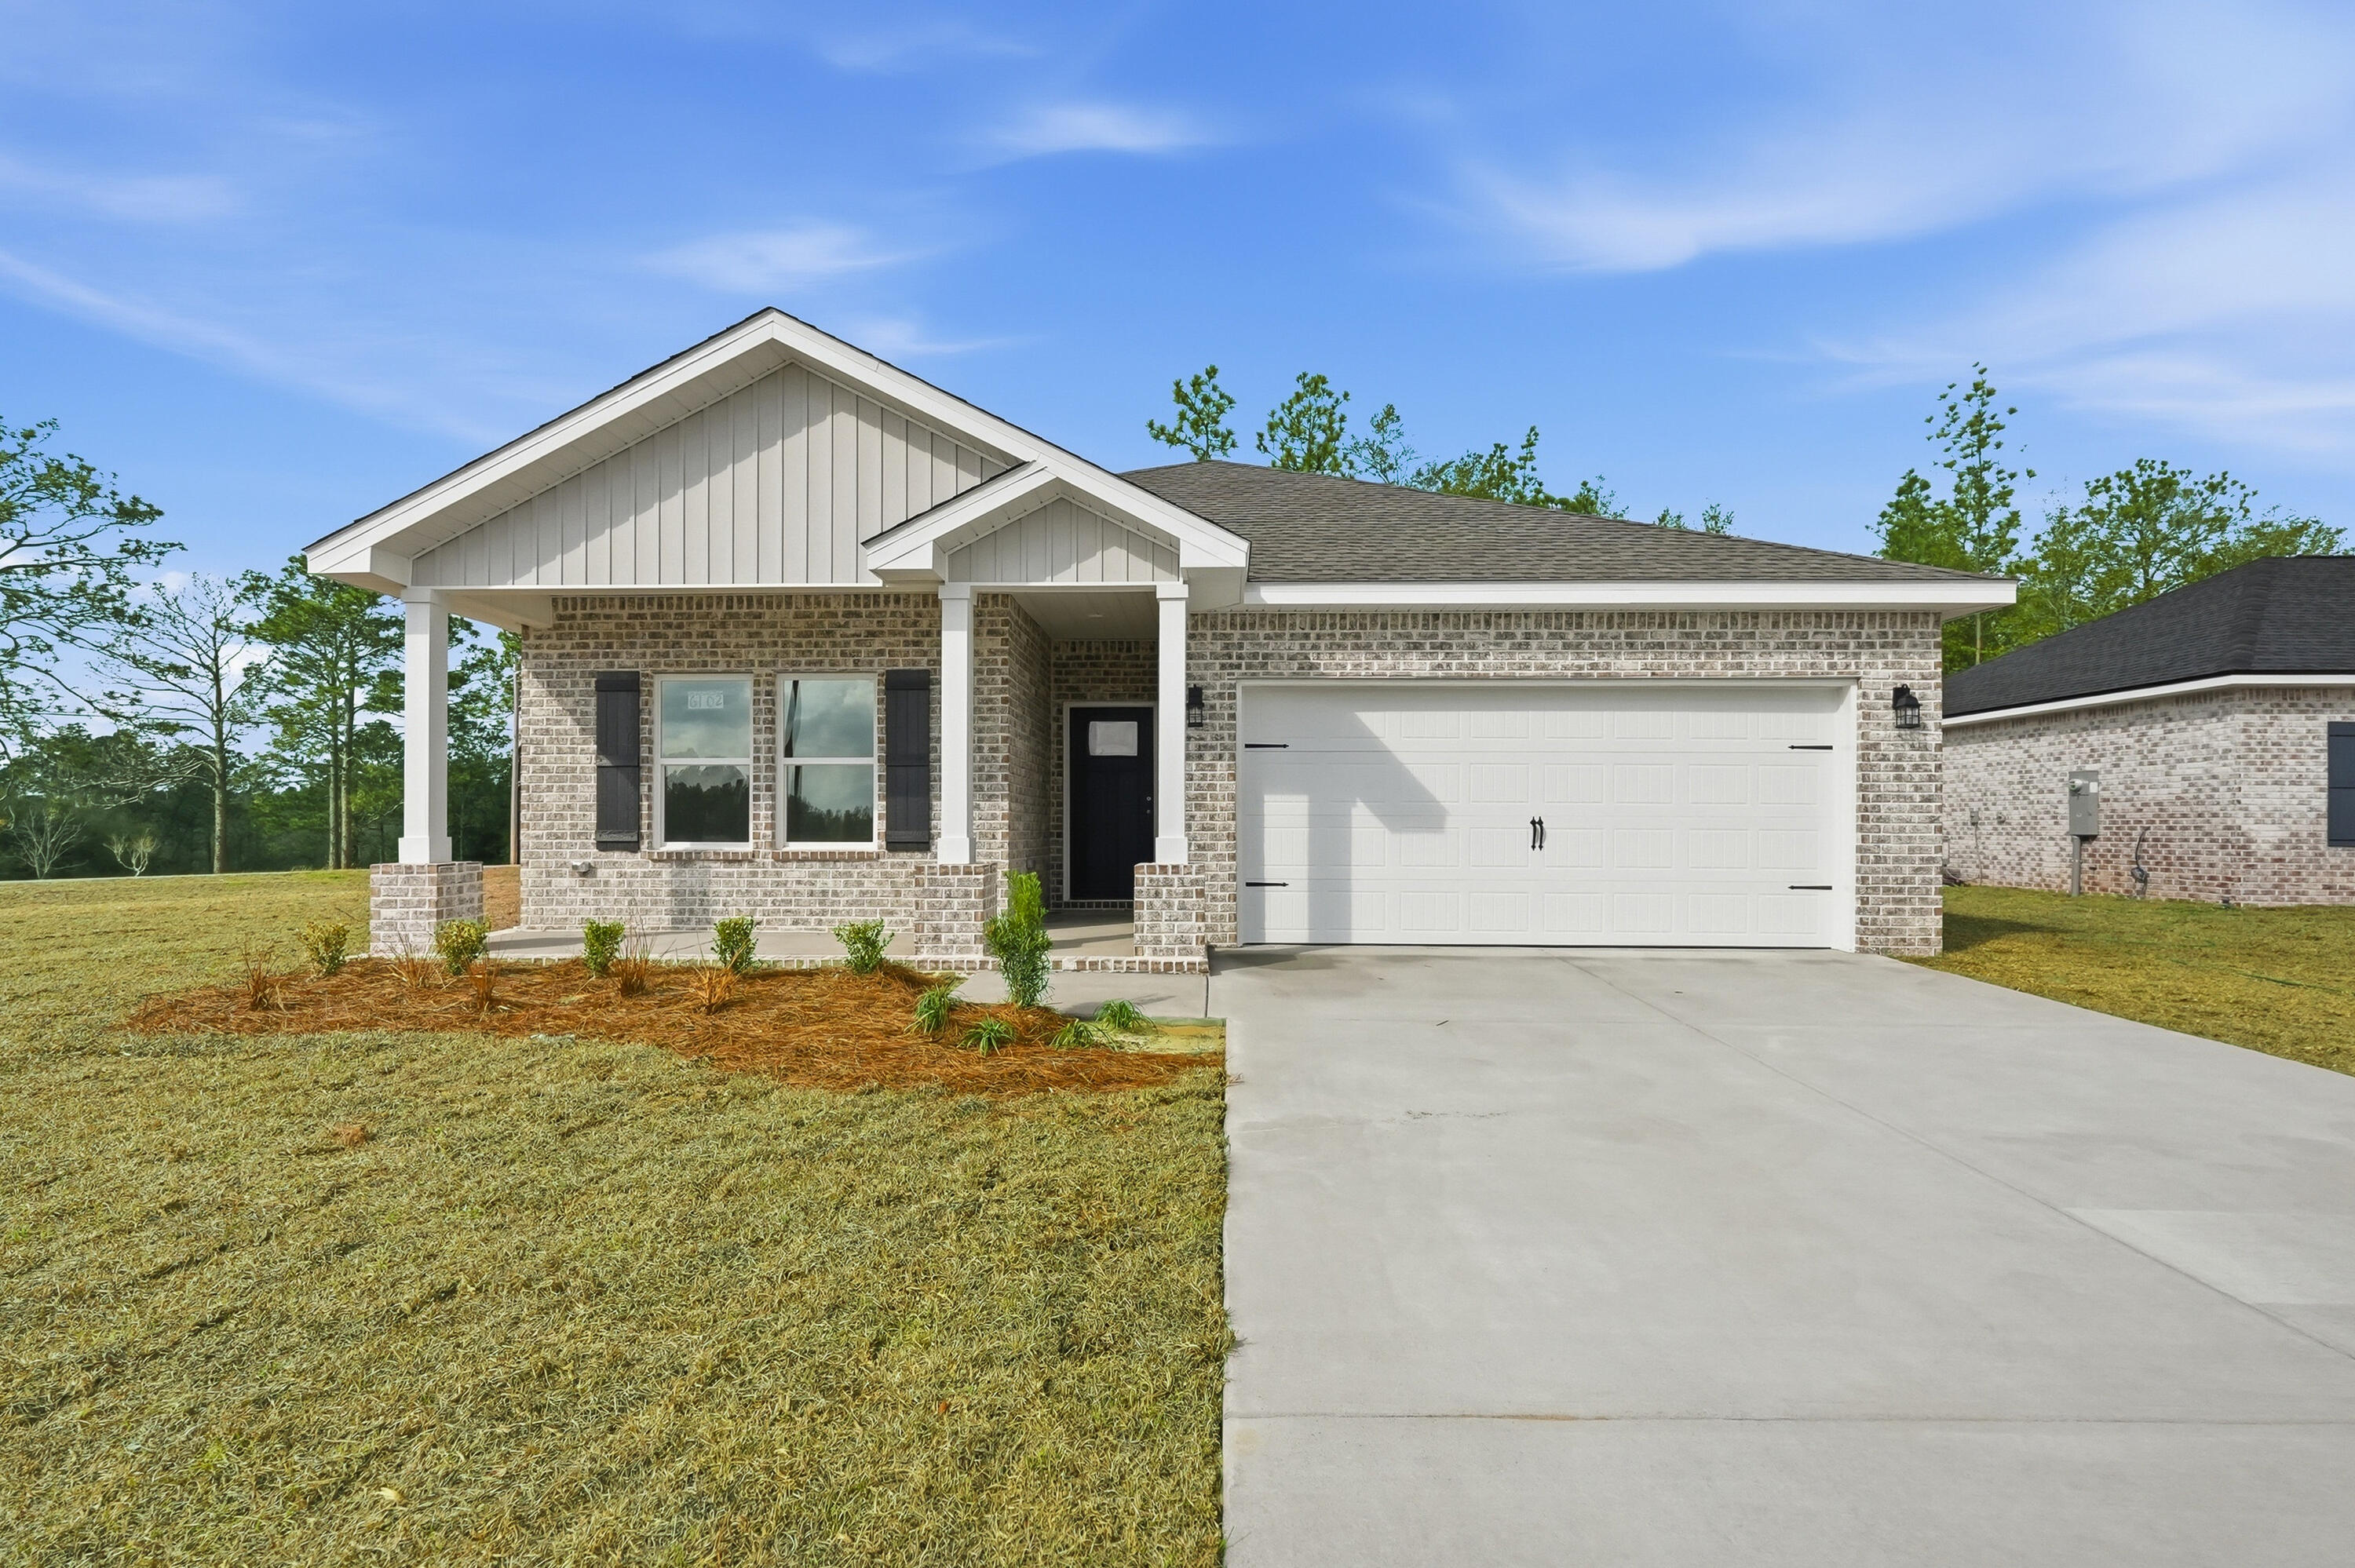
SOUTHERN CHARM - Maybell I floor plan. All brick construction, fully landscaped yard, completed garage, no HOA, low county taxes. Seller will contribute up to $15,000 towards closing costs and/or prepaids and/or rate buydown (restrictions apply) PLUS FREE BLINDS & REFRIGERATOR Functional floor plan features foyer opening to family room, which overlooks kitchen and cozy dining nook. Work island w/bar seating, corner pantry, quartz countertops. Luxury vinyl plank flooring in common areas. Owner's bath has double vanities, linen storage + walk-in closet, and split bedroom design. Ceiling fans thru-out, recessed lighting, carpet in bedrooms. Front and rear porches for relaxing. Call to see today.
#1004715

Crestview

6122 Mildred's Way

3 Beds

2 Baths

1,398 Sq.Ft.

$285,000

MLS#: 1004715
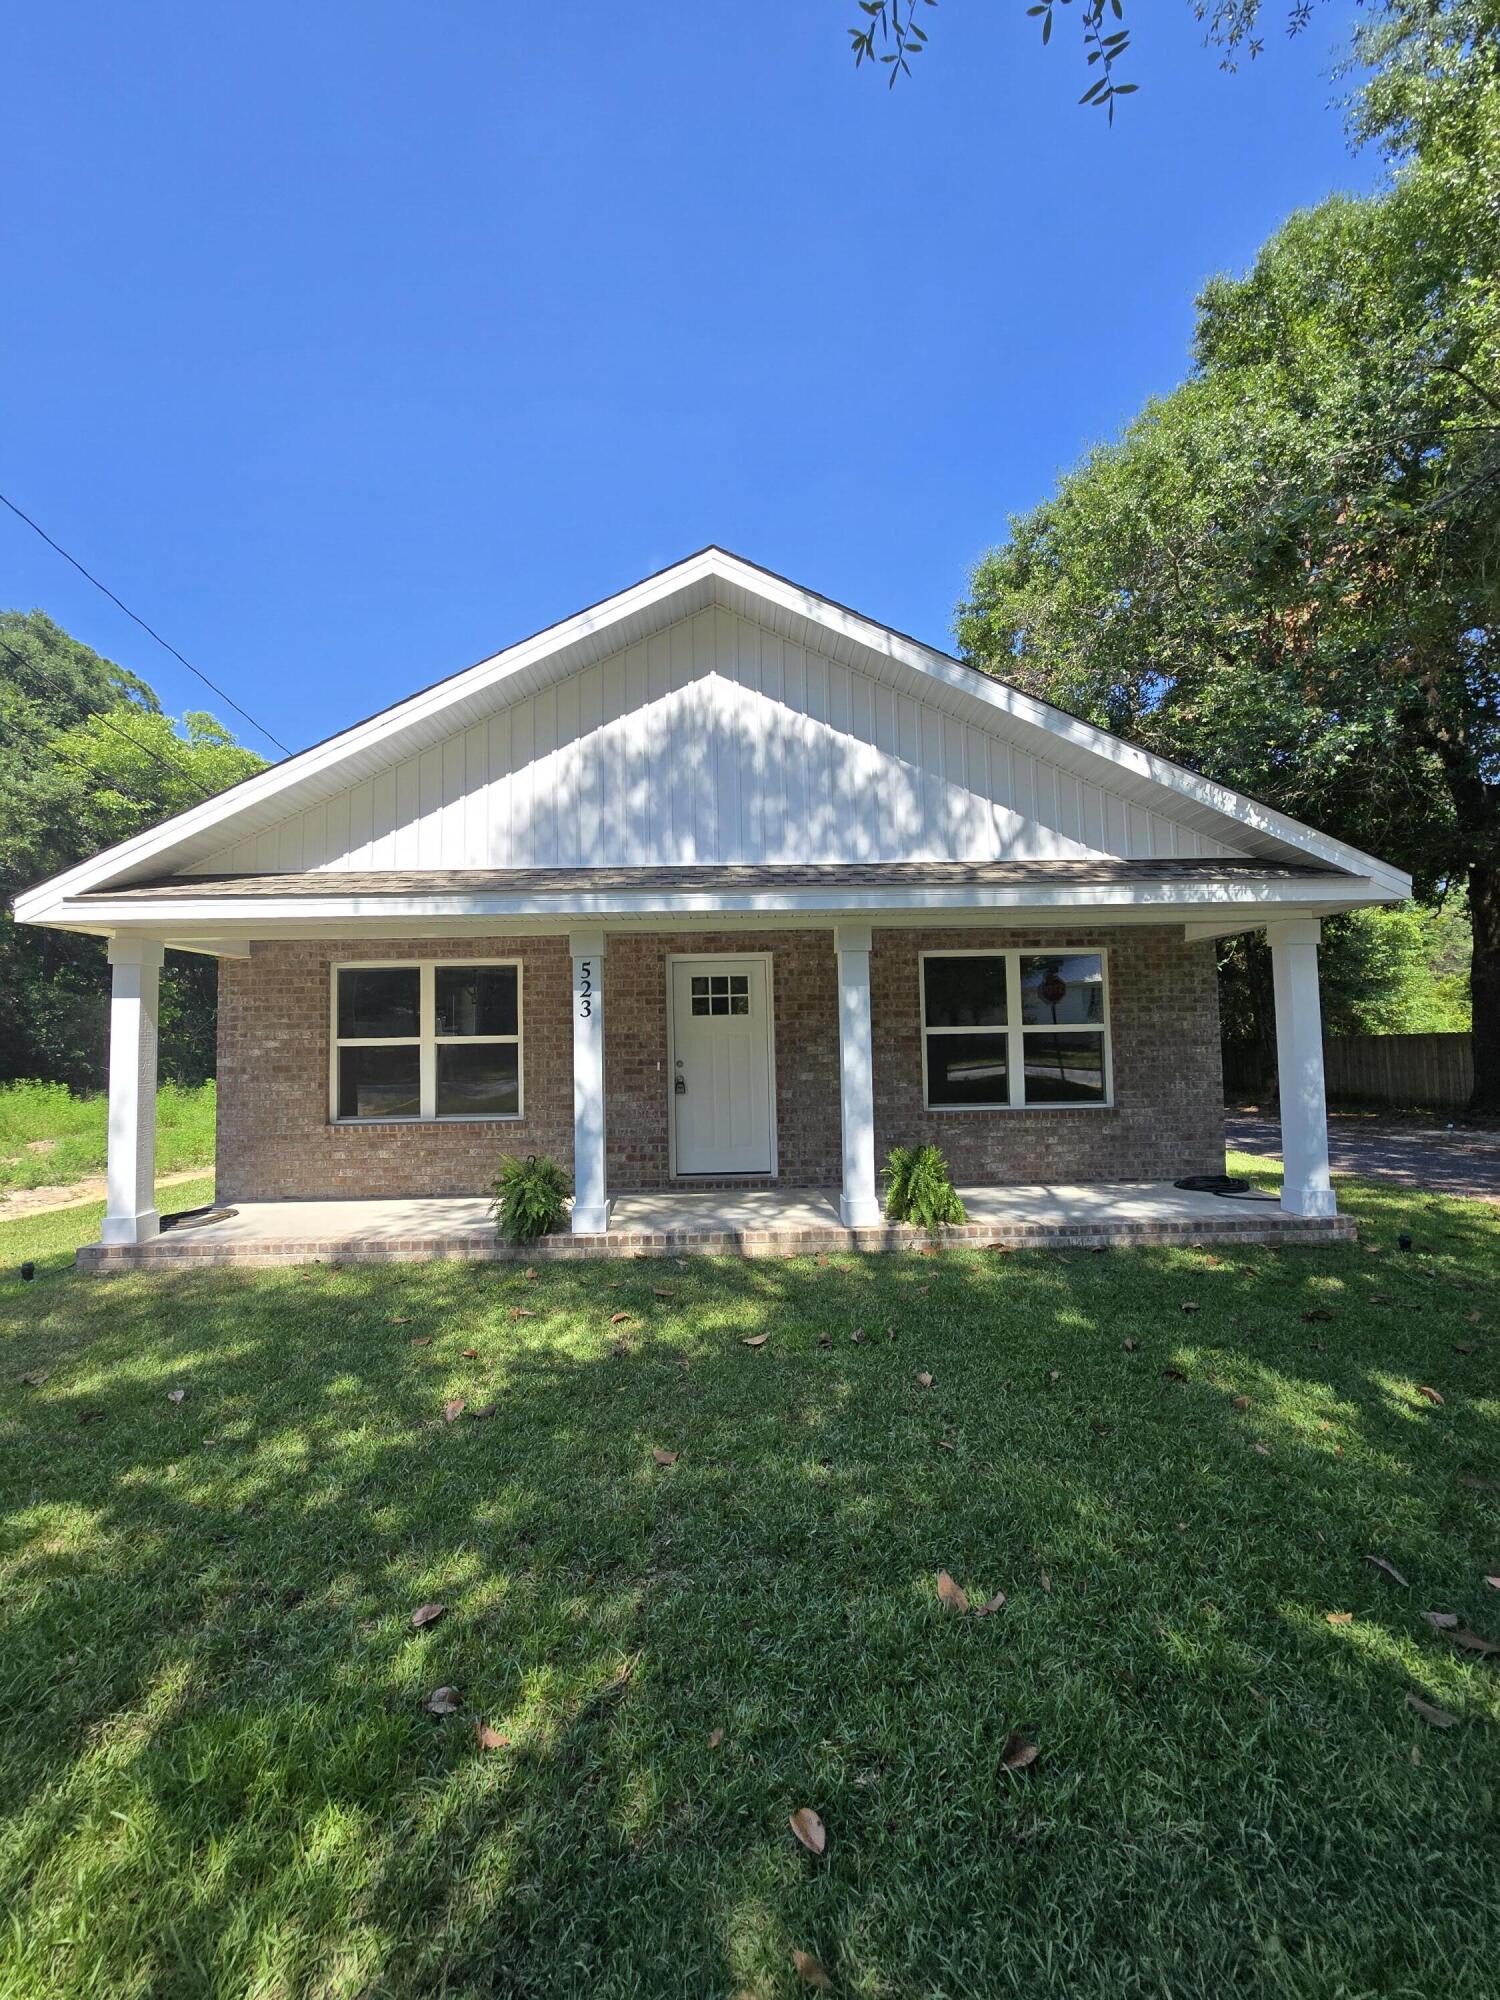
Charming 3 bedroom, 2 bath ALL BRICK home in the heart of Crestview with an incredible price for NEW construction. This lovely home features an open floor plan with LVP flooring throughout and full walk-in closets in every bedroom. The kitchen and bathrooms feature white cabinets and quartz countertops, and it comes with a FULL Kitchen Stainless Steel appliance package.  It also has gorgeous Champagne Bronze fixtures to compliment the comfort of the home.  Please call the listing agent to schedule a showing today!
#1004636

Crestview

523 Brackin Street

3 Beds

2 Baths

1,495 Sq.Ft.

$239,900

MLS#: 1004636
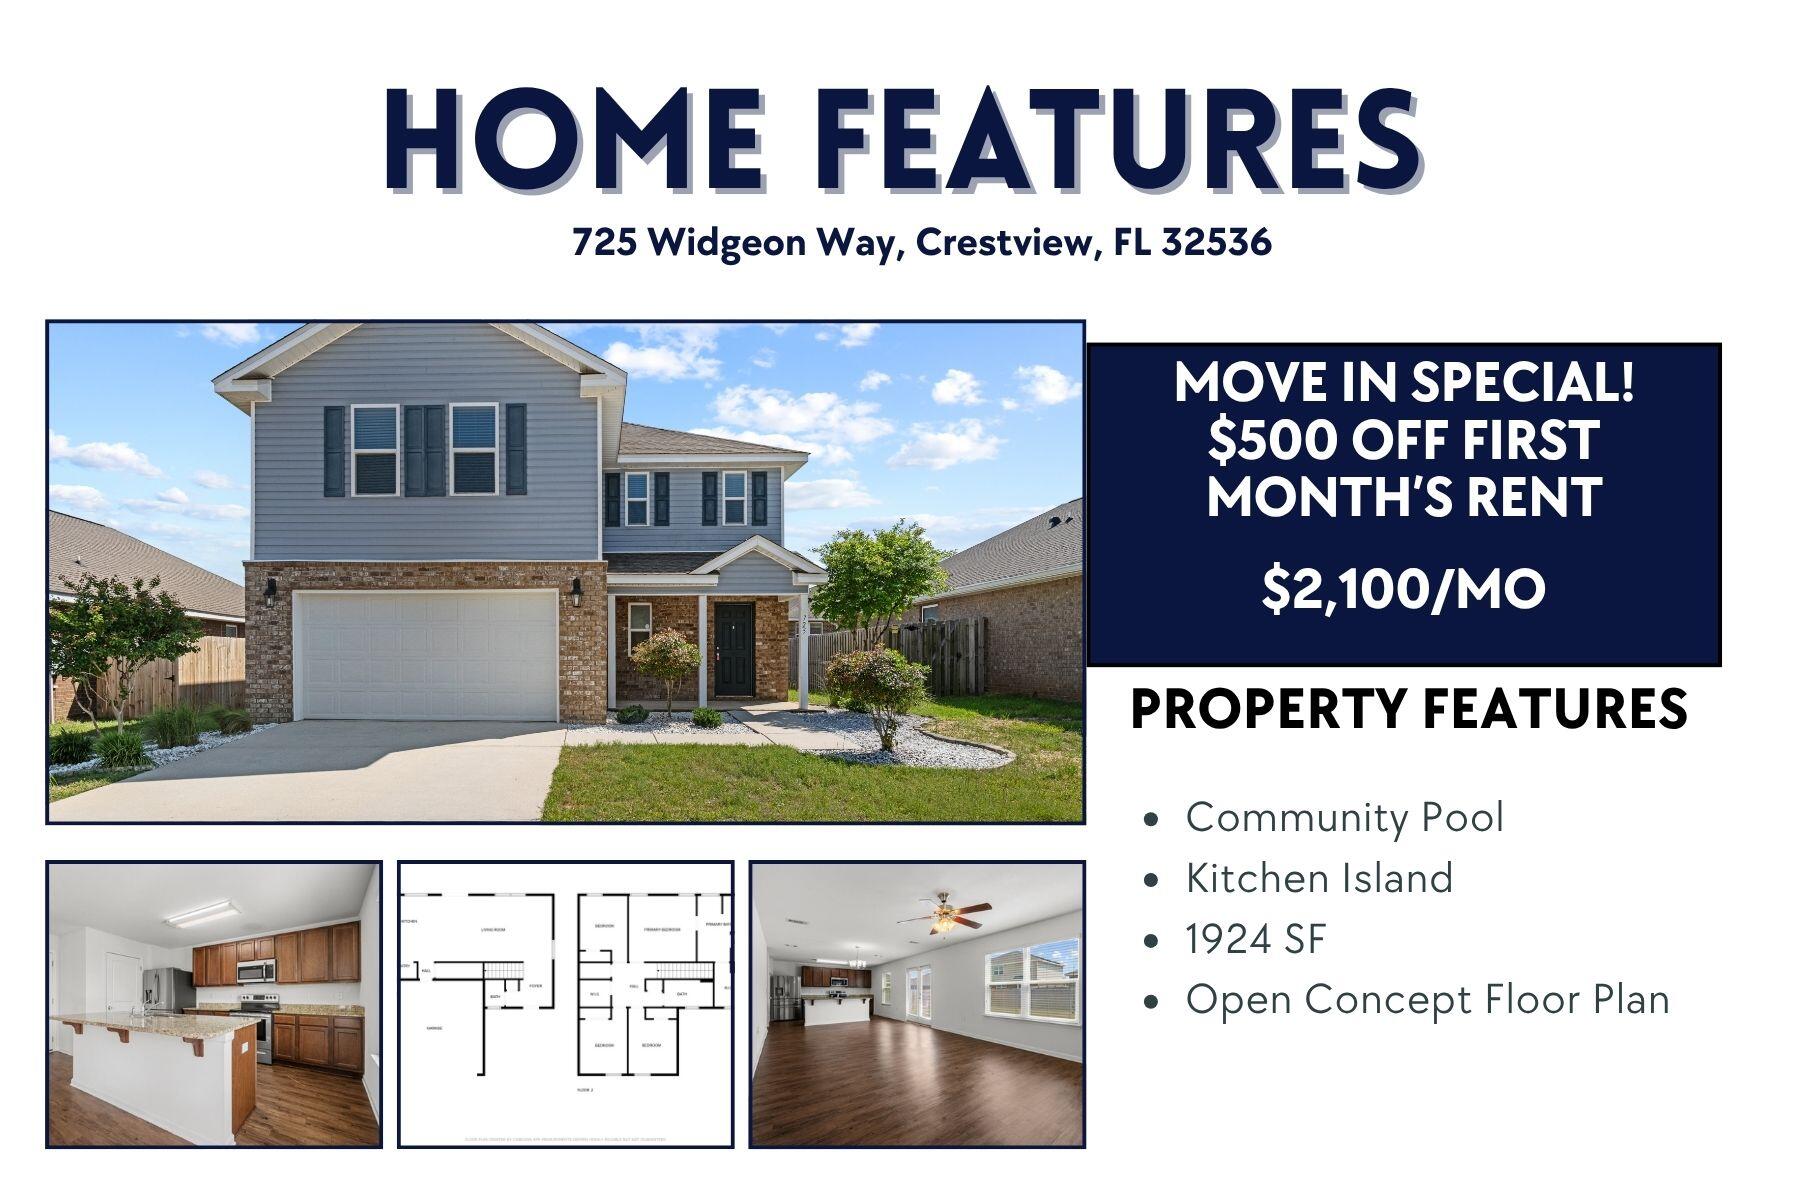
AVAILABLE... July 28, 2026. 4bd/2.5bth located in South Crestview. MOVE IN SPECIAL: $500 off First Month's Rent!

Home boasts an open concept living area.  The 4 bedrooms allow ample room for guests or your growing family. The back yard offers a privacy fence and ample room for your outdoor activities.  This beautiful community offers a pool, clubhouse, playground, and dog park!

NO smoking. 600 minimum FICO credit score required in addition to meeting rental criteria. Pets allowed upon approval with a non-refundable pet fee.

All applicants are required to complete an application on https://onefamilypropertyservices.petscreening.com/
regardless of if they own a pet or not.  Applicants with an ESA are also required to complete the application.
**Please note, only one pet profile per pet is required.

This property is a part of a Homeowners Association and tenants will be required to adhere to certain rules and restrictions.  If you have any questions, you may request to view the HOA Covenants prior to application. 

** Fees Required once an application is approved include, but may not be limited to: Security Deposit, Non-Refundable Fees (cleaning and rekey), $20 Certified Mail Fee, and Pet Fees (when applicable).
#1004662

Crestview

725 Widgeon Way

4 Beds

2 Baths

1,924 Sq.Ft.

$1,995

MLS#: 1004662

1 ... 408 409 410 411 412 ... 666
* Listings identified with the FMLS IDX logo come from FMLS and are held by brokerage firms other than the owner of this website. The listing brokerage is identified in any listing details. Information is deemed reliable but is not guaranteed. If you believe any FMLS listing contains material that infringes your copyrighted work please click here to review our DMCA policy and learn how to submit a takedown request. © 2024. First Multiple Listing Service, Inc.
 - property

Send a message

Message successfully sent.

Your message

What is 3 + 4 ?

Reason for contacting?

I agree to receive email communication and understand I can unsubscribe at any time.

I agree to be contacted by 30A Real Estate | Bobby J Team | Trusted Local Experts via call, email, and text for real estate services. To opt out, you can reply 'stop' at any time or reply 'help' for assistance. You can also click the unsubscribe link in the emails. Message and data rates may apply. Message frequency may vary. Privacy Policy

Sign Out

Virtual Assistant

Would you like to take the next step with this property? We can help you schedule a showing or virtual tour, or send you more details.

Yes, I would like more information.

Thank You for Your Reply, One of Our Agents will contact you as soon as possible

No, maybe later.

Thank you, you can always contact me via email, phone number or through the contact form.

Realhub AI

Lucy - Your AI-Powered Realtor

Update Your Temporary Password

Personalize your search

Enter your email and we'll notify you immediately when new listings match what you're looking for.

or enter email address

Already have an account ? Login here

Continue your home search

I agree to receive communications and understand I can unsubscribe at any time.

I agree to be contacted by 30A Real Estate | Bobby J Team | Trusted Local Experts via call, email, and text for real estate services. To opt out, you can reply 'stop' at any time or reply 'help' for assistance. You can also click the unsubscribe link in the emails. Message and data rates may apply. Message frequency may vary. Privacy Policy

Already have an account ? Login here

We use cookies

We use cookies primarily for analytics to enhance your experience. By accepting, you agree to our use of these cookies. You can manage your preferences or learn more about our cookies policy.
