
Properties

Browse or get in touch to schedule a walkthrough.

  • Nearby me
Price range

Popular Features

Community Features

Association

Property Features

Waterfront

View

Exterior Features

Interior Features

Style

10000 properties match your criteria

Updated 1 minute ago

E-Alert name
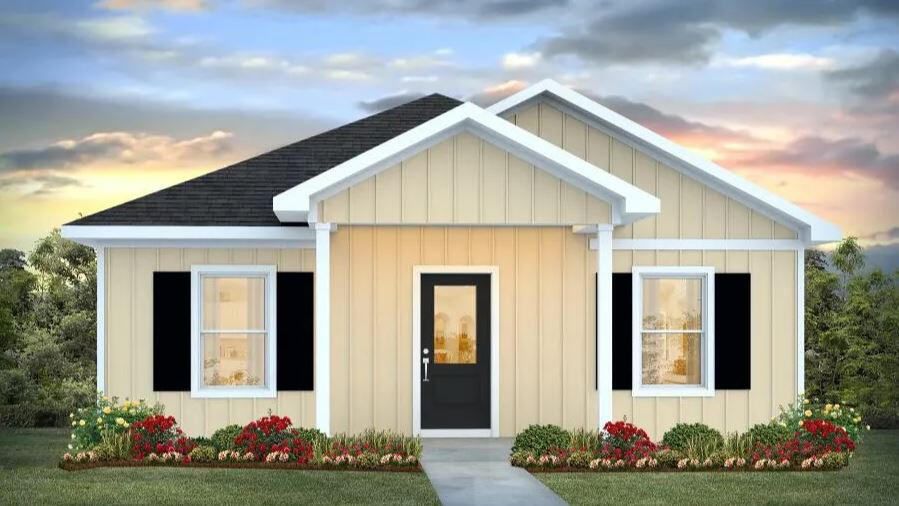
The Rivers Cove community offers residents: Gorgeous Community Pool, Community Center and a nice Community Playground.  The new completed 'CALLAWAY' floorplan is a charming Florida cottage style home with no wasted space, a desirable open design for relaxed living. 3 bedrooms and 2 bathrooms. Easy care beautiful wood-look flooring, delightful kitchen with stainless appliances, quiet dishwasher, smooth top range, built in microwave and pantry. Also included is Fabric hurricane door/window protection and a Smart Home 'Connect' system with several convenient Smart Home Devices you will enjoy. ALL LISTING pictures, colors, features, and size may vary. Square footages are approximate.
#1004663

Milton

6383 June Bug Drive Drive

3 Beds

2 Baths

1,205 Sq.Ft.

$245,900

MLS#: 1004663

Stop your scroll!!!  This one is worth taking a look at.  Are you looking for a getaway feel without leaving home?  If so, this is it!  Experience the perfect blend of comfort, style, and outdoor living in this beautifully updated, 4-bedroom, 2.5 bathroom, brick home located in Treasure Isle Estates. This home is located only MINUTES to the emerald colored water and white sand of Navarre beach, public boat launch access, restaurants, shopping and so much more. Designed with a desirable split and open concept floor plan, this home showcases soaring double tray ceilings, crown molding, luxury plank flooring throughout, and abundant natural light from oversized windows overlooking the backyard retreat. 

The spacious living area centers around an inviting electric fireplace, while the roomy kitchen features a large island, granite counter tops, backsplash, custom built pantry with pull out drawers and baskets, and a convenient spice rack mounted on the pantry door.

The owner's suite offers a luxurious custom walk-in closet with adjustable shelving, providing exceptional organization and storage. The owner's suite bath features a double vanity, a large garden tub perfect for relaxing after a long day, and a standalone tile shower, convenient for those days on-the-go.  

Step outside to your private backyard oasis for a swim to cool off on those hot summer days.  Enjoy a stunning Gunite saltwater pool with a fountain, controlled directly from the Pentair app,  along with a newly installed screened entertainment room (2025) all connected to the covered patio.

Complete with a wall-mounted TV, ample seating areas, a fire pit, and solar-powered motion activated lighting for added convenience, the outdoor space is ideal for relaxing or hosting family and friends. The fully fenced backyard also includes a storage shed for all of those outdoor tools, toys, and pool accessories. 

Additional features include a covered front porch, decorative front water feature, video doorbell system, extreme weather window coverings, dedicated laundry room, and a 2-car garage equipped with ceiling-mounted storage shelving. Significant upgrades include a Culligan water softener and reverse osmosis system installed in 2023, a transferable termite bond established in 2023,  a Nest programmable thermostat, and fresh interior paint completed in 2024. Underground utilities add to the clean curb appeal and convenience of this exceptional property.

From the thoughtful custom storage solutions to the resort style outdoor amenities, this move-in-ready home offers everything you need for comfortable everyday living and effortless entertaining.

Don't wait. This is home!

Buyer(s) is responsible for verifying ALL data and information, including lot size and room measurements, as it is deemed to be reliable but not guaranteed.
#1004652

Navarre

3495 Moonstone Drive

4 Beds

2 Baths

2,345 Sq.Ft.

$599,999

MLS#: 1004652
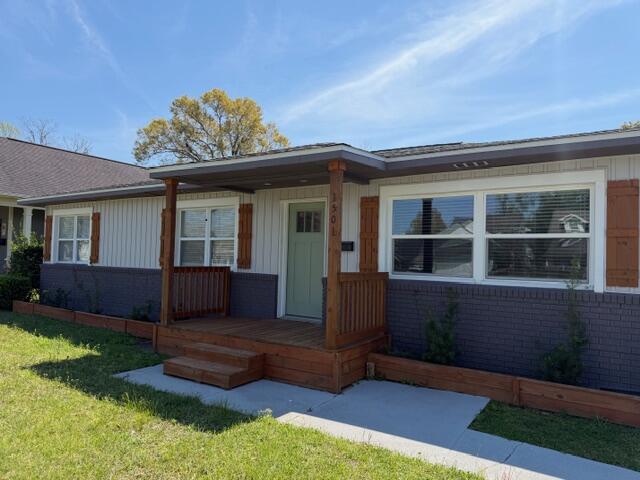
Completely Renovated Home Situated on a Large Corner Lot in East Hill. 4BR/2Ba with a huge Bonus Room which could be used as a 5th BR or Office. Nice mudroom as you enter the back door. Over Sized Two Car Garage with extra workspace. Shed also in Backyard for additional Tools, Lawn Equipment. Don't miss the opportunity to live in this wonderful neighborhood with easy access to Hospitals, Cordova Mall and the Interstate
#1004727

Pensacola

1501 E Cross Street

4 Beds

2 Baths

1,920 Sq.Ft.

$3,000

MLS#: 1004727
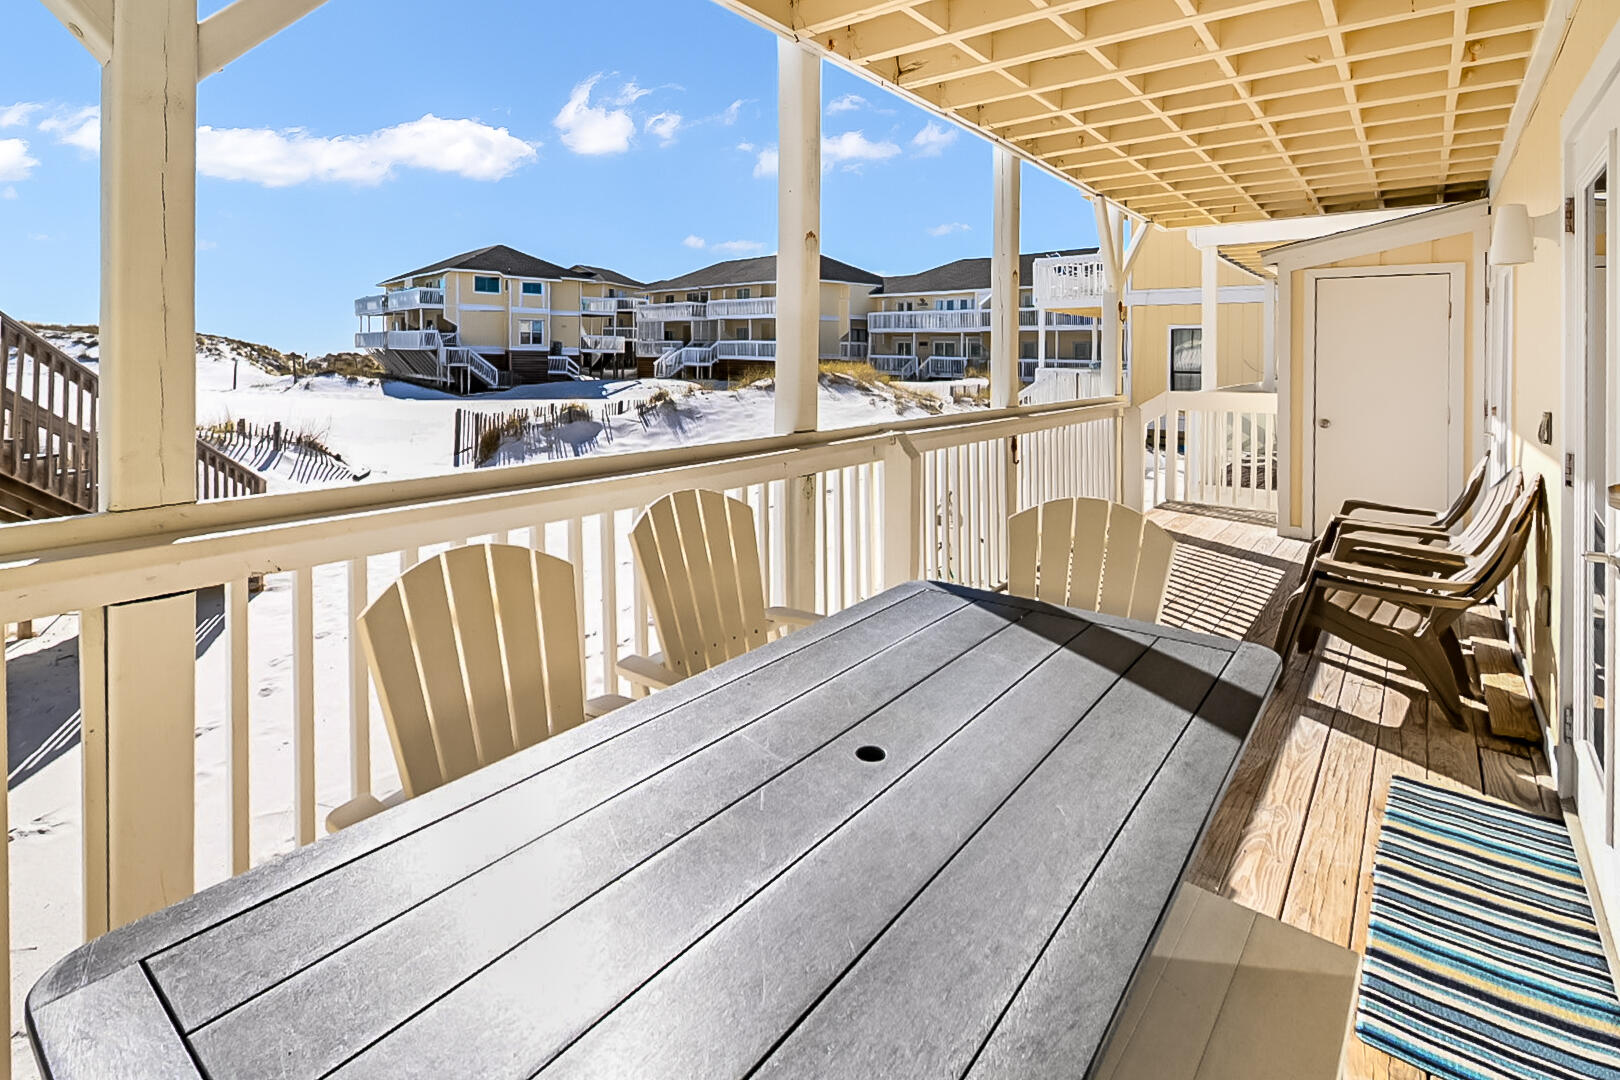
PRICE DROP to $699,000 and has approximately $40,000 in rental income scheduled. This beautifully updated, beachfront unit offers the ultimate coastal lifestyle with the ability to walk straight out to the white sand beaches. Inside you will find a bright and inviting open floor plan with modern finishes, upgraded flooring, and a stylish kitchen featuring granite countertops, stainless steel appliances and beautiful white cabinetry. The spacious living area opens to a private deck where you can enjoy the sound of the waves and breathtaking Gulf views.  Both bedrooms are comfortably sized and each bathroom has been tastefully renovated to reflect a clean coastal design.
Sandpiper Cove is a gated resort community offering an array of amenities for your families enjoy
#988866

Destin

775 Gulf Shore Drive 1152

2 Beds

2 Baths

950 Sq.Ft.

$699,000

MLS#: 988866
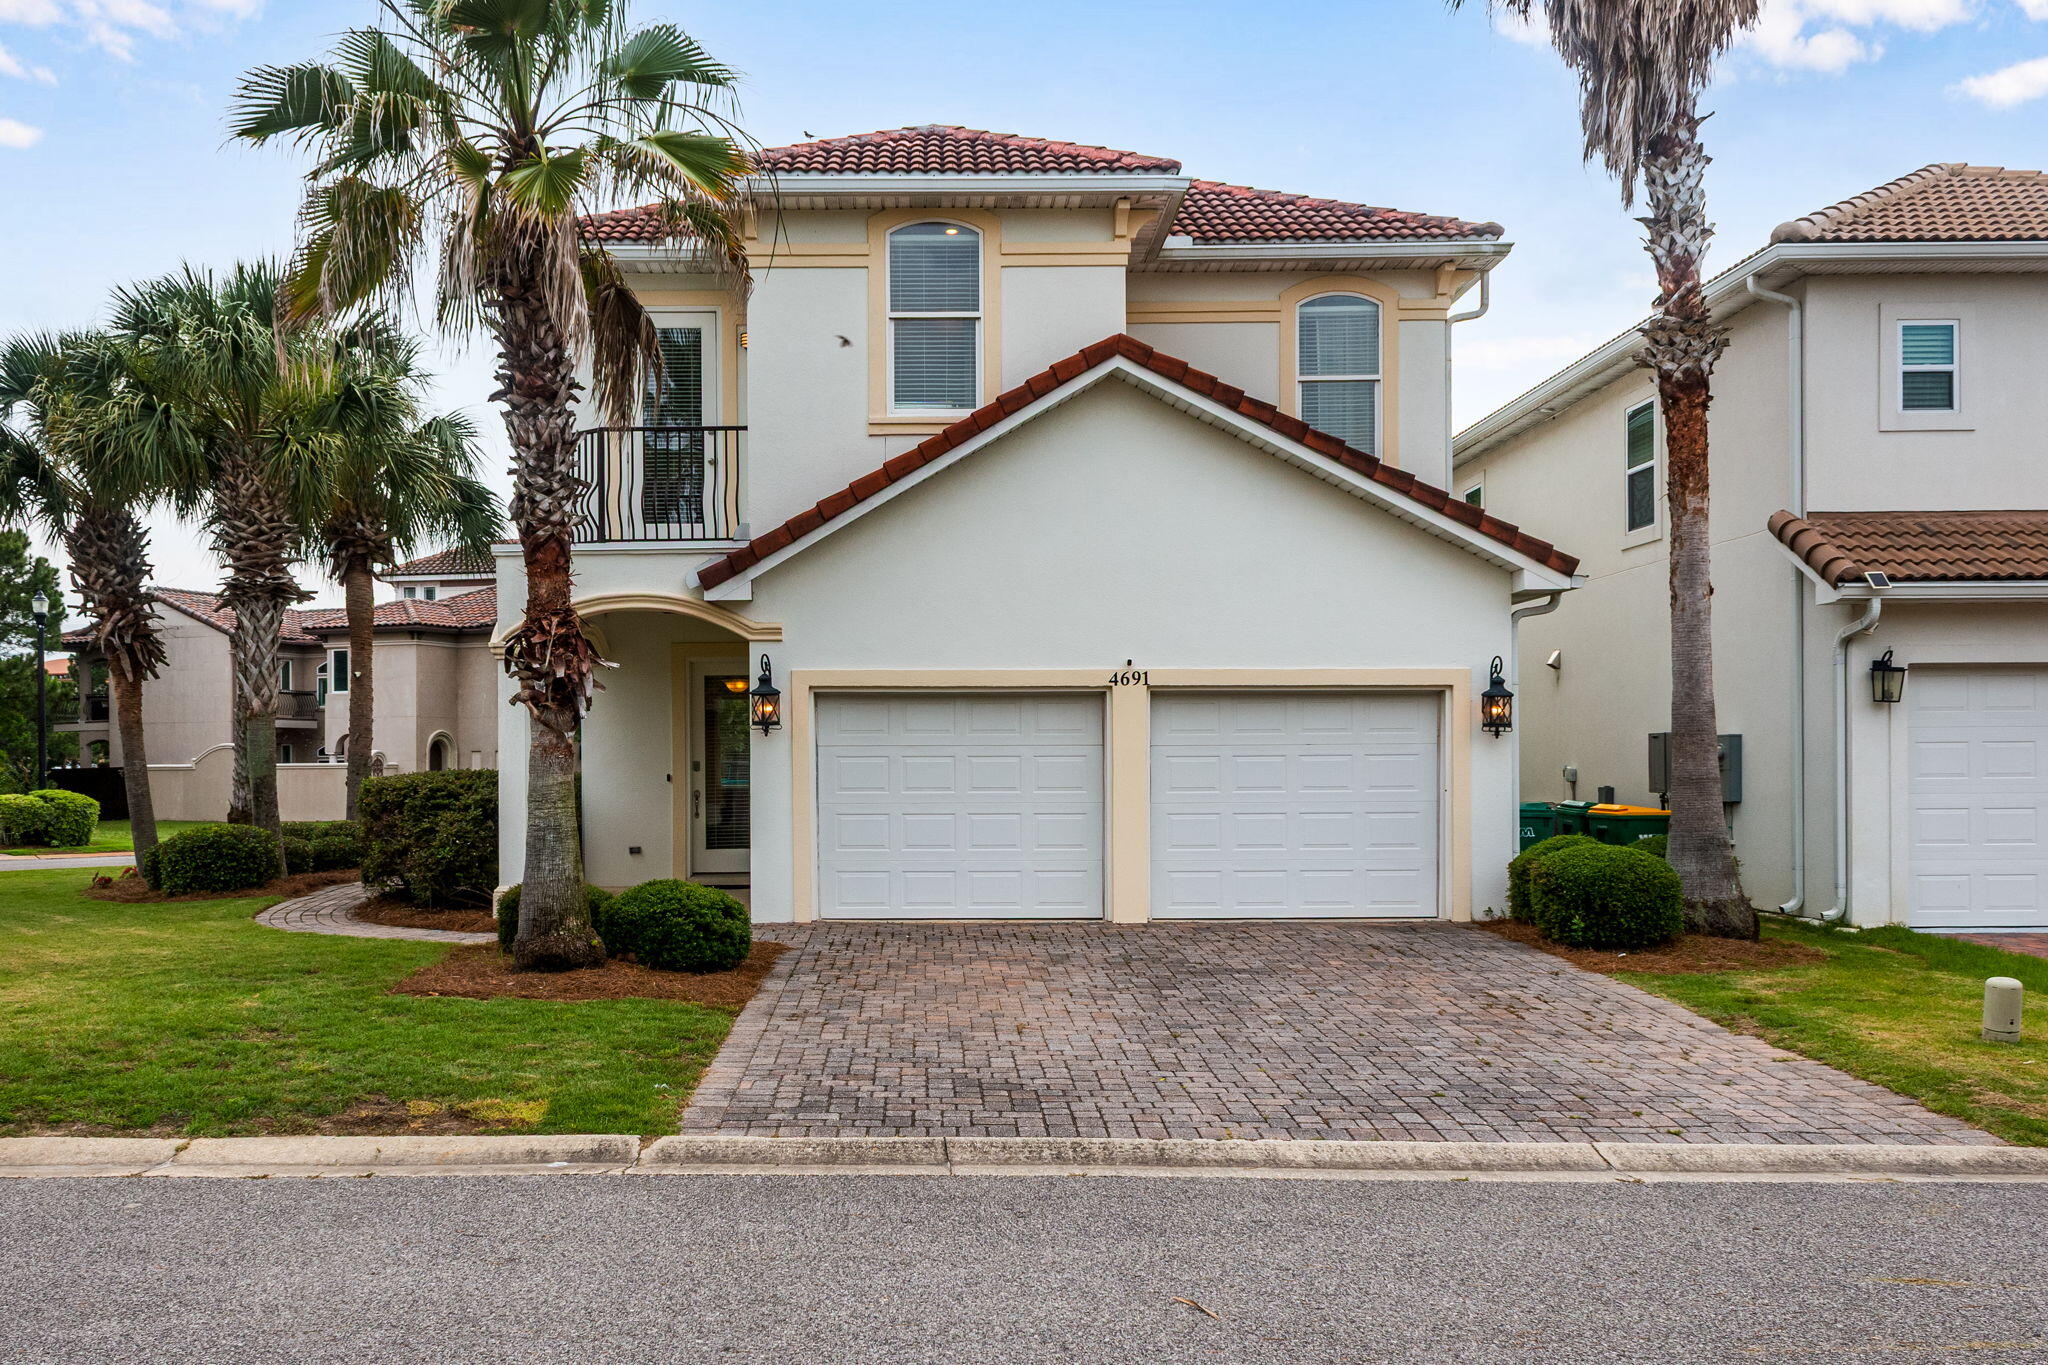
Welcome to this stunning Mediterranean-inspired home located within the sought-after gated community of Calusa Bay in the heart of Destin. Offering 4BR/2.5BA, and over 2,000 square feet of beautifully updated living space, this residence combines comfort, style, and convenience in one exceptional package.

The thoughtfully designed floor plan features spacious living areas filled with natural light, creating an inviting atmosphere for both everyday living and entertaining. The updated kitchen showcases freshly painted cabinetry, a stylish new backsplash, granite countertops, stainless steel appliances, and ample storage and workspace for preparing meals with ease.

Recent interior improvements include new flooring throughout the upstairs hallway and bedroom, updated stair treads, and a refreshed half bath featuring a new vanity. Tile flooring throughout the main living areas adds both durability and elegance.

A flexible first-floor bedroom can serve as a guest room, home office, or additional living space, while upstairs you'll find two additional bedrooms and a spacious primary suite designed for relaxation. The primary retreat features a soaking tub, separate walk-in shower, and private balcony accessperfect for enjoying your morning coffee or evening unwind.

This home is also equipped with smart-home technology, providing Wi-Fi-enabled controls for lighting, climate, and security systems, adding convenience and efficiency to your daily routine.
 Residents of Calusa Bay enjoy access to premium community amenities, including a gated entrance, beautifully landscaped grounds with scenic ponds and fountains, and a sparkling community pool. Ideally situated just minutes from Destin's world-famous white-sand beaches, shopping, schools, dining, and entertainment, this home offers the perfect blend of privacy and accessibility.

Tenant pays all utilities. Holding fee is due within 24hrs of approval. Lease must start within 14 days of payment. Lease Prep Fee of $75 is due prior to move in. Approved pets require $400 pet fee per pet. Renters insurance is required. Property is available for a 12-month lease.
#1004704

Destin

4691 Amhurst Circle

4 Beds

2 Baths

2,030 Sq.Ft.

$3,200

MLS#: 1004704
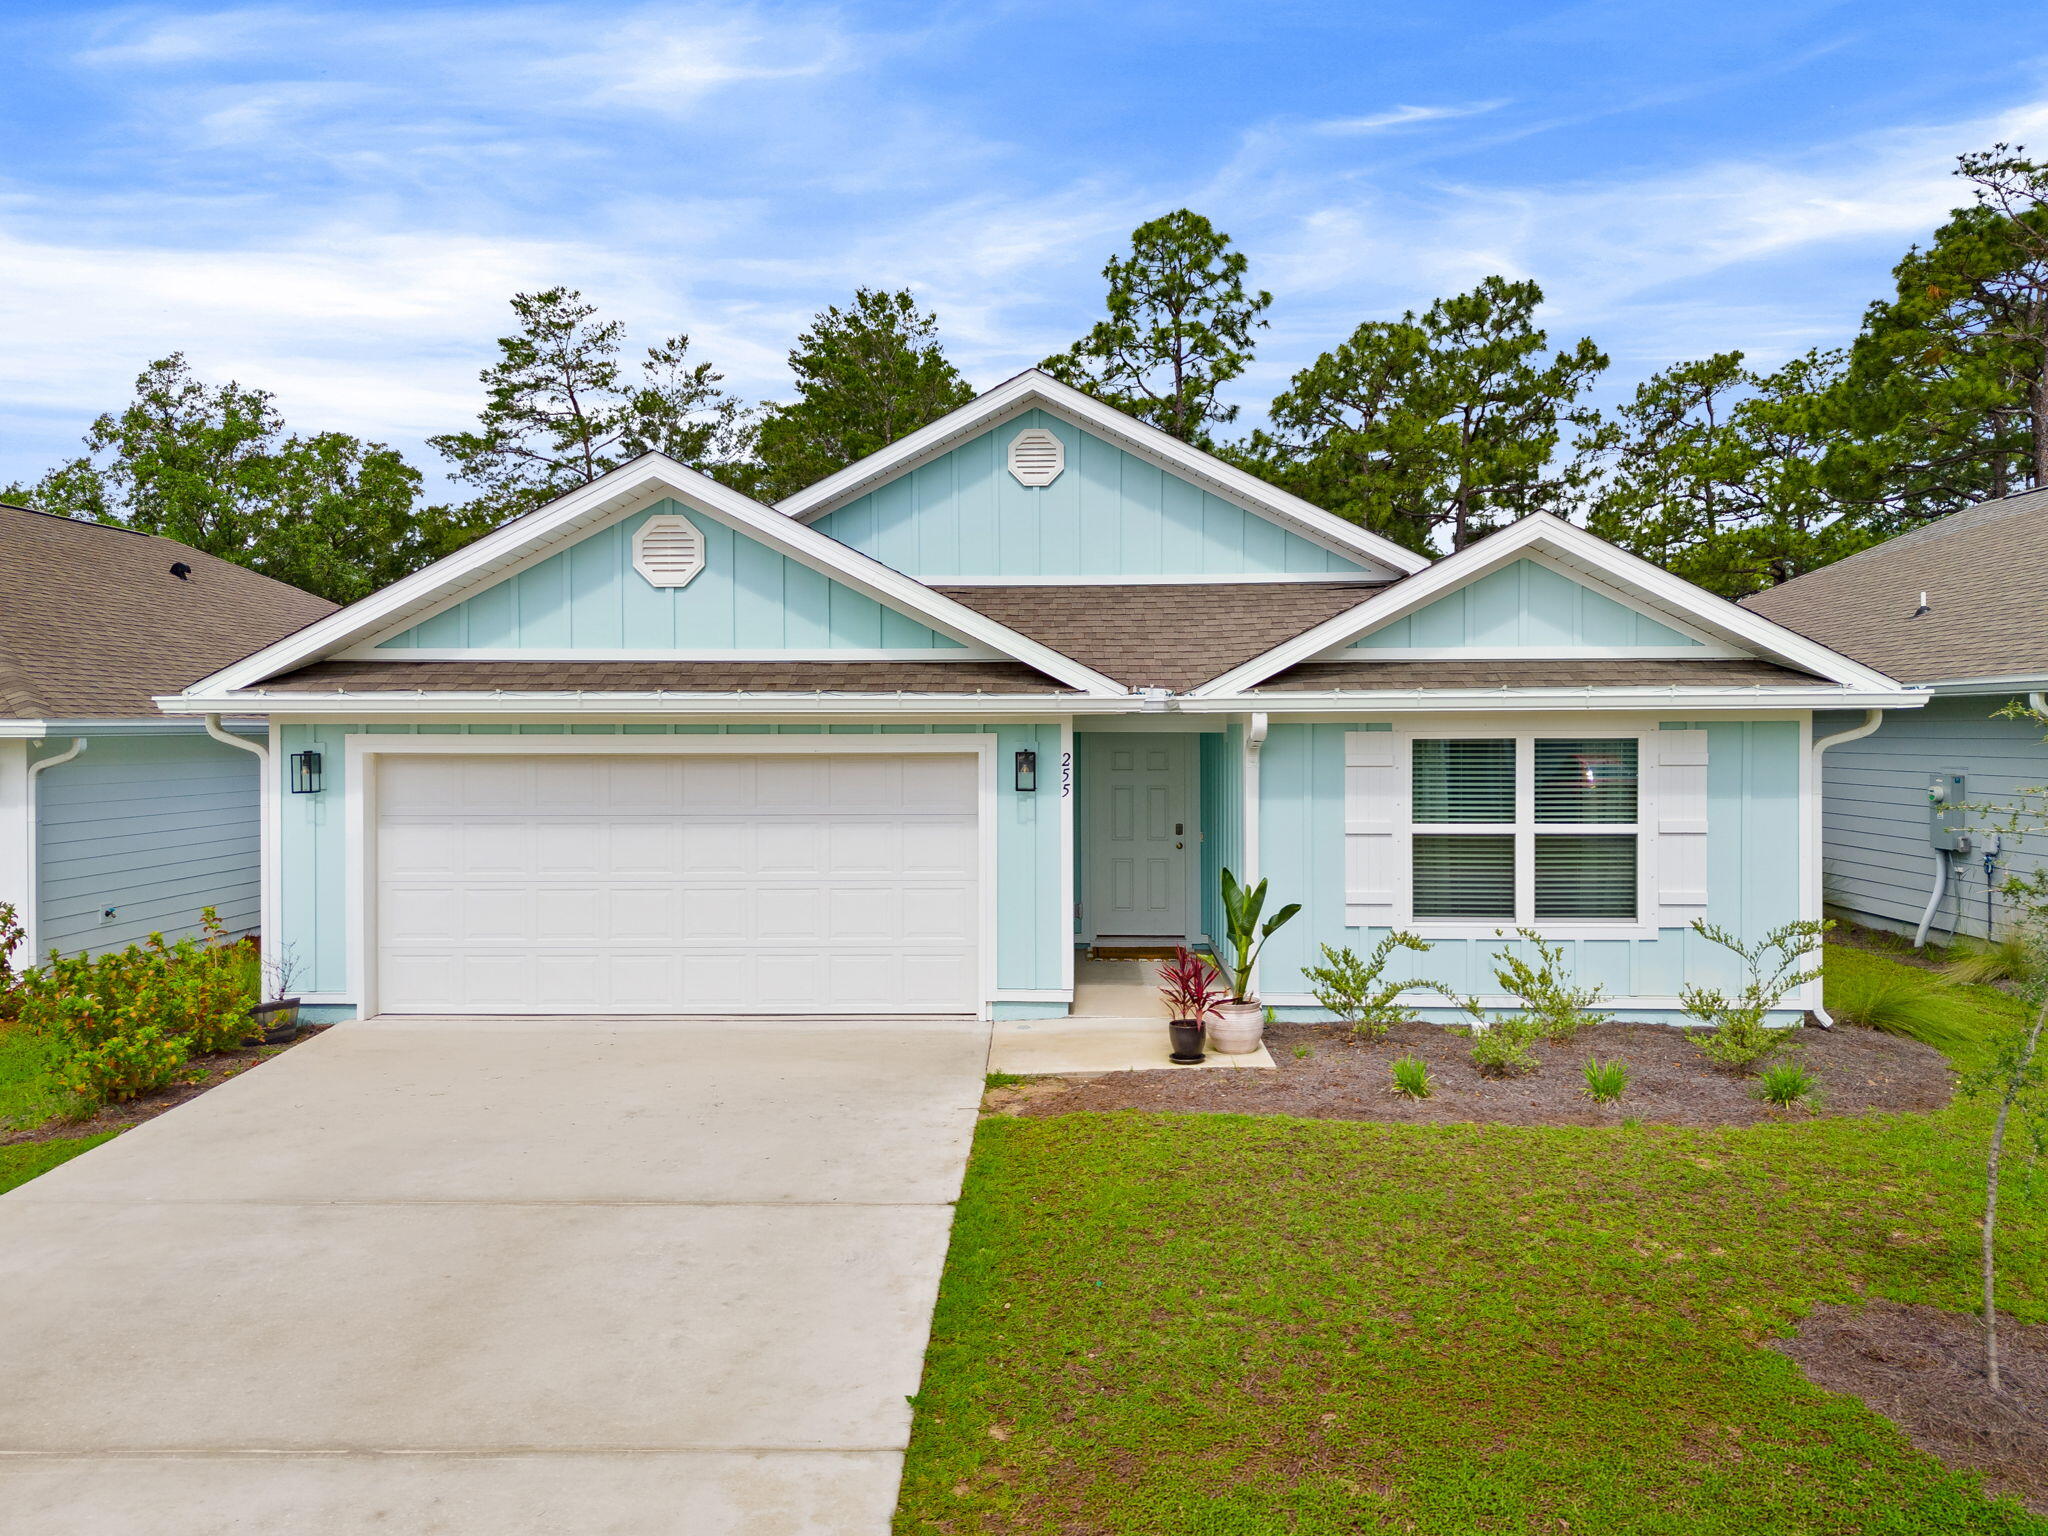
Welcome to Ashton Park, conveniently located between the Freeport Elementary and High School with easy access to Hwy 20 and/or 331. This two year old home features 4 bedrooms and 2 bathrooms with a fenced yard. Once inside you will notice the LVP flooring through the main areas and plush carpet in the bedrooms. In the kitchen, you will find granite countertops, updated appliances and an open and inviting space sure to impress. The large master features two walk-in closets, double vanity sink and an updated jetted tub / shower combo. Enjoy your evening sunsets on your large, covered patio and a fenced yard with space to entertain. Pets allowed, restrictions apply. If approved, a one-time $250 non-refundable pet fee and $25/mo pet rent applies, per pet. A one-time $100 lease admin fee applies to all new leases.
#1004665

Freeport

255 Eunola Lane

4 Beds

2 Baths

2,045 Sq.Ft.

$2,500

MLS#: 1004665
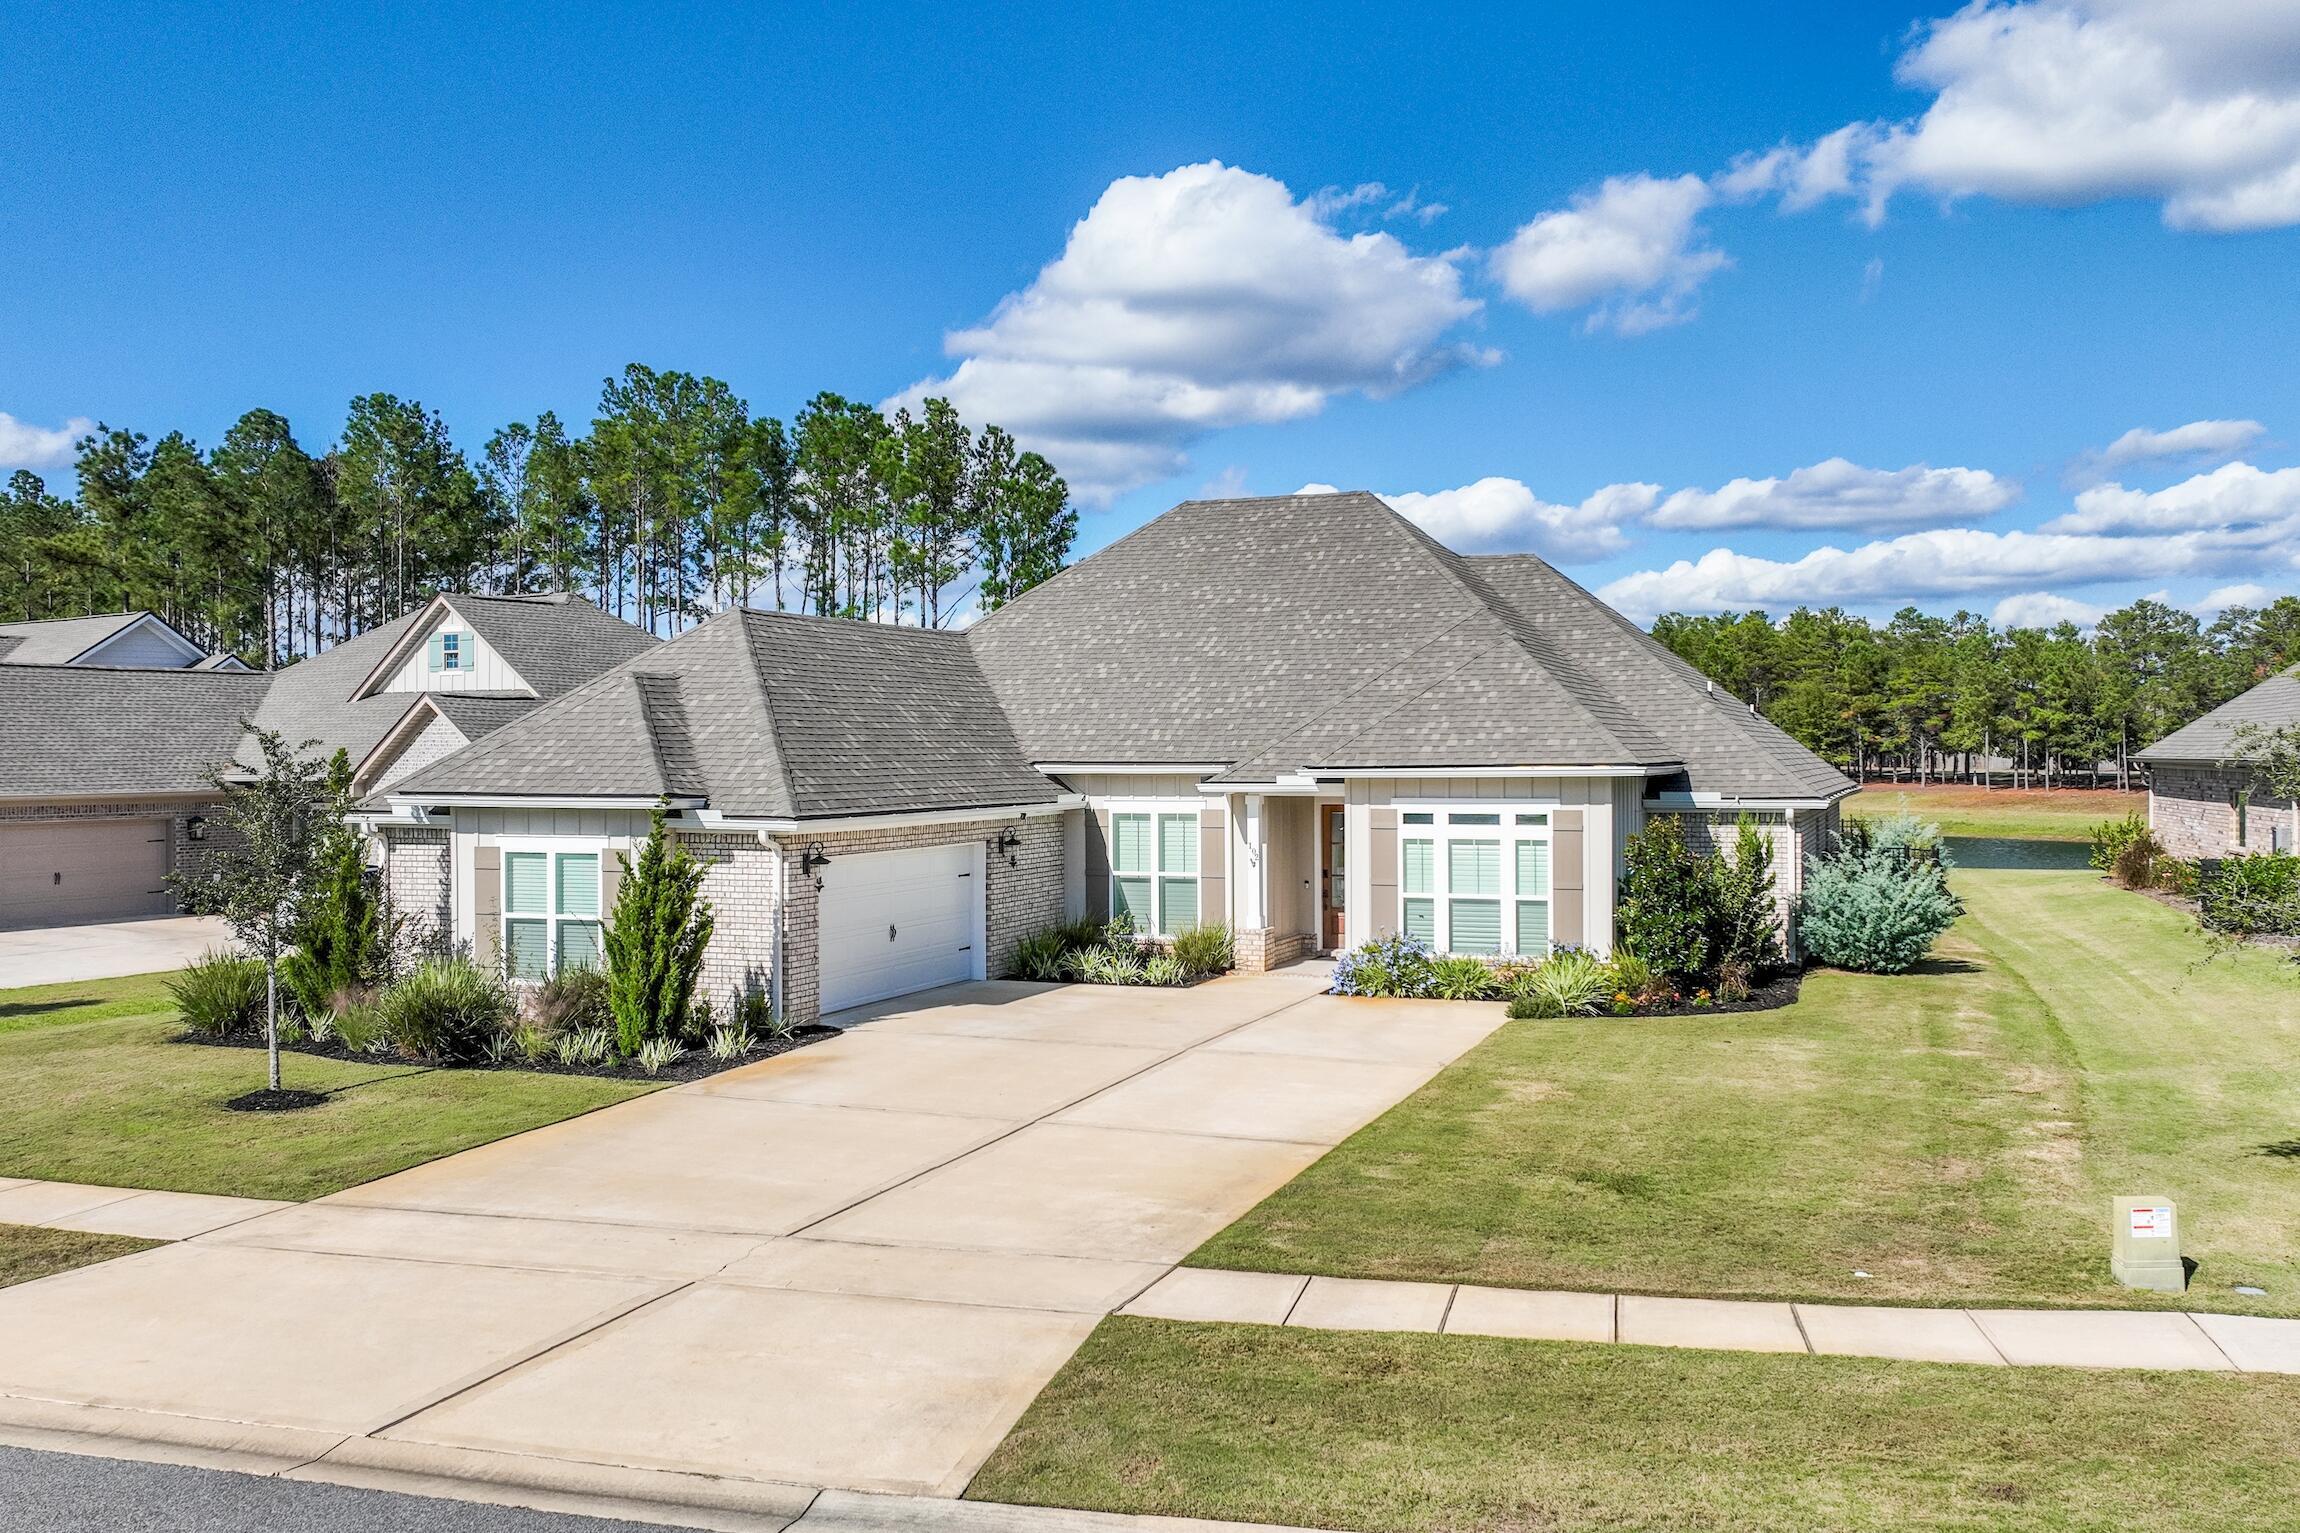
Entered for appraisal purposes.
#1004710

Freeport

102 Mill Pond Cove

4 Beds

3 Baths

2,625 Sq.Ft.

$725,000

MLS#: 1004710
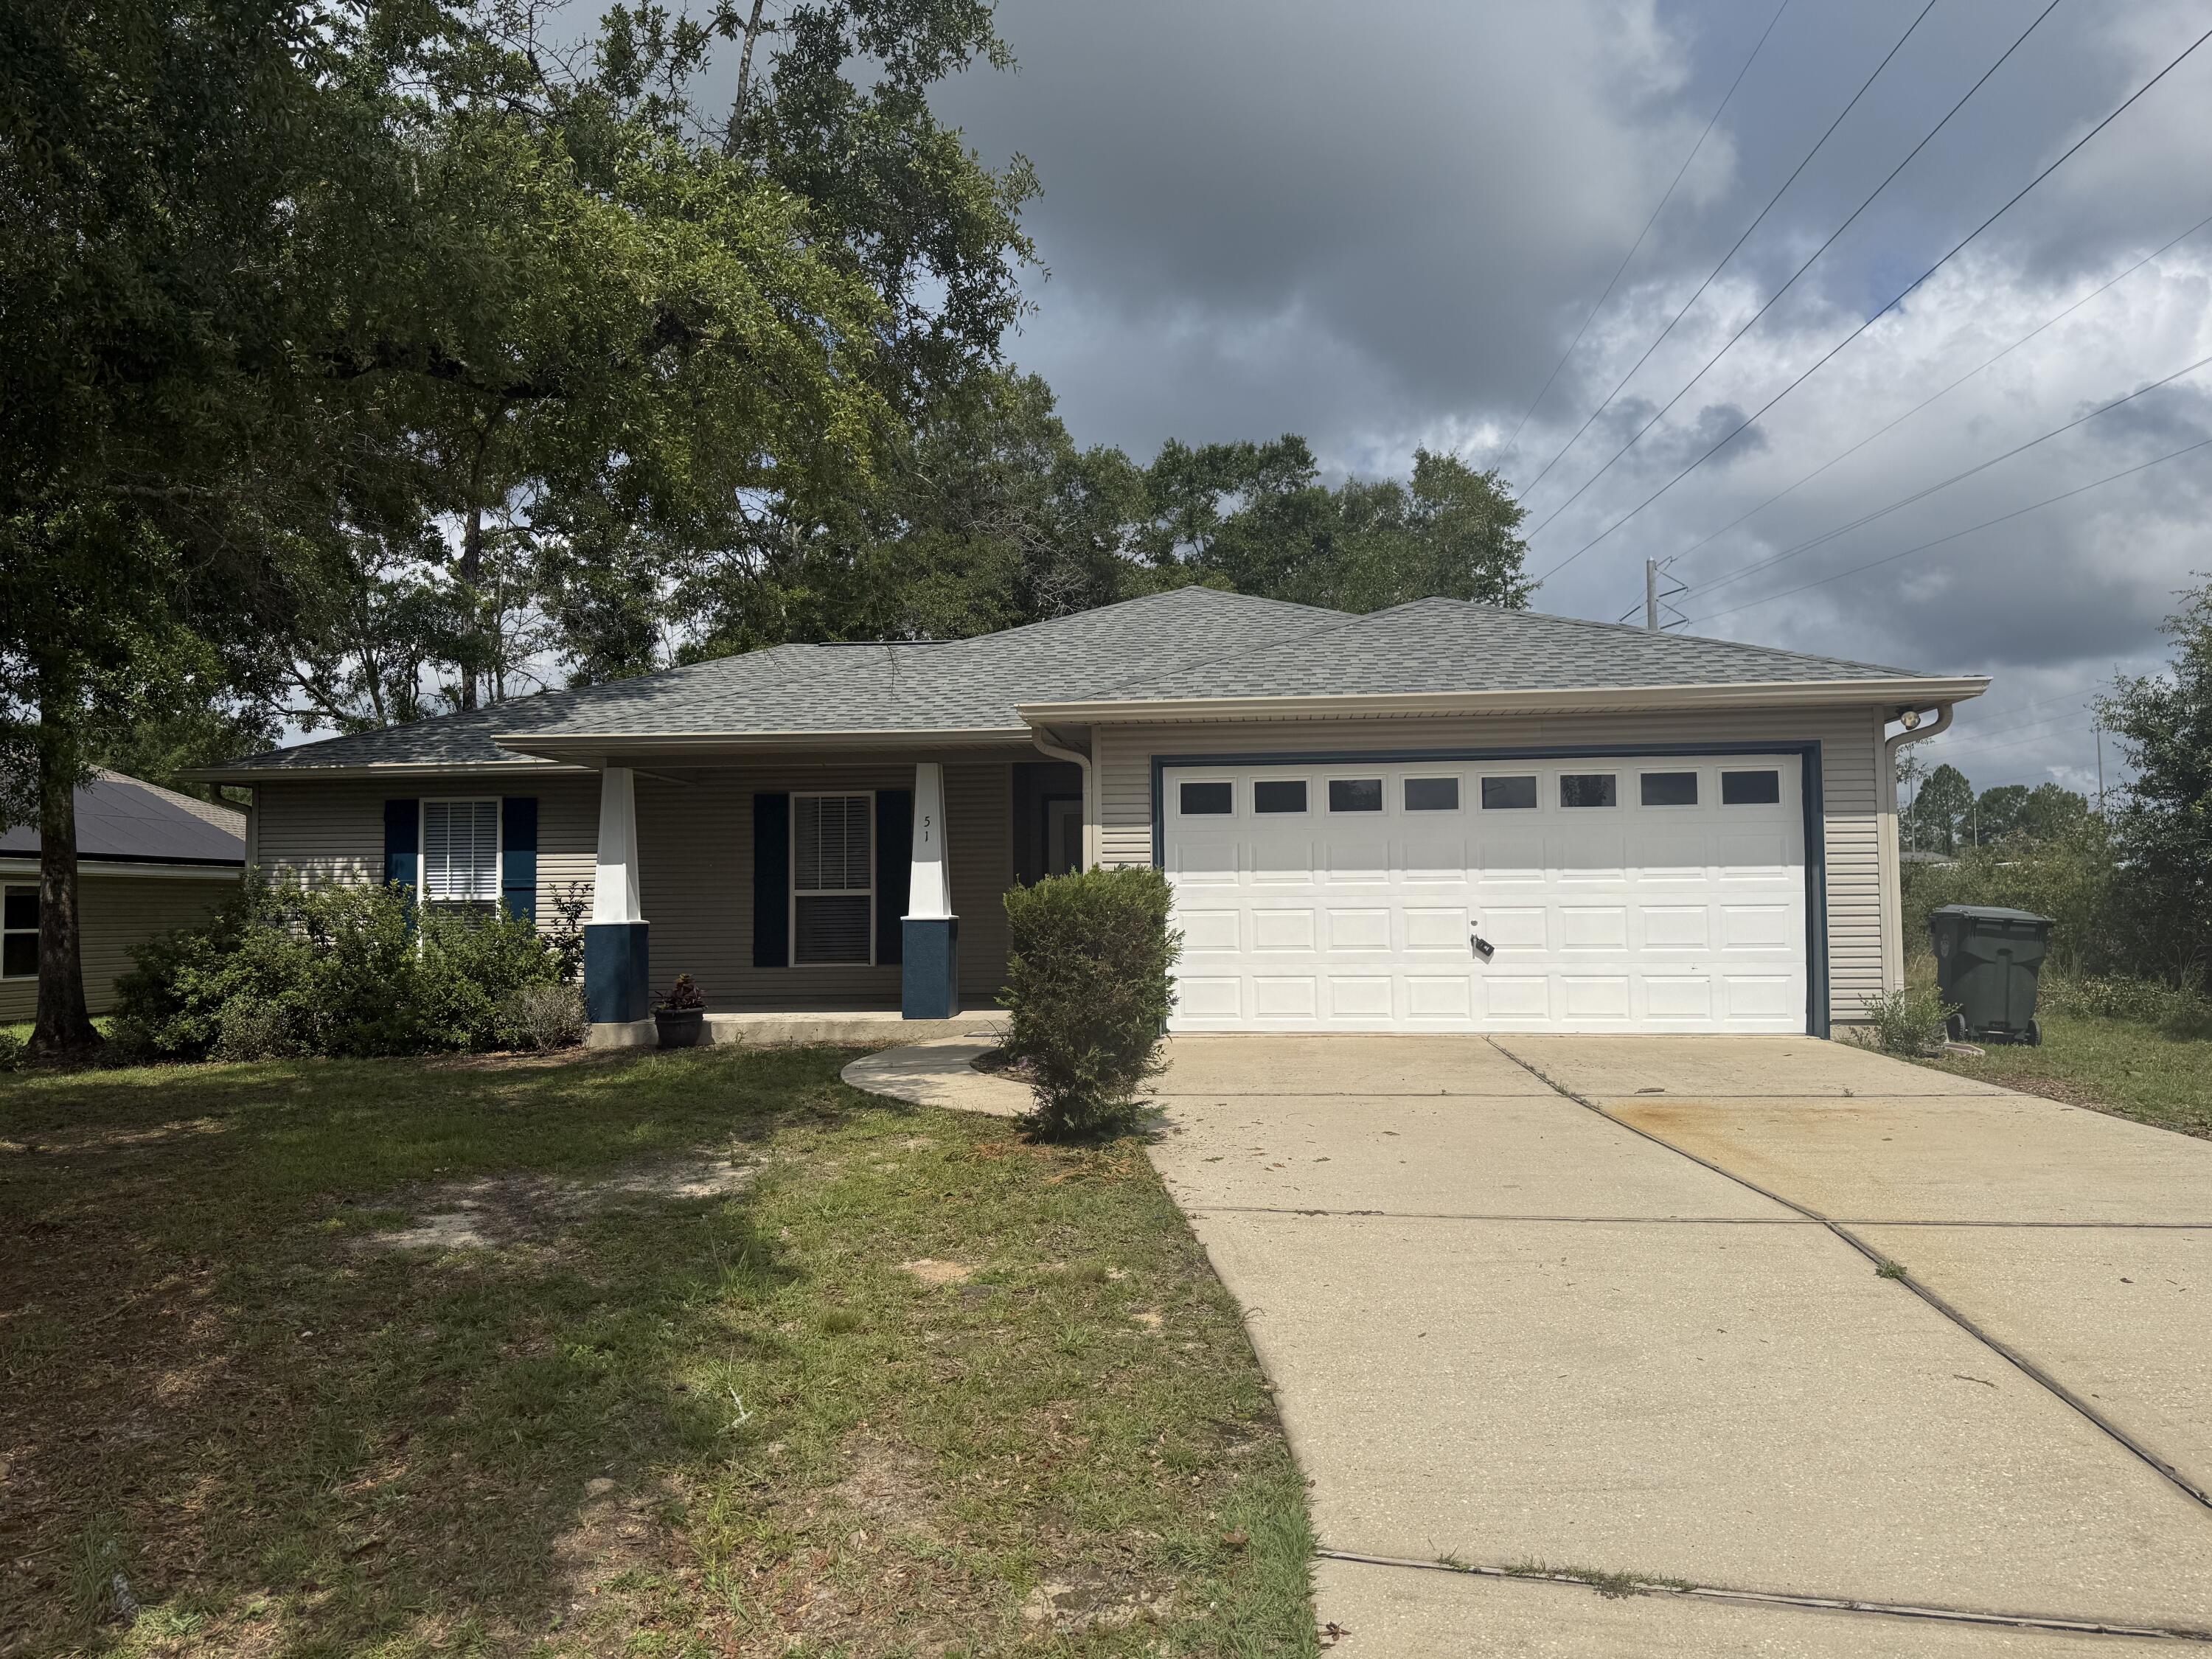
Tucked away on a quiet cul-de-sac, this beautifully updated 3BR/2BA home with two -car garage offers both charm and convenience, just steps from Walton High School! Inside, you'll find a bright, refreshed interior with durable LVP flooring, modern lighting, and a reimagined kitchen featuring quartz countertops, designer finishes, and a full pantry!  The spacious master suite features a double-door entry, double sinks, linen closet, a separate water closet, and a large walk-in closet with a built-in mirror and integrated storage. A new roof and fresh landscaping add to the home's curb appeal, making it completely move-in ready. This home is a perfect blend of style and function in one of DeFuniak's most central locations- close to all city amenities and just a short drive to the beach!
#1004746

DeFuniak Springs

51 Yearling Court

3 Beds

2 Baths

1,397 Sq.Ft.

$1,750

MLS#: 1004746
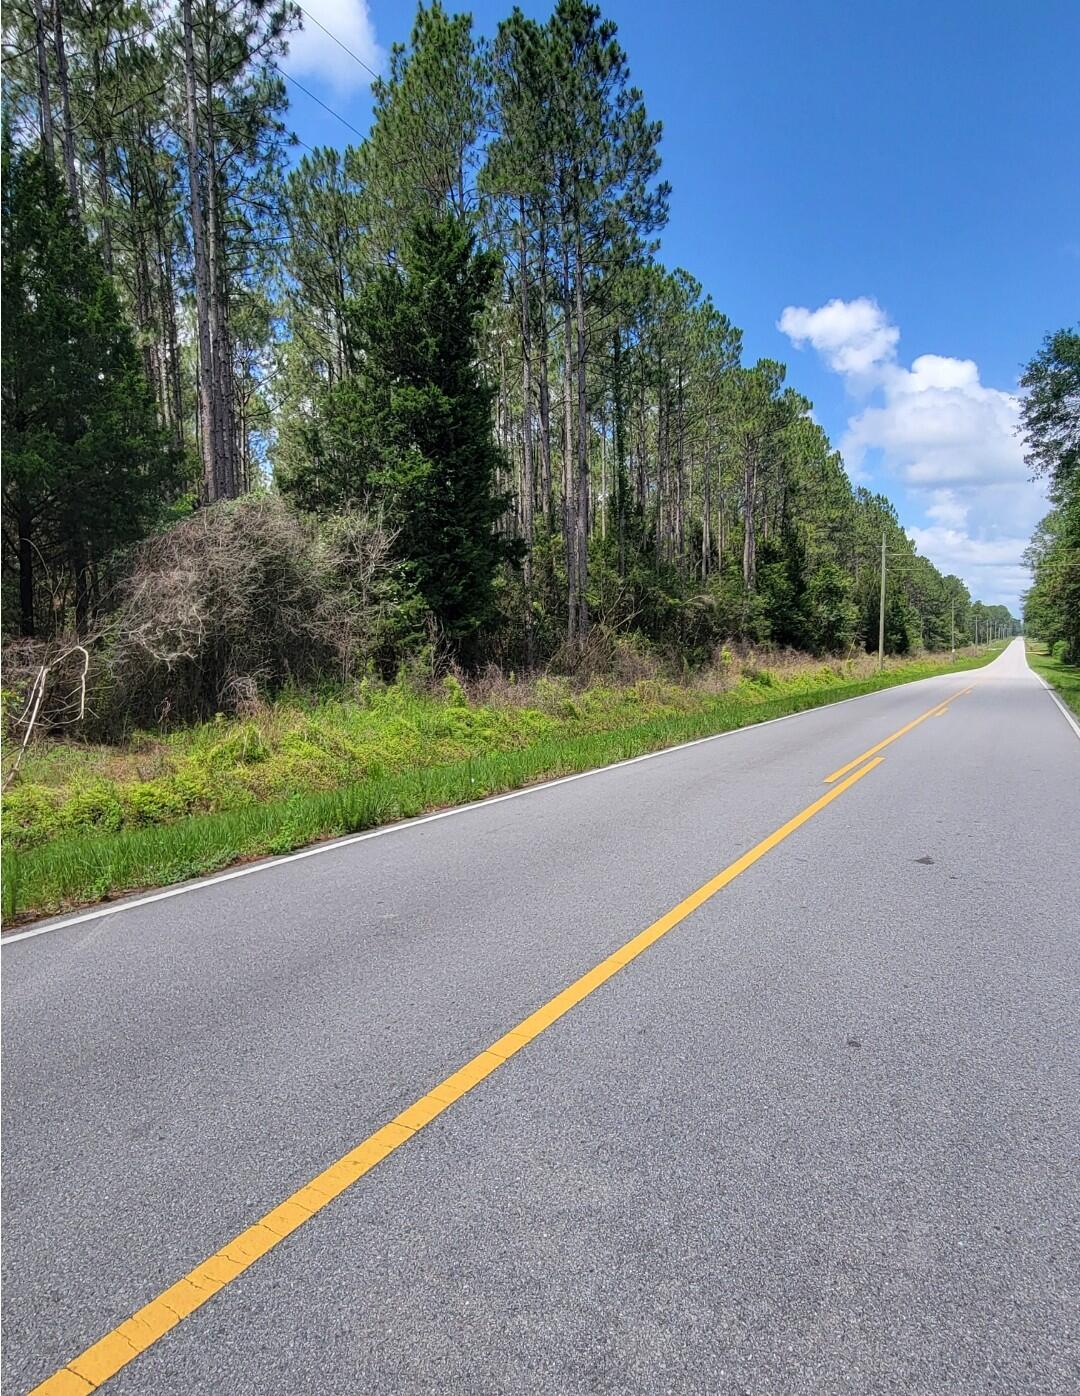
Ready for Development! HIGH and DRY (Flood Zone X) 73 acres of pristine land in the heart of Baker, Fl! Desirable square-shaped parcel near the end of a private road! No restrictions, no HOA! Seasonal creek on the very back SE corner of the property. CHELCO power available, with power pole already at the NE corner of the property. Septic and well needed. Parcel is 2 miles from the main intersection of town, 2.2 miles to the K-12 school, and 6.5 miles from Hwy 90.
#1004632

Baker

0 Melton Road

None Beds

None Baths

73.78 acres

$1,000,000

MLS#: 1004632
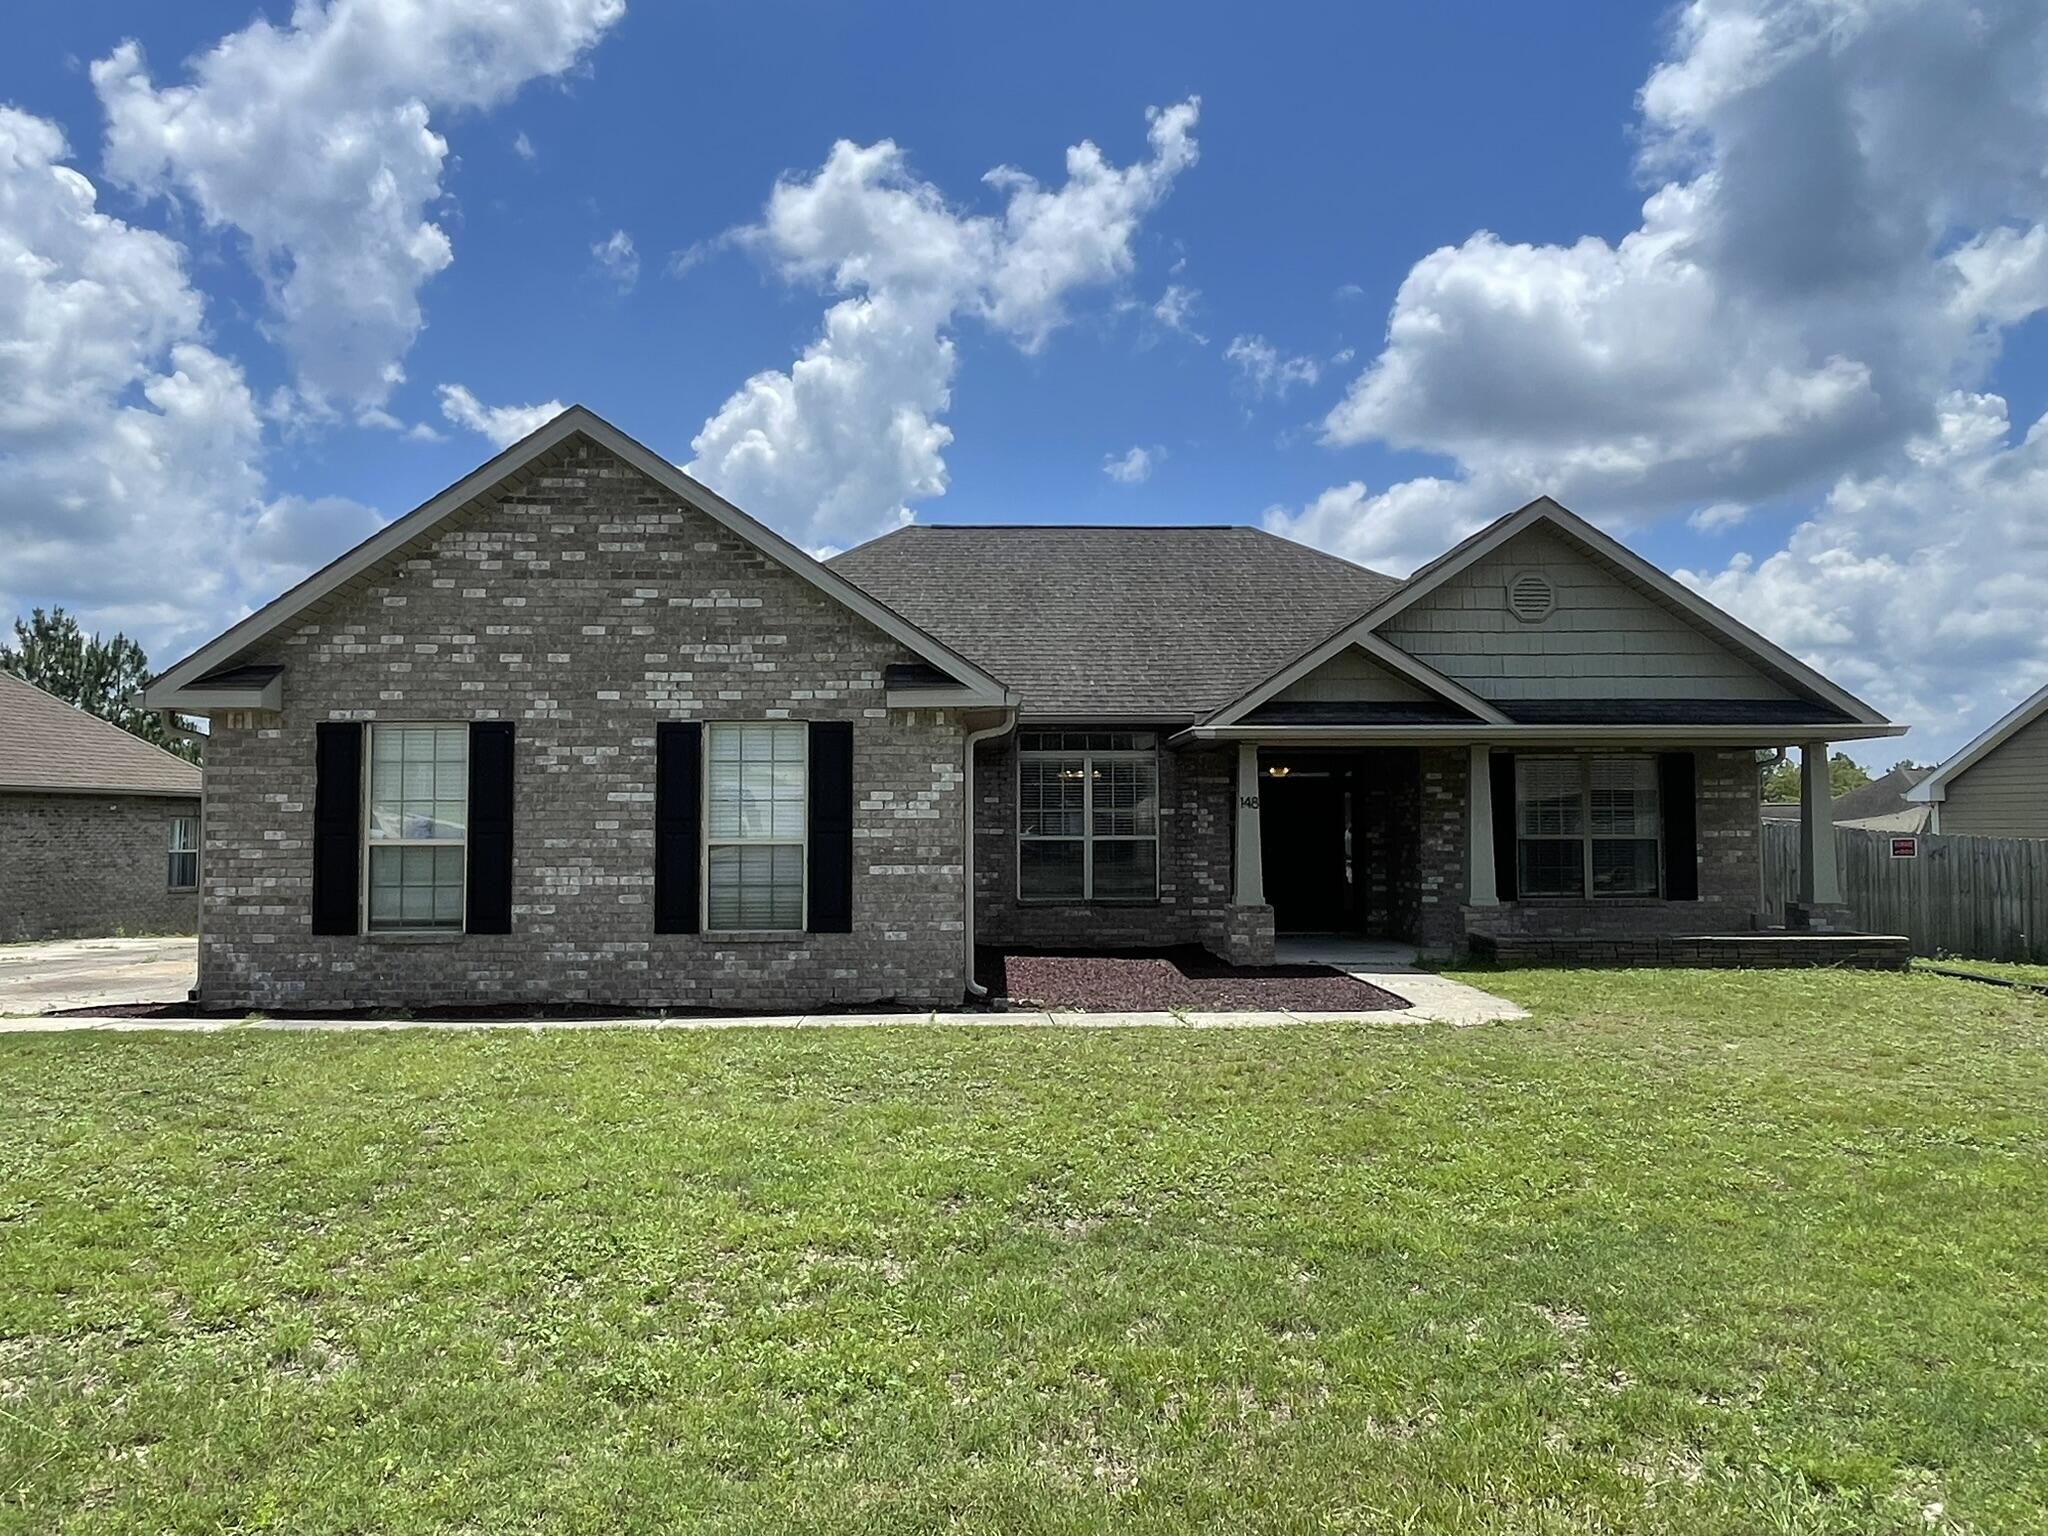
Conveniently located in South Crestview, this 3-bedroom, 2-bath home features an open floor plan with vaulted ceilings, a side-entry 2-car garage, and stainless GE appliances. Enjoy both a breakfast nook and formal dining area, crown molding in the living areas and primary bedroom, and a spacious primary suite with double walk-in closets, double vanity, soaking tub, and separate shower. Relax or entertain on the large back deck.
#1004741

Crestview

148 Crab Apple Avenue

3 Beds

2 Baths

1,693 Sq.Ft.

$1,900

MLS#: 1004741
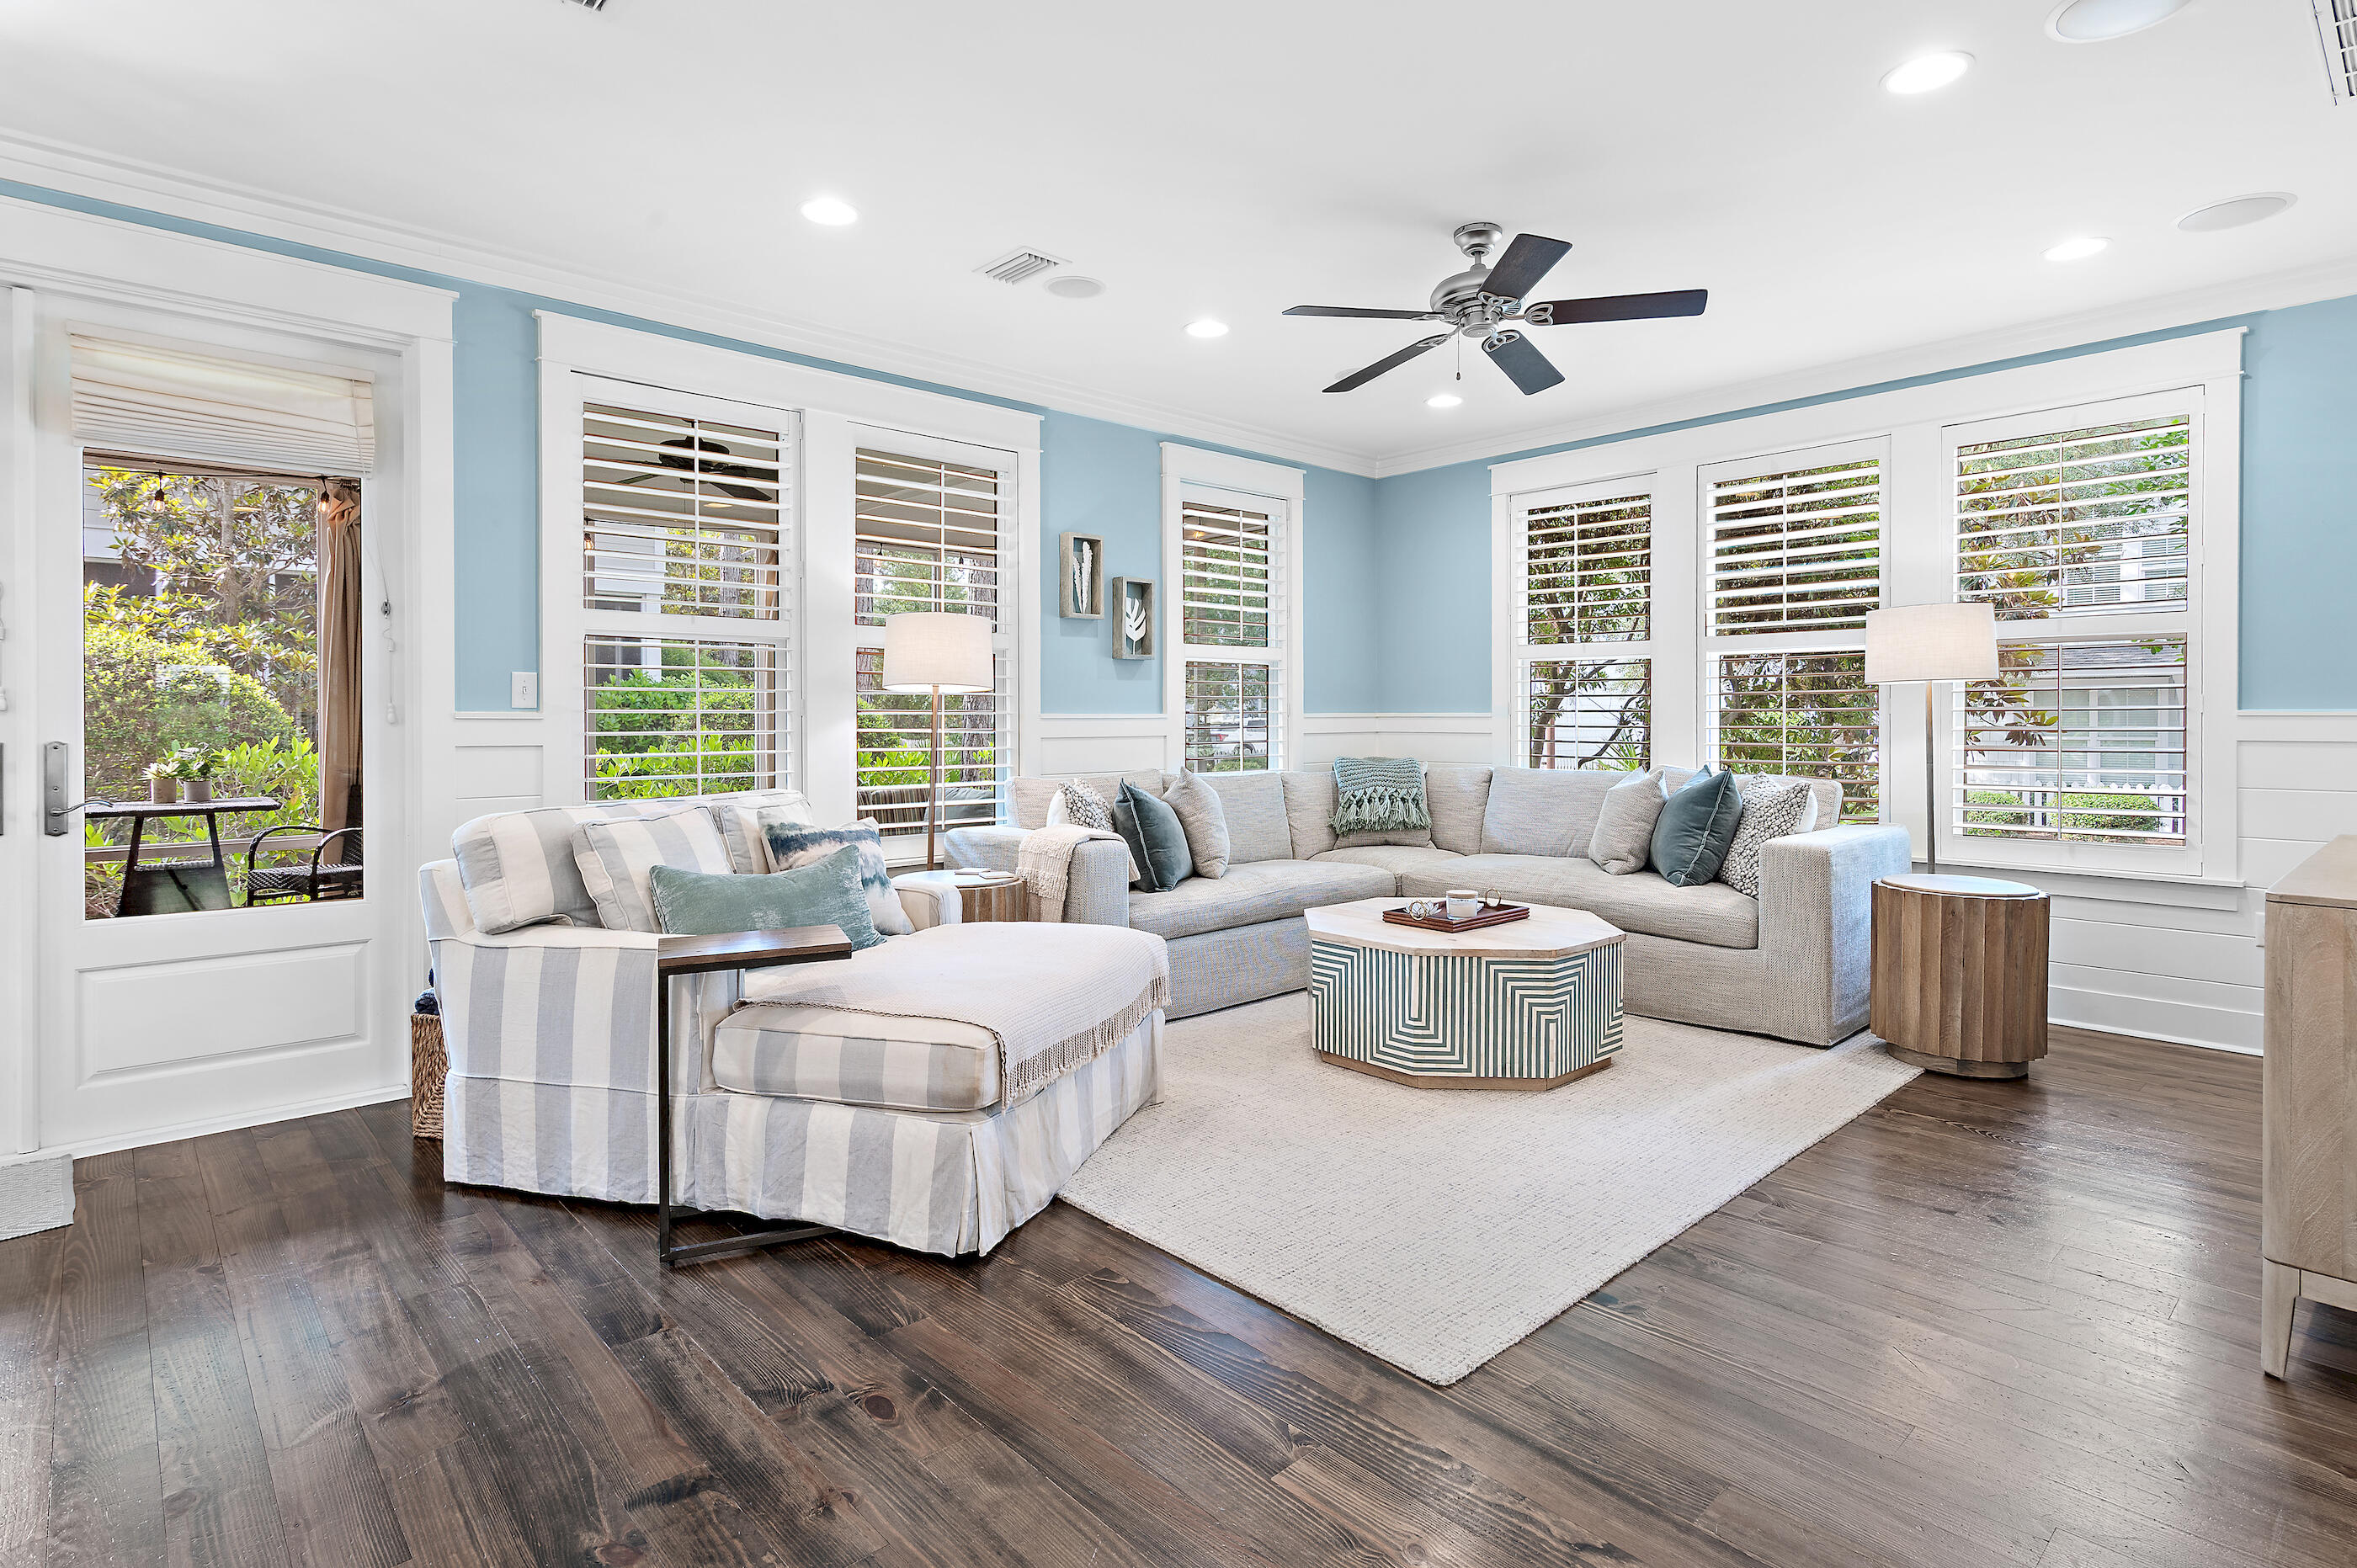
Welcome to 8 Half Moon Lane, a beautifully maintained coastal retreat in the gated community of WaterSound West Beach. Perfectly positioned on a desirable corner homesite, this fully furnished residence offers an exceptional location with convenient access to the beach, community pool, and multiple green spaces. Designed for both comfortable living and effortless entertaining, the home features three spacious bedrooms, three-and-a-half bathrooms, and an additional upstairs living area that provides flexibility for a media room, office, or additional sleeping space. The open-concept floor plan is filled with natural light and flows seamlessly from the living and dining areas to the expansive screened porch, creating the ideal setting for relaxing after a day at the beach. The kitchen has been thoughtfully updated and serves as the heart of the home, offering upgraded finishes, ample cabinetry, and a bar area with wine cooler for entertaining. The first-floor primary suite provides a peaceful retreat with an en-suite bath featuring dual vanities, generous counter space, and a large walk-in shower. Upstairs, two oversized guest suites each offer large private bathrooms and plenty of room to accommodate family and friends.  The additional width of the corner lot, compared to interior cottage home lots, provides for more openness, space, and light in the living areas. Other highlights include a one car garage, ample parking, installed EV charger, and laundry room. Watersound West Beach is known for its private BEACH ACCESS via a scenic boardwalk through Deer Lake State Park, along with resort-style amenities including a heated/cooled community pool, parks, walking trails, putting green, fitness center, bike parking at beach, and security-gated entrance. This home is just a short stroll or bike ride to the beach, making it a true 30A coastal lifestyle opportunity. The BEACH ACCESS is a private perpetual easement so no crowds and no Customary Use worries! Whether you're searching for a primary residence, second home, or investment property, this home, offered beautifully furnished and appointed, delivers space, style, and location in one of 30A's most desirable communities. Call today for a private showing.
#1004439

Santa Rosa Beach

8 Half Moon Lane

3 Beds

3 Baths

2,452 Sq.Ft.

$1,995,000

MLS#: 1004439
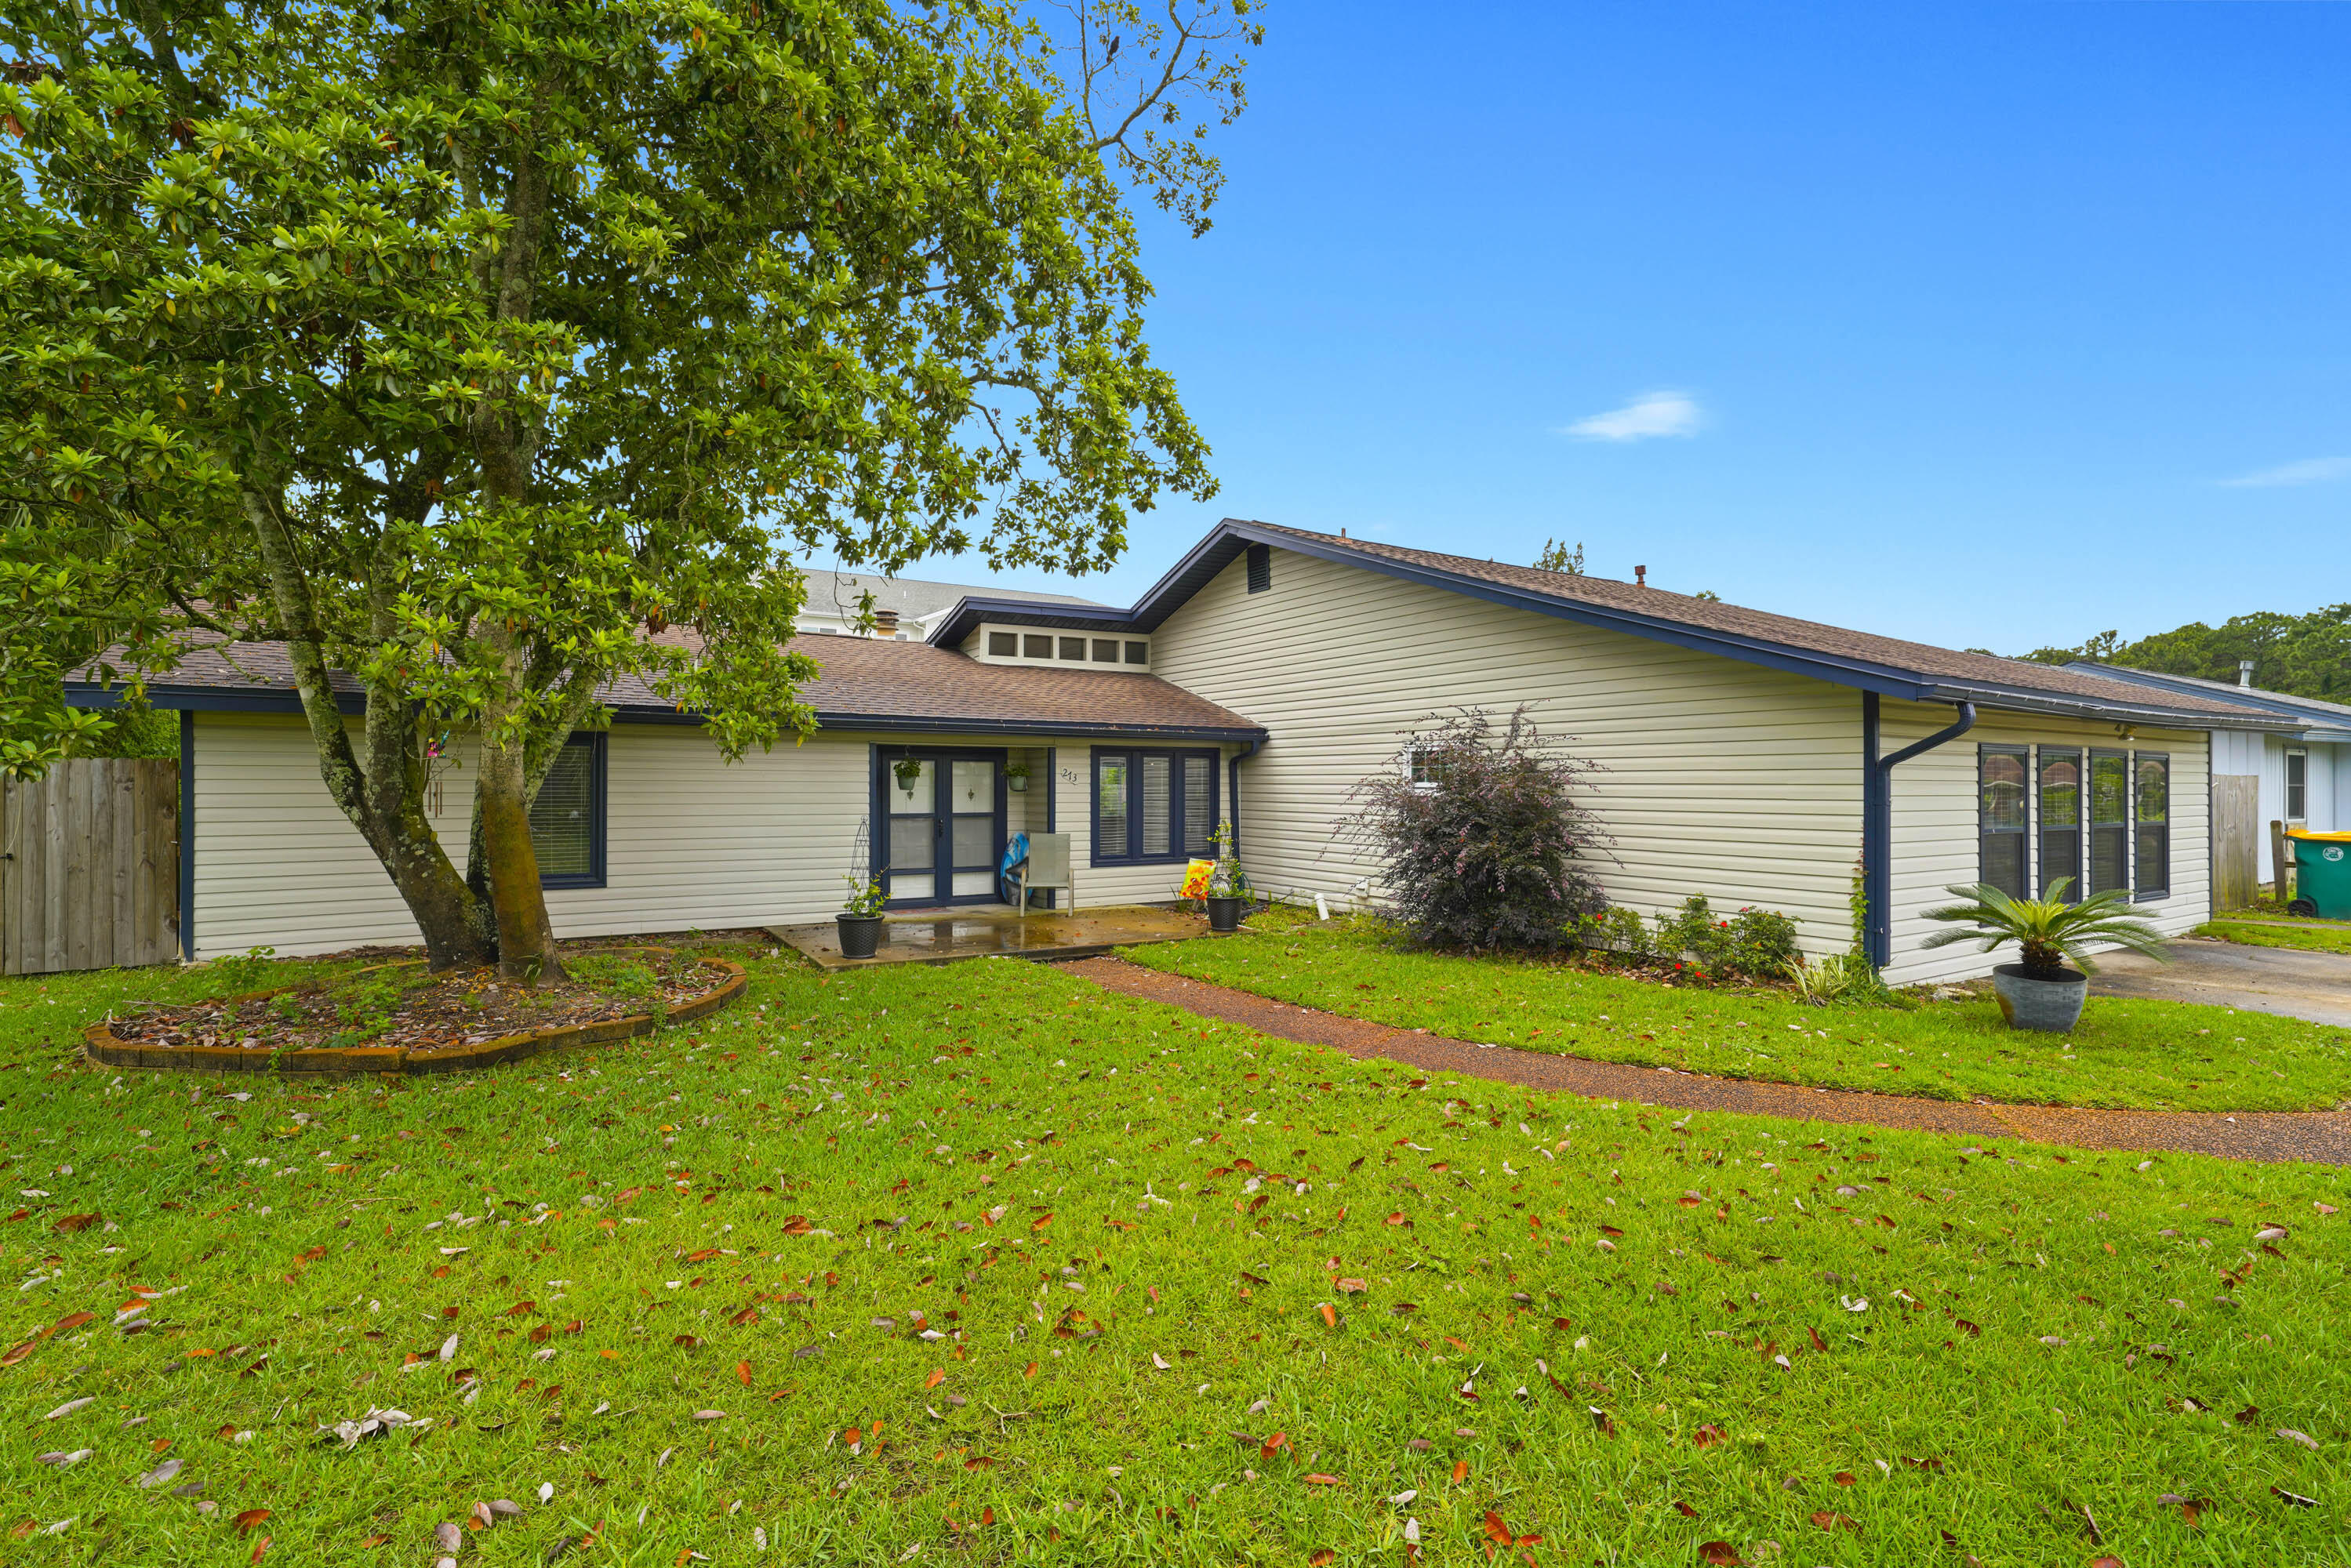
Welcome to 273 Echo Circle in the highly sought-after North Gate Estates community of Fort Walton Beach. This beautifully maintained home combines comfort, functionality, and Florida living with an open-concept floor plan that seamlessly connects the living, dining, and kitchen areas. Large windows fill the home with natural light and offer views of the private backyard retreat. The kitchen features granite countertops, stainless steel appliances, abundant cabinetry, soft-close drawers, and a breakfast bar. The spacious primary suite includes an ensuite bath, generous closet space, and direct access to the outdoor living area.

Step outside to your own backyard oasis featuring a sparkling pool, shaded gazebo, and lush landscaping--perfect for relaxing or entertaining year-round. Adding exceptional flexibility is the newly built mother-in-law suite, complete with a full kitchen, full bath, walk-in closet, and stainless steel appliances, making it ideal for multigenerational living, guests, a college student, or potential rental income. Conveniently located near top-rated schools, shopping, dining, Eglin Air Force Base, and Hurlburt Field, this home also offers easy access to the Emerald Coast's white-sand beaches, with Destin and Navarre Beach just a short drive away. Don't miss this opportunity to own a versatile property in one of Fort Walton Beach's most desirable neighborhoods.
#1004719

Fort Walton Beach

273 Echo Circle

4 Beds

3 Baths

2,226 Sq.Ft.

$485,000

MLS#: 1004719
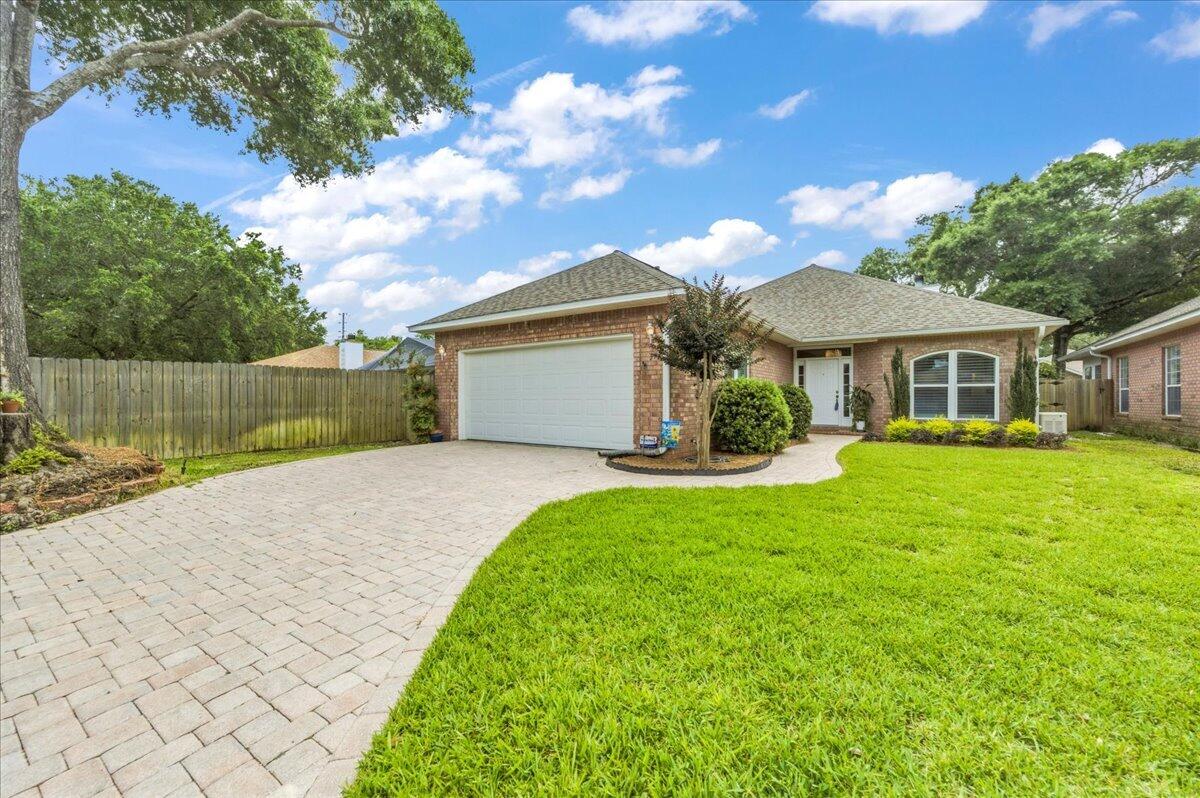
Nestled at the end of a cul-de-sac in the desirable Enclave East neighborhood, this brick home offers a brand new kitchen, plenty of updates (see MLS docs for full list) and a lanai for fabulous outdoor living! Key components have already been addressed, including a whole-home generator, a six-year-old roof and HVAC system, and a one-year-old gas water heater. Inside, you'll find a newly updated kitchen that checks all the boxes! Designed with both beauty and functionality in mind, it features quartz countertops, a GE Café double-oven range, built-in microwave, abundant floor-to-ceiling stacked cabinetry, a hidden coffee station, and a concealed TV cabinet. The oversized breakfast bar provides additional seating and incorporates extra storage beneath. The spacious living room is filled with character, boasting soaring vaulted ceilings, a cozy fireplace, and windows adorned with plantation shutters. The split-bedroom floor plan offers privacy, with the primary suite tucked away on its own side of the home. This inviting retreat features vaulted ceilings, decorative plant ledges, a walk-in closet, and an ensuite bath with dual vanities and a new walk-in shower. Two additional bedrooms and a full bath are located on the opposite side of the home. Step outside to a backyard designed for relaxation and easy maintenance! The expansive screened birdcage lanai creates the perfect setting for entertaining or unwinding, while the retractable awning provides additional shade on sunny af ternoons. Artificial turf allows more time for enjoying your outdoor space and less time on upkeep. Additional highlights include a dedicated laundry room and two-car garage. Enjoy the convenience of being minutes from Pensacola International Airport, shopping, dining, hospitals, and only about 20 minutes from the white-sand beaches of Pensacola Beach. Lovingly cared for and move-in ready, this home offers peace of mind and exceptional quality in one of Pensacola's most convenient locations!
#1004659

Pensacola

3171 Oak Shadow Lane

3 Beds

2 Baths

1,758 Sq.Ft.

$465,000

MLS#: 1004659
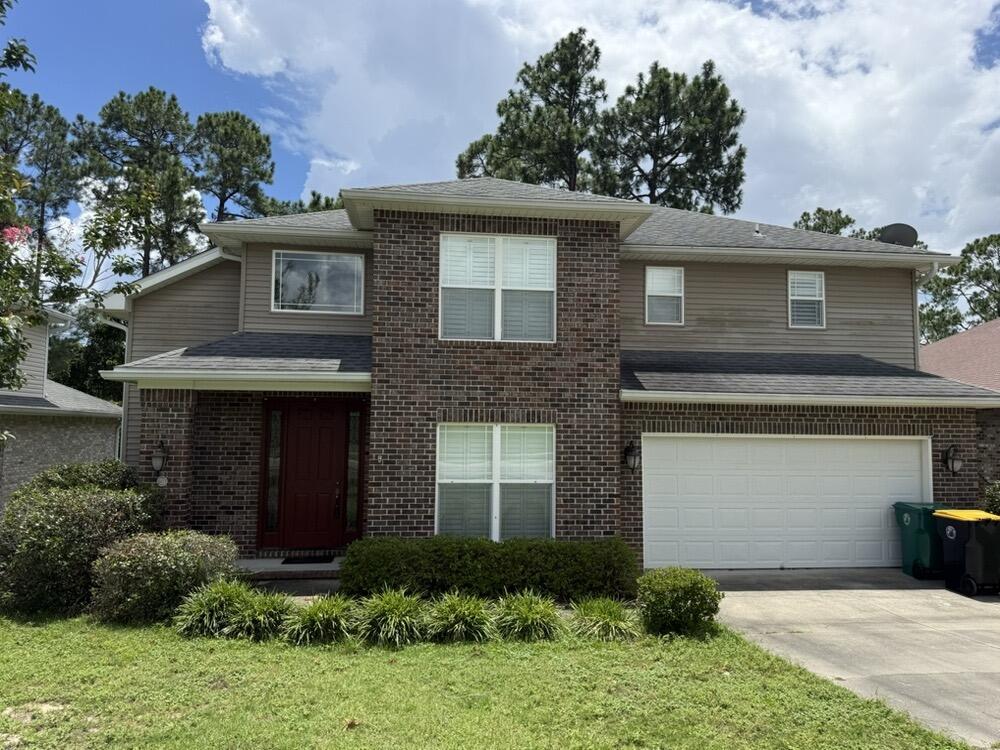
This 4 bedroom, 3 bath home has a screened in back porch with additional outdoor deck, bedroom and full bath downstairs. The kitchen opens to the living room, dining area and formal dining room. The living room has a beautiful gas fireplace. The master suite is located upstairs with a garden tub, with separate vanities. The other two bedrooms have a jack and Jill bathroom. Also has a large bonus air-conditioned space that could be used for storage or potential play area for little ones. NEW CARPET
#1004703

Niceville

231 Gracie Lane

4 Beds

3 Baths

2,322 Sq.Ft.

$2,900

MLS#: 1004703
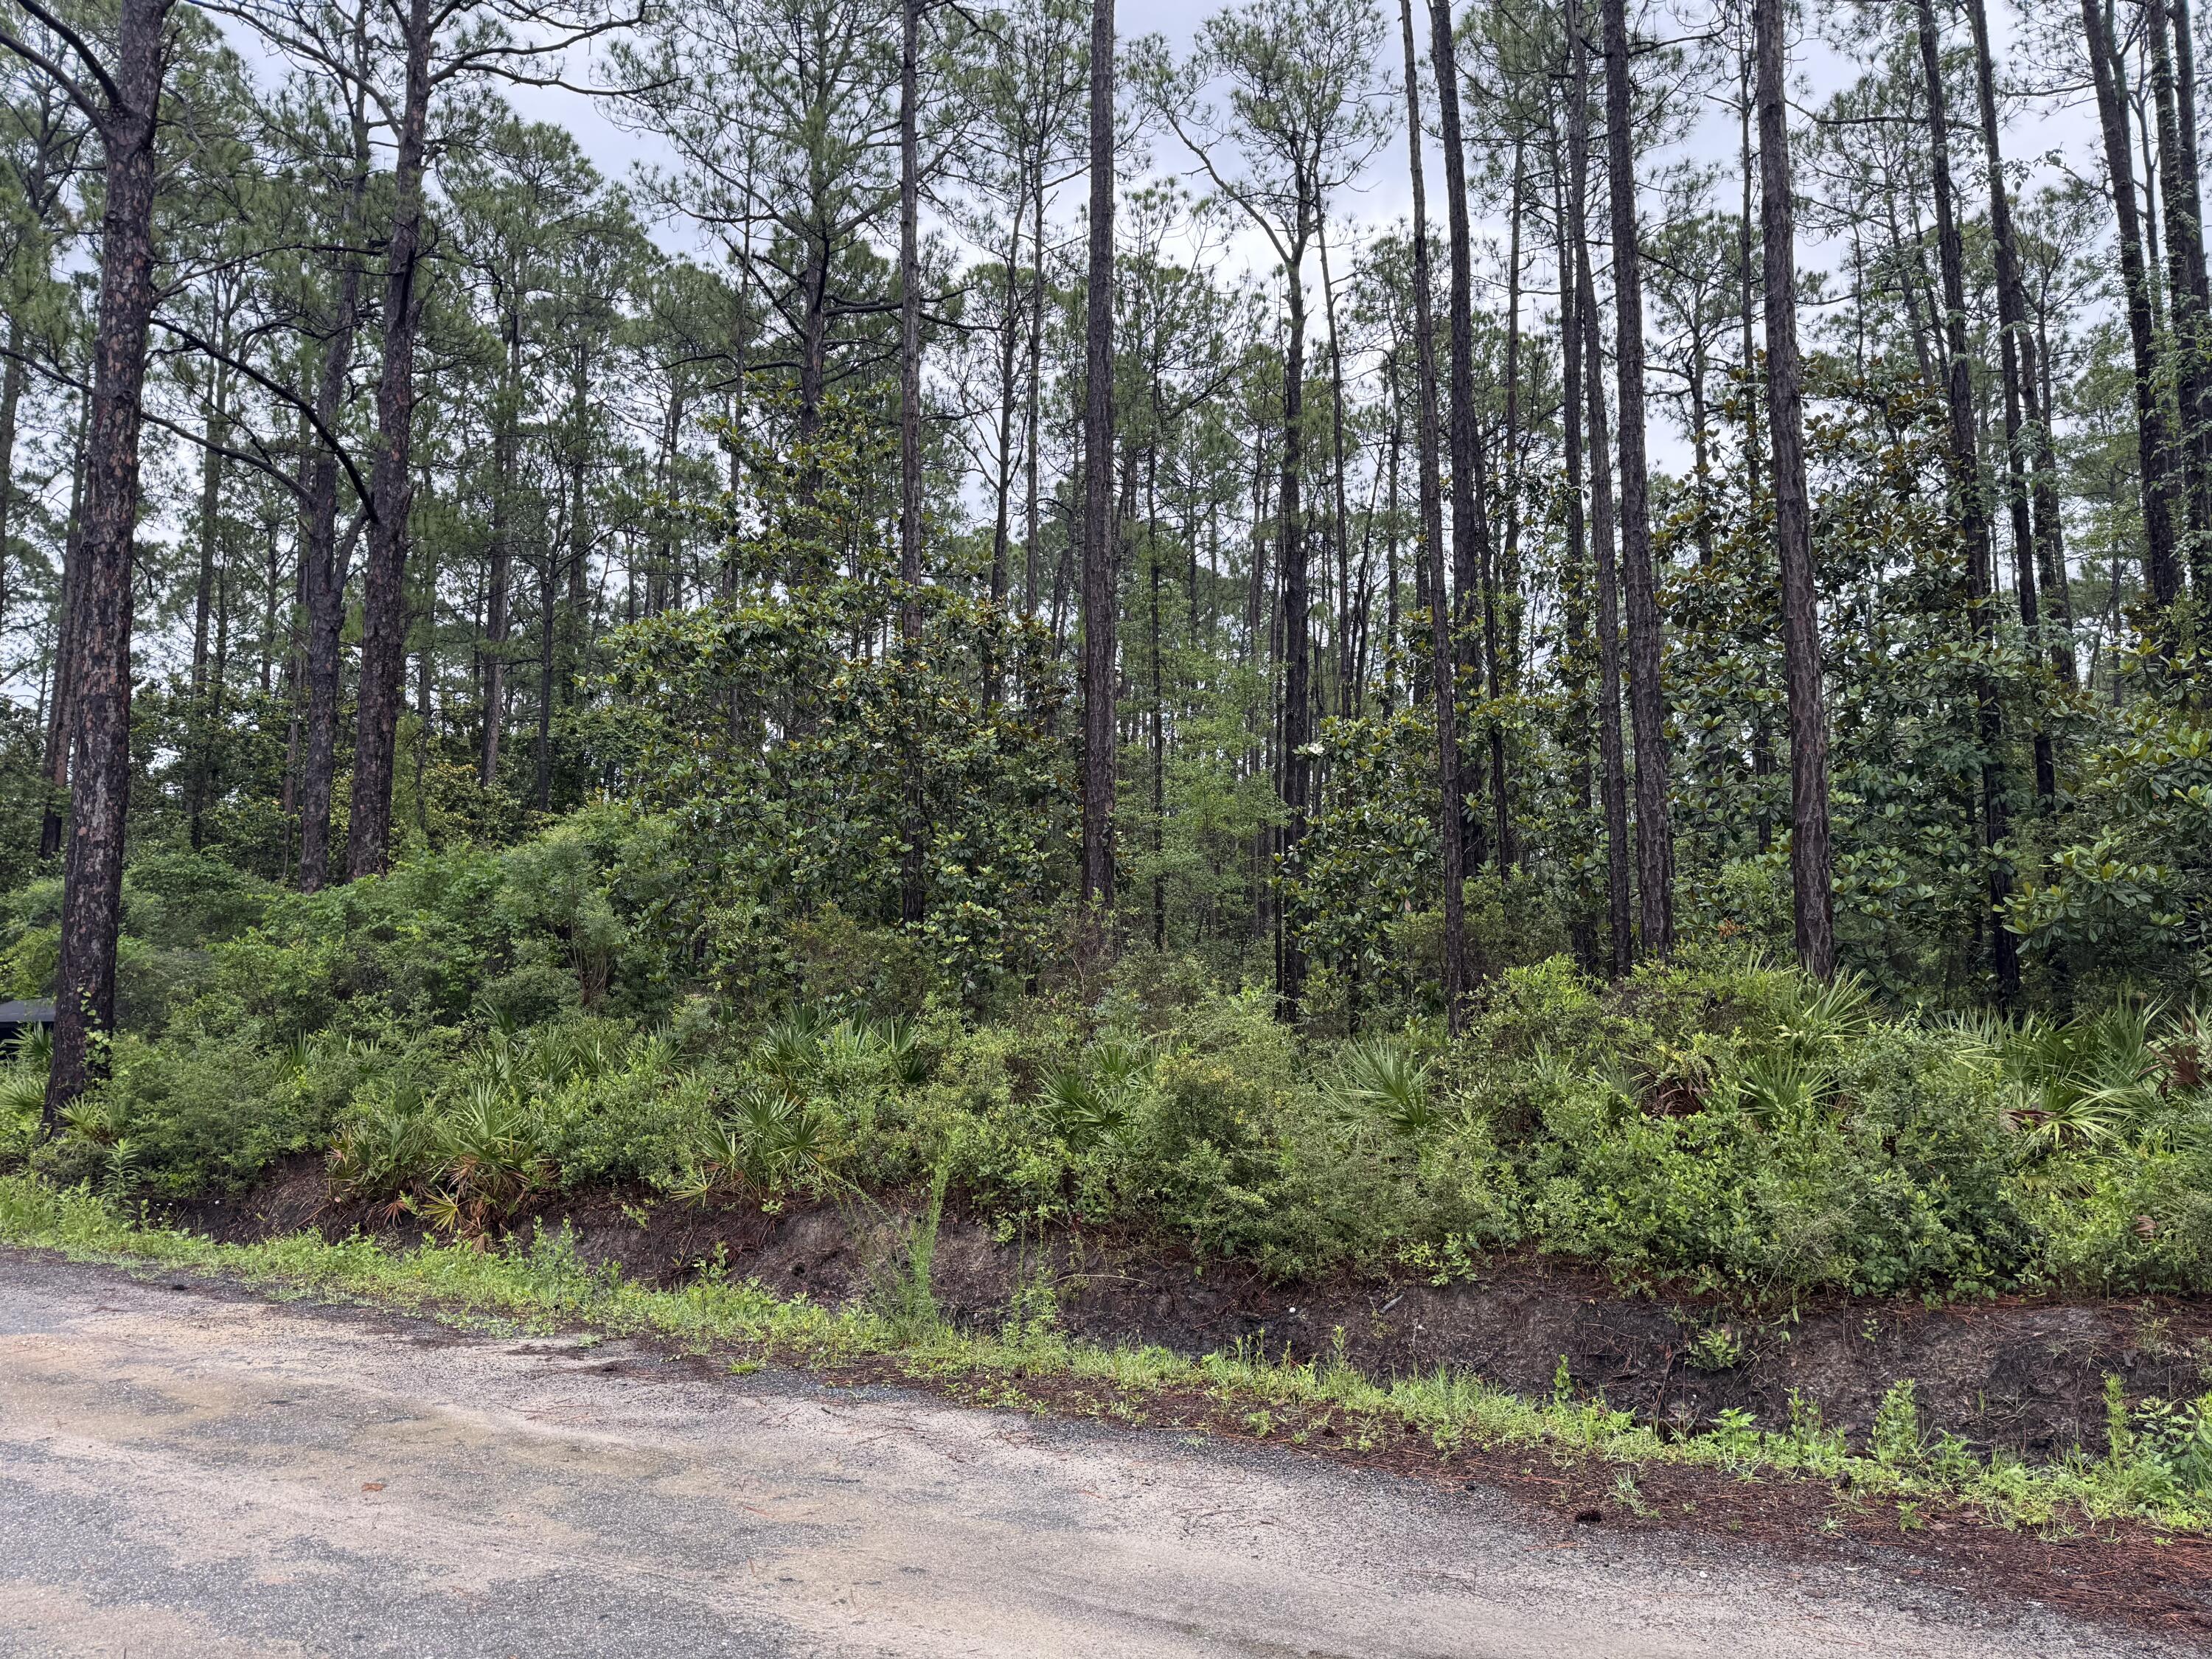
Build Your Florida Dream in Santa Rosa Beach! Situated on a generous .43-acre homesite in north Santa Rosa Beach, this property offers the perfect blend of convenience and location. Utilities are available, and you'll be just minutes from the sugar-white sand beaches of the Emerald Coast, local restaurants, shopping, entertainment, Cessna Landing, and the marina.
Hop on Highway 331 for easy access throughout the area, or take a short drive down Highway 393 to enjoy the beach, Gulf Place, and everything that makes the 30A lifestyle so desirable. Whether you're planning a primary residence, second home, or investment property, this homesite offers plenty of possibilities in one of the area's most sought-after locations.
Buyer to verify all information deemed important.
#1004635

Santa Rosa Beach

Lot 1,2,3 12 Th Street

None Beds

None Baths

0.43 acres

$150,000

MLS#: 1004635

1 ... 407 408 409 410 411 ... 666
* Listings identified with the FMLS IDX logo come from FMLS and are held by brokerage firms other than the owner of this website. The listing brokerage is identified in any listing details. Information is deemed reliable but is not guaranteed. If you believe any FMLS listing contains material that infringes your copyrighted work please click here to review our DMCA policy and learn how to submit a takedown request. © 2024. First Multiple Listing Service, Inc.
 - property

Send a message

Message successfully sent.

Your message

What is 3 + 4 ?

Reason for contacting?

I agree to receive email communication and understand I can unsubscribe at any time.

I agree to be contacted by 30A Real Estate | Bobby J Team | Trusted Local Experts via call, email, and text for real estate services. To opt out, you can reply 'stop' at any time or reply 'help' for assistance. You can also click the unsubscribe link in the emails. Message and data rates may apply. Message frequency may vary. Privacy Policy

Sign Out

Virtual Assistant

Would you like to take the next step with this property? We can help you schedule a showing or virtual tour, or send you more details.

Yes, I would like more information.

Thank You for Your Reply, One of Our Agents will contact you as soon as possible

No, maybe later.

Thank you, you can always contact me via email, phone number or through the contact form.

Realhub AI

Lucy - Your AI-Powered Realtor

Update Your Temporary Password

Personalize your search

Enter your email and we'll notify you immediately when new listings match what you're looking for.

or enter email address

Already have an account ? Login here

Continue your home search

I agree to receive communications and understand I can unsubscribe at any time.

I agree to be contacted by 30A Real Estate | Bobby J Team | Trusted Local Experts via call, email, and text for real estate services. To opt out, you can reply 'stop' at any time or reply 'help' for assistance. You can also click the unsubscribe link in the emails. Message and data rates may apply. Message frequency may vary. Privacy Policy

Already have an account ? Login here

We use cookies

We use cookies primarily for analytics to enhance your experience. By accepting, you agree to our use of these cookies. You can manage your preferences or learn more about our cookies policy.
