
Properties

Browse or get in touch to schedule a walkthrough.

  • Nearby me
Price range

Popular Features

Community Features

Association

Property Features

Waterfront

View

Exterior Features

Interior Features

Style

10000 properties match your criteria

Updated 1 minute ago

E-Alert name
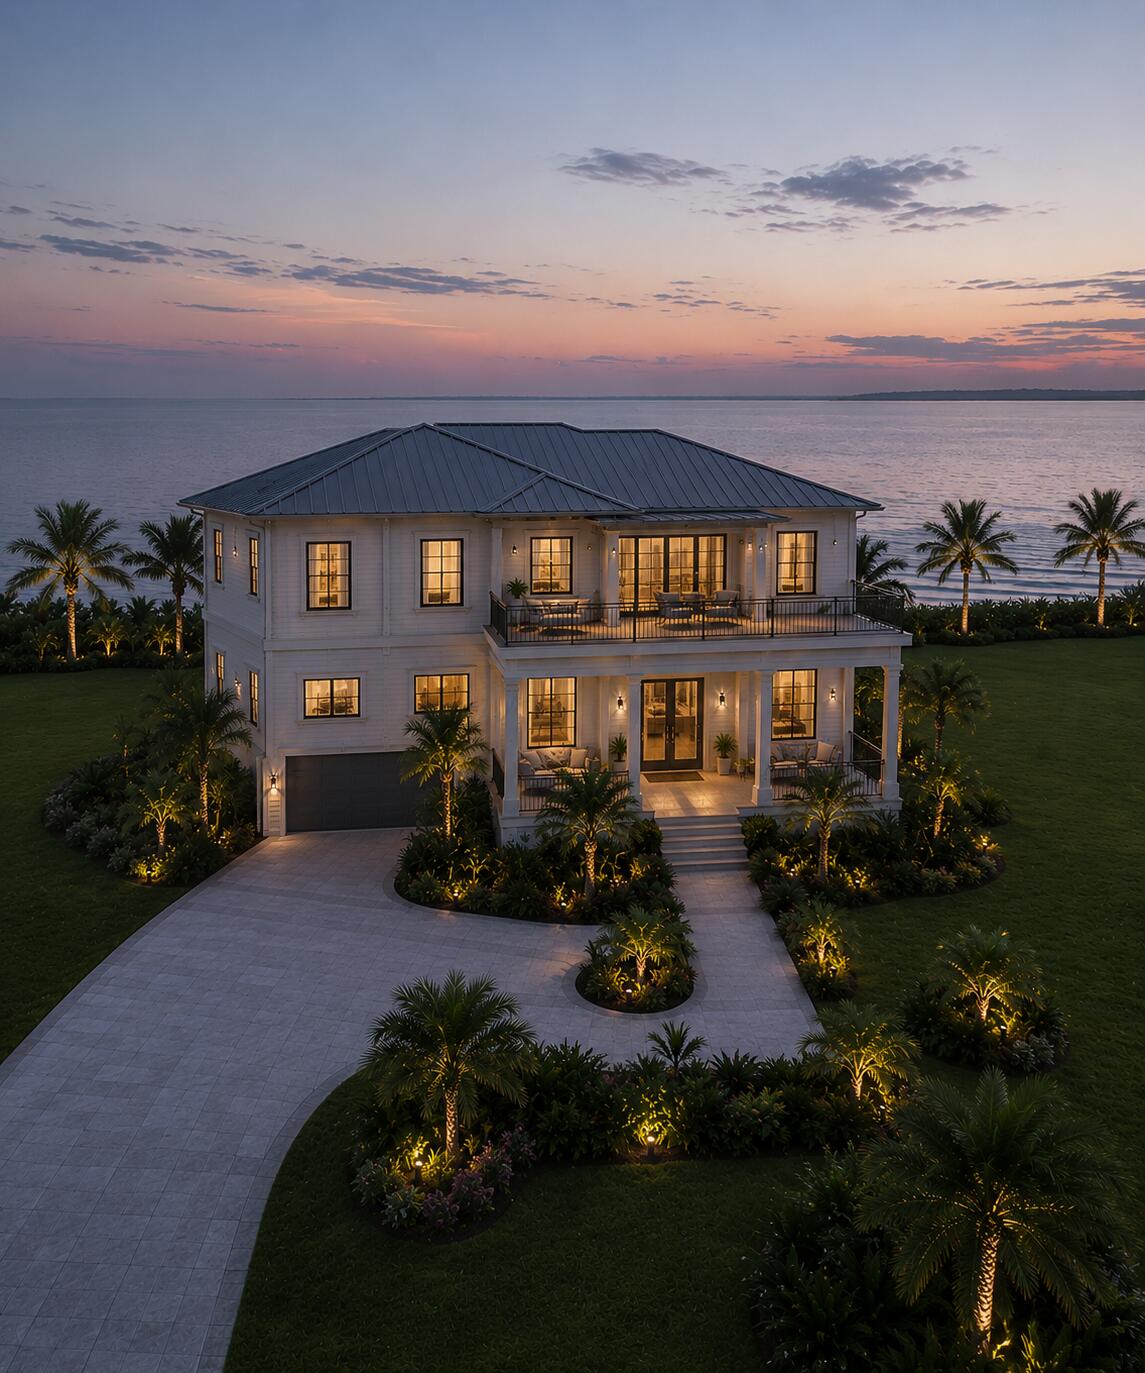
1 of 3 exclusive bayou front lots available with the Development Order already approved, making this a rare opportunity to secure a waterfront homesite in Santa Rosa Beach before development advances. Located in the private Rosestar Subdivision off Bay Magnolia Lane, this property offers the best of coastal living with boat slips permitted for easy access to boating, kayaking, paddleboarding, fishing, and endless waterfront adventures right from your property. A gravel access road will be added as part of the development while preserving the natural beauty, privacy, and peaceful waterfront character that make this property so special. The lot also offers flexibility for future development while maintaining the surrounding natural environment. An HOA is in place with no HOA dues and exists solely to maintain the subdivision's shared 3 acre wetlands common area. Ownership of the common area is limited to Lot 1 and Lot 2 owners, who will enjoy deeded access for a future boat dock and/or gazebos, enhancing the waterfront lifestyle while helping keep the individual homesites in desirable Flood Zone X. Opportunities like this are becoming increasingly rare, offering approved development, boating access, natural beauty, privacy, and long term value in one exceptional waterfront location.
Lot 1 & 2 can be bundled
#1006110

Santa Rosa Beach

Lot 2 Bay Magnolia Lane

None Beds

None Baths

0.66 acres

$1,070,000

MLS#: 1006110
Available 7/31/26 - Now Accepting Applications!
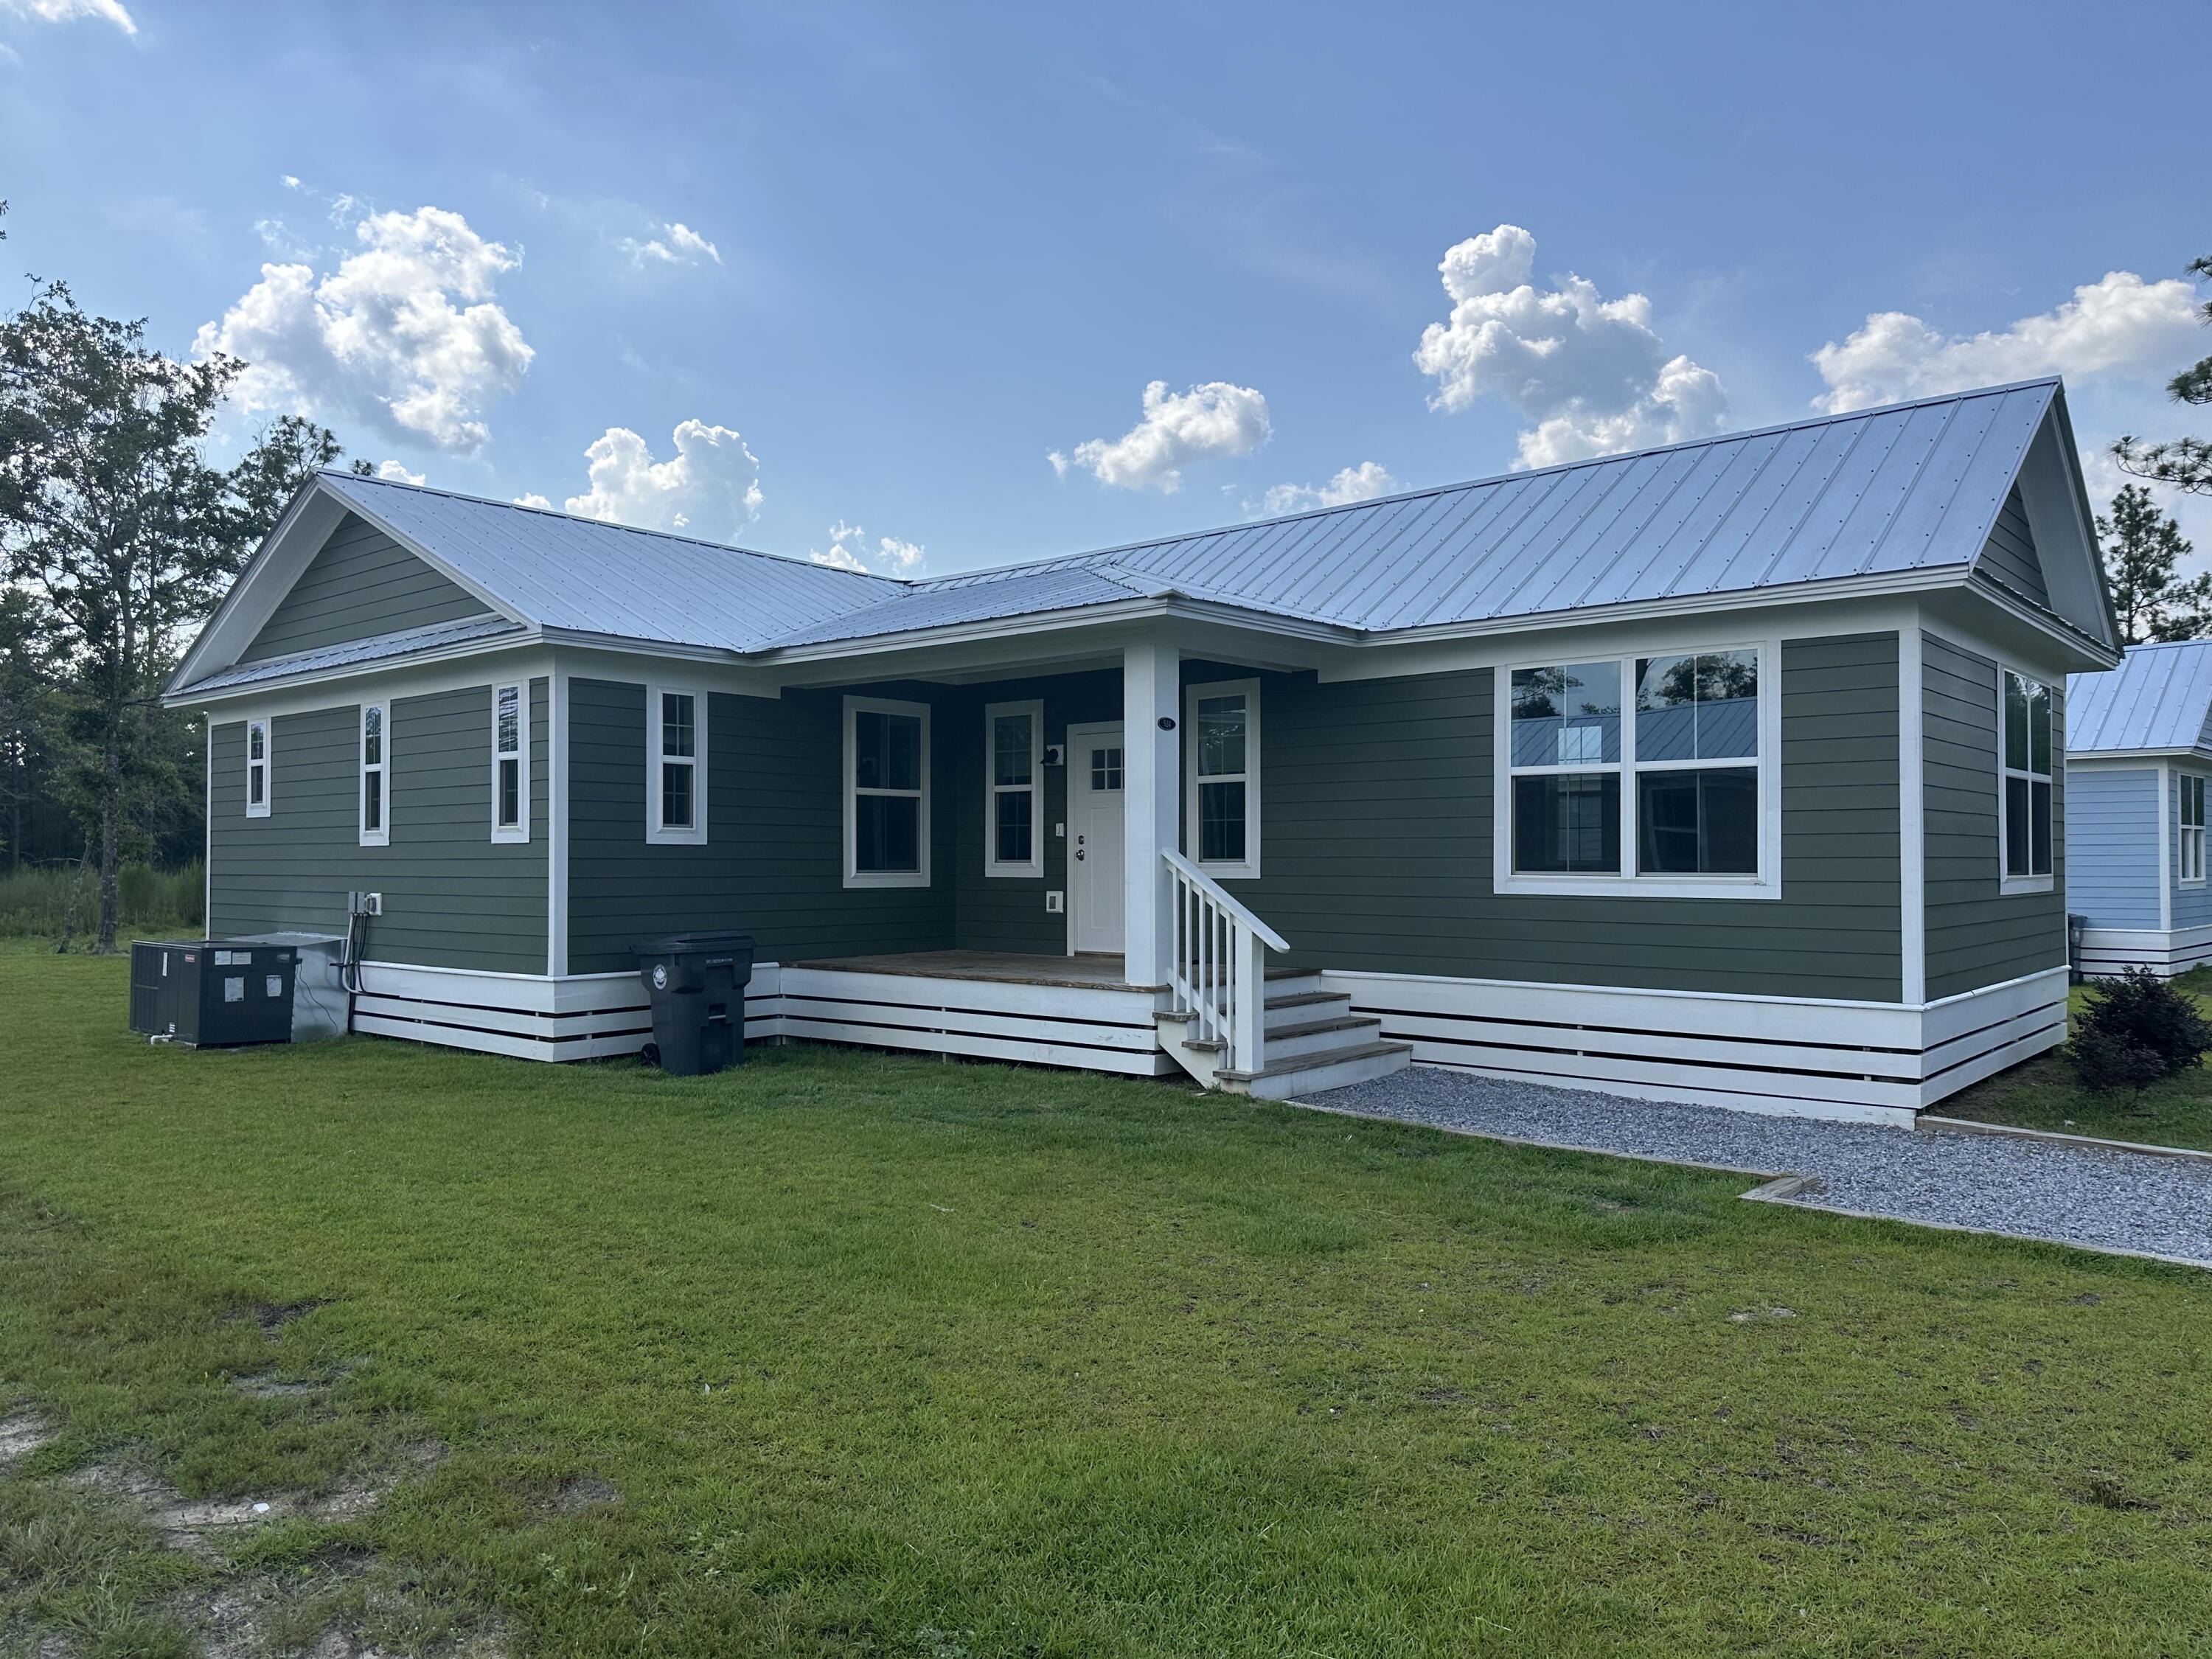
Welcome home to this inviting 3-bedroom, 2-bathroom piling home designed with comfort and everyday living in mind. The open-concept layout creates a bright and spacious feel, perfect for spending time with family or entertaining guests. Durable vinyl plank flooring runs throughout the home, making cleanup easy and ideal for busy households. The kitchen features stainless steel appliances, shaker-style cabinets, and beautiful quartz countertops, offering both style and functionality for family meals and gatherings. The primary suite provides a relaxing retreat with a walk-in closet and a beautifully tiled walk-in shower.
Pets will be considered on a case-by-case basis, making this a great option for those with furry family members. Schedule your showing today and come see all this home has to offer!
#1006048

DeFuniak Springs

534 N Raphael Road

3 Beds

2 Baths

1,250 Sq.Ft.

$1,800

MLS#: 1006048
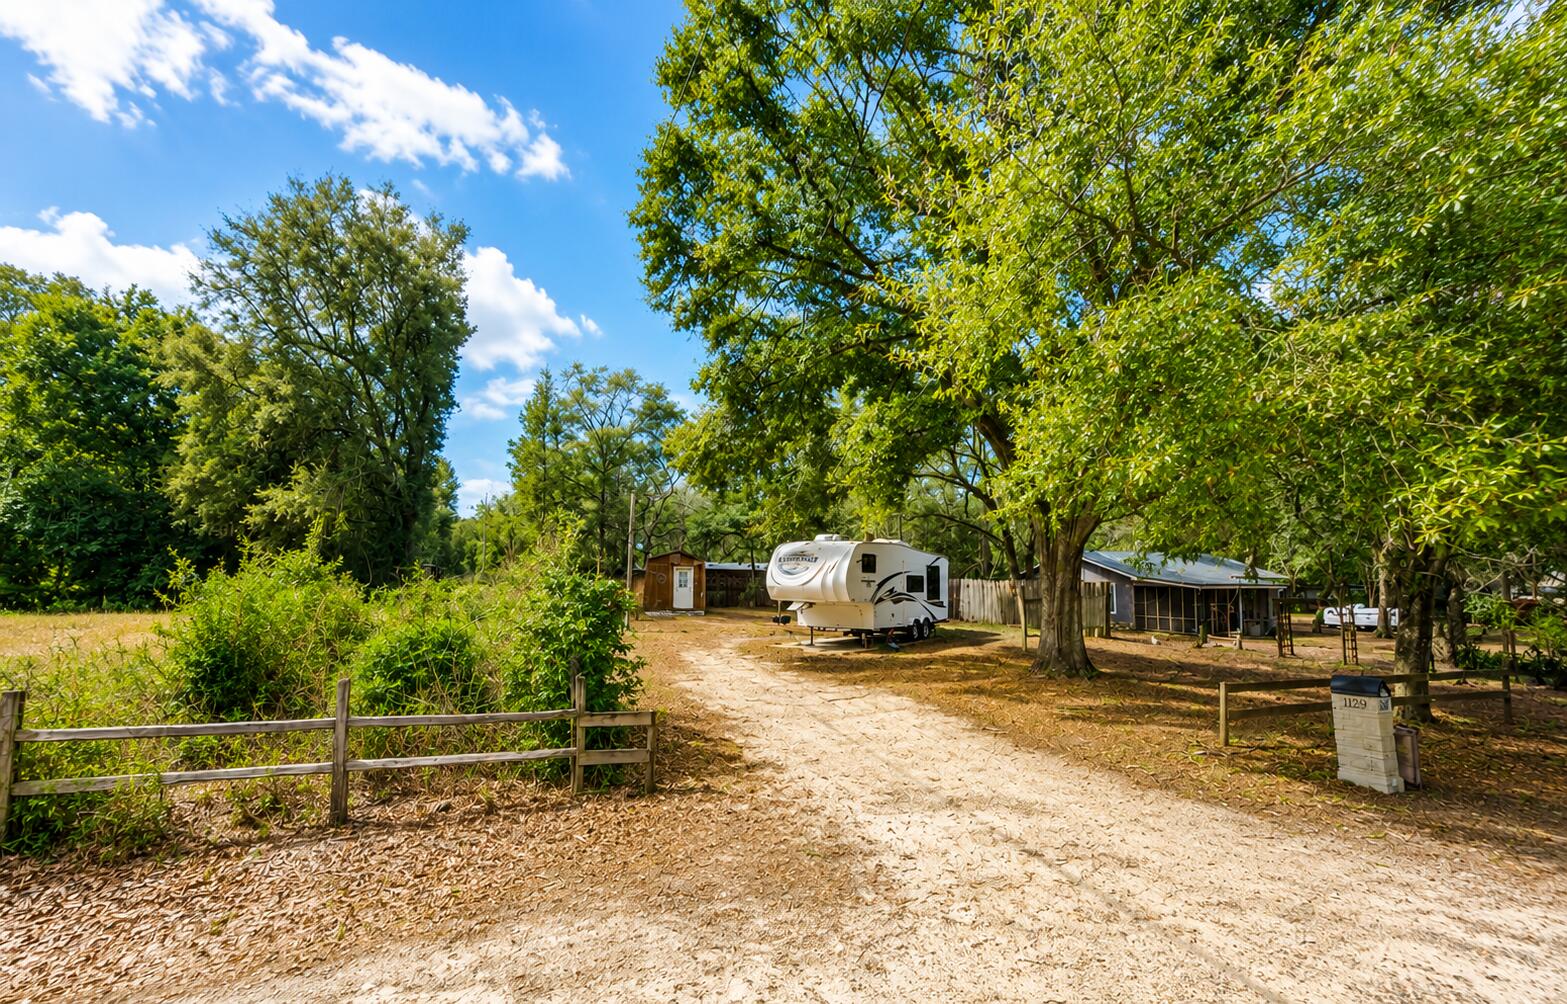
This unique property offers an affordable option for buyers searching for a second home, a primary residence with lots of potential or investors. 

The property has all utilities in place. 

There is a R.V. and a shed that has been converted to a living space on the property. The sellers stay in the R.V. and shed when they're in town.  The R.V. and shed convey with the sell of the property. The seller puts no value on the R.V. or the shed. 

Located in Juniper Lake Estates, this premier location offers some of the areas best fresh water fishing, natural springs and is 45 minutes for the sugar white sand beaches of the Emerald Coast.  

 Schedule your showing today.
#1006070

DeFuniak Springs

1129 Juniper Lake Drive

None Beds

None Baths

0.22 acres

$60,000

MLS#: 1006070
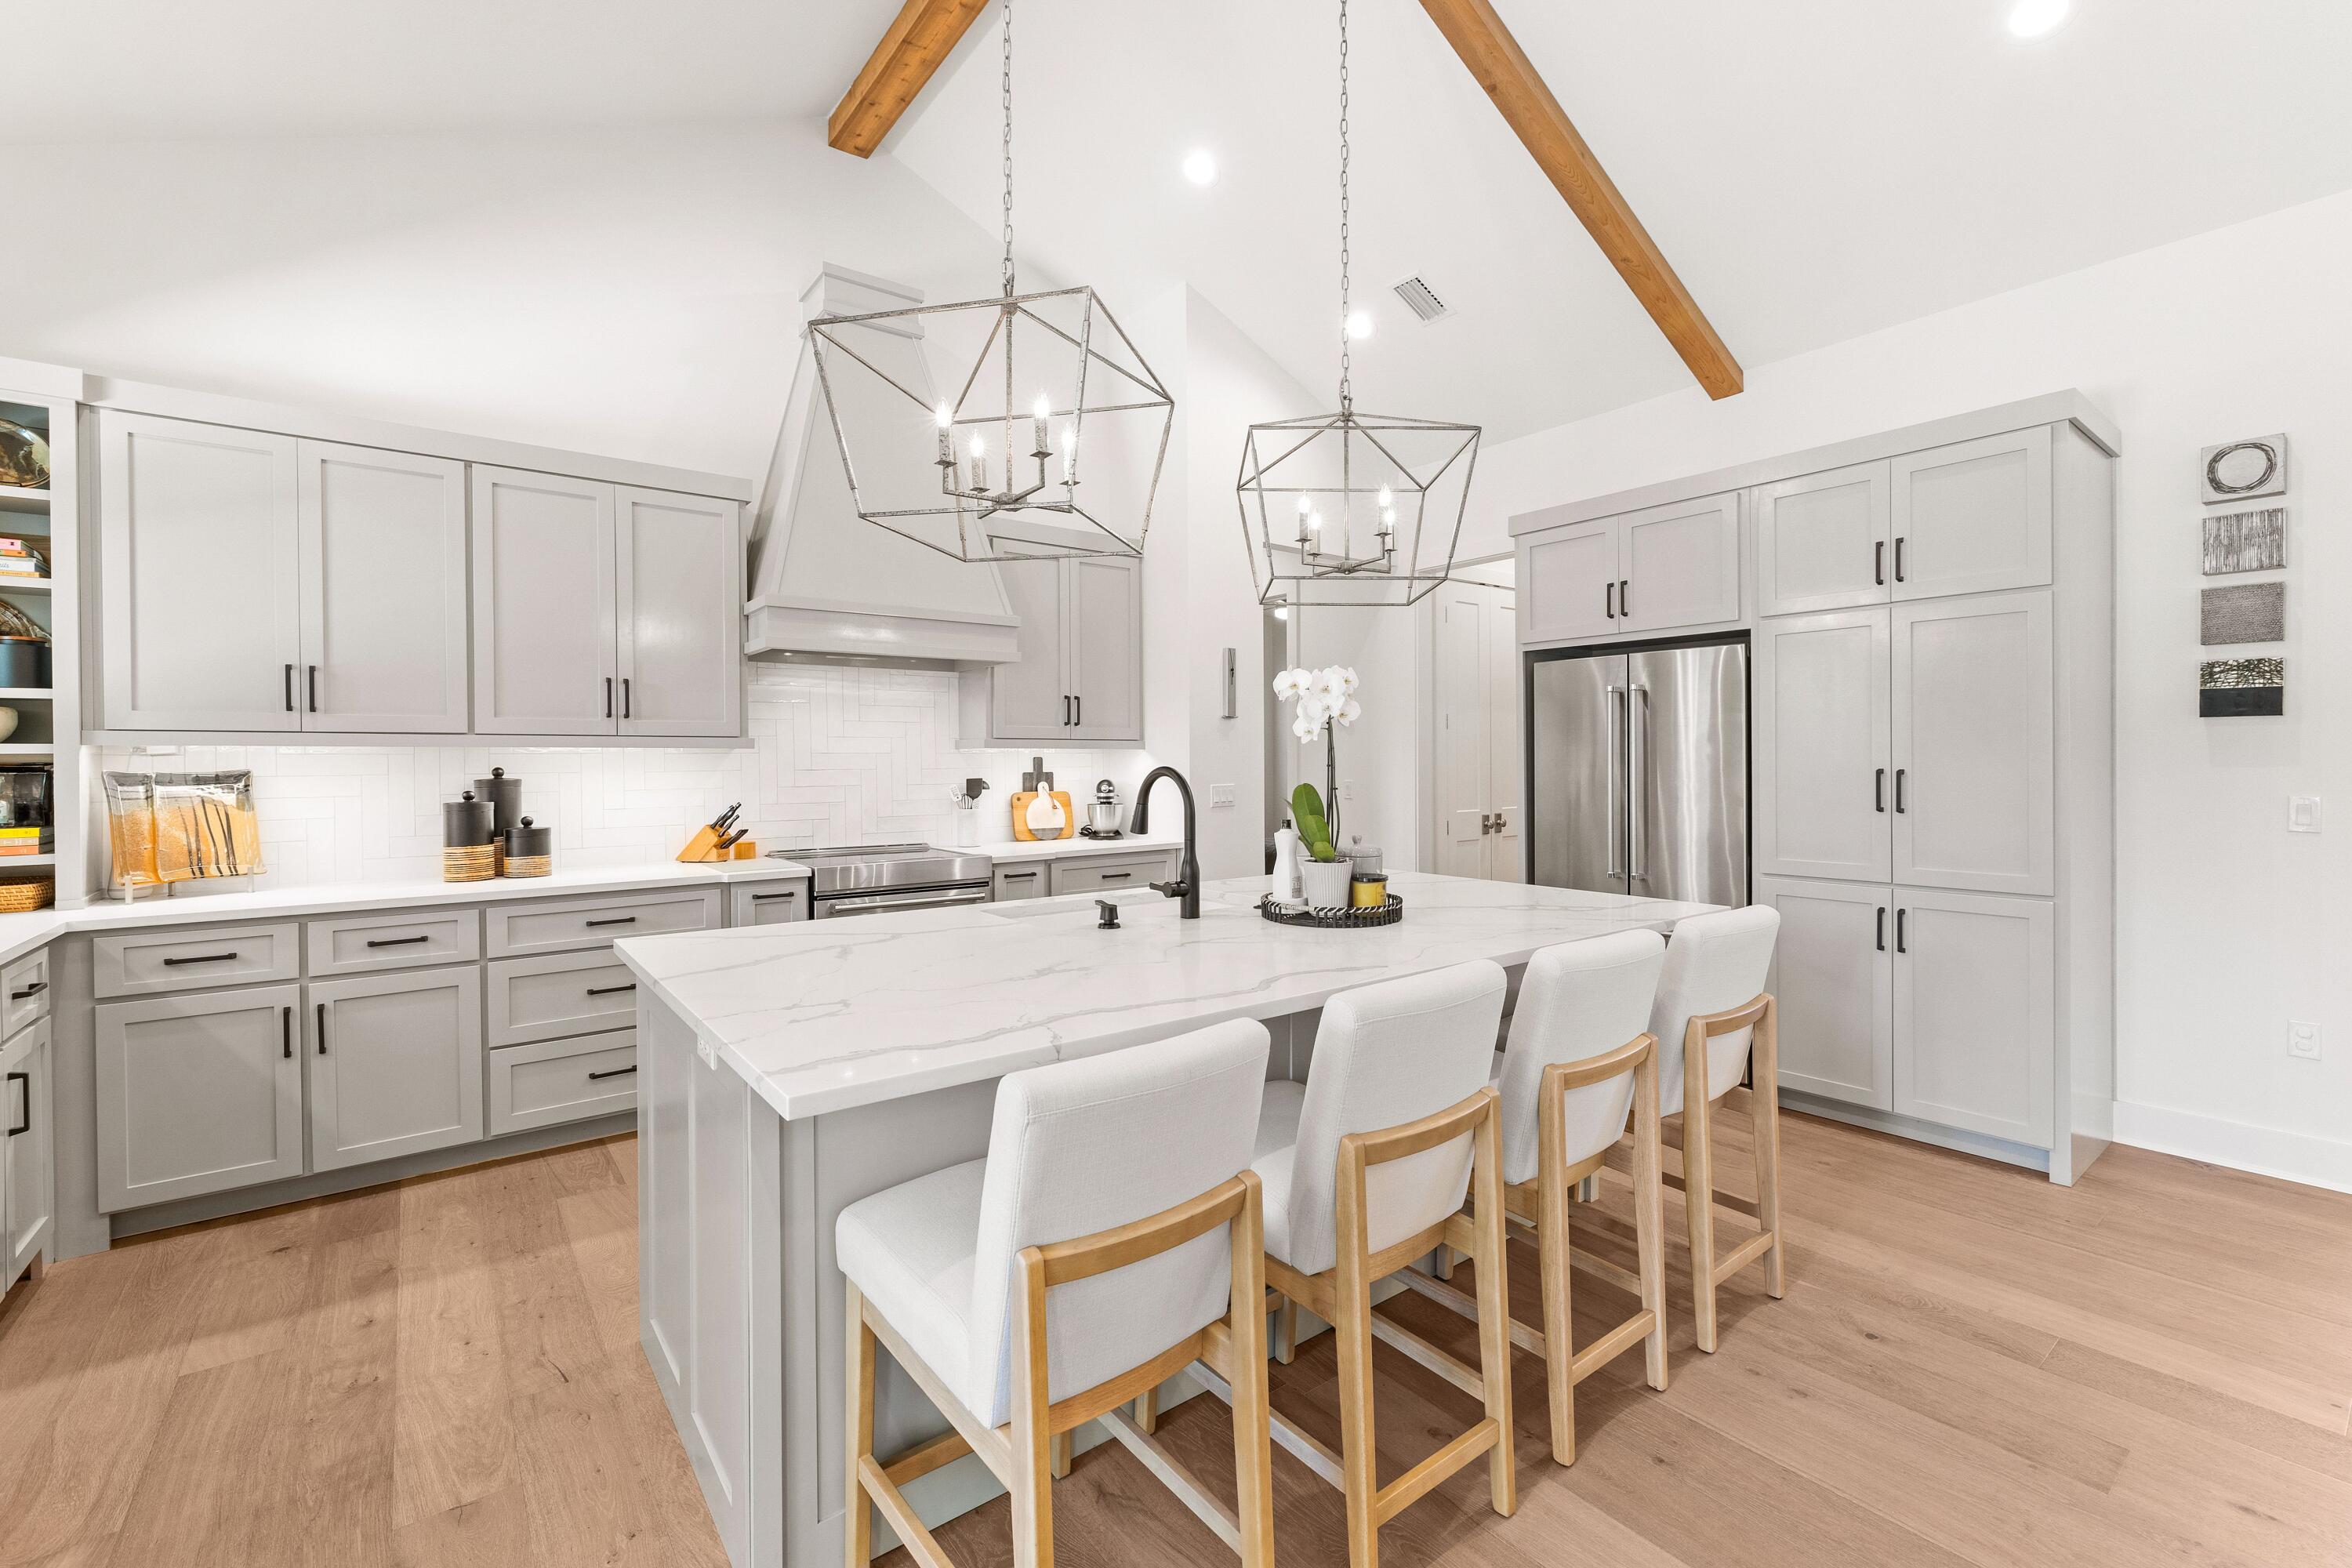
Under Contract with a 48 Hour Kick-Out Clause | Introducing 51 Morning Sun Court, a beautifully crafted four-bedroom, three-bathroom home that perfectly blends luxury, comfort, and thoughtful design. Built in 2019, this custom single-level residence is located in the sought-after and rental-restricted Pelican Bay community--just minutes from Choctawhatchee Bay and a short drive to the stunning beaches of South Walton. Inside, an inviting open floor plan showcases 14-foot cathedral ceilings, a cast stone fireplace, and Pecky cypress accents that bring warmth and character throughout the foyer, kitchen, and dining areas. The gourmet kitchen features quartz countertops, a hooded induction range, KitchenAid appliances, and a spacious breakfast bar, creating the perfect setting for everyday living and entertaining. The primary suite offers a serene retreat with dual walk-in closets featuring built-ins and a spa-inspired bathroom complete with two vanities, a standalone soaking tub, and a walk-in tiled shower. Three additional guest bedrooms and two full bathrooms, all finished with quartz counters and ceramic tile, provide comfort and privacy for family and guests. A well-appointed laundry room, conveniently located off the garage, includes full countertops, a sink, and charming penny tile flooring. Outside, the fenced backyard offers generous space to create your own outdoor oasis, with room to add a private pool or patio area. Set on a meticulously maintained lot, this property is ideally positioned near top-rated schools, Grand Boulevard, and the Gulf of Mexico. Residents of Pelican Bay enjoy access to a bayfront park with a community dock, picnic area, and a pickleball and tennis court for the perfect balance of relaxation, recreation, and coastal living.
#1006058

Santa Rosa Beach

51 Morning Sun Court

4 Beds

3 Baths

2,511 Sq.Ft.

$925,000

MLS#: 1006058
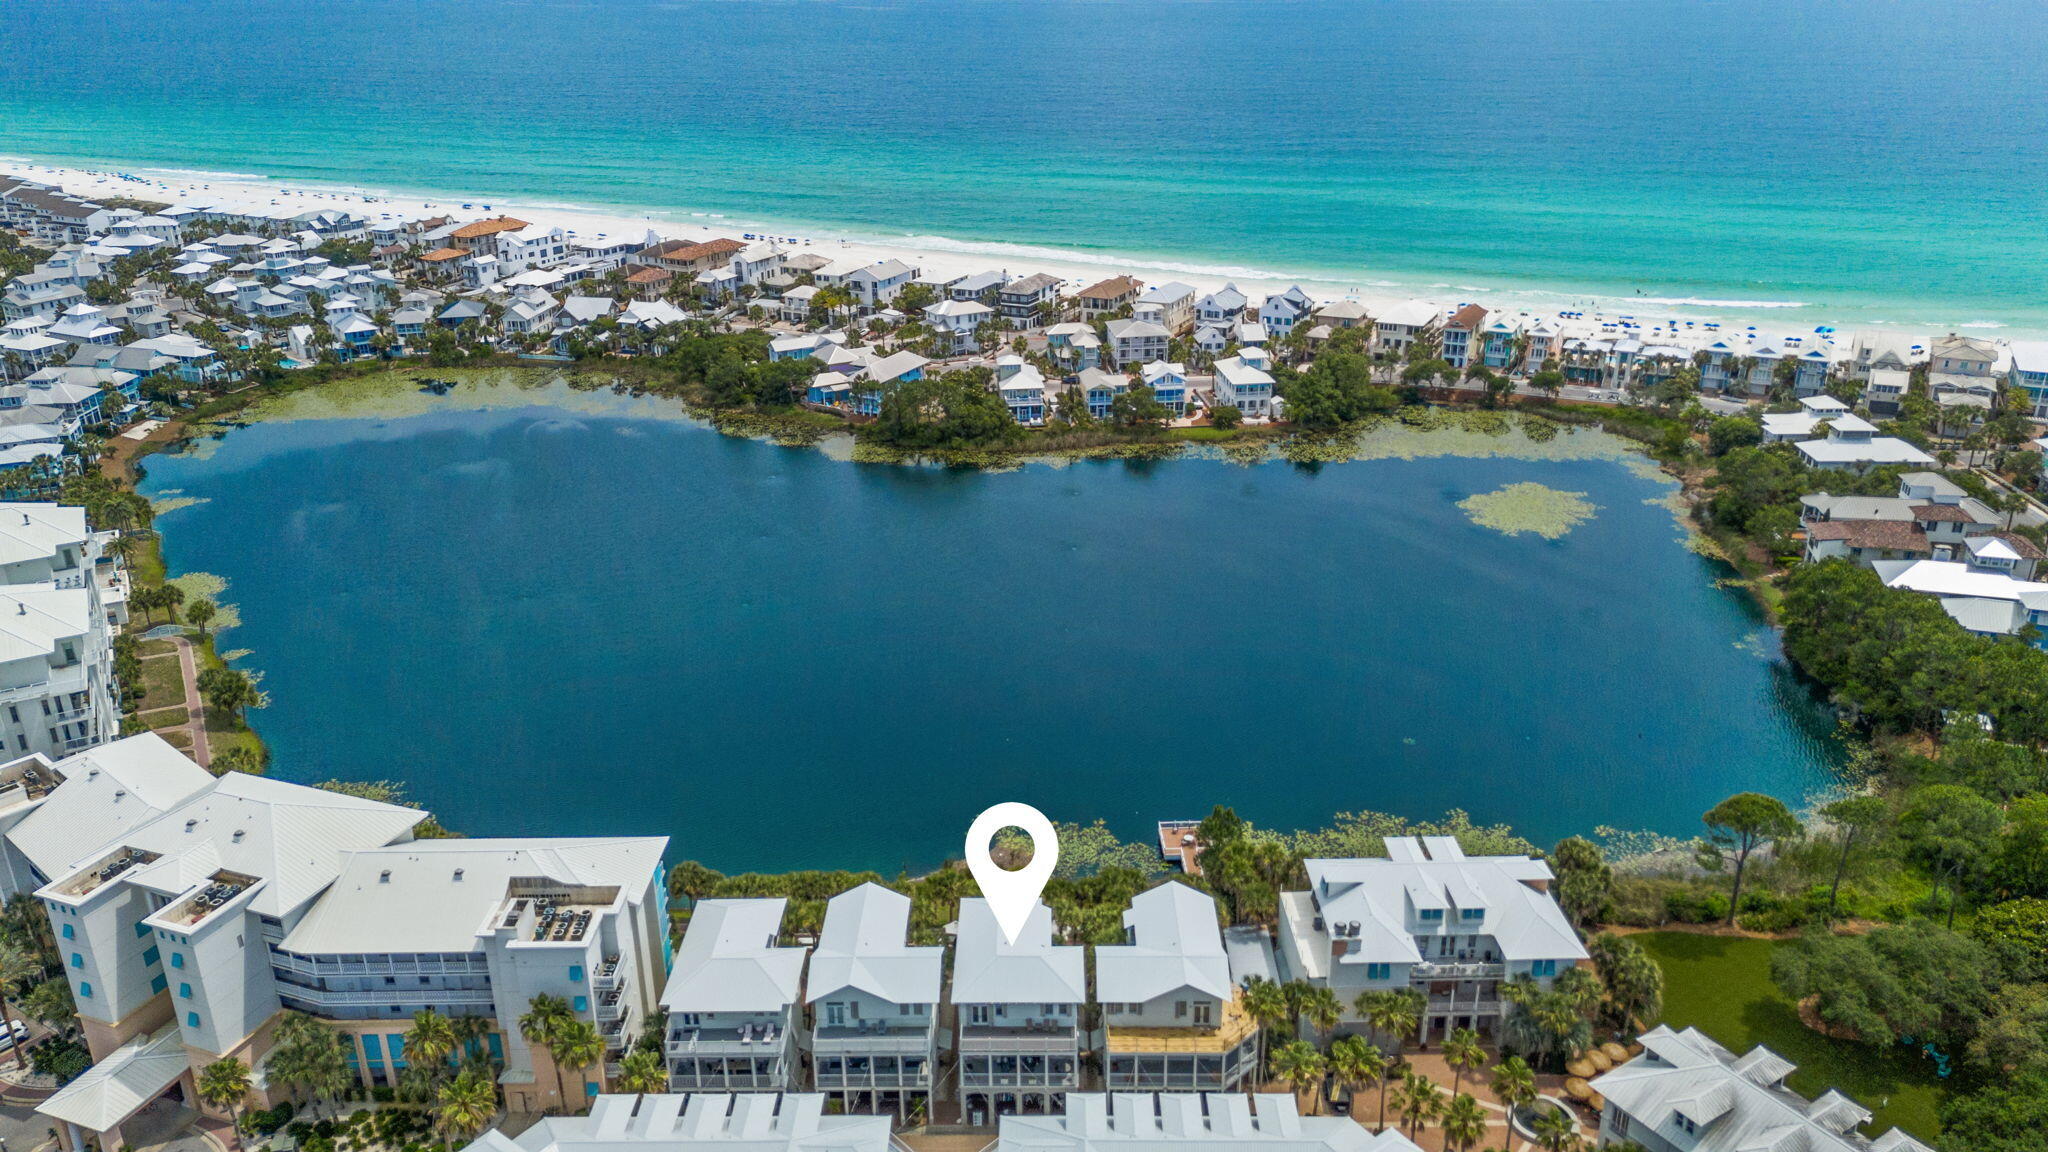
Welcome to 106 Carillon Market Street, a stand alone 2,250 sq ft town home with five spacious decks, a total of 1,100 sq ft of outdoor living space, with stunning views of the 13-acre lake known as Lake Carillon and stunning views of the Gulf. Designed for comfortable living and easy entertaining, this stand alone home features three spacious bedrooms and three full bathrooms. Going upstairs, the distressed white ship lap leads to the 2nd floor, where you will enjoy the main gathering space with an abundance of large windows and 10 ft ceilings throughout. The light-filled open floor plan flows from the kitchen, dining, and living areas to an expansive 10x20 sq ft covered porch overlooking the lake, an ideal place to unwind after a day at the beach. The fully renovated kitchen offers upgraded finishes, quartz countertops, ample new cabinetry, and a pantry. On the first floor, a private guest bedroom and full bathroom create a peaceful retreat, along with a generous 10x30 sq ft covered deck off the kitchen and guest room. Upstairs, you'll find two oversized bedroom suites, including the large primary suite. Each bedroom upstairs offers a large private bathroom with double sinks, a soaking tub, and a separate shower, providing plenty of space. The primary suite also features a 10x20 Trex sun deck overlooking the lake with Gulf views. Enjoy the ocean breeze across the lake while taking in the scenery. There is an exterior shed that provides convenient storage for all your beach gear. This furnished home offers an exceptional location with convenient beach access and NO customary use concerns. The Carillon Community features private beach access through eight walkovers and nearly a mile of uncrowded white-sand shoreline. Residents also enjoy three swimming pools, one beachfront and two others that are heated in the off-season. Along with two pickle ball courts, a tennis court, basketball court, playground, and green space. The charming Carillon Town Center includes two dining options, a coffee and wine shop, a gym, a Pilates studio, and a general store. Whether you're looking for a primary residence, second home, or investment property, this beautifully furnished home offers the perfect combination of space, style, and location. Schedule your private showing today; the Realtor office is located on-site in the community.
#1006105

Panama City Beach

106 Carillon Market Street 2

3 Beds

3 Baths

2,240 Sq.Ft.

$1,350,000

MLS#: 1006105
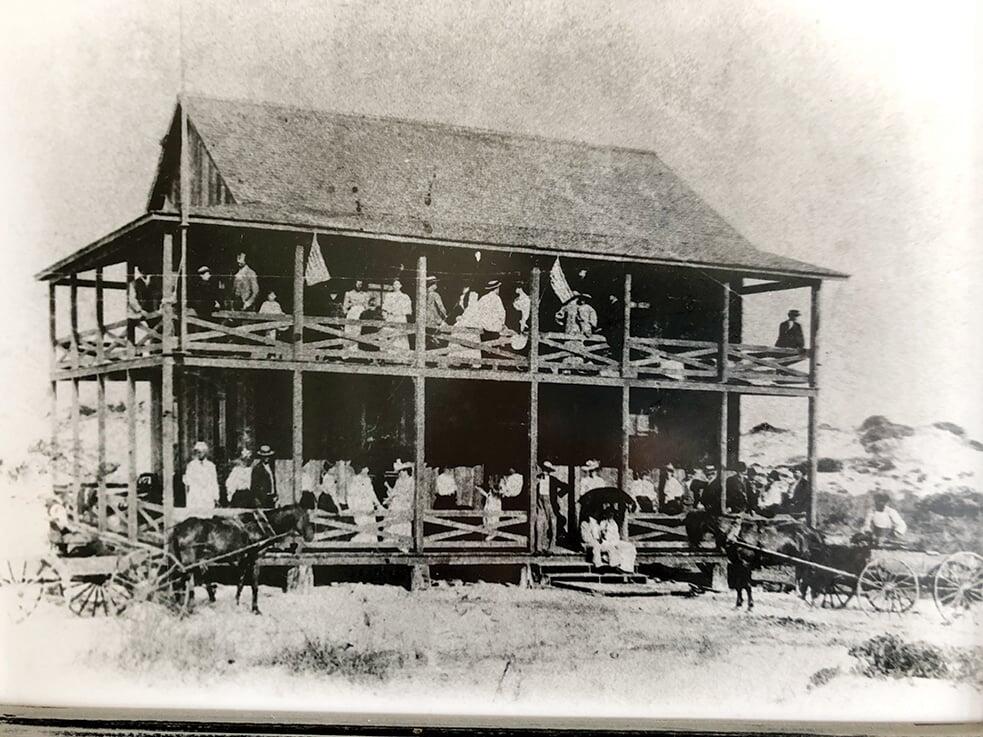
The Grayton House stands among the most significant homes in Grayton Beach. Rooted in the heart of Grayton Beach, with origins dating to the 1890s and a thoughtful 2022 reconstruction, this storied residence has been reimagined for modern coastal living, with architectural design by Gregory D. Jazayeri, interiors by Tami Owen of Owen Group Interiors, and reconstruction led by Daniel Brock.

The result is a rare blend of Grayton history, thoughtful design, and contemporary comfort. Historic materials and architectural elements from the original home were incorporated where appropriate, preserving its character while the residence was completed with the craftsmanship, comfort, and everyday ease expected in a modern coastal home.

What makes The Grayton House especially compelling is the way it lives. Rather than relying on a single defining space, the home unfolds through a series of inviting indoor and outdoor living areas, allowing family and guests to gather naturally, enjoy real space, and move through the day with ease.

The layout feels intentional. Primary suites on both living levels, additional bedroom suites, a dedicated bunk room, and a flexible guest wing with the comfort of its own living space and direct access to the pool terrace create a home that accommodates beautifully without feeling formal or forced. Mudroom space, generous storage, laundry on multiple levels, garage areas, elevator access from the garage level, and unusually generous parking for a home with Gulf views add the practical ease that makes the home as functional as it is beautiful.

Expansive porches extend from bedrooms and common areas, framing immersive views across native dunes, coastal vegetation, and the Gulf beyond. These outdoor spaces feel less like balconies and more like open air rooms, creating a natural connection between the home and its Grayton Beach setting.

At the heart of the outdoor experience, the pool terrace, outdoor kitchen, dining area, and fireplace create a natural place to land after the beach and continue into the evening. Inside, layered living spaces, a beautifully appointed kitchen, wet bar, and multiple areas for gathering allow the home to host with ease.

Rich in history yet thoroughly current in execution, The Grayton House offers something increasingly difficult to recreate in Grayton Beach. It is a meaningful historic residence with the comfort, character, scale, views, and livability of a modern coastal home.
#1006109

Santa Rosa Beach

10 Hotz Avenue

6 Beds

8 Baths

6,225 Sq.Ft.

$10,750,000

MLS#: 1006109
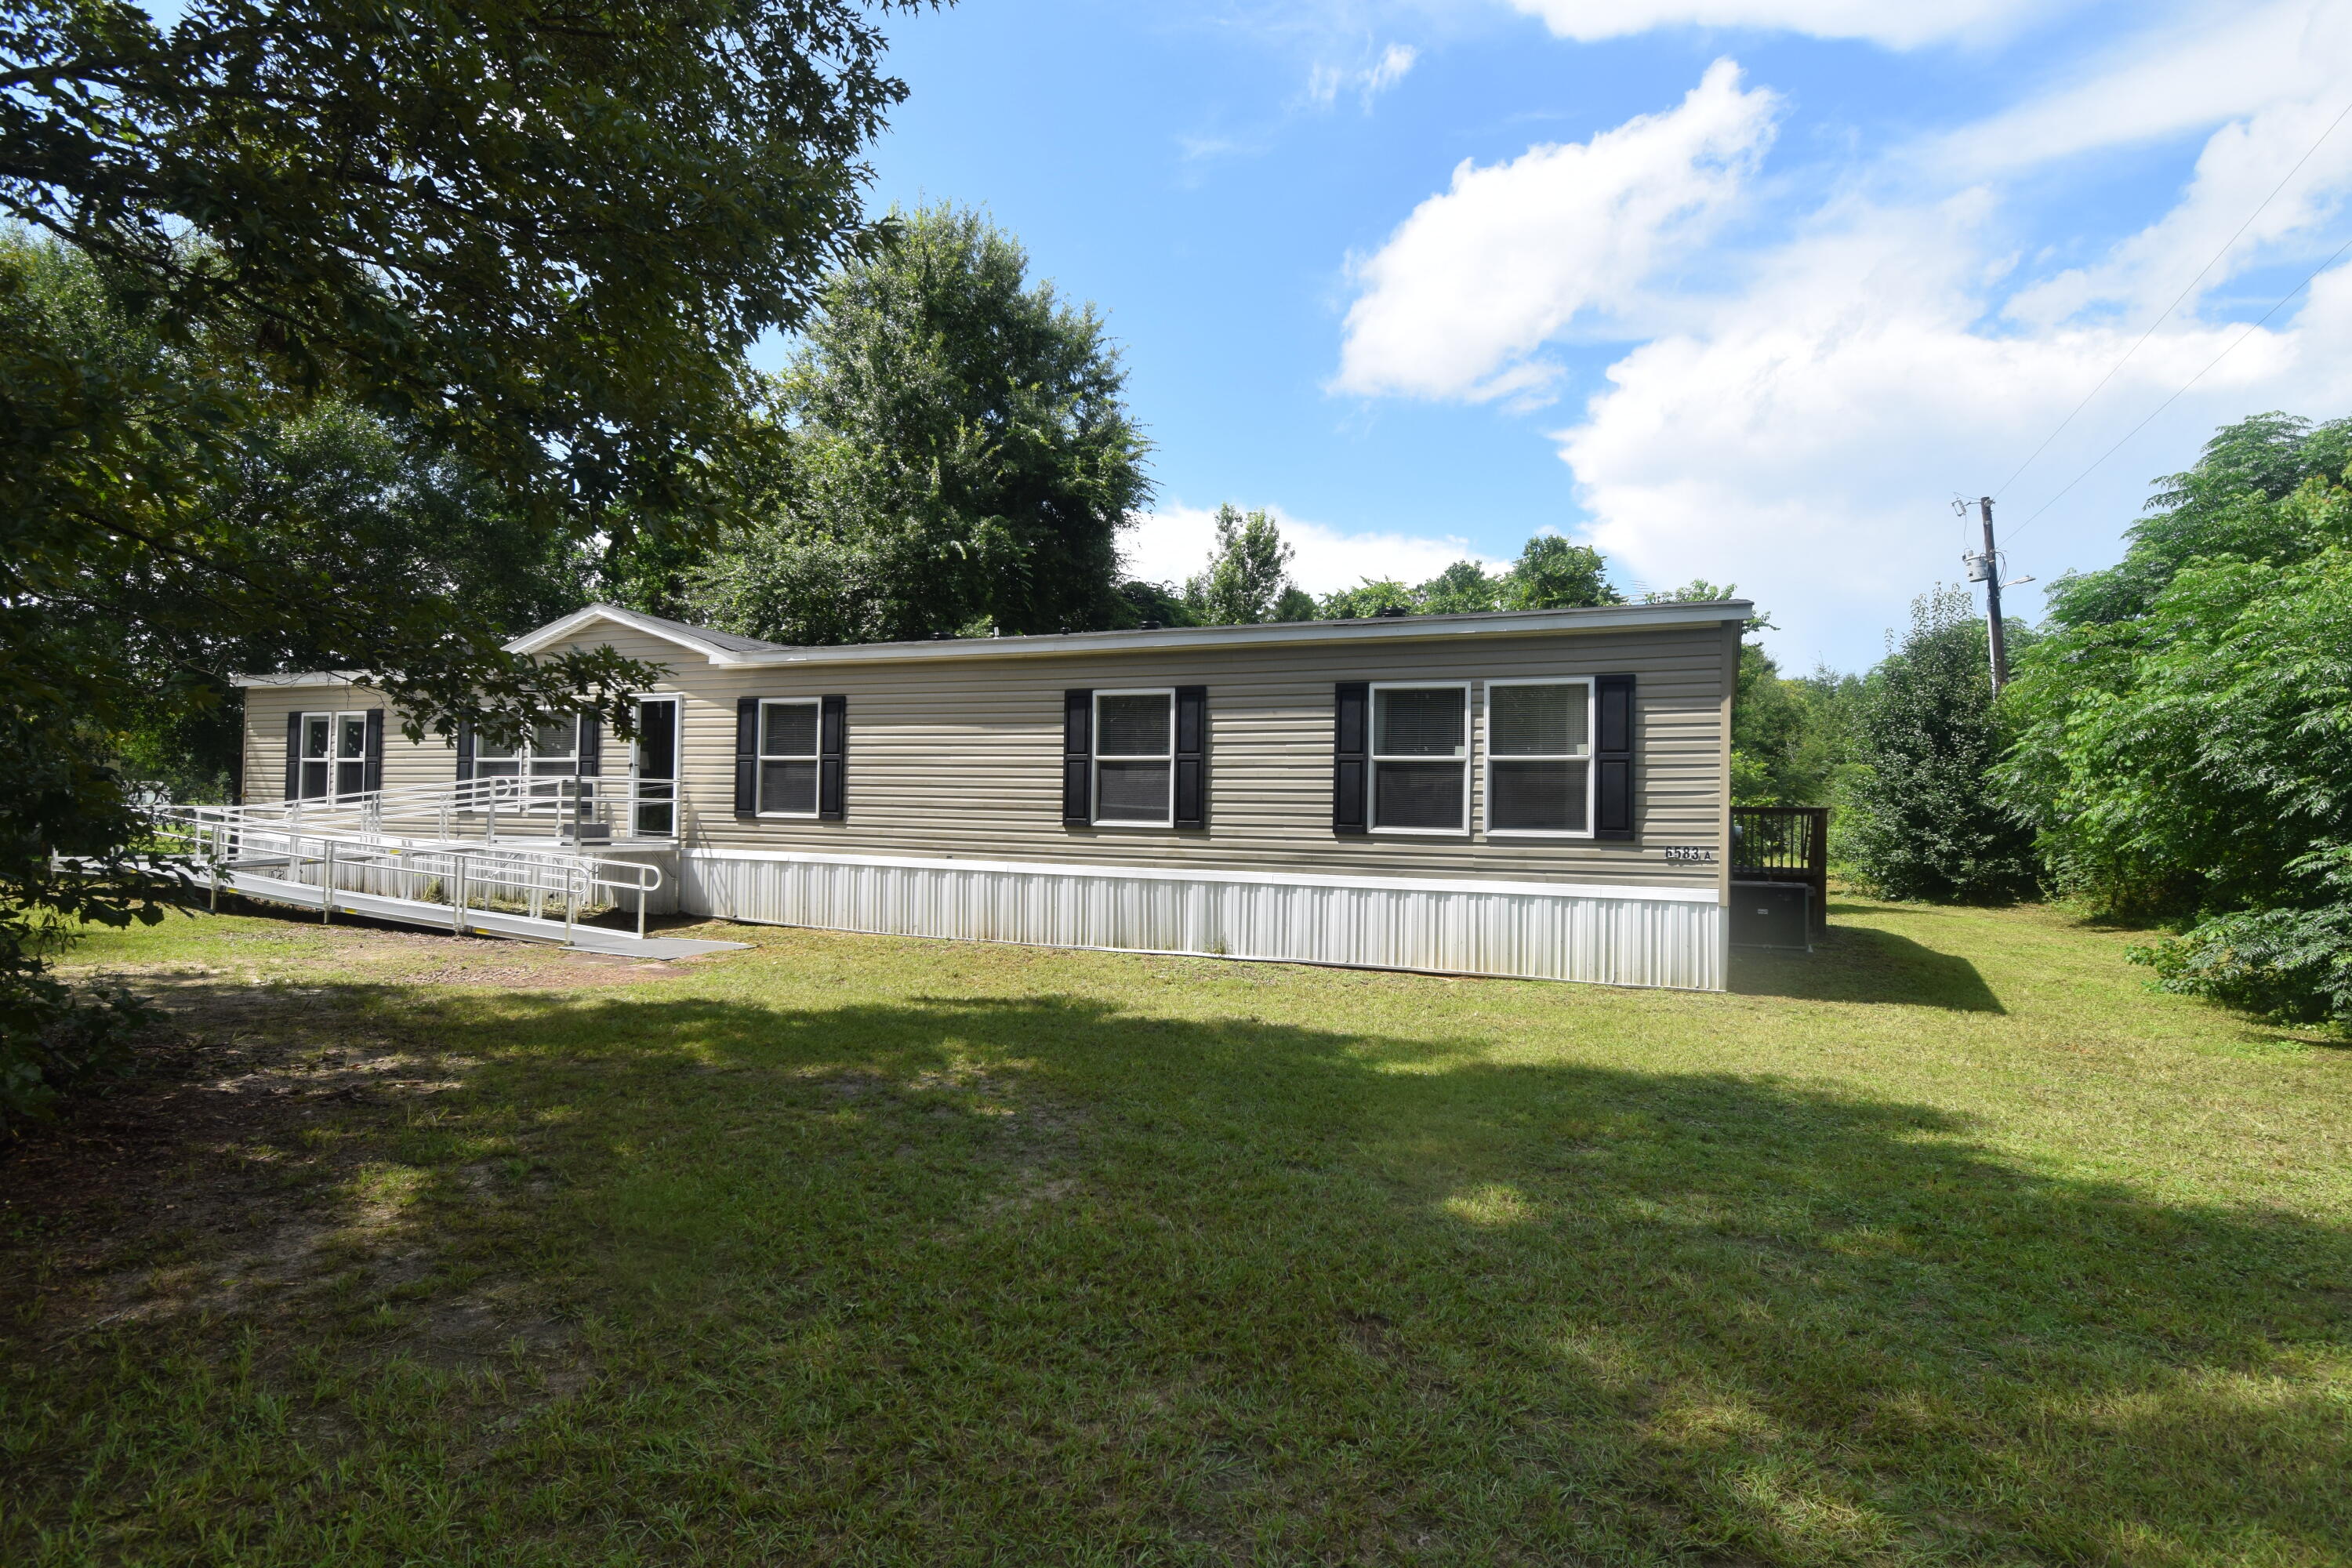
Experience the perfect blend of modern comfort and country living in this 2024 manufactured home situated on 1.25 acres. Offering 4 spacious bedrooms, 3 full bathrooms, an additional family room, and a dedicated laundry room, this home provides plenty of space for everyone. The split floor plan features generously sized bedrooms and a large primary suite with an oversized bathroom designed for comfort and relaxation. Enjoy peaceful country living while remaining just minutes from town, offering the best of both worlds. Several outbuildings are located on the property and will convey as-is. Don't miss this opportunity to own a nearly new home with room to spread out both inside and out! Give me a call today to view this home!
#1006059

Laurel Hill

6583 Bill Lundy Road

4 Beds

3 Baths

2,280 Sq.Ft.

$265,000

MLS#: 1006059
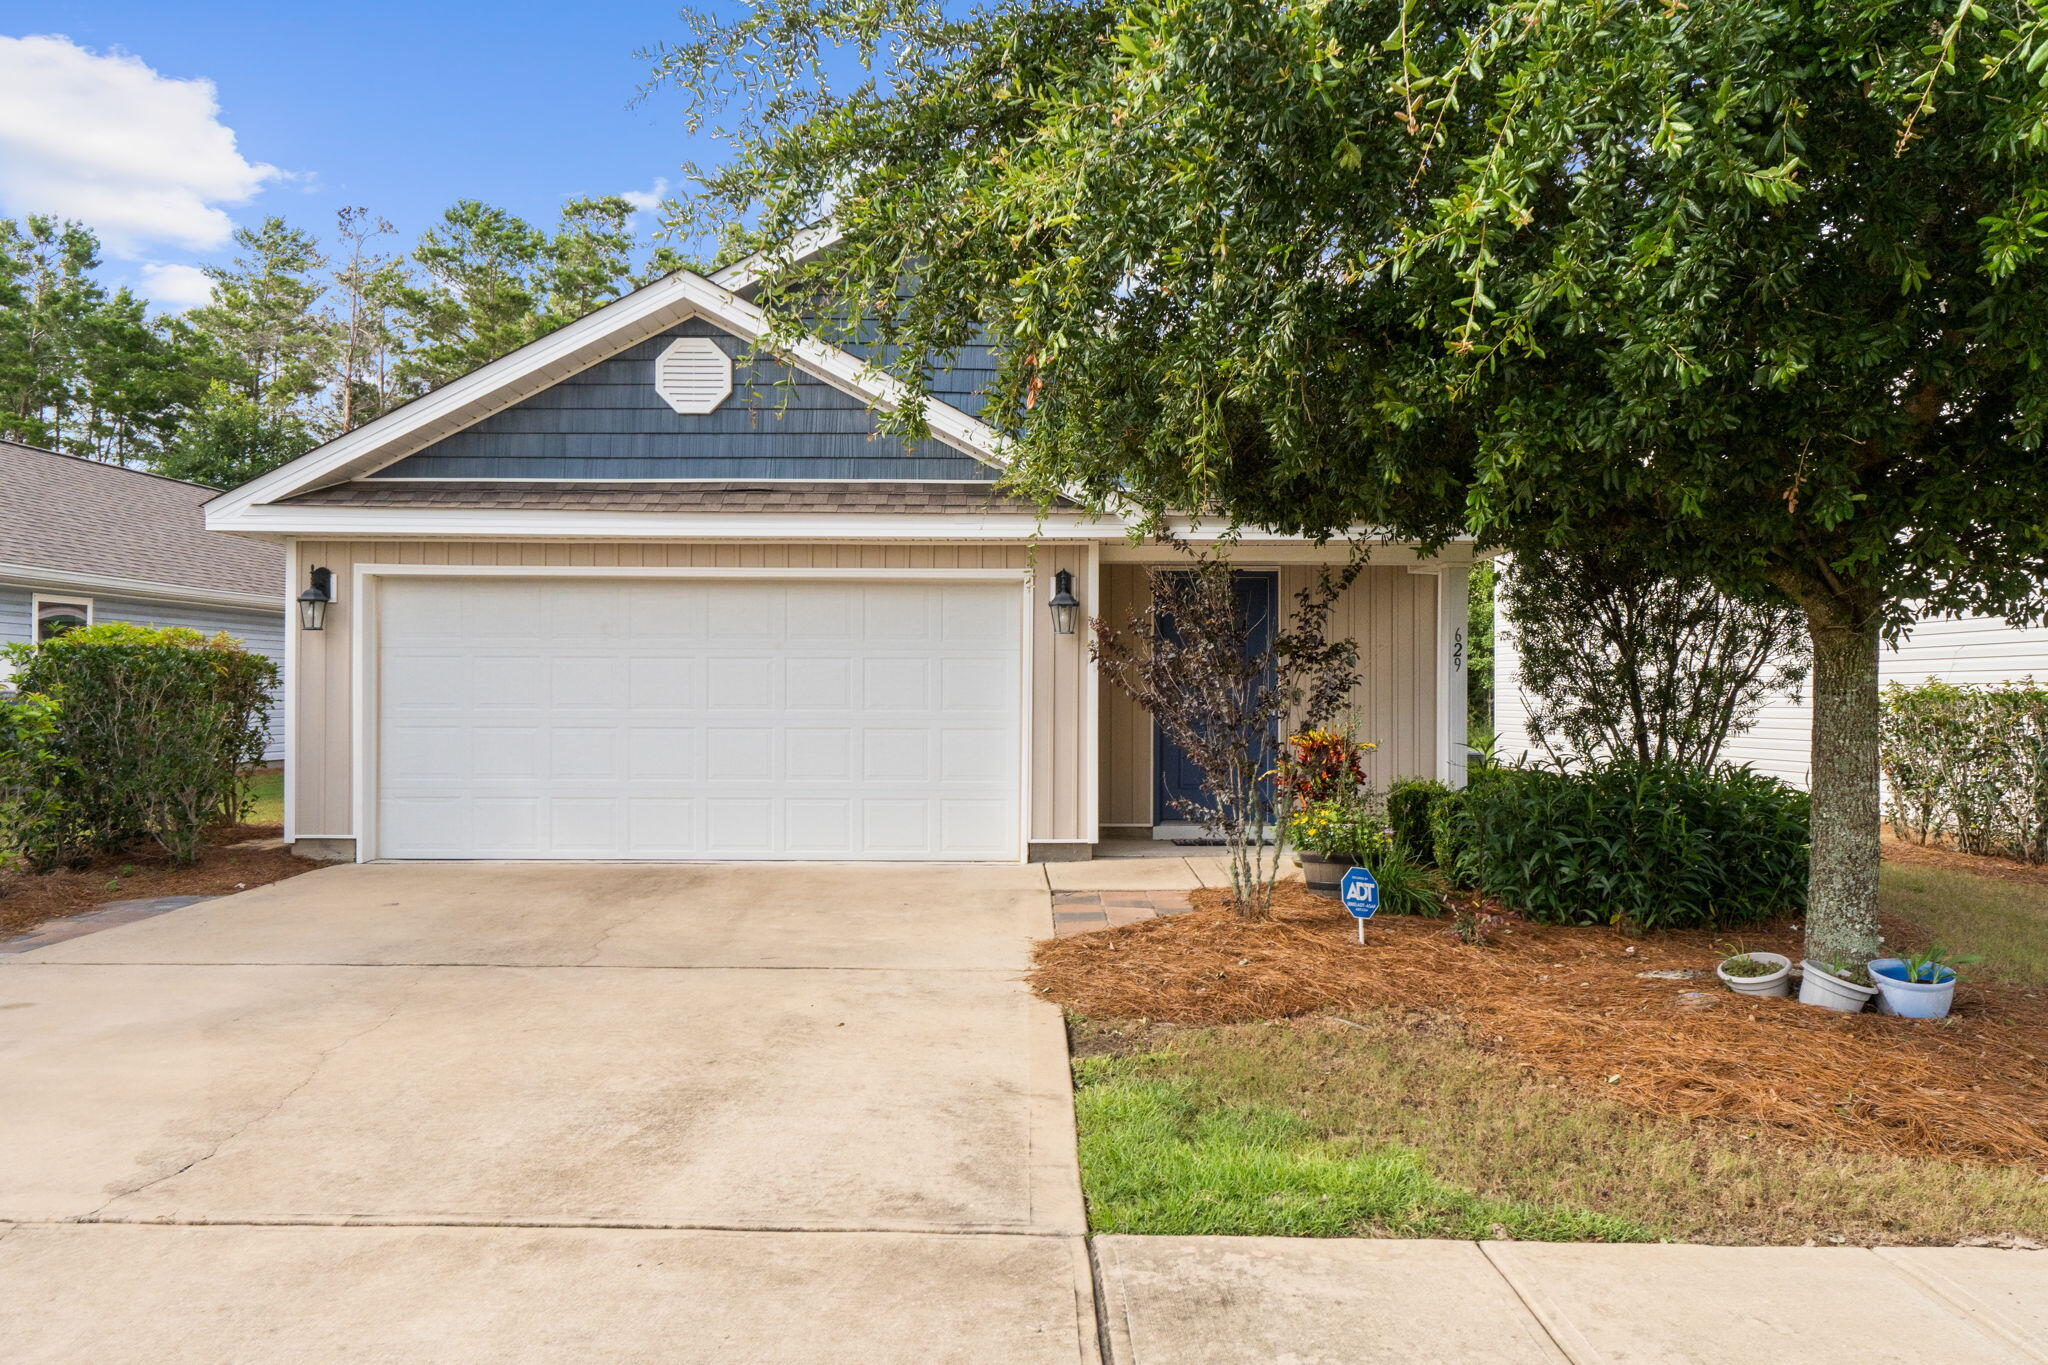
Seller Offering 1 Year paid HOA Fees with accepted Offer !!!! Savings of $4093.68 *****
Perfect for a first-time homebuyer, vacation retreat, or investment opportunity, this beautifully maintained 3-bedroom, 2-bath home with a 2-car garage is ideally located in the desirable Crescent Mill neighborhood of Hammock Bay and is priced to sell.

Step inside to discover a spacious, open-concept floor plan featuring a large center kitchen island, perfect for entertaining and everyday living. Recent upgrades include stylish pendant lighting in the kitchen, a new kitchen faucet fixture, and a complete A/C refurbishment enhanced with a UV blue light and ion filtration system for improved air quality and efficiency.

The generous primary suite offers a walk-in closet and a private en-suite bathroom complete with a dual-sink vanity and walk-in shower. Additional bedrooms provide flexibility for guests, family, or a home office.

Enjoy the private backyard space and all the benefits of living in one of the area's most sought-after communities. Residents of Hammock Bay have access to world-class amenities, while lawn maintenance and basic cable are included, making for easy, low-maintenance living.

Don't miss this opportunity to own a move-in-ready home in an exceptional location!

Schedule your private showing today!
#1006118

Freeport

629 Earl Godwin Road

3 Beds

2 Baths

1,386 Sq.Ft.

$292,900

MLS#: 1006118
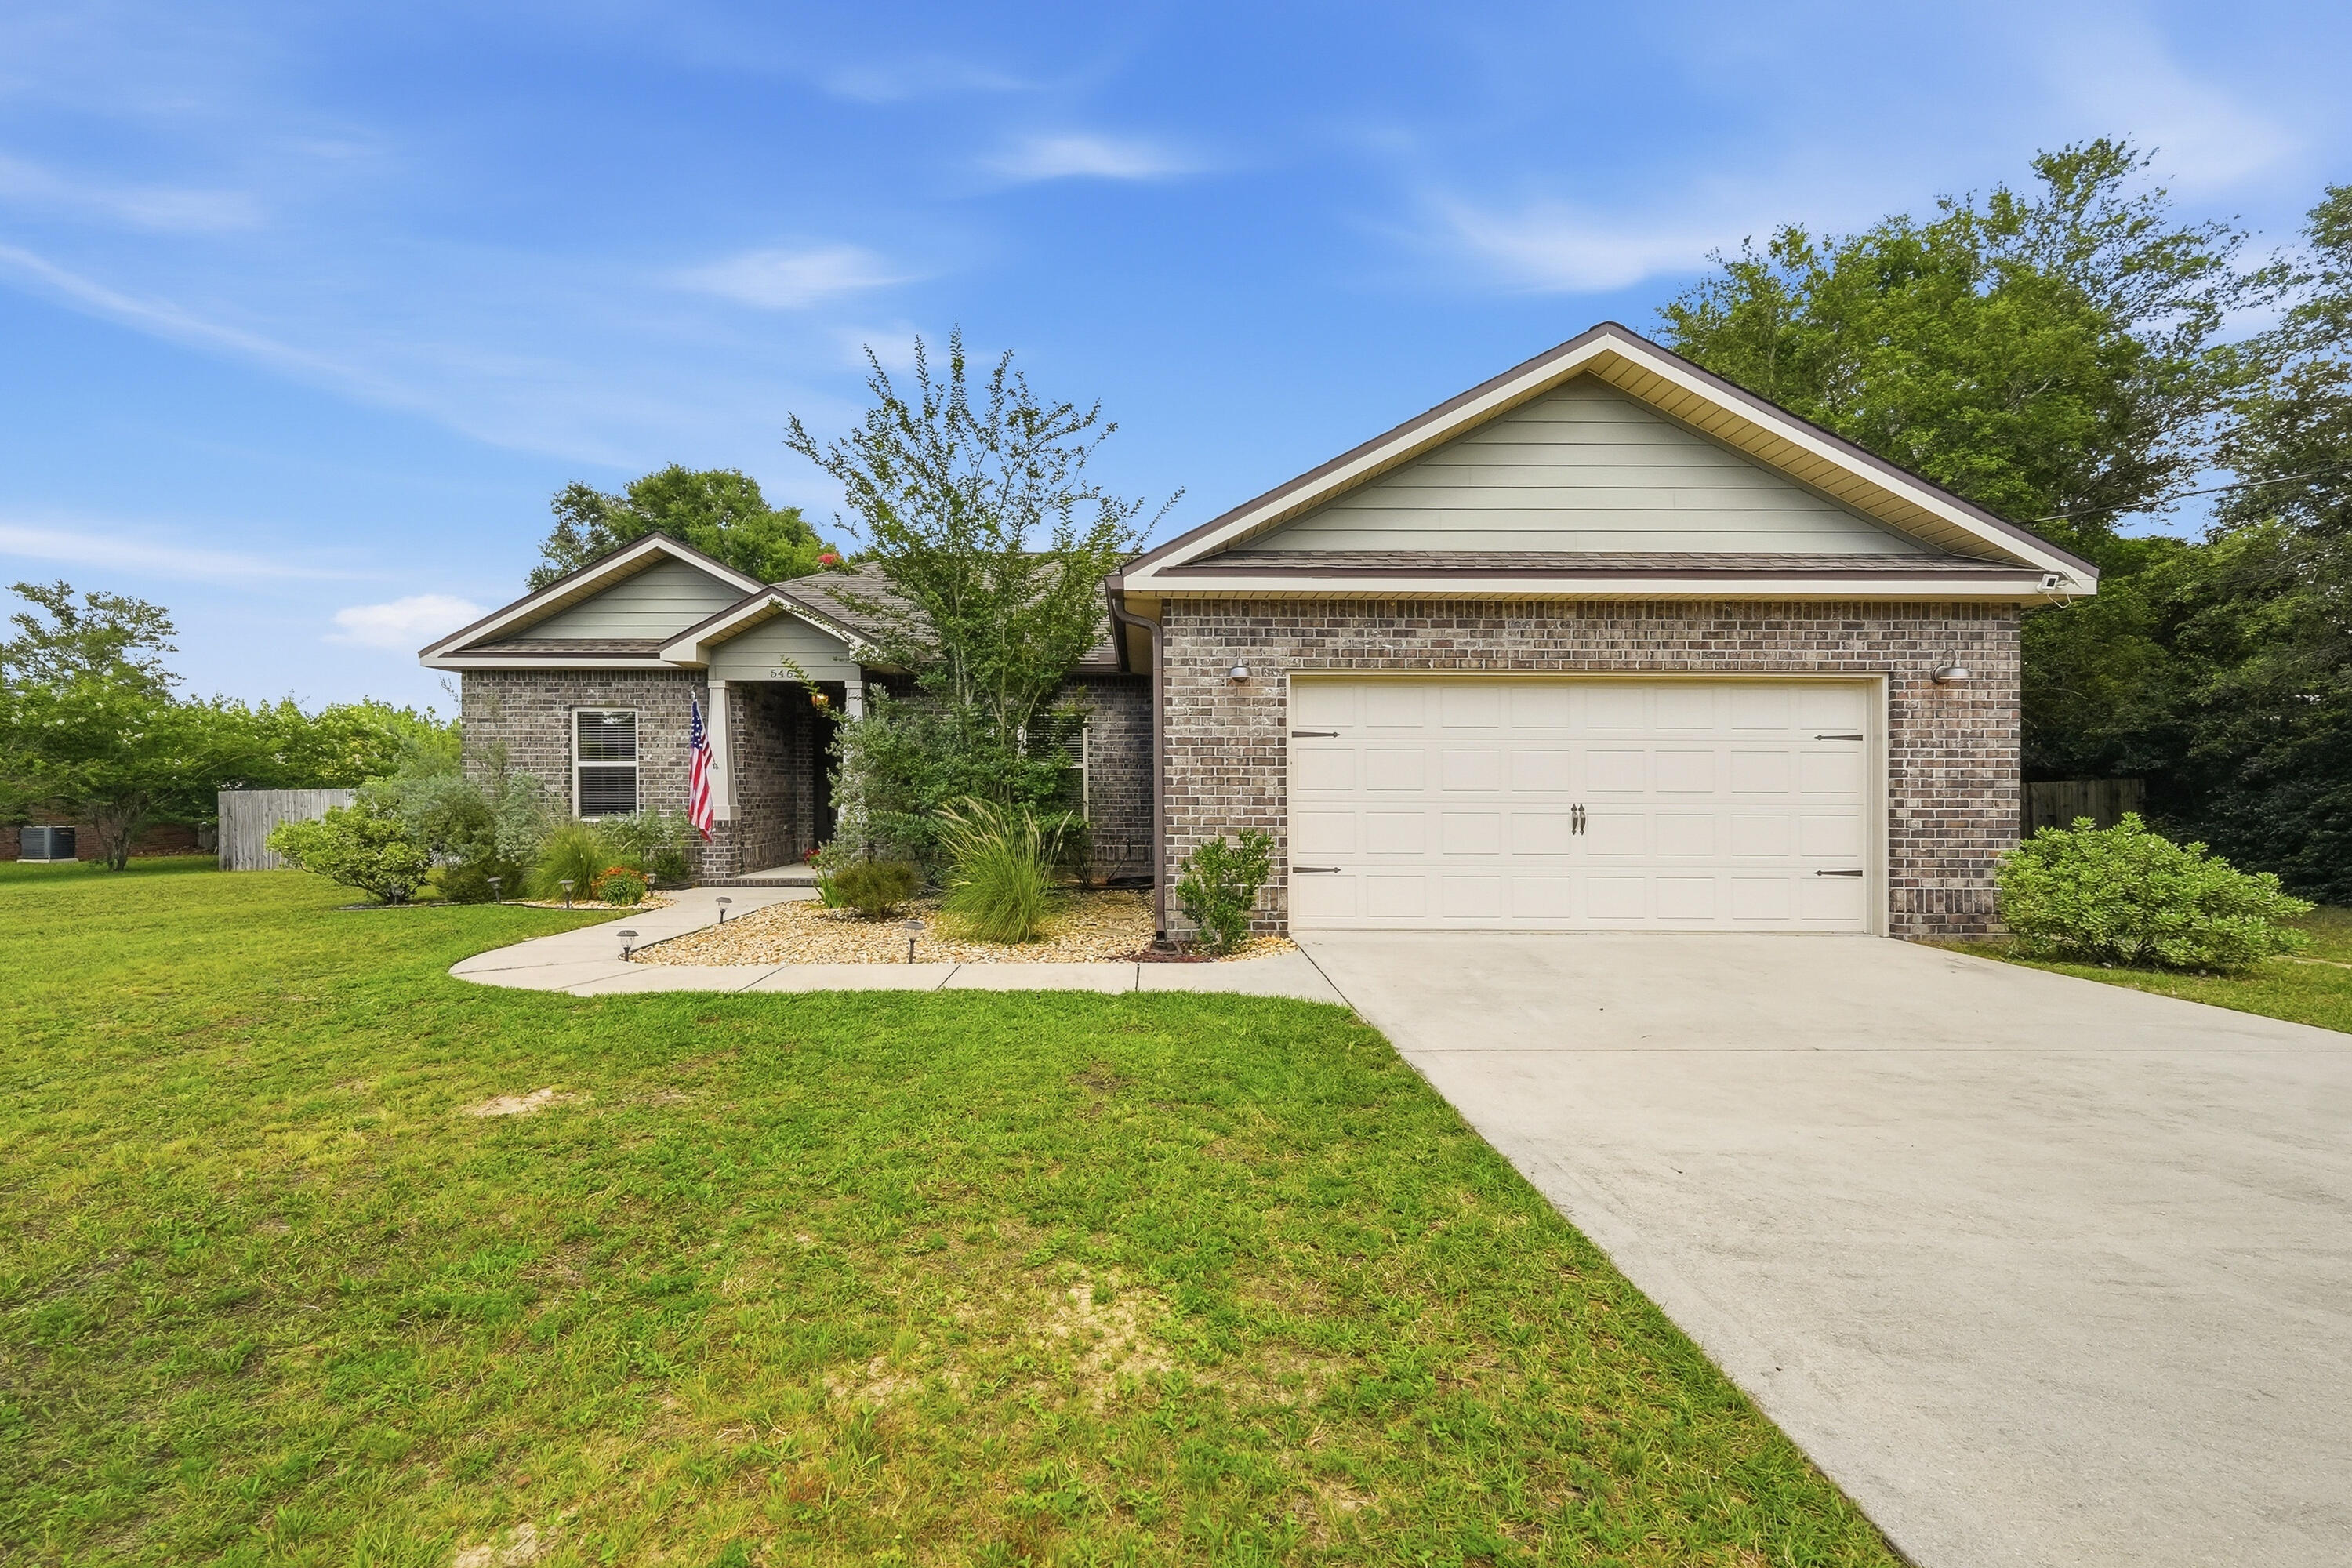
Custom-built by a Parade of Homes-winning builder, this beautifully designed home in Heritage Hills offers the rare combination of quality craftsmanship, modern finishes, and an expansive .62-acre flat lot with no HOA. From the moment you arrive, you'll appreciate the attention to detail and thoughtful upgrades that make this property truly stand out in today's Crestview market.
Inside, you'll find a warm and inviting interior filled with custom touches that many buyers spend years trying to create after moving in. Floating shelves, stained cabinetry, quartz countertops, a striking brick accent wall, and stylish board-and-batten details provide the perfect blend of character and modern design. Every space feels intentional, creating a home that is both functional and visually impressive. 
The living areas flow seamlessly, making everyday living and entertaining effortless. The kitchen serves as a beautiful centerpiece, featuring quality finishes and timeless design elements that complement the home's custom feel.
Step outside and discover one of the property's most impressive features. The rear deck has been expanded to an impressive 25x12 and is enclosed within a screened porch, creating an outdoor retreat designed for year-round enjoyment. Whether you're enjoying a quiet morning, hosting guests, or simply unwinding at the end of the day, this space delivers. Beyond the porch, the fully fenced backyard offers exceptional versatility. The expansive lot provides plenty of room for a future pool, extensive gardening opportunities, outdoor recreation, or additional storage. Need space for a boat, RV, trailer, or recreational equipment? The generous backyard layout makes parking and storage easy.
Located within the established Heritage Hills community, known for its spacious lots and mature surroundings, this property offers the flexibility, privacy, and outdoor space that can be difficult to find. If you've been searching for a move-in-ready home with custom finishes, exceptional outdoor living, and room to grow, this is one you won't want to miss.
Schedule your private showing today and experience everything this remarkable property has to offer.
#1006061

Crestview

5463 Monterrey Road

4 Beds

2 Baths

1,517 Sq.Ft.

$349,900

MLS#: 1006061
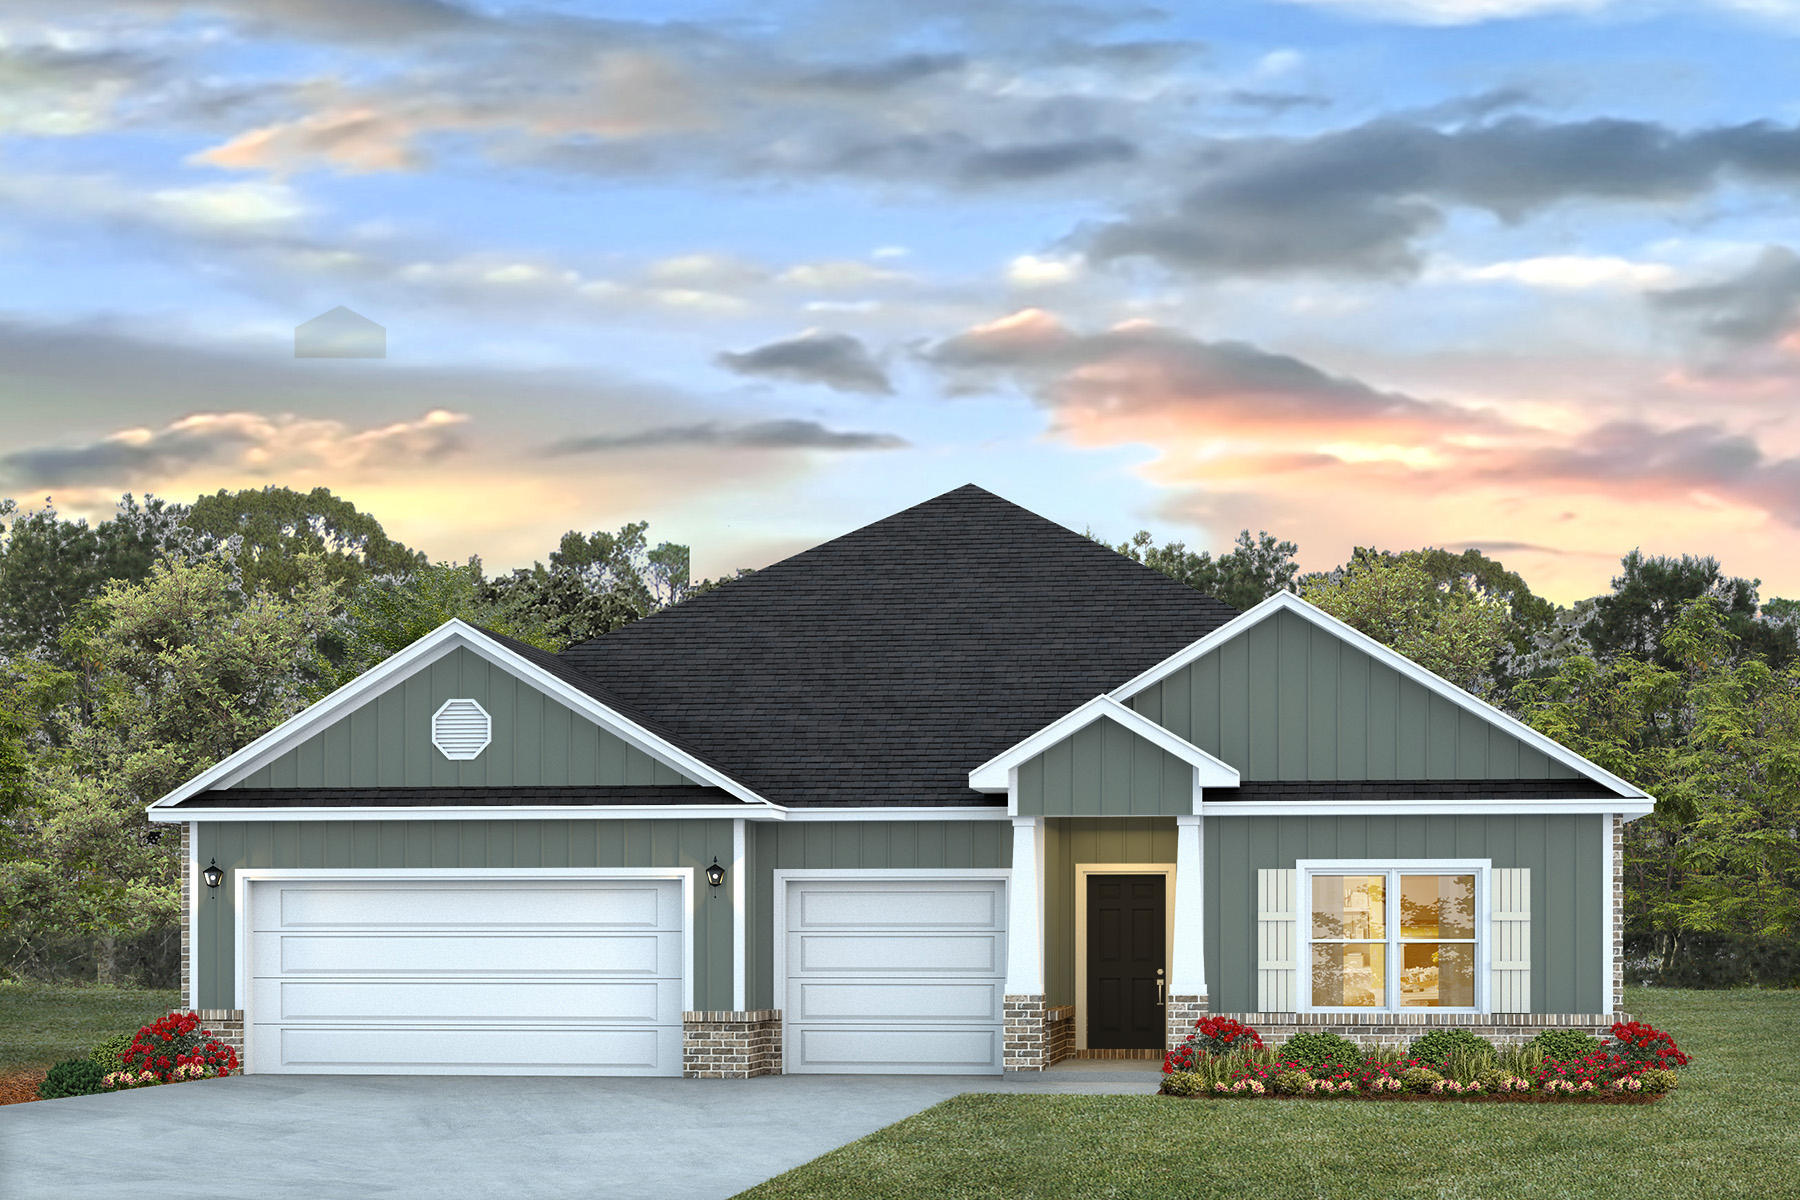
Welcome to Hammond Place! Offering residents use of a beautiful community playground, dog park, walking trails, and disc golf! The Camden is a spacious 4 bed, 3.5 bath single story home offering over 2,800 sq ft with a 3-car garage. The open-concept kitchen includes stainless steel appliances, and a center island that flows into the family room and adjoining breakfast nook. The family room offers a back door which opens to a spacious, covered porch. This home also offers a lovely dining room and office space! Quartz countertops in the kitchen and bathrooms. This highly desirable home comes standard with a Smart Home Technology package with several Smart devices for your convenience. Hurricane fabric window and door protection is standard. Timeless curb appeal and easy access to interstate. ALL LISTING pictures, colors, features, and size may vary. Square footages are approximate.
#1006041

Milton

5544 Briset Street

4 Beds

3 Baths

2,831 Sq.Ft.

$434,900

MLS#: 1006041
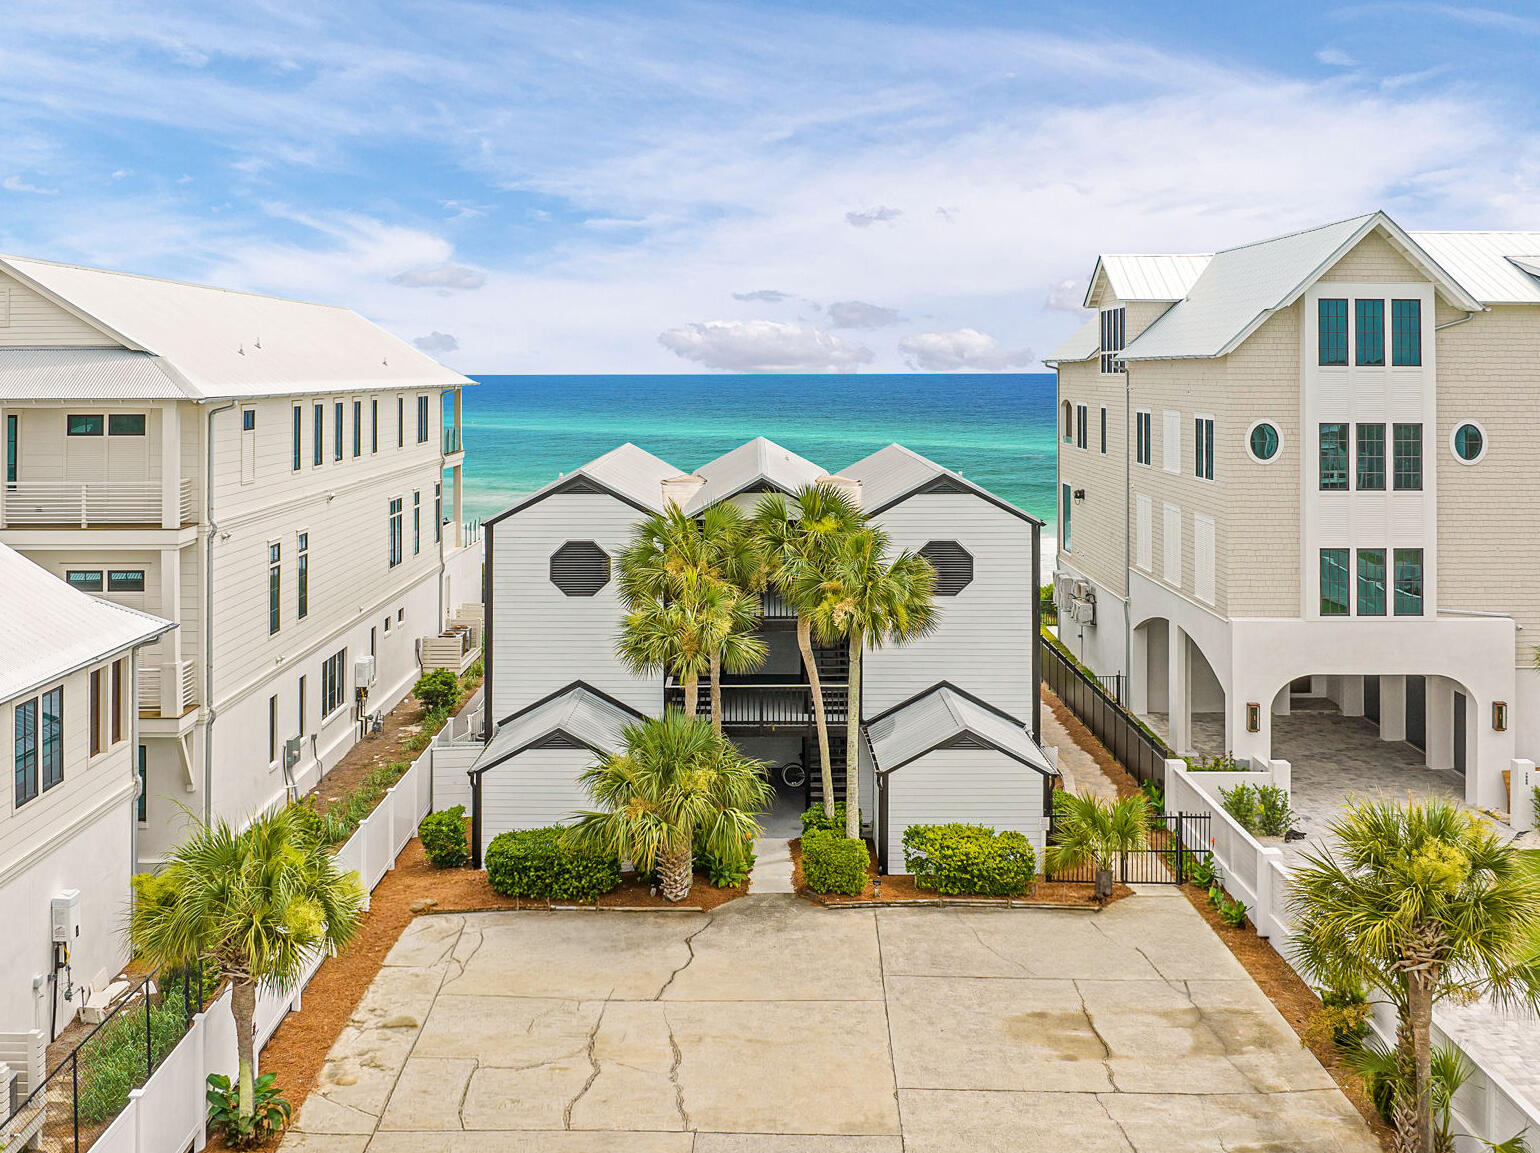
Welcome to Unit 3 at Ramsgate, a rare opportunity along Scenic Highway 30A in the heart of Seacrest Beach. Tucked within an intimate, Gulf-front community of just nine residences, this ground-floor one-bedroom condo offers Gulf views and an unmatched coastal setting. Ideally positioned less than a mile from The Big Chill, under two miles from Alys Beach, and centrally placed between both Watersound Club locations. Complete with gated entry and ample parking, this property offers versatility as a primary residence, private retreat, or income-producing asset.
#1006101

Inlet Beach

7998 E Co Highway 30A Unit 3

1 Beds

1 Baths

644 Sq.Ft.

$750,000

MLS#: 1006101
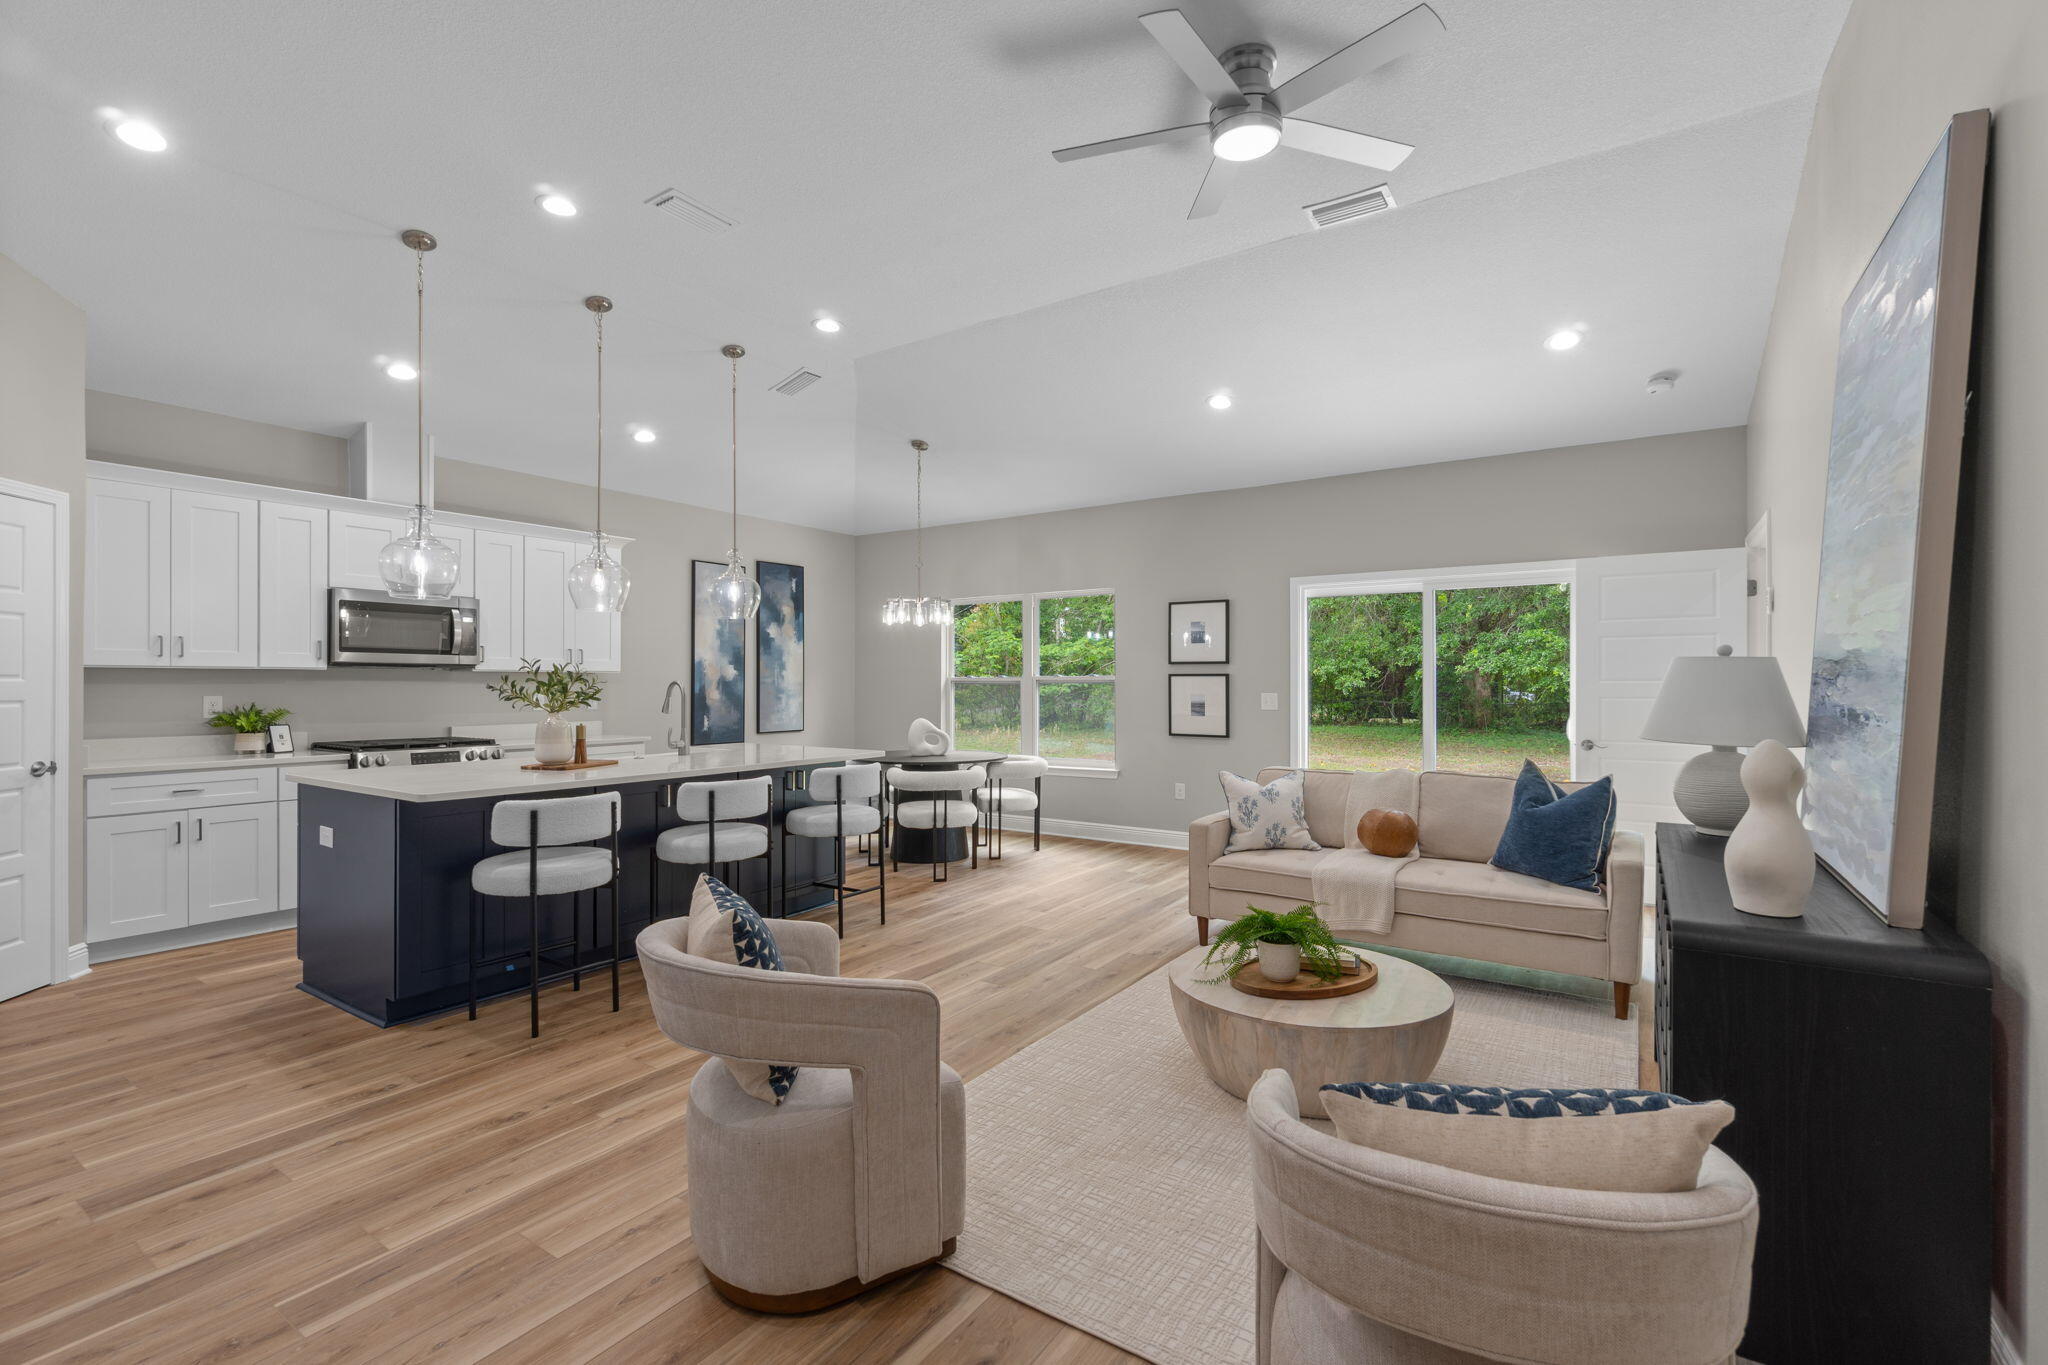
Seller contributes towards purchasers concessions with acceptable offer. House under construction. Nestled in the heart of Pensacola's historic DE Villiers District, this beautifully crafted new construction home offers the perfect blend of timeless charm and modern luxury. Located in one of the city's most vibrant and culturally rich neighborhoods--known as the birthplace of Pensacola's jazz heritage--you'll enjoy being just moments from downtown's acclaimed restaurants, live music venues, art galleries, breweries, and waterfront attractions. Thoughtfully designed with nearly 1,500 square feet of living space, this inviting 3-bedroom, 2-bath residence welcomes you with classic Craftsman-inspired architecture and a charming front porch that sets the tone for the warmth and character found throughout the home. The open-concept floor plan is ideal for both everyday living and entertaining, featuring a spacious kitchen with 42-inch cabinetry, quartz countertops, stainless steel gas range, built-in microwave, refrigerator, dishwasher, and a stunning vent hood. The oversized center island provides abundant workspace, seating, and storage, making it the true heart of the home. Luxury finishes elevate every room, including durable luxury vinyl plank flooring throughout, designer fixtures, and a spa-inspired owner's suite complete with a floor-to-ceiling tiled shower and frameless glass enclosure. The generously sized secondary bedrooms offer flexibility for guest and a home office.  Step outside to enjoy the covered rear porch overlooking a fully fenced backyard--perfect for entertaining, gardening, pets, or simply unwinding after a long day. Whether you're sipping your morning coffee on the front porch or enjoying a quiet evening in the backyard, this home provides the ideal setting to embrace. Estimated completion time is the end of July 2026. *Photos are stock images and do not reflect actual lot-specific finishes. Images are of similar homes previously built*.
#1006036

Pensacola

414 N Coyle Street

3 Beds

2 Baths

1,491 Sq.Ft.

$364,900

MLS#: 1006036
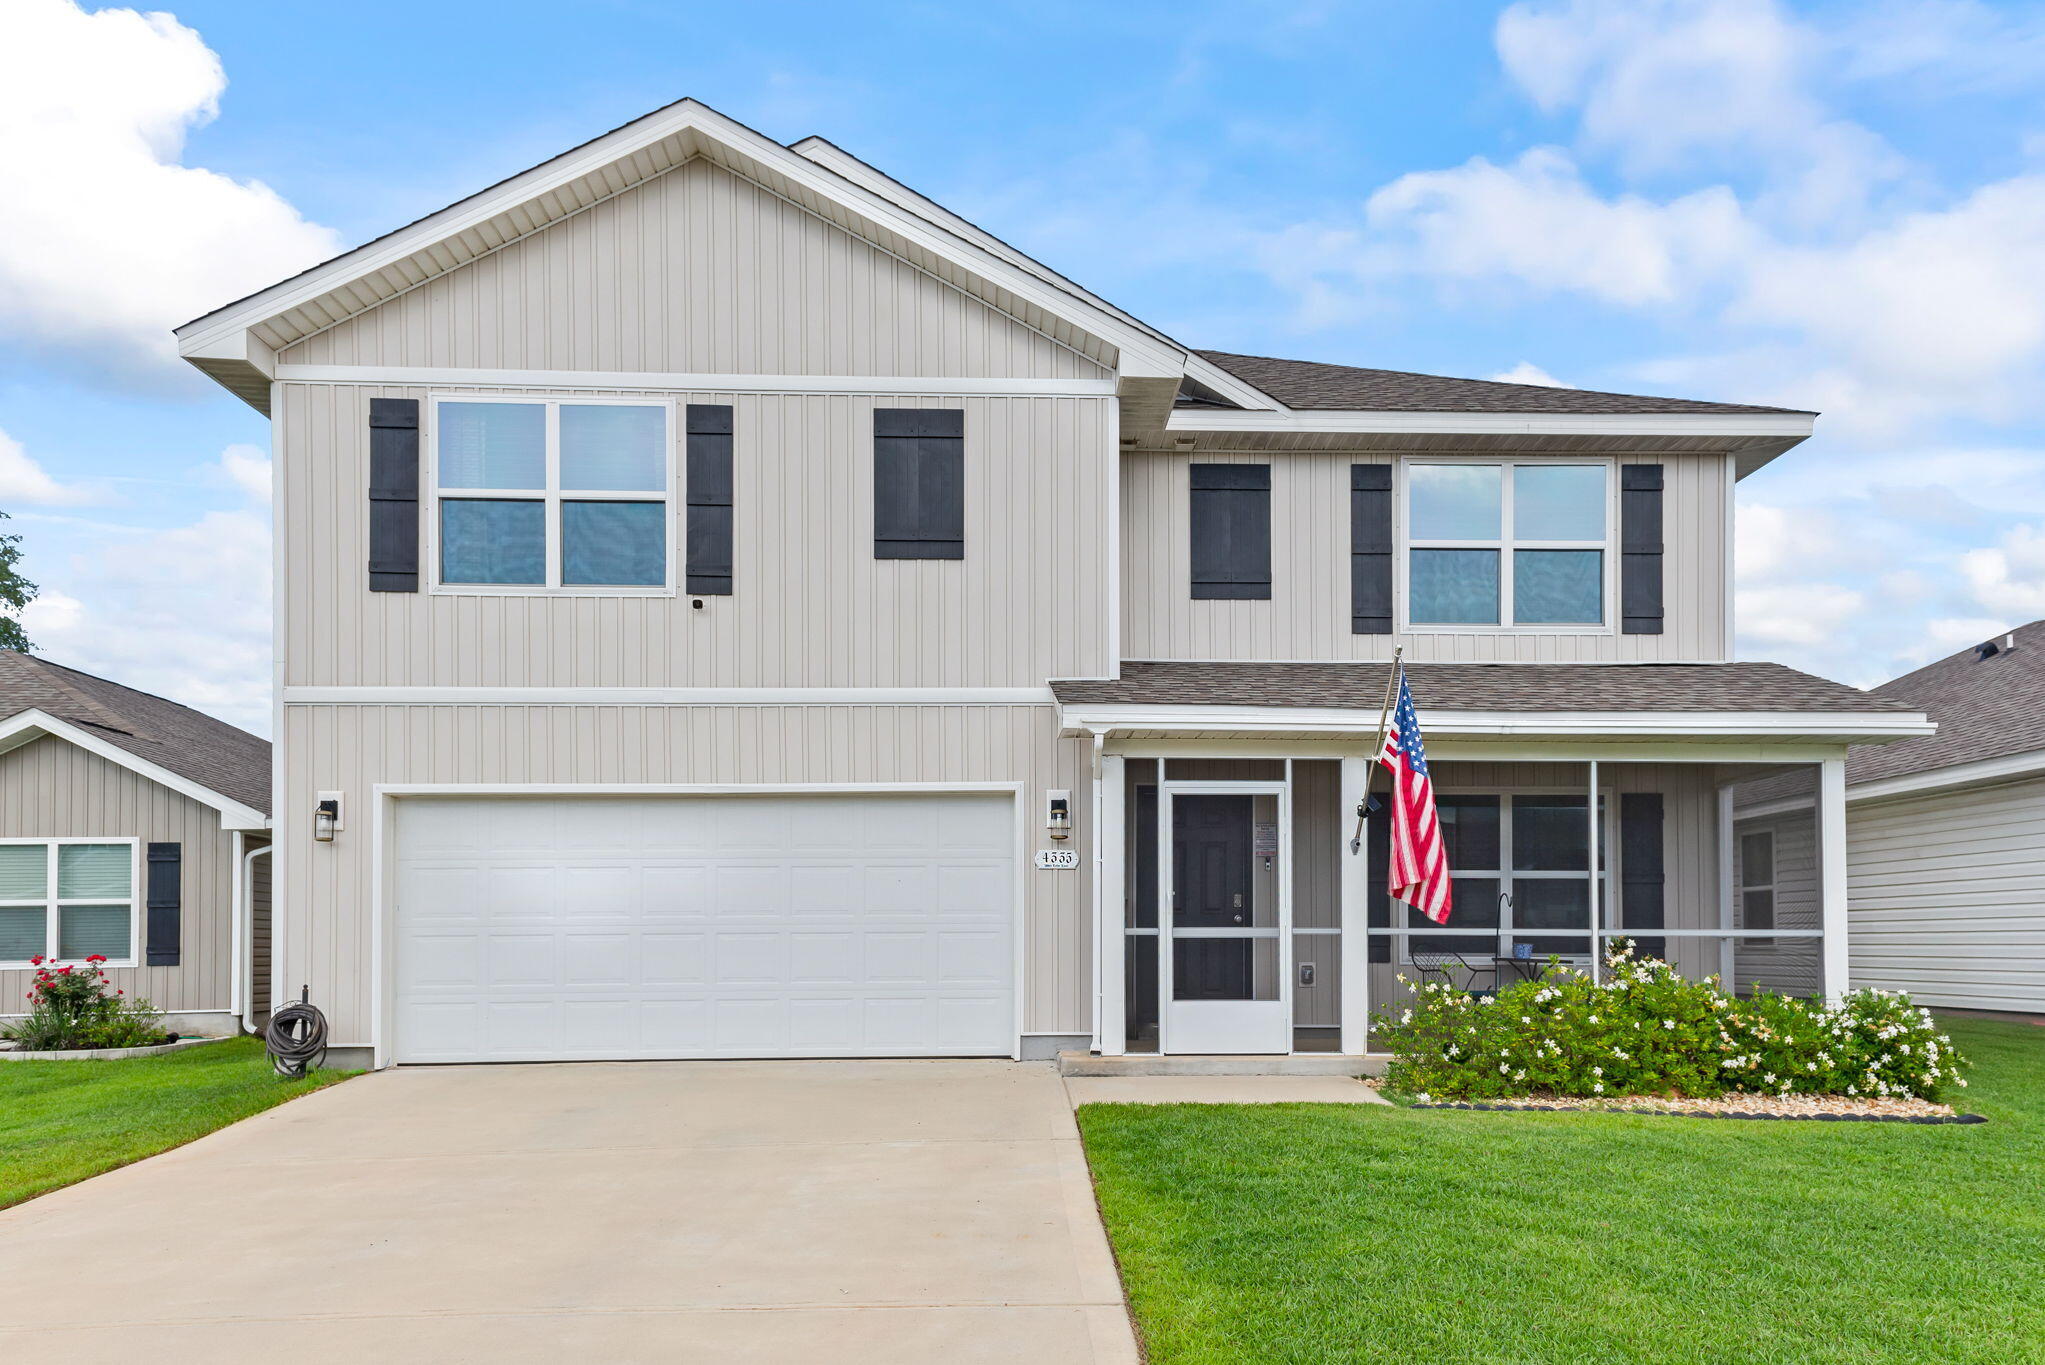
Assumable VA Loan for qualified buyer!! Welcome to this stunning 5-bedroom, 3-bathroom home nestled in the desirable community of Pace, Florida. This spacious residence offers the perfect blend of comfort and elegance, making it ideal for families and those who love to entertain. As you step inside, you'll be greeted by a bright and inviting open floor plan that seamlessly connects the living, dining, and kitchen areas. The generous living room features large windows that fill the space with natural light, while elegantly designed finishes create a warm and welcoming atmosphere. The gourmet kitchen is a chef's dream, boasting modern stainless-steel appliances, ample cabinetry, and beautiful countertops, perfect for preparing meals and hosting gatherings.
#1004849

Pace

4335 White Cedar Court

5 Beds

3 Baths

2,556 Sq.Ft.

$374,900

MLS#: 1004849
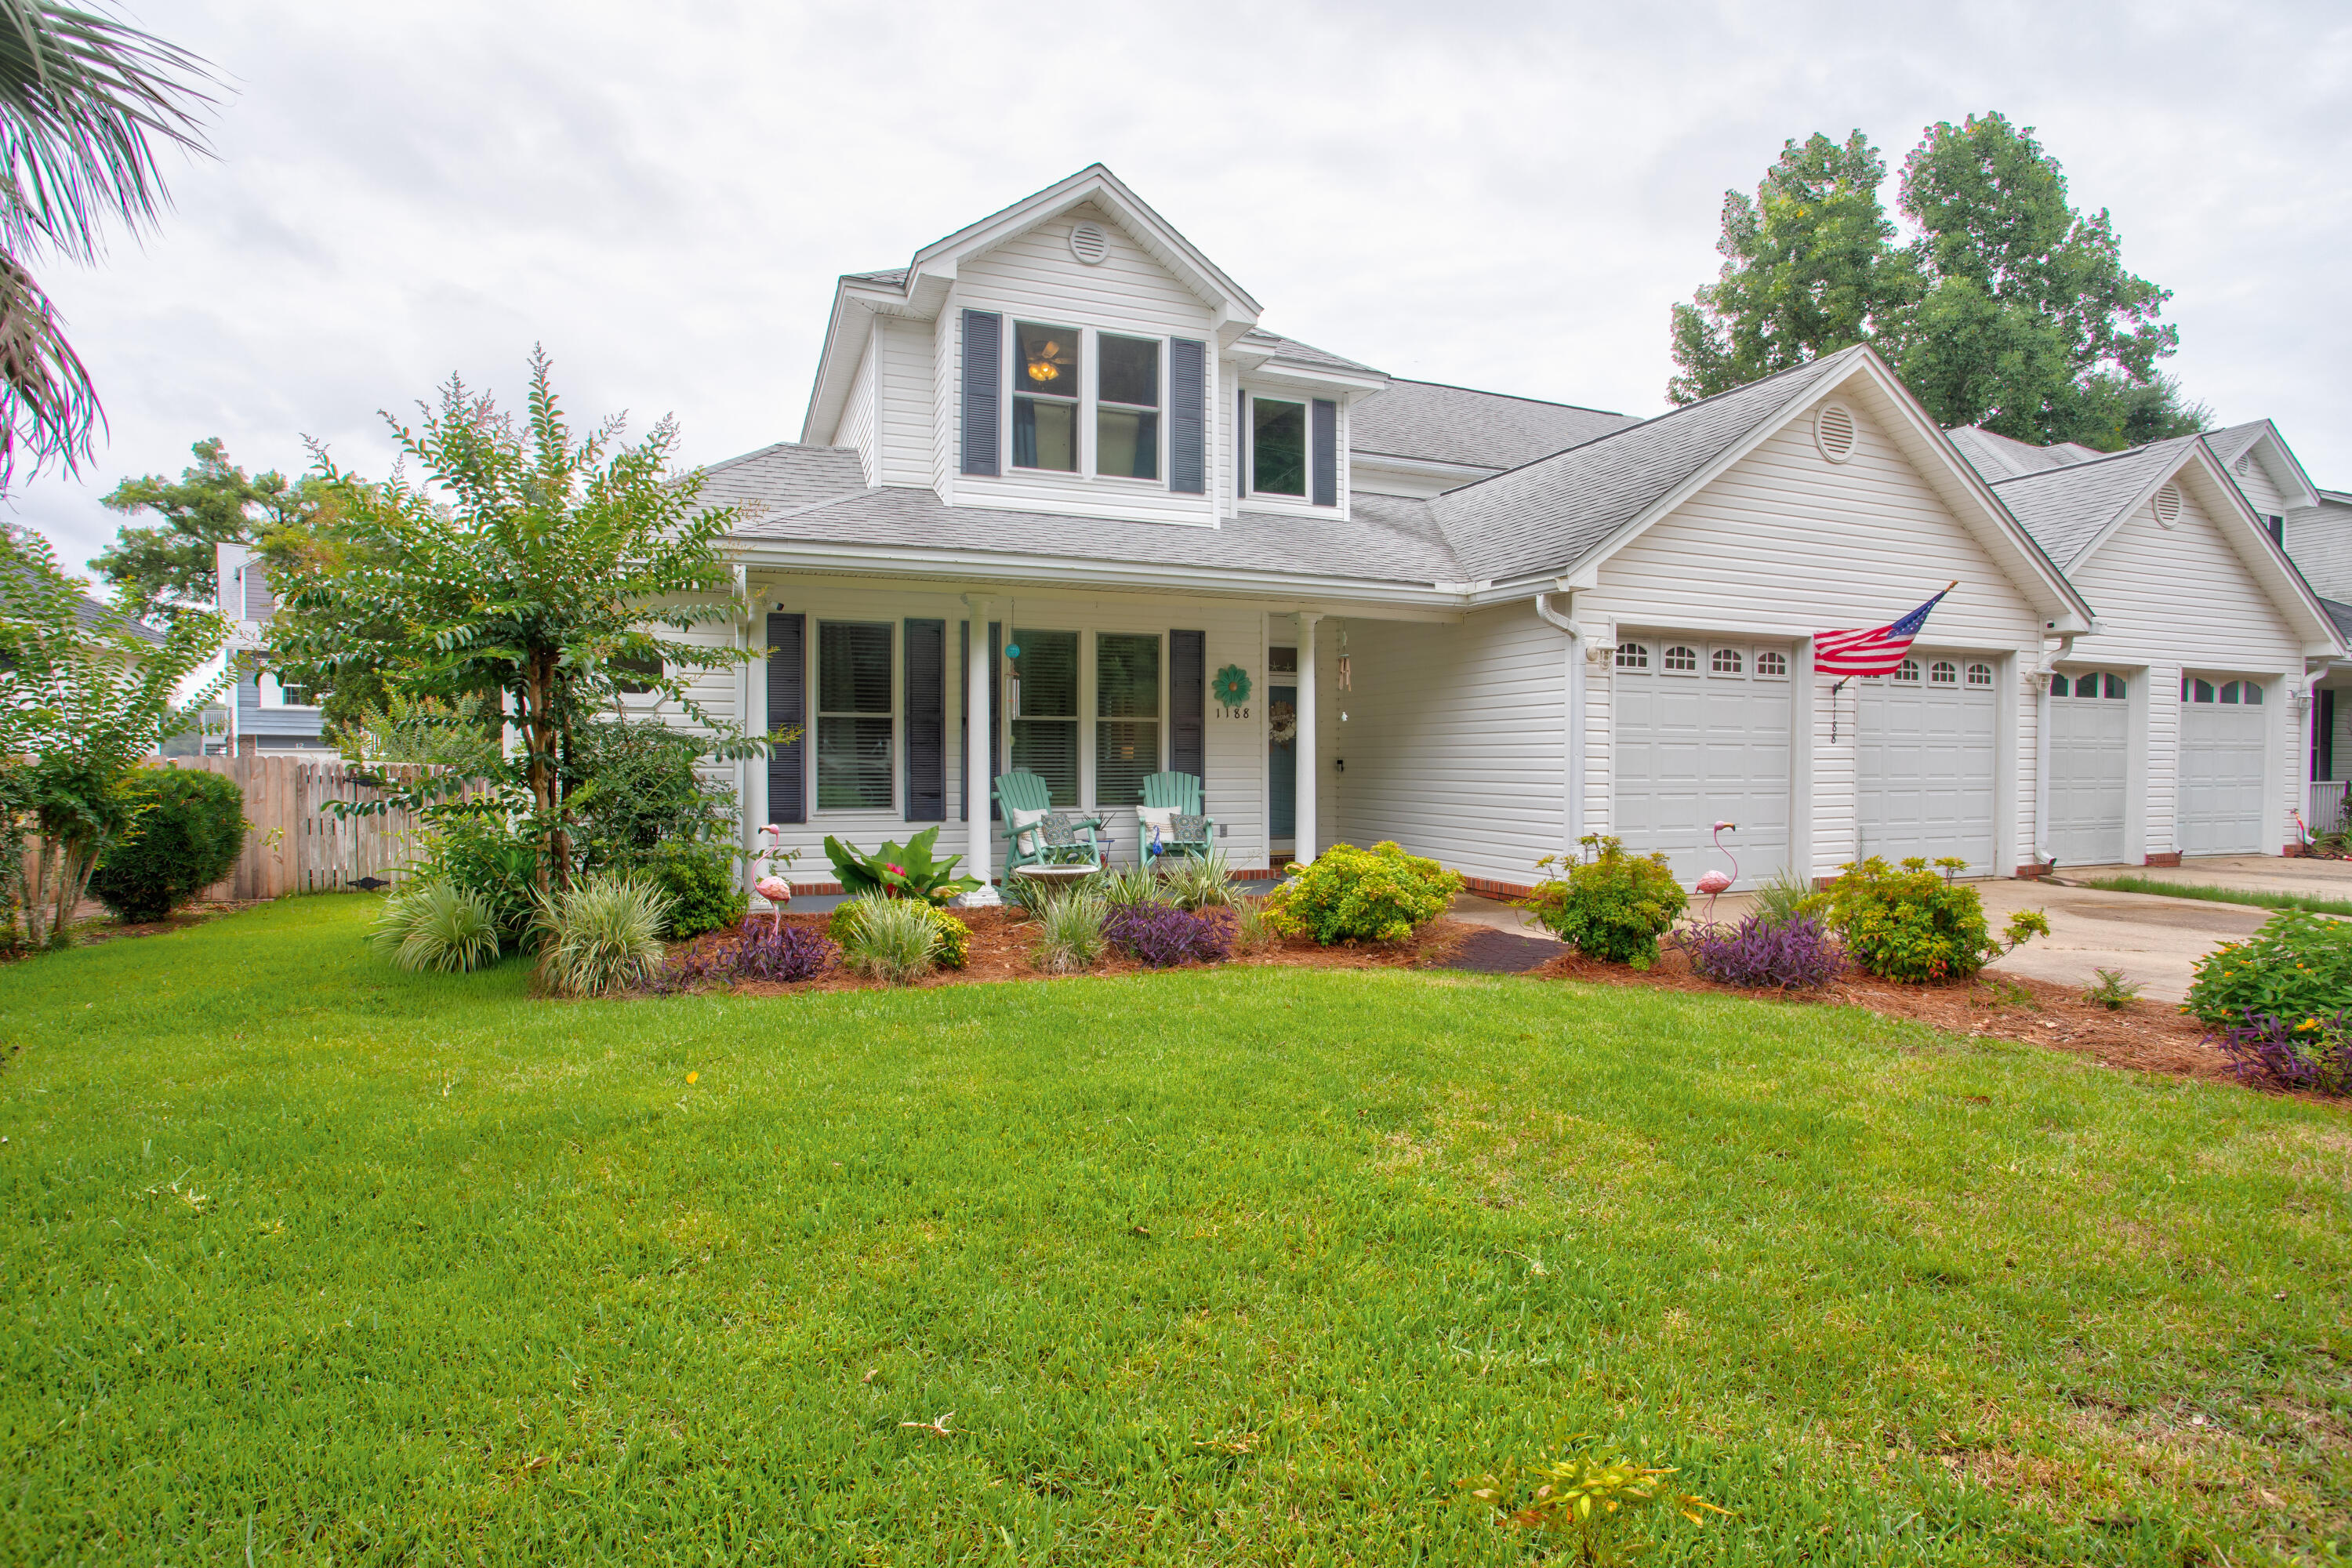
Experience the best of coastal living at 1188 N Bayshore Drive in Valparaiso. This custom-built Randy Wise home offers approximately 2,200 square feet of thoughtfully designed living space in the desirable Valparaiso Village area, conveniently located near waterfront recreation, parks, and local amenities.

Designed with both comfort and functionality in mind, this home features two spacious primary suites--one located on the main level and another on the second floor. The upstairs suite includes a private balcony, creating a peaceful space to enjoy coastal breezes and views of the surrounding area.

Step inside to an inviting open-concept floor plan where the living room, dining area, and kitchen flow seamlessly together, creating an ideal setting for both everyday living and entertaining. The well-appointed kitchen features upgraded stainless steel appliances, including a gas range, refrigerator, dishwasher, and microwave, along with rich wood cabinetry, beautiful onyx countertops, and durable tile flooring. The adjacent living area is anchored by a gas fireplace, adding warmth and character to the space.

Thoughtful updates and features provide added value and peace of mind, including a roof replaced in 2016, water heater installed in 2018, and HVAC system from 2013. The home is also equipped with dual Nest thermostats, hurricane impact windows, and a current termite bond.  Best of all, there is no HOA, allowing owners greater flexibility without additional association fees.

Large windows throughout the home fill the interior with natural light, enhancing the welcoming atmosphere and showcasing the home's spacious layout. Whether you're hosting guests, working remotely, or simply enjoying time at home, the flexible floor plan offers space to fit a variety of needs.

Located just a short distance from Lincoln Park Beach, the public boat launch, fishing pier, and waterfront recreation opportunities, this property provides convenient access to many of the outdoor activities that make the Emerald Coast lifestyle so appealing.

If you're looking for a well-crafted home with generous living spaces, quality finishes, valuable updates, and a location that embraces coastal living, 1188 N Bayshore Drive is a must-see.
#1006074

Valparaiso

1188 N Bayshore Drive

3 Beds

3 Baths

2,202 Sq.Ft.

$485,000

MLS#: 1006074
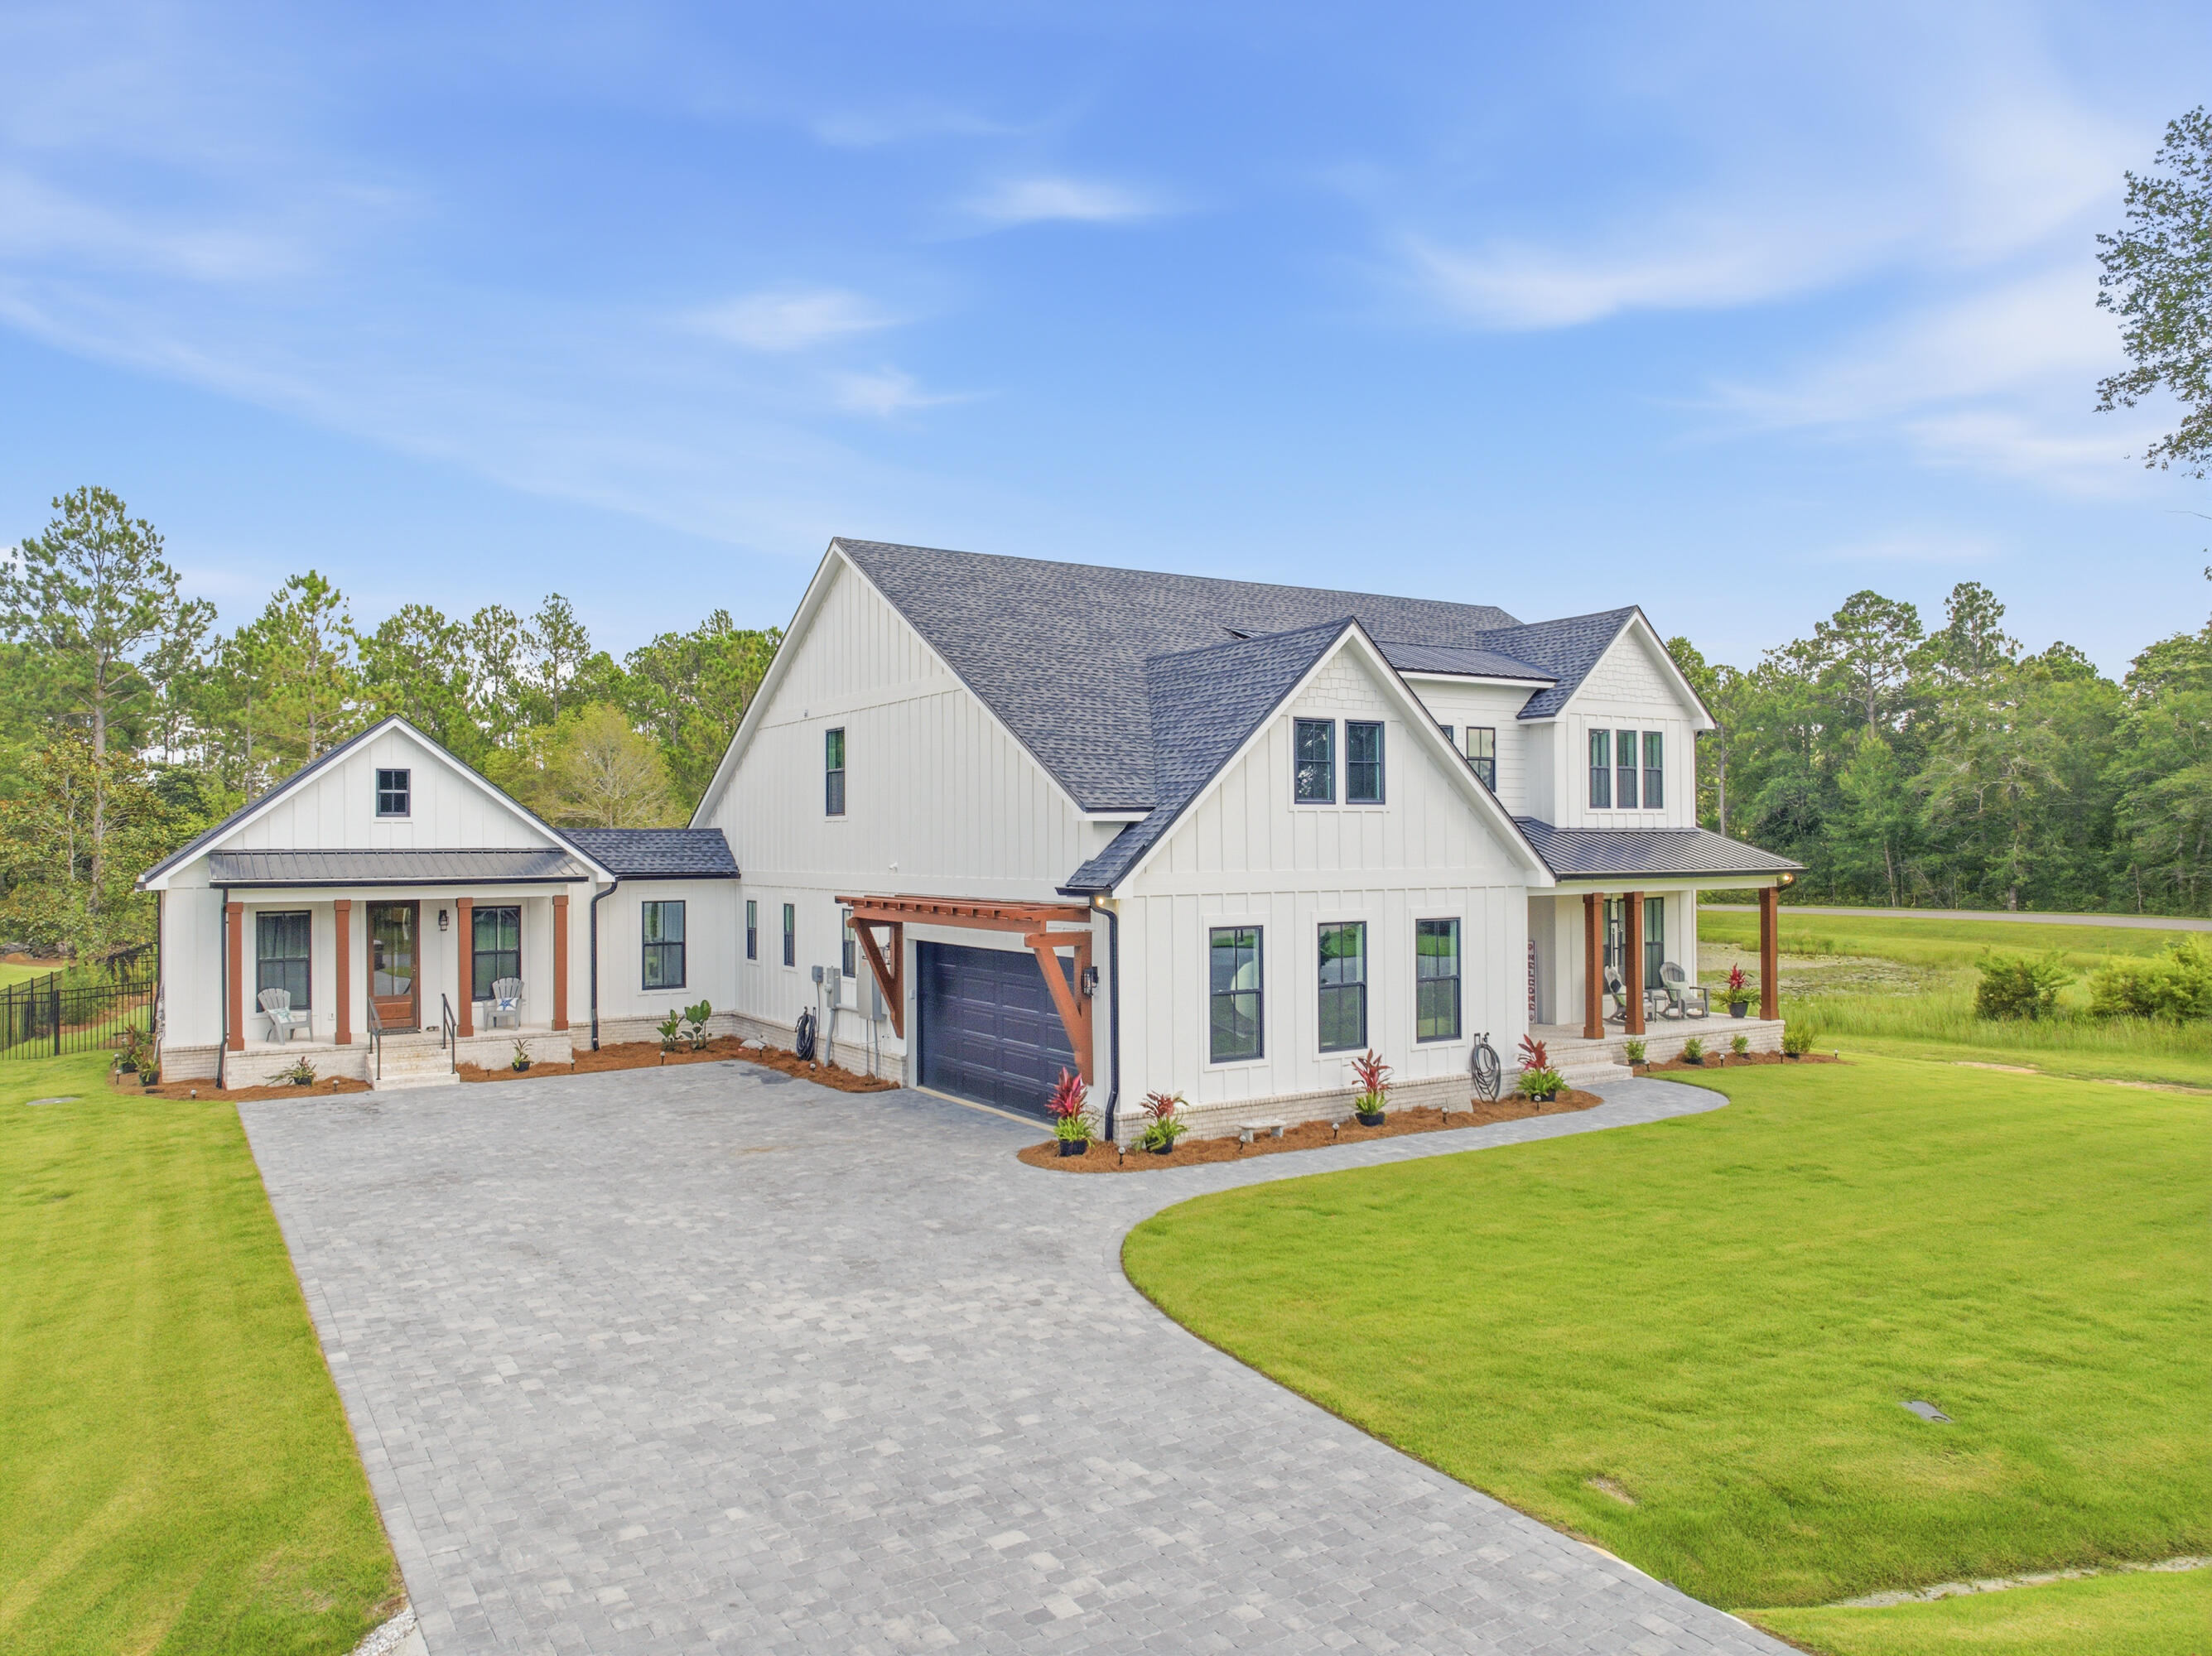
MAJOR PRICE IMPROVEMENT! Recently reduced and priced significantly below appraised value, this custom-built 2025 Bay Harbour home offers a rare opportunity to own a luxury residence with a separate guest house in one of Freeport's most desirable communities. Enjoy private access to Choctawhatchee Bay via a community dock and boardwalk, fishing pavilion, boat launch, RV and boat storage, beach area, and nature preserve. The main residence features 4 bedrooms, 4 full baths, a dedicated office, and a spacious loft/game room with wet bar. The chef's kitchen showcases a dramatic waterfall quartz island, premium built-in refrigerator, professional gas range with pot filler, custom cabinetry, and matching quartz countertops throughout. The luxurious primary suite offers a freestanding soaking tub, oversized walk-in shower, and custom closet. The separate guest house includes its own private entrance, full kitchen, living area, bedroom, bath, and laundry, making it ideal for guests, extended family, multigenerational living, caregivers, or a private workspace. Covered porches and high-end finishes throughout complete this exceptional property. Opportunities to purchase a newly completed custom home with this level of flexibility, quality, and community amenities are extremely limited. Dedicated pet wash station/dog shower in laundry room. Stem wall foundation. Low-E impact-rated windows and exterior doors, including tilt-in windows. Energy-efficient construction with spray foam attic insulation. Brick paver driveway and sidewalks. Herringbone brick porches. Zoysia grass. Three HVAC systems and two tankless water heaters. Walk-in pantry with custom shelving and secondary full-size refrigerator. Deep-well irrigation system. Custom floating shelving, custom closet systems, and numerous builder upgrades throughout.
#1006072

Freeport

107 Harbour Trace E

5 Beds

4 Baths

4,402 Sq.Ft.

$1,080,000

MLS#: 1006072

1 ... 326 327 328 329 330 ... 666
* Listings identified with the FMLS IDX logo come from FMLS and are held by brokerage firms other than the owner of this website. The listing brokerage is identified in any listing details. Information is deemed reliable but is not guaranteed. If you believe any FMLS listing contains material that infringes your copyrighted work please click here to review our DMCA policy and learn how to submit a takedown request. © 2024. First Multiple Listing Service, Inc.
 - property

Send a message

Message successfully sent.

Your message

What is 3 + 4 ?

Reason for contacting?

I agree to receive email communication and understand I can unsubscribe at any time.

I agree to be contacted by 30A Real Estate | Bobby J Team | Trusted Local Experts via call, email, and text for real estate services. To opt out, you can reply 'stop' at any time or reply 'help' for assistance. You can also click the unsubscribe link in the emails. Message and data rates may apply. Message frequency may vary. Privacy Policy

Sign Out

Virtual Assistant

Would you like to take the next step with this property? We can help you schedule a showing or virtual tour, or send you more details.

Yes, I would like more information.

Thank You for Your Reply, One of Our Agents will contact you as soon as possible

No, maybe later.

Thank you, you can always contact me via email, phone number or through the contact form.

Realhub AI

Lucy - Your AI-Powered Realtor

Update Your Temporary Password

Personalize your search

Enter your email and we'll notify you immediately when new listings match what you're looking for.

or enter email address

Already have an account ? Login here

Continue your home search

I agree to receive communications and understand I can unsubscribe at any time.

I agree to be contacted by 30A Real Estate | Bobby J Team | Trusted Local Experts via call, email, and text for real estate services. To opt out, you can reply 'stop' at any time or reply 'help' for assistance. You can also click the unsubscribe link in the emails. Message and data rates may apply. Message frequency may vary. Privacy Policy

Already have an account ? Login here

We use cookies

We use cookies primarily for analytics to enhance your experience. By accepting, you agree to our use of these cookies. You can manage your preferences or learn more about our cookies policy.
