Properties

Browse or get in touch to schedule a walkthrough.

  • Nearby me
Price range

Popular Features

Community Features

Association

Property Features

Waterfront

View

Exterior Features

Interior Features

Style

139015 properties match your criteria

Updated 1 minute ago

E-Alert name

New on site 4 days ago
A Timeless Estate. A Rare Opportunity.
Set on over an acre in a coveted neighborhood defined by estate-sized properties, this exceptional, 4,325-square-foot custom new construction residence combines traditional architectural elegance and extraordinary land value. Conceived as a legacy estate and designed for generations of enjoyment, it offers a compelling alternative to luxury properties built on increasingly constrained lots.
In a market where comparable luxury new construction frequently occupies just a quarter-acre lot, this property delivers the rare privilege of a beautifully crafted residence and the land to match. The expansive homesite provides exceptional space for outdoor enjoyment and future amenities impossible to find in newly developed communities. A protected green space corridor owned by the Rocky Bayou Estates Homeowners Association sits just beyond the back property line greatly enhancing privacy. Equally noteworthy, the neighborhood's established covenants and restrictions preserve its character and residential integrity without imposing overly intrusive or restrictive requirements. Owners enjoy the advantages of estate living, reasonable neighborhood standards, and freedom from recurring HOA assessments.
Inside, an elegant layout and curated interior finishes balance timeless sensibility with refined sophistication. The open-concept kitchen, dining area, and great room form the heart of the home and feature soaring 11-foot ceilings, wide-plank white oak flooring, distinctive pendant and task lighting, and a gas fireplace flanked by walnut bookshelves. The gourmet kitchen and adjoining scullery showcase inset Shaker cabinetry, quartzite countertops, and a complete Thermador appliance suite, including double wall ovens, a 48-inch Professional gas range, and two refrigerators.
The main level thoughtfully separates the home's gracious living and sleeping quarters from the practical working spaces essential to everyday life. A private primary suite with direct outdoor access, an additional bedroom with en suite bath, powder room, and flexible office or den provide versatile accommodations. Discreetly tucked along a hallway between the kitchen and garage, a collection of well-designed working spaces keeps daily necessities organized and out of view. These include a custom drop zone for bags, shoes, and coats; a pocket office with standing desk; a beautifully finished laundry room with abundant cabinetry; and oversized under-stair storage for bulk items and overflow.
Resort-caliber outdoor living takes center stage on the extraordinary 960-square-foot covered rear porch, accessible from the great room, scullery, and primary suite. Featuring a tongue-and-groove wood ceiling, shell stone pavers, and custom outdoor kitchen with built-in gas grill, beverage refrigerator, and prep sink, the porch provides an exceptional setting for entertaining. The stunning 15-by-28-foot pool with an off-set 7-by-15-foot tanning shelf further elevates the private retreat. An outdoor shower, conveniently located adjacent to the pool bath and garage, adds practicality after beach days.
Upstairs, more than 1,500 square feet provide two additional bedrooms, two full baths, and a spacious bonus room for recreation, fitness, or media. A second laundry room, two heated and cooled storage rooms, and additional storage above the garage deliver remarkable organizational capacity.
Equally noteworthy is the approximately 1,100-square-foot, three-bay garage, featuring three oversized 10-by-10-foot doors and a dedicated 220-volt outlet for electric vehicle charging or other high-demand equipment.
More than a newly constructed home, this is an opportunity to secure a lasting estate with the room to gather, grow, entertain, and create a legacy.
#1015794

Niceville

2823 Edgewater Drive

5 Beds

4 Baths

4,325 Sq.Ft.

$1,999,000

MLS#: 1015794

New on site 4 days ago
LOWEST PRICE - RARE OPPORTUNITY!!! UPDATED 3BR/2BA CONDO IN FABULOUS MAJESTIC BEACH. Gulf front master suite. All tiled flooring, stainless appliances, custom white cabinets, quality furnishings & artwork. Open floorplan boasts fabulous Gulf and sunset views from the balcony, living room, dining room, kitchen, and master suite: providing the ultimate living and entertaining environment! This condo provides a place to relax and unwind while enjoying the best views ever of the Emerald Coast. Rental ready. Great unit for primary, second home & great rental. Majestic Beach Resort was renovated in 2019. It has everything you need! The VERY BEST AMENITIES: Tennis/pickleball, arcade/game room area, Starbucks coffee made on site at the market, H20 Bar and Grill by the poolside. (Seasonal) There are Five total pools, three outdoor pools, and two indoor pools! There are three hot tubs to choose from and several beach accesses/showers. There is a walkover bridge to each tower from the parking garage. Secure covered parking, first come, first serve. There is a movie theater onsite, 24-hour security, vending/ice, Fitness center, dog run, and grilling areas. Convention center! Close to Walmart, Gift Shops, Fine Dining, Entertainment and just a few minutes to Pier Park! Don't miss out on this one!!!
#1015792

Panama City Beach

10901 Front Beach Road UNIT 2103

3 Beds

2 Baths

1,185 Sq.Ft.

$585,000

MLS#: 1015792

New on site 4 days ago
Situated on nearly an acre with panoramic waterfront views, this custom-built home offers an exceptional combination of privacy, space, and coastal living. Thoughtfully designed to embrace its waterfront setting, the kitchen, dining area, living room, and every bedroom enjoy beautiful water views, bringing natural beauty into nearly every part of the home.
A spectacular approx. 630-square-foot covered waterfront porch extends the full length of the residence, providing an expansive outdoor living area ideal for entertaining, dining, or simply relaxing. With its northwest-facing orientation, the porch and dock offer breathtaking sunset views over the water, creating a beautiful setting for evenings along the coast.
Boating enthusiasts will appreciate the recently constructed dock and dual-motor boat lift designed to accommodate boats up to 20 feet, featuring a Gem remote and limiter ready for wiring. Upgraded ThroughFlow decking on the dock walkway provides additional functionality. Other waterfront improvements include enhanced shoreline protection with expanded riprap and new privacy fencing.
Inside, the home features numerous recent upgrades, including premium laminate flooring throughout the hallway and bedrooms, a new LG refrigerator, an induction cooktop with ventilation, and a new stainless steel Whirlpool combination microwave and wall oven. The updated primary bathroom features a premium tiled walk-in shower with a built-in bench, while the primary bedroom is receiving fresh interior paint. A bonus room adjoining the carport offers additional flexibility, complete with its own dedicated mini-split heating and cooling system, electrical outlets, and lighting. This versatile, climate-controlled space is ideal for a home office, creative studio, hobby room, or workshop.
Additional improvements include a new gravel driveway, upgraded underground drainage piping, a newer roof, a newer water heater, a circular driveway, and a convenient 50-amp RV electrical hookup.
With nearly an acre of property, expansive waterfront views, spectacular sunsets, extensive covered outdoor living space, and exceptional boating amenities, this distinctive home offers a rare opportunity to enjoy the Northwest Florida waterfront lifestyle.
#1015791

Navarre

6720 East Bay Blvd

3 Beds

3 Baths

2,013 Sq.Ft.

$889,000

MLS#: 1015791

New on site 4 days ago
Open house
The open living, kitchen, and dining areas feature 10-foot living room ceilings, a wood accent wall, and abundant natural light. Marble-look porcelain tile flooring adds a polished touch downstairs. Custom cabinets, vanities, and shelving provide thoughtful storage, while upgraded appliances and carefully selected lighting complete the space. The kitchen includes a large island with breakfast bar seating, a walk-in pantry, and gold-tone fixtures. Hurricane-grade windows add another noteworthy feature.

The main-level primary suite offers a walk-in closet and a luxurious bathroom with dual farmhouse-style sinks, a freestanding soaking tub, and a separate glass-enclosed shower. A powder room and dedicated laundry room add convenience downstairs. Upstairs, three additional bedrooms, two full bathrooms, 9-foot ceilings, and a second living area provide room to spread out.

The expansive upstairs deck combines covered and open-air areas for morning coffee, outdoor dining, or unwinding after a beach day. A covered front porch, covered rear patio, and fenced backyard offer even more ways to enjoy the outdoors.

Located at Wisteria Street and Hutchison Boulevard, also known as Middle Beach Road, the home is near public beach access, Pier Park shopping and restaurants, M.B. Miller County Pier, and Aaron Bessant Park. Northwest Florida Beaches International Airport (ECP) serves the area for convenient travel connections. Whether you're looking for a full-time residence or a personal coastal retreat, this furnished home offers an inviting place to enjoy Panama City Beach. Schedule your private showing today
#1015797

Panama City Beach

615 Wisteria Street

4 Beds

3 Baths

2,673 Sq.Ft.

$975,000

MLS#: 1015797

New on site 4 days ago
Coming soon
Beautifully maintained and thoughtfully upgraded, this home offers the perfect blend of style, comfort, and functionality! From the moment you step inside, you'll appreciate the inviting open-concept floor plan, abundant natural light, and carefully selected finishes that give the home a fresh, modern feel. Exceptionally well cared for and presented in excellent condition, this property is filled with thoughtful details and desirable updates throughout. The kitchen is a standout feature, offering an abundance of cabinetry, granite countertops, stainless steel appliances, an oversized sink, and a beautiful backsplash. Whether preparing everyday meals or entertaining guests, this functional and stylish space is sure to impress. Just off the kitchen, the oversized laundry room provides excellent closet space and additional storage for added convenience.

Throughout the home, you'll find eye-catching wood-plank accent walls, distinctive accent doors, custom storage solutions, backlit vanity mirrors, modern LED lighting, and a custom dining chandelier that adds character and style. Recent updates include new luxury vinyl plank flooring, new carpet, fresh interior paint, and a new AC system, offering a refreshed look and added comfort.

The primary bedroom features a spacious closet with custom built-in shelving, providing an ideal solution for keeping everything organized. Step outside to enjoy the expansive, level backyard with plenty of room for weekend cookouts, outdoor gatherings, gardening, recreation, or simply relaxing and enjoying your own outdoor retreat.

With its extensive upgrades, immaculate presentation, and versatile living spaces, this home is a wonderful opportunity for buyers seeking a move-in-ready property with style and functionality. Don't miss your chance to make this beautifully cared-for home your own! Please note that this property is being sold as a short sale, and any purchase is subject to lender approval.
#1015798

Crestview

4516 Goldfinch Way

3 Beds

2 Baths

1,475 Sq.Ft.

$235,000

MLS#: 1015798

New on site 4 days ago
UNDER CONTRACT WITH CONTINGENCIES; SELLER ACCEPTING BACKUP OFFERS.

Life changes open up an amazing opportunity for a buyer to step into a custom home with all high-end finishes - way above builder-grade.  Selling furnished. Rare, corner lot - extra lot acreage.

This immaculately maintained property has not been lived in. It was built and the owner spent a fortune getting it ready to live in.  Take advantage of this opportunity where the seller has done all the heavy lifting for you. 

Welcome to 78 Hydrangea Boulevard, where thoughtful upgrades, comfortable living, and a desirable corner-lot setting come together in The Bluffs at Lafayette in Freeport. This beautifully appointed DSLD home offers 3 bedrooms, 2 bathrooms, and 1,710 square feet, with the popular LaSalle V B floor plan providing an inviting open layout and the privacy of a split-bedroom design. With furniture, washer, dryer, and a new refrigerator included, settling into your next chapter feels a little easier from the start.

Inside, porcelain tile flooring, crown molding, recessed lighting, upgraded fixtures, and ceiling fans create a polished, welcoming atmosphere. The main living spaces flow together naturally, making it easy to stay connected whether you're preparing dinner, hosting friends, or enjoying a quiet evening at home. A built-in computer niche adds a convenient spot for managing household tasks, homework, or keeping everyday essentials organized. The kitchen brings together timeless finishes and practical upgrades, including quartz countertops, upgraded cabinetry, white subway tile backsplash, a gas range, new refrigerator.

The island offers additional preparation and gathering space, while the double pantry provides generous storage to help keep countertops clear. From casual breakfasts to holiday meals, this kitchen is designed to be a central part of everyday life.

Privately positioned away from the secondary bedrooms, the primary suite offers a comfortable place to unwind. The upgraded bathroom features custom cabinetry, a double vanity with undermount sinks, a jetted garden tub, and a separate shower with a frameless enclosure. A walk-in closet with his-and-hers storage adds thoughtful organization and functionality. Two additional bedrooms offer flexibility for family, guests, hobbies, or a dedicated home office.
Outdoor living is just as inviting. Enjoy your morning coffee beneath the covered rear patio or make use of the extended entertaining area for outdoor dining and relaxed evenings with friends. Landscaping and a 6-foot privacy fence complete the yard, while the corner-lot position adds to the home's appeal.
Energy-conscious features include a tankless gas water heater, vinyl low-E windows, and a gas appliance package, bringing everyday convenience to this upgraded home.
Living in The Bluffs at Lafayette also means having a community pool and clubhouse to enjoy close to home. The Freeport setting puts shopping, dining, golf, schools, and the regional sports complex within convenient reach, with the Gulf's white-sand beaches approximately 25 minutes away. Spend a day by the water, explore the surrounding area, or simply enjoy an afternoon in your own backyard.
With its extensive upgrades, included furnishings, welcoming layout, and appealing location, 78 Hydrangea Boulevard offers a beautiful place to settle in and make yourself at home.
#1015640

Freeport

78 Hydrangea Boulevard

3 Beds

2 Baths

1,710 Sq.Ft.

$384,000

MLS#: 1015640
New on site 4 days ago
Open house
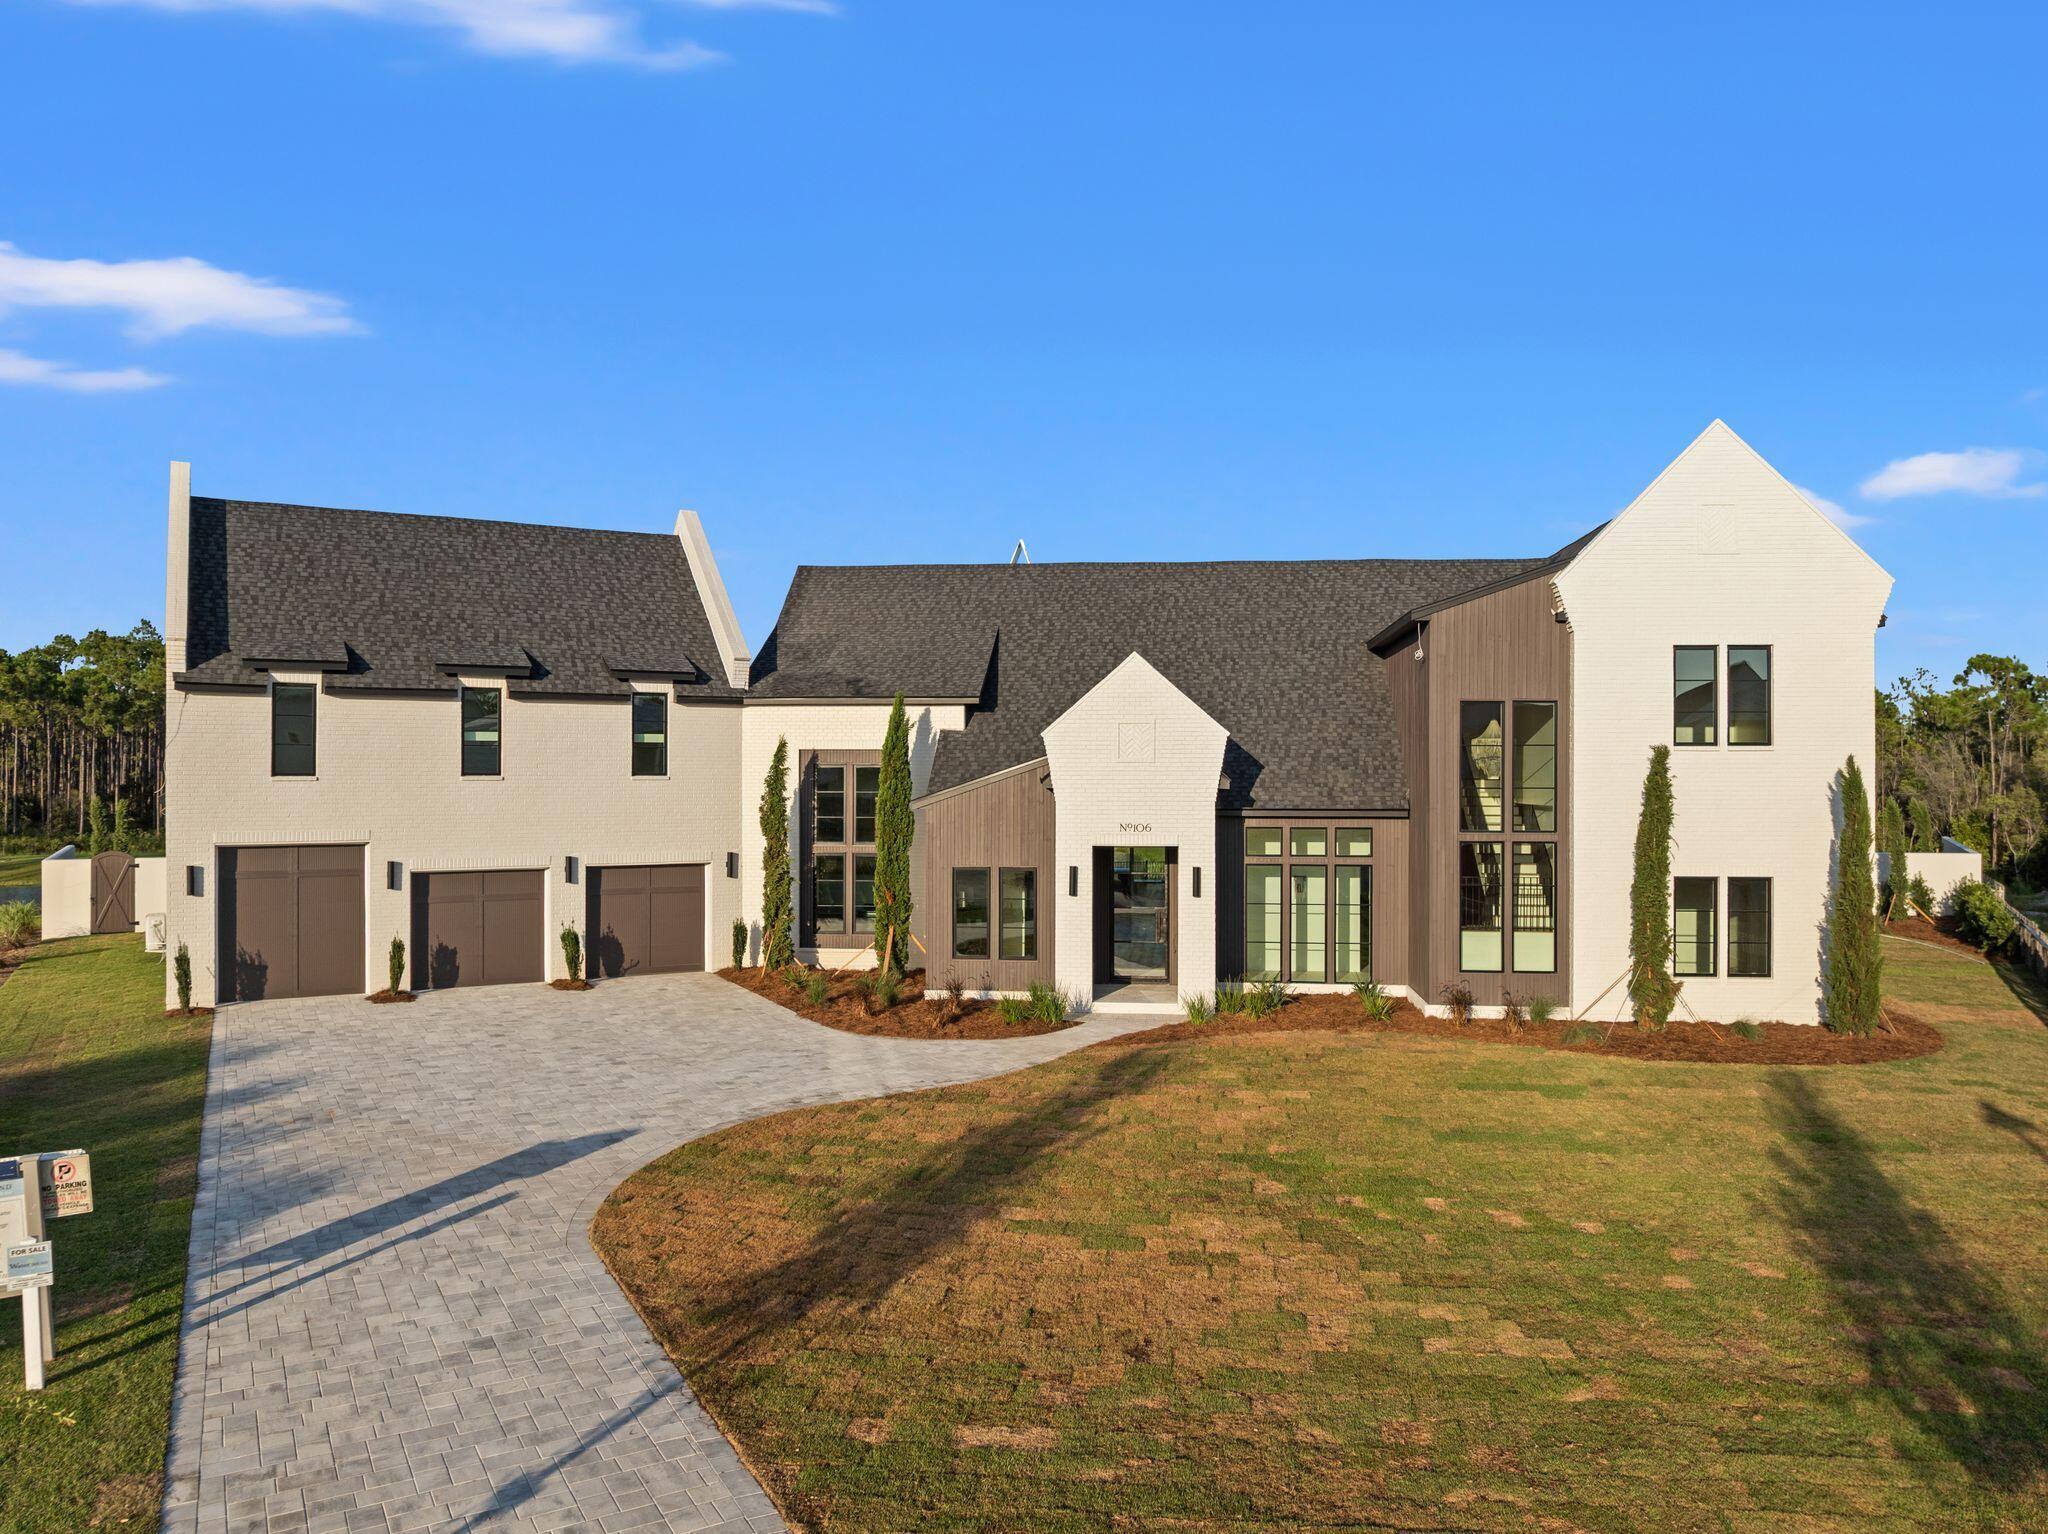
Welcome to 106 S Southern Cross Lane, an exceptional newly constructed estate tucked away on a private half-acre cul-de-sac lot in the prestigious Camp Creek community of Watersound. Overlooking a tranquil pond, this remarkable five-bedroom, five-and-a-half-bath residence seamlessly blends timeless architecture, designer finishes, and resort-style living.

A grand entry welcomes you with limestone flooring, soaring 12-foot barrel ceilings, dramatic floor-to-ceiling windows, and striking custom light fixtures that fill the home with natural light. Every detail has been thoughtfully curated to create an atmosphere of understated luxury.

Designed for both everyday living and effortless entertaining, the chef's kitchen features premium appliances, stunning Taj Mahal quartzite countertops, an impressive 12-foot island, and an oversized scullery complete with an additional refrigerator, freezer, full wine refrigerator, coffee bar, and abundant storage. Adjacent to the kitchen, a spectacular backlit Cristallo stone feature wall anchors the custom wet bar, complete with a sink and ice maker, creating an unforgettable focal point. The expansive living room showcases soaring beamed ceilings, a custom stone fireplace, and a full wall of sliding glass doors that open to an incredible outdoor living space. Designed for year-round entertaining, the backyard features a covered summer kitchen, resort-style pool and spa, fire pit, and peaceful pond views.

The luxurious primary suite is a private retreat with vaulted beamed ceilings and picturesque water views. The boutique-inspired dressing room offers floor-to-ceiling custom cabinetry, while the spa-like primary bath is finished with elegant plaster walls, a soaking tub, and an oversized walk-in shower, creating a true sanctuary.

Three additional spacious en suite bedrooms are thoughtfully positioned on the main level, providing exceptional comfort and privacy for family and guests. A dramatic floating staircase leads to the second floor, where an additional en suite bedroom is complemented by an oversized recreation room offering endless possibilities as a media room, golf simulator, game room, fitness space, or custom bunk room.

As a homeowner in Watersound Camp Creek, enjoy exclusive membership to the unparalleled Watersound Club lifestyle, including the Camp Creek amenities and the Beach Club. Members have access to four world-class golf courses, tennis and pickleball facilities, resort-style pools, wellness amenities, exceptional dining, and private beach access along the Emerald Coast.

Offering extraordinary craftsmanship, exceptional design, and an unmatched lifestyle, this newly completed Camp Creek residence represents one of the finest luxury opportunities
#1006690

Inlet Beach

106 S Southern Cross Lane

5 Beds

5 Baths

5,250 Sq.Ft.

$4,850,000

MLS#: 1006690

New on site 4 days ago
Some homes impress with their size; others distinguish themselves by how thoughtfully they were built. This exceptional waterfront estate accomplishes both. Spanning 1.33 gated acres with 110 feet of deep-water frontage on Choctawhatchee Bay, the property offers more than 8,600 square feet of beautifully appointed living space with six bedrooms and seven bathrooms where refined design is matched by remarkable structural integrity. Conceived as a legacy residence rather than a speculative build, every detail reflects an unwavering commitment to craftsmanship, longevity and the waterfront lifestyle.

Originally renovated down to the studs after its 2006 purchase, the home underwent another complete transformation in 2020 as the owners expanded and reimagined the property for generations to come. Every major system, structural component, electrical, plumbing, roofing, windows, doors, insulation and HVAC was replaced or upgraded to current building standards. The addition was engineered with extraordinary precision, supported by approximately 100 pilings driven 30 feet into the ground and anchored with massive reinforced concrete caps tied directly into the slab foundation. Designed by Terry Anderson of Anderson Engineering, the result is a residence built with remarkable strength, longevity and peace of mind. Inside, soaring ceilings, expansive walls of glass and oversized windows frame panoramic views across the bay while filling the home with natural light. A dramatic foyer introduces an inviting entertainment space complete with a custom corner bar, ideal for hosting movie nights, game days or large gatherings. Rich shiplap accents, custom LED ceiling lighting and a wood-burning fireplace create warmth throughout the lower level.

The main living area upstairs embraces the waterfront setting with wide-plank wood flooring, rustic wood beam details and an open-concept design centered around a striking feature wall with a linear fireplace and mounted television overlooking sparkling bay views. Since its completion, the home has been professionally redecorated by an interior designer, bringing a refined, cohesive aesthetic that perfectly complements its clean coastal architecture.

Designed for both everyday living and entertaining, the kitchen features quartzite countertops, two oversized islands, a six-burner Wolf range, built-in microwave, ice maker and three dishwashers. Frosted glass cabinetry, a sleek tile backsplash and subtle cove lighting elevate the design, while an adjoining butler's pantry with beverage refrigerators and an additional microwave provides exceptional convenience for hosting on any scale.

The primary suite serves as a luxurious private retreat with its own exterior entrance, custom built-in dresser and an expansive walk-in closet illuminated with integrated LED lighting. The spa-inspired bath offers a dramatic ceiling-fill soaking tub, oversized dual-head shower and floating double vanity with elegant underlighting.

The waterfront setting becomes an extension of the home itself. Step onto the expansive second-floor terrace before descending the broad staircase to the spacious poolside patio designed for dining, relaxing and entertaining against an uninterrupted backdrop of Choctawhatchee Bay. For boating enthusiasts, the private dock is complemented by a rare DEP deep-water lease agreement that permits the future construction of a substantial covered boathouse, creating an exceptional opportunity not commonly found along the bay.

Perfectly positioned along the bay, this remarkable property offers the privacy of a secluded waterfront retreat while remaining just minutes from the Emerald Coast's sugar-white beaches, championship golf courses, full-service marinas and renowned dining destinations. Whether spending the day boating on the bay, exploring nearby gulf waters, enjoying waterfront restaurants or relaxing on the beach, this location places the very best of the Emerald Coast within easy reach.
#1014177

Santa Rosa Beach

469 Turquoise Bch Drive

6 Beds

7 Baths

8,677 Sq.Ft.

$5,750,000

MLS#: 1014177

New on site 4 days ago
Entered for comp purposes. Located in the Villas at Longleaf Park within Watersound Origins, this thoughtfully designed Lucas plan offers two bedrooms, two bathrooms, a 1.5-car garage, and an open single-level layout designed for comfortable, low-maintenance living.

The kitchen serves as the centerpiece of the home, opening directly to the dining and family rooms and featuring quartz countertops and a stainless steel appliance package including a five-burner gas cooktop, designer wall-mounted canopy hood, built-in microwave/oven combination, dishwasher, and counter-depth French-door refrigerator. 

Ten-foot ceilings and 8-foot interior doors enhance the open feel of the home, while vinyl plank flooring extends throughout for a cohesive finish. The family room flows to the covered rear patio, providing an easy extension of the main living space and an outdoor setting overlooking the retention pond. A ceiling fan adds comfort to the covered patio. 

The owner's suite includes a dual vanity, tile shower floor, and a large walk-in closet. The second bedroom and full bathroom provide comfortable accommodations for guests. A family foyer at the garage entry creates a convenient drop zone between the garage and main living areas.

Additional features include impact-rated windows, a tankless gas water heater, gas grill rough-in, irrigation, landscaping, and Smart Home Ready infrastructure. Exterior lawn maintenance is included, supporting the simplified lifestyle offered within the Villas at Longleaf Park.

Each paired residence is structurally independent and separated by a two-hour fire separation wall with insulated framing, an air space, and layered gypsum board construction.

Conveniently located near the front of Watersound Origins, Longleaf Park offers quick access to Watersound Town Center, Publix, dining, medical offices, and Hwy 98. Residents also enjoy access to Origins Golf Course, Village Commons amenities, and the community's extensive network of walking and biking trails.
#1015763

Watersound

535-B Suwannee Drive #40B

2 Beds

2 Baths

1,418 Sq.Ft.

$549,963

MLS#: 1015763

New on site 4 days ago
Development opportunity in Santa Rosa Beach! Situated on 1.325 acres with road frontage along Chat Holley Road, this partially cleared property offers a versatile opportunity for residential, commercial, or mixed-use development under Walton County's Town Center One (TC-1) zoning designation.

One of the property's most compelling potential uses is a live/work development featuring neighborhood-serving retail, professional offices, or commercial space on the ground floor with residential units above. The TC-1 zoning designation also provides opportunities for townhomes, small apartment buildings, single-family residences, professional offices, restaurants, neighborhood retail, and other permitted uses.

Under Walton County's Land Development Code, TC-1 zoning allows a base residential density of four dwelling units per acre, with potential increases up to ten dwelling units per acre through qualifying density bonuses. The district also provides for a maximum floor area ratio (FAR) of 2.0, offering flexibility for a variety of development concepts.

With 1.325 acres of partially cleared land and frontage along Chat Holley Road, this property presents an opportunity for builders, developers, and investors looking to establish a presence in Santa Rosa Beach. Whether envisioned as a mixed-use live/work community, professional office development, neighborhood retail destination, or residential project, the property's zoning provides a range of possibilities. Topographic survey available upon request. All proposed uses, density, development intensity, and site plans are subject to Walton County regulations, applicable master plan requirements, and development approval.
#1015786

Santa Rosa Beach

1019 Chat Holley Road

None Beds

None Baths

1.32 acres

$395,000

MLS#: 1015786

New on site 4 days ago
Newly constructed home nestled on over an acre of cleared land in the heart of Freeport. With utilities in place and a new septic system installed, this property offers ample room to expand—build a larger home or a second residence! This uniquely decorated home was operated as a successful short-term vacation rental with a strong rental history. Complete with hardwood floors throughout, a kitchen island, butcher block countertops, stainless steel appliances, and abundant cabinet space. This home is equipped with two ductless AC systems and hurricane proof windows. A large wood deck in the back and lovely front porch. 
This rare gem offers a blend of charm, functionality, and potential. Whether you're seeking a turnkey home or an investment opportunity, this property has it all.
#984030

Freeport

156 McCloud Road

1 Beds

1 Baths

480 Sq.Ft.

$279,000

MLS#: 984030

New on site 4 days ago
Enjoy the best of coastal living with this beautifully furnished one-bedroom, one-bath condo on Okaloosa Island in Fort Walton Beach! Ideally located directly across from beach access, you're just steps away from the beautiful white-sand beaches and emerald waters of the Gulf. This inviting condo features an open-concept kitchen and living area, creating a comfortable and functional space for relaxing or entertaining. The kitchen is equipped with stainless steel appliances, and the condo comes fully furnished for added convenience. Community amenities include a refreshing swimming pool and on-site laundry facilities. Conveniently located near a variety of local restaurants, shopping, and exciting island attractions, this property offers the perfect opportunity to enjoy everything the Emerald Coast has to offer. Whether you're looking for a beach getaway, second home, or investment opportunity, this coastal retreat is ready to enjoy!
#1015765

Fort Walton Beach

683 Nautilus Court 209

1 Beds

1 Baths

484 Sq.Ft.

$269,000

MLS#: 1015765

New on site 4 days ago
Entered for comp purposes. The Anfield paired patio home offers 1,442 square feet, 3 bedrooms, 2.5 bathrooms, and a 1.5-car garage, located in the Villas at Longleaf Park within the Watersound Origins community. Positioned on homesite that has a water view with a wooded backdrop, the layout is designed for low-maintenance living with outdoor space that offers additional privacy. 
Entering through the covered front porch, the home opens into the main living area where the kitchen and family room connect with 10-foot ceilings and 8-foot interior doors throughout. The family room extends directly to the covered rear patio, creating a functional indoor-outdoor connection.

The kitchen includes cabinetry with soft close features, quartz countertops, LVP plank flooring throughout the home, a walk-in pantry, ceramic tile backsplash, and a GE appliance package with built-in appliances and a 5-burner gas cooktop. Additional features include impact-rated windows, tankless water heater, gas grill rough-in, and craftsman-style trim with 5 ¾' baseboards throughout.

The owner's suite is positioned at the rear of the home and includes a dual vanity, luxury shower and a large walk-in closet. Bedroom 2 and 3 are located near the front of the home with access to a full bath, while the additional powder bath adds flexibility for guests.

Each residence is separated by a structurally independent 2-hour fire separation wall  for added privacy and sound separation.

Lawn maintenance is included, supporting a simplified lifestyle within close proximity to Watersound Town Center, Publix, dining, medical offices, Hwy 98, and the Watersound Origins amenities including Village Commons, trails, and the Origins Golf Course.
#1015770

Watersound

555-A Suwannee Drive #38A

3 Beds

2 Baths

1,442 Sq.Ft.

$531,732

MLS#: 1015770

New on site 4 days ago
Waterfront Living at The Valencia Condominiums - Unit 405 | Destin, FL

Bay views, beach access, and a front-row seat to Crab Island--welcome to waterfront living at The Valencia!

Enjoy the best of Destin from this 2-bedroom waterfront condominium overlooking the beautiful Choctawhatchee Bay. From your private balcony, take in views of the Destin Bridge, Crab Island, and the sparkling waters beyond. Whether you're enjoying your morning coffee or watching the boats cruise by, this is a view you'll never get tired of!

Inside, the kitchen features stainless steel appliances, maple cabinetry, granite countertops, and a spacious walk-in pantry. Tile flooring runs throughout the living areas and wet areas, with comfortable carpeting in the bedrooms. A private balcony storage room provides additional space for all those extras.

The Valencia offers a wonderful combination of waterfront amenities and community living. Residents enjoy a community pool, beach area, dock, community room, and organized community events. Everyday conveniences include an elevator, trash chute, and a community laundry room conveniently located just across the hall.

This gated community does not permit short-term rentals, offering a more residential atmosphere while keeping you close to everything that makes Destin special. Walk or bike to local favorites like McGuire's Irish Pub and Emerald Grande, with dining, shopping, boating, and entertainment just minutes away.
 Waterfront views, fantastic amenities, and an unbeatable Destin location--come see what life at The Valencia has to offer!

Rental Requirements & Fees

Smoking/Vaping: No smoking or vaping permitted.

Pets: Pets NOT allowed. 

Application Fee: $50 per adult applicant.

Landlord Liability Coverage: $15 per month if proof of renter's insurance is not provided.

Pest Assurance: $20 per month.

Security Deposit Alternative available for qualified applicants.

For more information, to view all rental requirements, or to apply, visit RentWithBSR.com or contact Back Stage Realty at 850-729-0399.
#1015780

Destin

151 Calhoun Avenue UNIT 405

2 Beds

2 Baths

1,266 Sq.Ft.

$2,275

MLS#: 1015780

New on site 4 days ago
Welcome home to this inviting 1-level gem in the highly sought-after Harbor Breeze community-where comfort, convenience, and coastal living come together beautifully.

Step inside to a spacious great room anchored by a cozy wood-burning fireplace, perfect for relaxing evenings or entertaining friends. The adjoining formal dining room features elegant columns and a tray ceiling, providing the perfect touch of sophistication for gatherings.

The large primary suite offers true retreat vibes with a generous walk-in closet and a master bath that includes double vanities, a glass-and-tile walk-in shower, and a soaking tub. The 2nd and 3rd bedrooms feature Pergo flooring, while the rest of the home boasts neutral tile--NO CARPET anywhere!

Although not a traditional split floorplan, the thoughtful layout ensures privacy: the primary suite and guest bedrooms do not share a communal wall, thanks to the placement of the primary closet and en-suite.

Step outside to enjoy a fully privacy-fenced yard with gates on both sides, mature landscaping, gutters, sprinkler system with lawn pump, and a spacious wood deck accessible from both the living room and the primary bedroom--perfect for morning coffee or evening unwinding.

Additional highlights include:
2-car garage with ample driveway space
Indoor laundry room
Community sidewalks, street lights, and underground utilities

Prime Destin location: less than 2 miles to Publix & Target and just 2.5 miles from Henderson Beach State Park. Rental Requirements & Fees:

Smoking/Vaping: No smoking or vaping permitted.

Pets: Pets allowed with restrictions and a $400 pet fee, subject to condominium association rules.

Application Fee: $50 per adult applicant.

Landlord Liability Coverage: $15 per month if proof of renter's insurance is not provided.

Pest Assurance: $20 per month.

Security Deposit Alternative available for qualified applicants.

For more information, to view all rental requirements, or to apply, visit RentWithBSR.com or contact Back Stage Realty at 850-729-0399.
#1015783

Destin

3789 Misty Way

3 Beds

2 Baths

1,784 Sq.Ft.

$2,795

MLS#: 1015783
1 ... 28 29 30 31 32 ... 666
* Listings identified with the FMLS IDX logo come from FMLS and are held by brokerage firms other than the owner of this website. The listing brokerage is identified in any listing details. Information is deemed reliable but is not guaranteed. If you believe any FMLS listing contains material that infringes your copyrighted work please review our DMCA policy and learn how to submit a takedown request. © 2024. First Multiple Listing Service, Inc.

Send a message

Message successfully sent.

Your message

What is 3 + 4 ?

Reason for contacting?

I agree to receive email communication and understand I can unsubscribe at any time.

I agree to be contacted by 30A Real Estate | Bobby J Team | Trusted Local Experts via call, email, and text for real estate services. To opt out, you can reply 'stop' at any time or reply 'help' for assistance. You can also click the unsubscribe link in the emails. Message and data rates may apply. Message frequency may vary. Privacy Policy

Sign Out

Virtual Assistant

Would you like to take the next step with this property? We can help you schedule a showing or virtual tour, or send you more details.

Yes, I would like more information.

Thank You for Your Reply, One of Our Agents will contact you as soon as possible

No, maybe later.

Thank you, you can always contact me via email, phone number or through the contact form.

Realhub AI

Lucy - Your AI-Powered Realtor

Update Your Temporary Password

Personalize your search

Enter your email and we'll notify you immediately when new listings match what you're looking for.

or enter email address

Already have an account ? Login here

Continue your home search

I agree to receive communications and understand I can unsubscribe at any time.

I agree to be contacted by 30A Real Estate | Bobby J Team | Trusted Local Experts via call, email, and text for real estate services. To opt out, you can reply 'stop' at any time or reply 'help' for assistance. You can also click the unsubscribe link in the emails. Message and data rates may apply. Message frequency may vary. Privacy Policy

Already have an account ? Login here

We use cookies

We use cookies for analytics and to enhance your experience. By accepting, you agree to analytics and marketing cookies. Small functional cookies that count viewed properties and time on site are used regardless of your choice. You can manage your preferences or learn more about our cookies policy.