
Properties

Browse or get in touch to schedule a walkthrough.

  • Nearby me
Price range

Popular Features

Community Features

Association

Property Features

Waterfront

View

Exterior Features

Interior Features

Style

10000 properties match your criteria

Updated 1 minute ago

E-Alert name
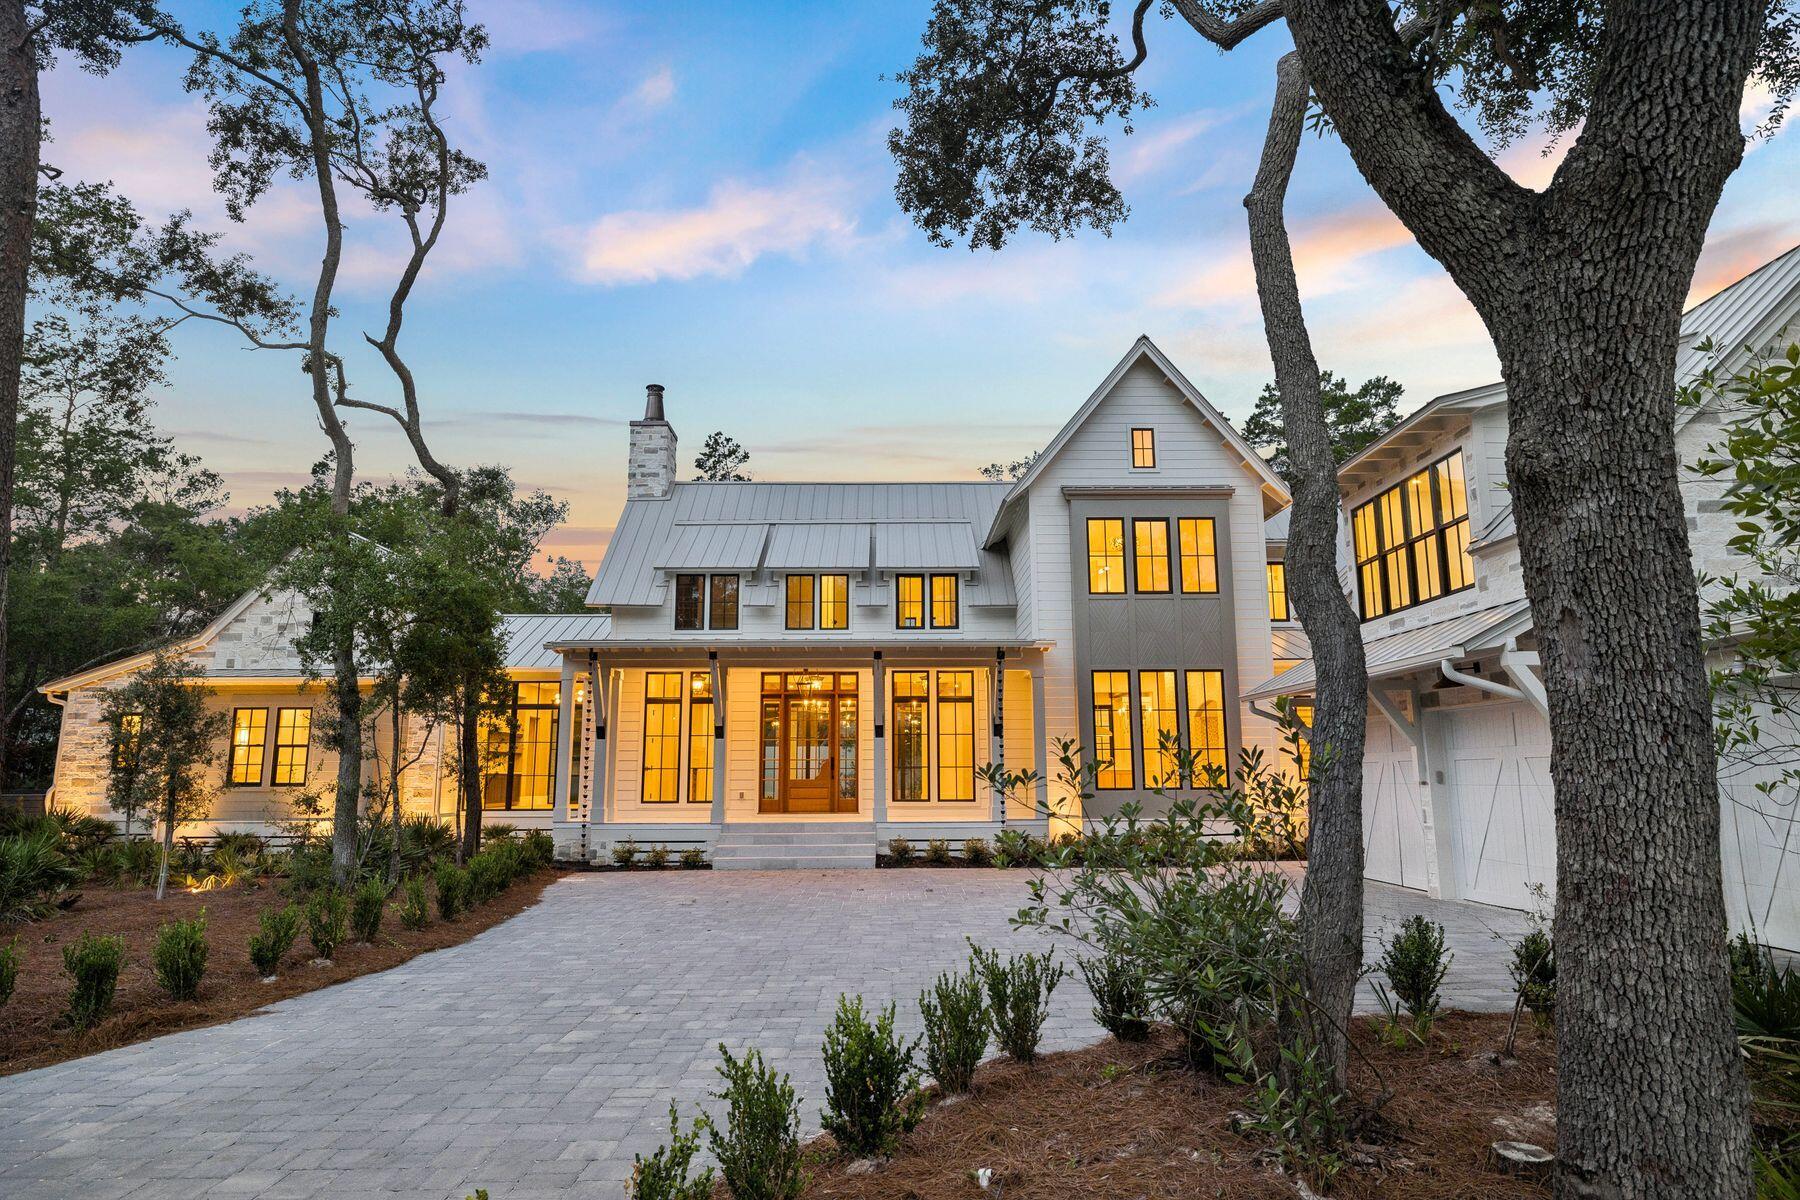
Nestled on a half-acre lot among centuries-old oak and pine trees in the historic community of Point Washington, this newly constructed residence sets a new standard for what luxury non-HOA living can look like. The builder is a known curator of fine homes, and the level of craft on display here reflects a career spent sourcing materials from the great workshops of France, Spain, Morocco, Belgium, Turkey, and England, assembling them with uncommon intention. At 5,390 square feet across two floors, with five bedrooms, five and a half bathrooms, and a dedicated gym and spa, the home is designed so that all principal living can be done on a single floor. More than 1,374 square feet of outdoor living space connects the interior to a backyard designed for both quiet mornings and effortless entertaining. Built with the same permanence as the materials inside it, this is a home designed to be lived in and to age gracefully for generations, not just admired for a season.
The exterior is clad in Peppered Limestone quarried in Texas and lit by handmade Bevolo gas and electric lanterns. Inside, the foyer is floored in Venetian Grey and White Tumbled Marble imported from France, with E.F. Chapman lanterns overhead. Eight-inch French hardwood floors run throughout, beneath reclaimed and imported French Oak beams finished with natural oil. Walls are finished in custom plaster, with limewashed surfaces in the office and primary bedroom lending a warmth that paint simply cannot achieve. Outside, the rear of the home is designed for serious outdoor living. A resort-style pool and hot tub are set within Flemish Grey Limestone decking, and a covered living area features a fireplace, wood ceiling, and Bevolo lanterns. The fully equipped outdoor kitchen includes a six-burner Coyote grill, refrigerator, and leathered countertop. An outdoor shower, astroturf lawn accessible from the primary bedroom, and a scalloped privacy wall complete the picture. The bay is just moments away, and the surrounding oak and pine canopy provides a natural privacy that no fence could replicate.
The main living area occupies the entire first floor, with the kitchen, living, and dining rooms flowing together in an open, unhurried plan. The living room is defined by beautiful reclaimed beams overhead, and a Nana door opens fully to the backyard, connecting the interior effortlessly to the outdoor entertaining space beyond. The kitchen is centered around a full Thermador appliance suite, a Shaw's sink imported from England, and a Sub-Zero wine refrigerator. Custom oak cabinetry with brass hardware runs throughout, and the island -- topped in quartz and hung with Suzanne Kasler concrete pendants -- is sized generously for seating and gathering. Behind a discreet door, a fully equipped scullery with a plumbed Miele coffee maker keeps the main kitchen clear and composed.
The primary bedroom is a considered retreat -- limewashed plaster walls, a hand-painted pecky cypress herringbone feature wall, a center beam of reclaimed imported French Pine, and Spanish Alabaster stone sconces. A fireplace anchors one wall, and direct access to the porch and pool area is just steps away. The primary bathroom offers heated marble floors, his and hers vanities, Brizo fixtures throughout, and a large shower with gold fixtures and an oversized rain head. The primary closet is generously sized with enclosed shelving and a built-in makeup vanity.
A first floor guest bedroom with en-suite bath finished in imported Zellige Moroccan tile offers its own private exterior access. A dedicated office with limewashed walls provides a calm, focused workspace. Practical spaces -- a mudroom, laundry room with dog bath, and powder room with an imported Turkish sink -- are finished with the same care given to the principal rooms.
Built-in speakers, designer lighting, and brass hardware throughout speak to a home where the details were never an afterthought.
Upstairs, the home offers a large bedroom with reclaimed wood beams, a charming blue bedroom, a flex room suited to a study or children's space, and generous sitting areas. Two well-appointed bathrooms serve the level, one of which is a showpiece of blue and white penny tile with a matching vanity and shower. A large closet with dedicated shoe storage and a sweeping covered outdoor porch complete the upper floor.
The wellness suite is in a category of its own. Belgian Bluestone floors, a custom cold plunge tub, a two-person infrared red light sauna with Bluetooth, and a Moroccan plaster steam shower with island stone floors together create a space devoted entirely to restoration. Few homes at any price point offer this combination under one roof.
Above the oversized three-car garage, a self-contained carriage house with oak floors, oak wall paneling, a full kitchen, and a penny tile bath offers complete independence for extended family or long-term guests -- a fitting complement to a home of this caliber.
#1006829

Santa Rosa Beach

105 Eve Circle

6 Beds

5 Baths

5,390 Sq.Ft.

$4,300,000

MLS#: 1006829

BOATERS, THIS IS THE OPPORTUNITY YOU'VE BEEN WAITING FOR! Brooks Landing owners have the exclusive opportunity to purchase available slips within the shared marina serving all three sister buildings, 2 Pirates Bay and Brooks Landing. Currently, several slips are listed for sale ranging in size from approximately 54ft to 28ft for purchase separately, and prices range from 9k to 15k approximately per slip depending on size, location, etc. --making this an exceptional chance to enjoy true waterfront living with your boat just steps from home at a bargain price. Each slip has water and power available and lifts may be added. Marina HOA fee for a slip is $453 per quarter no matter the slip size. There are also several slips for rent as well. As an owner, if you choose to purchase a slip then you can also rent the slip for additional revenue. Brooks Landing is a gated waterfront community where every day feels like a coastal retreat. This fully remodeled, move-in-ready townhouse showcases expansive water views, designer finishes, and one of the most exciting boating opportunities. Brooks Landing residents enjoy two waterfront pools, a shared marina, fishing, kayaking, paddleboarding, and a tranquil gated setting--all while being conveniently close to everything Ft. Walton Beach & Destin has to offer. Inside, you'll find a beautifully updated home Where every major improvement has already been completed. The stunning kitchen features granite countertops, new appliances, and opens to spacious living areas that capture the water views. The primary suite offers a luxurious spa-inspired bath, custom closet system, and French doors leading to your private balcony. Relax outdoors on the new Trex balcony or beneath the retractable 10' awning while enjoying peaceful waterfront sunsets. Great spot to take in the Fireworks display on your favorite holidays! Extensive Updates Include: 2026: Completely remodeled downstairs bathroom, 2025: Fully remodeled primary bath, granite countertops, new kitchen appliances, new water heater, Trex balcony, patio ceiling fan, and new downstairs baseboards, 2024: Custom primary closet system, 2023: Impact-rated windows and sliding doors, 2022: New roof, gutters, guest bathroom remodel, upstairs tile flooring, fresh paint, baseboards, French balcony doors, ceiling fans throughout, and retractable awning. Valuable Extras Included: VA assumable loan at an incredible 2.375% (for qualified VA buyers), Assumable flood policy: $3,966/year, Washer & dryer, 75" living room TV, Ring doorbell, Garage refrigerator. Terminix termite bond in place and HOA includes pest control
This is more than a beautifully renovated townhouse--it's a rare chance to own a waterfront lifestyle with an affordable pathway to boat slip ownership in one of Ft. Walton hidden gems.
#1006867

Fort Walton Beach

218 SW Miracle Strip Parkway UNIT F

2 Beds

2 Baths

1,356 Sq.Ft.

$554,900

MLS#: 1006867
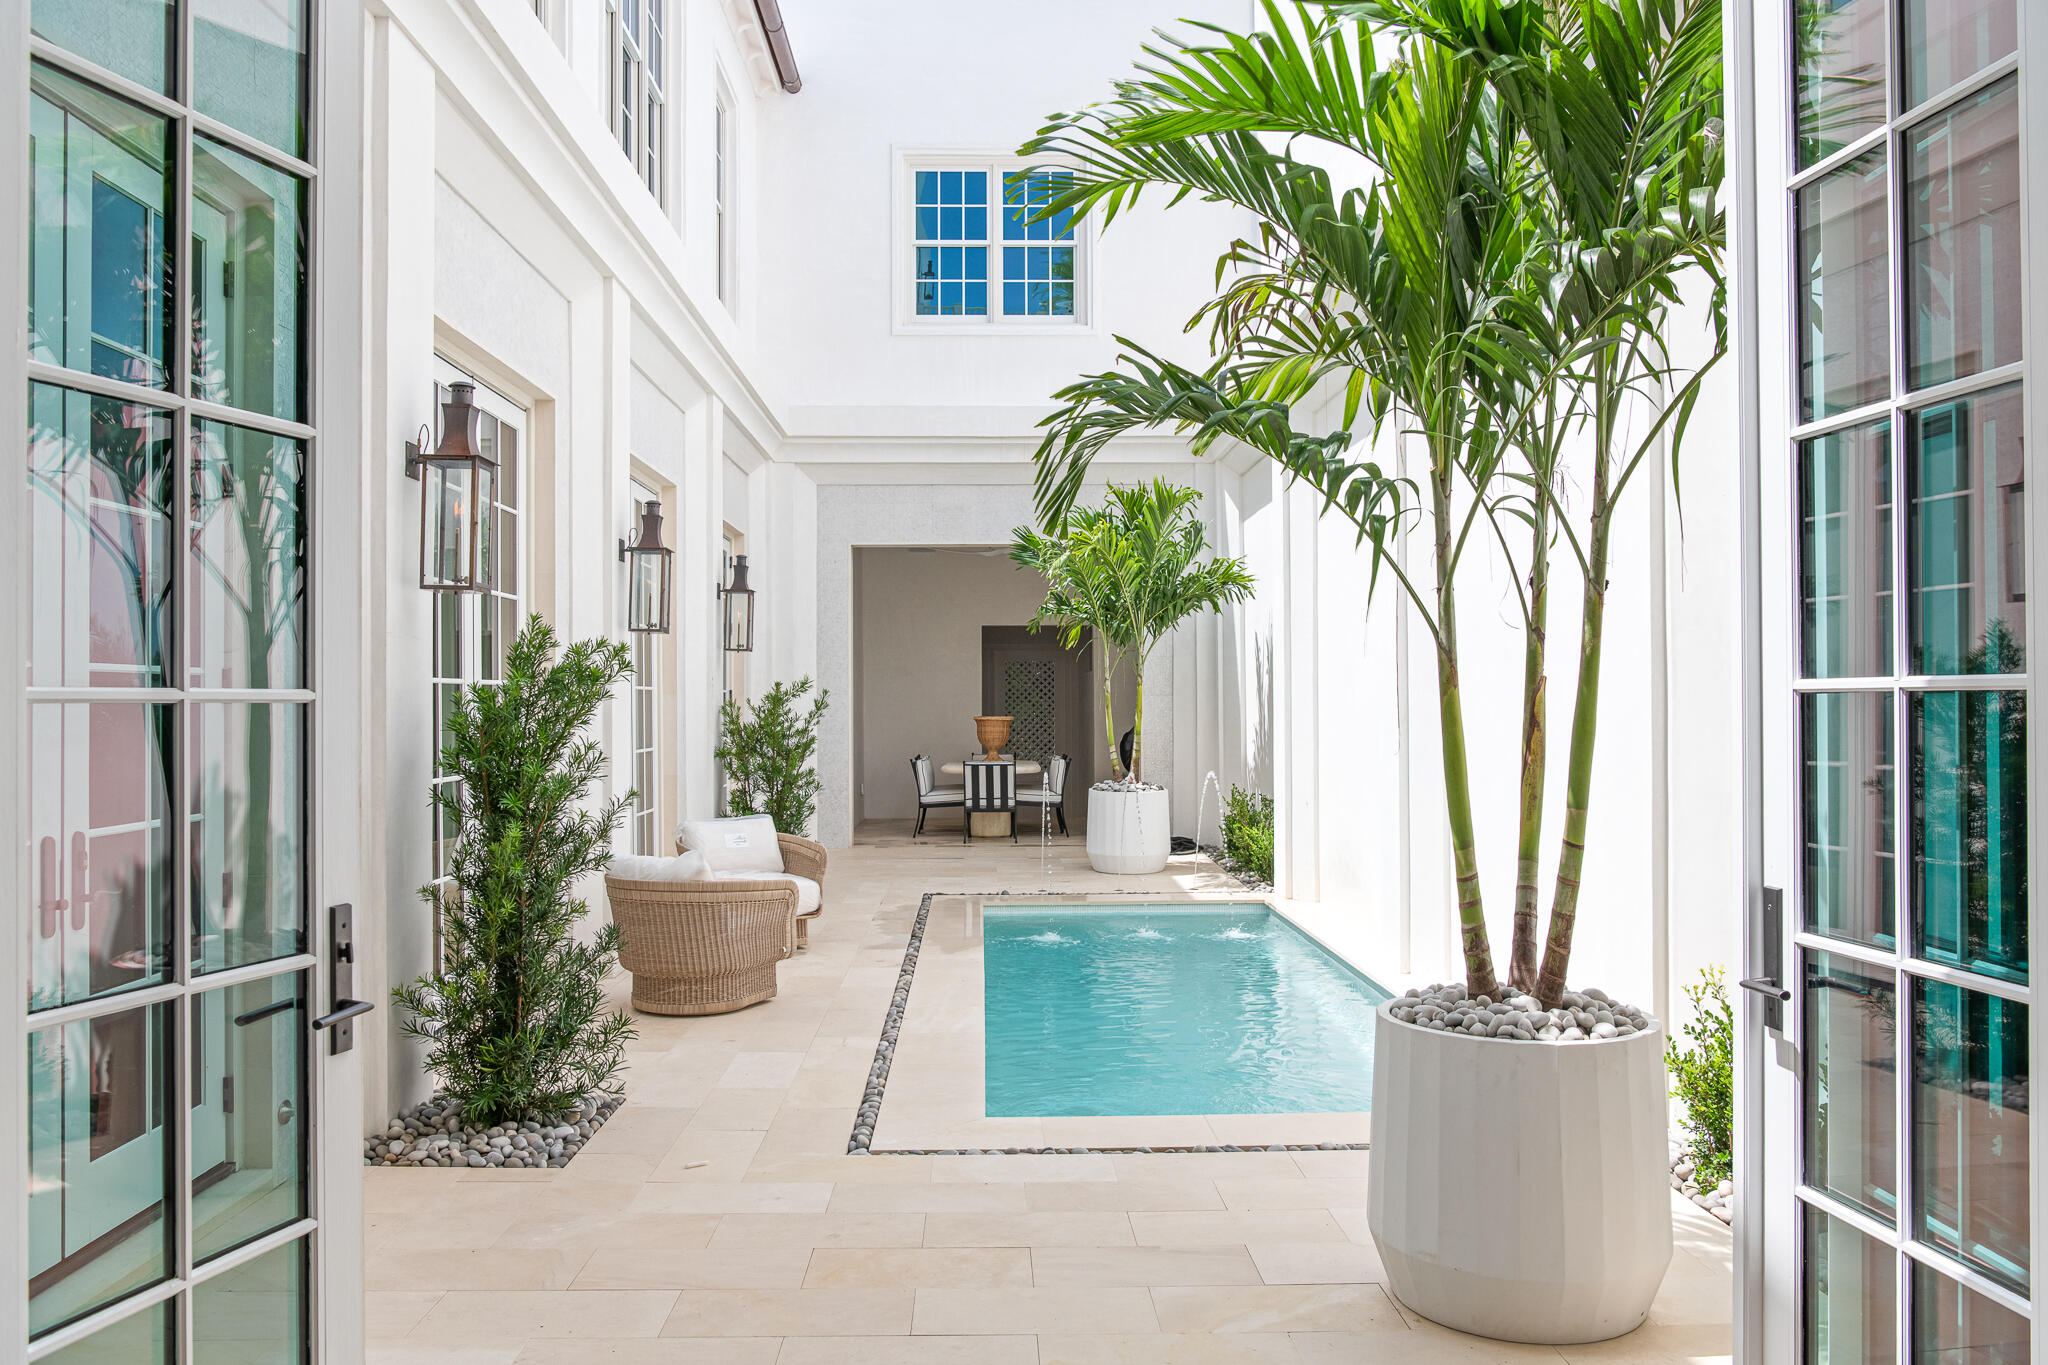
Forever Gulf views, an ideal location just moments from the Alys Beach private Beach Club, and 5,910 square feet of impeccably designed living space make 185 Elbow Beach Road a rare opportunity to own one of Alys Beach's premier newly constructed residences.  

This custom home pairs exceptional craftsmanship with timeless coastal architecture by Chancey Design. A grand entry foyer opens to a private courtyard centered around a resort-style pool, creating an effortless connection between indoor and outdoor living. The expansive first-floor living, dining, and kitchen spaces are refined by 13-foot venetian plastered ceilings, pecky cypress beams, and thoughtfully selected luxury fixtures and finishes throughout. A covered loggia with an outdoor kitchen and dining area overlooks the courtyard pool, providing an ideal setting for entertaining, while the oversized two-car garage offers flexibility to accommodate car lifts if desired. 

The second level is designed with family and guests in mind, featuring four spacious king bed guest suites each with generous closets, along with two versatile bonus rooms, an additional living area, and a well-appointed laundry room. Occupying the entire third floor, the primary suite serves as a private sanctuary complete with its own rooftop terrace overlooking the iconic rooftops of Alys Beach. An additional expansive shared rooftop terrace looks south to capture sweeping Gulf views, spectacular sunsets, and cooling coastal breezes. An elevator provides convenient access to every level, including the rooftop.

Offered fully furnished, with interiors curated by Chancey Interior Design, this turnkey residence is ready to be enjoyed from day one, delivering an exceptional blend of luxury, comfort, and one of the most sought-after locations in Alys Beach.
#1006856

Inlet Beach

185 Elbow Beach Road

5 Beds

5 Baths

5,910 Sq.Ft.

$14,615,000

MLS#: 1006856
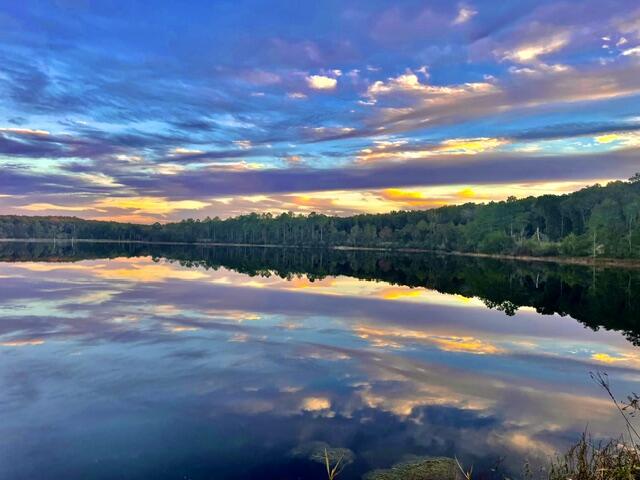
BEAUTIFUL WATERFRONT LOT ON SEACOAST LAKE (also known as Little Lake Holly), just a few minutes north of DeFuniak Springs. This 1.36 acre wooded lot offers plenty of privacy to build your dream home. The lot faces due west, so get ready for spectacular sunset views over the water. The 43 acre spring fed lake offers clear natural spring water and great fishing opportunities. There is an HOA associated with this development assuring that the lot and the surrounding properties will maintain quality construction, appearance & maintenance of common areas and the lake itself. The S/D offers a large paved common area with boat launches to both Seacoast Lake & Lake Holly.  A city water line and underground utilities are already in place. Seller states that a reduced tap fee with the City has been negotiated. Build here and enjoy quiet country living just a few minutes from DeFuniak Springs and only 40 minutes from our white-sand Gulf beaches!
#1006707

DeFuniak Springs

Lot 30 Holly Lake Court

None Beds

None Baths

1.36 acres

$115,000

MLS#: 1006707
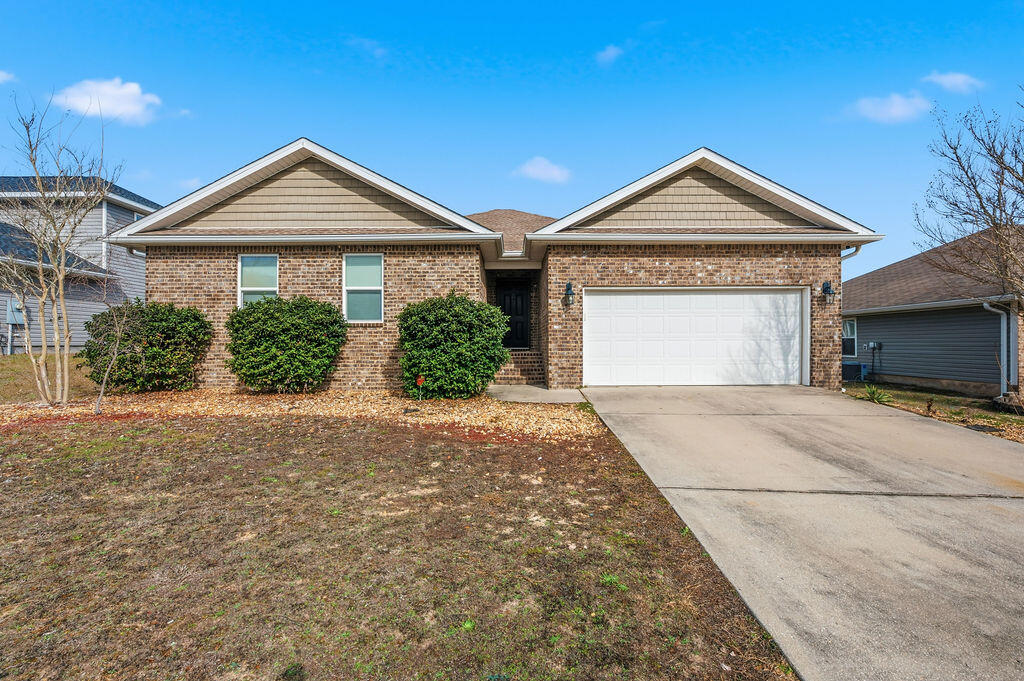
Move In ready, great location south of I10, conveniently located to Eglin/7th Group/EOD school. This home features an open-concept living area with a split-bedroom floor plan. The heart of the home is the expansive kitchen, complete with a large island/breakfast bar, perfect for entertaining or busy weekday mornings. Retreat to the private Owner's Suite, where you'll find a spa-like ensuite featuring a garden tub, separate shower, dual vanities, and a massive walk-in closet. Step outside to your covered back porch, an ideal spot for morning coffee or evening BBQs overlooking your level backyard. Situated in a quiet neighborhood this home offers the perfect balance of peace and convenience. New Roof 2024, newer appliances stove/dishwasher/built in microwave.
#992370

Crestview

3015 Raven Lane

4 Beds

2 Baths

2,300 Sq.Ft.

$325,000

MLS#: 992370
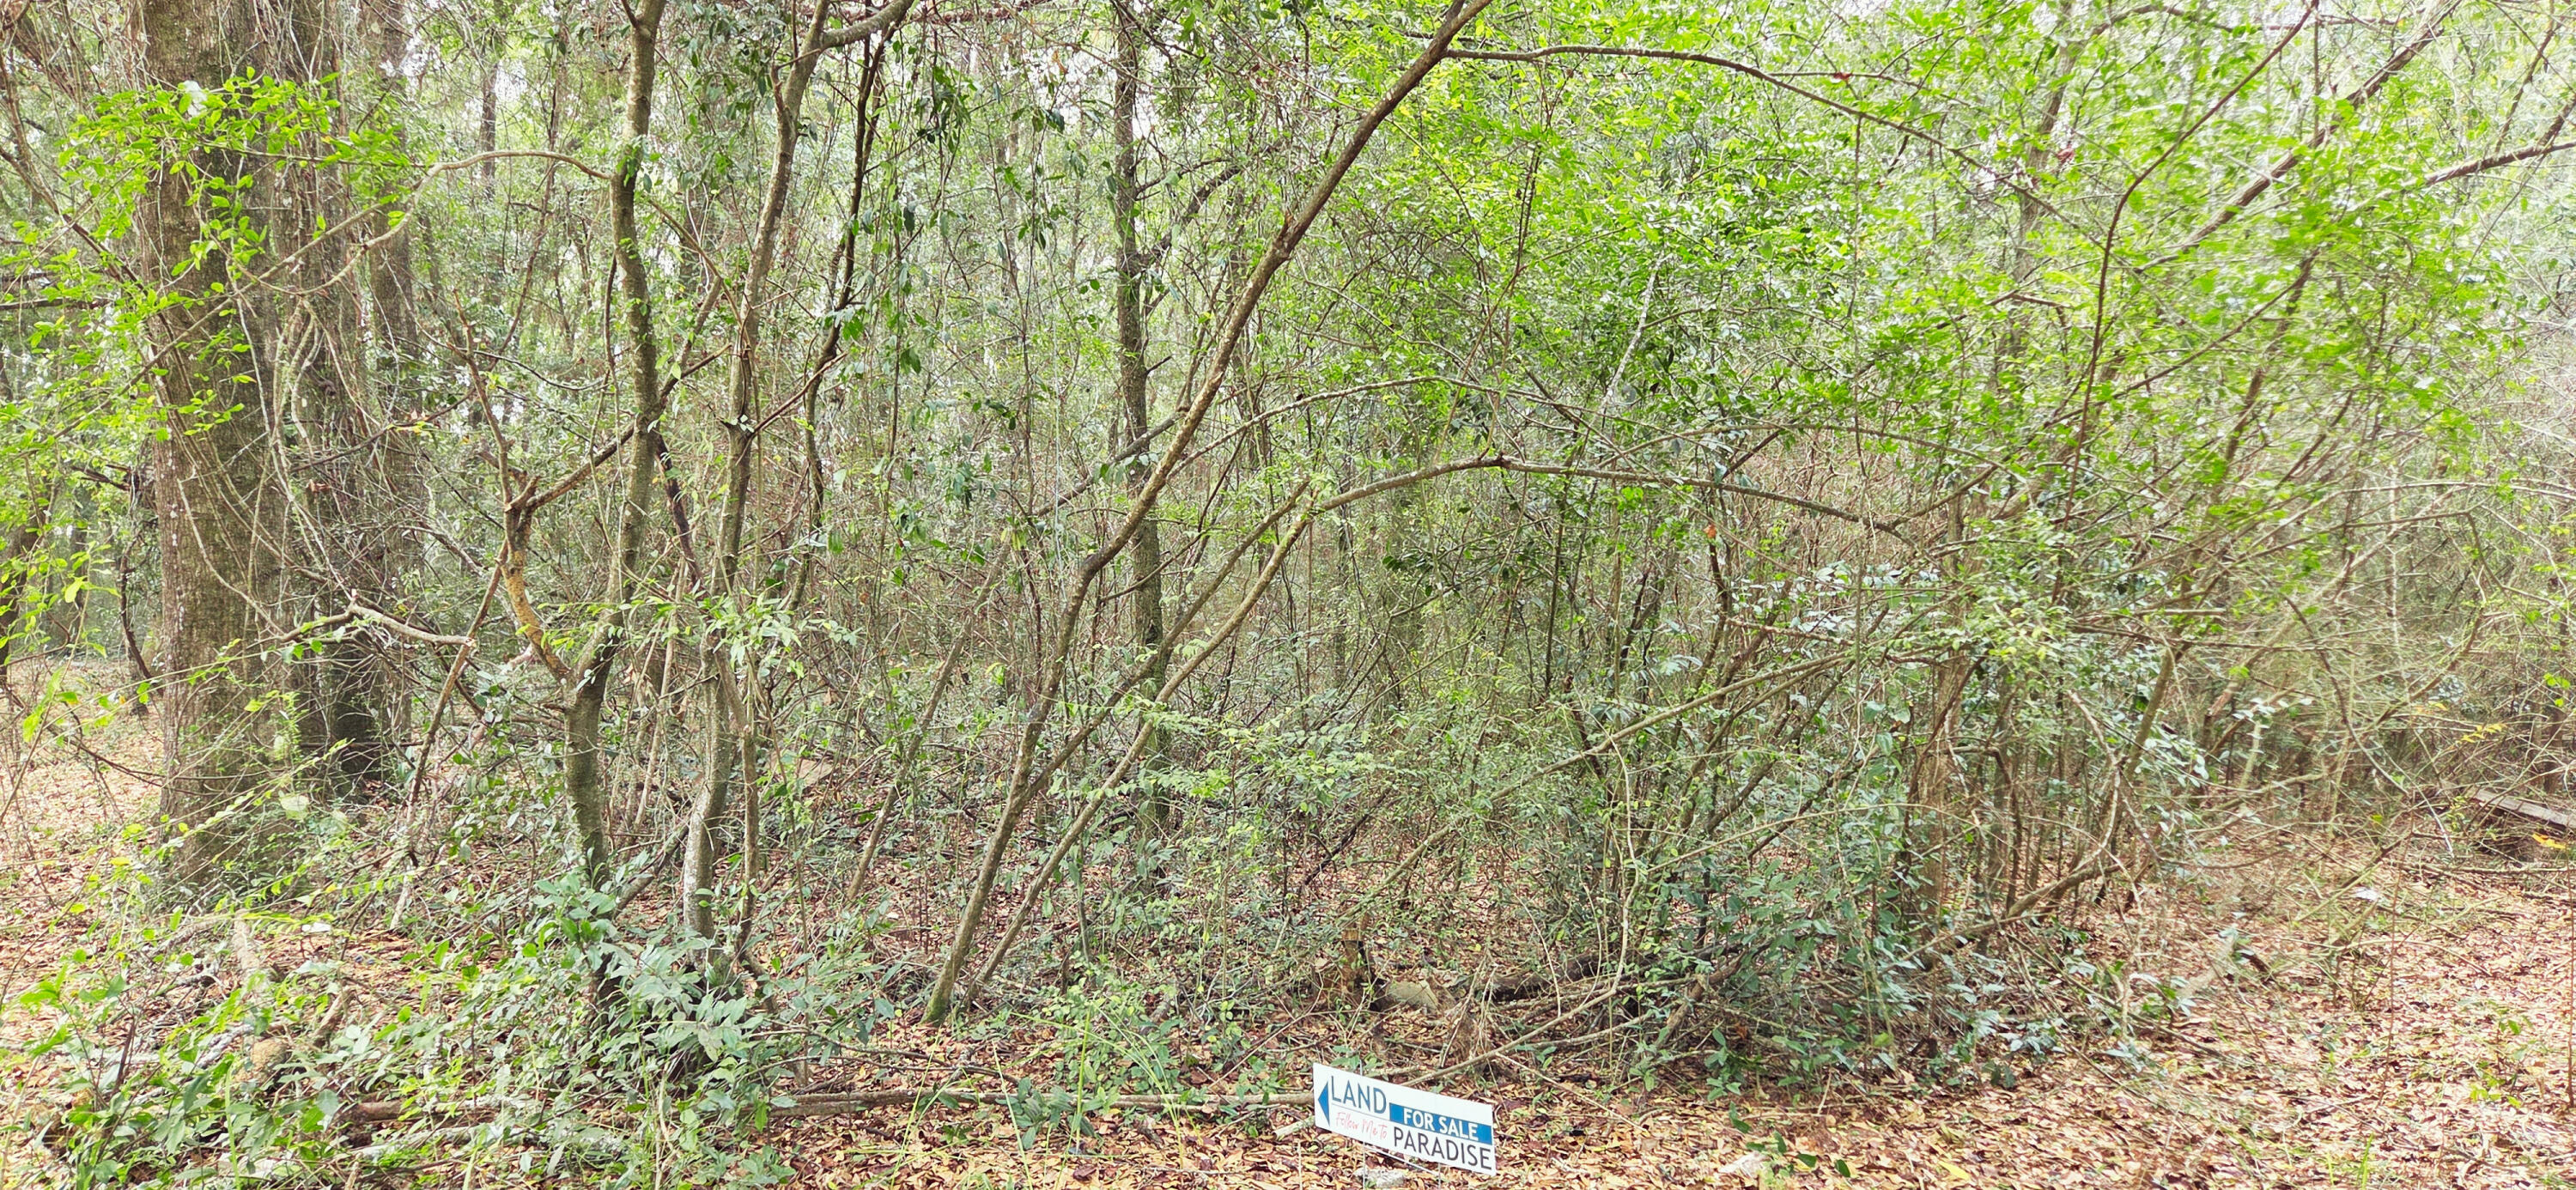
PRICE REDUCTION!  This 5.97 acre property is located in the heart of Crestview and would be great for an Estate and much more (see below). The property is just a couple of minutes to Crestview High School, Davidson Middle School, Publix at Northcrest Center, Crestview Marketplace, and Old Spanish Trail Park—plus only one mile to Historic Downtown Crestview's shops and restaurants—this site combines convenience with natural charm. Zoned R 1 for single family homes and townhomes. Density - 4 Units per acre. Rising demand in Okaloosa County makes this a rare chance to shape Crestview's future. Contact us today
#982053

Crestview

00 NE Second Avenue

None Beds

None Baths

5.97 acres

$194,000

MLS#: 982053
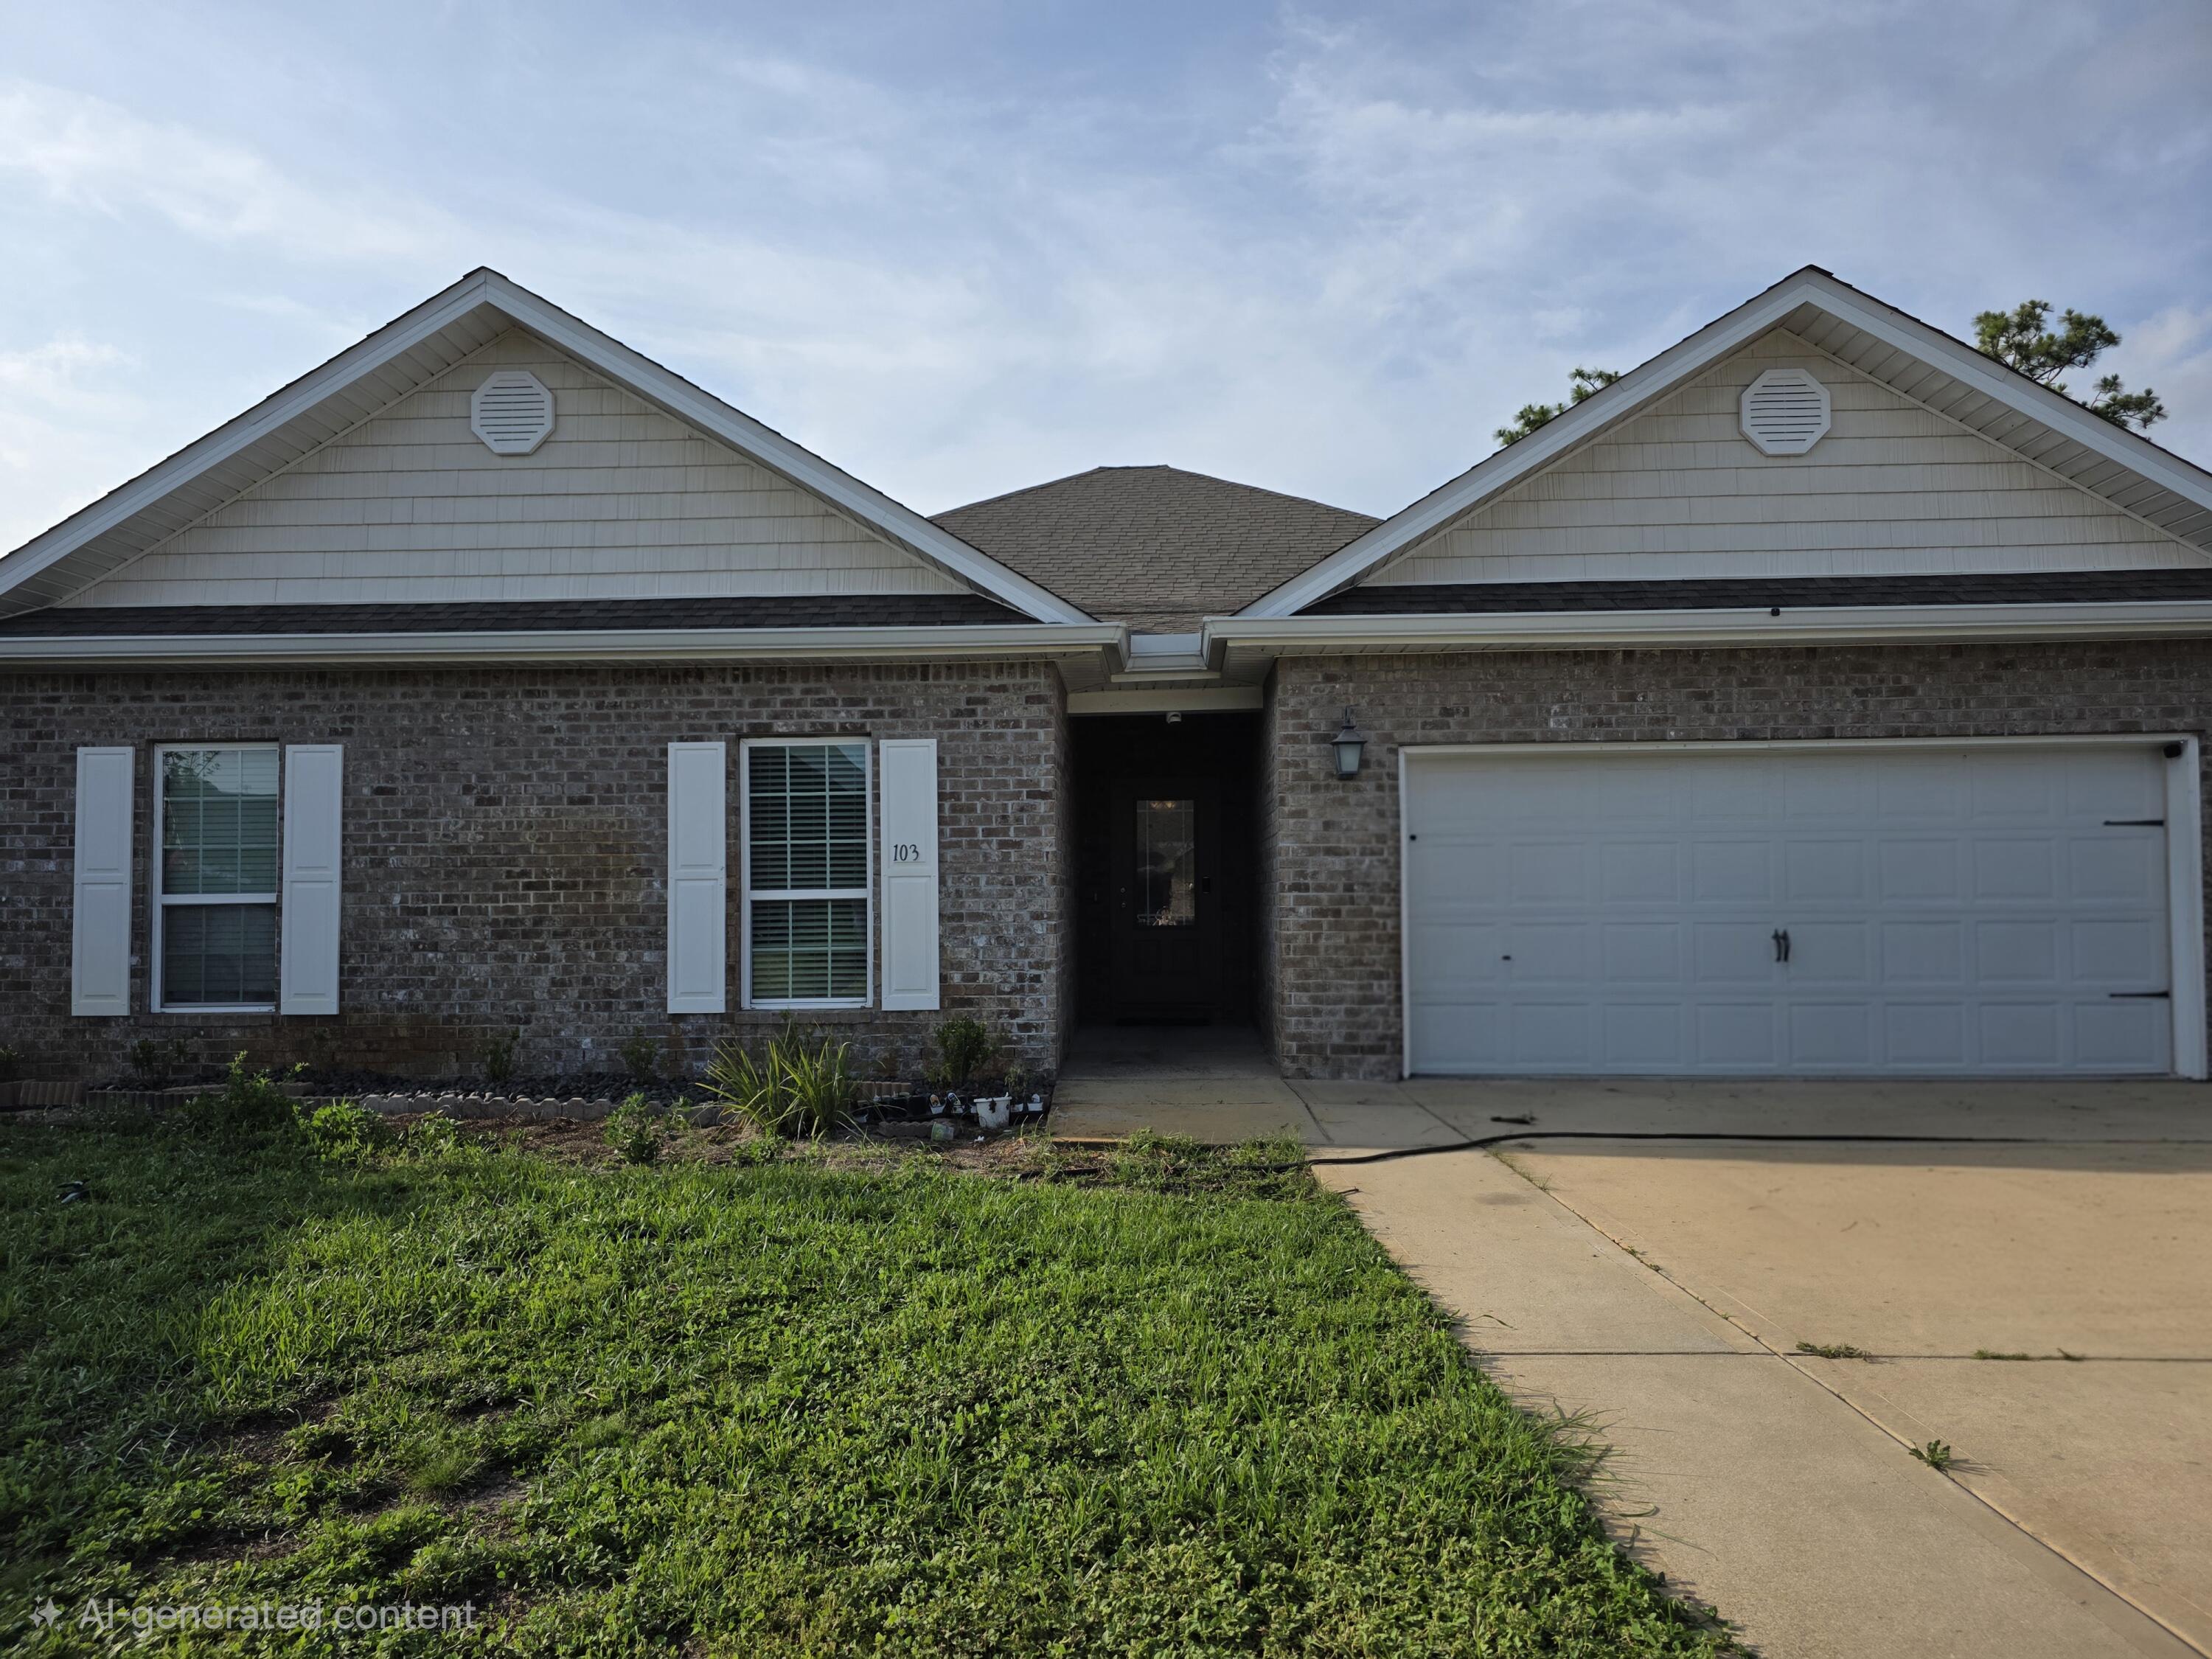
This Incredible Home Includes : 2'' Polywood Blinds Throughout the home, Full Fencing Beautiful Bisque Cabinetry, Engineered Hardwood Floors, Granite In Kitchen & Baths, Stainless Steel Appliances, Tile Shower In Master, Brushed Nickel Plumbing and Lighting, Tons of Crown Molding, Decorative Glass Front Door. Peach Creek is centrally located between Panama City Beach and Destin with an approximate 10 minute drive Seaside Beach,  and beautiful Alys Beach!! 5 minute drive to nearest Publix! Only 20 min drive to fabulous Pier Park In Panama City Beach!!
location , location location!!!
#1006761

Santa Rosa Beach

103 Wayne Trail Lot 101

4 Beds

2 Baths

2,347 Sq.Ft.

$572,250

MLS#: 1006761
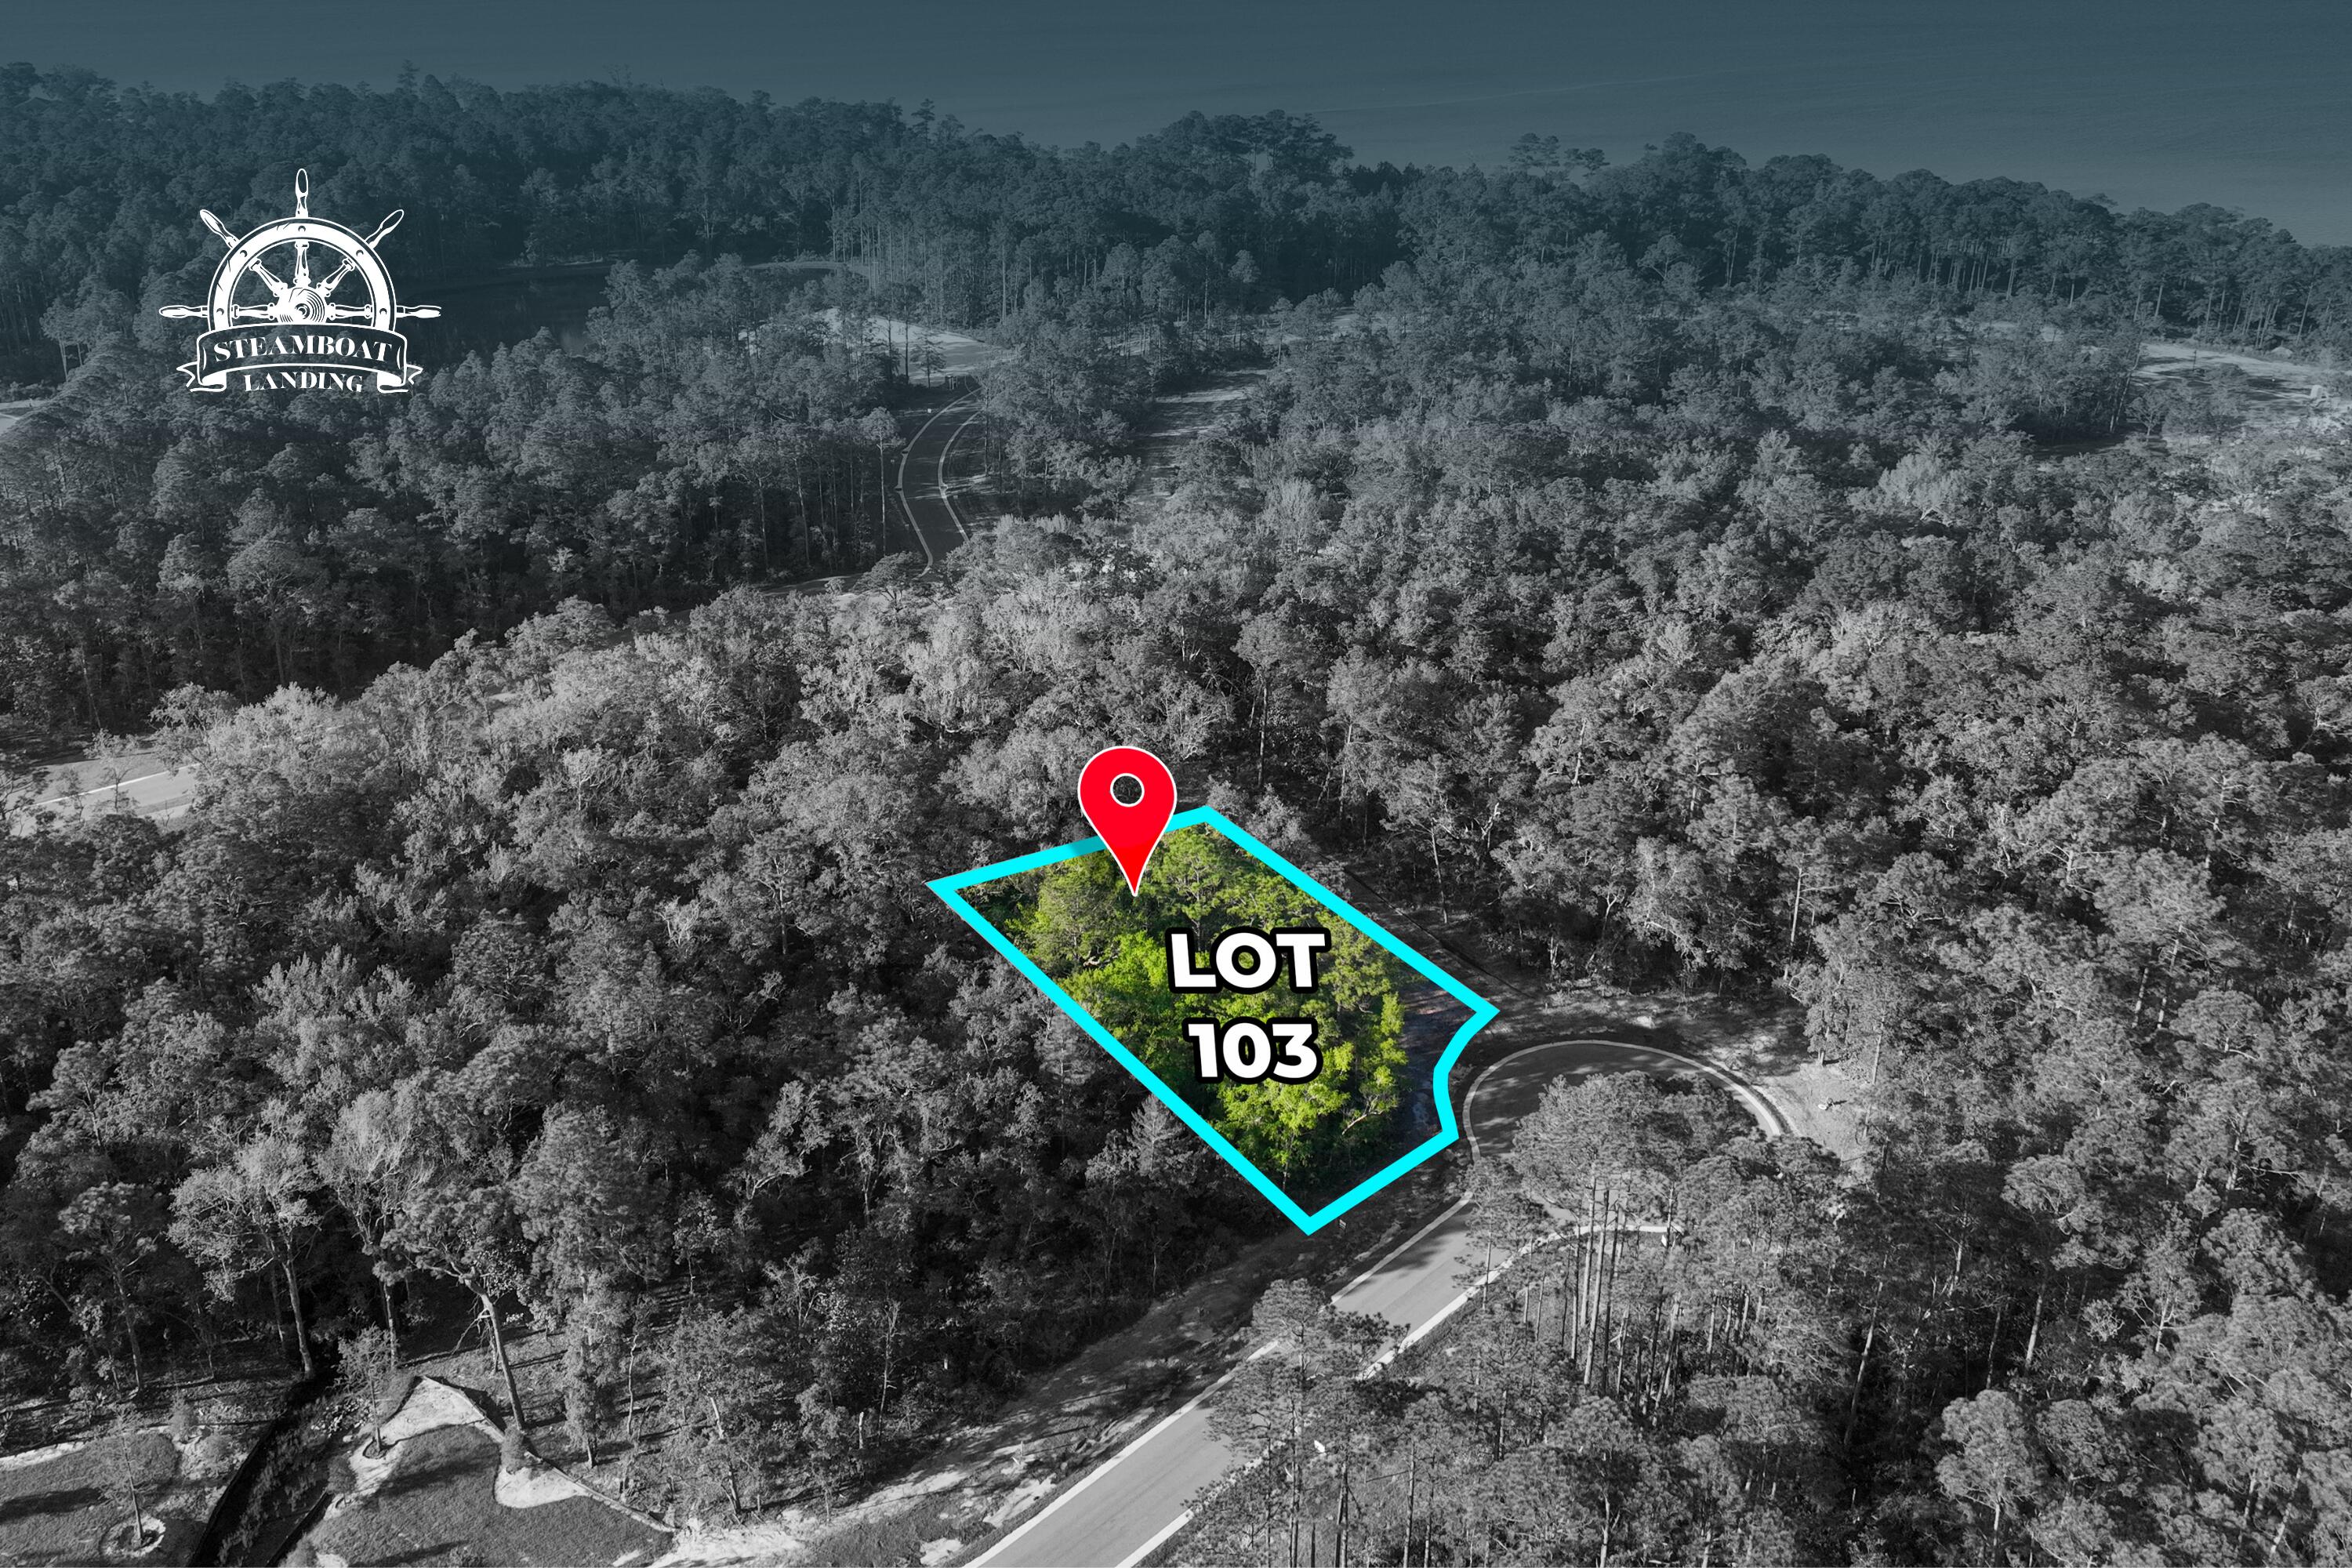
BUILD YOUR DREAM HOME ON THIS .53 ACRE LOT IN THE STUNNING WATERFRONT COMMUNITY, STEAMBOAT LANDING IN HAMMOCK BAY. Bayside living at its finest! This lot backs up to a wooded section of preserve. W/ easy access to stroll the boardwalk to the new clubhouse on the bay. Steamboat Landing includes a 500 ft long dock jutting westward into Choctawhatchee Bay - to view those stunning sunsets! Also, enjoy an abundance of stately, twisted oak trees, along with all of the great amenities of Hammock Bay: pools, clubhouses, sports complex, dog parks, sidewalks and nature trails. A new bayfront clubhouse is nearing completion. All of this within 20 minutes of the fabulous white-sand beaches and emerald green waters of So Walton. 
There is NO build out time and we can assist you when you are ready to
#919628

Freeport

Lot 103 Perseverance Point

None Beds

None Baths

0.5 acres

$323,880

MLS#: 919628
Luxury updates, deeded beach access and superb Destin Florida location. Those three things are what you can feel when you stay in unit 433 in St. Martin Beachwalk. My favorite feature is how peaceful I feel sitting on the private balcony relaxing and overlooking the sparkling pool, and as I breathe in the fresh salty air blowing in from the Gulf. I love how you notice that you are just steps from the pool, and just a few minutes walk from the St. Martin Beachwalk deeded Destin beach access.

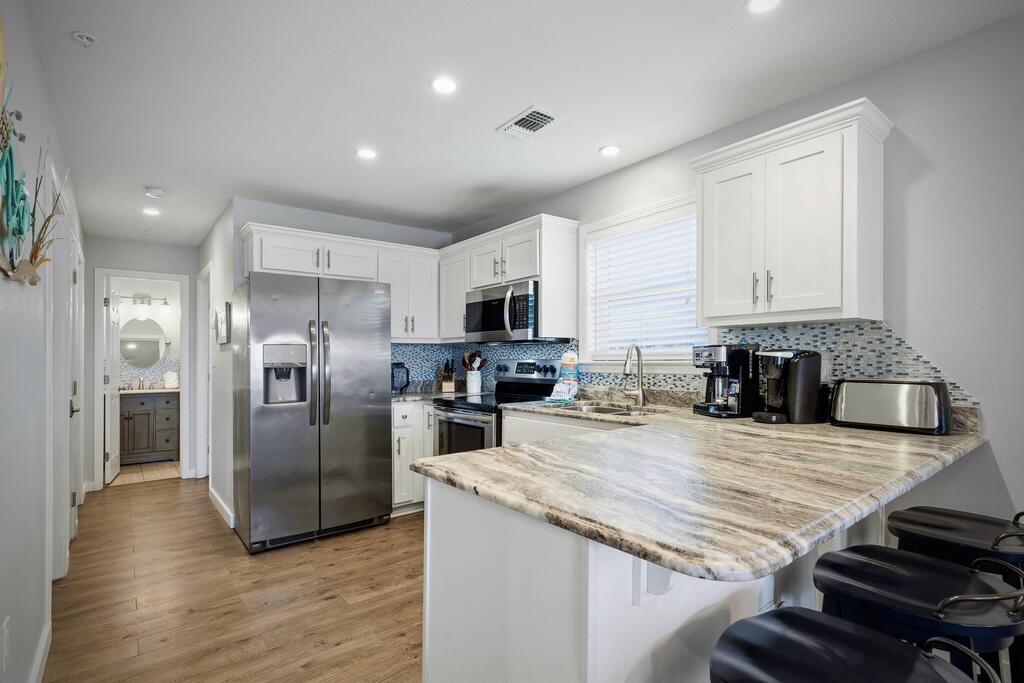
Every luxury aspect of this beach property was chosen with intention. Since the owners purchased it, they have had it professionally decorated, added Luxury Vinyl Plank flooring, shutters, updated the living room furniture and accessories, fully updated the kitchen with granite countertops, backsplash, painted the cabinets white, added stainless steel appliances and bar stools. They didn't stop there either! They updated the three bedrooms with new furniture and accessories, plus they updated the master bathroom and the guest bathroom too! Just beautiful!

Upon entering the property I'm immediately struck by two things: The quality and care which has been taken to keep this property in excellent condition, and the peace and comfort I feel in this amazing beach property.

Whether you are looking for a short term rental investment property, which produces great, or a fabulous beach vacation property for yourself, unit 433 in St Martin Beachwalk provides it all!

St. Martin Beachwalk is located in the heart of Destin Florida and is just minutes from delicious dining featuring fresh Gulf of America seafood, an abundance of shopping choices, Big Kahuna's Water Park, Crab Island, the famous Destin Harbor, and the Gulfarium Marine Water Park! Plus the cherry on top is you just walk a few minutes from the condo to your own St. Martin Beachwalk deeded Destin Beach access. It truly is a beach paradise!
#1006725

Destin

1006 E Highway 98 UNIT 433

3 Beds

2 Baths

1,028 Sq.Ft.

$513,900

MLS#: 1006725
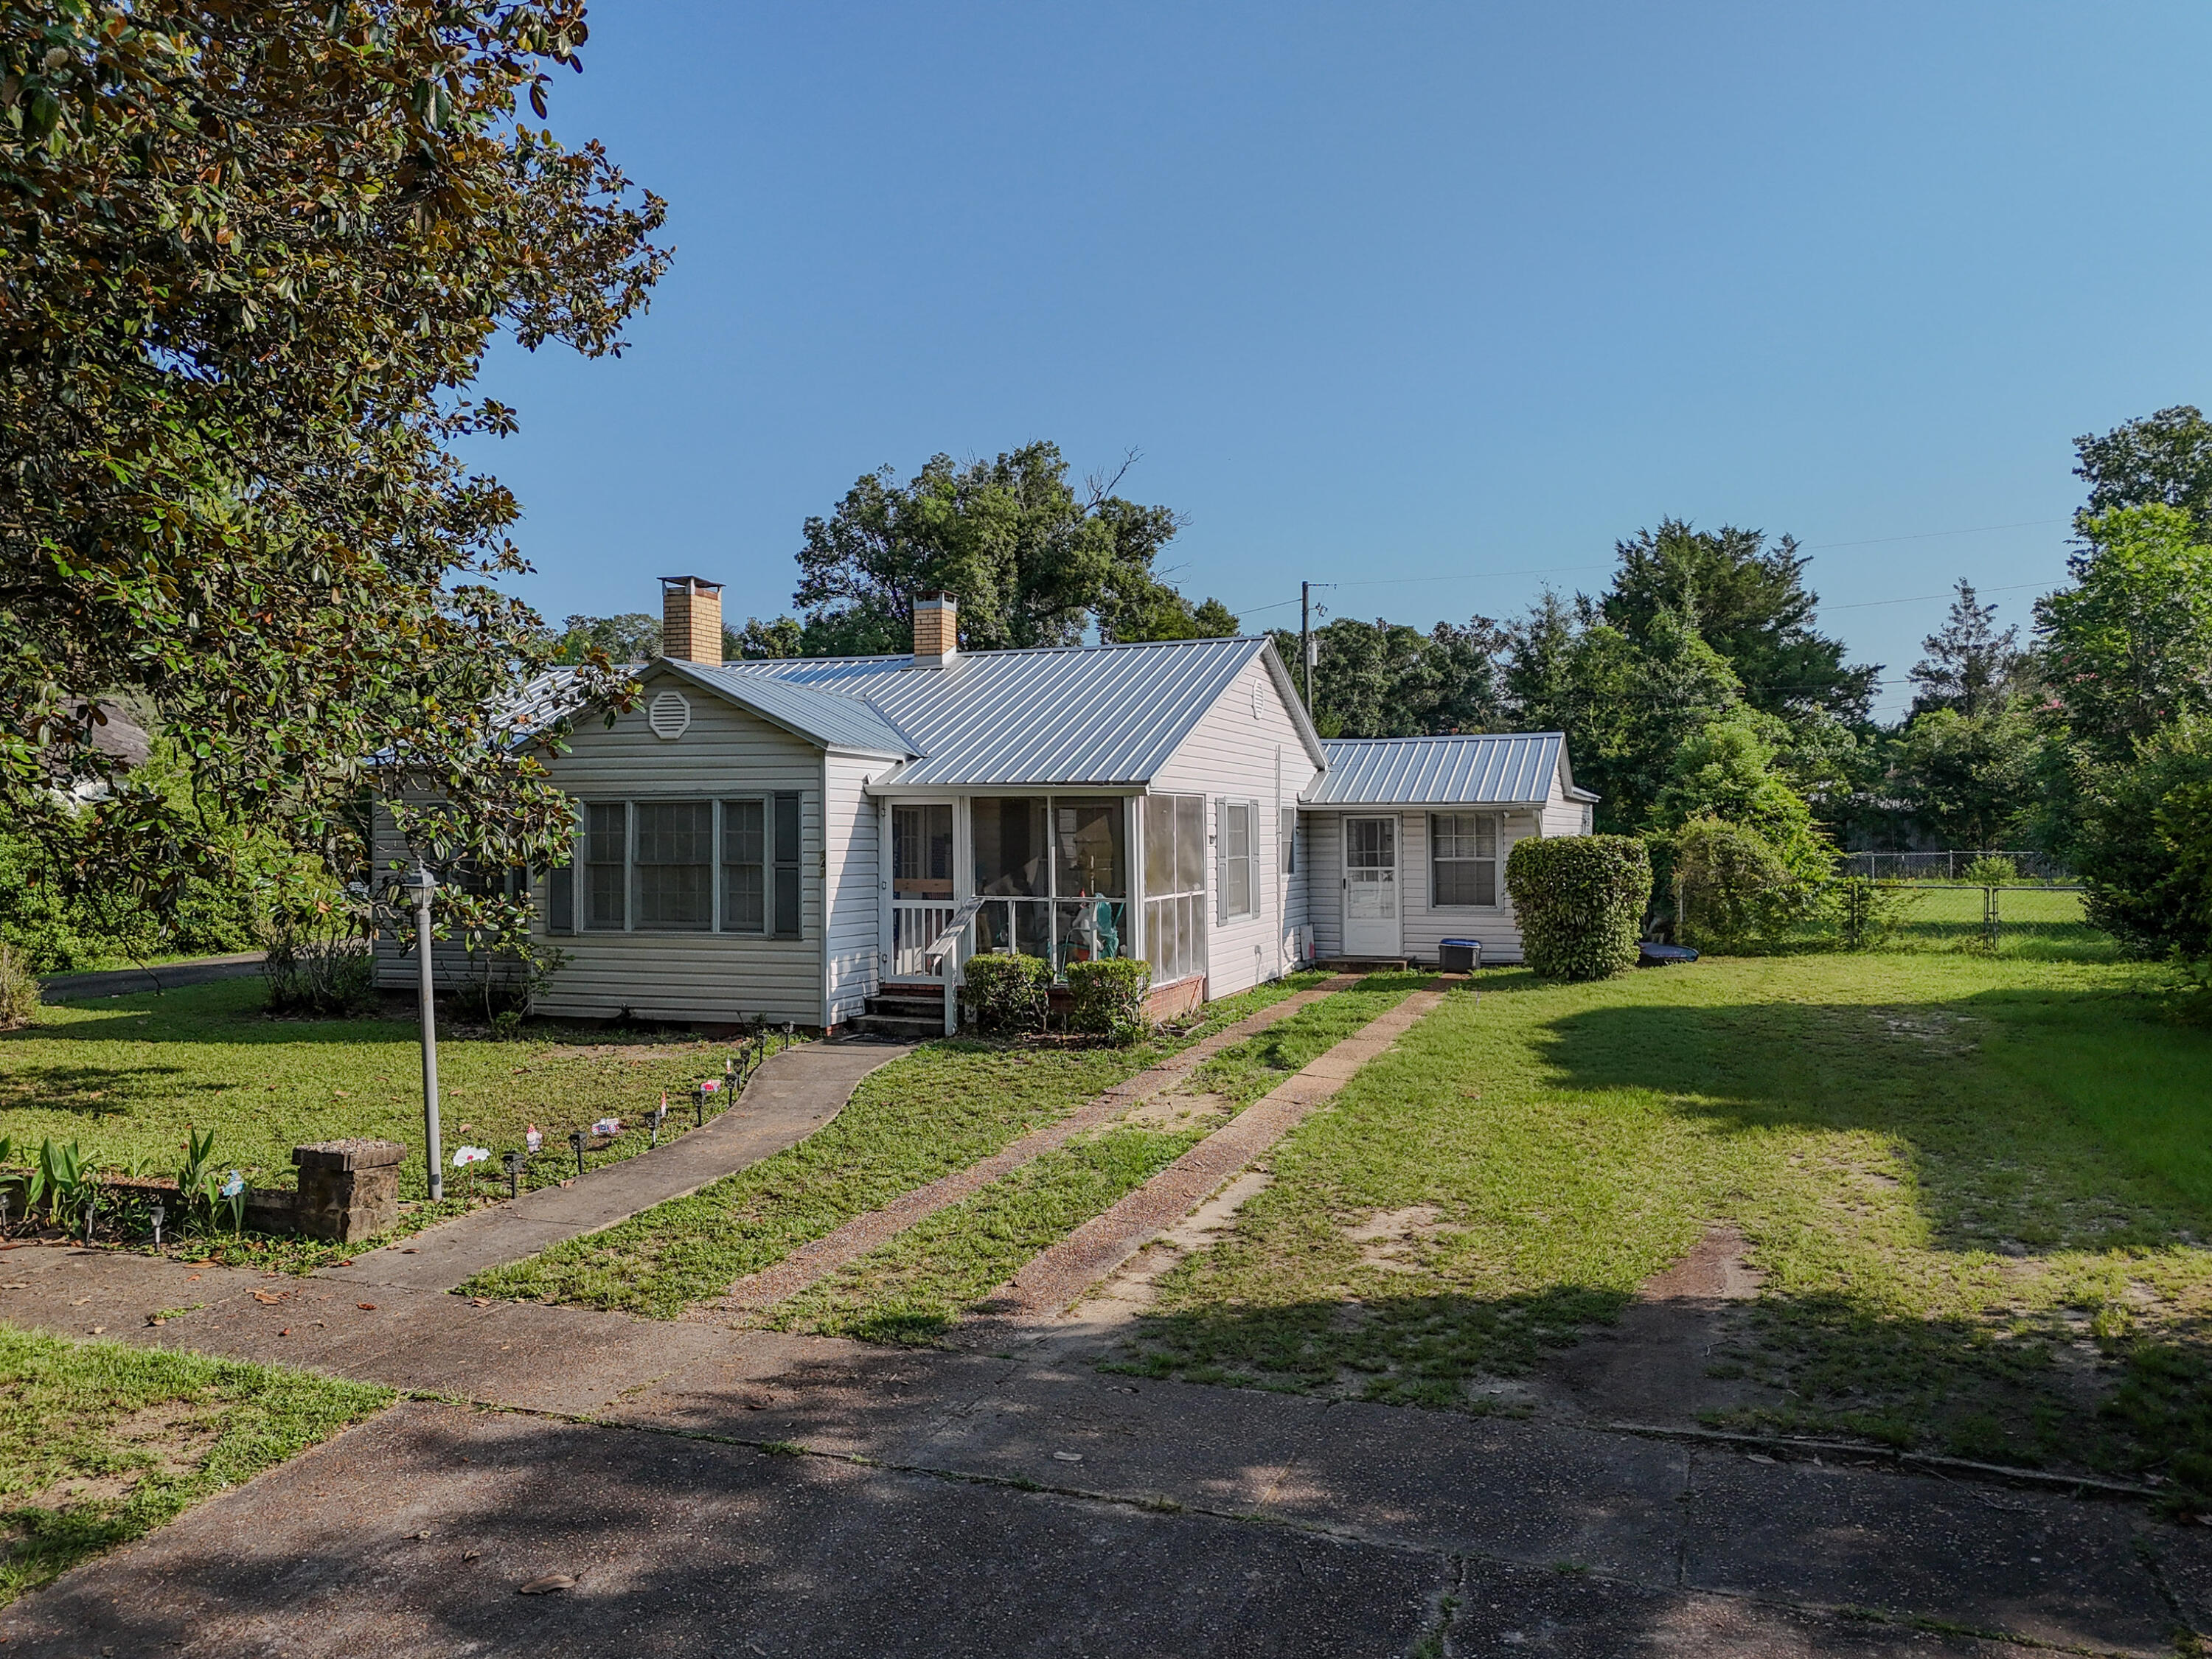
Discover the charm of historic DeFuniak Springs in this delightful 3-bedroom, 2-bath home, originally built in 1920 and offering 1,213 square feet of comfortable heated and cooled living space. Full of character and timeless appeal, this inviting home is perfect for those seeking a blend of classic architecture and modern-day convenience.

The thoughtfully designed floor plan makes excellent use of every square foot, creating a warm and welcoming atmosphere that's ideal for everyday living. Natural light fills the home, while the three bedrooms and two full bathrooms provide flexibility for families, guests, or a home office.

Located just minutes from beautiful Lake DeFuniak, you'll enjoy easy access to scenic walking trails, neighborhood parks, playgrounds, local restaurants, shopping, and the vibrant downtown district. Whether you're taking an evening stroll around the lake, attending one of the city's popular festivals, or exploring the historic charm of downtown, you'll love having it all just moments from your front door.

This home presents an excellent opportunity for first-time buyers, those looking to downsize, or investors seeking a property in one of DeFuniak Springs' most desirable historic neighborhoods. With its unbeatable location, timeless character, and inviting feel, this is a home you'll want to see in person. Schedule your private showing today and experience everything this charming property has to offer!

Roof (2024), HVAC (2022), Hot Water Heater (2009
#1006699

DeFuniak Springs

347 Park Avenue

3 Beds

2 Baths

1,238 Sq.Ft.

$205,000

MLS#: 1006699
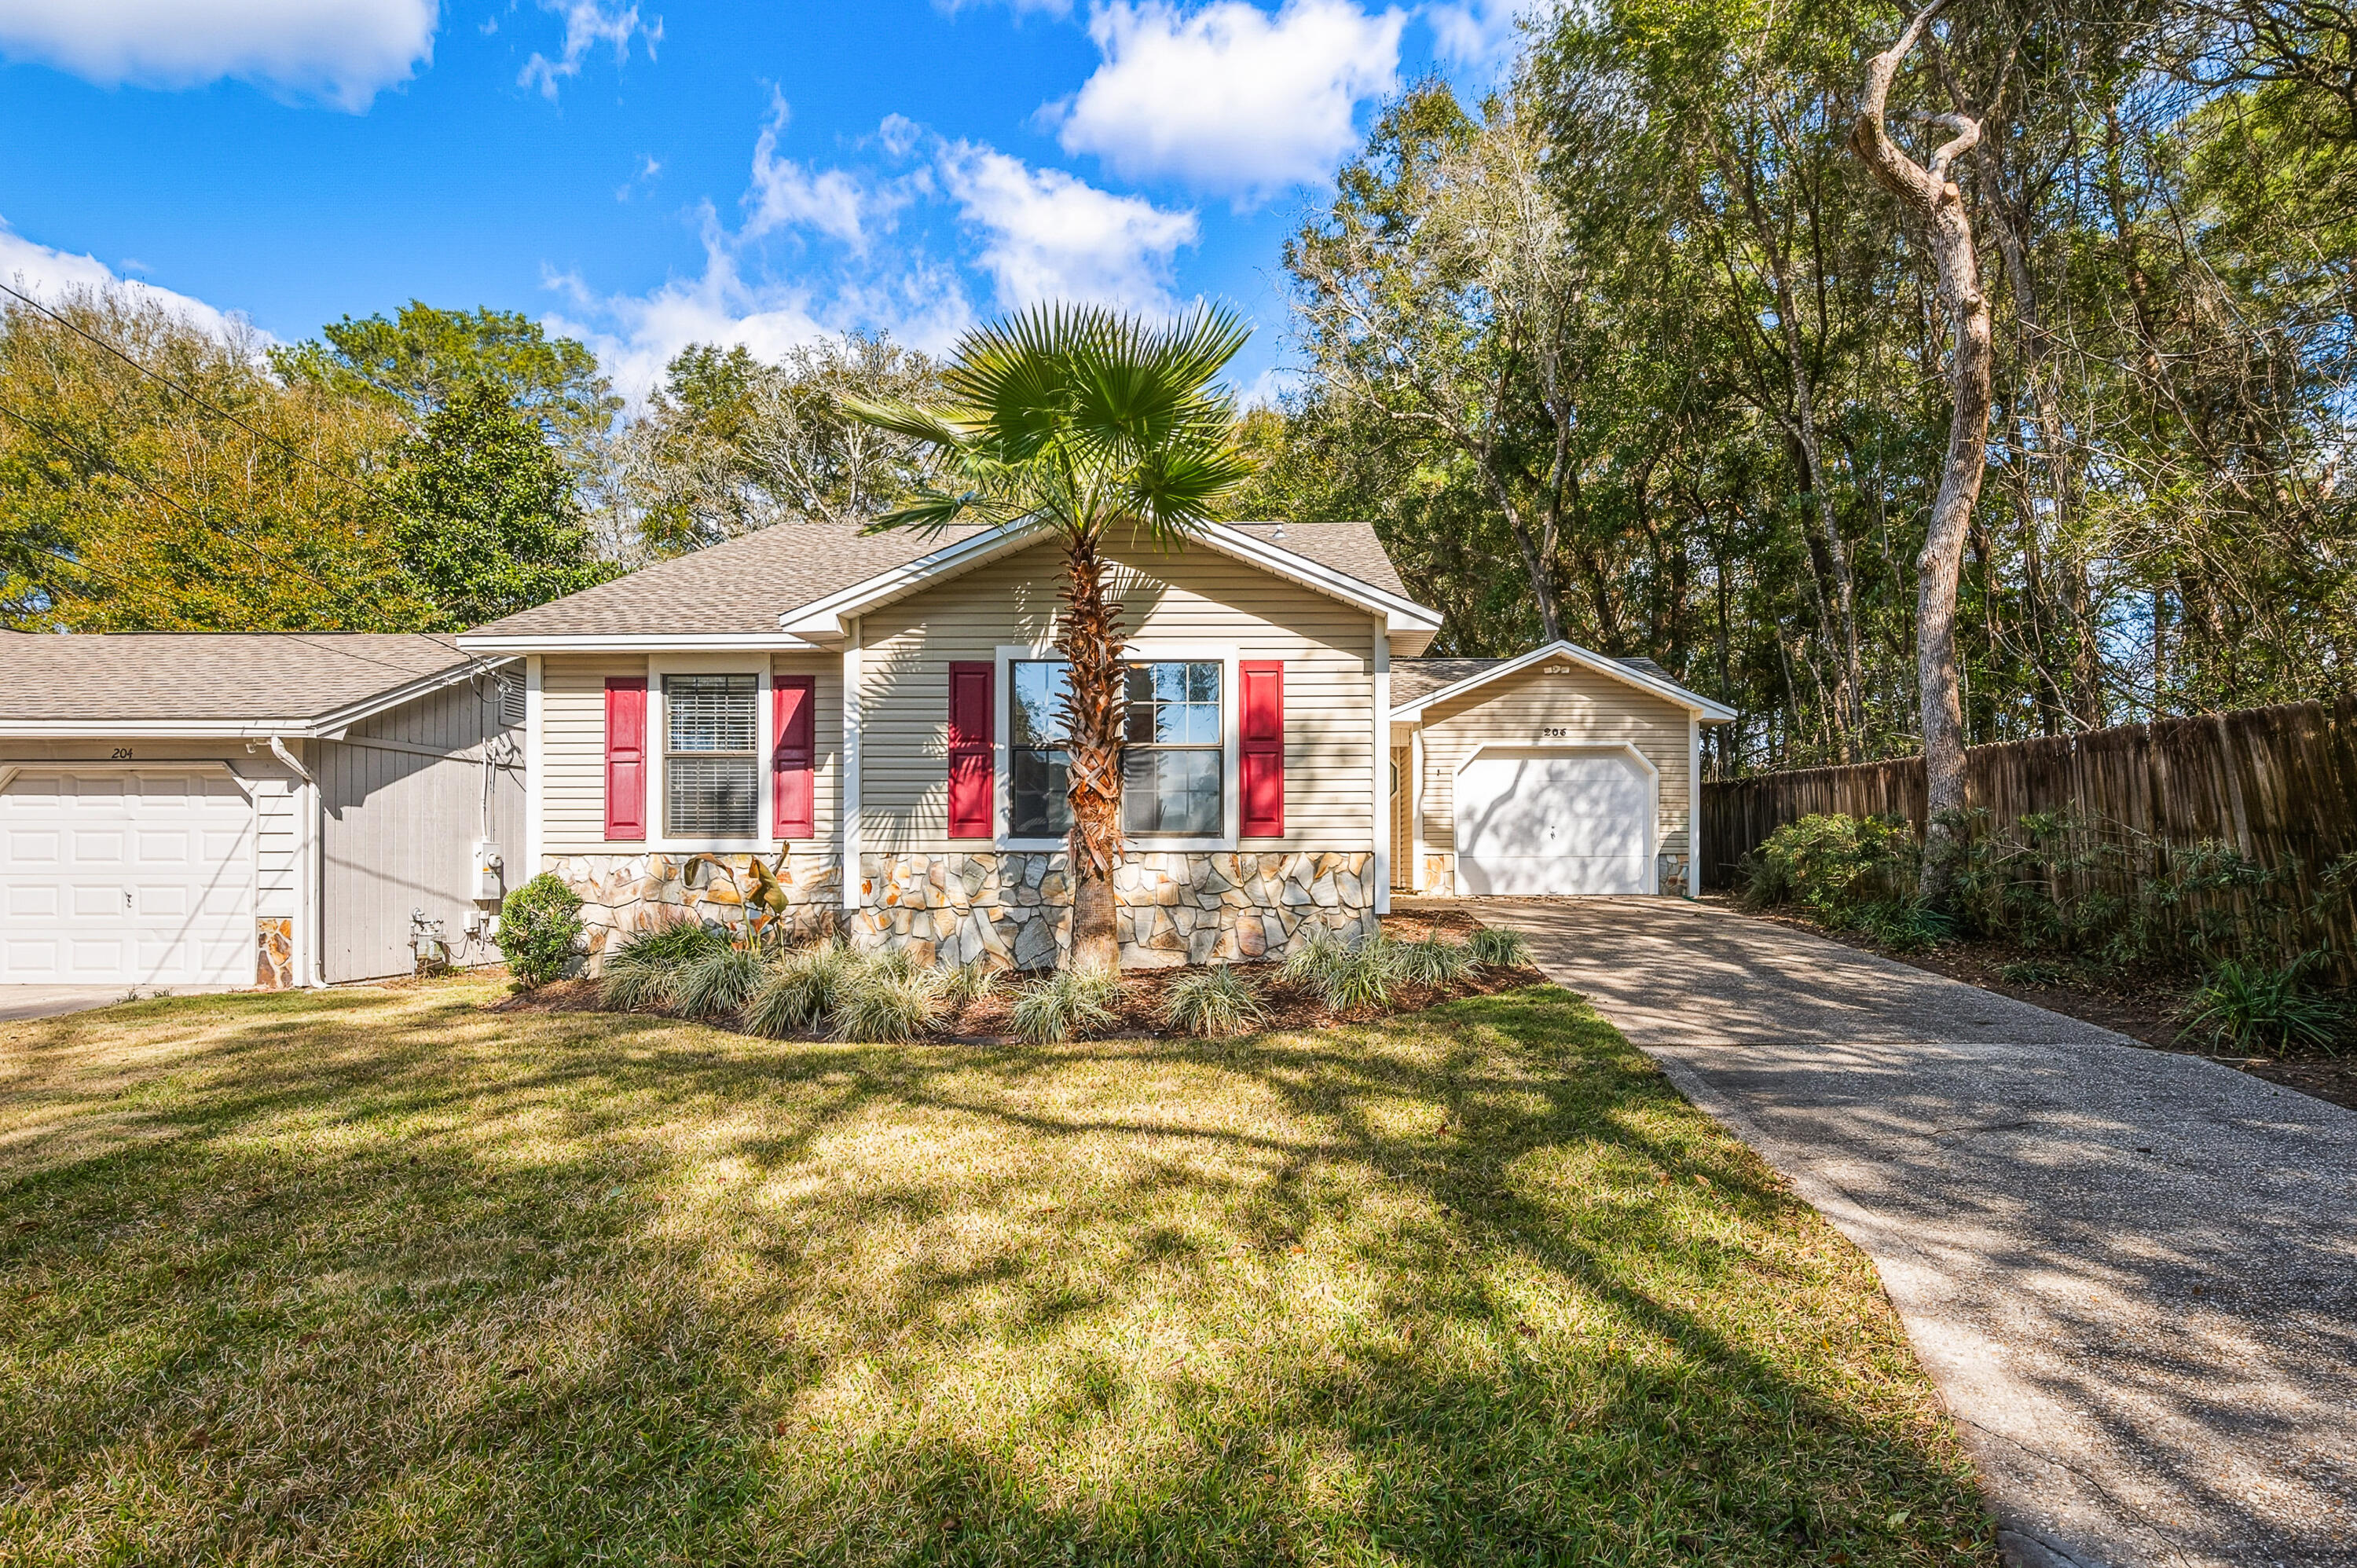
Welcome home to this beautifully renovated 3-bedroom, 2-bath Florida cottage, perfectly situated at the end of a quiet cul-de-sac for added privacy and minimal traffic. This charming home blends classic character with modern updates and an unbeatable location--within a mile of schools, the Niceville Sports Complex, the Children's Park, and conveniently close to the police and fire departments.

Step inside to a light-filled living room featuring a vaulted ceiling and striking stone fireplace, creating a warm and inviting focal point. The home boasts new luxury vinyl plank flooring in all bedrooms, offering both style and durability throughout.

The updated kitchen shines with brand-new cabinets and countertops, highlighted by a gorgeous bay window that floods the space with natural light perfect for casual dining or morning coffee. Both bathrooms have been tastefully renovated with new cabinetry and countertops, while the primary suite impresses with a vaulted ceiling, walk-in closet, and a beautifully tiled walk-in shower.

Major upgrades include a new roof installed in 2023 and a modern PEX plumbing system, offering improved water pressure, durability, and long-term reliability for peace of mind.

Outdoor living is a dream with a large screened-in porch that opens to a huge back patio, creating the perfect setup for entertaining or relaxing year-round. The fully fenced backyard provides plenty of space to play or garden and includes a storage shed for outdoor equipment or extra storage.

Move-in ready, thoughtfully updated, and located close to everything Niceville has to offer. This home is a must-see!

Please send rental inquiries to joy_and_family@yahoo.com
#1006705

Niceville

206 Esmond Court

3 Beds

2 Baths

1,188 Sq.Ft.

$2,200

MLS#: 1006705
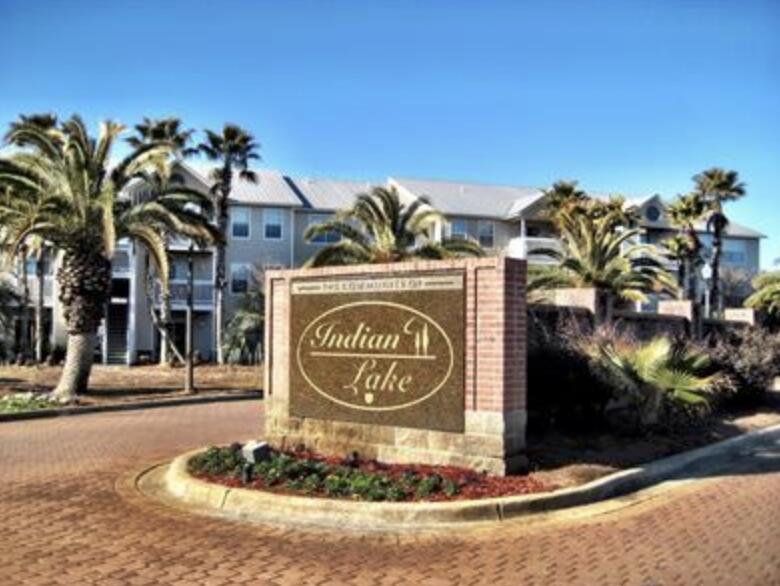
Spacious 2-bedroom, 2-bath second-floor unit located in prime Indian Lakes community. Close to beaches, dining, shopping, and shops.  The back porch oversees a quiet lake with several magnolias.  Inside, find tile floors and granite counters. The primary suite offers an en-suite bath and walk-in closet, while the second bedroom sits next to another full bath. Community amenities include a pool, playground, and fitness center. HOA includes Cox Cable. Buyer to verify all information.
#1004408

Destin

4050 Dancing Cloud Court 296

2 Beds

2 Baths

1,090 Sq.Ft.

$248,000

MLS#: 1004408
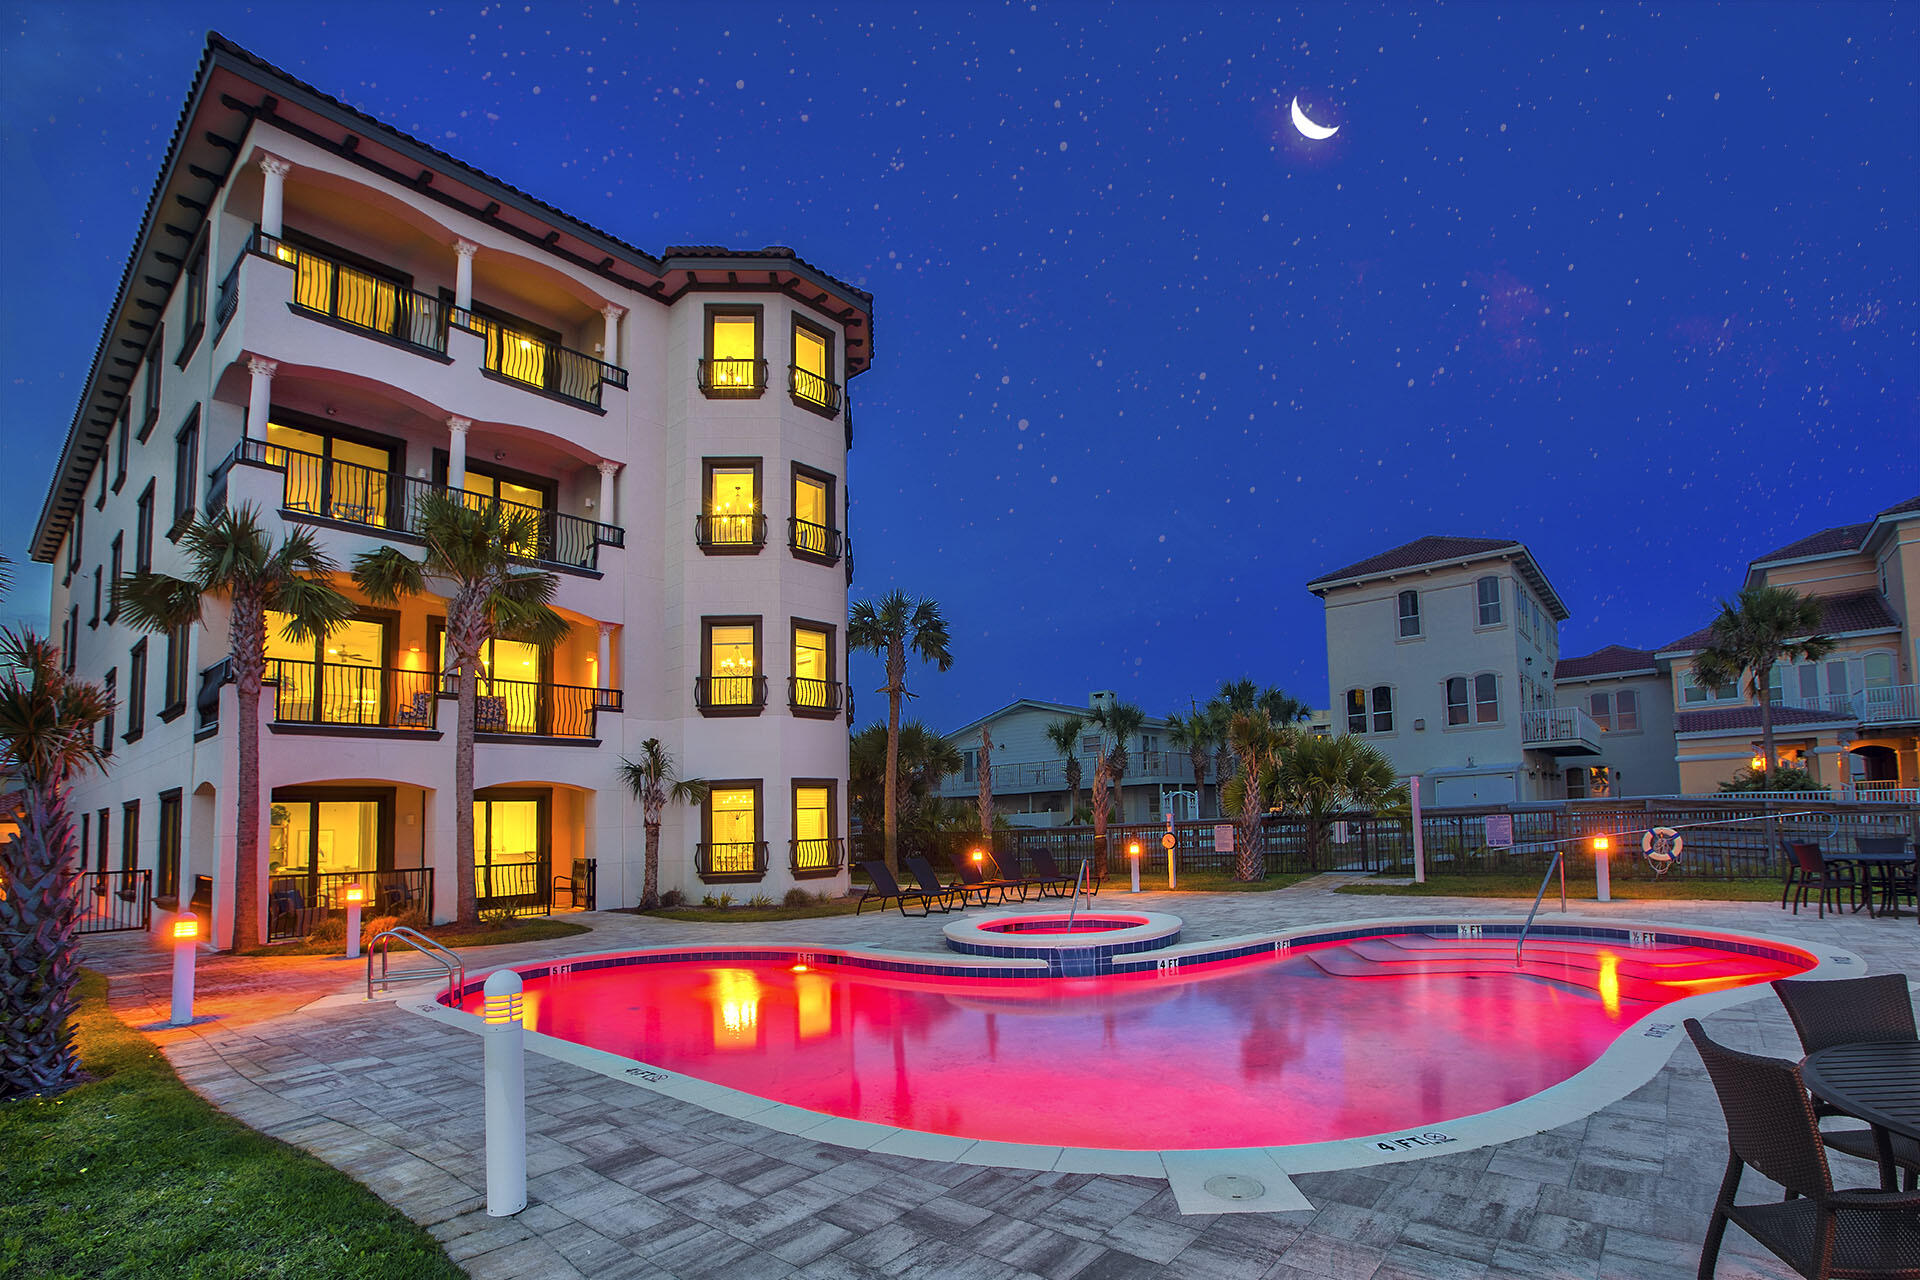
Welcome to Villa Burago! When you enter this Majestic, TOP FLOOR , 5 BR, 5 Bath, 4112 SF Penthouse, you will feel like you are in a luxurious beachfront Home! Enjoy the amazing Gulf  Front Views as you enter into a grand scale, large living area! The Gourmet Kitchen offers Wolf appliances, 48'' built-in Sub-Zero refrigerator. Custom kitchen cabinets. Quartz counter tops and more! Recently built in 2018, Villa Burago is one of the newest developments in Miramar Beach. This residence is immaculate! Very spacious! High end finishes throughout. Every bedroom has its own en-suites.  Quality concrete construction, Impact glass and solid doors. Soundproof! Private Garage! If you are an Investor, this would be a rental machine!
#975819

Miramar Beach

134 Norwood Drive Penthouse 4

5 Beds

5 Baths

4,112 Sq.Ft.

$4,800,000

MLS#: 975819
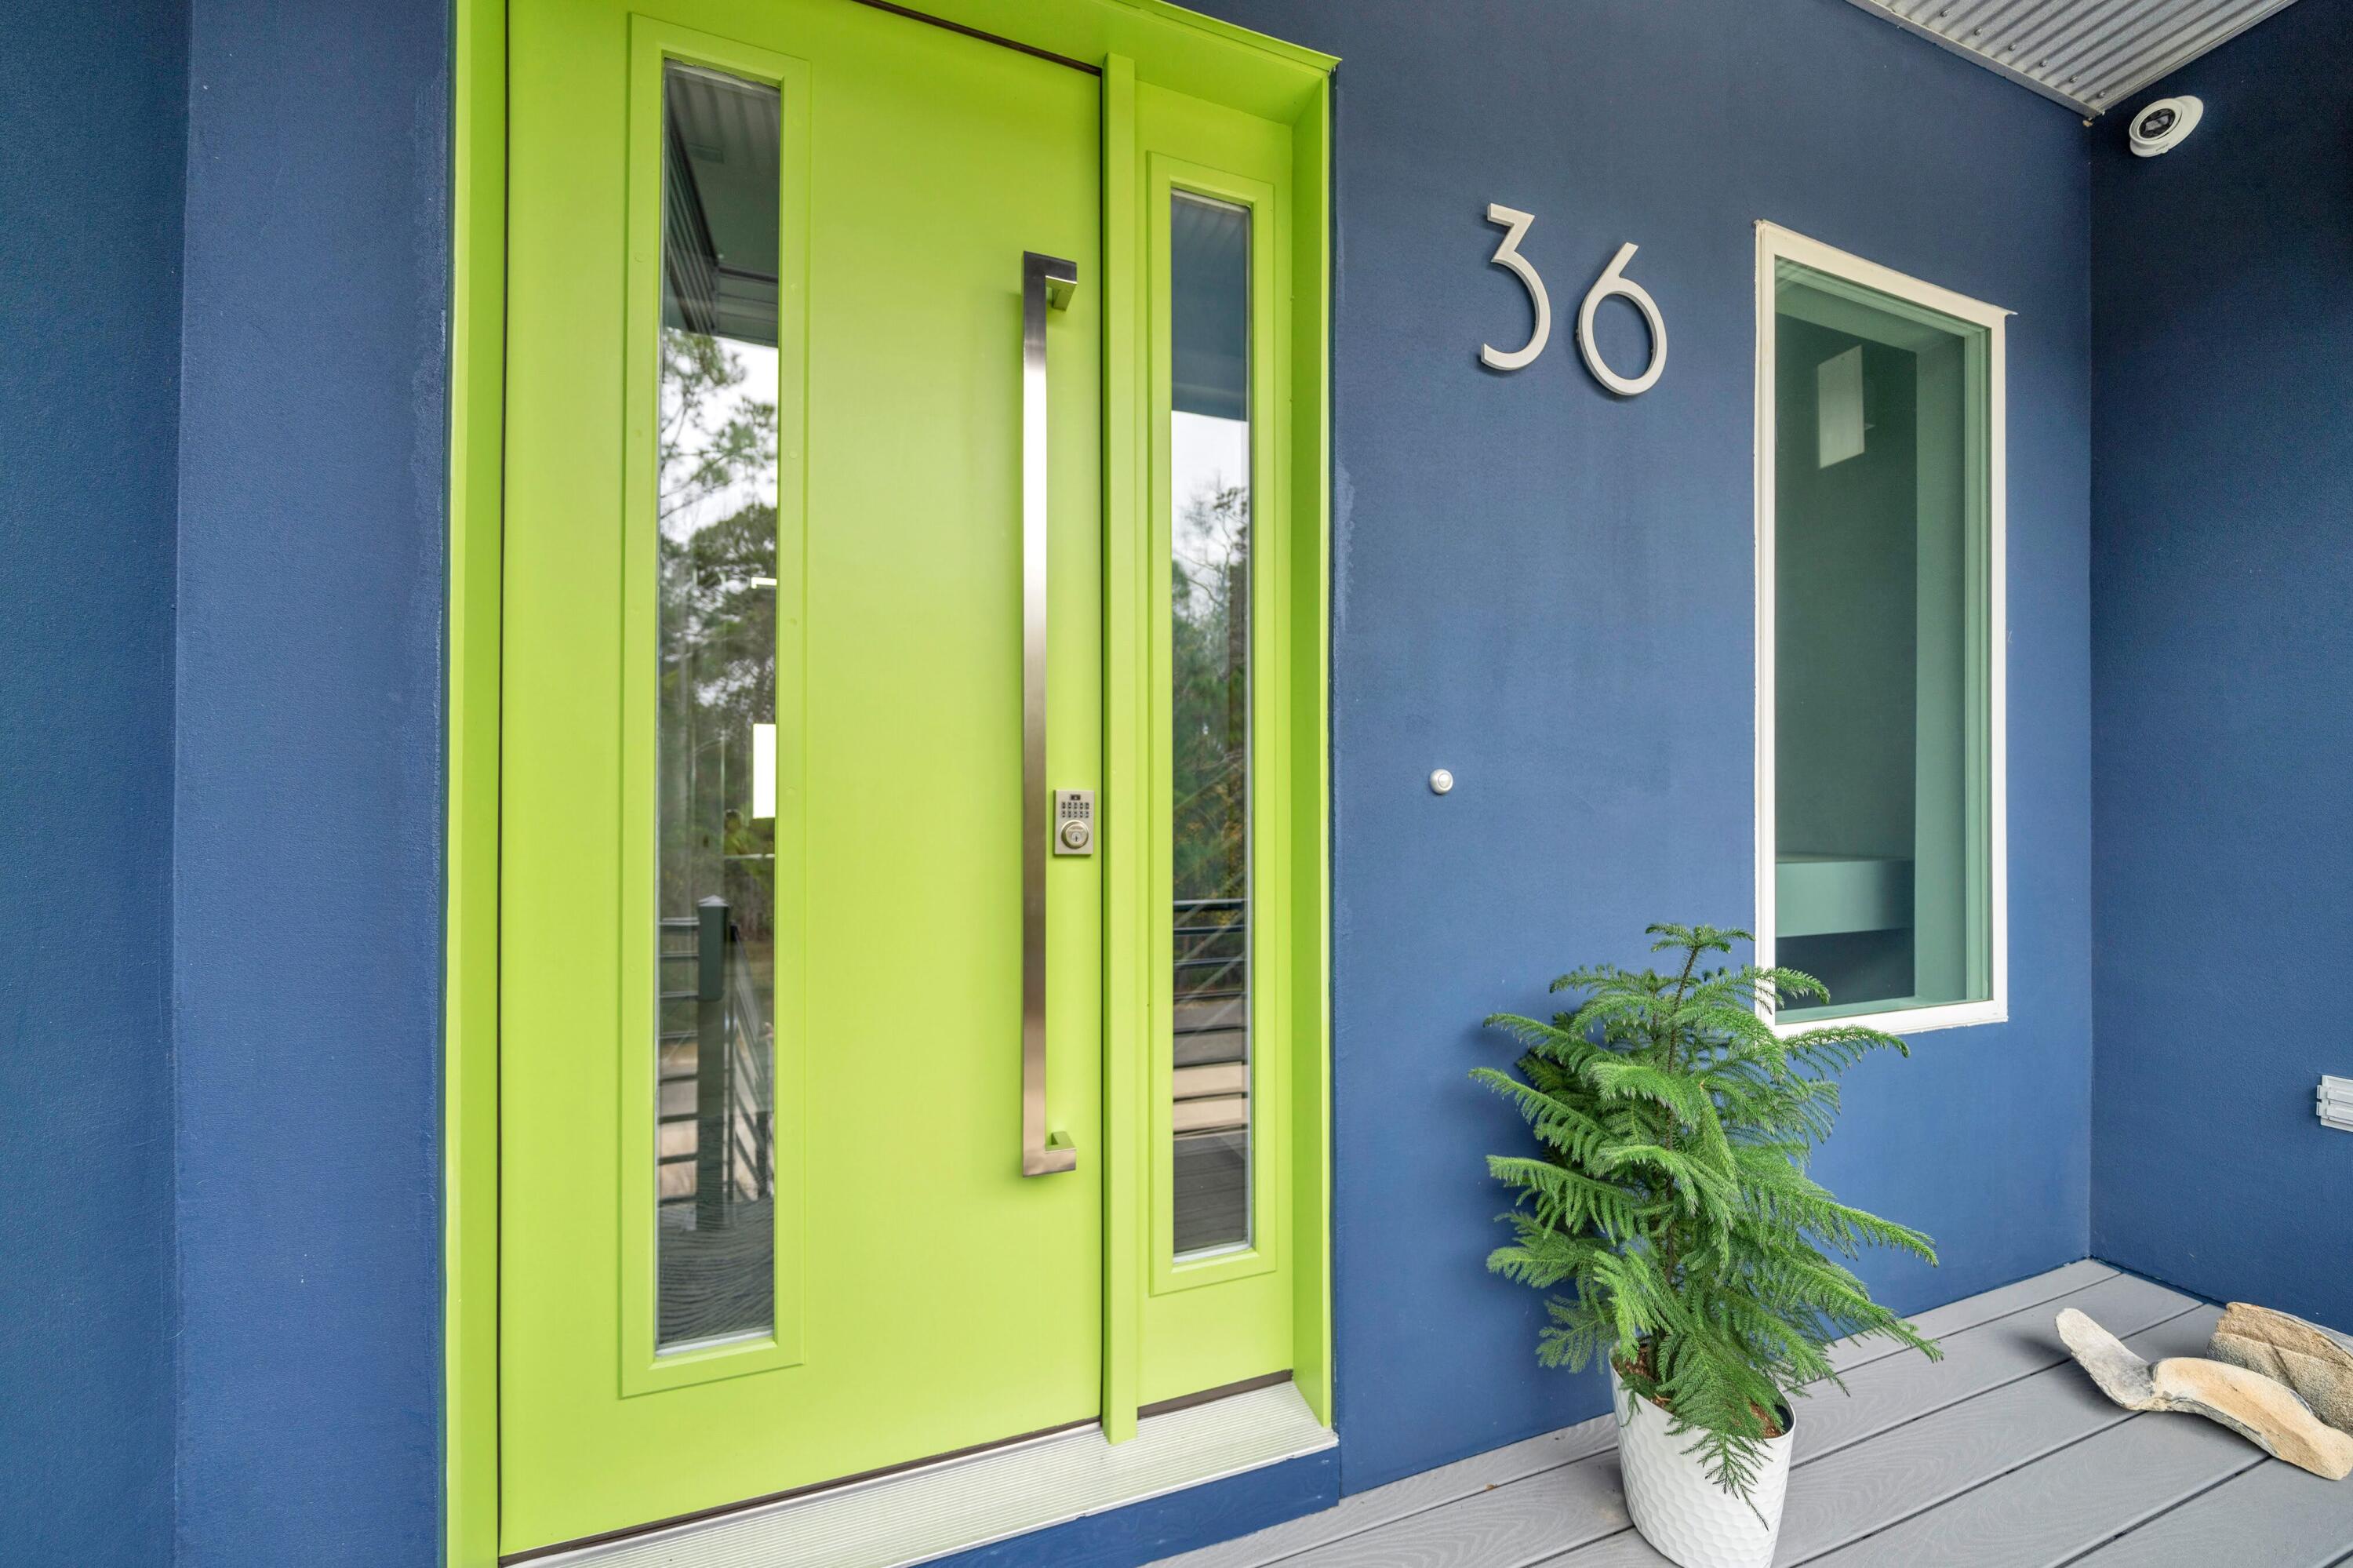
BACK ON MARKET - NO FAULT OF SELLERS!  3 PRIMARY SUITES and an ELEVATOR make this custom, Choctawhatchee Bay Front home a top choice. Age in place gracefully in this minimalist inspired, comfortably accessible, multi-generational luxury home! This 2021 build is nestled on a quiet cul de sac, in Bay Harbour, Walton County, Freeport, Florida. Thoughtful design meets modern comfort in this amenity filled home! Waterfront living & innovative features are yours! Refresh & reset! This home offers comfort, convenience, low-maintenance, nature inspired landscaping & inviting outdoor spaces. Fish from your private dock or simply relax by your outdoor firepit! Breathe easy with custom hardwood flooring throughout & NO CARPET. Want to know more? Schedule your private tour today!
#995336

Freeport

36 Creek Harbour Boulevard

3 Beds

3 Baths

3,504 Sq.Ft.

$1,699,000

MLS#: 995336
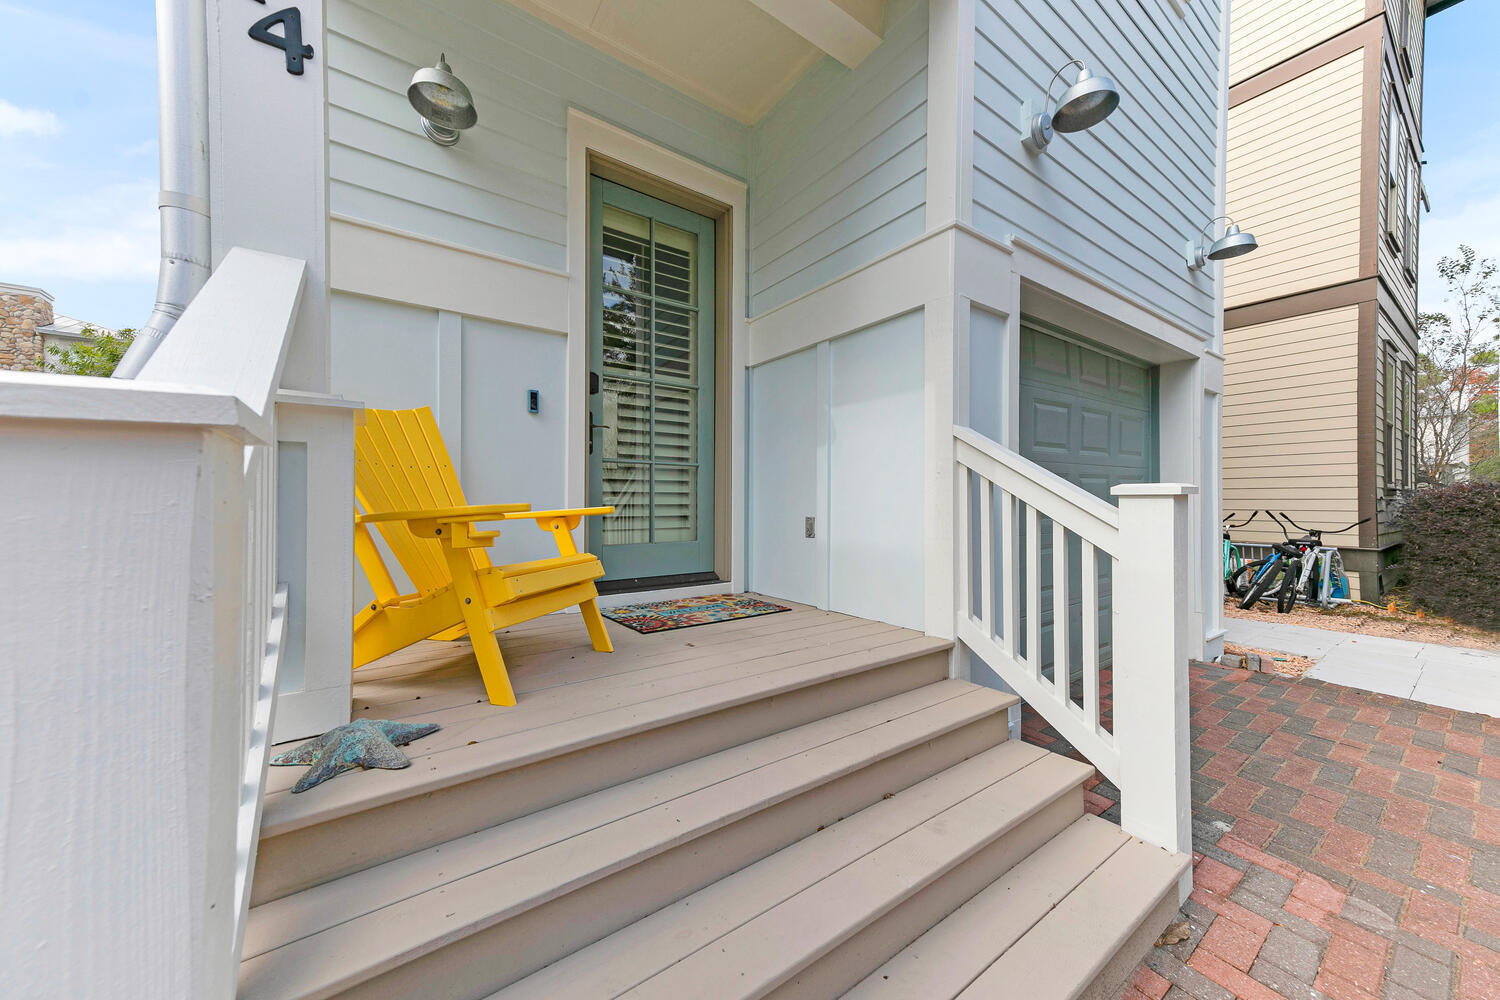
Quaint 3-bedroom, 2.5-bath Craftsman home in exclusive Grayton Cove, a small community of 14 homes, where most neighbors are full-time residents. Sold fully furnished with stainless steel appliances, custom first-floor plantation blinds, and a washer/dryer on the second floor. Expansive rear deck just steps from the sparkling shared pool and lush landscaping. A natural gas grill. A rare one-car garage - walk to sugar white beaches, shops and restaurant's of grayton beach and to free trolleys seaside anof 30A  (Golf cart negotiable.) seller is a licensed realtor, new HVAC June 2026
#1006700

Santa Rosa Beach

14 Gulf Mark Lane

3 Beds

2 Baths

1,496 Sq.Ft.

$949,900

MLS#: 1006700

1 ... 285 286 287 288 289 ... 666
* Listings identified with the FMLS IDX logo come from FMLS and are held by brokerage firms other than the owner of this website. The listing brokerage is identified in any listing details. Information is deemed reliable but is not guaranteed. If you believe any FMLS listing contains material that infringes your copyrighted work please click here to review our DMCA policy and learn how to submit a takedown request. © 2024. First Multiple Listing Service, Inc.
 - property

Send a message

Message successfully sent.

Your message

What is 3 + 4 ?

Reason for contacting?

I agree to receive email communication and understand I can unsubscribe at any time.

I agree to be contacted by 30A Real Estate | Bobby J Team | Trusted Local Experts via call, email, and text for real estate services. To opt out, you can reply 'stop' at any time or reply 'help' for assistance. You can also click the unsubscribe link in the emails. Message and data rates may apply. Message frequency may vary. Privacy Policy

Sign Out

Virtual Assistant

Would you like to take the next step with this property? We can help you schedule a showing or virtual tour, or send you more details.

Yes, I would like more information.

Thank You for Your Reply, One of Our Agents will contact you as soon as possible

No, maybe later.

Thank you, you can always contact me via email, phone number or through the contact form.

Realhub AI

Lucy - Your AI-Powered Realtor

Update Your Temporary Password

Personalize your search

Enter your email and we'll notify you immediately when new listings match what you're looking for.

or enter email address

Already have an account ? Login here

Continue your home search

I agree to receive communications and understand I can unsubscribe at any time.

I agree to be contacted by 30A Real Estate | Bobby J Team | Trusted Local Experts via call, email, and text for real estate services. To opt out, you can reply 'stop' at any time or reply 'help' for assistance. You can also click the unsubscribe link in the emails. Message and data rates may apply. Message frequency may vary. Privacy Policy

Already have an account ? Login here

We use cookies

We use cookies primarily for analytics to enhance your experience. By accepting, you agree to our use of these cookies. You can manage your preferences or learn more about our cookies policy.
