
Properties

Browse or get in touch to schedule a walkthrough.

  • Nearby me
Price range

Popular Features

Community Features

Association

Property Features

Waterfront

View

Exterior Features

Interior Features

Style

10000 properties match your criteria

Updated 1 minute ago

E-Alert name
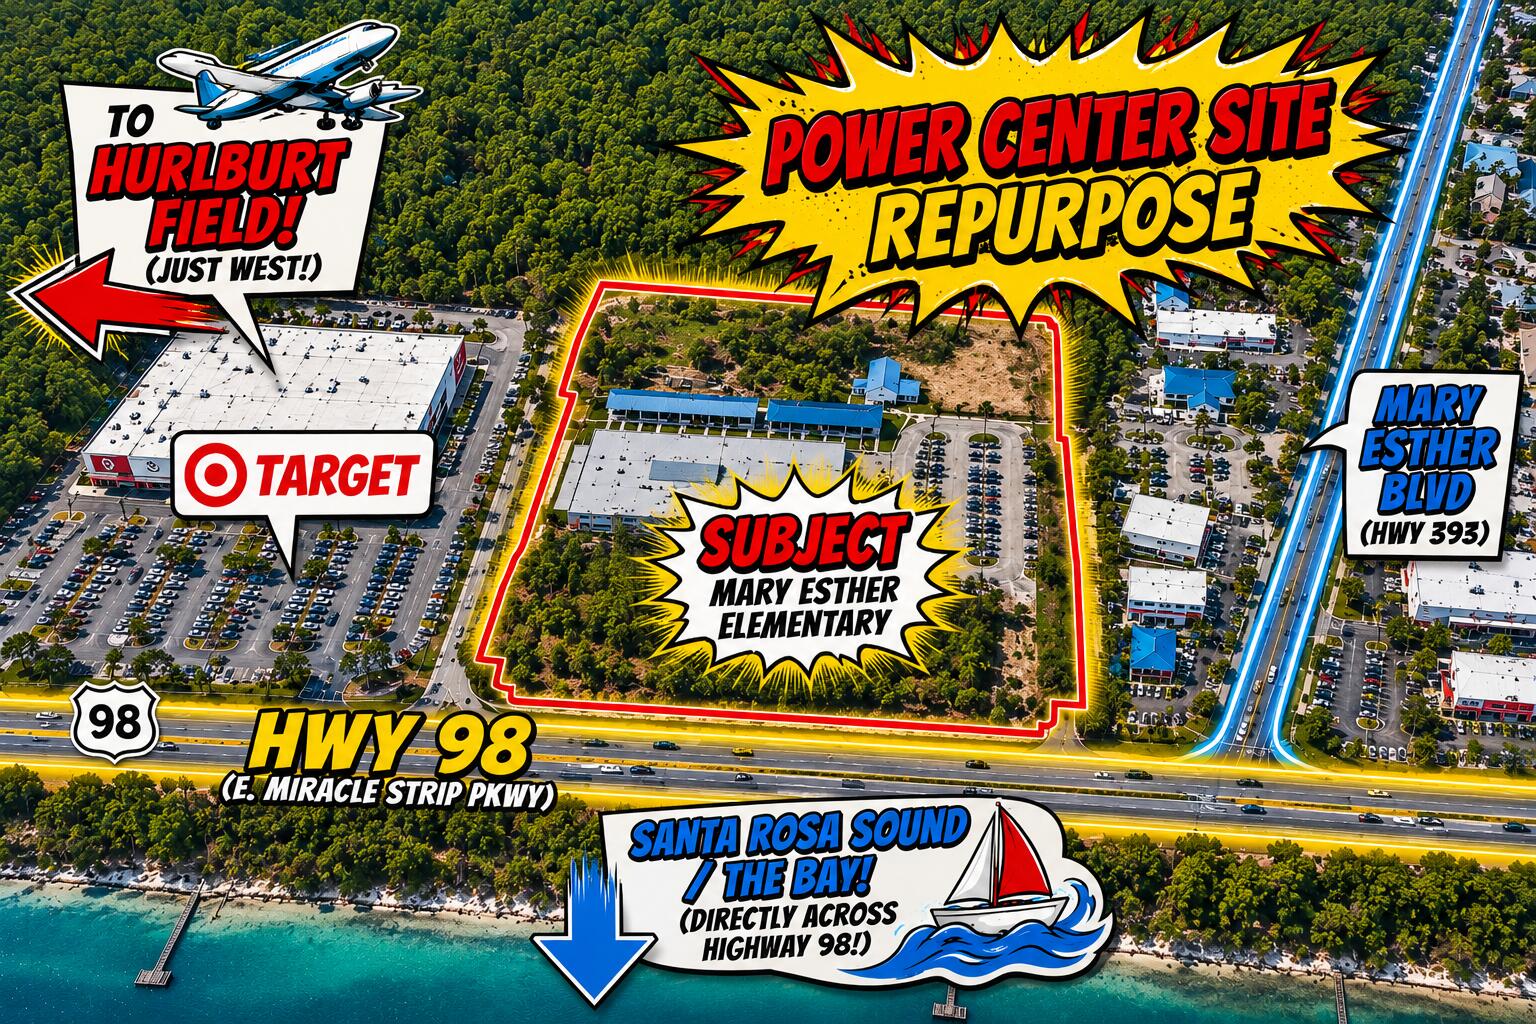
Power Center Site! Positioned directly along the high-traffic US Highway 98 corridor, this
prominent 20+/- acre property presents a rare commercial acquisition, redevelopment, and
adaptive-reuse opportunity in Mary Esther. Located adjacent to Target and Hampton Inn, the
property offers exceptional visibility and convenient access to Fort Walton Beach, Hurlburt
Field, surrounding, beaches, bays commercial and residential areas, and destinations throughout
the Emerald Coast. The site includes developed existing school that was in operation in 2026.
The buildings combined are approximately 53,186 square feet with existing improvements,
offering potential for repurposing or integration into a larger redevelopment vision. With prime
frontage along E. Miracle Strip Parkway ( US Hwy 98) and potential access extending to
Hollywood Boulevard, the property provides the scale, exposure, and connectivity to
accommodate a variety of future concepts. Currently zoned Public Use and adjoining C-1, C-2,
and residential zoning, the site may offer potential for commercial power center, hospitality,
multifamily, mixed-use, medical, senior-living, or other redevelopment opportunities, subject to
rezoning and all applicable land-use regulations and governmental approvals. Creative site
planning and evaluation of the property's developed and undeveloped acreage may provide
additional opportunities to maximize the site's potential. Bring your engineer and development paint
brush to Mary Esther, Ft Walton Beach area today!
#1007838

Mary Esther

320 E Miracle Strip Parkway

None Beds

None Baths

N/A

$9,600,000

MLS#: 1007838
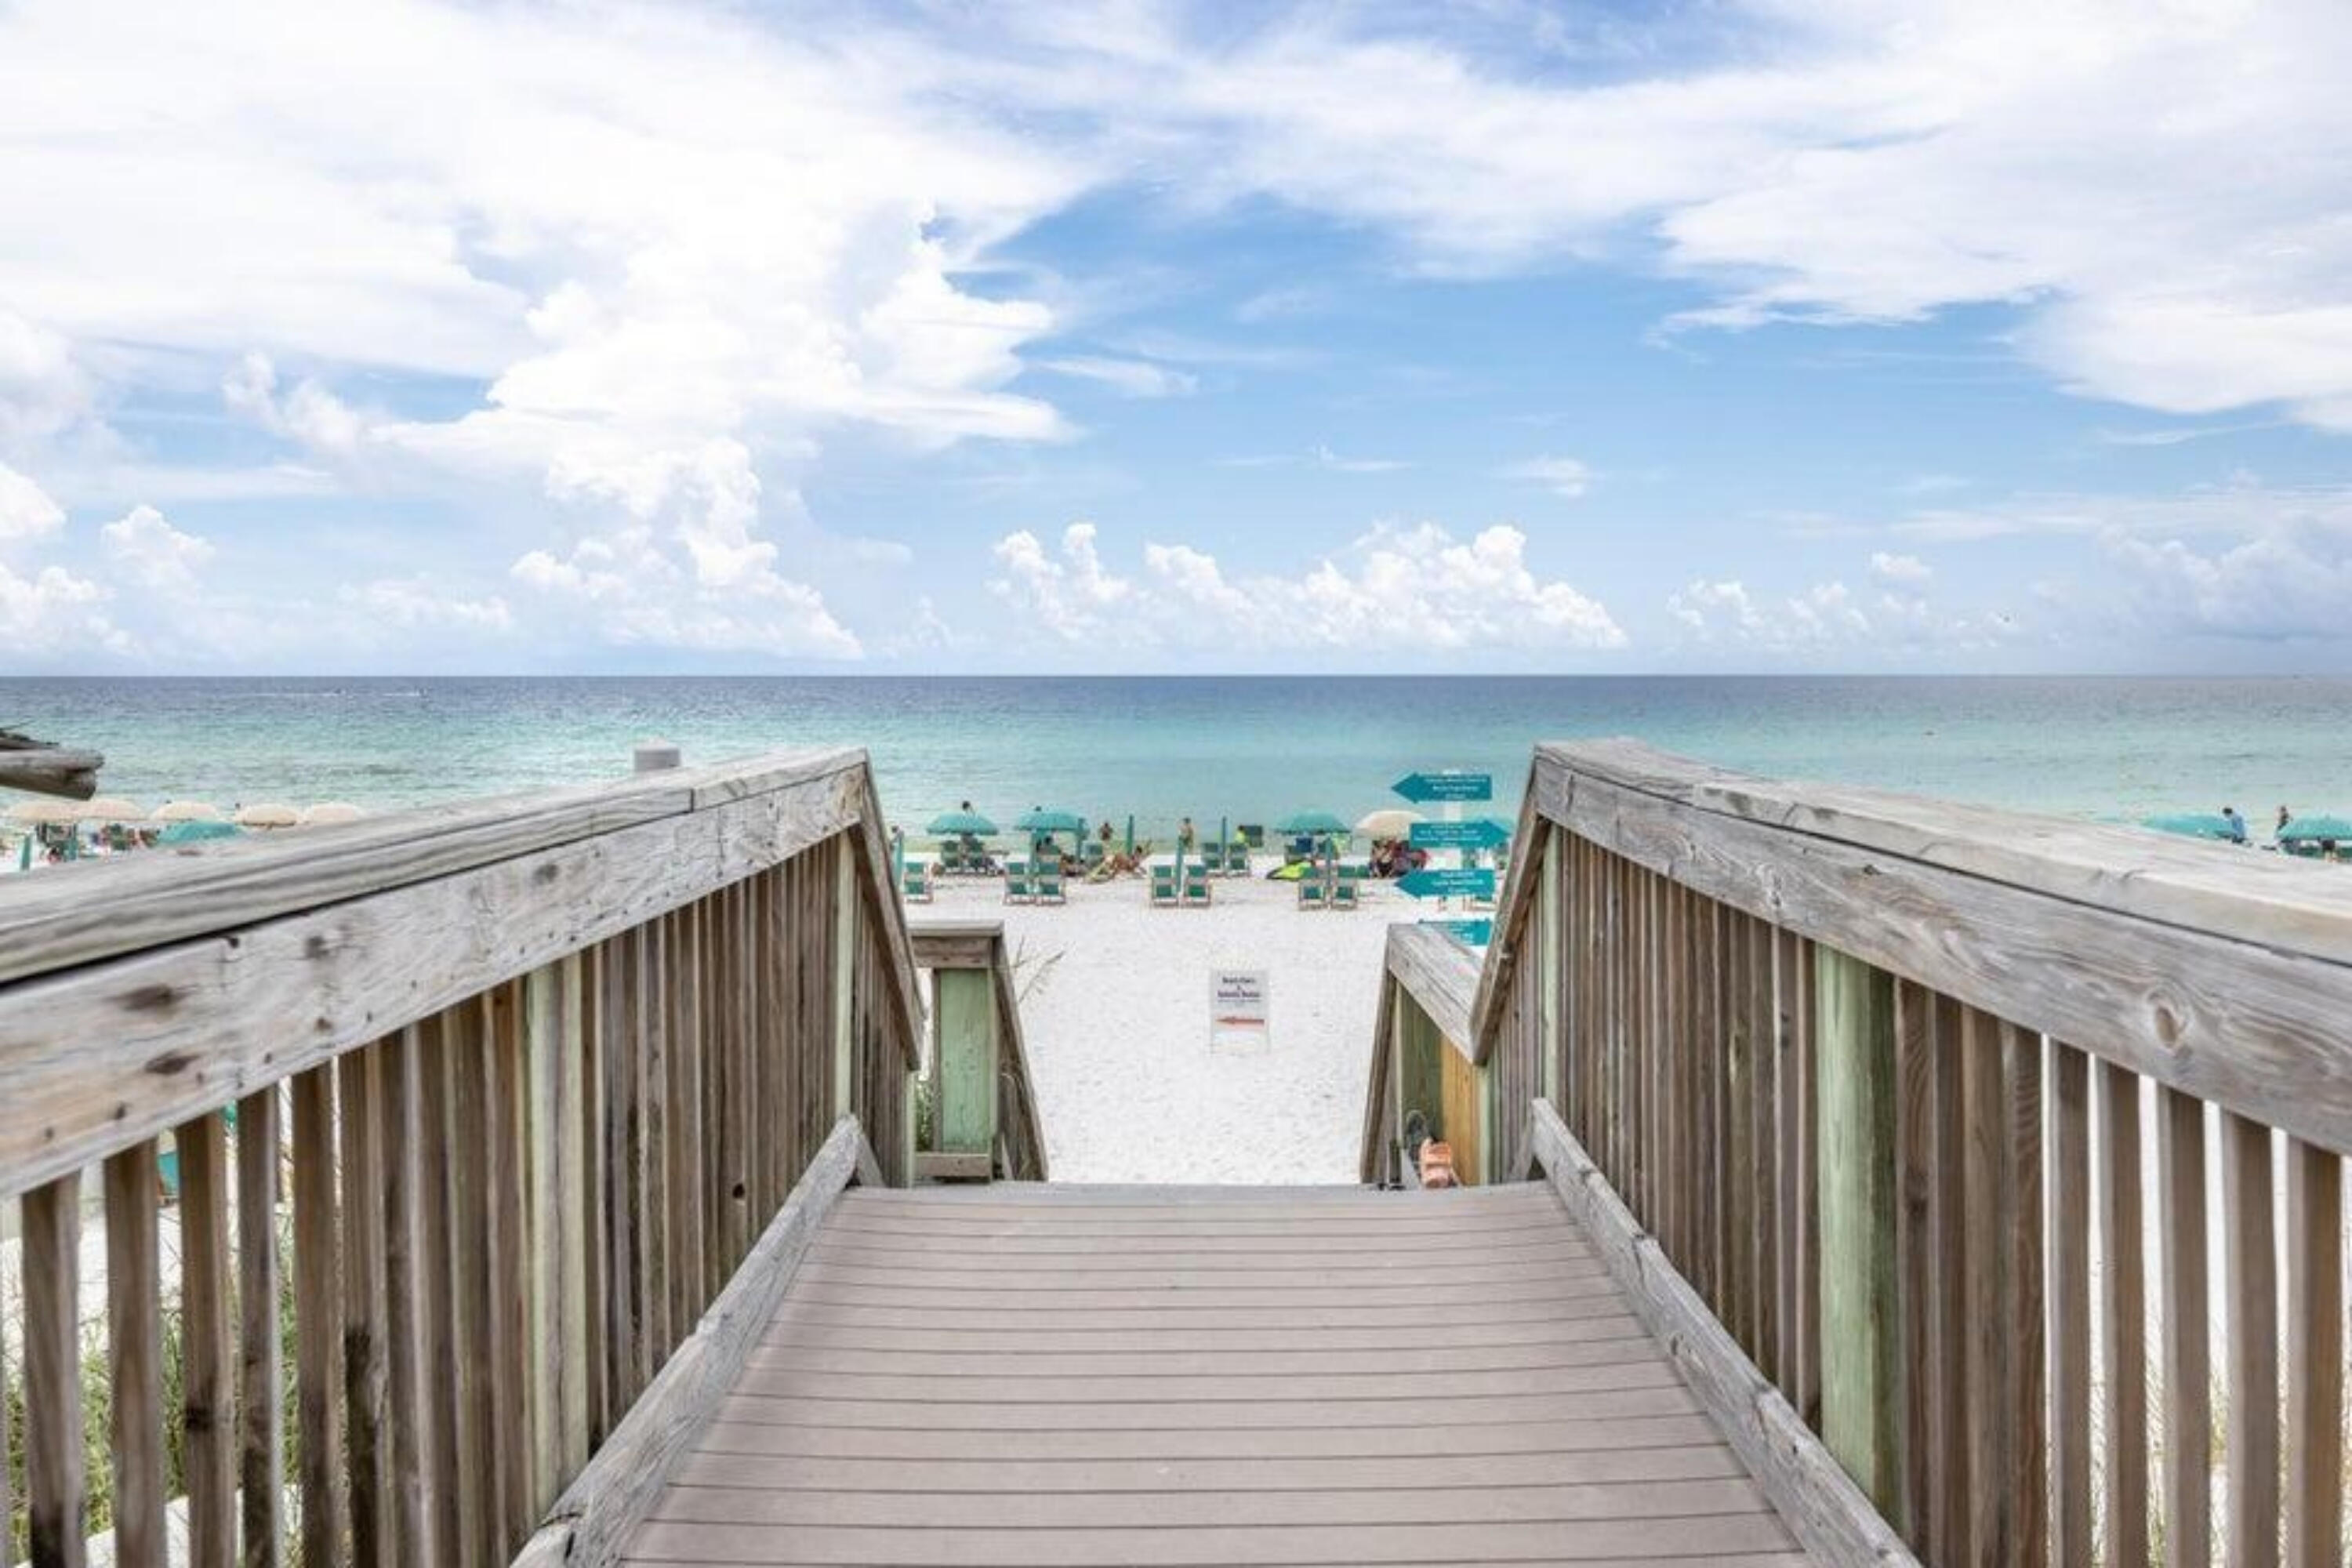
A semi-private elevator opens directly into this renovated, eighth-floor residence at St. Maarten. Spanning 1,693 square feet, Unit 803 features floor-to-ceiling glass and unobstructed views of the Gulf. Sold turn-key, it serves effectively as both a private coastal retreat and a performing asset.

The floor plan is anchored by a dual-master layout, supplemented by a bunk room, comfortably sleeping eight. Both master bedrooms feature king beds, updated ensuite baths, and direct access to the beach-facing balcony. The living and dining areas integrate seamlessly with a modern stainless-steel kitchen and in-unit laundry for immediate, frictionless use.

Silver Shells delivers a comprehensive amenity package: a Gulf-front lagoon pool, an indoor/outdoor pool, an on-site spa, and a fitness center. Property grounds include six pickleball courts, two tennis courts, gated entry, and covered garage parking. Complimentary beach service is included from March through October.

The numbers back the asset. Managed by Compass Resorts with a 5.0-star guest rating, the unit already has over $100,000 booked for 2026. Hold it for the revenue, use it as a personal beachfront property, or run both. The infrastructure is in place to handle the operations while you control the equity.
#1003632

Destin

15200 Emerald Coast Parkway 803

3 Beds

3 Baths

1,693 Sq.Ft.

$1,699,000

MLS#: 1003632
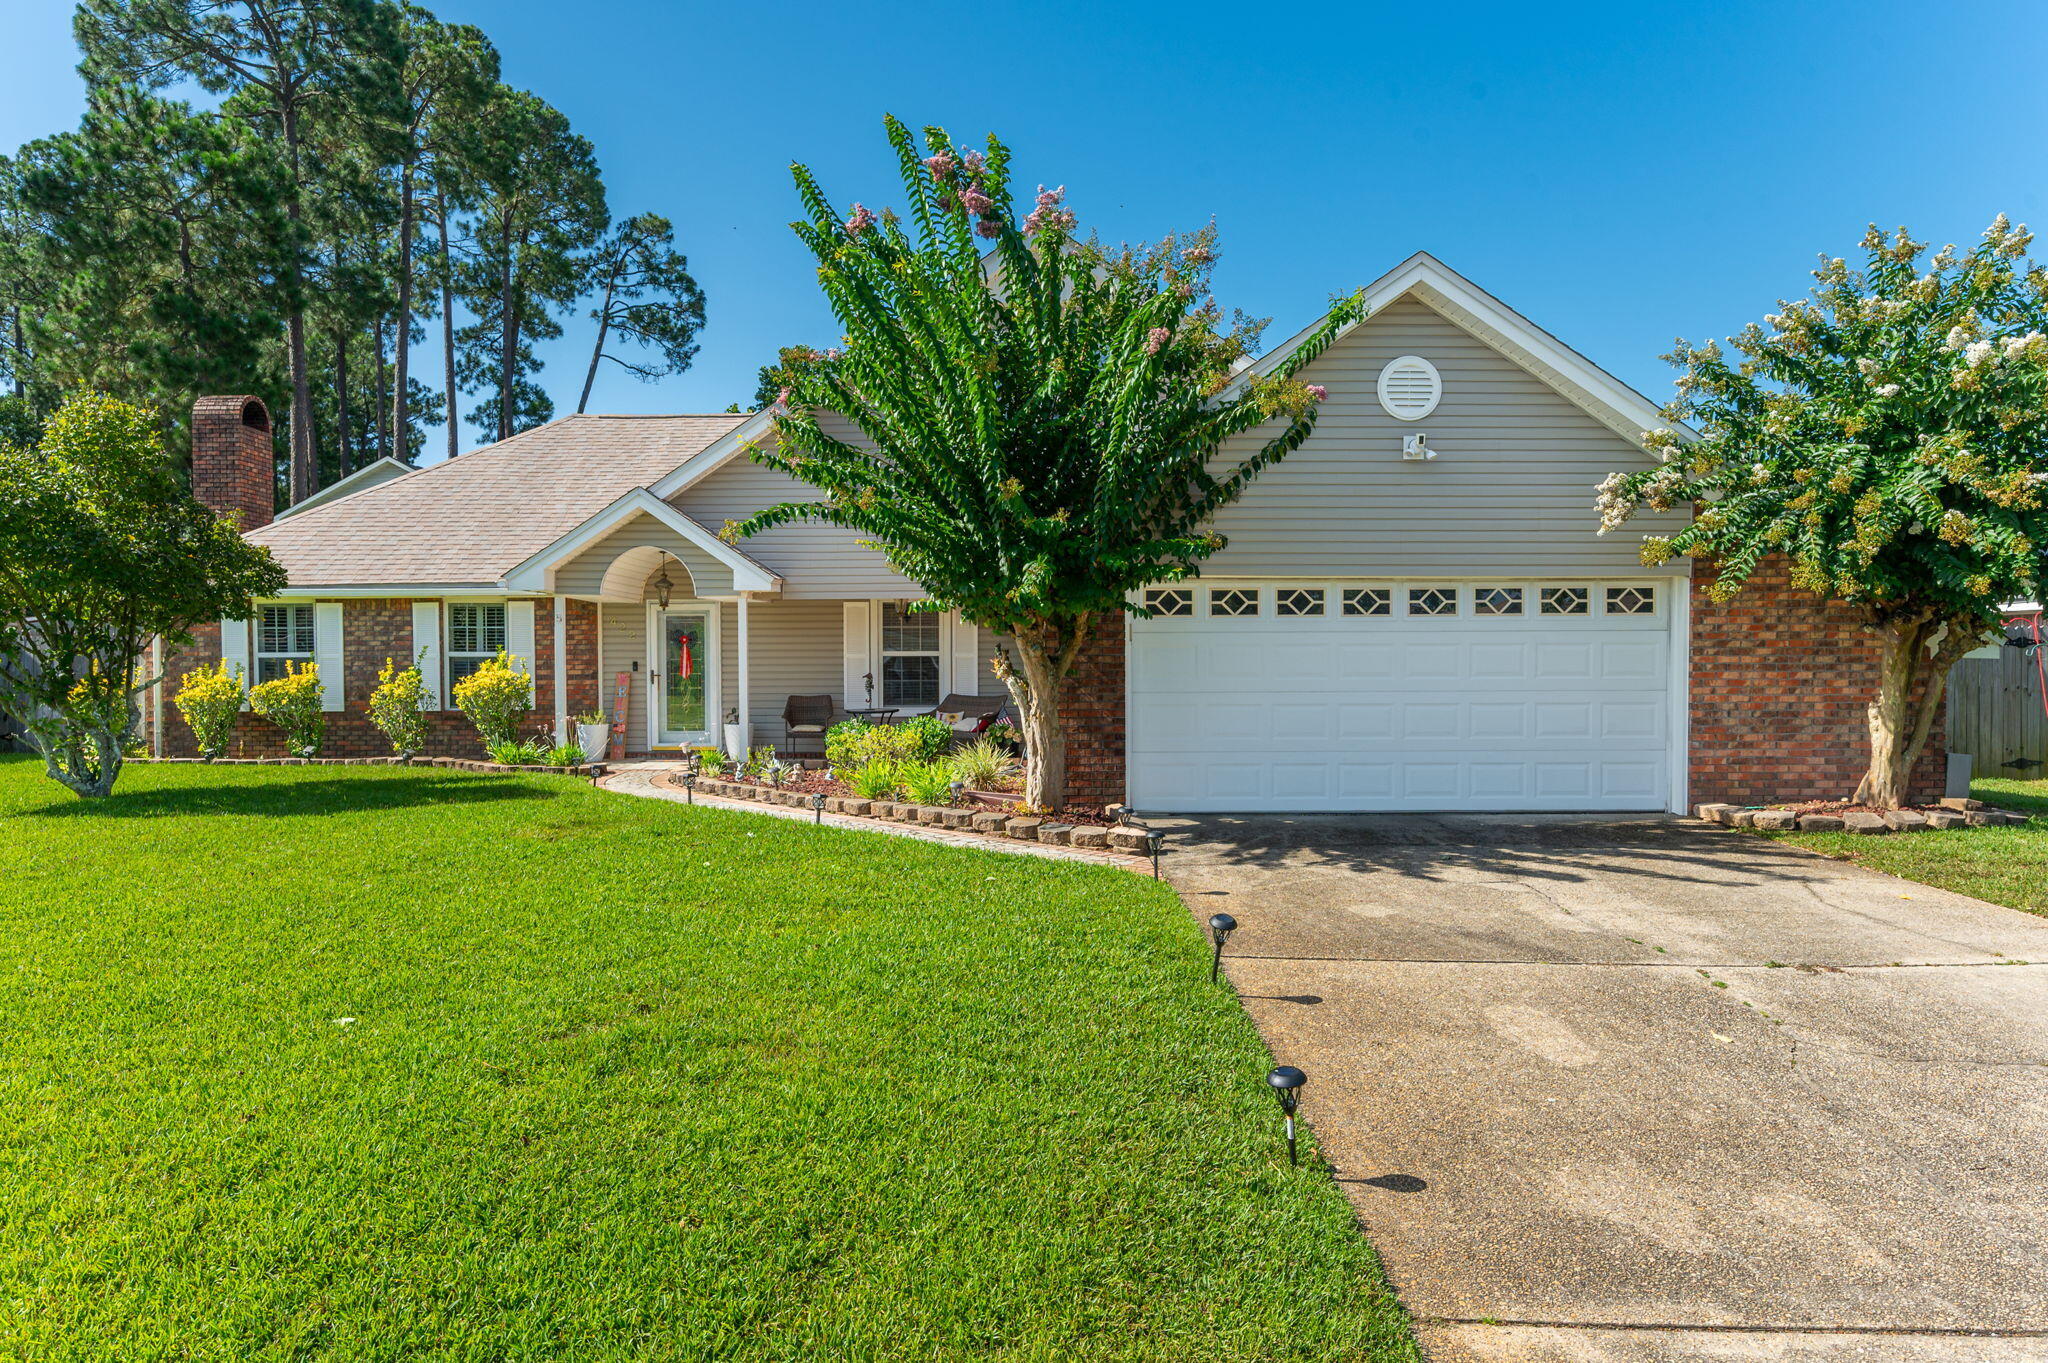
5 BD POOL HOME in a great location.  To say that this home is near everything in Fort Walton Beach would be an understatement. FWB HCA Hospital is 1.2 mi, FWB Golf Course is 2 mi, Lowes 1.2 mi, Walmart and Sam's are 1.5 mi, and beach access is 6.5 mi. Doesn't that scream close to everything? Welcome home to this charming two-story retreat, thoughtfully designed for both everyday living and effortless entertaining. With five spacious bedrooms and three well-appointed bathrooms, there's plenty of room for family, guests, and everything in between.
Step outside to your own private backyard oasis, where a sparkling pool, relaxing hot tub, and expansive deck create the perfect setting for weekend barbecues, evening gatherings, or simply unwinding under the ambient deck lighting after a long day.
Inside, the spacious family room welcomes you with a cozy fireplace, creating the perfect place to gather during cooler evenings. The heart of the home is the beautifully accented kitchen, featuring warm maple cabinetry, granite countertops, stainless steel appliances, and a casual eat-in dining area. Overlooking the pool and backyard, it's an ideal space to cook, dine, and stay connected with family and guests.
Adding even more versatility, the heated and cooled sunroom provides year-round comfort while offering peaceful views of the beautiful backyard oasis--making it the perfect spot for morning coffee, reading, or simply enjoying the scenery.
This home blends comfort, functionality, an inviting indoor-outdoor living, making it a wonderful place to create lasting memories.
#1007105

Fort Walton Beach

422 Northampton Circle

5 Beds

3 Baths

2,463 Sq.Ft.

$610,000

MLS#: 1007105
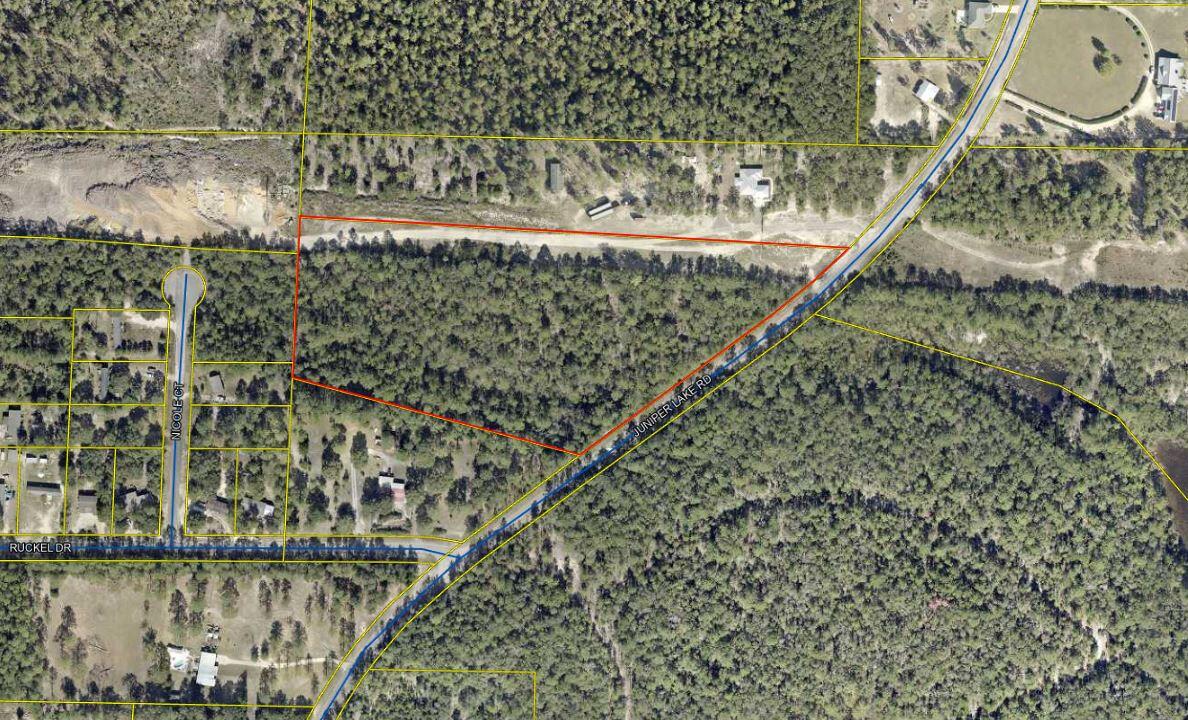
Prime opportunity to build your estate dream home on this large acreage property (roughly 10.7 acres)! Subject property is very close to schools, parks, and Juniper Lake. Juniper Lake park and boat ramp is just down the street to launch your boat or take in the scenery at the lake!
#1007844

DeFuniak Springs

10.7 Acres Juniper Lake Road

None Beds

None Baths

10.7 acres

$245,000

MLS#: 1007844
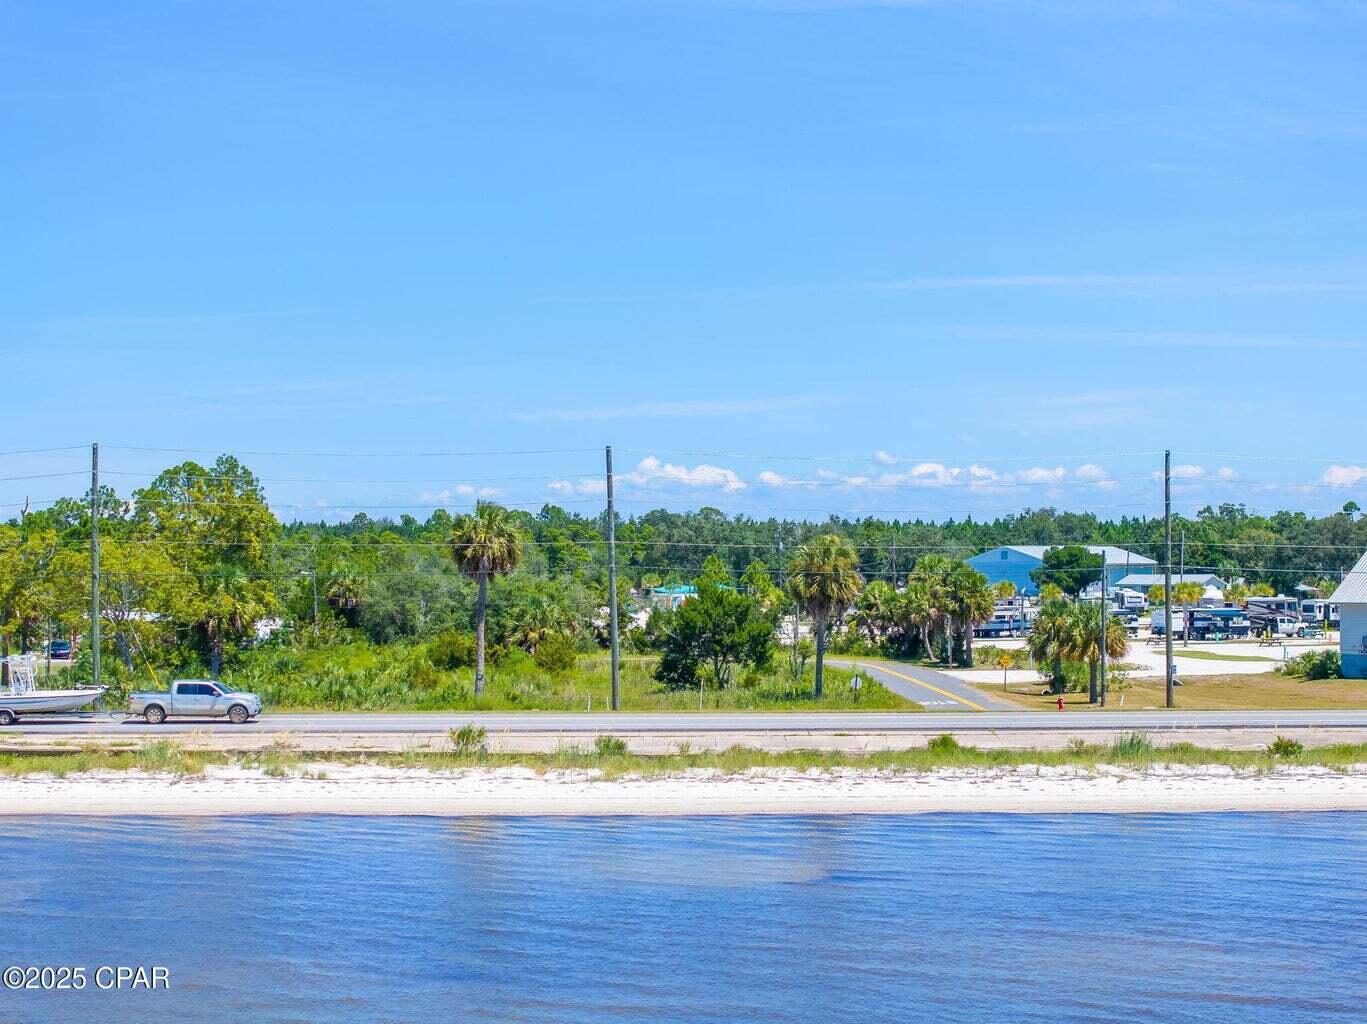
Discover the potential of this versatile property located in the heart of Port St. Joe, directly across the street from St. Joe Bay. This is currently one parcel with the flexibility of being able to divide the parcel into two lots. Whether you're seeking an RV site, investment opportunity, or the perfect spot to build your coastal retreat, this parcel delivers. Property Highlights: Zoning Flexibility - Up to 2 habitable dwellings per parcel (or 1 dwelling if left undivided), RV friendly - 1 RV allowed per parcel, Set. Setbacks: Structures under 25' - 7'6'' setback, Structures over 25' - 9'6'' setback. Flood Zone AE10; This property is situated in a peaceful coastal neighborhood with convenient access to nearby beaches, boat launches, and the charm of downtown Port St. Joe. With room to design your dream home-or even multiple dwellings-this lot provides incredible flexibility for personal use or investment. Build your future along Florida's Forgotten Coast. *All measurements and information approximate, please verify if important.
#1007779

Port St. Joe

2411 Victoria Avenue 2015

None Beds

None Baths

0.33 acres

$395,000

MLS#: 1007779
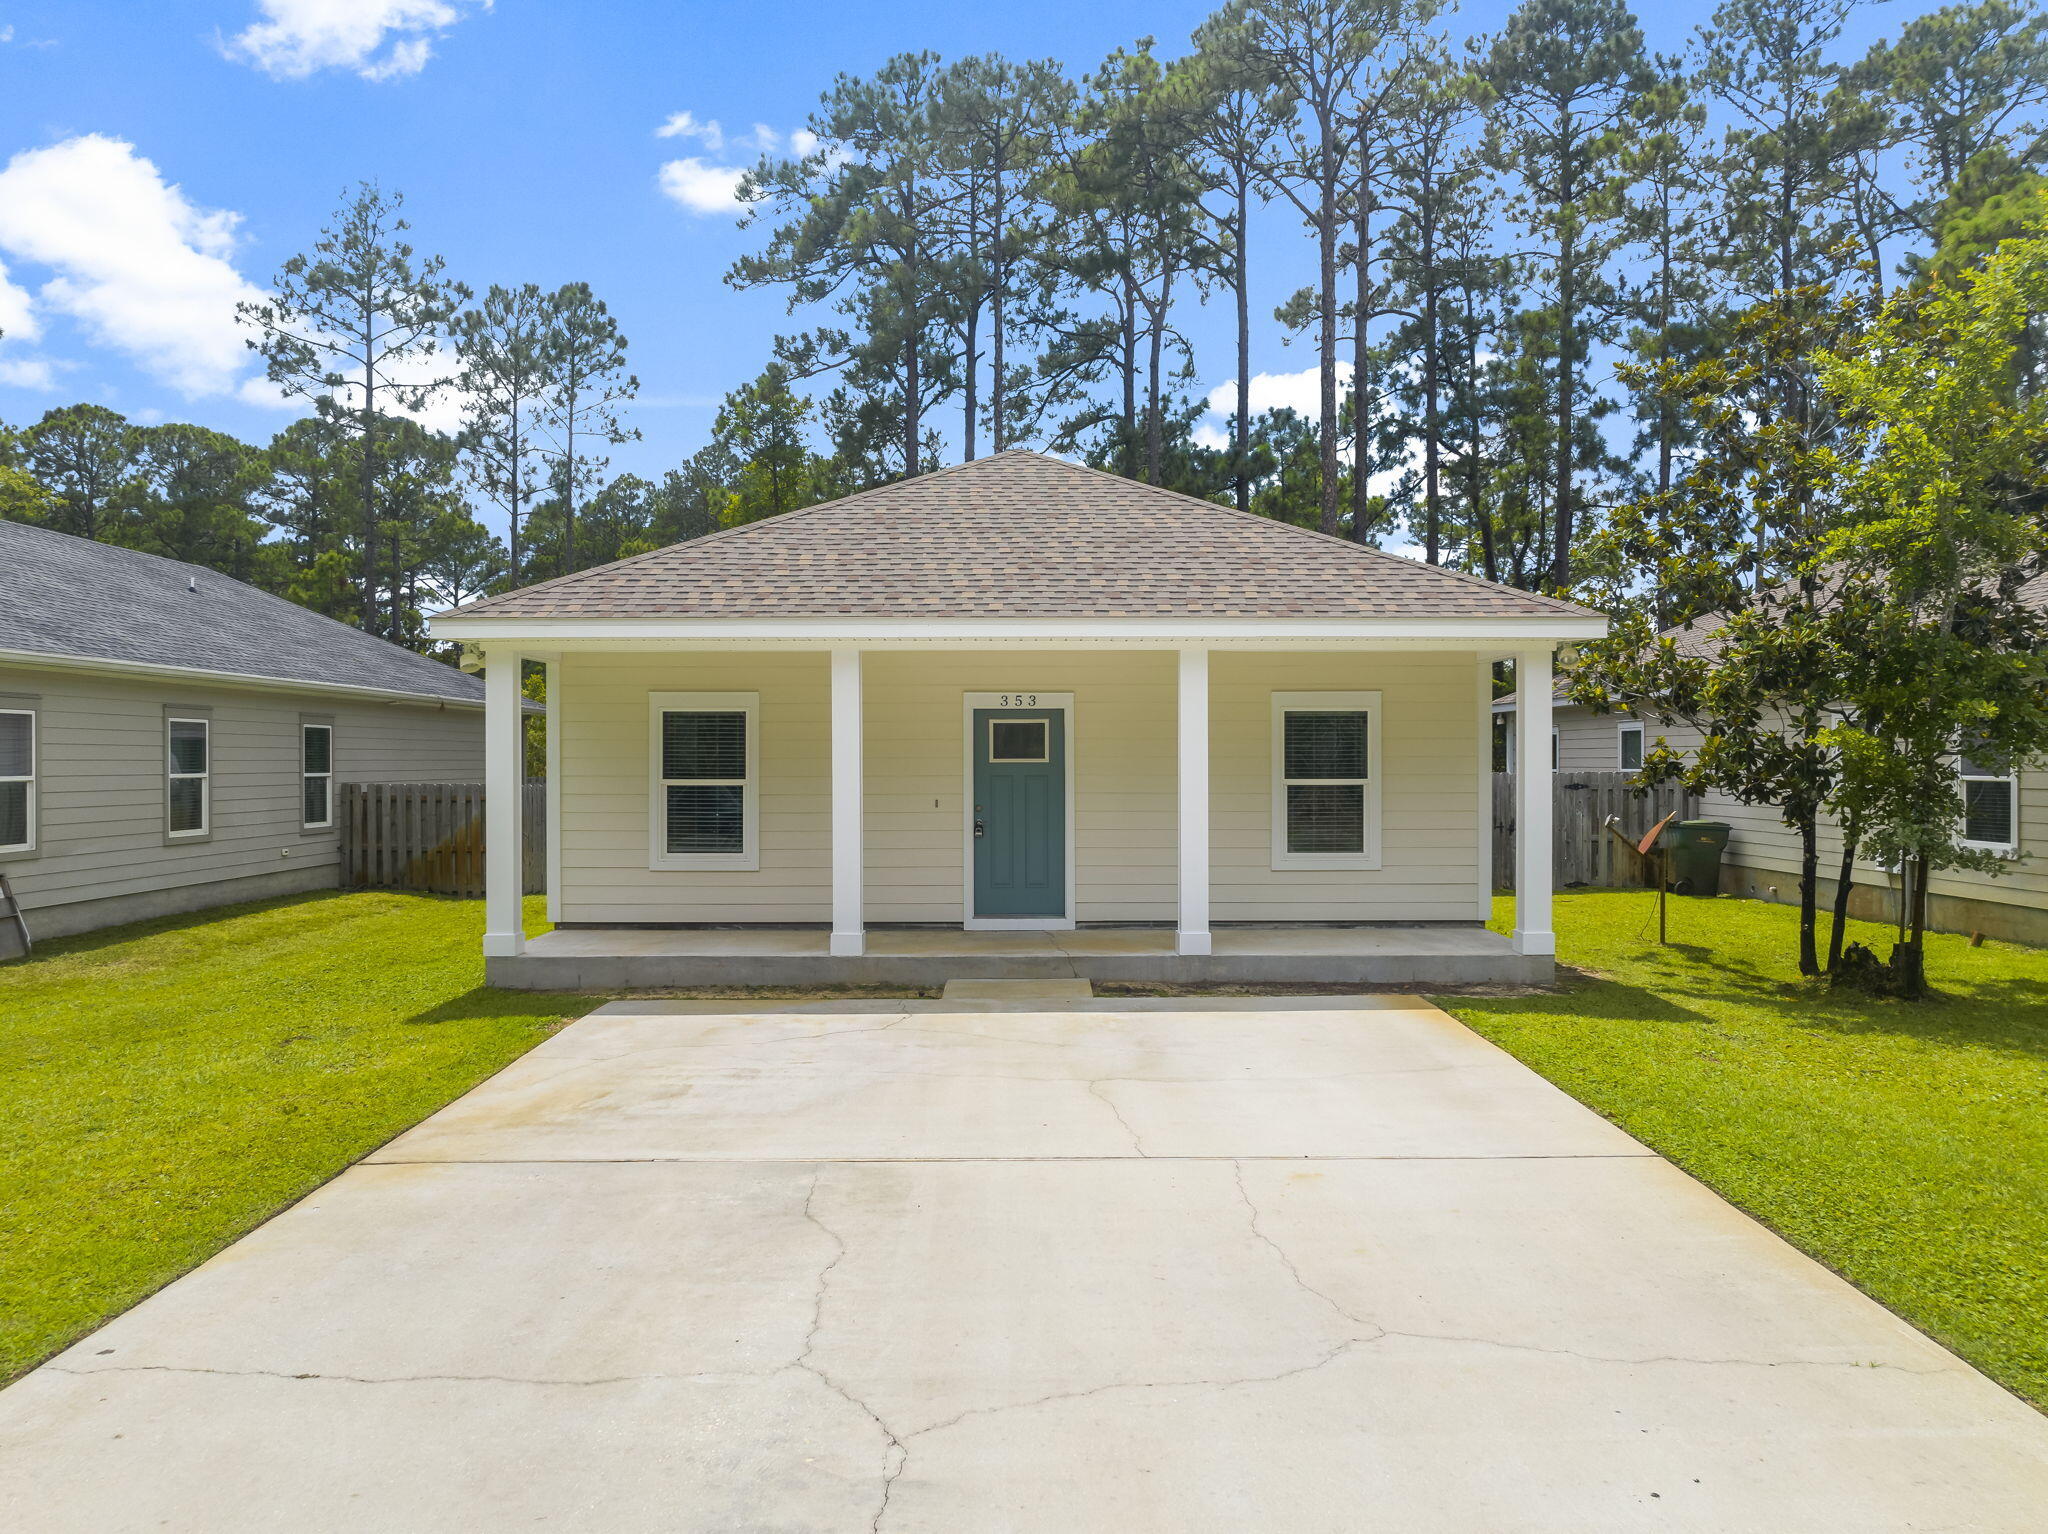
This house is a 3BR/2BA with a fenced yard. It has a great open floor plan and large bedrooms,  Stainless Steel Appliances and upgrades throughout. Large yard and front and back porches for relaxing. Don't wait, as this one will not be available for long! Call for a showing today. A Rental Application Fee of $70 for each applicant will be collected to initiate a credit screening and criminal background check as part of the application evaluation process. Beach Sunsets Inc charges a Tenant fee of $25 per month payable with rent. Renter's Insurance is required; Option available for $11.95 per month. Pet Security Deposits are $500 PER PET and refundable if there is no damage at lease end. Pet Rent is $25 PER PET per month. At lease execution, security deposit(s), pet security deposit(s), and any lease required prepaid rent are due and payable. Your first rent payment is made the day you move in and due the 1st to 5th of each month thereafter.
#1007808

Santa Rosa Beach

353 Indian Woman Road

3 Beds

2 Baths

1,508 Sq.Ft.

$2,600

MLS#: 1007808
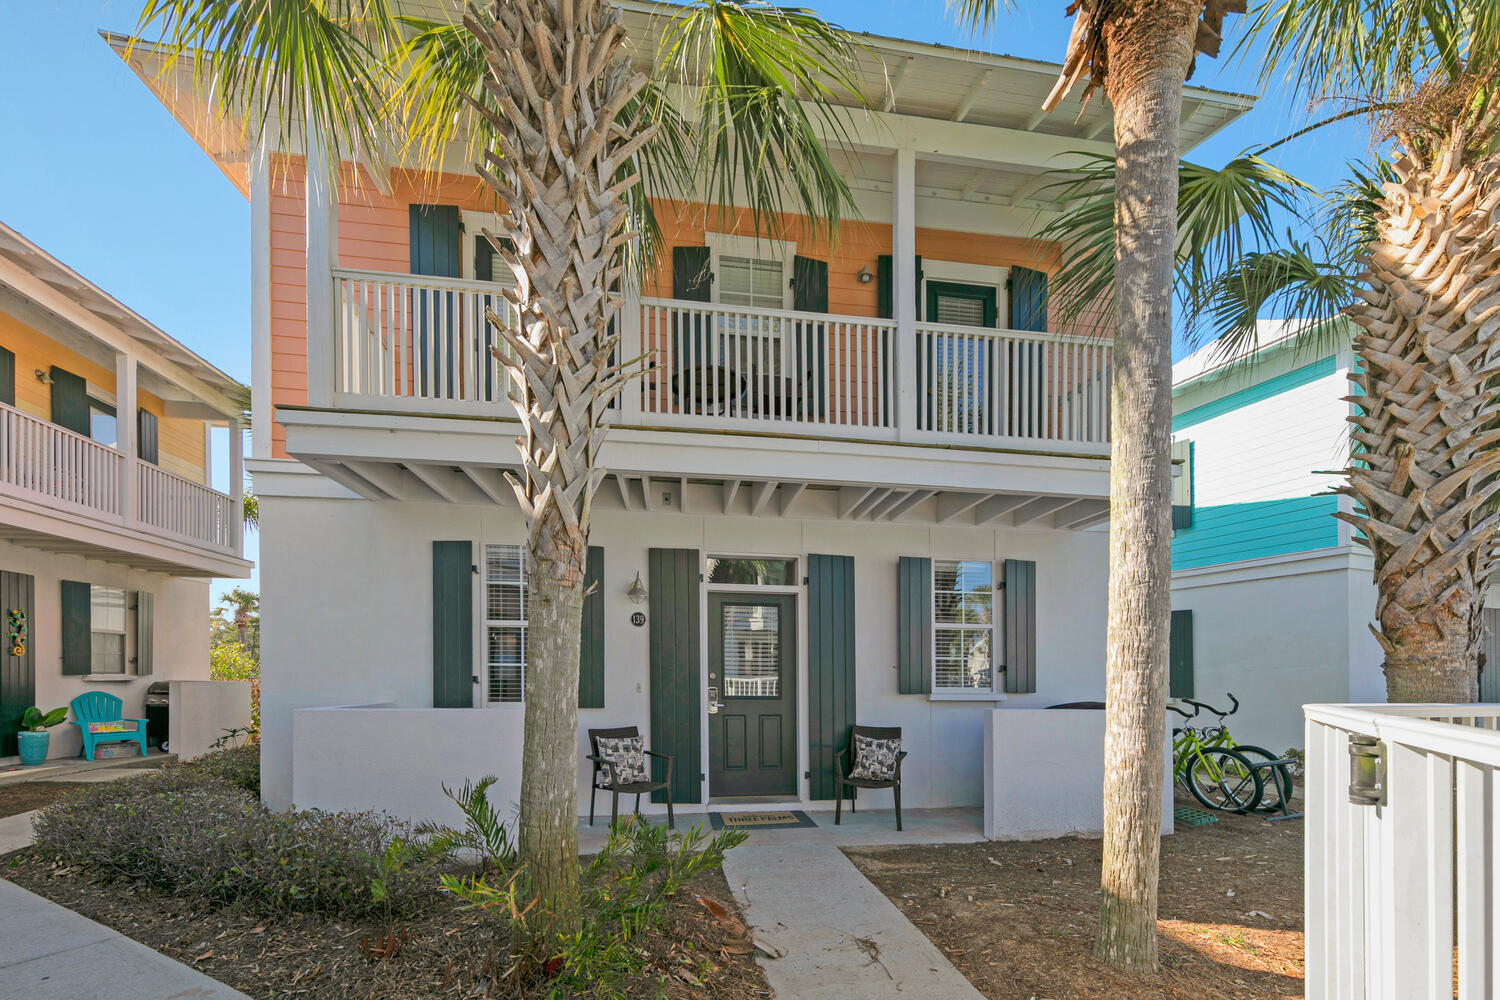
Escape to the beach this fall and winter in this beautifully remodeled bungalow located in the heart of Seagrove Beach! Nestled in the charming Bungalows at Seagrove community, this fully furnished home is move-in ready and offers the perfect blend of comfort, convenience, and coastal charm.

One of the home's most desirable features is its unbeatable location directly overlooking the beautifully maintained community pool. Relax on one of two palm tree-shaded porches while enjoying peaceful pool views and Florida's beautiful weather.
Inside, you'll find a thoughtfully designed floor plan featuring 2 bedrooms and 2.5 bathrooms, maximizing both comfort and functionality. The stylish, updated interior creates a warm and inviting atmosphere that's perfect for an extended stay.
Whether you're looking to escape the cold, work remotely from the beach, or simply enjoy the Emerald Coast during its quieter season, this Seagrove Beach bungalow offers everything you need for a memorable stay.
#1007791

Santa Rosa Beach

198 Somerset Bridge Road UNIT 139

2 Beds

2 Baths

1,008 Sq.Ft.

$2,500

MLS#: 1007791
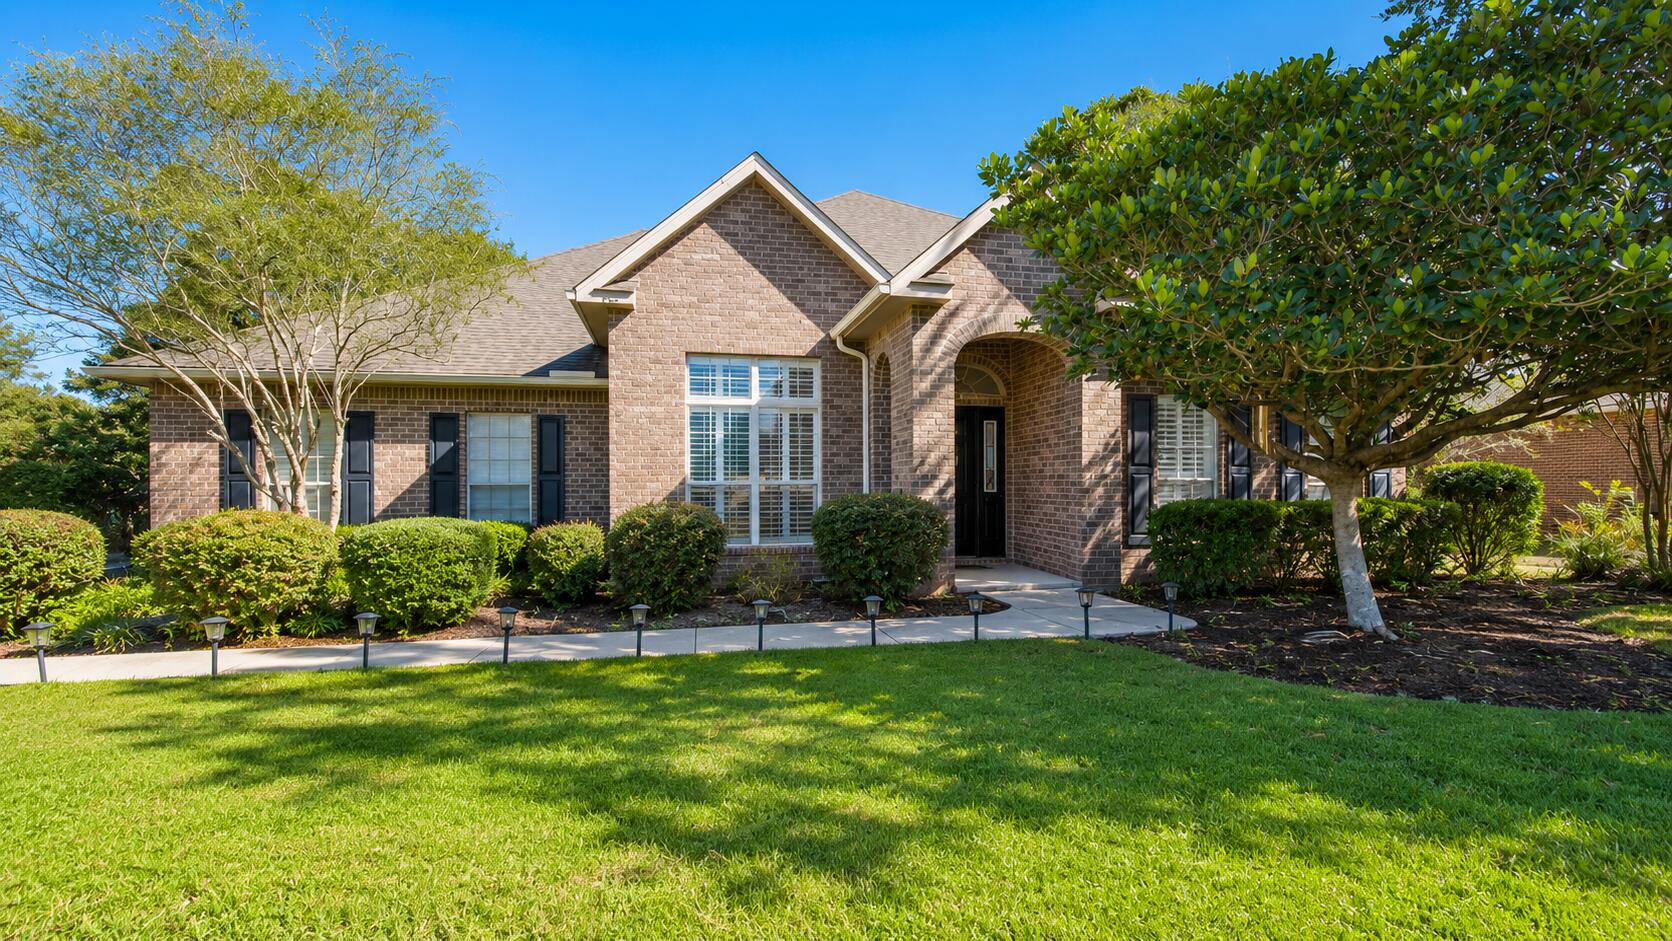
Experience luxurious pond-front living in this beautifully updated McKenzie home in Hammock Bay. Set on an expansive 0.6-acre lot, this exceptional residence offers 5 spacious bedrooms, a private office, 3 full baths, formal and casual dining, and a chef-inspired kitchen with abundant storage. New flooring and fresh paint create a bright, refined interior, while the living area flows into a four-season room and multi-level deck overlooking the peaceful pond. A fenced backyard, scenic nature trails and generous indoor-outdoor living make this the perfect place to call home in Freeport, Florida.
#1007782

Freeport

446 Mango Lane

5 Beds

3 Baths

3,202 Sq.Ft.

$624,000

MLS#: 1007782
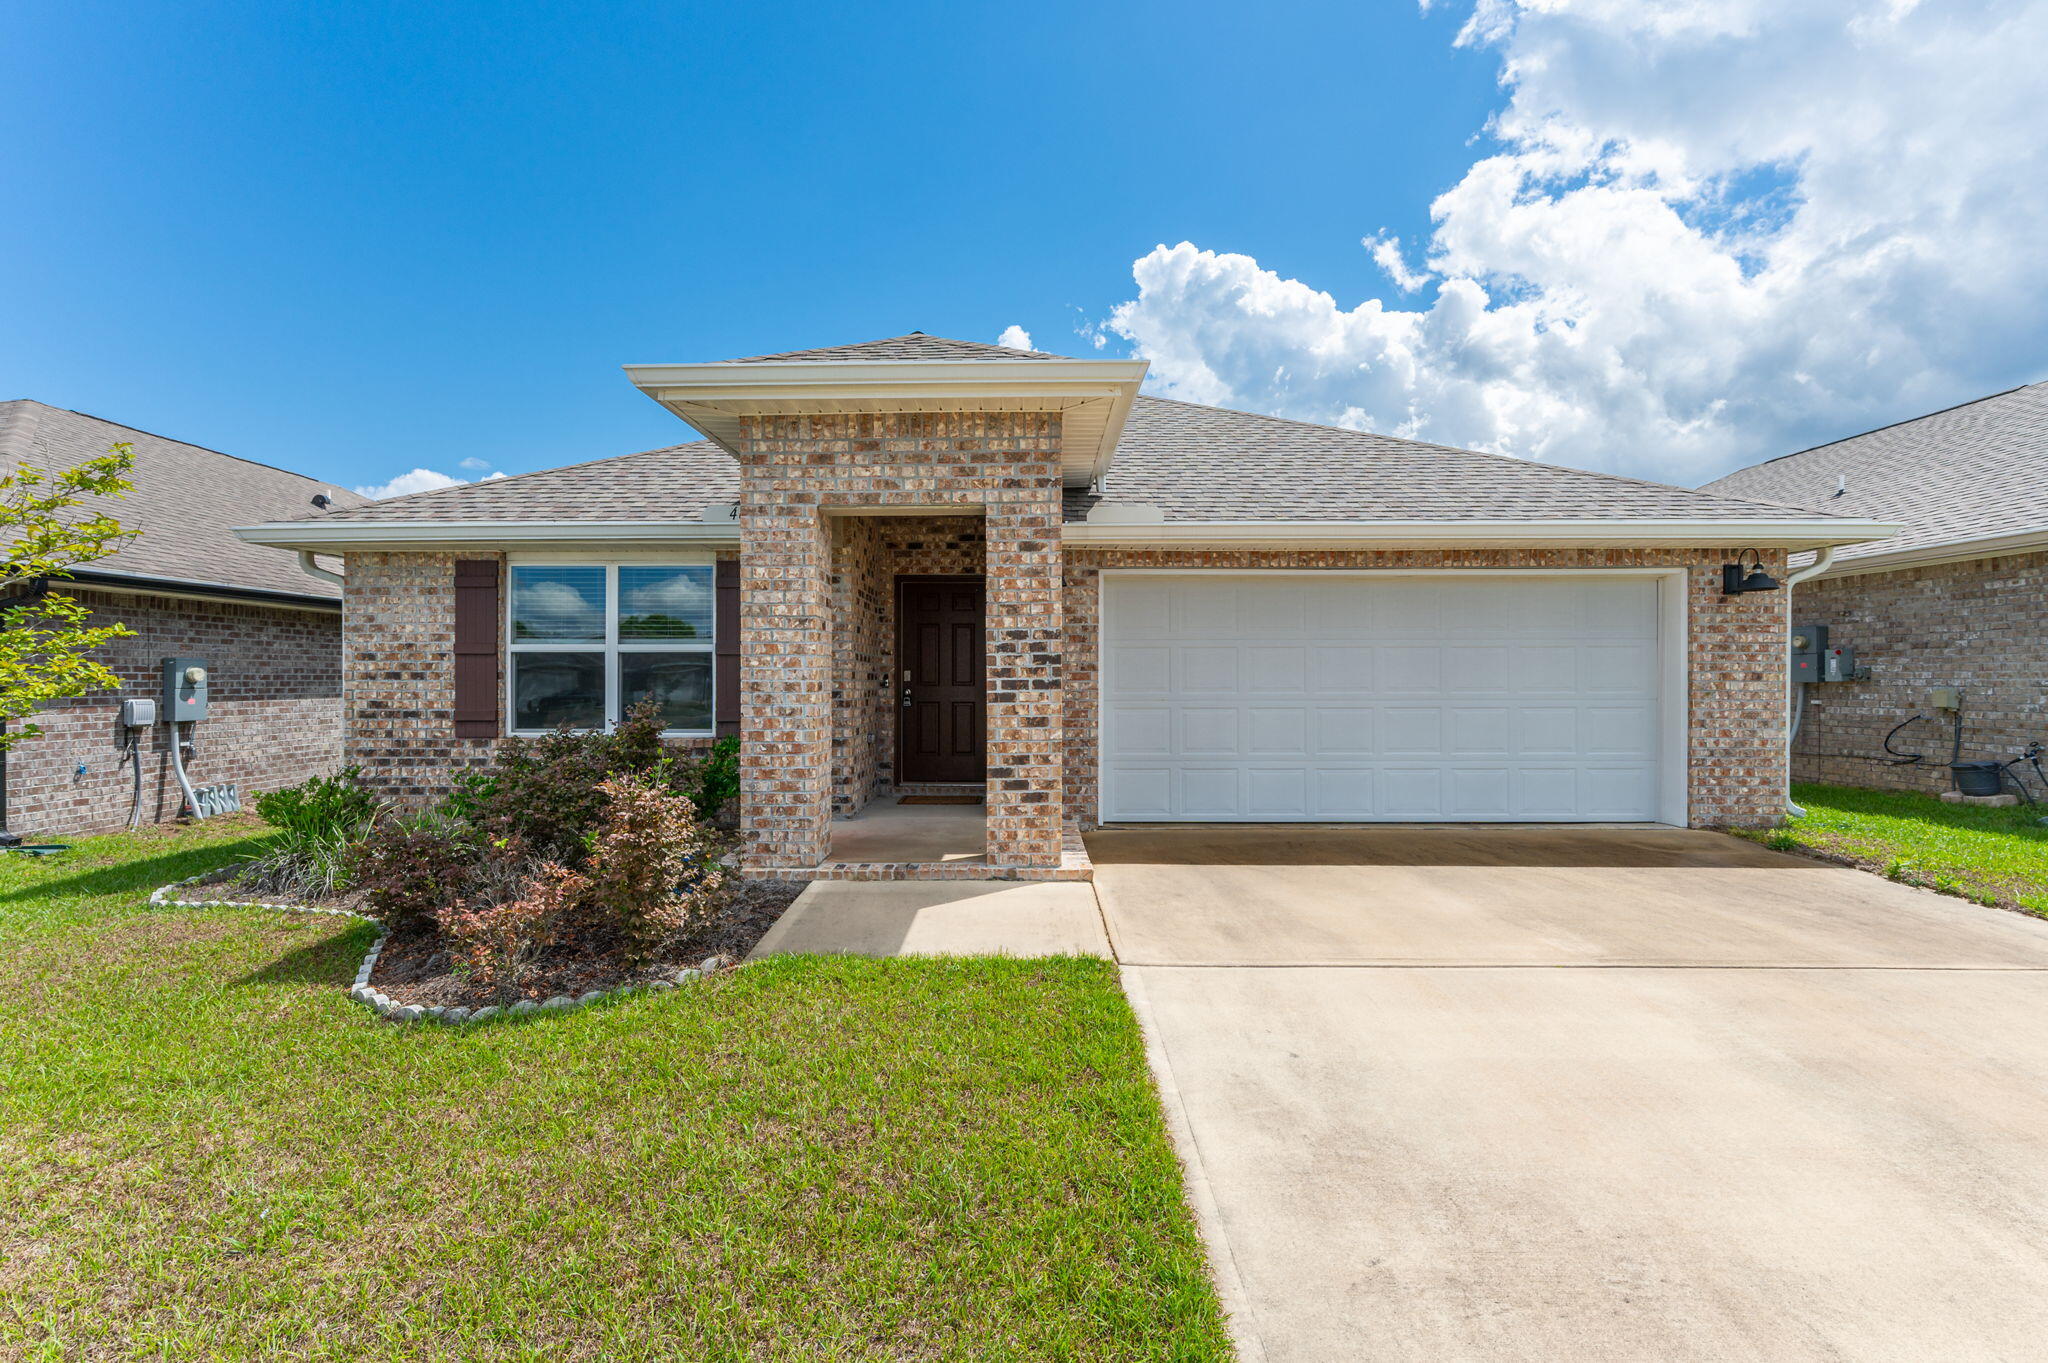
Welcome to this beautiful 4-bedroom, 2-bathroom home in the desirable Patriot Ridge community of Crestview! Offering a spacious open floor plan and modern finishes, this home is designed for comfortable living and easy entertaining.

The heart of the home is the well-appointed kitchen, featuring stainless steel appliances, granite countertops, and a gas stove. The open-concept design allows the kitchen, dining area, and living room to flow seamlessly together, creating a welcoming space for everyday living and gatherings.

The spacious primary suite offers a private retreat with a luxurious en-suite bathroom featuring dual vanities and a large walk-in closet for plenty of storage. Step outside to enjoy the fully fenced backyard, providing privacy and plenty of space for outdoor entertaining, pets, or relaxing in the Florida sunshine.

Located in the Patriot Ridge community, this home offers both comfort and convenience. Don't miss the opportunity to make this beautiful house your new home--schedule your showing today! Pets considered with application.
#1007814

Crestview

4603 Reveille Way

4 Beds

2 Baths

1,851 Sq.Ft.

$2,000

MLS#: 1007814
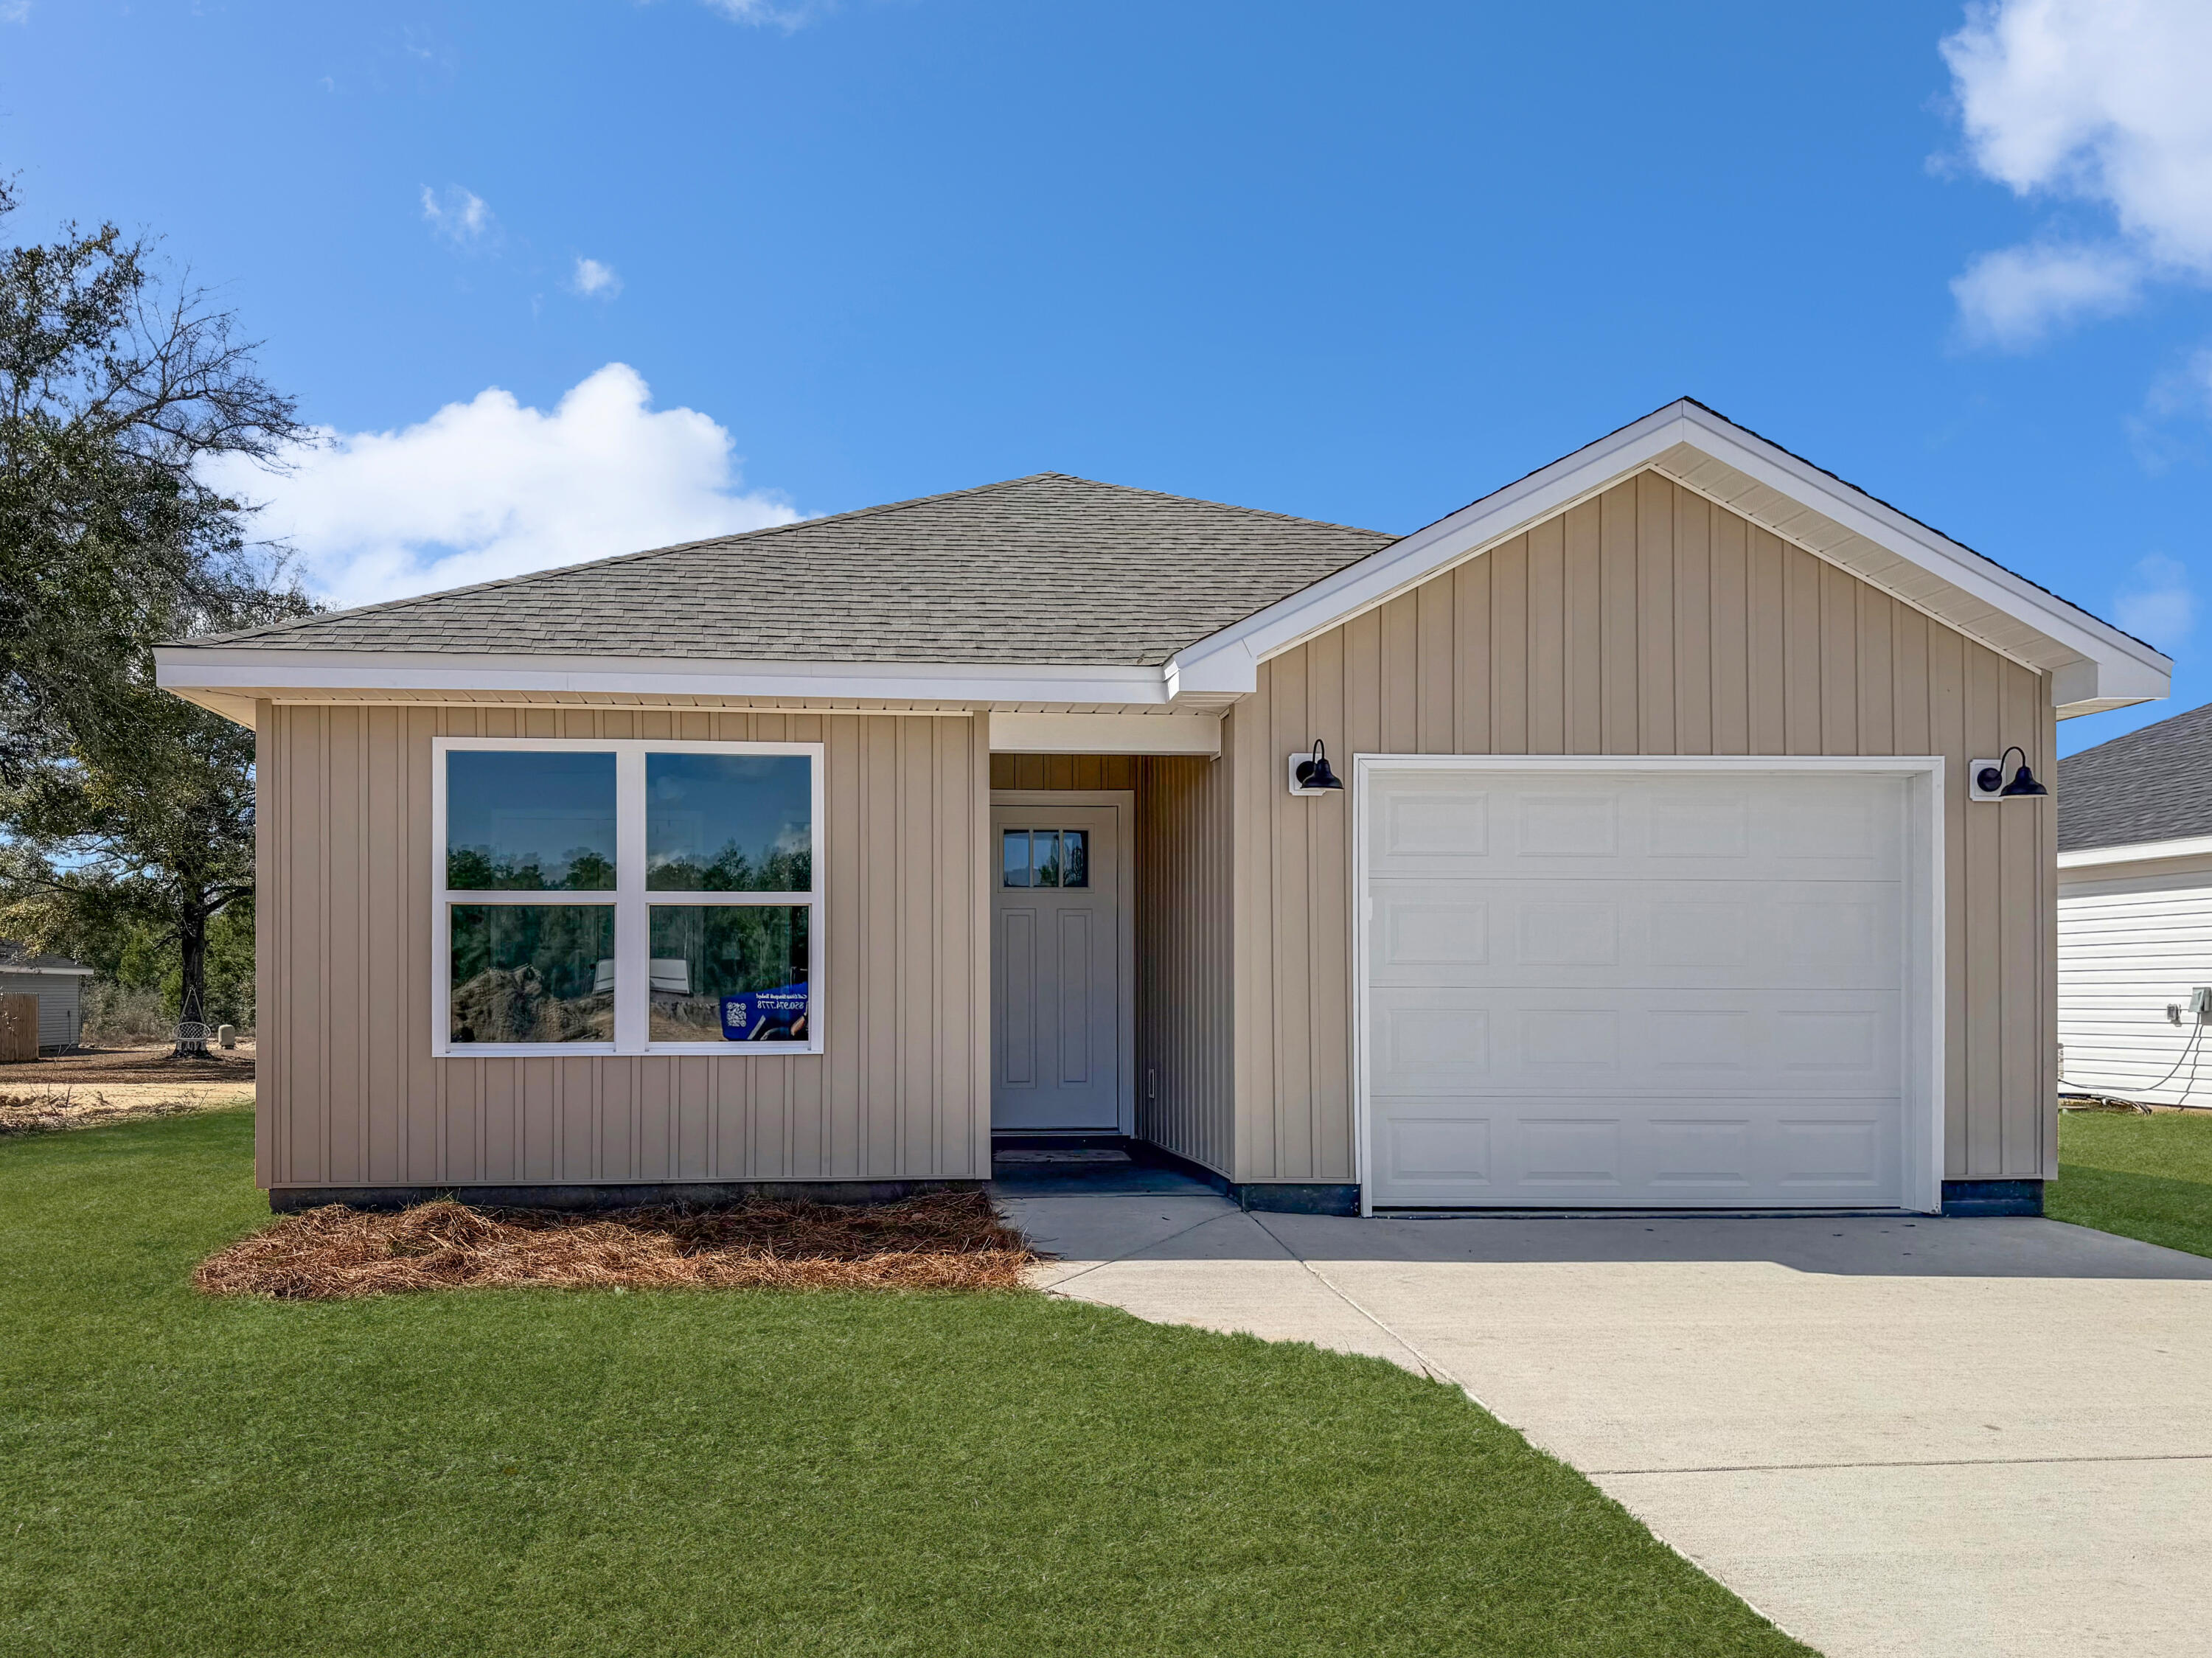
An unbeatable opportunity to live you're best brand new home life!! A stunning home with flowing luxury vinyl plank (LVP) floors to handle real life with ease, while the kitchen with quartz countertops, under mount sinks, and stainless steel appliances. Where mornings start and evenings wind down, This home gives you the perfect space to relax, host, or settle in With NO HOA, you have freedom to truly make it yours!! The seller will contribute $3,000 in closing cost or use it any way. . Item Price Upgrades available: Blinds $1,000 Washer/Dryer $1,800 Fridge $2,000 Irrigation $4,500 Fence $6,000 Act now incentives may change! Fiber internet available throughout subdivision $795 to connect. The photos are an example of the finished home!
#1007803

Crestview

5436 Bayleaf Drive

2 Beds

2 Baths

971 Sq.Ft.

$199,900

MLS#: 1007803
Awesome builder rate plus FREE refrigerator! Restrictions apply. 

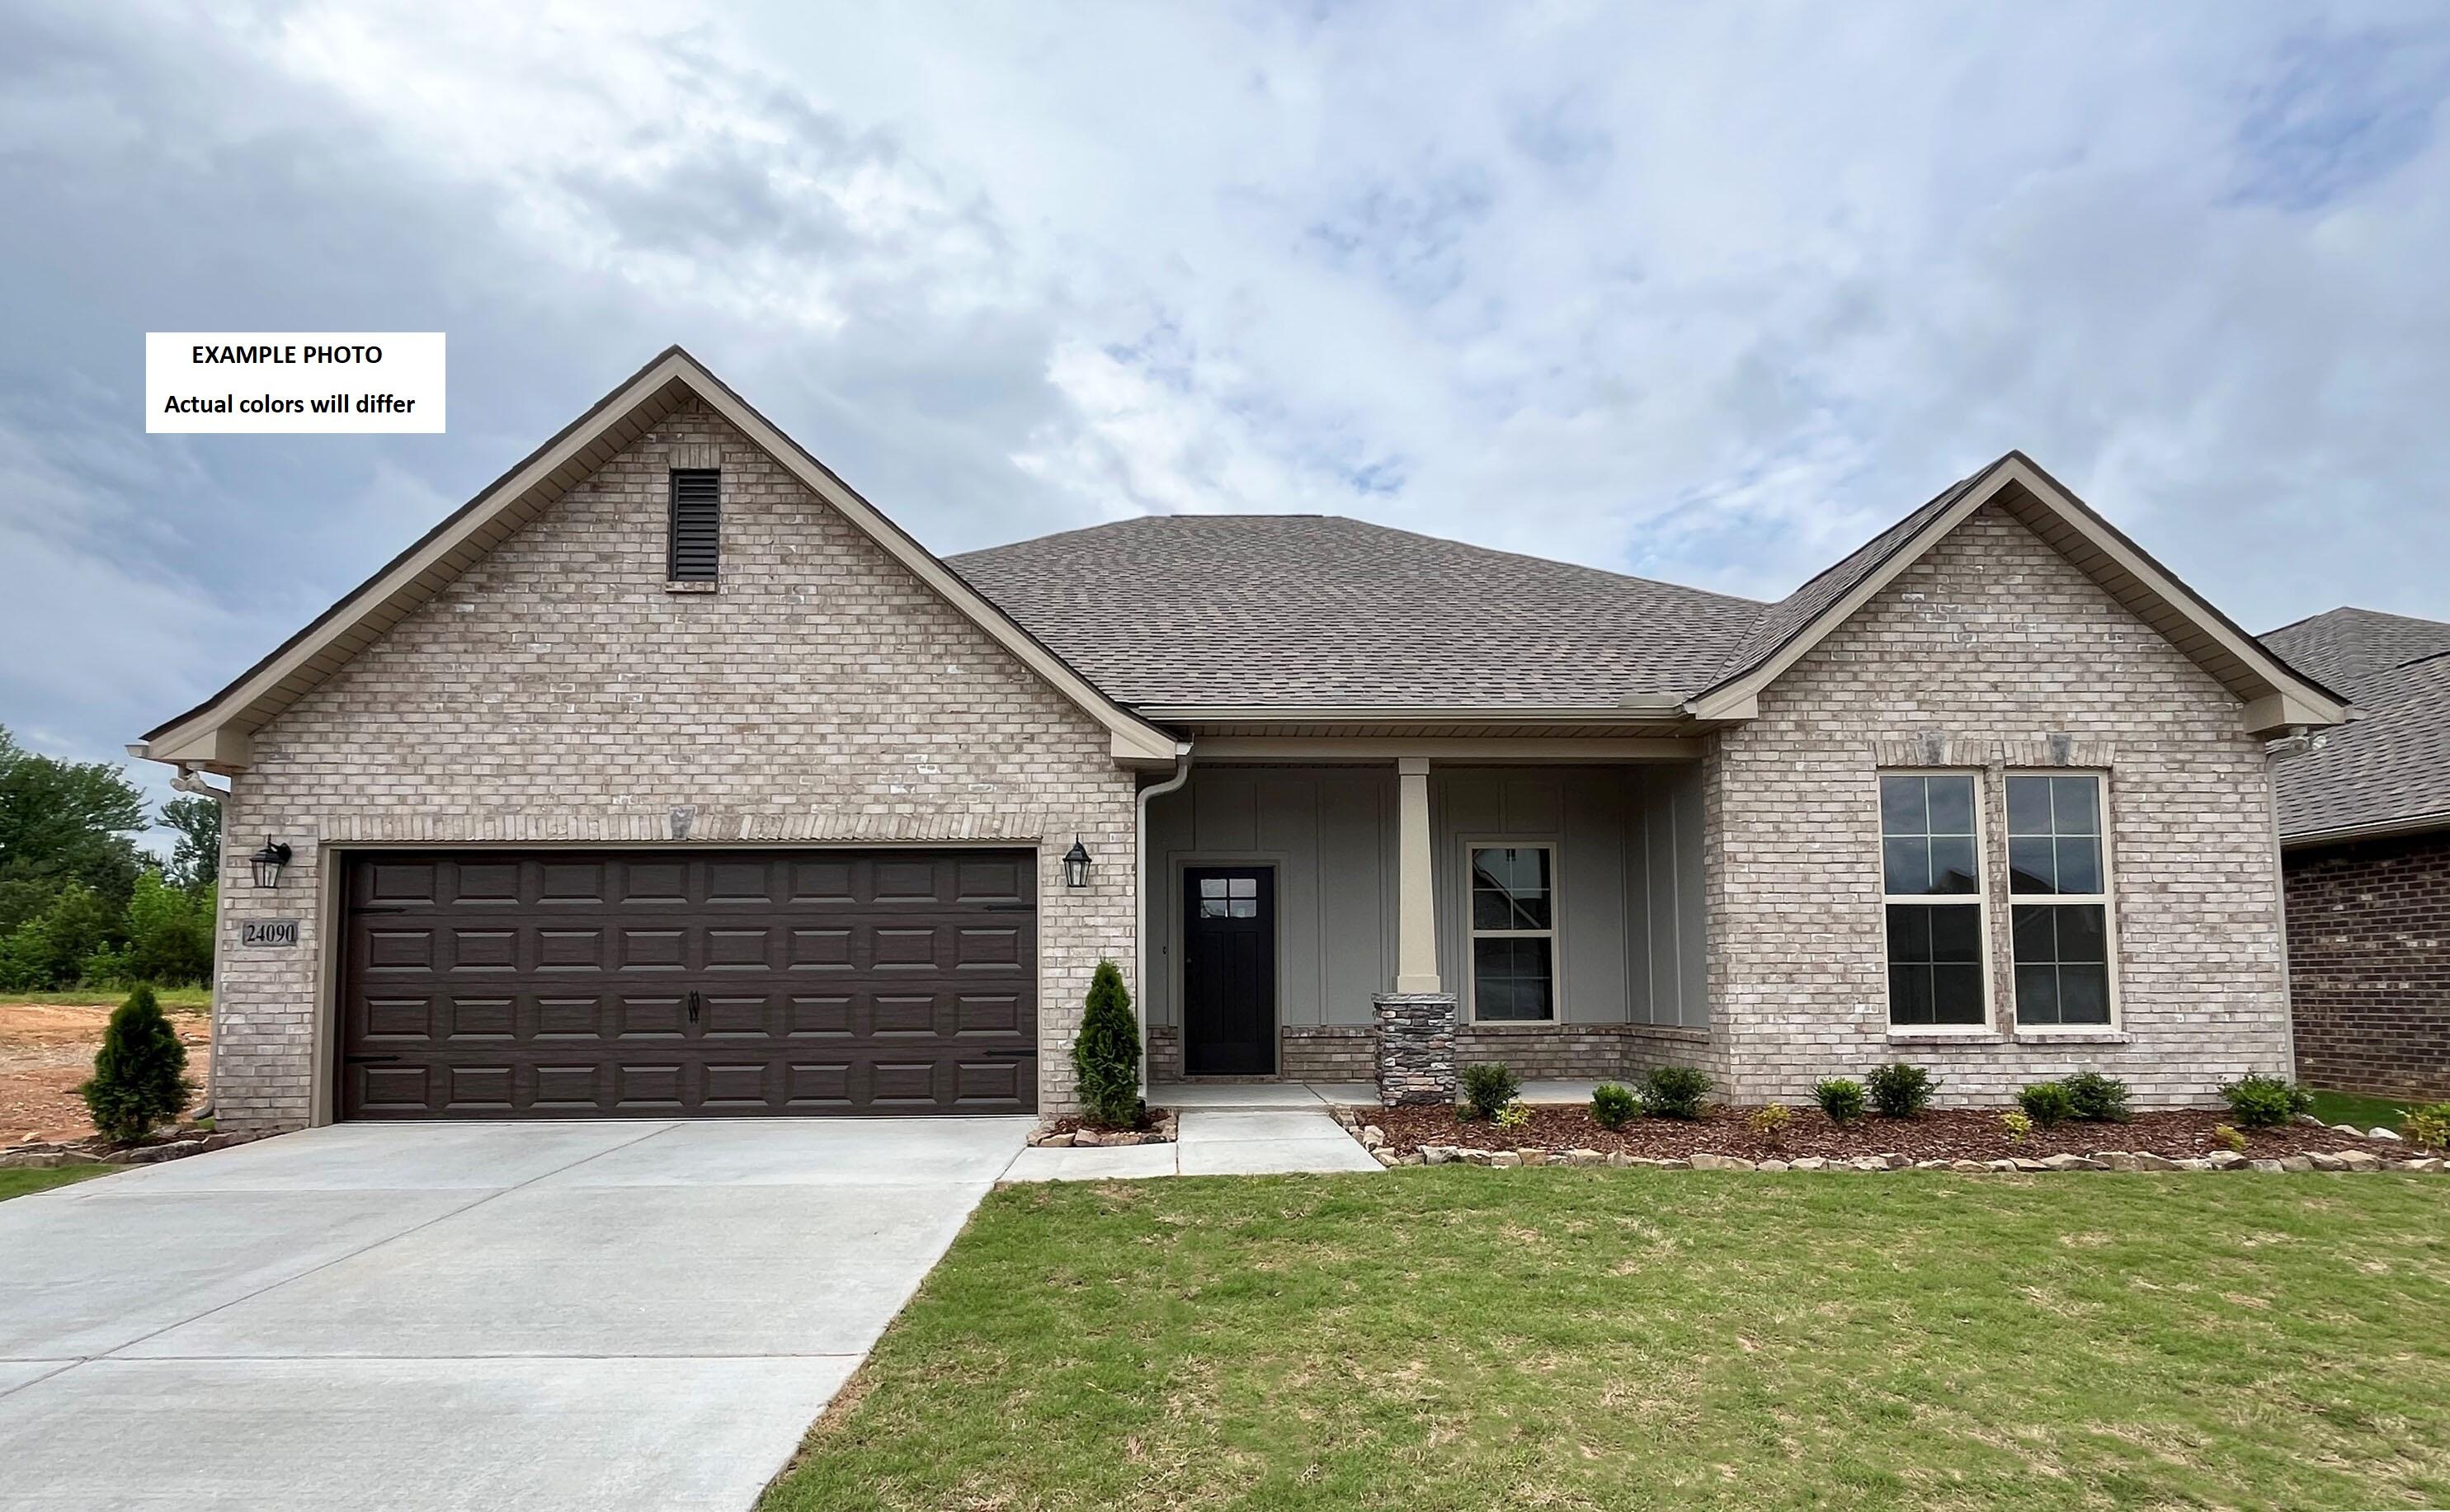
The COMSTOCK III G in Bird Song at Hammock Bay community offers a 4BR/2BA, open and split design. Upgrades added (list attached). Features: double vanity, garden tub, separate custom tiled shower, and walk-in closet in master bath, double vanity in 2nd bath, walk-in closet in beds 2 and 3, kitchen island, walk-in pantry, covered porches, undermount sinks, custom kitchen backsplash, crown molding, LED lighting, smart connect WIFI thermostat, framed mirrors in all baths, landscaping package, architectural 30-year shingles, flood lights, and more! Energy Efficient Features: water heater, electric kitchen appliance package, vinyl low E windows, and more! Energy Star Partner.
#1007774

Freeport

59 Perch Place

4 Beds

2 Baths

2,314 Sq.Ft.

$507,082

MLS#: 1007774
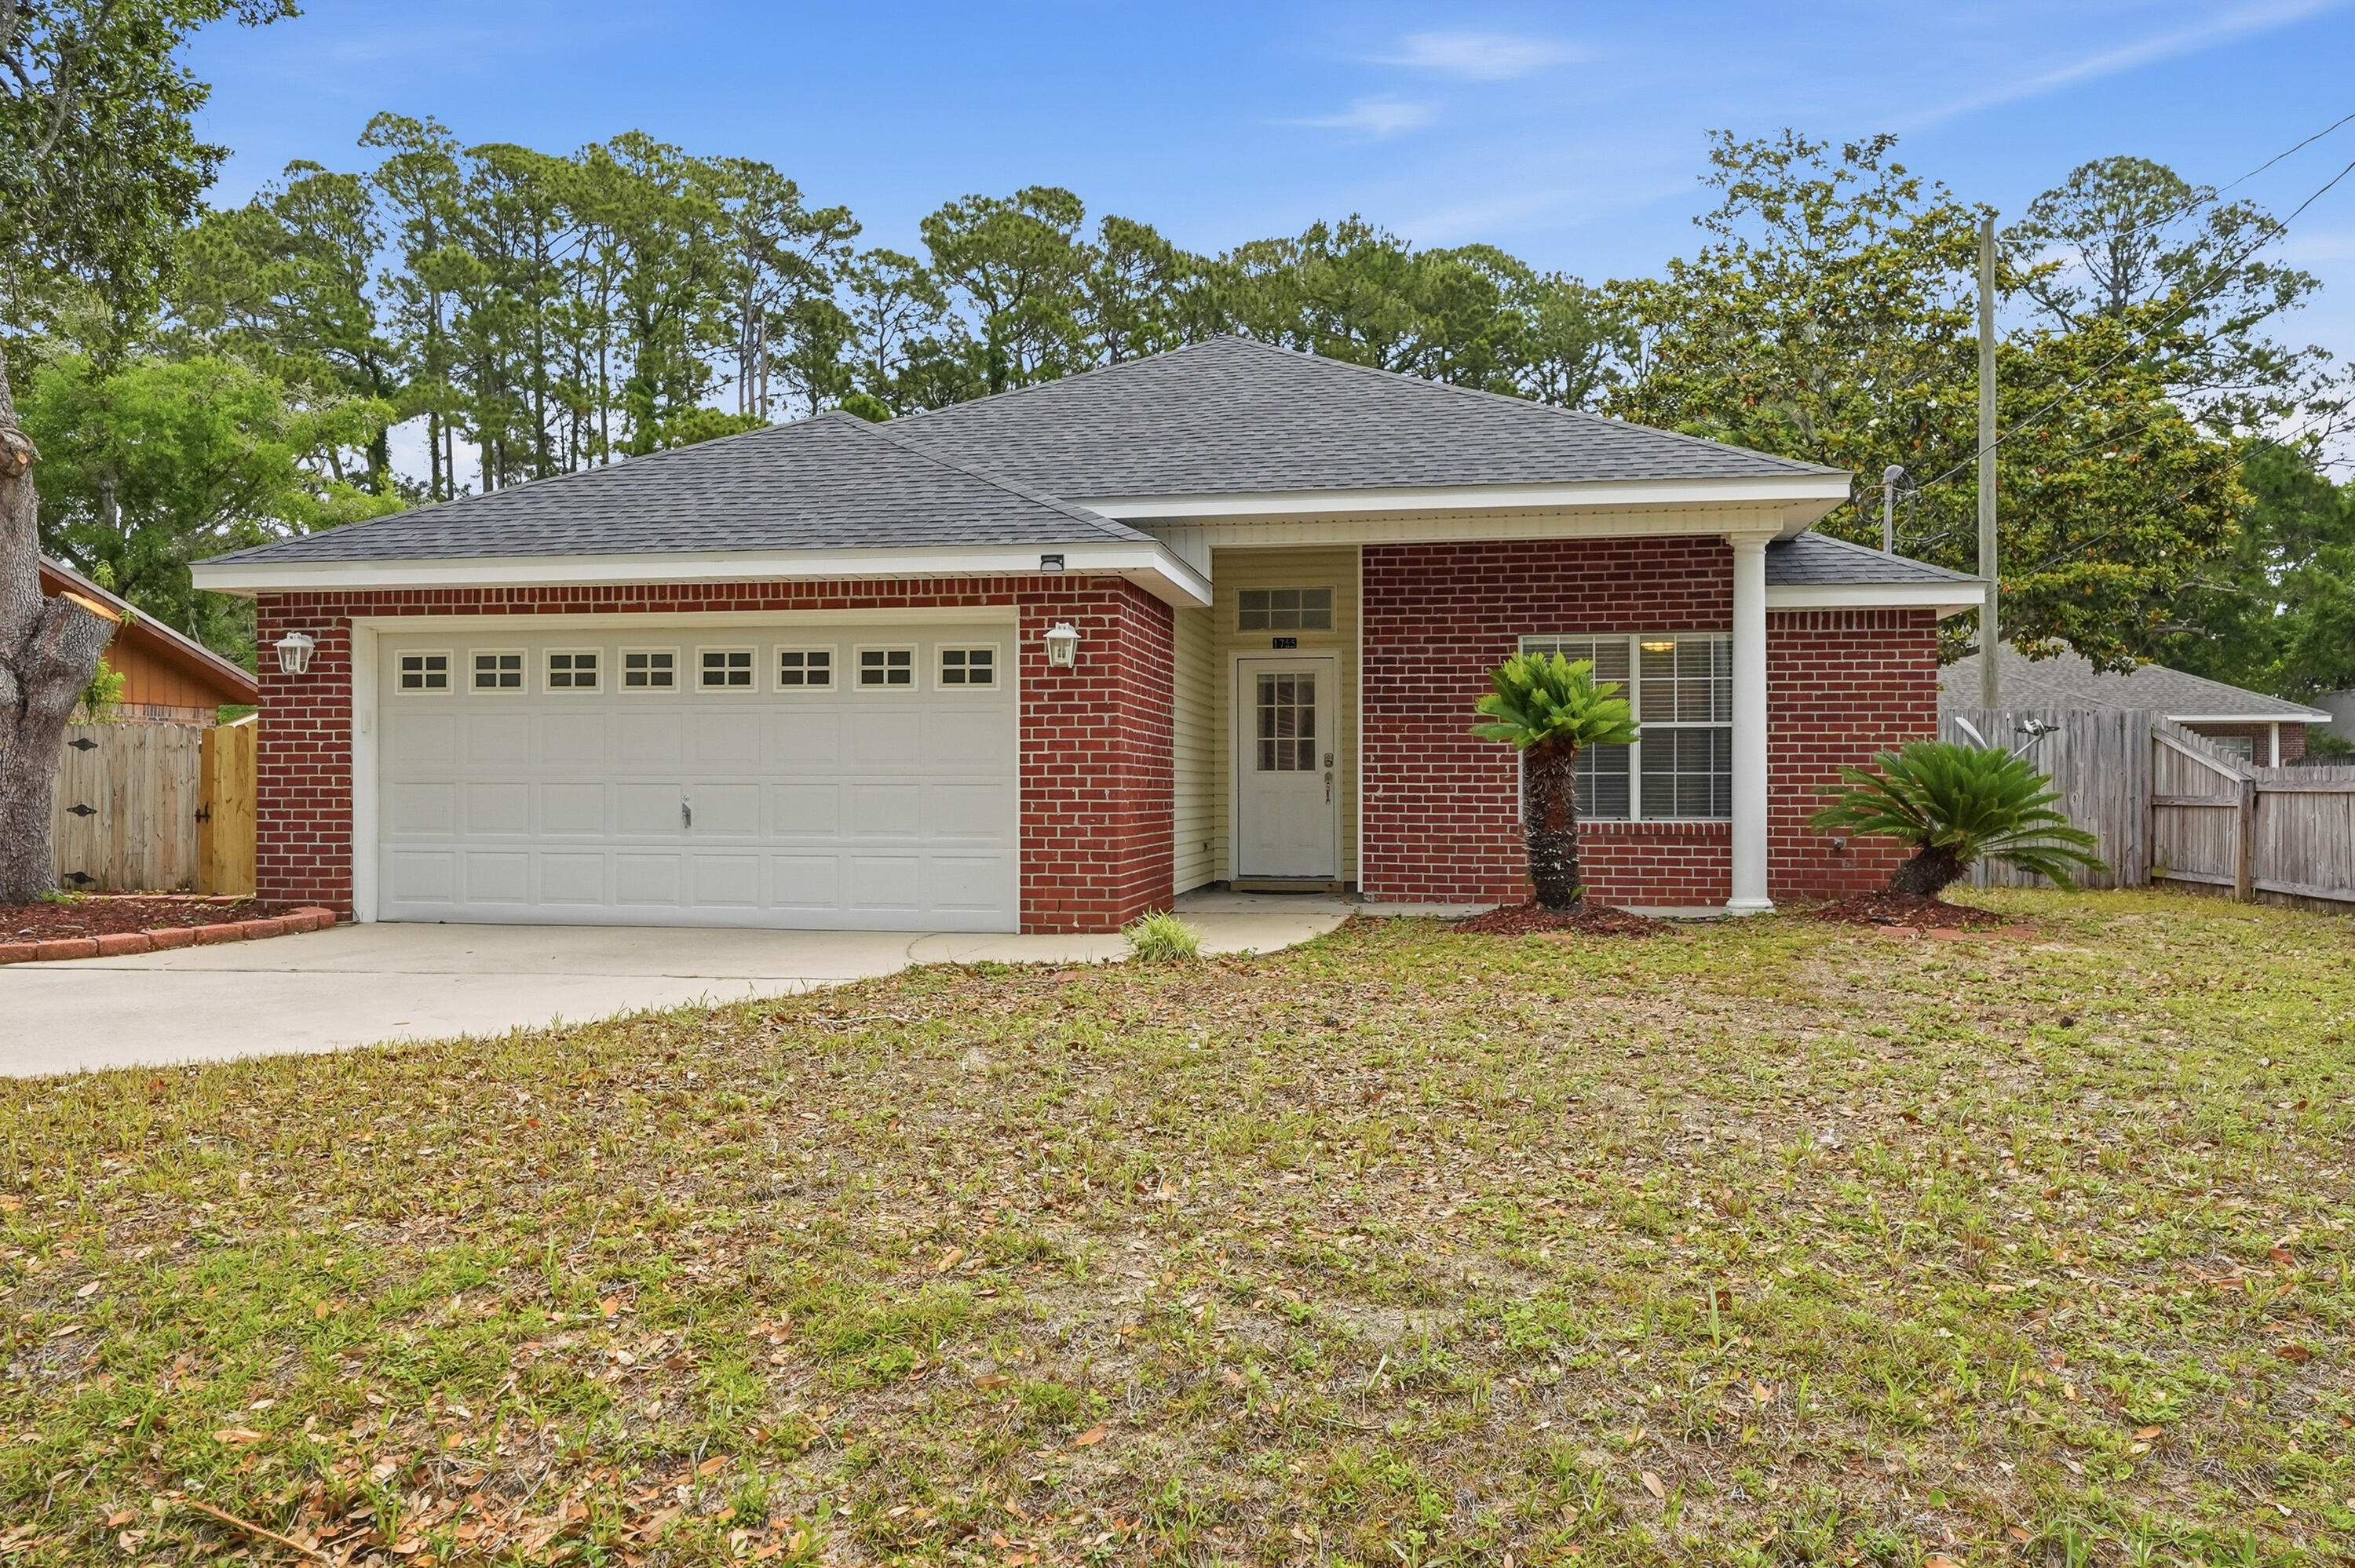
Completely renovated all-brick home in the heart of Niceville! This beautifully updated 3-bedroom, 2-bath home features vaulted ceilings and an open, inviting layout designed for comfortable everyday living. The spacious primary suite offers a dual vanity and updated finishes, while two additional guest bedrooms share a full bath on the opposite side of the home for added privacy. The kitchen is equipped with stone countertops, stainless steel appliances, and a cozy breakfast nook overlooking the backyard. Additional highlights include an interior laundry room, fully fenced backyard, and an extended driveway with a large gate perfect for boat or RV parking. Conveniently located near top-rated schools, shopping, dining, and local military bases, this move-in ready home combines modern updates with the charm and convenience of central Niceville living. Contact us today to schedule a showing! Pets considered with application.
#1007801

Niceville

1755 Hopper Street

3 Beds

2 Baths

1,465 Sq.Ft.

$2,400

MLS#: 1007801
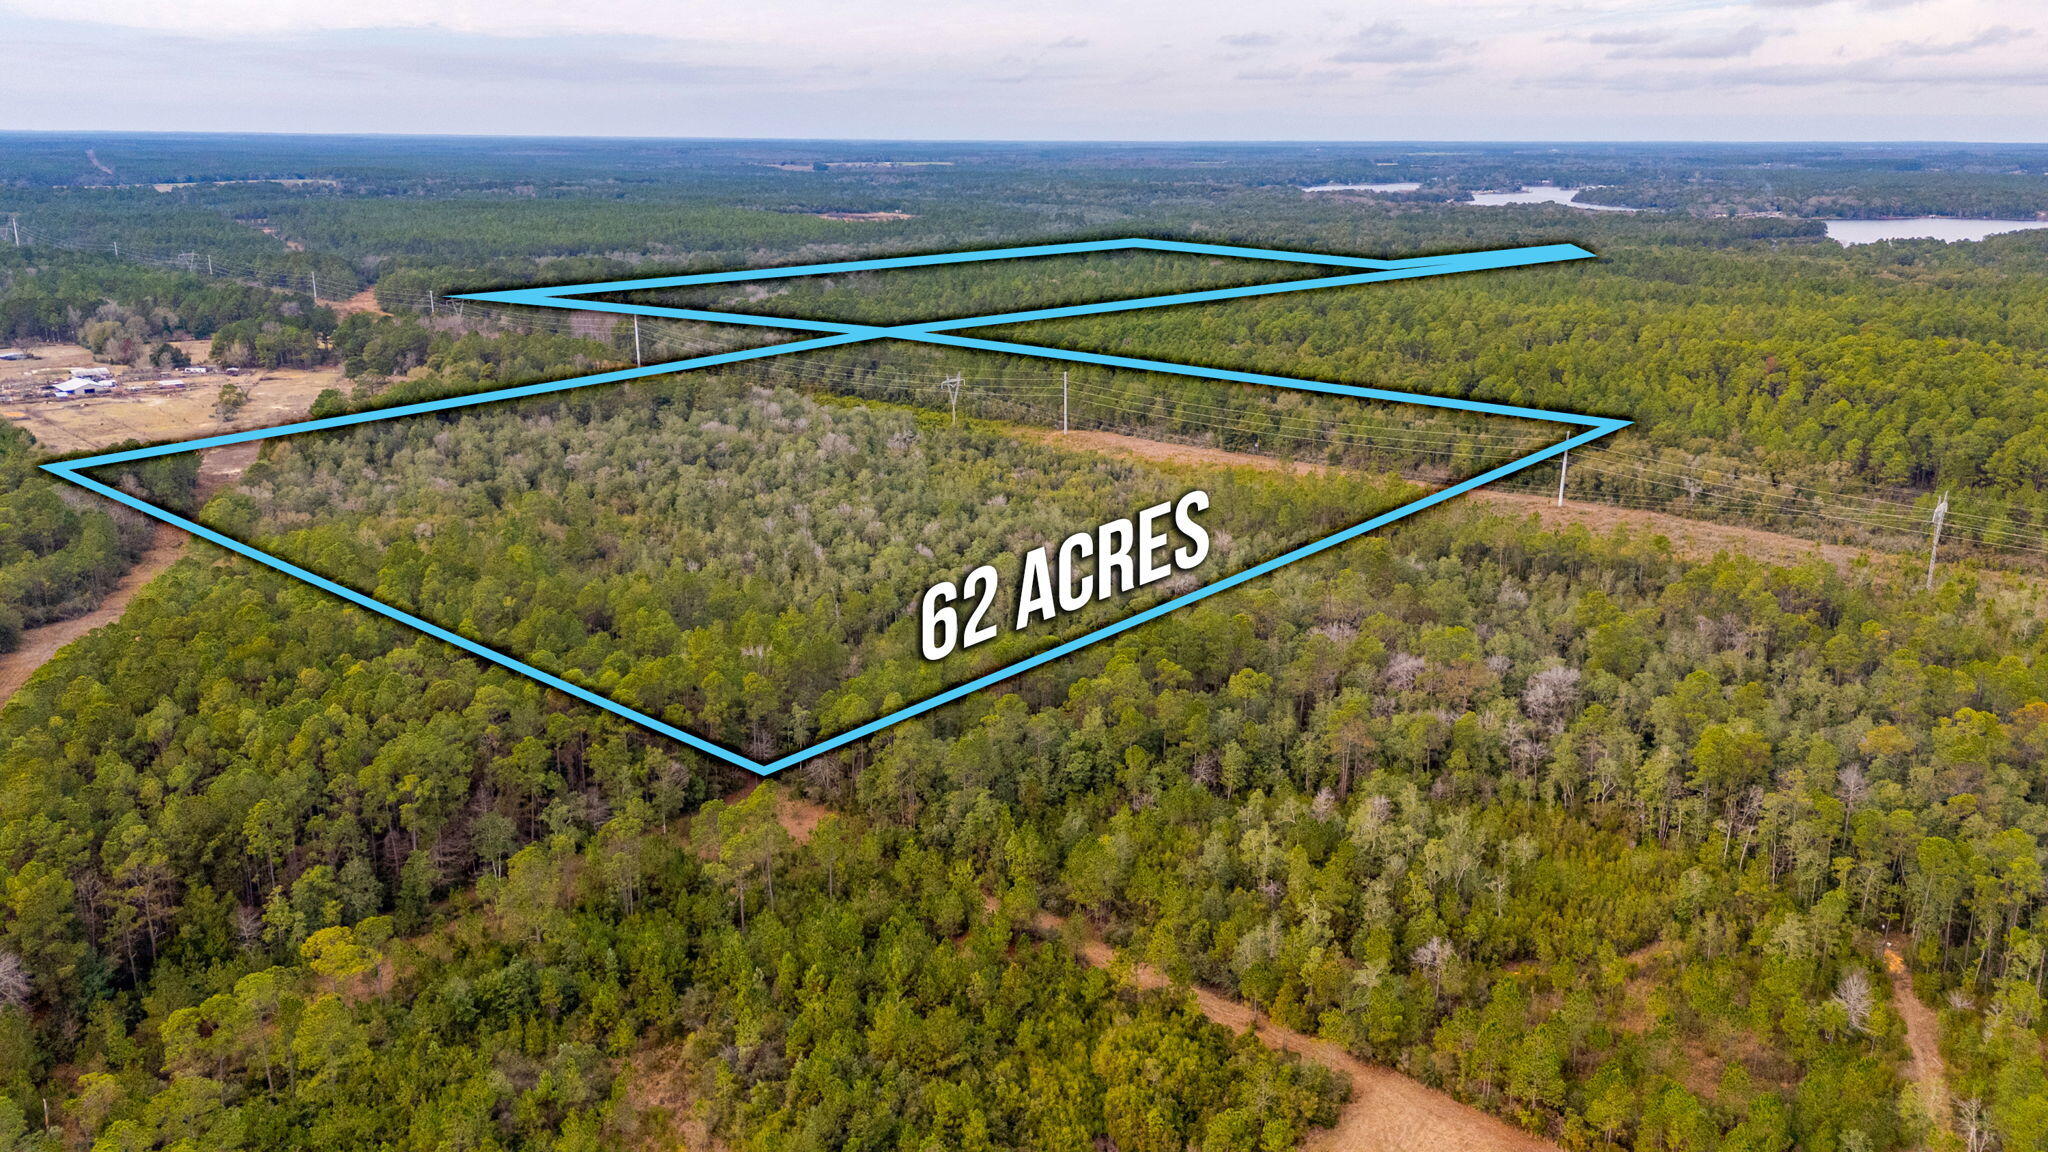
Private and secluded 62 acre tract in DeFuniak Springs featuring Narrows Creek flowing through the property. A mix of wetlands and flood zone areas enhances the natural setting while still offering ample buildable space for a dream home or future homesites. Zoned Rural Residential, offering potential development opportunities. No utilities currently on site. Well and septic needed. Power accessible from Maes Lane. Ideal for a private estate, recreational use, or long term investment.
#1007805

DeFuniak Springs

62 Acres Maes Lane

None Beds

None Baths

62.0 acres

$299,900

MLS#: 1007805
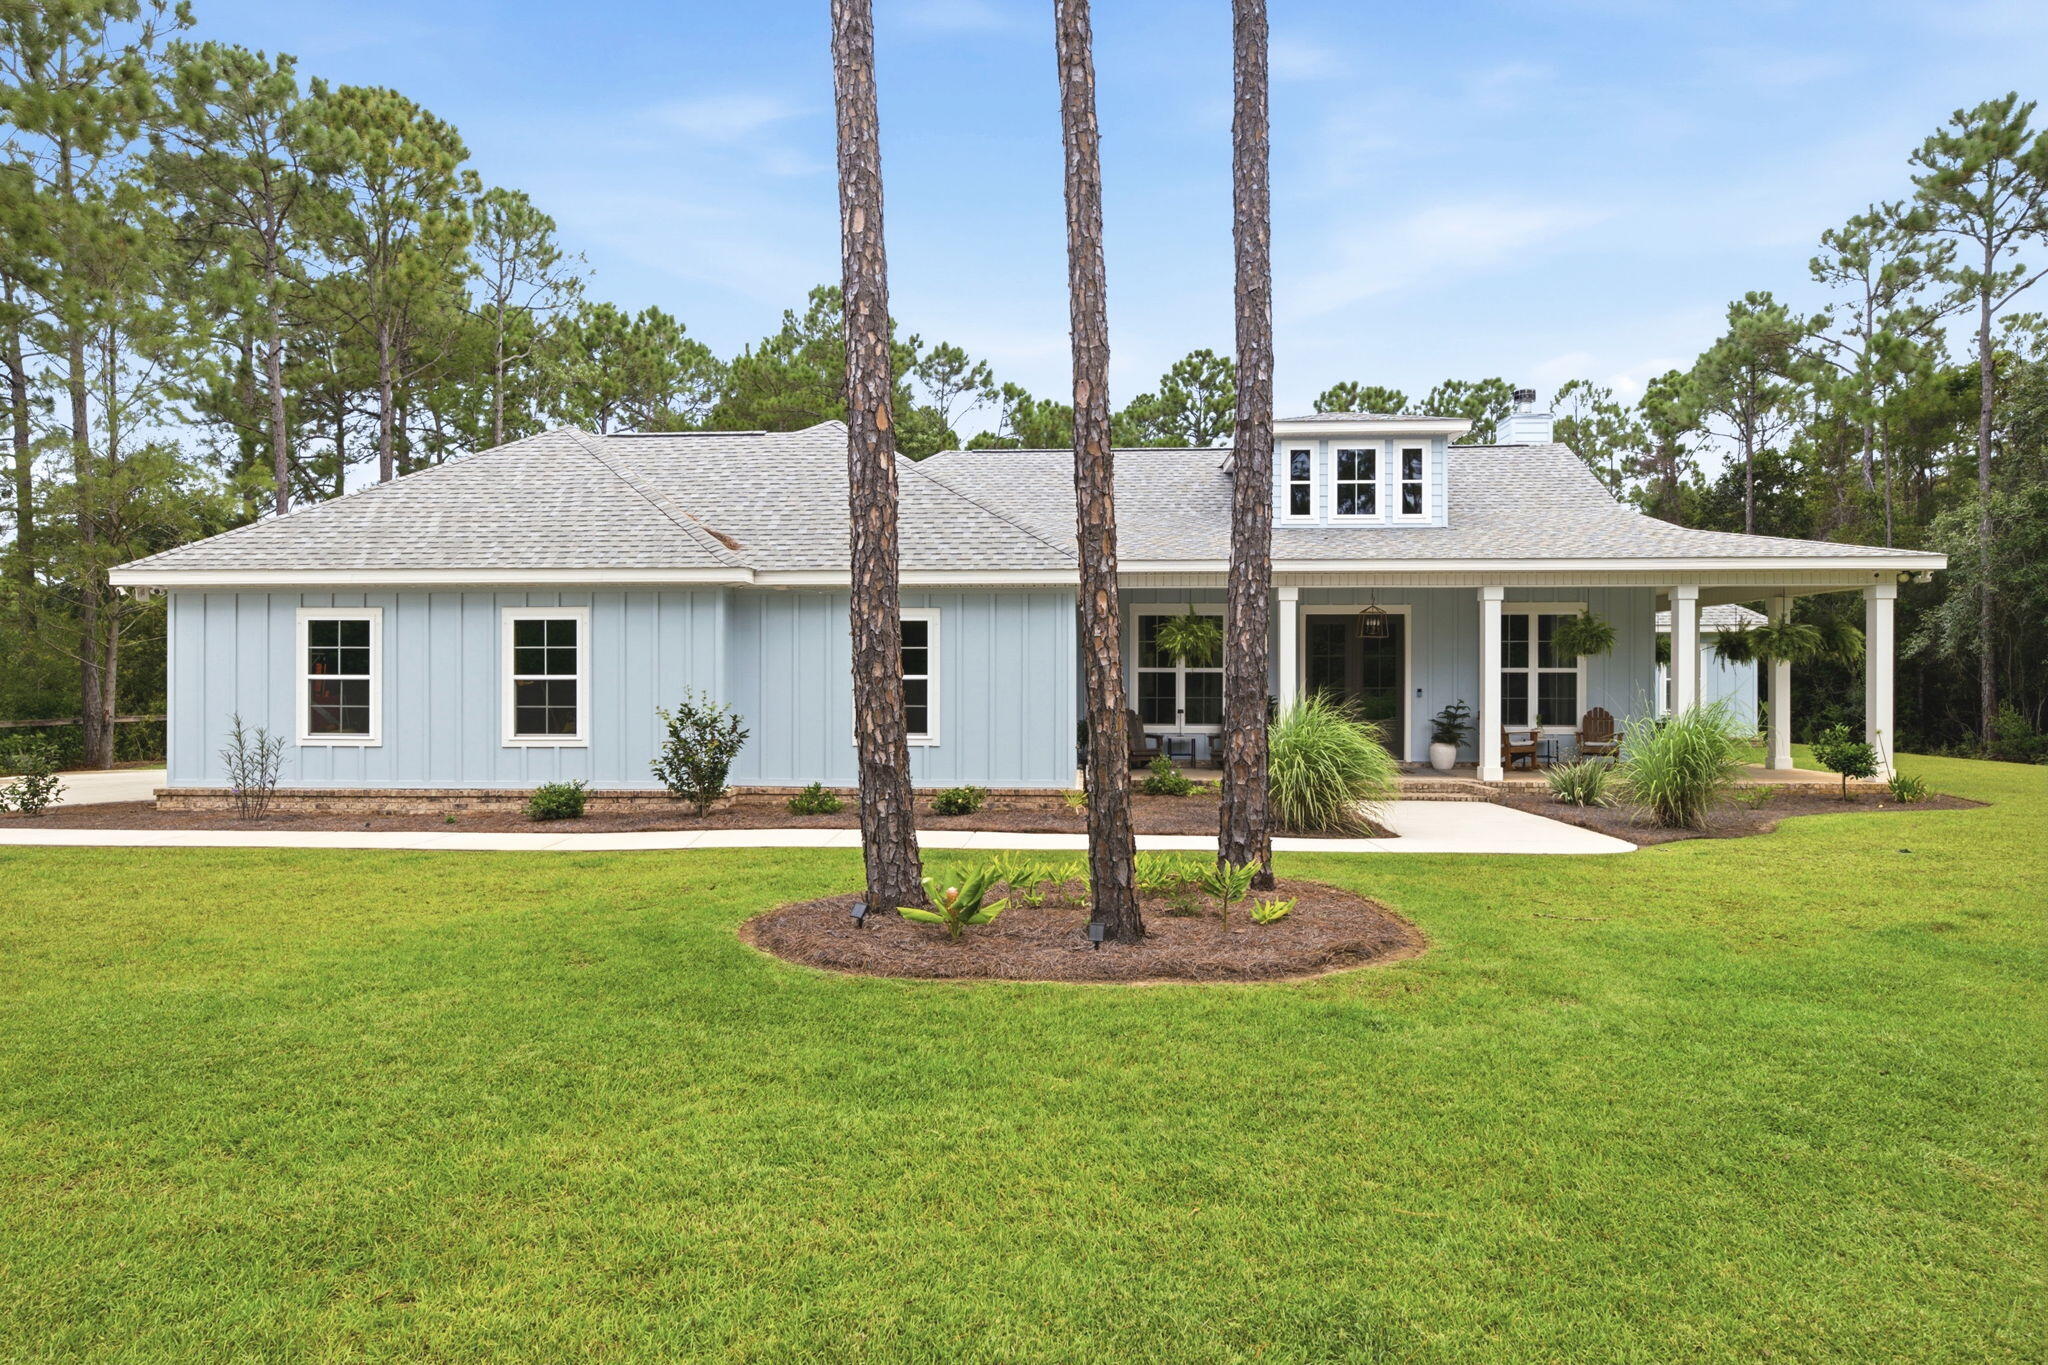
Nestled on 1.5 acres at the end of a quiet wooded dead-end road in Gulf Breeze, this inviting 4-bedroom, 3-bath custom home was thoughtfully built in 2024 by Cretin Townsend as an owner/builder design, showcasing quality construction and attention to detail. Step inside to an open-concept space designed for comfortable everyday living and entertaining. A cozy wood fireplace anchors the living area, which flows seamlessly into the bright kitchen and dining spaces. Large windows fill the home with natural light.

The well-appointed kitchen features granite countertops, soft-close cabinetry, GE Café Series appliances, generous workspace, a built-in media hub, and ample storage.

The primary suite offers a private retreat with an en-suite bath and large walk-in closet. Three additional bedrooms provide flexible space for guests, a home office, hobbies, or other needs, along with two additional full bathrooms.

Outside, enjoy the full wraparound front porch or spacious screened back porch overlooking the wooded acreage. These outdoor spaces offer room to relax and enjoy the natural surroundings. Built with custom upgrades throughout, this modern home blends comfort, quality, and privacy. Conveniently located minutes from Gulf Breeze, Pensacola Beach, Navarre Beach, shopping, dining, schools, and local amenities, this property offers a desirable combination of space, craftsmanship, and location.
#1007775

Gulf Breeze

2060 Windmill Drive

4 Beds

3 Baths

2,322 Sq.Ft.

$749,900

MLS#: 1007775
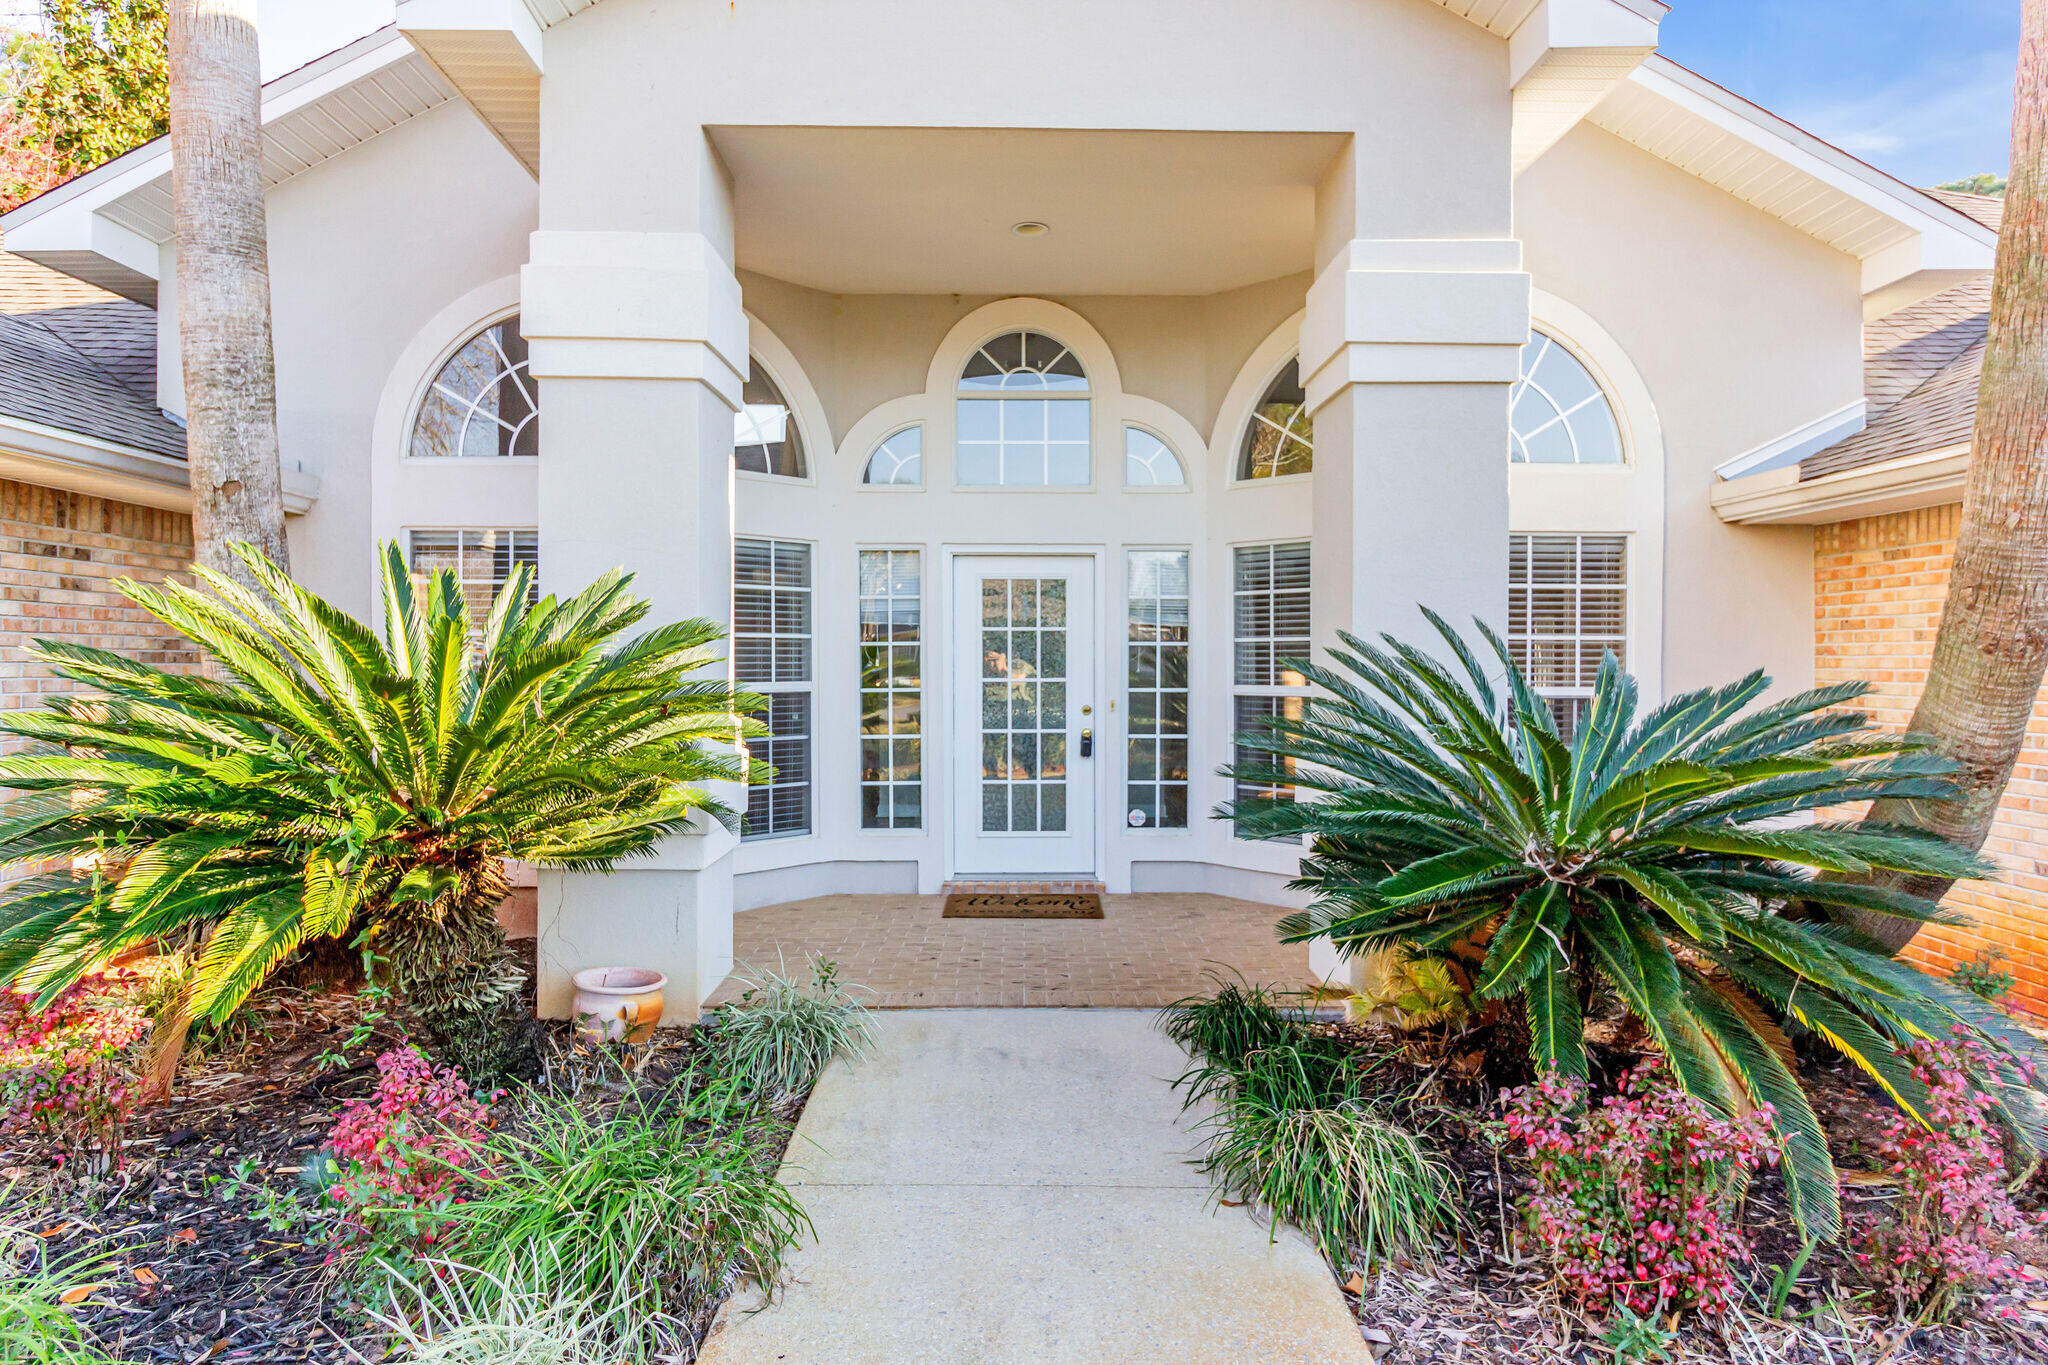
4BEDROOM POOL HOME IN RAINTREE ESTATES! **Available 08/10/2026**

Welcome home to this beautiful contemporary-style **4-bedroom, 3-bath pool home** in desirable Raintree Estates! Designed for both comfortable everyday living and entertaining, this spacious home offers multiple living areas, an inviting floor plan, and an incredible backyard oasis.

As you enter, your eyes are immediately drawn through the home to the screened lanai and sparkling saltwater pool. Just off the foyer, you'll find a formal living room or flex space on one side and a formal dining room on the other. Straight ahead is the spacious family room featuring a cozy fireplace--perfect for relaxing evenings at home.

The well-appointed kitchen offers abundant cabinet and counter space, Corian countertops, a pantry, and a sunny breakfast nook overlooking the pool--the perfect place to enjoy your morning coffee.

The primary suite is tucked away just beyond the kitchen and features direct access to the screened porch through sliding glass doors. The en-suite bath includes dual walk-in closets, separate vanities, a relaxing garden tub, and a separate shower.

The split-bedroom floor plan provides excellent privacy. One guest bedroom and a full guest/pool bath are located off of the family room, while two additional bedrooms share a third full bathroom at the front of the home, and the primary suite is on the other side of the house.

Step outside and enjoy the true centerpiece of this property; the POOL! Large sliding glass doors open onto the screened lanai,seamlessly blending indoor and outdoor living. Beyond the lanai is a beautiful saltwater swimming pool surrounded by a generous pool deck- perfect for entertaining, relaxing, or simply enjoying Florida living. There's also plenty of yard space for outdoor games and activities.

Best of all, **weekly pool service is included**, so you can enjoy the pool without the maintenance! *(Please note: The spa is for seating only and does not have a heating element.)*

Residents of Raintree Estates may also enjoy an optional **$100 annual community membership**, which provides access to the bayfront park with picnic tables and grills, as well as the community's "Hidden Park" featuring a playground and walking paths.

For more information, please call 850-729-0399 today!

Applications and rental requirements are available at www.RentWithBSR.com

No smoking or vaping. A pet may be allowed with some restrictions, breed and age approval required, and a $400 non-refundable pet fee. FEES: $50 per adult 18+ application fee, Landlord Liability Policy (if proof of Renter's coverage is not provided) $15 mo, Pest Assurance pest control policy $20 mo.
#1007773

Niceville

4429 Southminster Circle

4 Beds

3 Baths

2,457 Sq.Ft.

$3,600

MLS#: 1007773

1 ... 212 213 214 215 216 ... 666
* Listings identified with the FMLS IDX logo come from FMLS and are held by brokerage firms other than the owner of this website. The listing brokerage is identified in any listing details. Information is deemed reliable but is not guaranteed. If you believe any FMLS listing contains material that infringes your copyrighted work please click here to review our DMCA policy and learn how to submit a takedown request. © 2024. First Multiple Listing Service, Inc.
 - property

Send a message

Message successfully sent.

Your message

What is 3 + 4 ?

Reason for contacting?

I agree to receive email communication and understand I can unsubscribe at any time.

I agree to be contacted by 30A Real Estate | Bobby J Team | Trusted Local Experts via call, email, and text for real estate services. To opt out, you can reply 'stop' at any time or reply 'help' for assistance. You can also click the unsubscribe link in the emails. Message and data rates may apply. Message frequency may vary. Privacy Policy

Sign Out

Virtual Assistant

Would you like to take the next step with this property? We can help you schedule a showing or virtual tour, or send you more details.

Yes, I would like more information.

Thank You for Your Reply, One of Our Agents will contact you as soon as possible

No, maybe later.

Thank you, you can always contact me via email, phone number or through the contact form.

Realhub AI

Lucy - Your AI-Powered Realtor

Update Your Temporary Password

Personalize your search

Enter your email and we'll notify you immediately when new listings match what you're looking for.

or enter email address

Already have an account ? Login here

Continue your home search

I agree to receive communications and understand I can unsubscribe at any time.

I agree to be contacted by 30A Real Estate | Bobby J Team | Trusted Local Experts via call, email, and text for real estate services. To opt out, you can reply 'stop' at any time or reply 'help' for assistance. You can also click the unsubscribe link in the emails. Message and data rates may apply. Message frequency may vary. Privacy Policy

Already have an account ? Login here

We use cookies

We use cookies primarily for analytics to enhance your experience. By accepting, you agree to our use of these cookies. You can manage your preferences or learn more about our cookies policy.
