
Properties

Browse or get in touch to schedule a walkthrough.

  • Nearby me
Price range

Popular Features

Community Features

Association

Property Features

Waterfront

View

Exterior Features

Interior Features

Style

10000 properties match your criteria

Updated 1 minute ago

E-Alert name
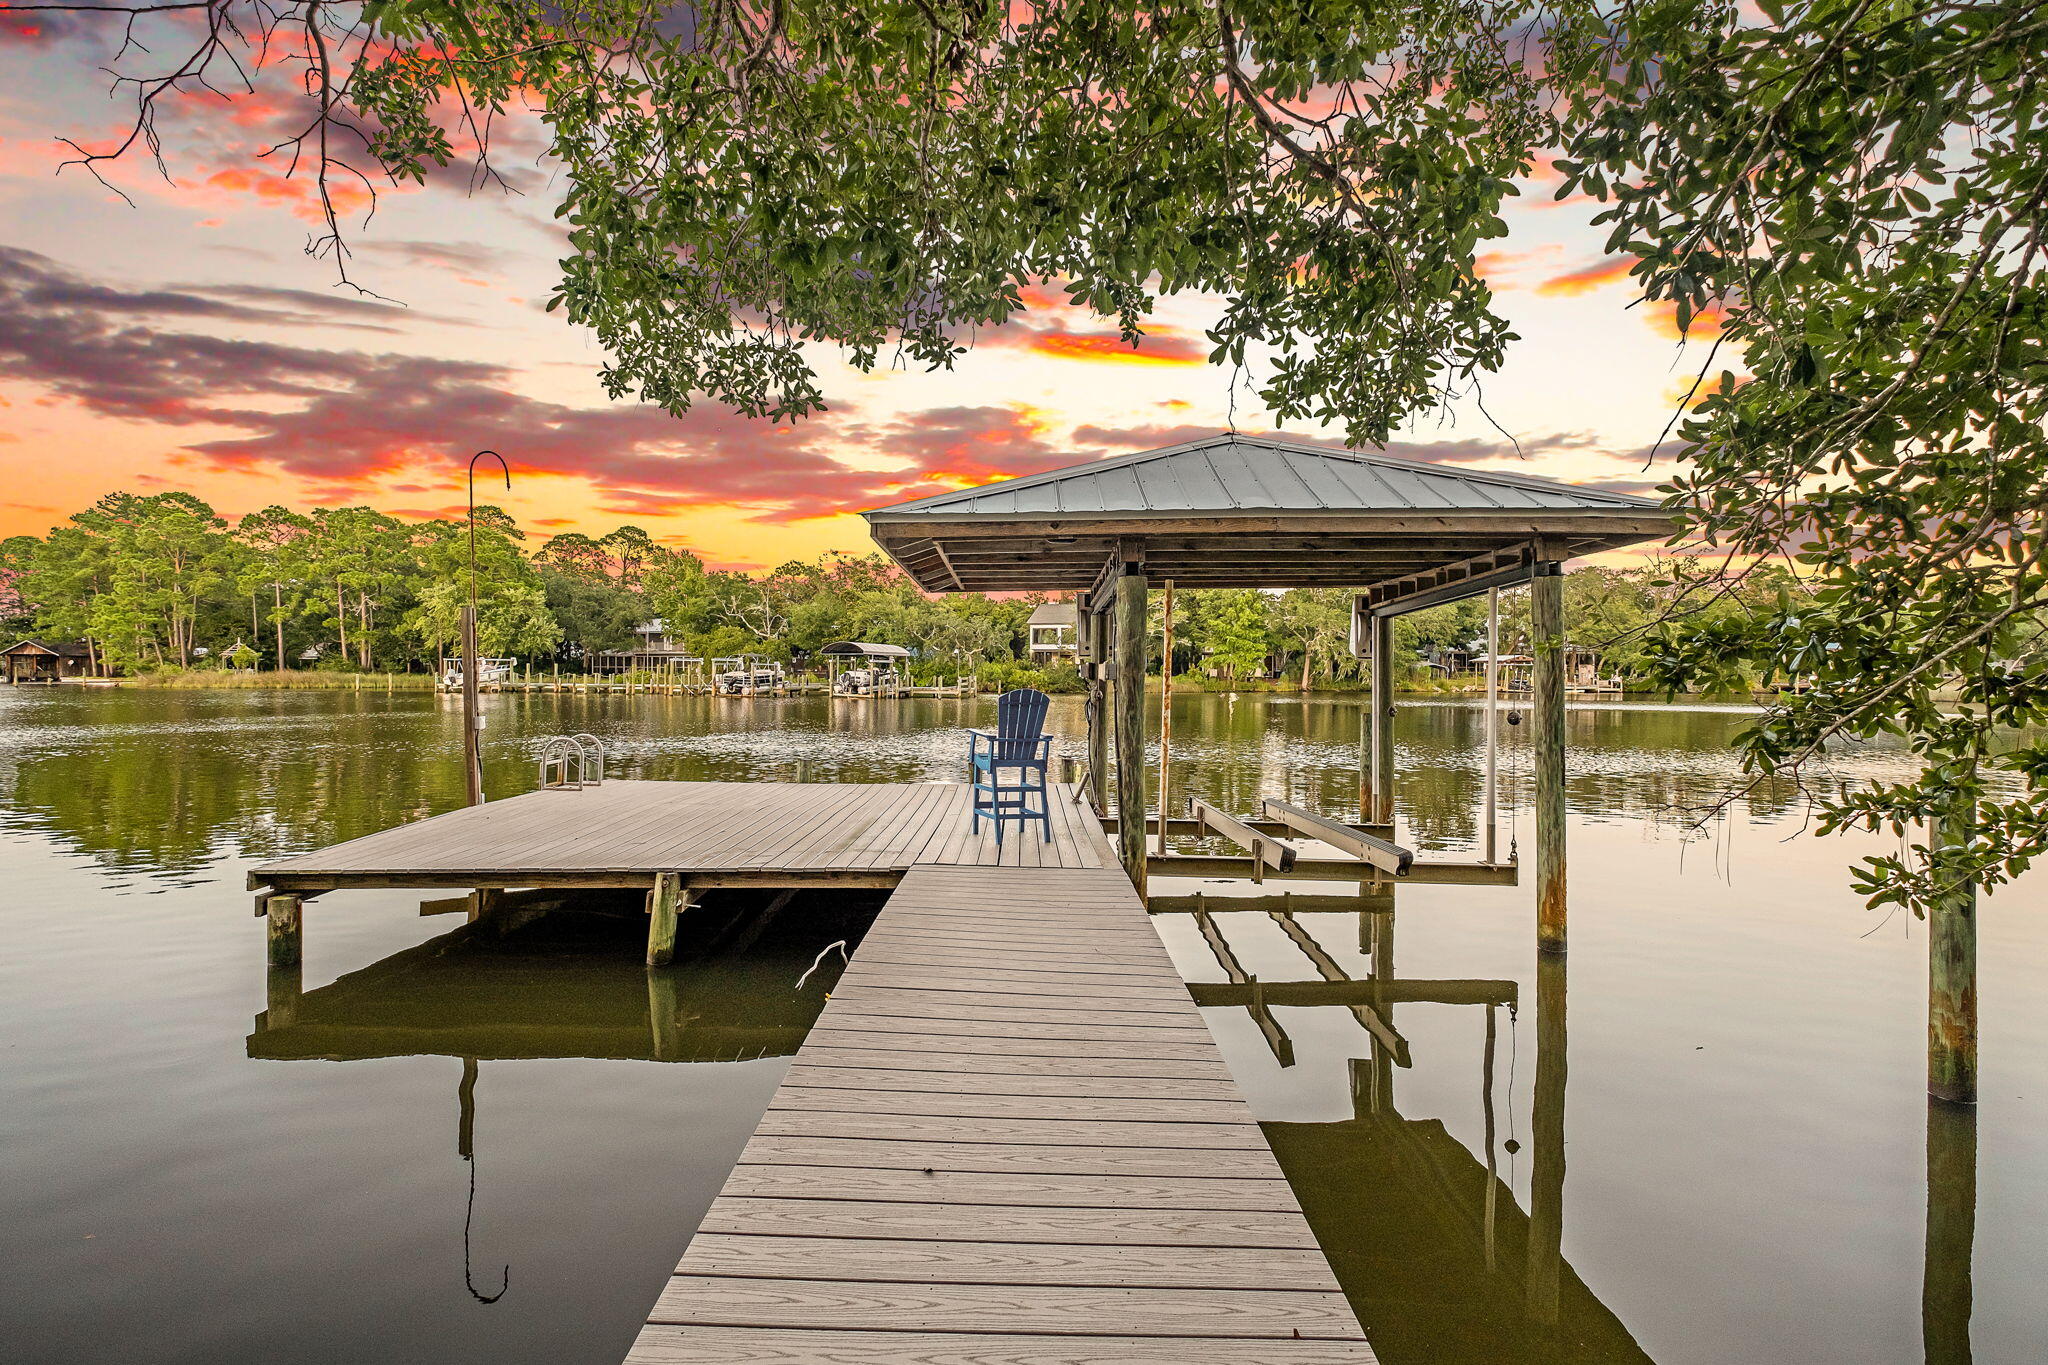
A rare waterfront retreat where privacy, panoramic bayou views, and timeless Mid-Century Modern architecture come together on 1.5 acres of pristine waterfront. Perfectly nestled among towering trees and fan palms, this exceptional bayou-front home offers a setting that is nearly impossible to replicate. According to the seller, current regulations no longer allow homes to be built this close to the water, preserving the spectacular views that stretch across the entire back of the property. Originally built by local builder Thomas Stoffels (builder of the Donut Hole), this thoughtfully designed home offers approximately 2,750 square feet with 4 bedrooms and 3 full bathrooms, including a private guest or in-law suite that can be separated from the main living area. Stunning bayou views fill the primary bedroom, great room, dining area, and the attached gazebo office/sitting area, creating a seamless connection between the home and its peaceful surroundings.

Extensively updated, the home features fresh interior and exterior paint, new LVP flooring, new carpet in two bedrooms, a newly added third full bathroom, second bathroom renovation, new pool screens, new sliding patio doors, a new electric pool heater, new privacy fencing, and an expanded dock with Trex decking and a covered boat lift.

Step outside and experience the waterfront lifestyle you've been dreaming of. Launch your paddle board or kayak from your private dock, spend the afternoon fishing, or enjoy an approximately 30-minute boat ride to Destin Harbor. Start your mornings watching dolphins swim by from the screened porch and end your evenings beneath brilliant star-filled skies from your own private retreat.

The attached two car garage includes a workbench, utility sink with hot and cold water, and attic storage, the additional single car garage provides abundant storage, shelving, and workshop space. A covered fish-cleaning or gardening station with a working sink adds even more convenience. The property is also zoned for a second story, offering future expansion opportunities on the main home or additional building options on the large piece of land.

With deep-water access, exceptional privacy, breathtaking views, and a location that cannot be duplicated, this is a truly one-of-a-kind waterfront property offering a lifestyle as remarkable as the home itself.
#1008061

Santa Rosa Beach

334 Woodland Bayou Drive

4 Beds

3 Baths

2,750 Sq.Ft.

$1,675,000

MLS#: 1008061
Rarely does an opportunity like this come along!

For the first time in years, tour the private bayfront residence of a renowned interior designer and experience a spectacular million-dollar transformation, meticulously crafted over the course of three years.

Her vision for luxury coastal living -- seamlessly connect elegant interior spaces with expansive outdoor living areas and resort-style amenities -- all framed by breathtaking views of Choctawhatchee Bay. Mission accomplished!

Welcome to 2580 Cayenne Lane in highly sought-after Casa Marina; an exclusive bayfront enclave with 18 homesites that is strategically positioned across from protected beach, and offers secure gated access for those who value privacy.

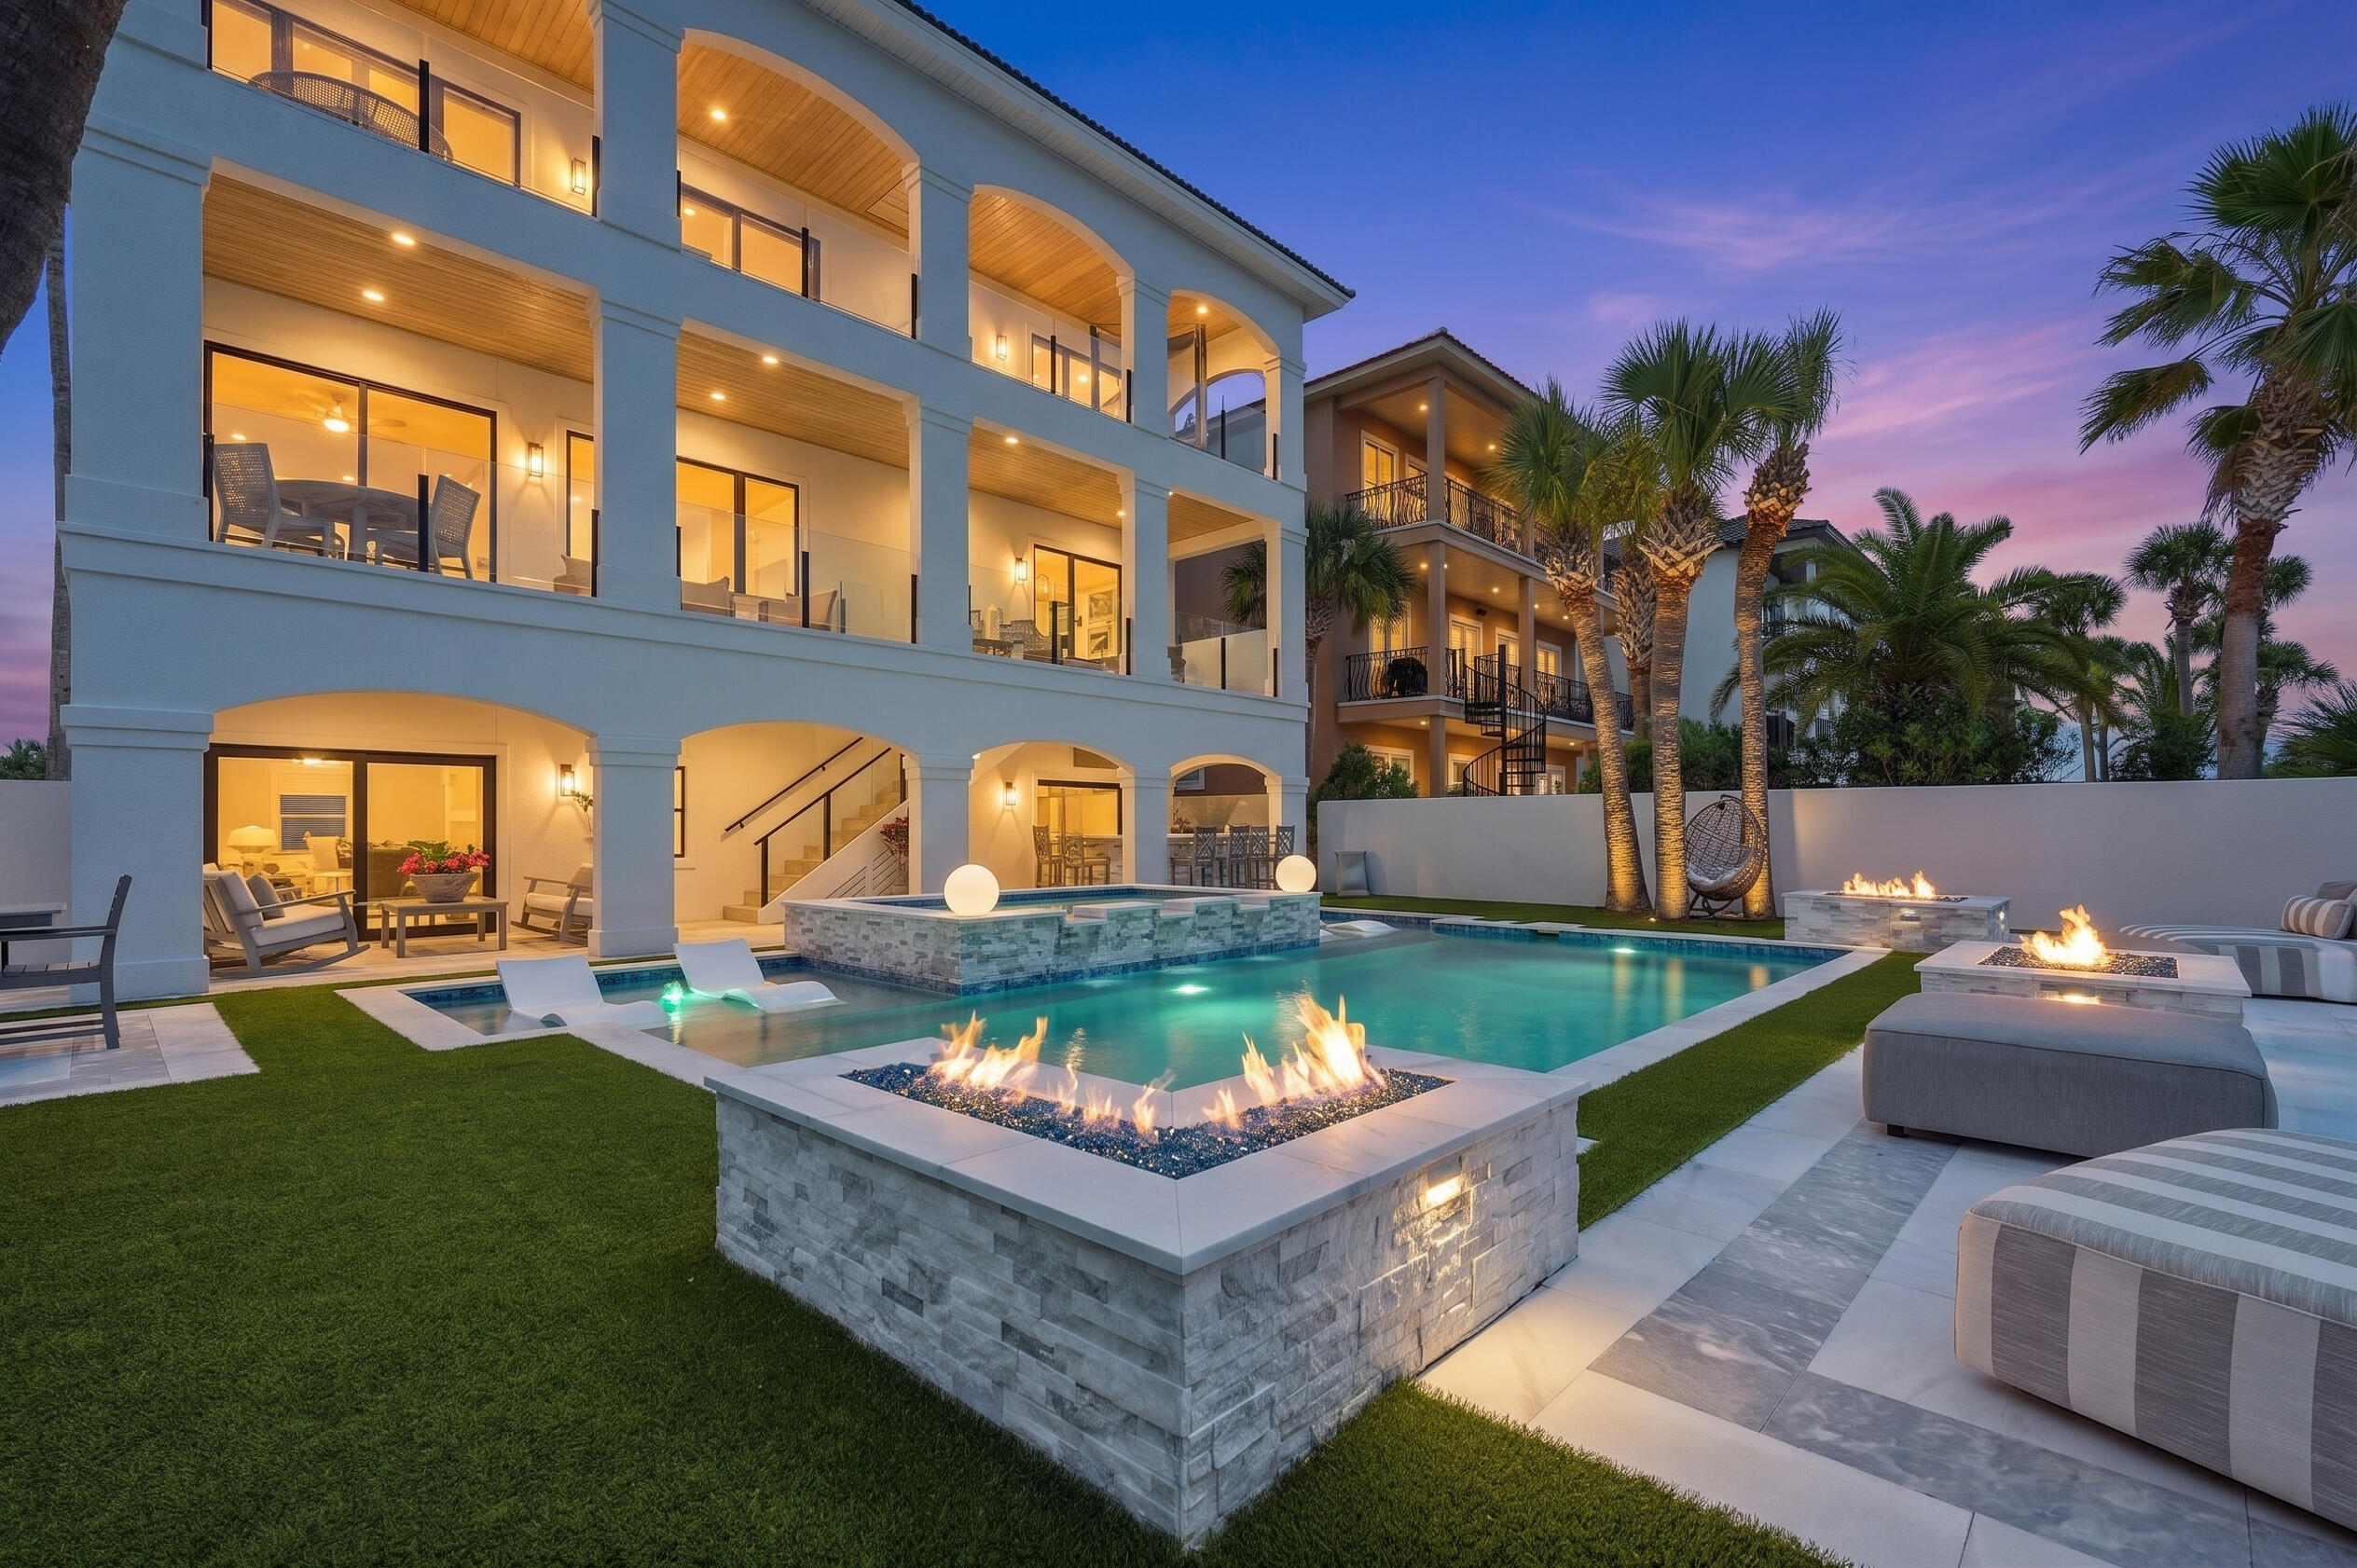
Built for coastal durability, this 3-story, 5 BR/4 Bathroom, ''Coastal Mediterranean'' features storm-resistant concrete and stucco construction, complemented by a newly painted exterior and a durable concrete tile roof.

There are 14 mature palm trees planted on site, along with expansive tumbled paver driveway (capable of parking 14 vehicles), and a sweeping staircase leading you to resort-style living with panoramic bay views. More on the resort-style pool and bayfront amenities... a little later.

Step inside to elevated ceilings with white-washed brick masonry accent wall, luxury moldings and trim, hand scraped wood floors inspired by coastal driftwood... and a wall of windows offering unparalleled views of the bay.

While the home offers 3 kitchens (continued) the second-floor primary kitchen boasts white cabinetry with soft-close features, luxury quartz with striking veining, subway tile backsplash, quartz island with built-in accent shelving, mini walk-in pantry with custom shelving, etched/frosted glass pantry door... and Fisher & Paykel appliances. There's also formal dining space with designer accent lighting.

The wall of windows flood the spacious living room with light and play host to newly installed motorized shades. Sliders lead to a 2nd story balcony that spans the entire width of the home and includes slip-rated porcelain tile flooring and frameless glass safety railing curated to complement (never detract) from the waterfront vista. 

The designer also added white-washed Floridian pine tongue and groove ceiling (above each balcony) and redesigned the outdoor staircase leading to each floor.

There is a guest bedroom on the second floor with a coastal-inspired color palette, crown molding, spacious closets, wood floors, bay views and a neighboring travertine bathroom that includes Italian-inspired custom walk-in shower with glass enclosure and granite bench seating.

Your journey to the lower or upper level begins with a choice; ascend the elegant staircase or enjoy the convenience of a private elevator. Recently restored, the elevator has been intentionally left as a blank canvas, allowing you to personalize your view with custom wallpaper, artwork or bespoke mural... creating a one-of-a-kind experience on every ride.

The third floor is home to two luxurious master suites and a beautifully appointed guest bedroom. The primary master suite offers elevated sophistication and STUNNING VIEWS. The owner added a touch of whimsy with designer bubble lighting... her nod to the coastal waters and nautical vibe. She also added an owner's lounge area, built-in shoe gallery, walk-in closet with custom storage and serene ensuite.

The ensuite offers 360-degree views of the bay, whether standing in the frameless glass shower accented by dimensional tile inlay and window ledge seating, or relaxing in the sculptural freestanding slipper tub. 

The weathered gray custom cabinetry, includes soft-close features and incorporates a built-in styling station (appliance garage). The quartz vanity offers striking veining, with 2 sinks, and a linen tower. The newly designed water closet boasts dimensional tile walls and built-in laundry.

Enjoy private master access to the 3rd story balcony, which also spans the entire width of the home and was transformed by the owner/designer as described earlier for the 2nd story balcony transformation. 

The secondary master suite enjoys picturesque harbor views and features a spacious closet, concealed behind opaque privacy glass.

The secondary ensuite bath can be found here, and is truly one of the home's most captivating spaces; embracing a whimsical take on the Gulf. Here you'll find a custom tiled shower showcasing whimsical bubble-inspired detailing, complemented by designer lighting, and a frameless glass enclosure. A gulf-inspired color palette evokes the serenity of the coast while a stone bench provides a spa-like place to relax. A built-in smart panel allows you to control the temperature and water settings with the touch of a button.

There is an additional guest bedroom on the third floor, and just like every other room in this home... serene water views!

Elevator or Stairs? The choice is yours. Make your way to the ground floor and explore the studio-style apartment which includes living, dining and sleeping area with fireplace, a second fully-equipped kitchen and the 4th full bathroom.

The bathroom is well equipped with a custom wave tile walk-in shower with glass enclosure (more aquatic theming), and an integrated soaking tub. There's also a custom bar area highlighting the owners' love for travel.

Glass sliders lead to the ground level lanai which spans the entire width of the home and includes an outdoor kitchen (Kitchen #3). Designed for effortless entertaining, the outdoor kitchen offers quartzite counters, weather-resistant custom cabinetry, built-in gas grill, side burner, pop-up electrical tower and an outdoor television. A custom outdoor shower adds convenience and a resort-inspired touch after a day on the water.

The outdoor kitchen is connected to a drive-through garage, maximizing coastal airflow and providing convenience for storage, boating equipment, golf carts and outdoor gear.

The property's most impressive transformation is the backyard renovation. The owners expanded the usable yard 6 feet and reinforced the shoreline with a professionally engineered riprap seawall. They also installed an underground drainage system, complete with 4-inch drain lines from yard to bay. From there, they added a stucco privacy wall with aluminum gate and landscape lighting.

The dock was renovated with 14 new pilings, new lighting, a fish cleaning station with power and water, jet ski lift and an upgraded 10,000-pound boat lift, a must when you are less than 10 minutes from the pass and directly across from protected Air Force beach. Bonus:Manatees, Dolphins and the Regatta make a weekly appearance.

Finally, the owner designed a resort-style heated saltwater pool featuring PebbleTec finish with leathered marble coping, 3 waterfalls, 3 water shears, dual sun shelves, bench seating spanning the entire length, an oversized 20-person spa... all surrounded by low maintenance "infinity turf"... the perfect spot to watch the various nightly fireworks displays put on by Destin and Fort Walton Beach (Wednesday through Saturday).

Countless design upgrades and revisions transformed this home (too many to list) and the result is a one-of-a-kind waterfront coastal experience. Now, the owners invite the next stewards to embrace and enjoy this extraordinary lifestyle... but the clock is ticking. Better hurry!
#1008050

Shalimar

2580 Cayenne Lane

5 Beds

4 Baths

3,024 Sq.Ft.

$2,399,999

MLS#: 1008050
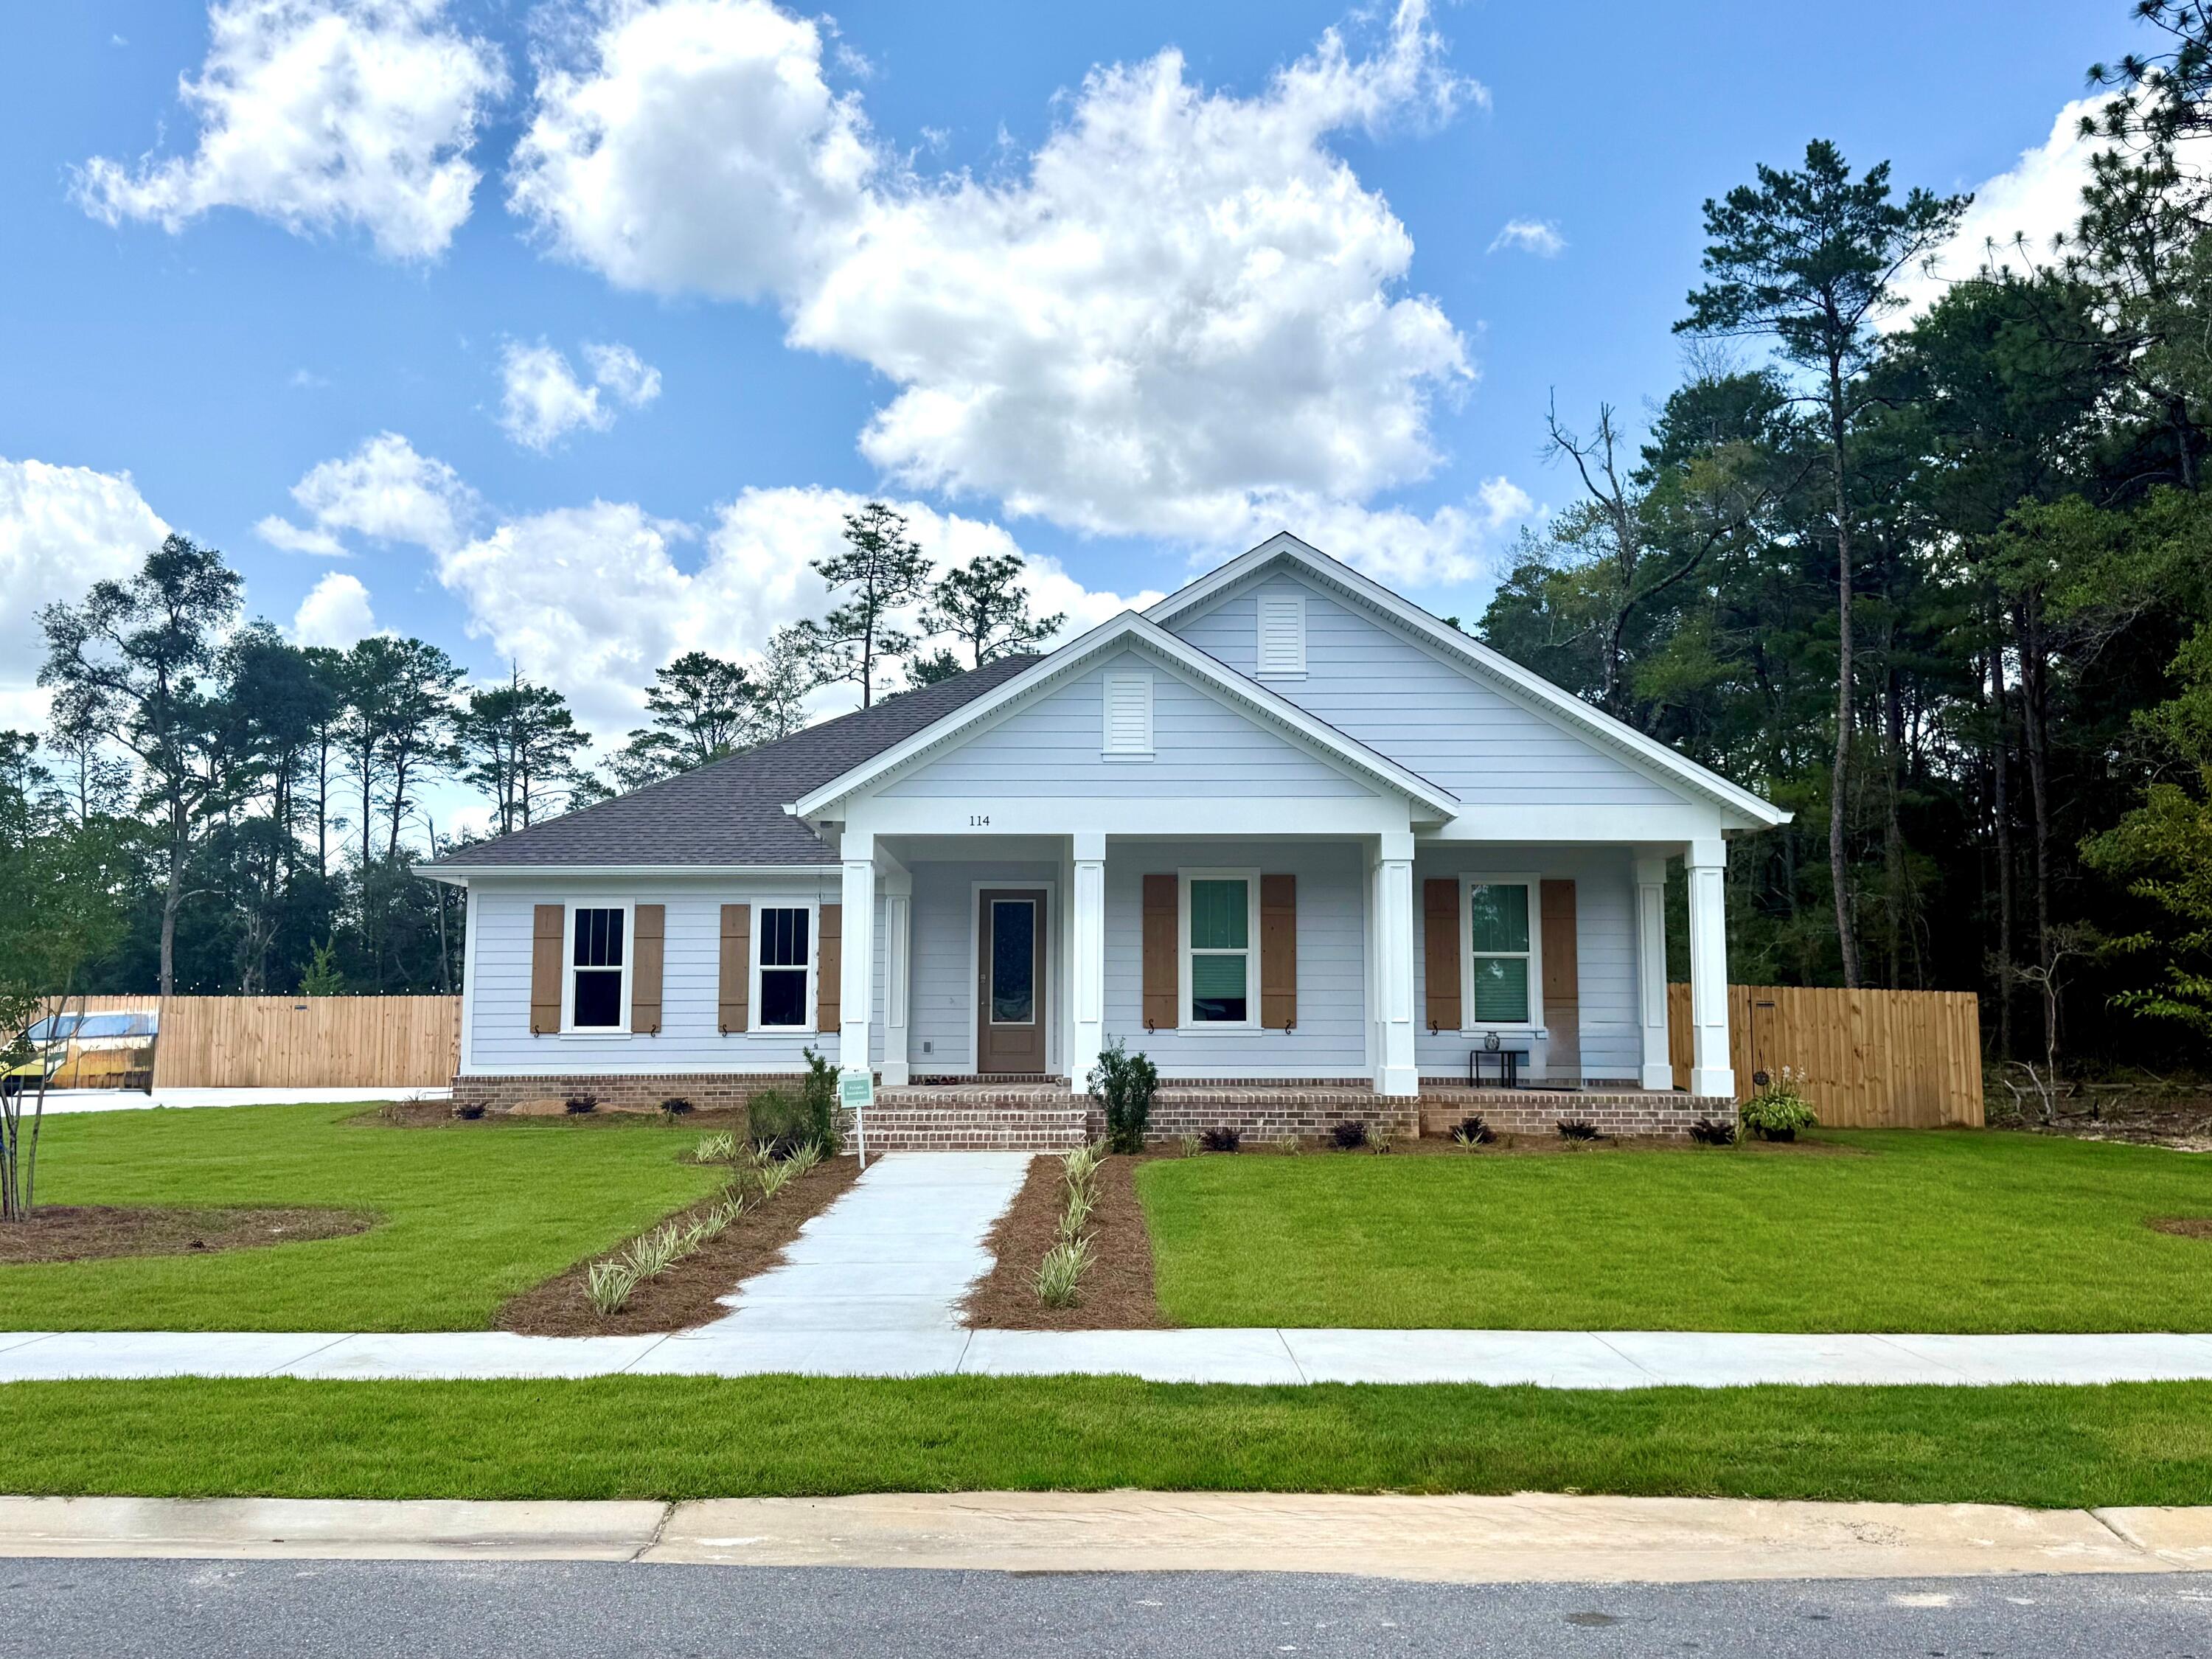
CUSTOM HOMES put in MLS for Comp purposes.  Buyers first bought the lot for $ 279,000. Then Hired  a DMC pre approved, custom builder to build this home for $ 625,109.25.  Total cost lot + home, 
$ 904,109.25. # bedroom, 2 bath homes plus a Bonus room upstairs.
#1008040

Niceville

114 Yearling Court

3 Beds

2 Baths

2,099 Sq.Ft.

$625,109

MLS#: 1008040
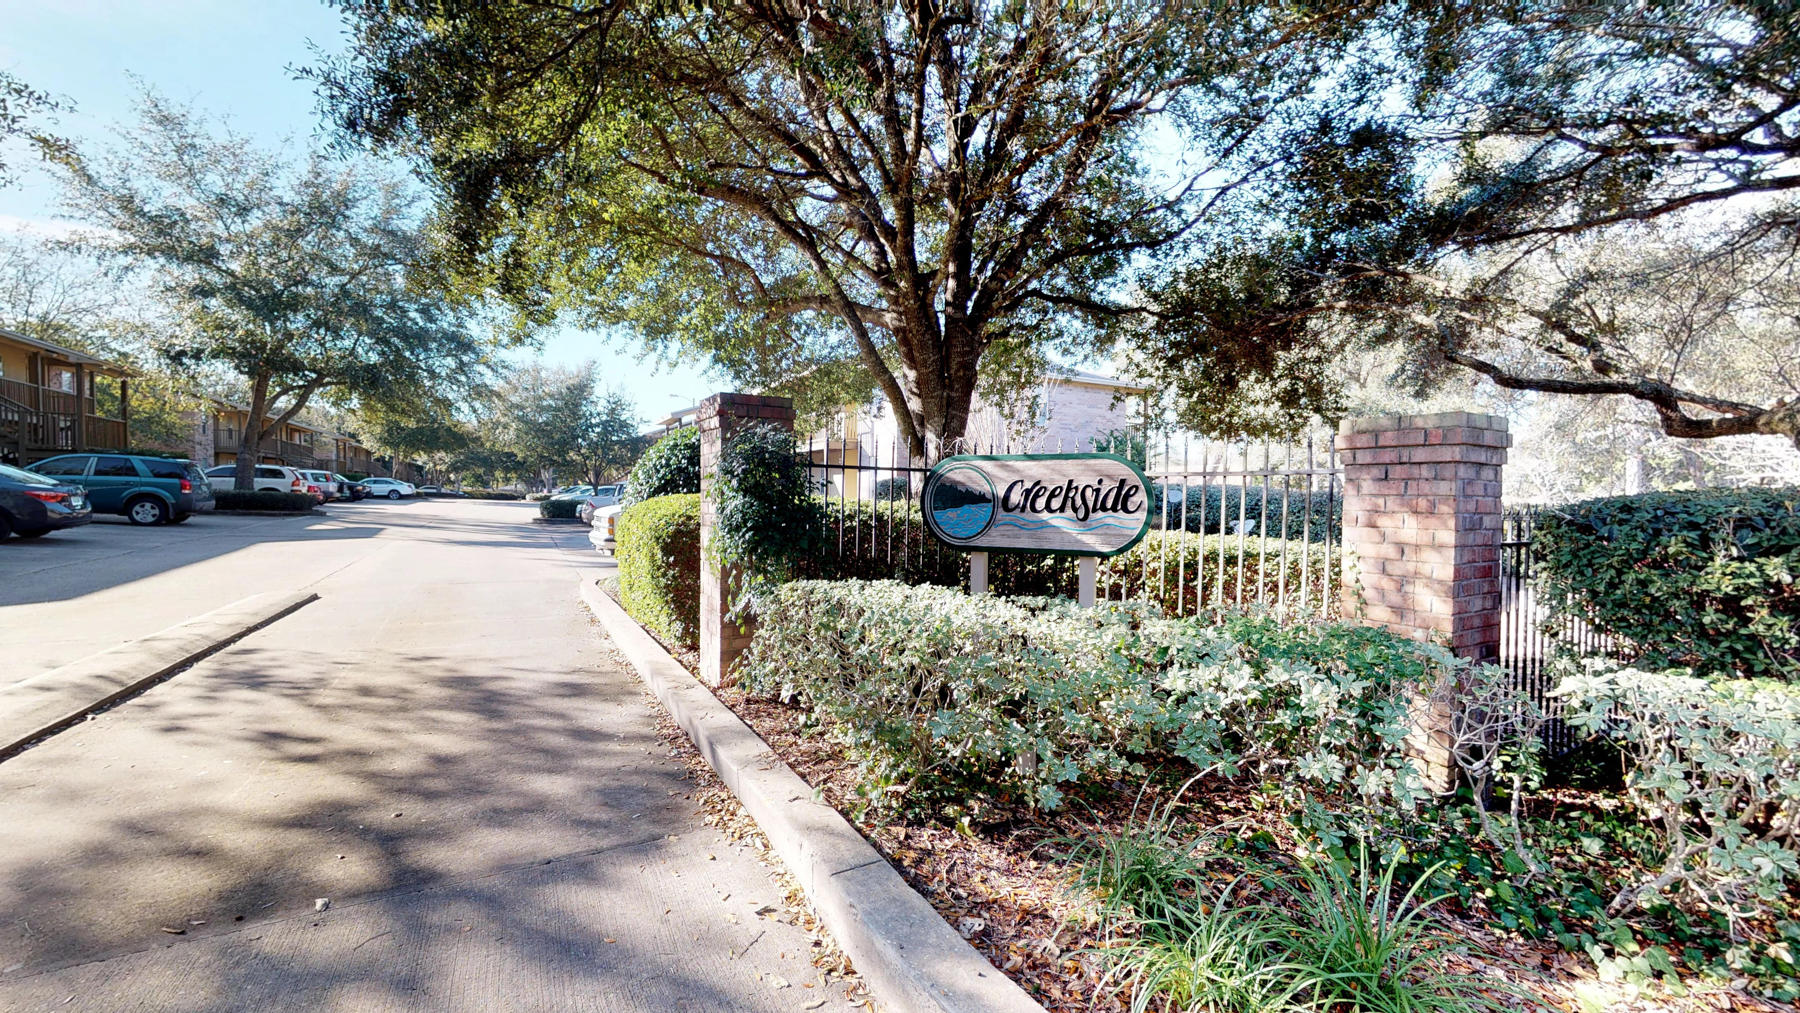
Your new home is located on the first floor and offers plenty of natural light, open floor plan, energy efficient, and private/covered balcony. You will also enjoy the split bedroom plan with the spare bedroom having privacy access to the hall bath. The laundry room is spacious enough for additional storage. Pest control is included.  Sorry, no pets allowed.
#1008053

Fort Walton Beach

1859 Norwood Court 2

2 Beds

2 Baths

960 Sq.Ft.

$1,350

MLS#: 1008053
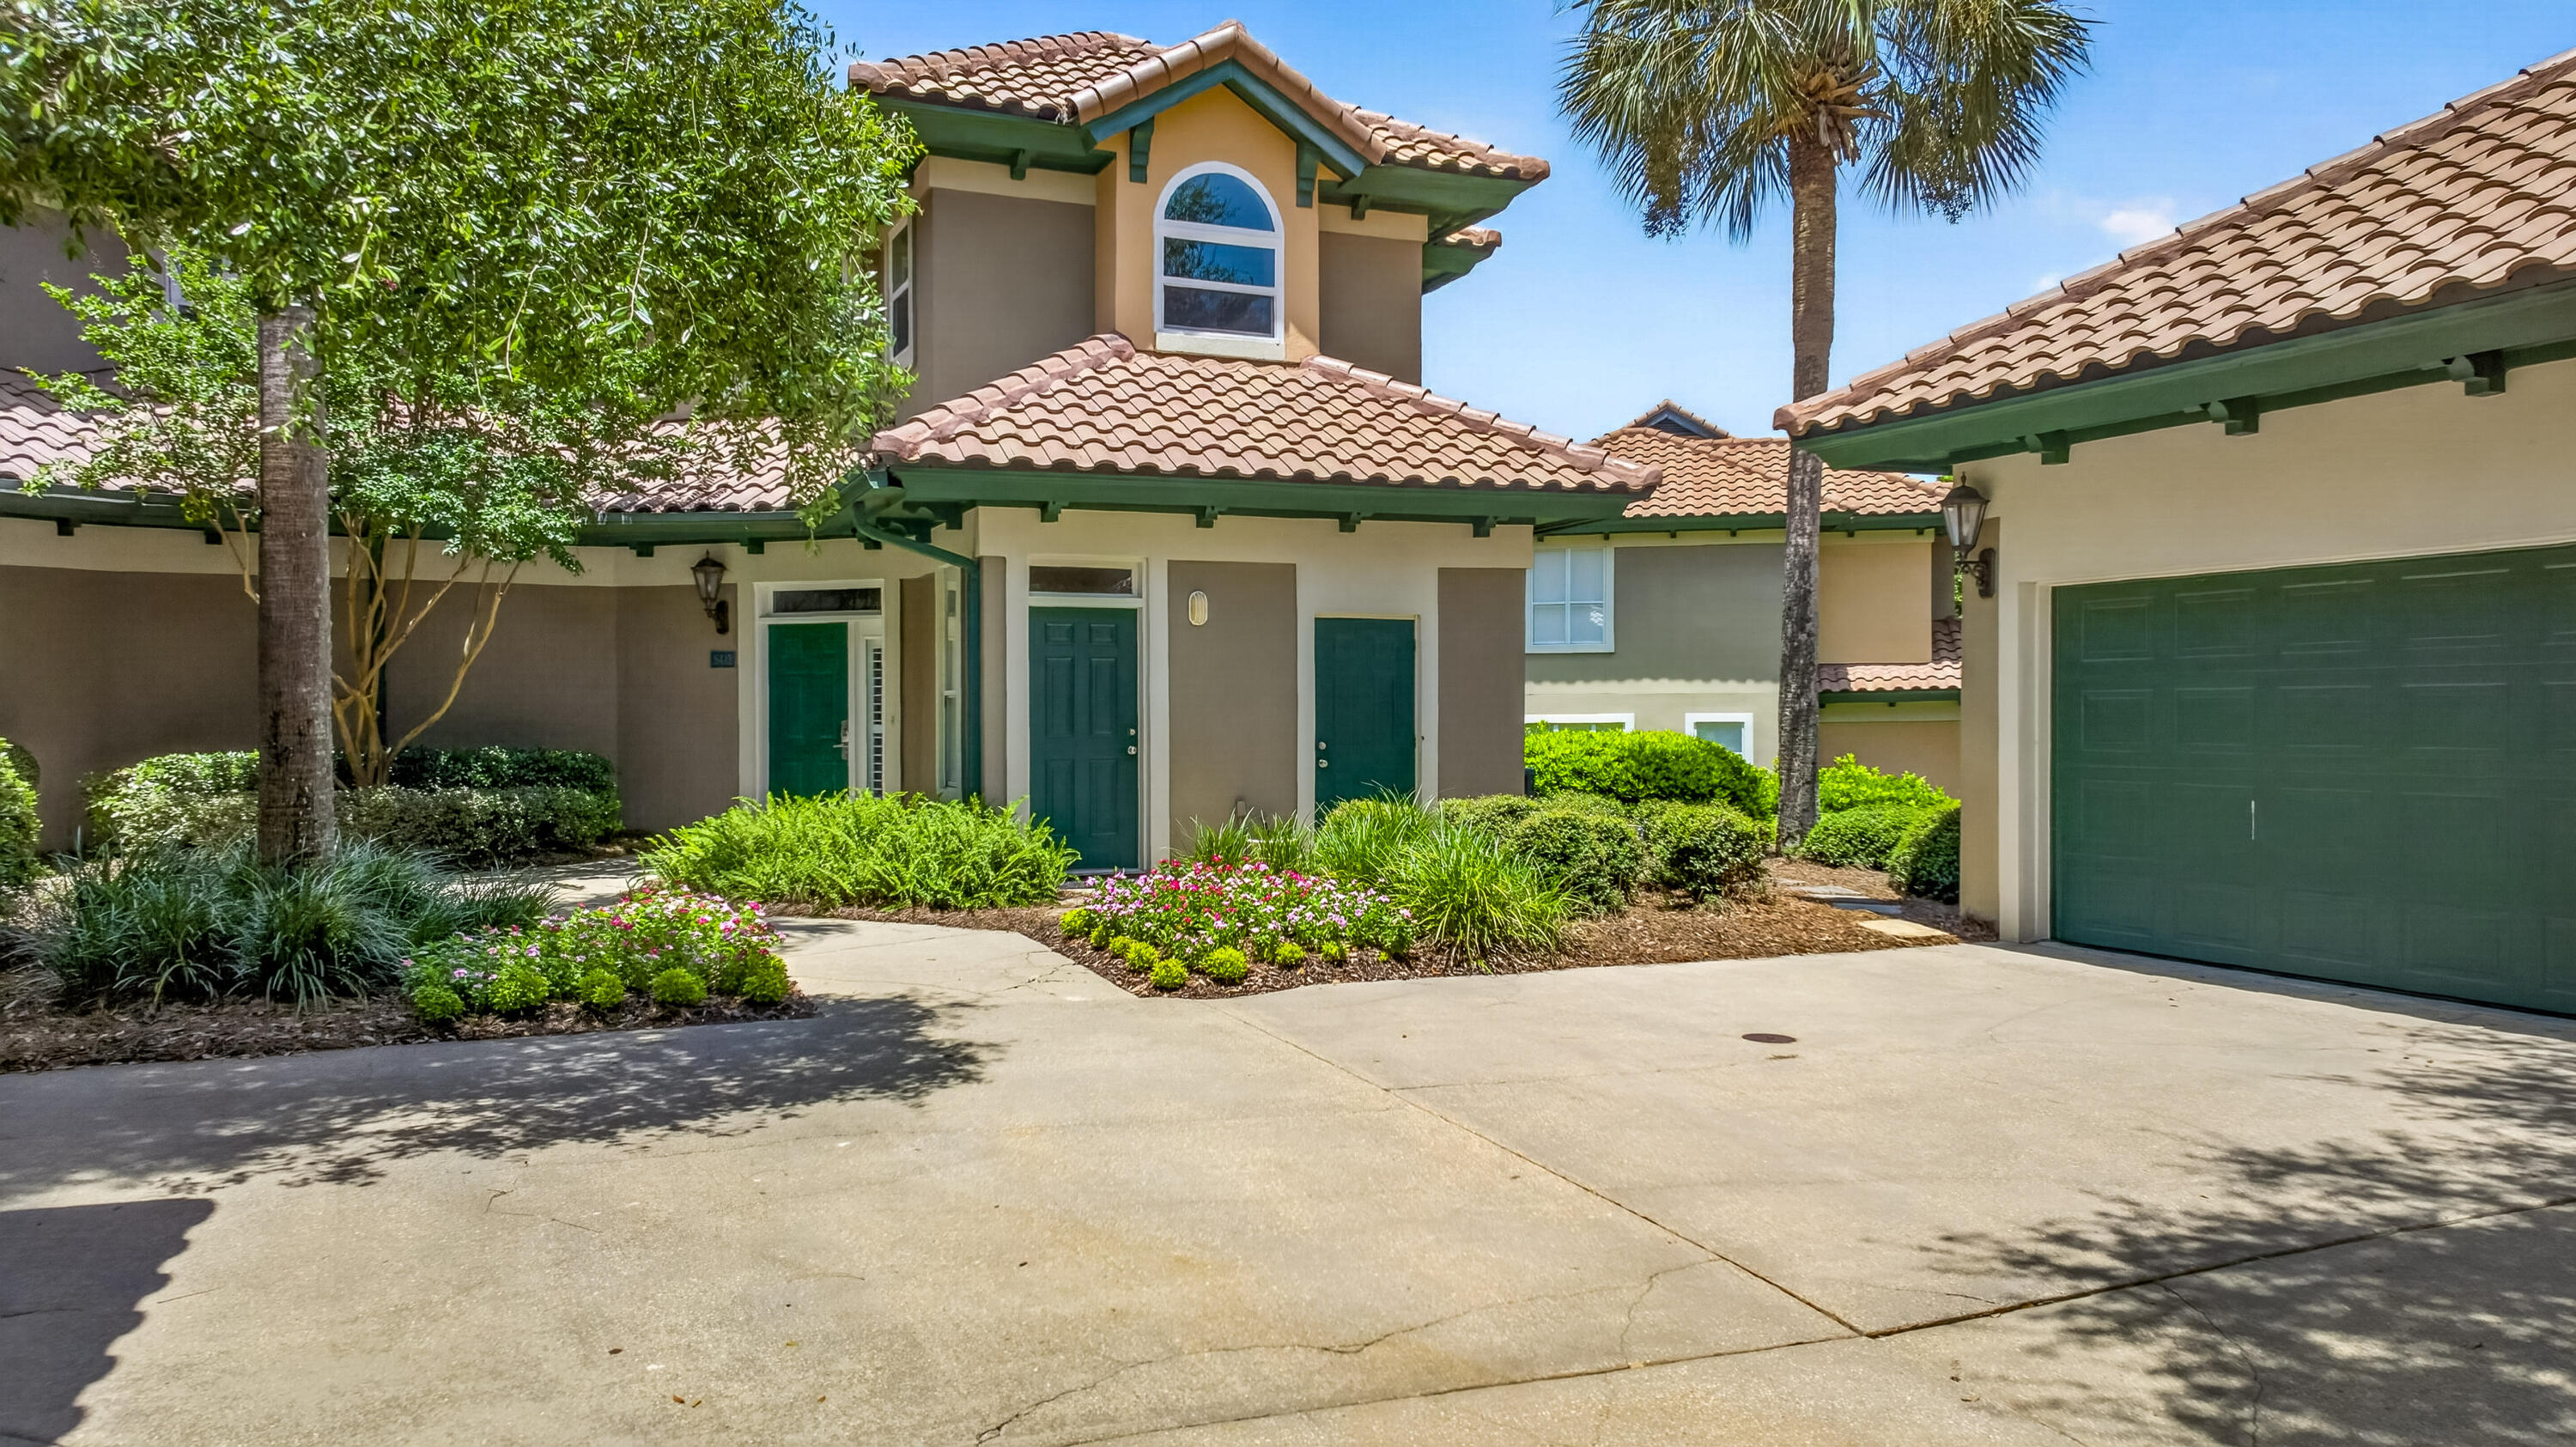
Experience the best of resort living in this beautifully appointed Mediterranean-style townhome, ideally situated on the beachside of Sandestin Golf and Beach Resort overlooking the picturesque par-3 fairway of the Baytowne Golf Course. Offering 3 bedrooms, 3.5 bathrooms, 2,322 square feet, plus a bunk room and flex room, this spacious residence provides exceptional versatility for owners and guests alike. A rare offering, this property includes a 2-car garage and a 6-passenger EZGO golf cart, both conveying with the sale, making it easy to explore all that Sandestin has to offer. Designed with both comfort and entertaining in mind, the open-concept floor plan features elegant crown molding and ceramic tile flooring throughout the main living areas. The well-appointed kitchen showcases granite countertops, ample cabinetry, and flows seamlessly into the dining and living spaces. A guest suite with a private en-suite bath is conveniently located on the first floor, with both the living area and guest bedroom opening directly onto the expansive patio--where breathtaking golf course views create the perfect backdrop for morning coffee or evening gatherings. Upstairs, the spacious primary suite offers a peaceful retreat complete with a walk-in closet and a luxurious en-suite bathroom featuring dual vanities, a large soaking tub, and a separate walk-in shower. An additional guest bedroom with its own full bath, along with the versatile bunk room and flex room, provides plenty of space for family, friends, or additional sleeping accommodations.

Offered fully furnished and rental ready, this exceptional property also boasts abundant storage and an unbeatable location just moments from the sugar-white beaches of the Gulf, championship golf courses, tennis and pickleball courts, the Baytowne Marina, world-class dining, shopping, entertainment, and the vibrant Village of Baytowne Wharf.

Whether you're searching for a primary residence, a vacation retreat, or a high-performing investment property, this rare Sandestin townhome delivers the perfect combination of luxury, functionality, and resort lifestyle.

As an introduction to the Sandestin lifestyle, we invite our new owners to explore amenities that make Sandestin special. The listing brokerage and seller(s) are presenting the buyer(s) of this property with (2) 90-minute rounds of Tennis court time, a golf foursome at one of our three championship courses, and a round of golf for up to four (4) players at the unrivaled Burnt Pine Golf Club.

Sandestin Golf and Beach Resort features more than seven miles of beaches and pristine bay front, four championship golf courses, 15 world-class tennis courts, a 226-slip marina, a fitness center, spa and celebrity chef dining. Shop, dine and play at the charming pedestrian village, The Village of Baytowne Wharf and more. Inside the gates of the resort, residents enjoy a balanced lifestyle of high-class living, spanning the 2,400 acres from the beach to the bay. Everything within the gates of the resort is accessible by golf cart or bicycle. The entire resort is interconnected by miles of pedestrian, bike and golf cart paths that weave through groves of live oaks, meandering past natural lagoons, fountains, man-made lakes, and meticulously landscaped fairways.
#1008056

Miramar Beach

5423 Terrace Circle

3 Beds

3 Baths

2,322 Sq.Ft.

$1,275,000

MLS#: 1008056
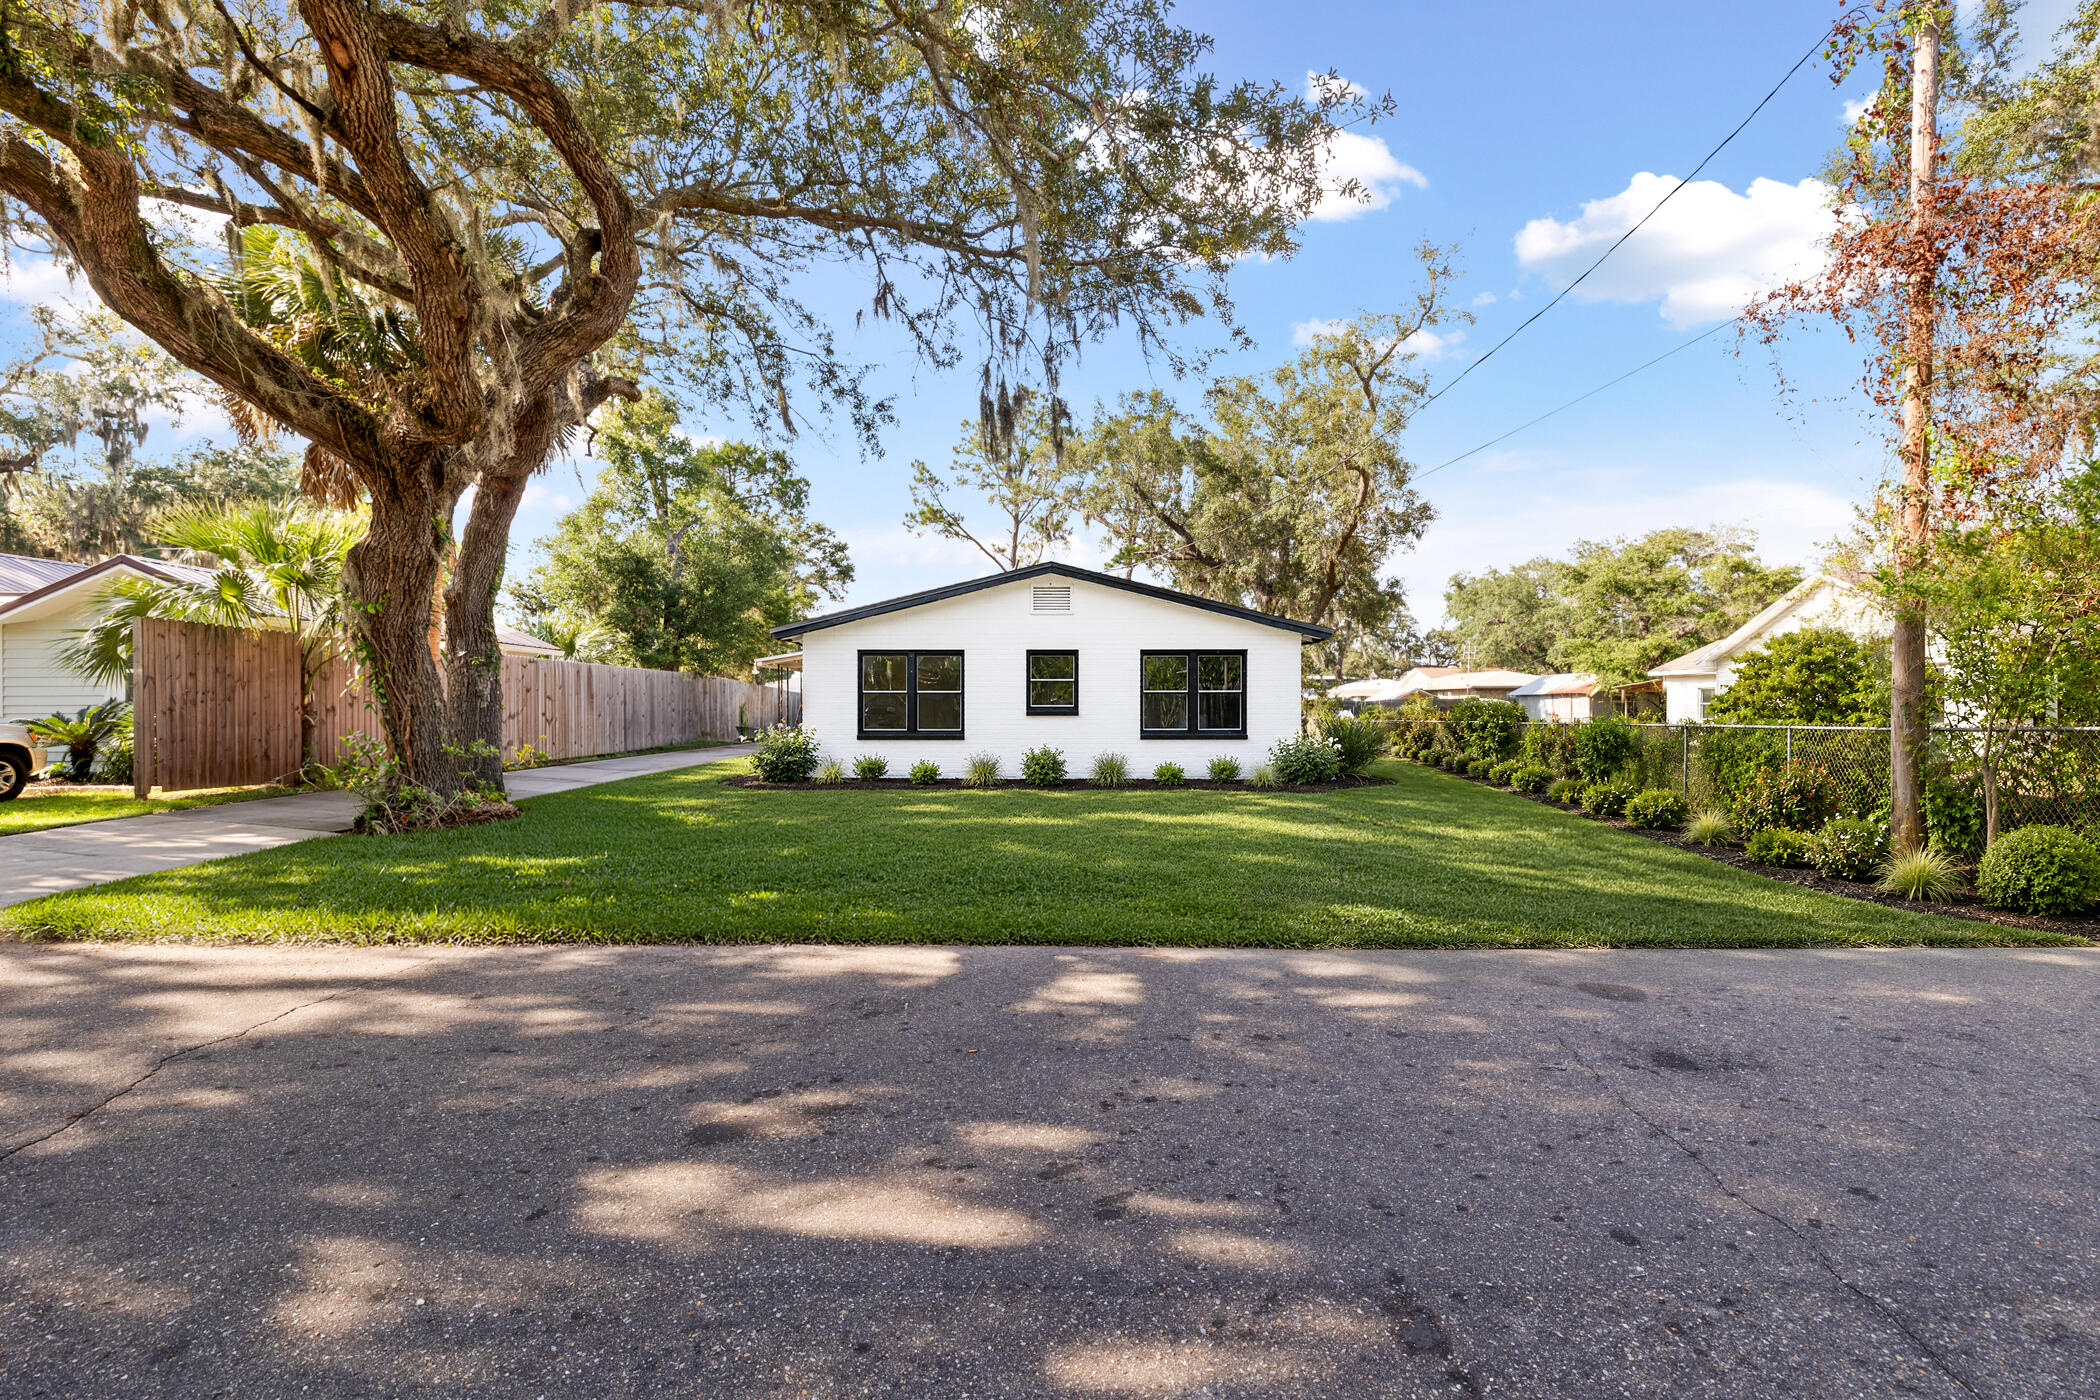
Investor opportunity in the St. Andrews area of Panama City. This 3-bedroom, 2-bath, one-story brick home is currently gutted and in the renovation process, but is being offered as-is and priced to sell. Located just two blocks from the bay, the property offers strong potential for a flip, rental, or long-term hold in a rapidly growing area near St. Andrews, downtown Panama City, dining, shopping, marinas, and the waterfront. With the right vision, this home has the potential to become a coastal-chic brick cottage with modern finishes, an open feel, and strong resale or rental appeal. Renovation has already begun, giving the next owner the opportunity to complete the project with their own design selections, layout preferences, and finish package. For investors or buyers planning to improve the property, certain renovation expenses may offer potential tax advantages depending on how the property is used, whether as a rental, investment property, or resale project. Buyers should consult their CPA or tax professional regarding possible deductions, depreciation, capital improvements, and other tax considerations. Great opportunity for an investor, builder, or buyer looking for a project with upside in a high-demand coastal market.
#1008075

Panama City

4002 W 17th Street

3 Beds

2 Baths

1,652 Sq.Ft.

$189,000

MLS#: 1008075
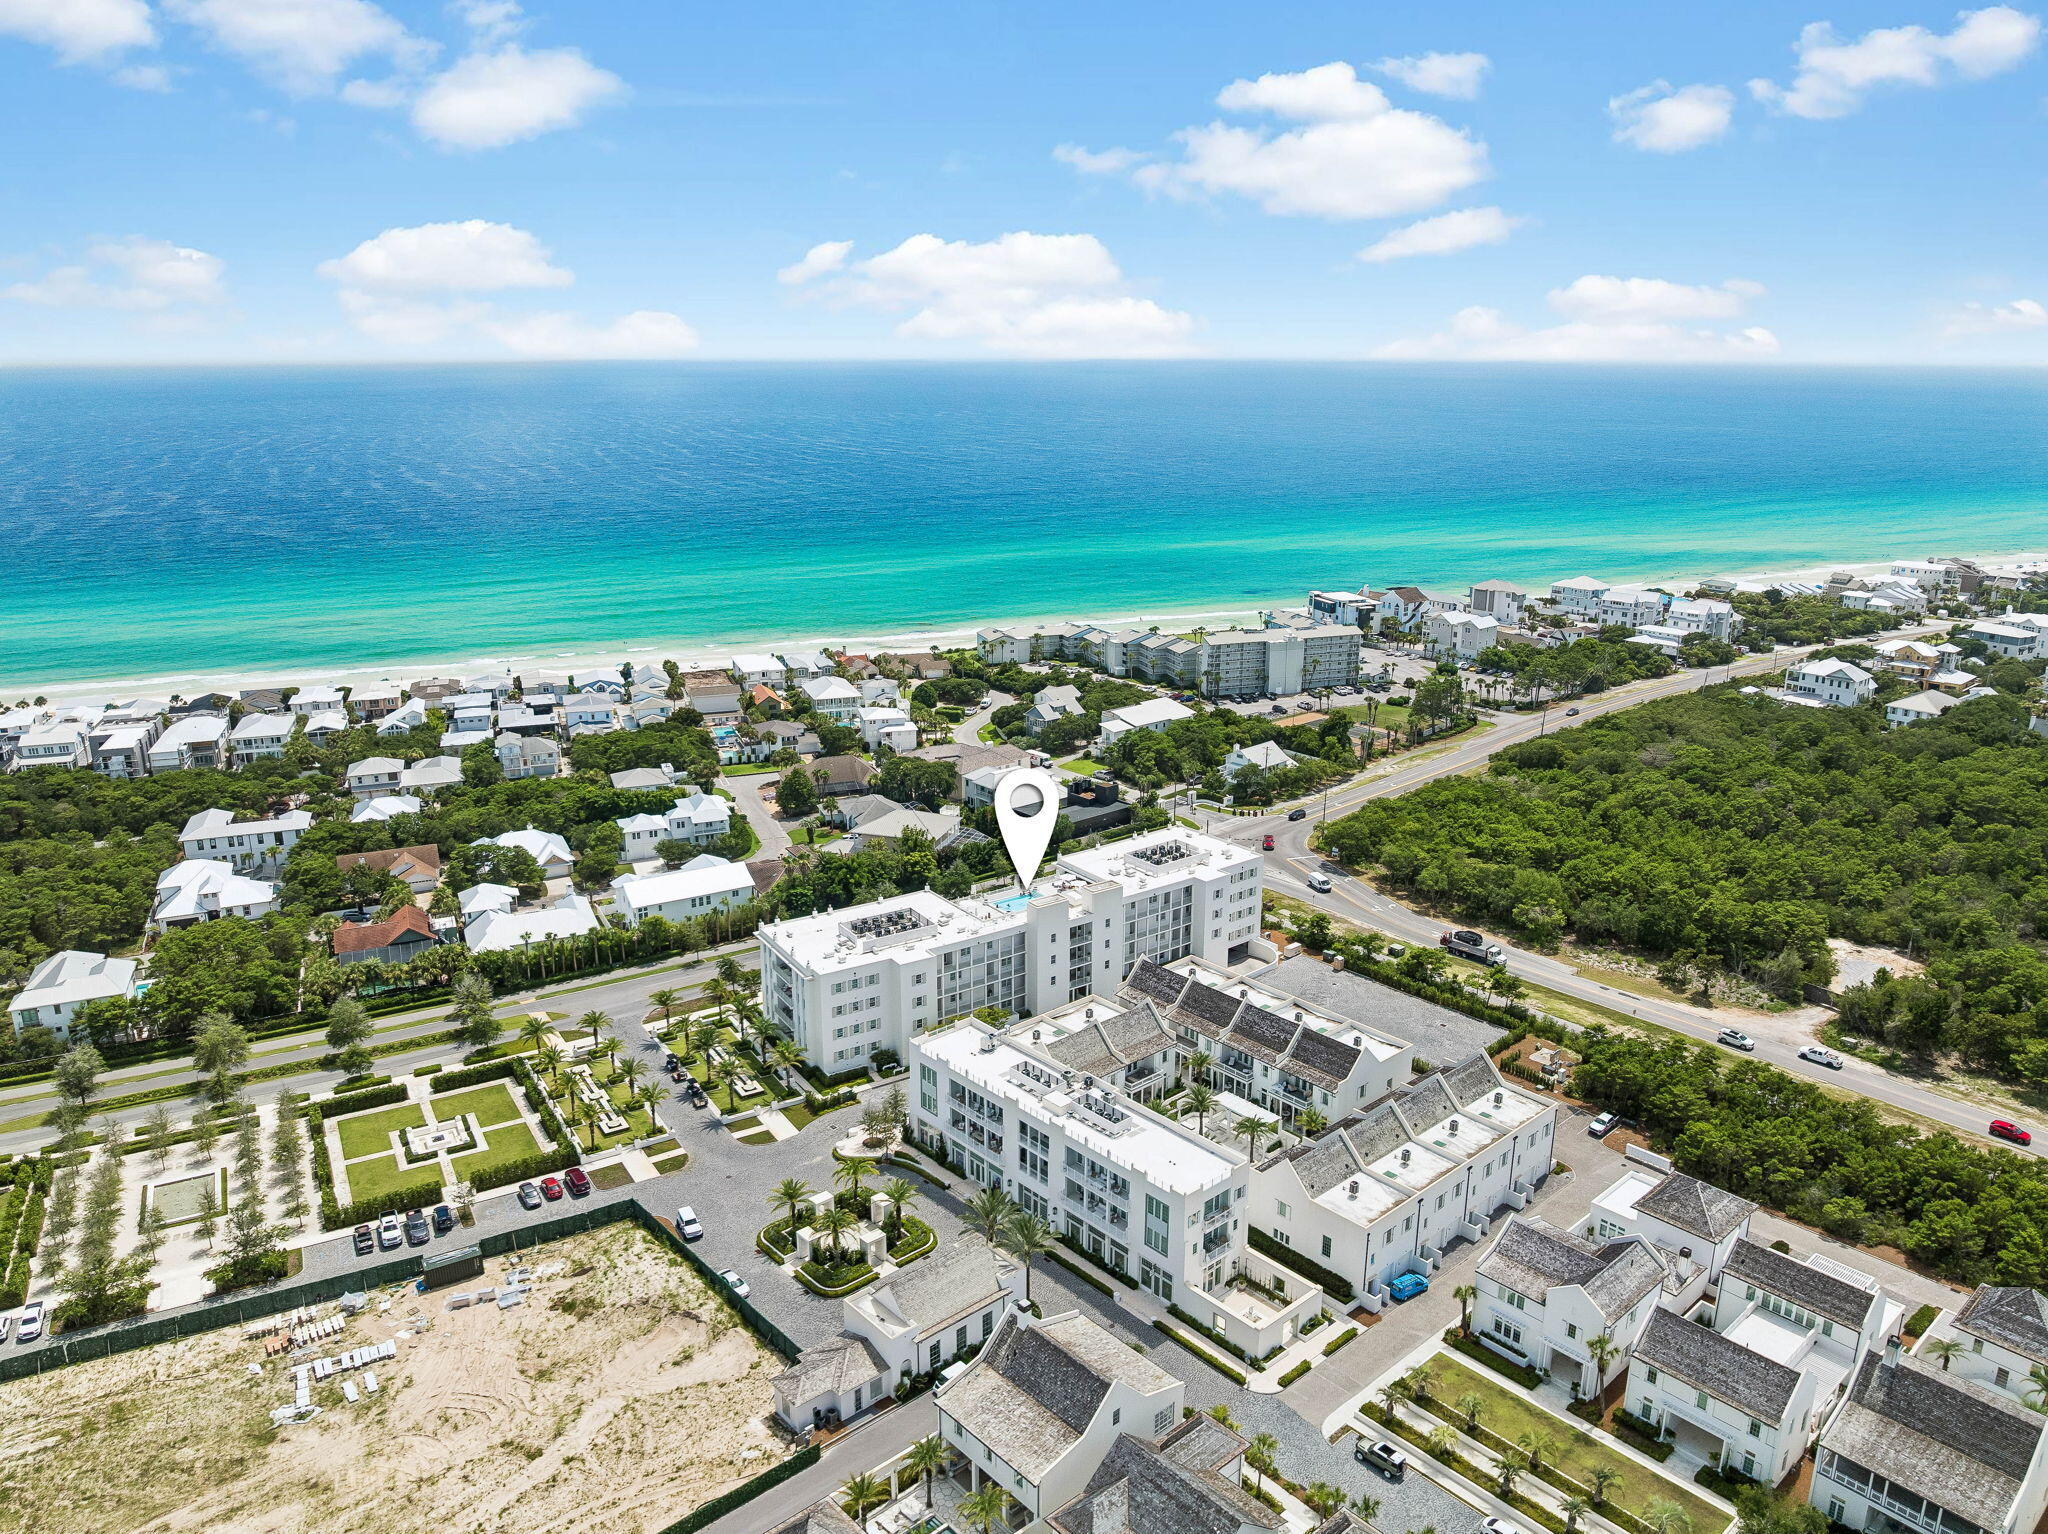
Elegantly positioned along Scenic Highway 30A, this exceptional third-floor residence within the prestigious Kaiya Club Residences offers a rare combination of refined luxury, privacy, and effortless coastal living. Thoughtfully designed with two bedrooms, two-and-a-half bathrooms, and an open-concept floor plan, Residence 305 seamlessly blends sophisticated interiors with inviting outdoor living. The spacious living and dining areas flow onto a generous private balcony, creating the perfect setting to relax and enjoy the tranquil surroundings.
Designed to impress, the gourmet chef's kitchen features abundant pantry storage, premium Wolf and Sub-Zero appliances, and exquisite finishes that complement the residence's contemporary coastal aesthetic.
Residents are welcomed through Kaiya's stunning Grand Lobby, a beautifully curated gathering space that serves as the heart of the community while providing exceptional resort-style service and an elegant arrival experience.
Life at Kaiya is centered around balance, wellness, and connection. Owners enjoy access to a spectacular rooftop pool overlooking the Gulf, complete with lounge seating, private cabanas, grilling areas, and breathtaking views. Pedestrian-friendly pathways connect residents to nearby dining, boutique shopping, and the sugar-white beaches that make 30A one of the country's most sought-after coastal destinations. Optional membership opportunities at the exclusive Kaiya Club provide privileged access to the private Kaiya Beach Club, where elevated beachfront service, exceptional coastal dining, and thoughtfully curated amenities create an unparalleled Gulf-front experience.
Combining architectural excellence, an unmatched location, and access to one of the most exclusive club lifestyles along Scenic Highway 30A, Residence 305 presents an extraordinary opportunity to own within one of the area's most distinguished luxury communities.
#1008067

Inlet Beach

45 W Solaire Way UNIT 305

2 Beds

2 Baths

1,375 Sq.Ft.

$2,325,000

MLS#: 1008067
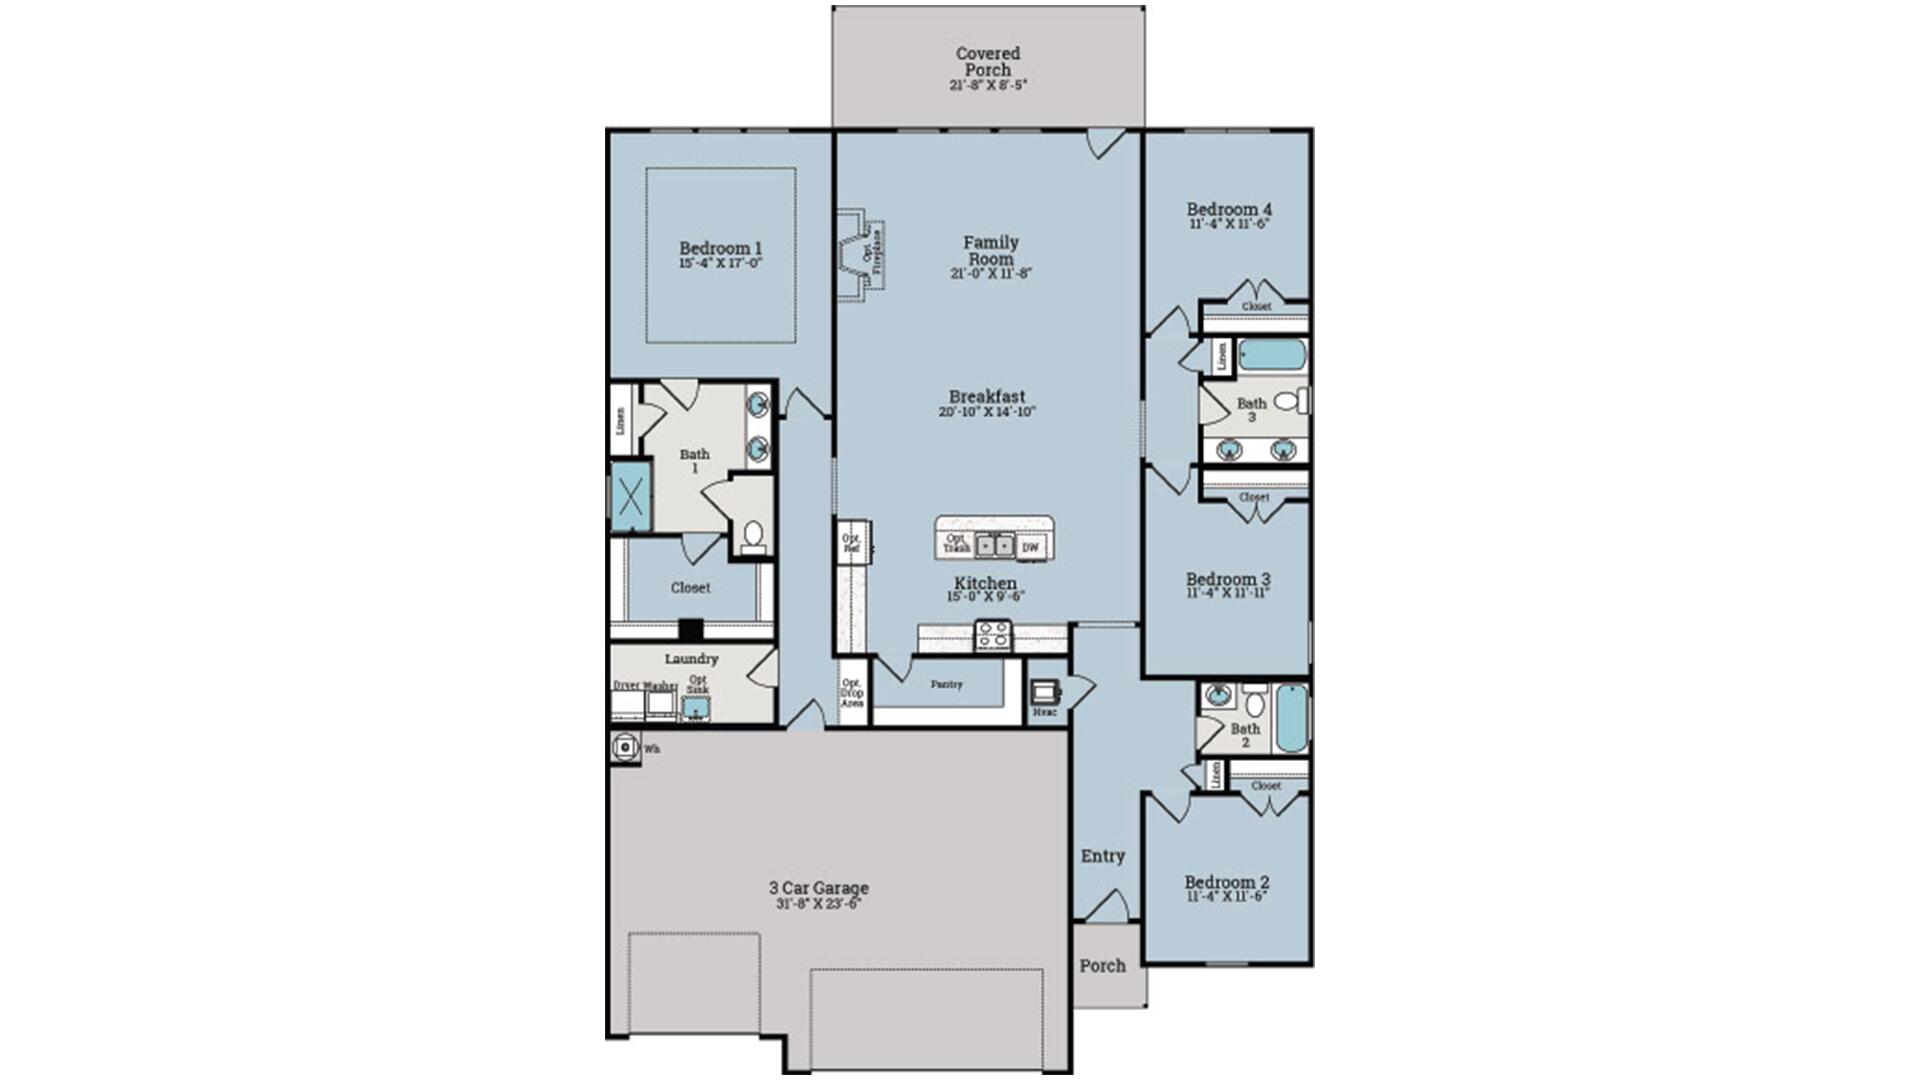
NOW SELLING! Welcome to Rosemary Sound in Gulf Breeze, FL.
#1008095

Gulf Breeze

0142 Rosemary Way

4 Beds

3 Baths

2,304 Sq.Ft.

$549,900

MLS#: 1008095
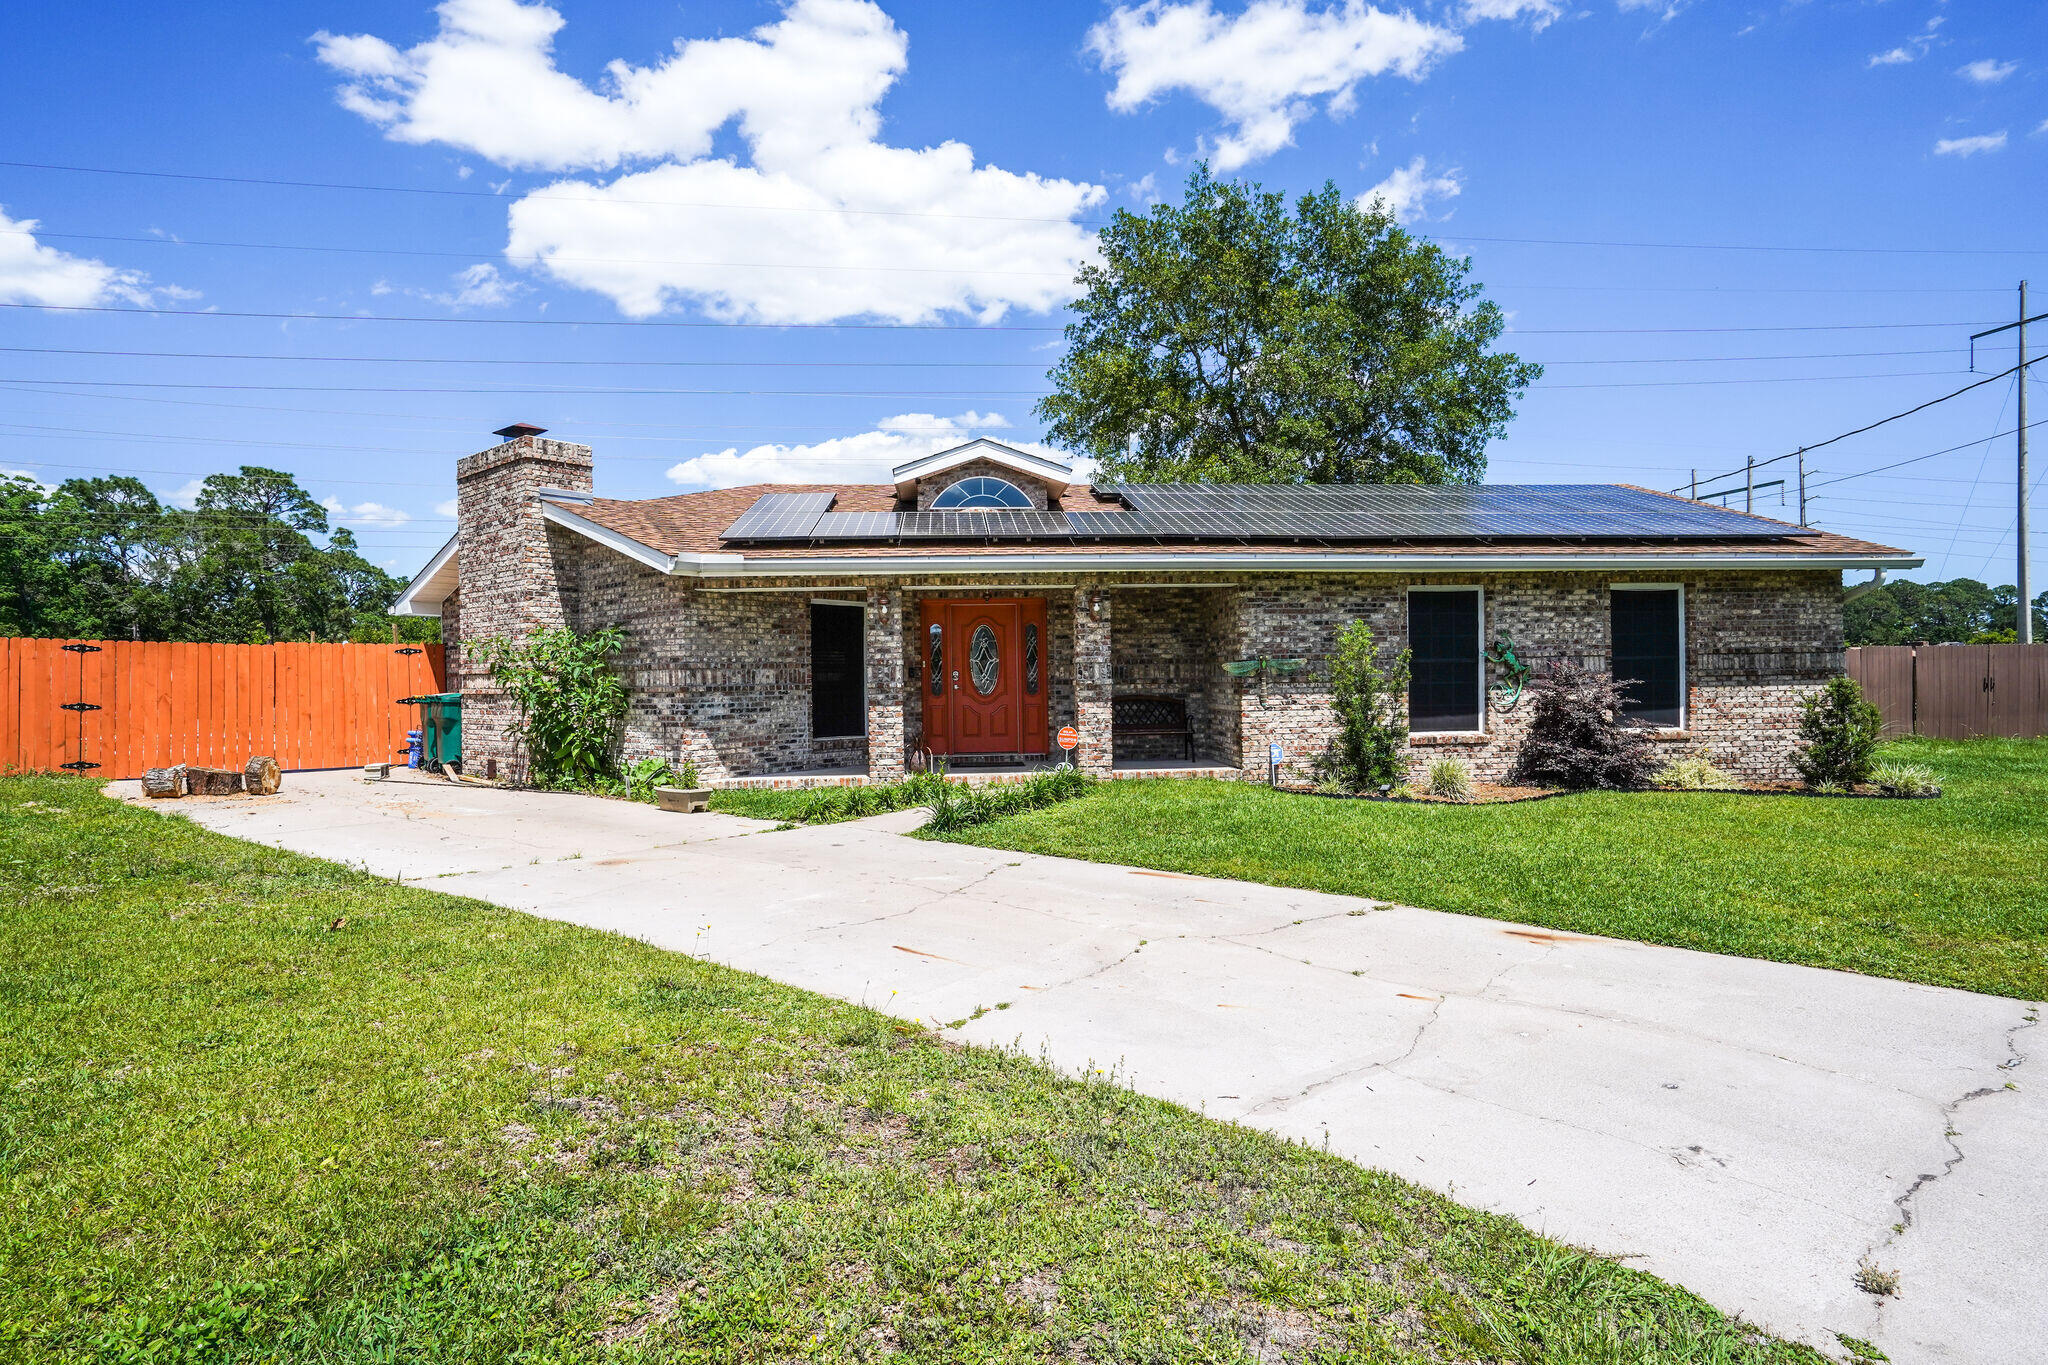
SHOWINGS ON SATURDAY AFTERNOONS- Tucked away at the end of a cul-de-sac on a spacious .48-acre lot, this beautifully maintained home offers the perfect blend of comfort, function, and Florida lifestyle--all just minutes from Hurlburt Field, Eglin AFB, shopping, dining, and the world's most beautiful beaches.

With 2,279 square feet of well-designed living space, this 3-bedroom, 2-bath home offers room to spread out and enjoy. The inviting entry makes a statement with its custom barrel ceiling, while the formal living room with fireplace creates a cozy gathering space. A separate oversized family room adds incredible flexibility and could easily serve as a home office, media room, hobby space, or second living area.

The kitchen is both stylish and practical, featuring beautiful wood cabinetry, solid surface countertops, stainless steel appliances, and a large pantry, with a separate dining area nearby for everything from casual meals to holiday hosting. All three bedrooms offer walk-in closets, and the spacious primary bath includes a relaxing jacuzzi tub.

Step outside and you'll find the kind of backyard that makes staying home feel like a getaway. The large saltwater in-ground pool is ready for summer afternoons, weekend cookouts, and quiet evening swims, while the expansive yard offers plenty of room to enjoy the outdoors. A storage building provides the perfect spot for lawn equipment, beach gear, and all the extras that come with living the good life on the Gulf Coast. Additional highlights include: solar panels to help keep electric bills low, a skylight for added natural light, a separate laundry room, and a location that puts you close to work, play, and everything in between.

This is the kind of home that gives you space to live well--inside and out.
#1006308

Fort Walton Beach

601 Ironwood Drive

3 Beds

2 Baths

2,279 Sq.Ft.

$410,000

MLS#: 1006308
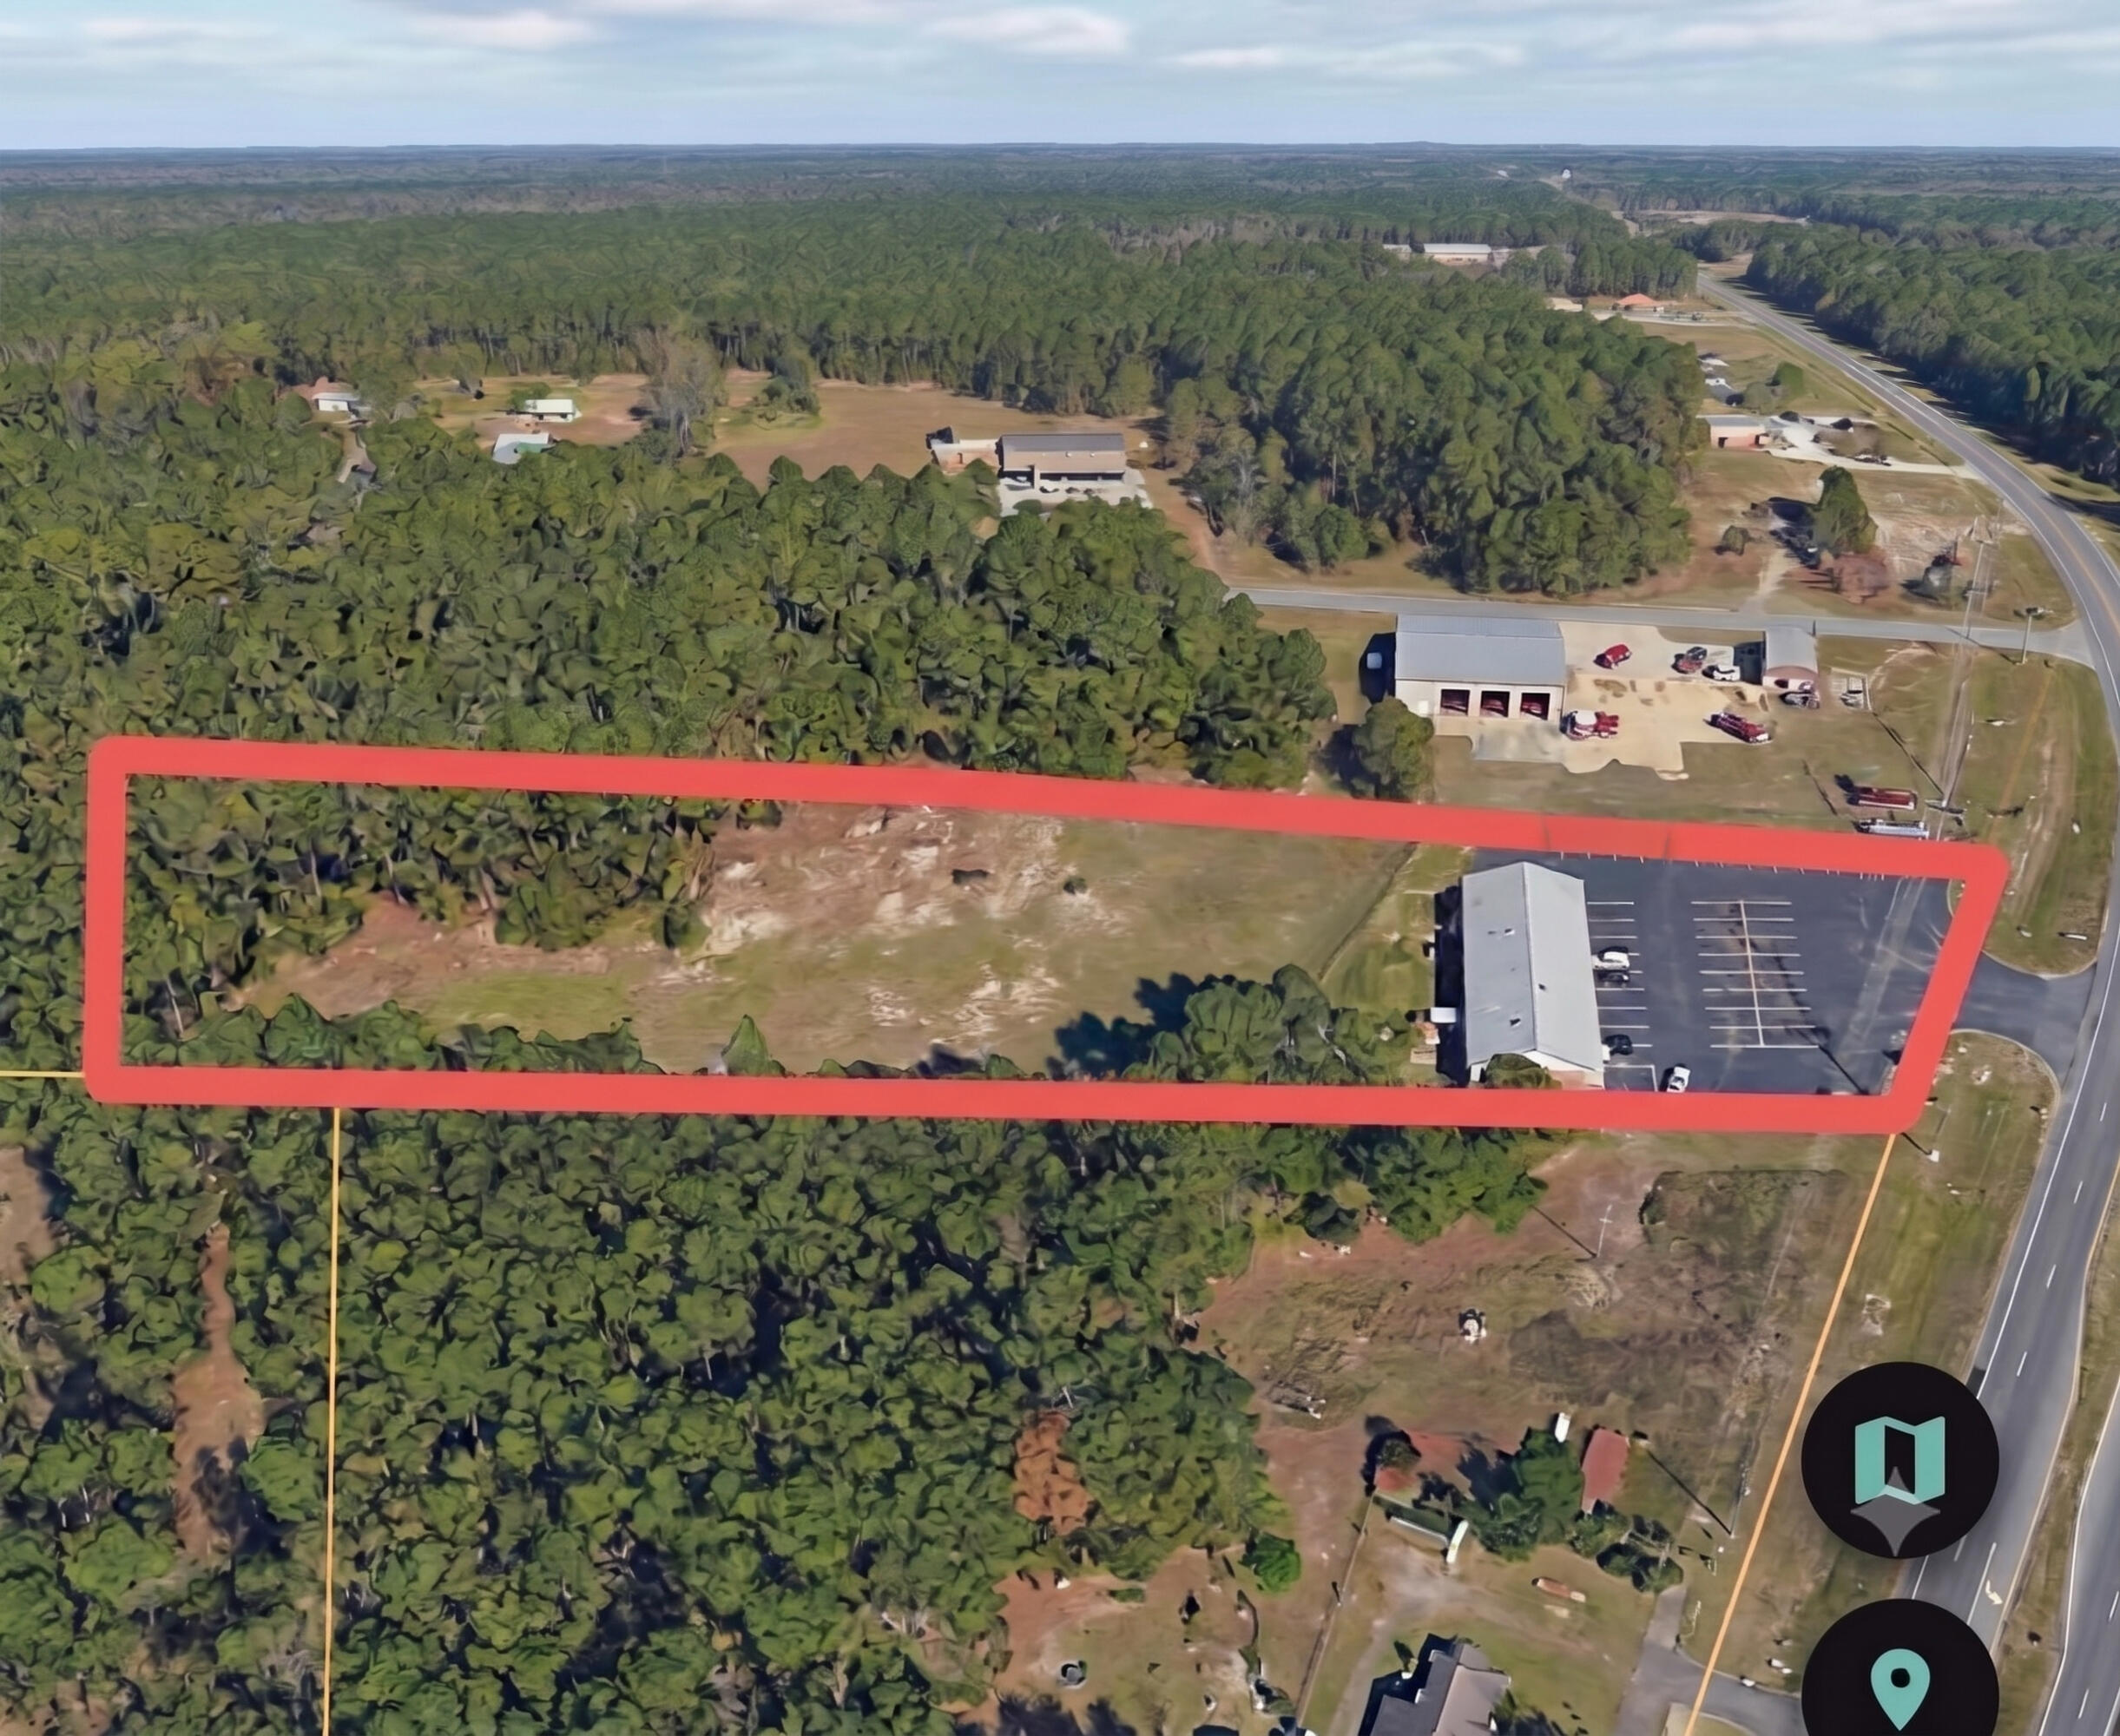
High-visibility commercial opportunity on North Highway 85 in Crestview. This approximately 2.15-acre property is located near the Auburn Road area and the planned Northwest Crestview Bypass connection to SR 85 north of Crestview. The site includes the existing North 85 Diner restaurant building at the front, together with additional rear property currently utilized for rental and Connex-style storage purposes. This combination offers an existing commercial footprint, interim-income potential and future redevelopment possibilities along a major north Okaloosa County growth corridor. Suitable for investors, owner-users, developers, restaurant, retail, service or storage-related concepts, subject to zoning and governmental approvals. Buyer to verify all dimensions, income, leases, zoning, access, utilities and permitted uses.
#1008086

Crestview

6194 N Highway 85

None Beds

None Baths

N/A

$2,200,000

MLS#: 1008086
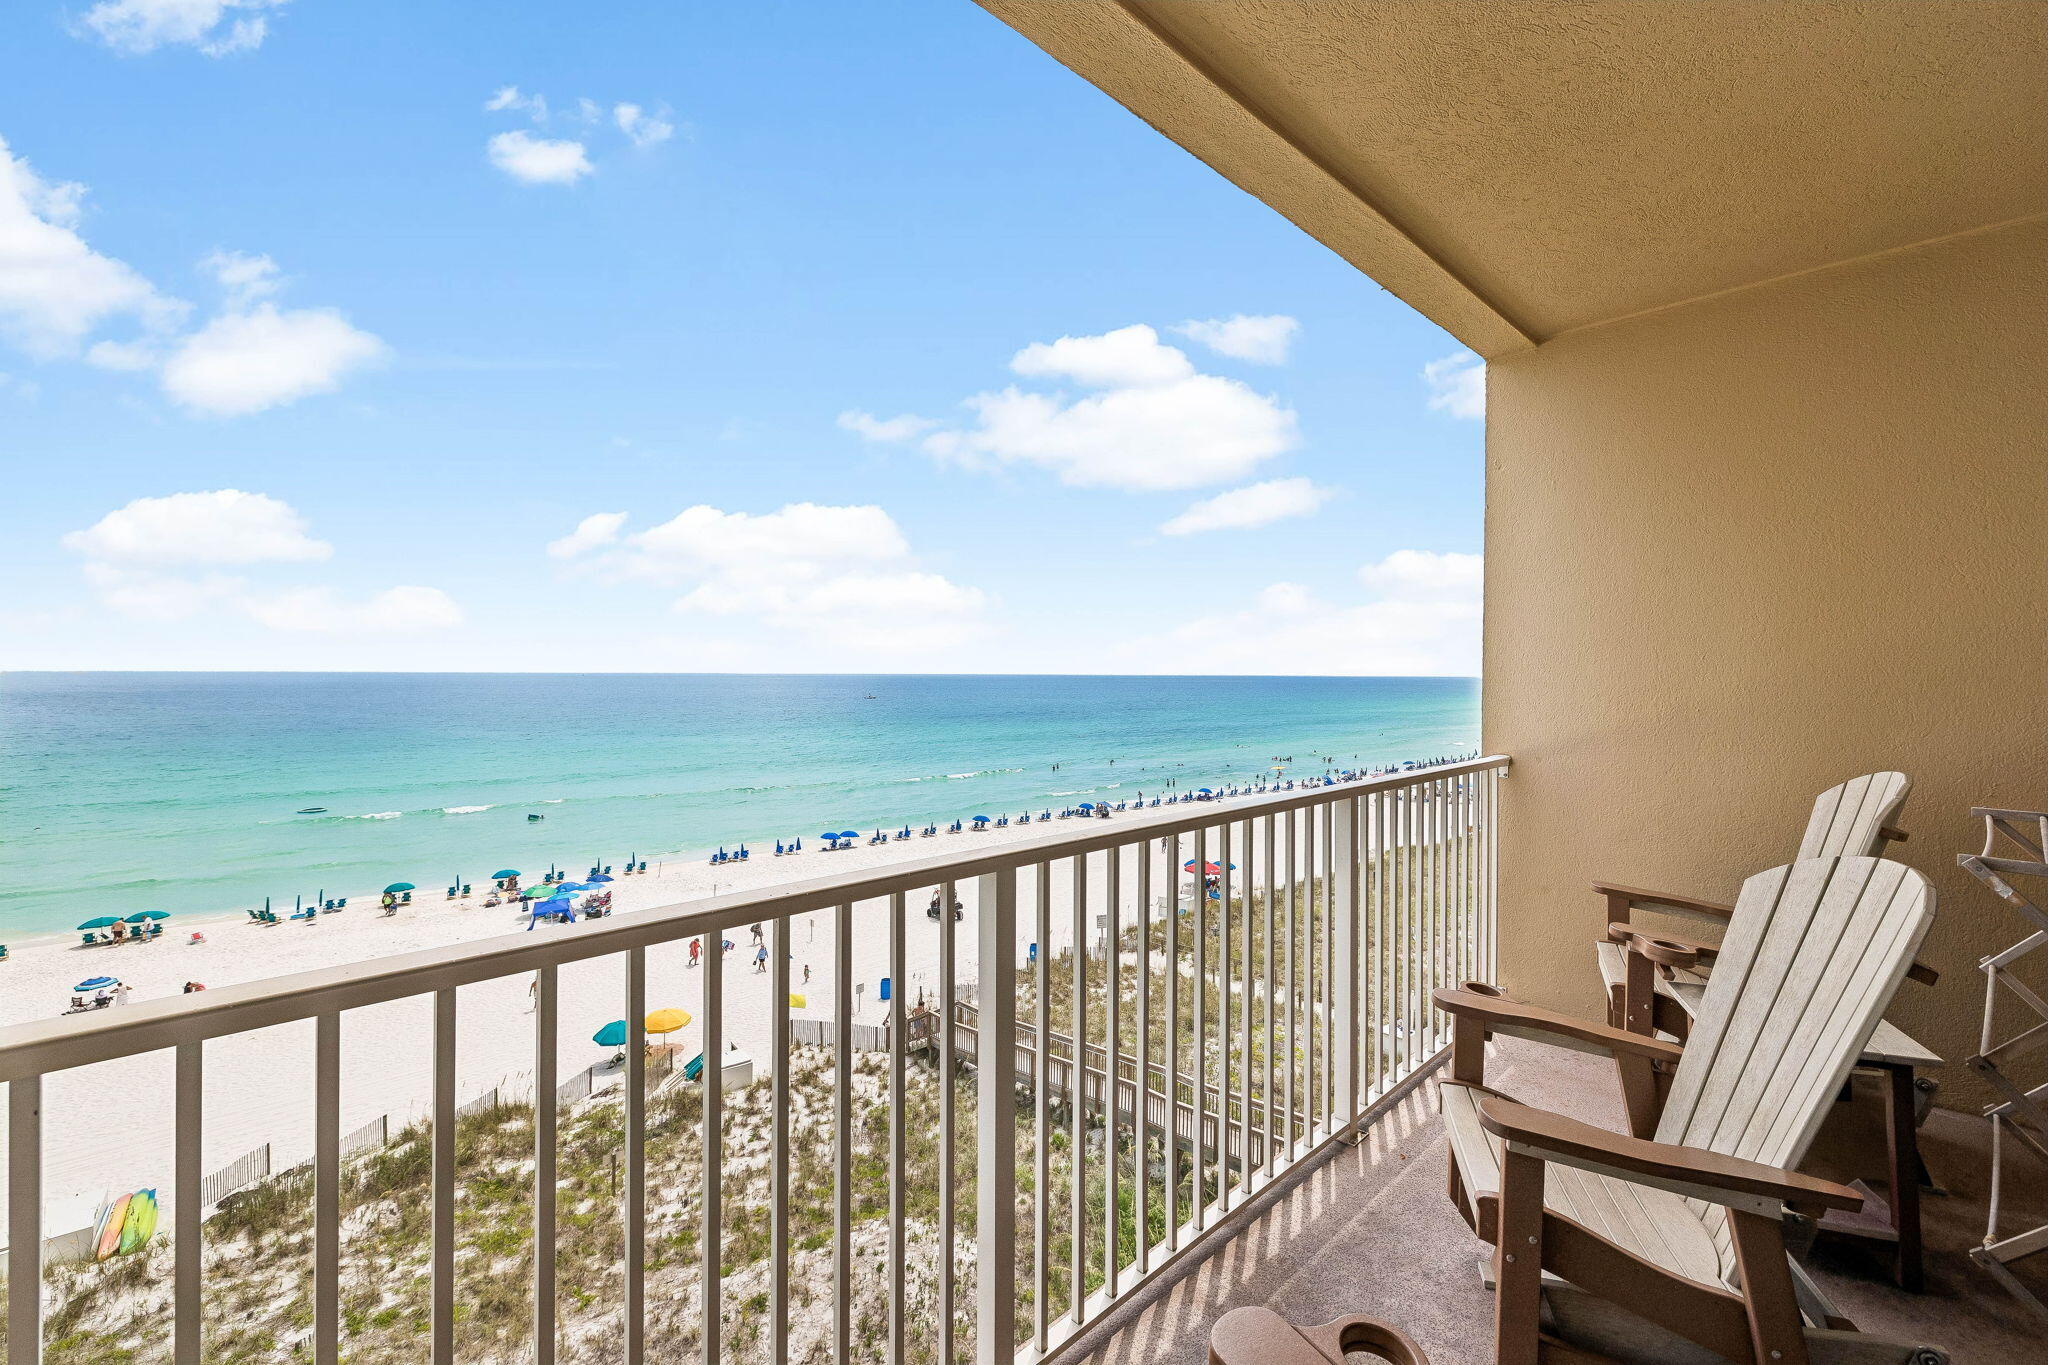
Perched on the fifth floor of Emerald Dunes, this beautifully updated three bedroom, two bath Gulf-front condominium pairs sweeping views of the Emerald Coast with a relaxed coastal style designed for effortless beach living. Offered fully furnished and turnkey, the residence is ready to enjoy from day one, whether you're searching for a personal retreat, second home, or vacation rental opportunity.

The open living, dining, and kitchen area is filled with natural light and oriented toward the Gulf, where sliding glass doors lead to a private covered balcony overlooking the sugar-white beaches and emerald waters. Coastal-inspired finishes, comfortable furnishings, granite countertops, stainless steel appliances, and a breakfast bar create an inviting space equally suited for quiet mornings by the water or gathering with family and friends after a day at the beach.

The Gulf-facing primary suite provides a peaceful escape with water views and a spacious ensuite bath featuring a soaking tub, separate walk-in shower, dual vanity. A generously sized guest bedroom offers convenient access to the second full bath, while the third bedroom is thoughtfully arranged with built-in bunks, providing flexible accommodations for family and guests.

Residents and guests enjoy direct deeded beach access along with a seasonally heated swimming pool, hot tub, grilling area, gated entry, and elevator access. Ideally positioned in the heart of Crystal Beach, Emerald Dunes is just minutes from Destin Commons, Henderson Beach State Park, grocery stores, restaurants, and many of the area's most popular shopping and entertainment destinations.

Whether you're looking for a place to create lasting beach memories or a property with proven vacation rental appeal, this turnkey Gulf-front condominium offers an exceptional opportunity to enjoy everything the Emerald Coast has to offer.
#1008102

Destin

2934 Scenic Highway 98 503

3 Beds

2 Baths

1,286 Sq.Ft.

$879,000

MLS#: 1008102
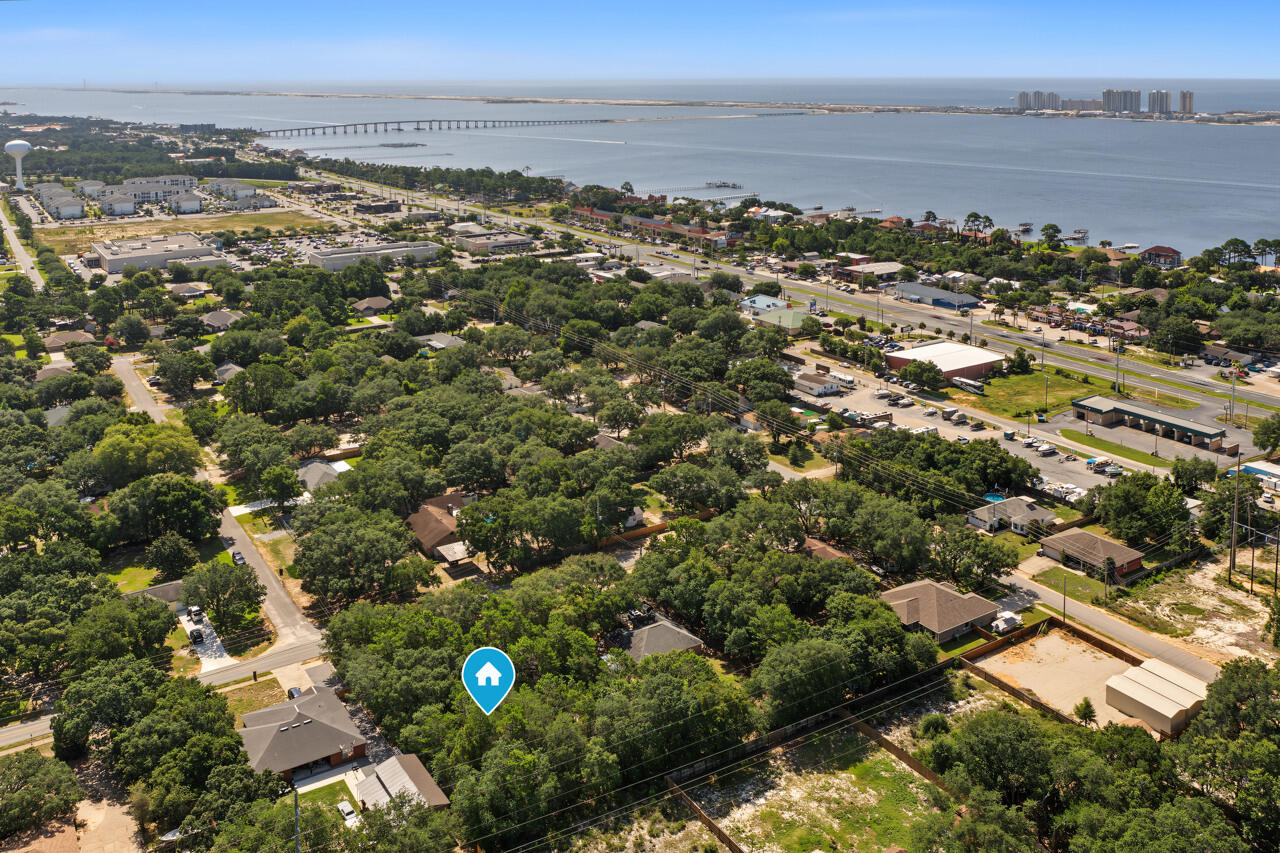
Build your dream home on this oversized vacant lot. Located just minutes from schools, shopping, dining, military bases, and the beautiful white-sand beaches of Navarre Beach, this property offers both convenience and opportunity.
#1008063

Navarre

TBD Avenida De Sol

None Beds

None Baths

0.56 acres

$95,000

MLS#: 1008063
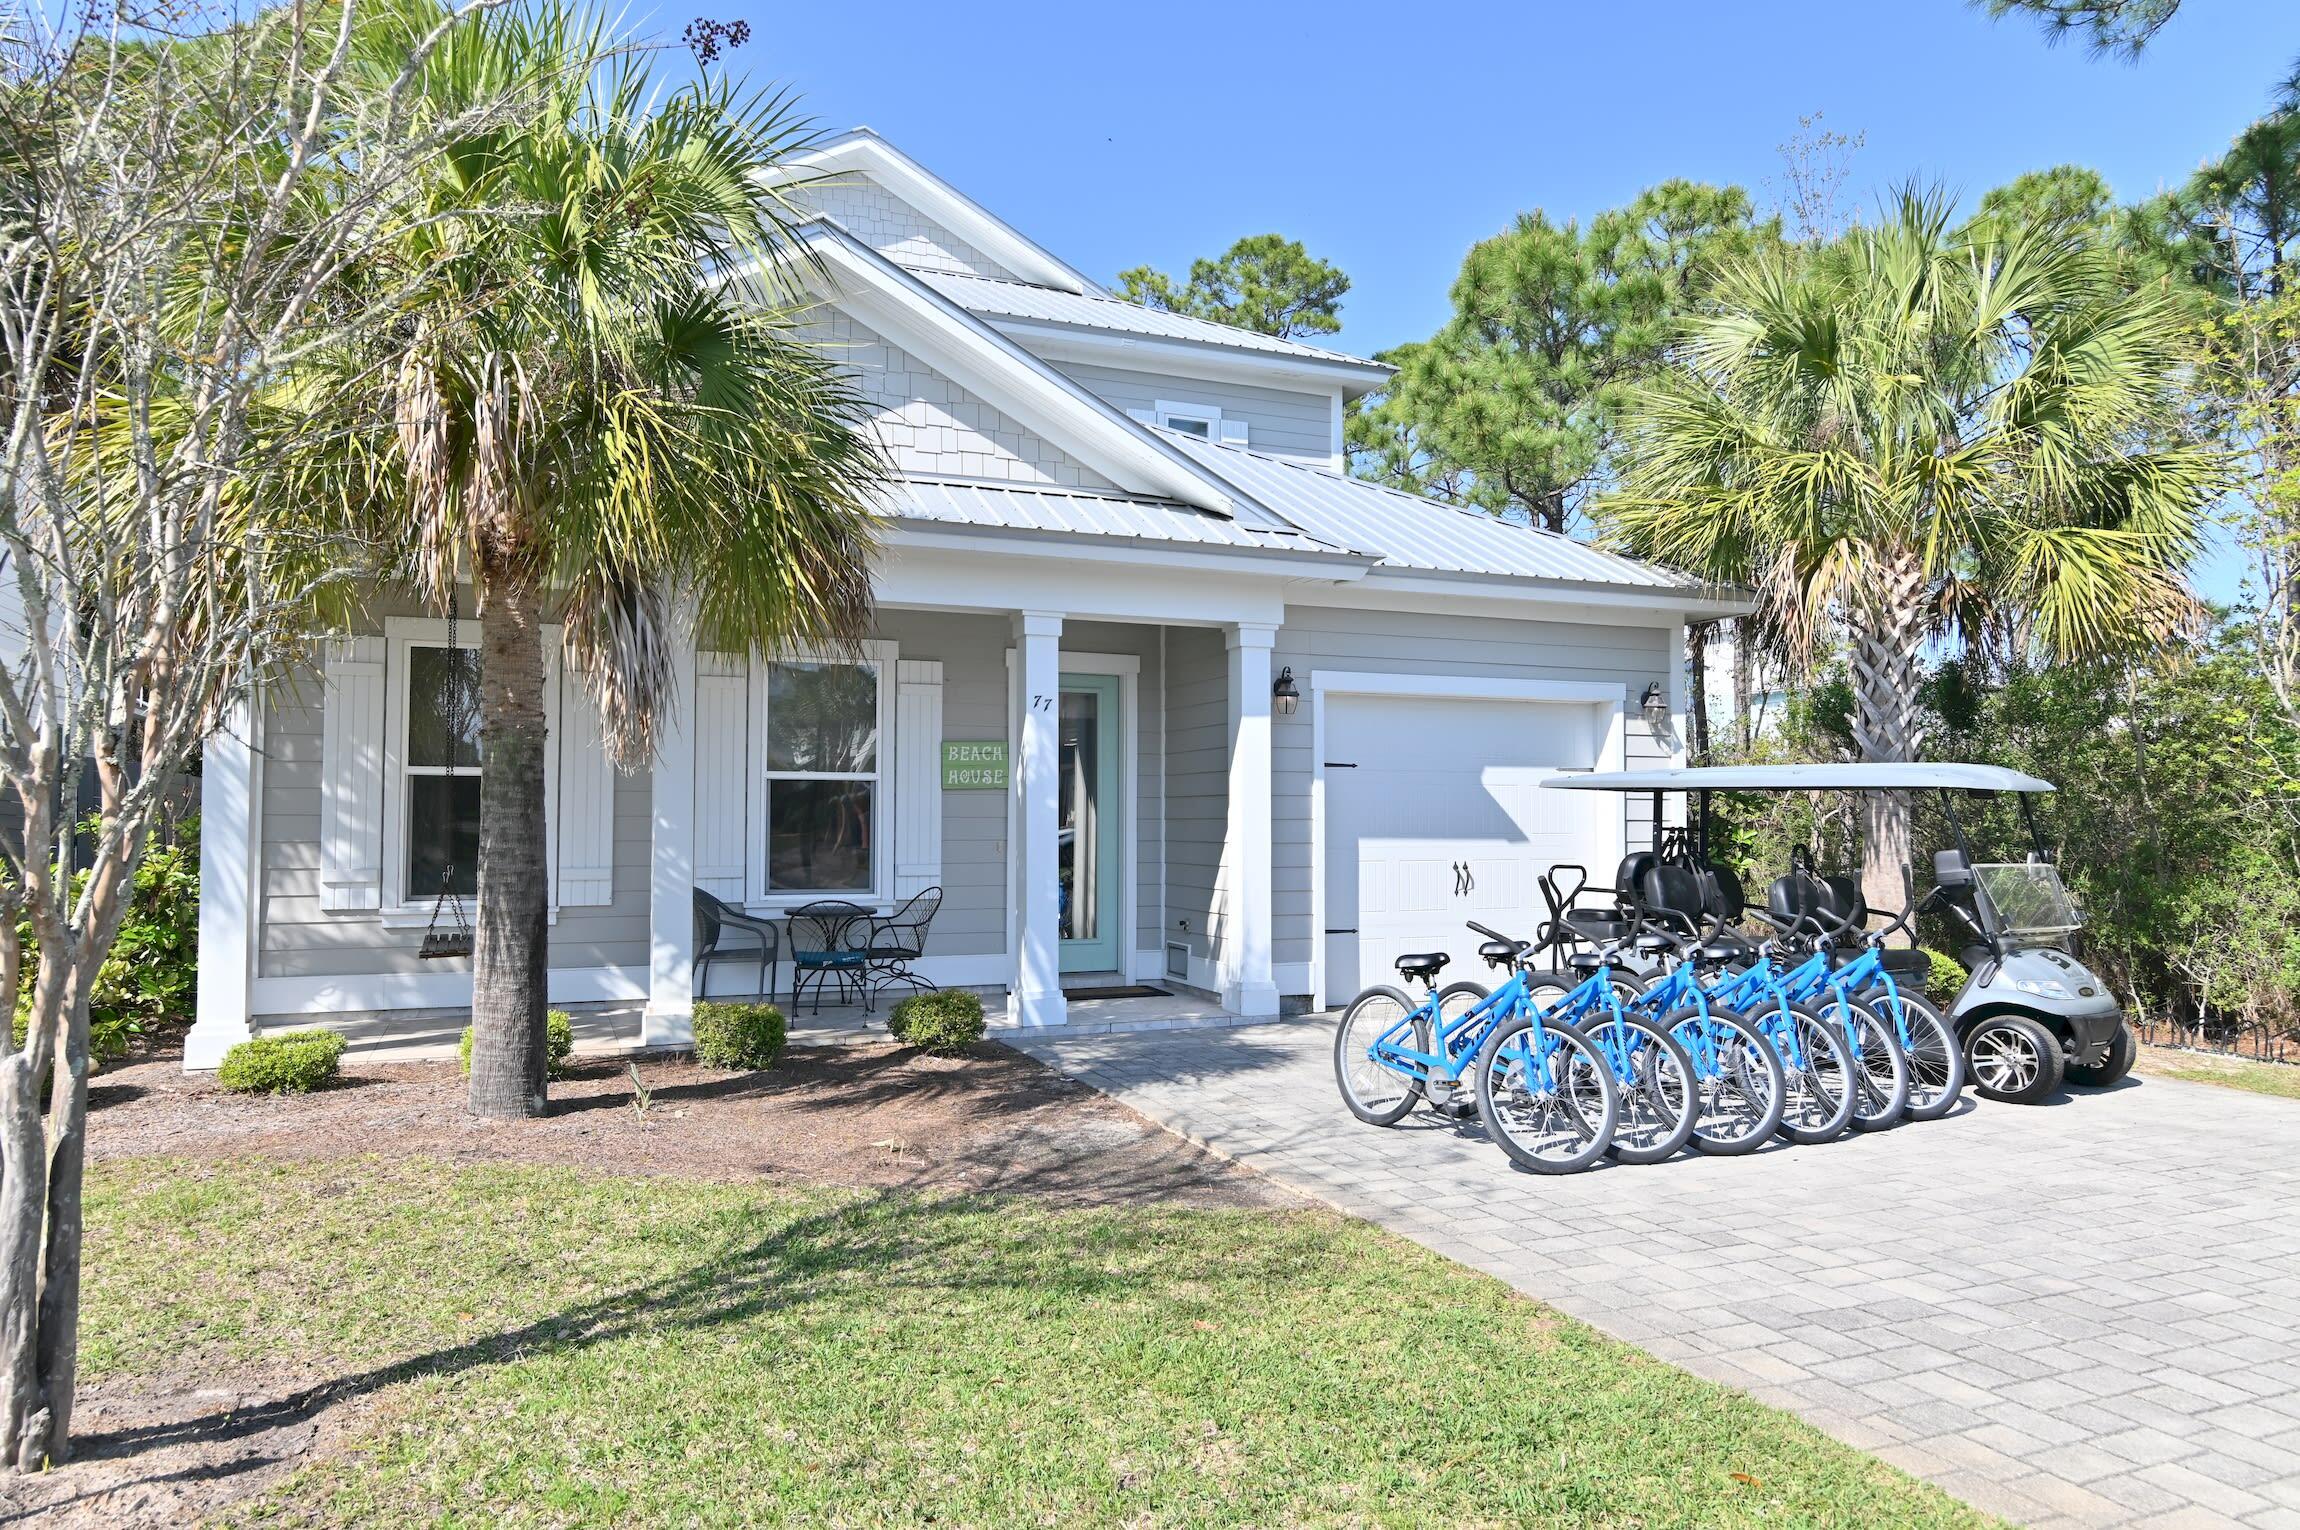
Under $1 million in Frangista Beach, this spacious coastal retreat offers an exceptional combination of size, location, and rental potential. Sold furnished and rental-ready, the home accommodates up to 16 guests and has been refreshed with a new air-conditioning system, fresh interior paint, and new engineered wood flooring throughout.
The bright, open-concept living area features abundant natural light, generous seating, and a large dining space ideal for gathering with family and friends. The adjoining kitchen offers white cabinetry, granite countertops, stainless steel appliances, a spacious island, and additional bar seating. Thoughtfully planned sleeping accommodations include well-appointed bedroom suites, a twin guest room, and a custom built-in bunk room that adds character and valuable guest capacity. Multiple bathrooms feature granite vanities, tiled showers, and attractive coastal finishes.

Outside, enjoy covered front and rear porches, a landscaped yard, paver driveway, and attached garage with room for beach gear, bicycles, and a golf cart. The gated community also offers a swimming pool and convenient access to the sugar-white sand and emerald waters of the Gulf.
With its recent updates, flexible layout, and desirable Miramar Beach location, this home is well suited as a vacation rental, second home, or full-time residence. Opportunities of this size under $1 million in Frangista Beach are increasingly difficult to find.
#1008052

Miramar Beach

77 Mobile Street

4 Beds

4 Baths

2,764 Sq.Ft.

$999,999

MLS#: 1008052
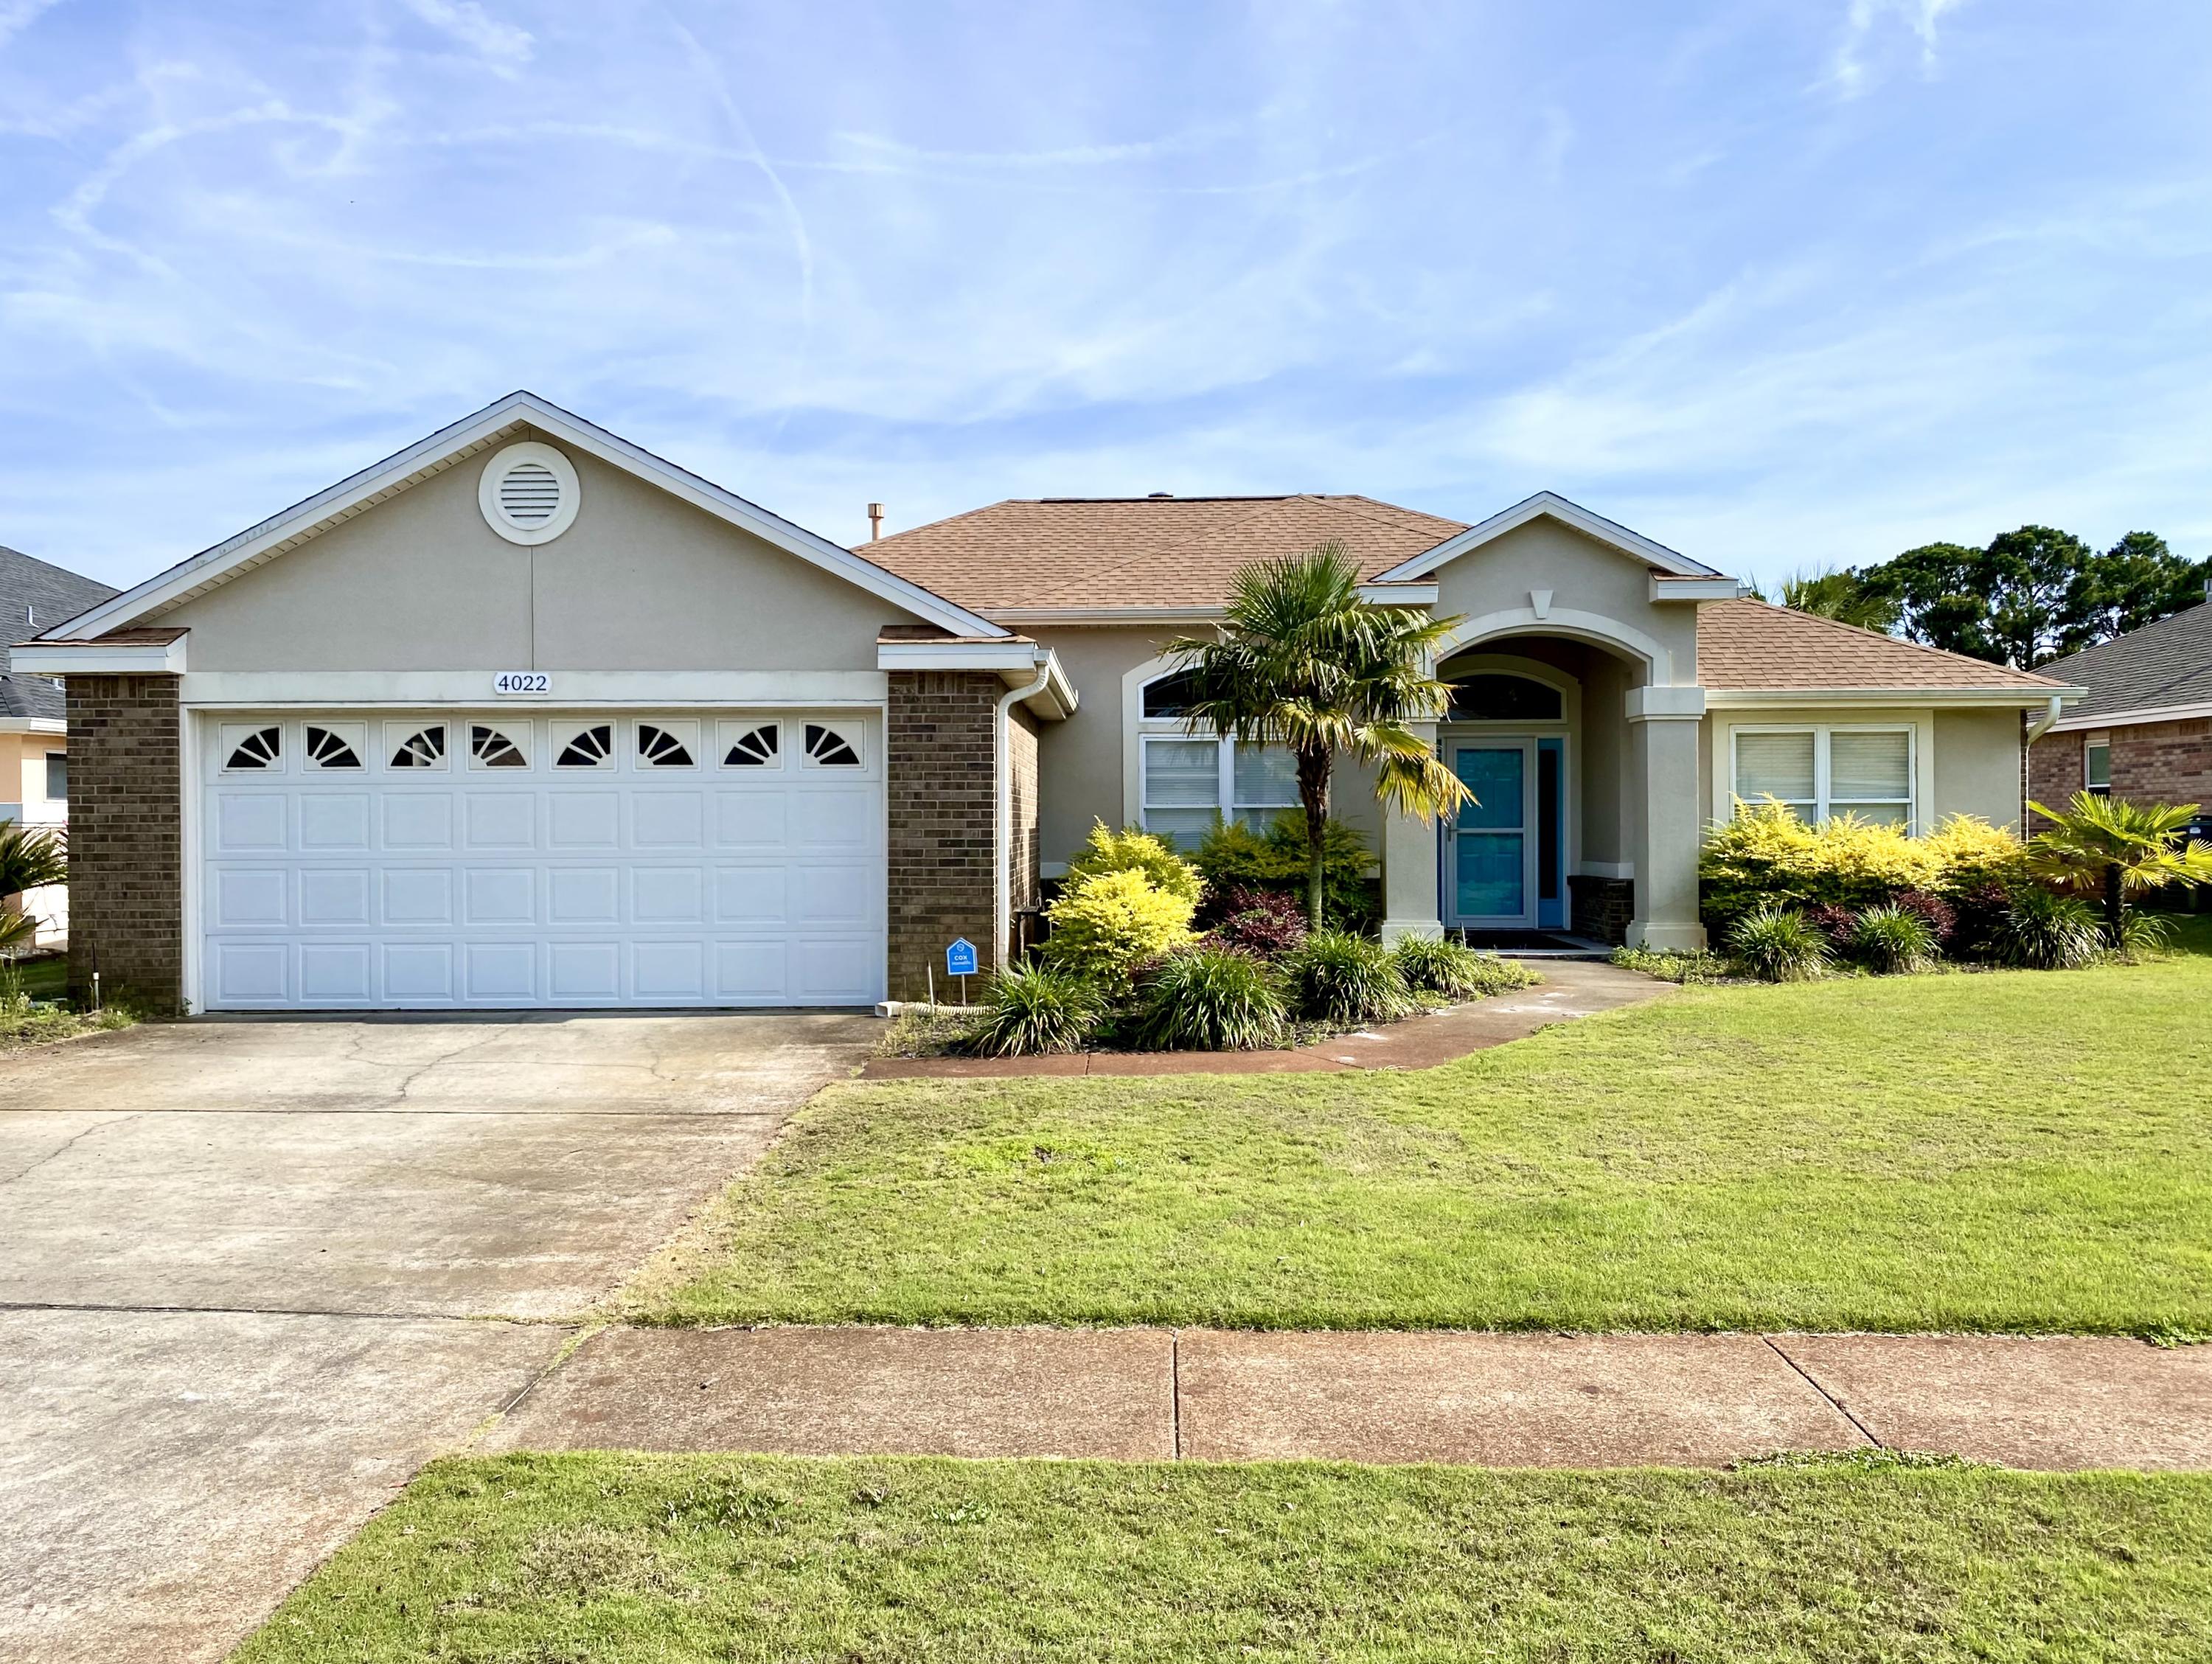
Newer Paint & Carpet! Beautiful brick & stucco split floor plan home is a short walk to the shopping, schools, restaurants and beach. Enjoy the natural light throughout the living area, kitchen, and dining area with 10 foot ceilings and tiled gas fire place. The kitchen has beautiful granite and slow close cabinets & stainless appliances. The master bedroom has ceiling crown, lighted accents, master bath has double granite vanity, jetted tub with separate shower and large walk-in closet. The two guest bedrooms with spacious closets and guest bath has wood look tiled floors and granite counter tops. Gorgeous view of the pond from covered & screened patio. Laundry room with front loading washer & dryer leads to the 2-car garage with attic storage. Rent includes monthly lawn care
#1008069

Destin

4022 Drifting Sand Trail

3 Beds

2 Baths

1,997 Sq.Ft.

$3,000

MLS#: 1008069
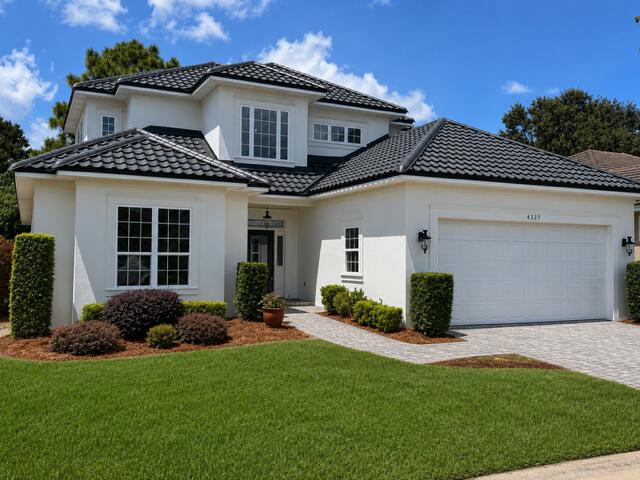
OPEN HOUSE, SATURDAY, AUG 15TH, 2:00 - 4:00!! Located in the highly desired and gated community of Sunset Beach in Bluewater Bay, this stunning custom-built home offers 3,331 square feet of beautifully updated living space with 5 bedrooms and 3 full bathrooms. Quality craftsmanship throughout, this exceptional home features a new 50-year metal roof, fresh interior and exterior paint, new luxury vinyl plank and tile flooring throughout the main living areas, new carpet in the bedrooms, updated bathrooms, new light fixtures, gas fireplace, dual HVAC systems, central vacuum system, water filtration system, wet bar with wine cooler, 10-foot ceilings on the main level, 9-foot ceilings upstairs, rounded drywall corners, extensive crown molding, and a spacious storage room over the garage. The chef style kitchen  boasts new quartz countertops, stainless steel appliances, a breakfast bar, abundant cabinetry, perfect for entertaining or everyday living.  The spacious first floor master suite is conveniently and features dual vanities, Jacuzzi tub, walk-in shower, and an oversized walk-in closet.  A second bedroom and full bath are also located on the main level.  Three additional bedrooms upstairs with ample storage.  One bedroom features French doors leading to a private balcony overlooking the backyard.  Residents of Sunset Beach enjoy an outstanding amenity package, including a resort-style swimming pool, clubhouse, private beach with access to the Bay. This home is truly a MUST
#1008057

Niceville

4327 Sunset Beach Circle

5 Beds

3 Baths

3,331 Sq.Ft.

$925,000

MLS#: 1008057

1 ... 198 199 200 201 202 ... 666
* Listings identified with the FMLS IDX logo come from FMLS and are held by brokerage firms other than the owner of this website. The listing brokerage is identified in any listing details. Information is deemed reliable but is not guaranteed. If you believe any FMLS listing contains material that infringes your copyrighted work please click here to review our DMCA policy and learn how to submit a takedown request. © 2024. First Multiple Listing Service, Inc.
 - property

Send a message

Message successfully sent.

Your message

What is 3 + 4 ?

Reason for contacting?

I agree to receive email communication and understand I can unsubscribe at any time.

I agree to be contacted by 30A Real Estate | Bobby J Team | Trusted Local Experts via call, email, and text for real estate services. To opt out, you can reply 'stop' at any time or reply 'help' for assistance. You can also click the unsubscribe link in the emails. Message and data rates may apply. Message frequency may vary. Privacy Policy

Sign Out

Virtual Assistant

Would you like to take the next step with this property? We can help you schedule a showing or virtual tour, or send you more details.

Yes, I would like more information.

Thank You for Your Reply, One of Our Agents will contact you as soon as possible

No, maybe later.

Thank you, you can always contact me via email, phone number or through the contact form.

Realhub AI

Lucy - Your AI-Powered Realtor

Update Your Temporary Password

Personalize your search

Enter your email and we'll notify you immediately when new listings match what you're looking for.

or enter email address

Already have an account ? Login here

Continue your home search

I agree to receive communications and understand I can unsubscribe at any time.

I agree to be contacted by 30A Real Estate | Bobby J Team | Trusted Local Experts via call, email, and text for real estate services. To opt out, you can reply 'stop' at any time or reply 'help' for assistance. You can also click the unsubscribe link in the emails. Message and data rates may apply. Message frequency may vary. Privacy Policy

Already have an account ? Login here

We use cookies

We use cookies primarily for analytics to enhance your experience. By accepting, you agree to our use of these cookies. You can manage your preferences or learn more about our cookies policy.
